
16475 Carrs Landing Road Lake Country, British Columbia V4V 1C3

4 Bedroom
3 Bathroom
2,355 sqft
Fireplace
Central Air Conditioning
See Remarks
Acreage
$1,389,000
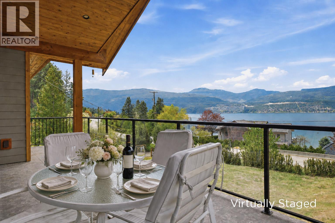
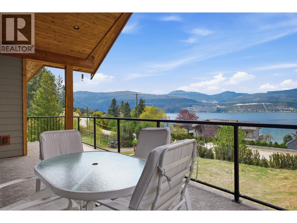
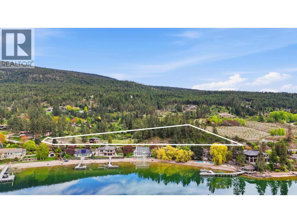
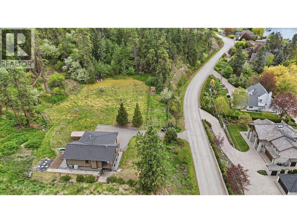
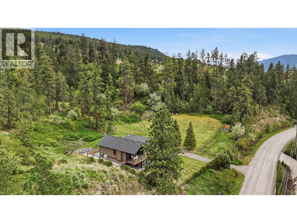
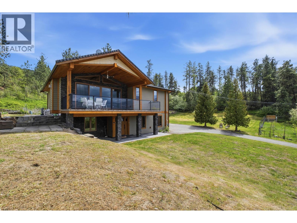
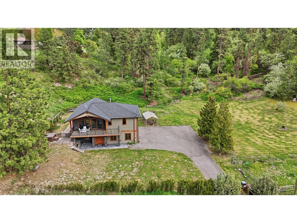
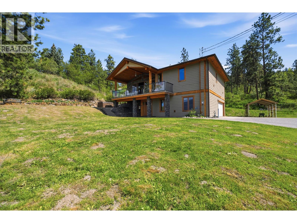
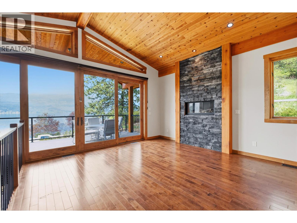
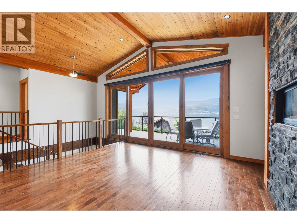
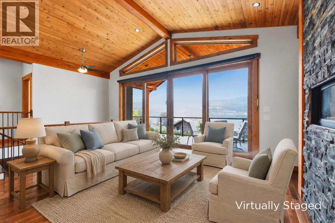
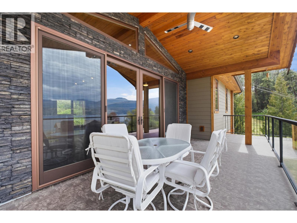
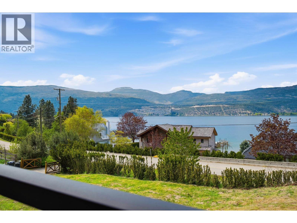
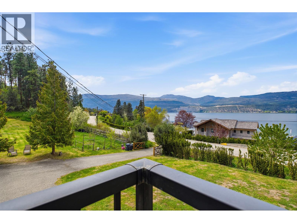
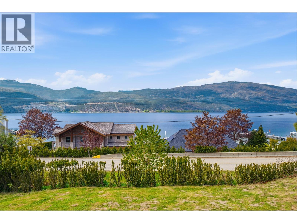
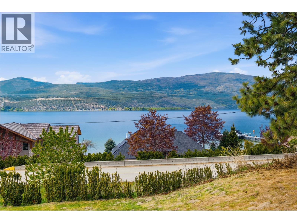
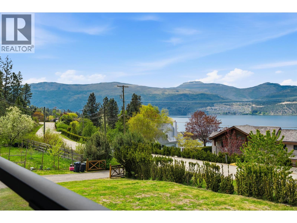
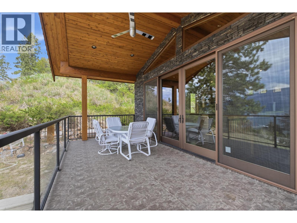
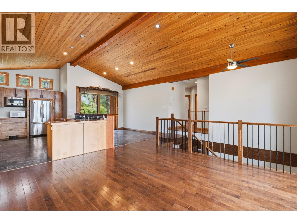
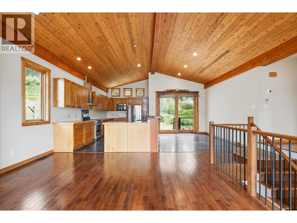
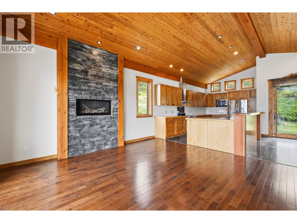
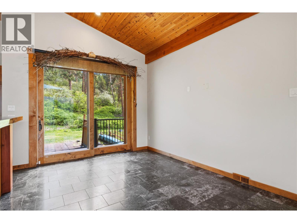
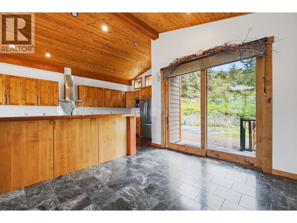
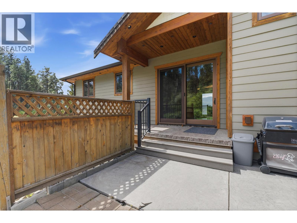
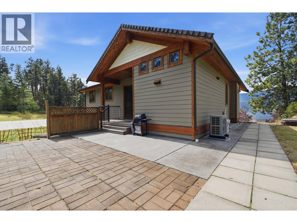
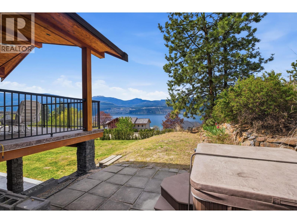
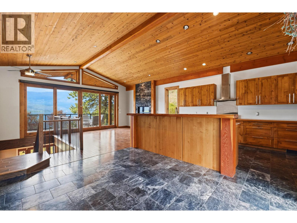
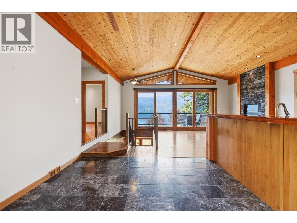
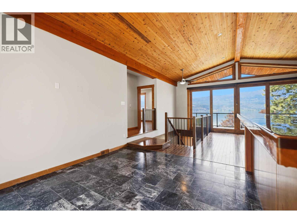
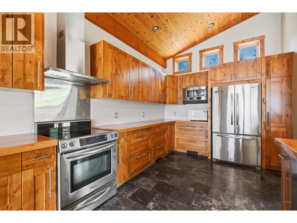
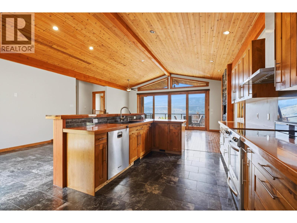
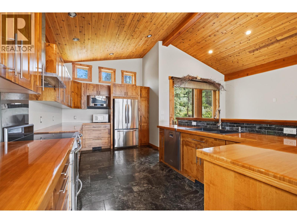
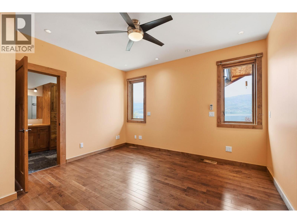
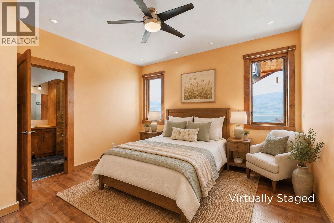
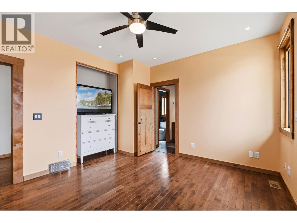
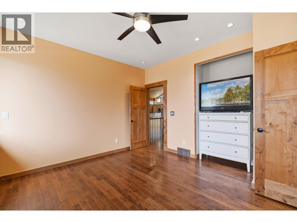
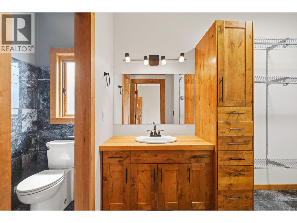
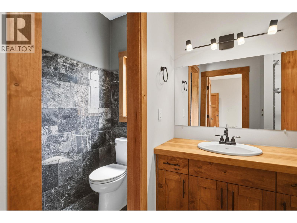
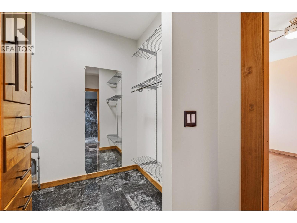
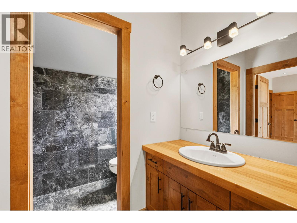
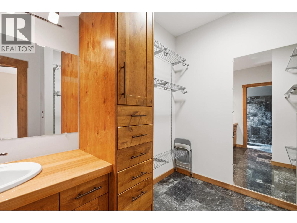
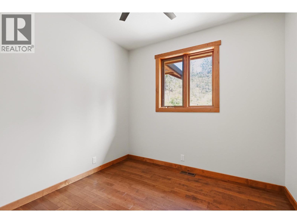
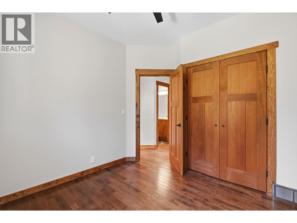
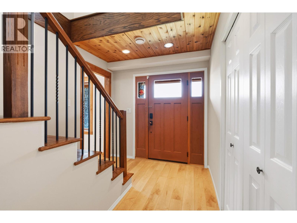
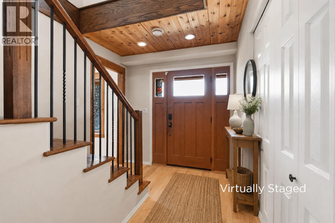
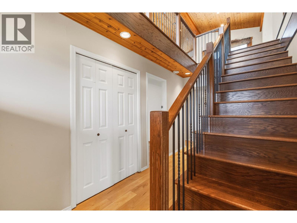
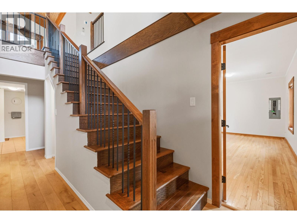
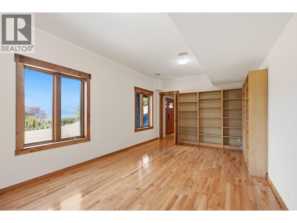
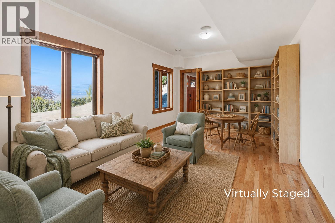
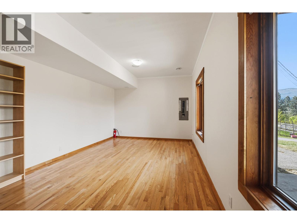
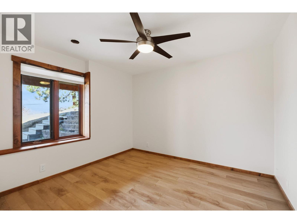
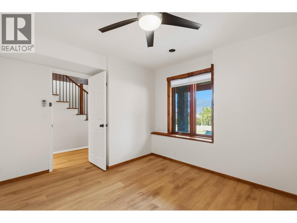
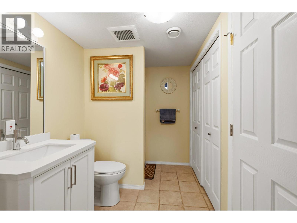
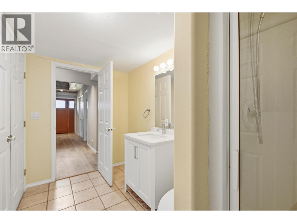
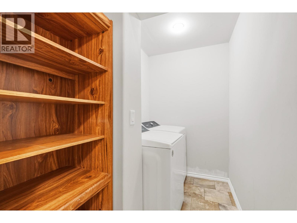
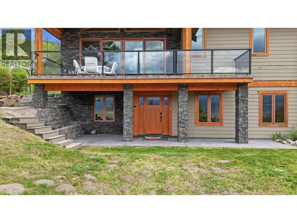
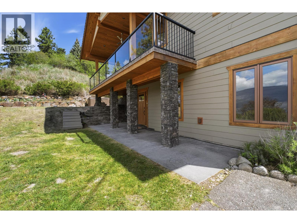
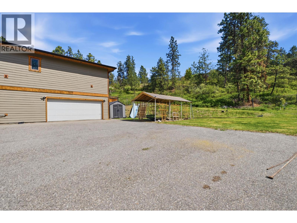
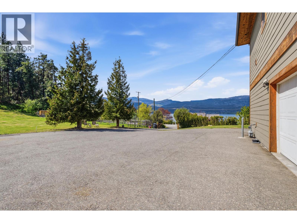
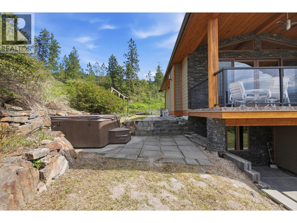
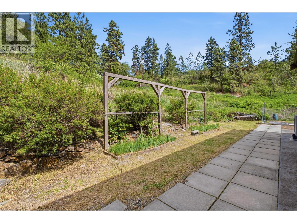
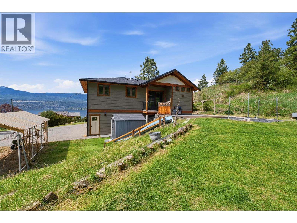
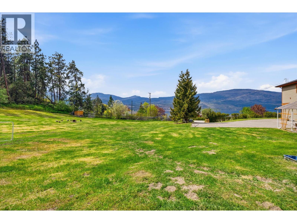
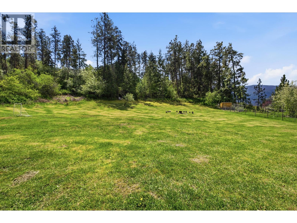
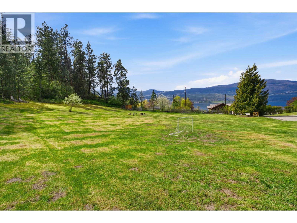
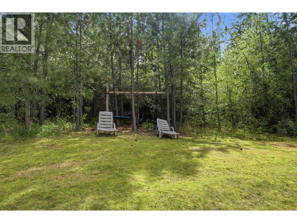
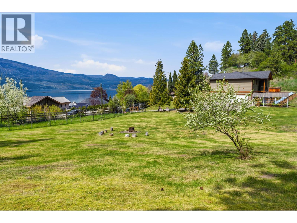
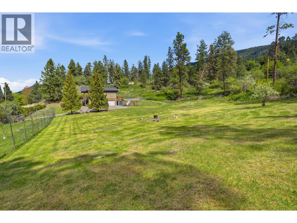
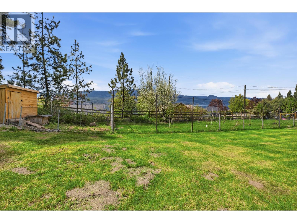
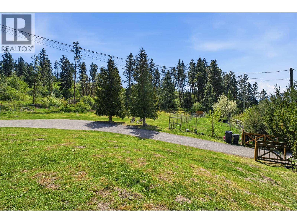
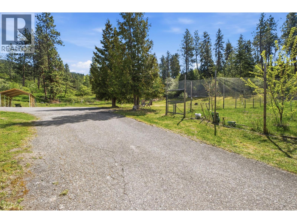
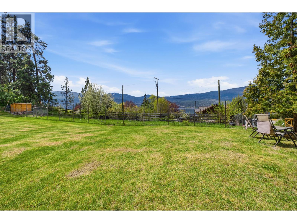
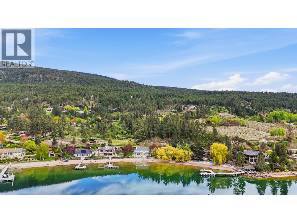
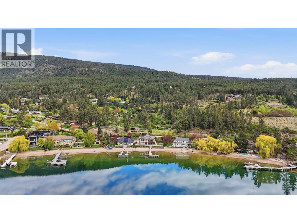
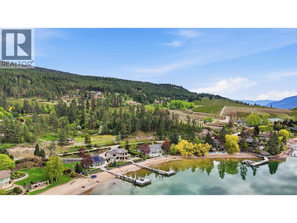
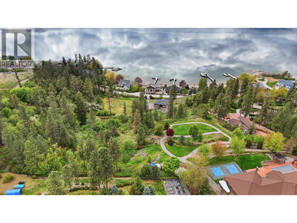
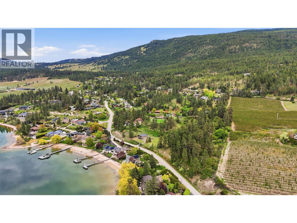
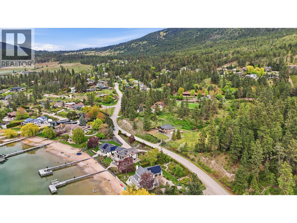
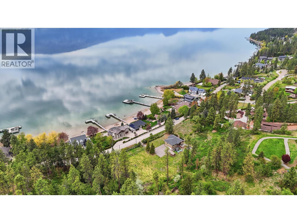
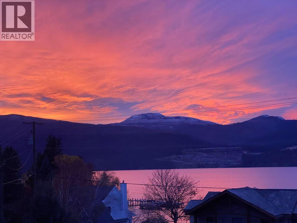
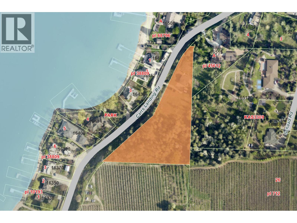
Experience the best of Lake Country living at this beautifully updated 4-bedroom home on 3.37 acres in the highly desirable Carrs Landing community, just moments from Okanagan Lake. The inviting main level features an open-concept kitchen, dining and living area highlighted by impressive cedar vaulted ceilings. The spacious kitchen offers a large island with seating, abundant cabinetry and generous counter space. From the living room, step onto the expansive covered deck and enjoy breathtaking lake views. Three well-sized bedrooms are located on the main floor, including the primary suite with a walk-in closet and private ensuite. The versatile lower level features a large fourth bedroom, media room, bonus room, laundry area, 3-piece bathroom and a brand-new furnace. Outside, the level and highly usable acreage provides exceptional space for a future workshop, horses, additional fruit trees or other rural pursuits. A young mini orchard adds country charm, while a private hillside trail leads to a peaceful stargazing spot. Ideally located near Coral Beach, acclaimed wineries and the many amenities of Lake Country. (id:58301)
Property Details
| MLS® Number | 10398337 |
| Property Type | Single Family |
| Neigbourhood | Lake Country North West |
| Features | Irregular Lot Size, One Balcony |
| Parking Space Total | 2 |
| View Type | Lake View |
Building
| Bathroom Total | 3 |
| Bedrooms Total | 4 |
| Constructed Date | 1996 |
| Construction Style Attachment | Detached |
| Cooling Type | Central Air Conditioning |
| Exterior Finish | Other |
| Fireplace Fuel | Gas |
| Fireplace Present | Yes |
| Fireplace Total | 1 |
| Fireplace Type | Unknown |
| Flooring Type | Carpeted, Ceramic Tile, Hardwood, Tile |
| Heating Type | See Remarks |
| Roof Material | Asphalt Shingle |
| Roof Style | Unknown |
| Stories Total | 2 |
| Size Interior | 2,355 Sqft |
| Type | House |
| Utility Water | Private Utility |
Parking
| Additional Parking | |
| Attached Garage | 2 |
Land
| Acreage | Yes |
| Sewer | Septic Tank |
| Size Irregular | 3.37 |
| Size Total | 3.37 Ac|1 - 5 Acres |
| Size Total Text | 3.37 Ac|1 - 5 Acres |
Rooms
| Level | Type | Length | Width | Dimensions |
|---|---|---|---|---|
| Lower Level | Media | 20'3'' x 11'2'' | ||
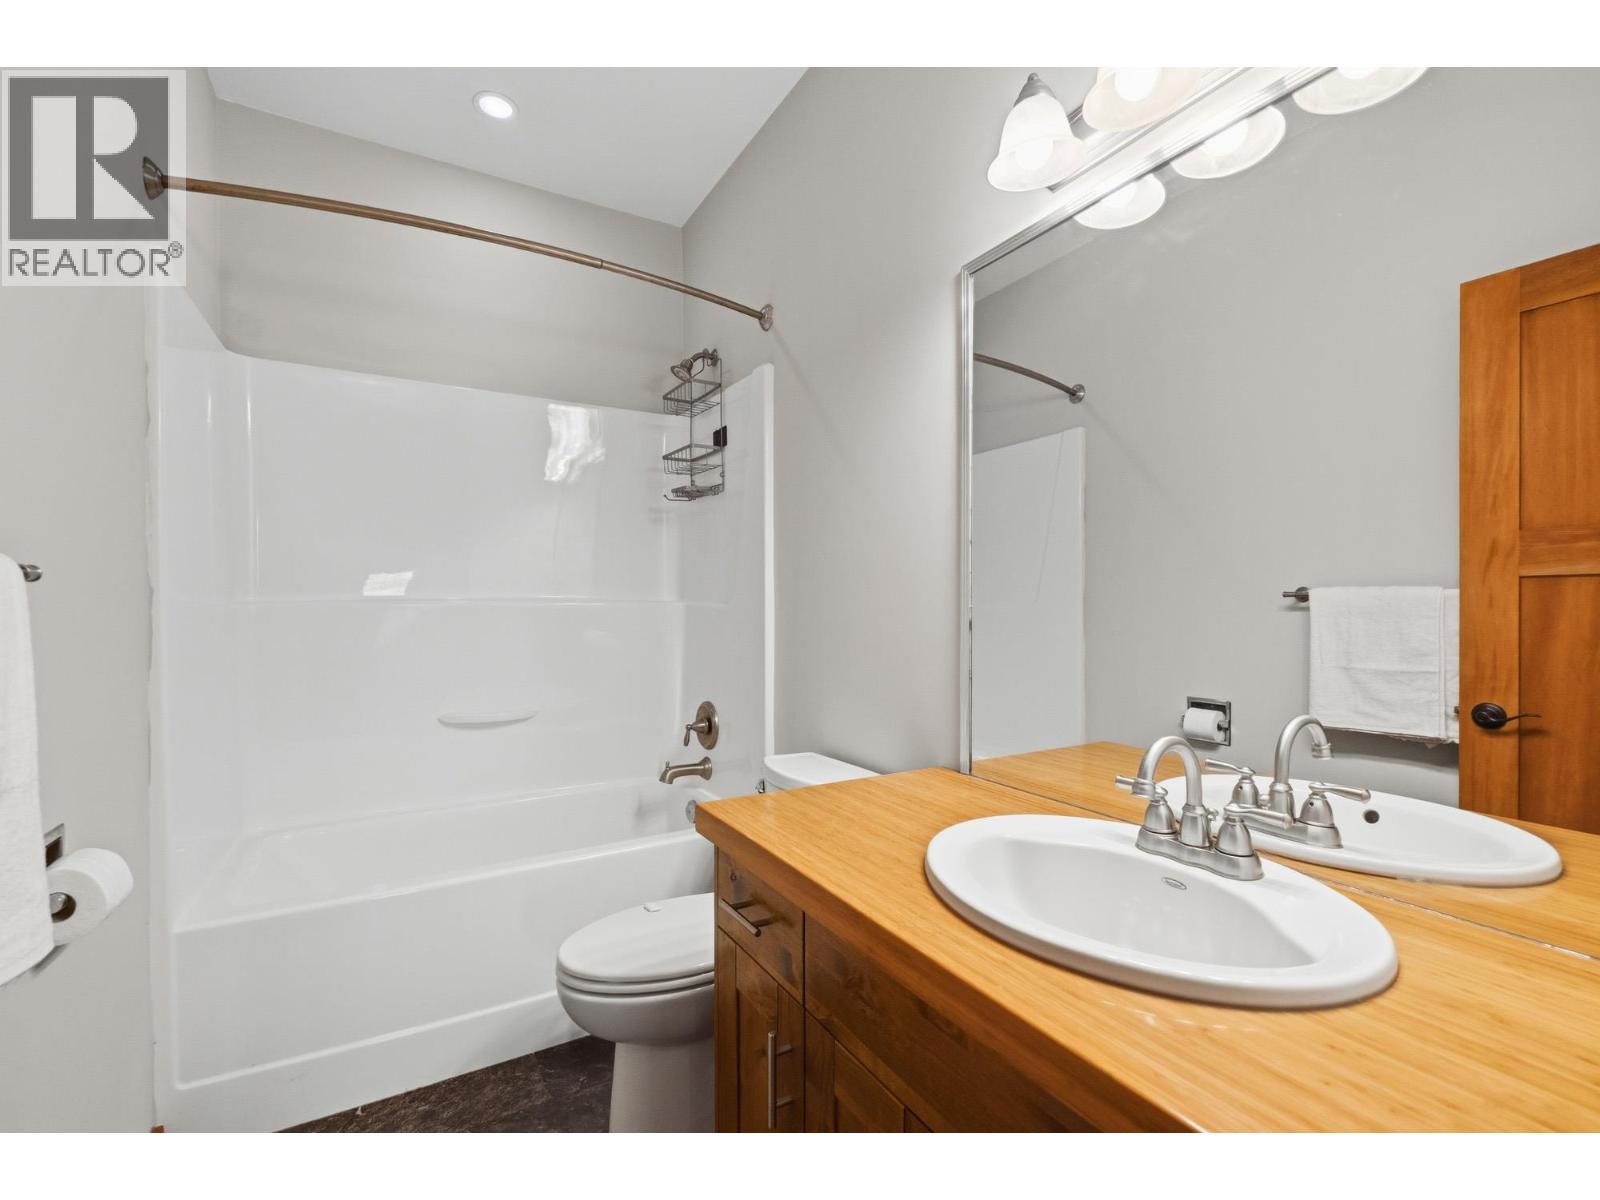
| Lower Level | 3pc Bathroom | 11'4'' x 6'0'' | ||
| Lower Level | Laundry Room | 5'0'' x 8'5'' | ||
| Lower Level | Bedroom | 11'4'' x 12'10'' | ||
| Lower Level | Family Room | 11'7'' x 20'2'' | ||
| Main Level | 4pc Bathroom | 4'11'' x 9'3'' | ||
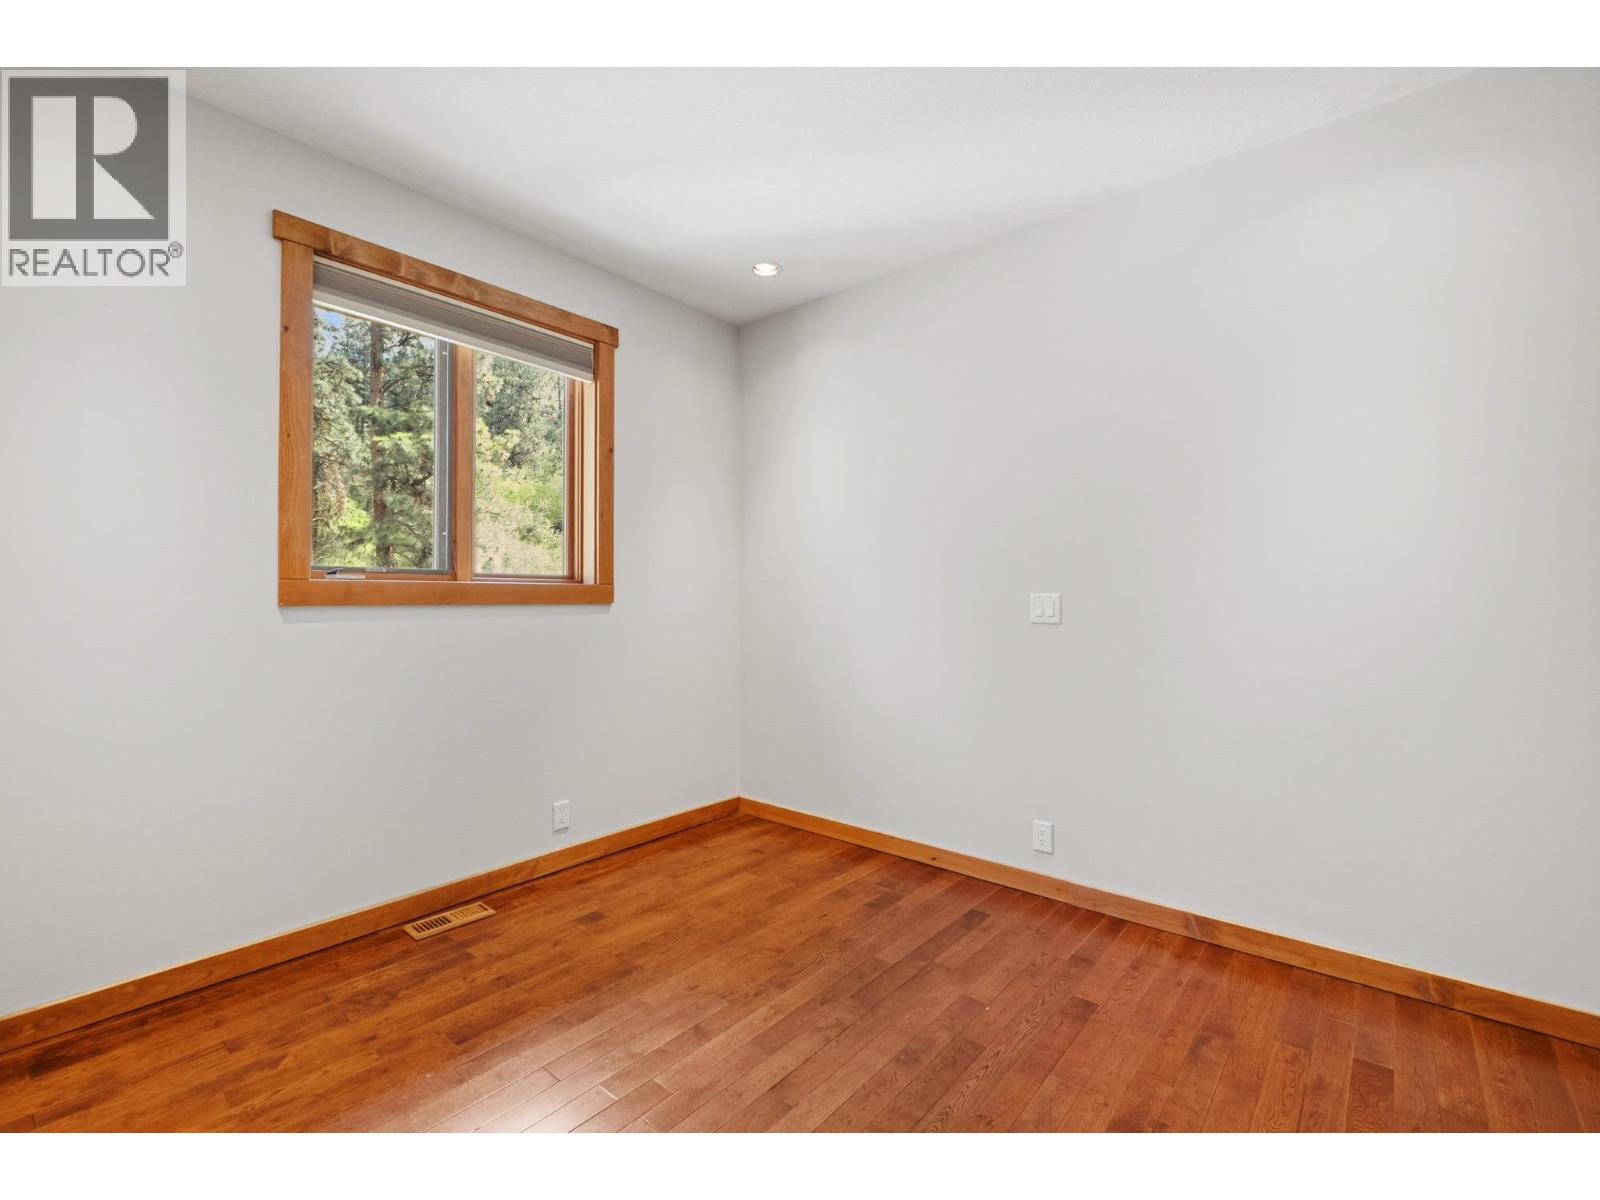
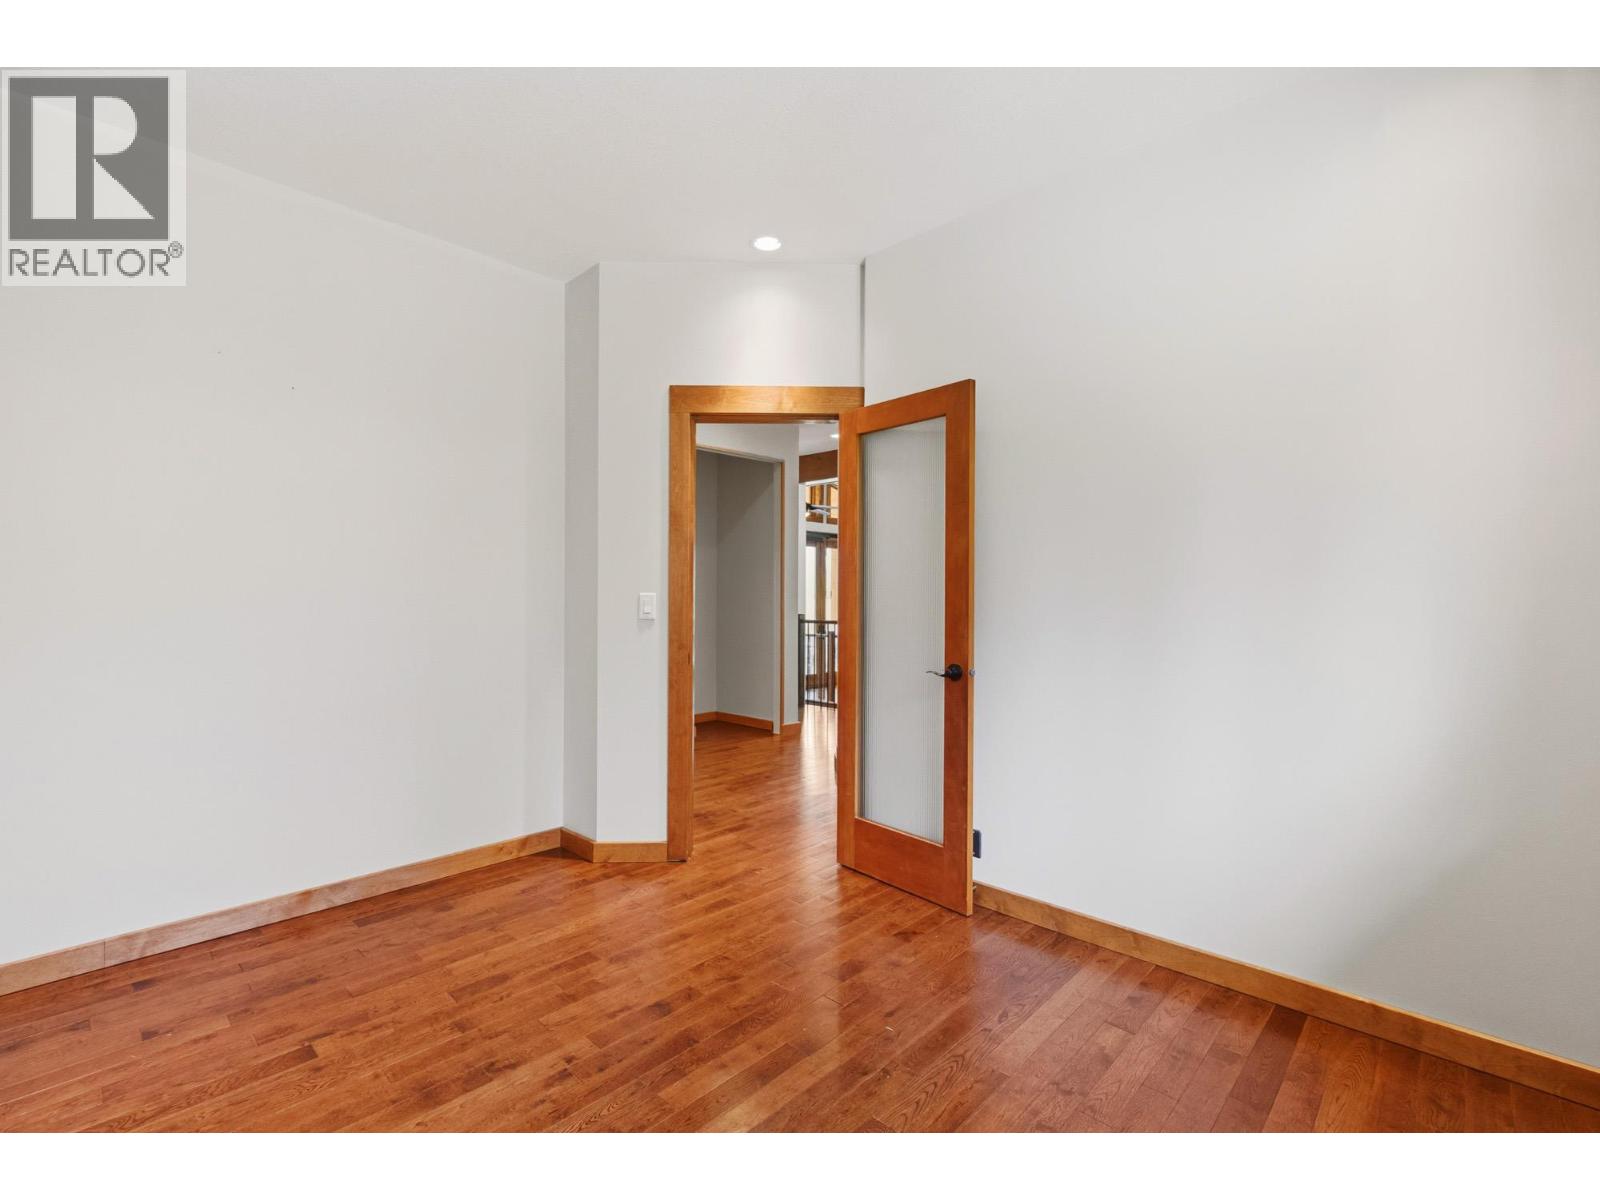
| Main Level | Bedroom | 10'10'' x 9'8'' | ||
| Main Level | Bedroom | 12'5'' x 10'1'' | ||
| Main Level | 3pc Ensuite Bath | 7'8'' x 9'3'' | ||
| Main Level | Primary Bedroom | 12'2'' x 13'1'' | ||
| Main Level | Kitchen | 17'8'' x 10'0'' | ||
| Main Level | Dining Room | 12'9'' x 11'5'' | ||
| Main Level | Living Room | 15'6'' x 15'0'' |
Contact Us
Contact us for more information

Jerry Geen
Personal Real Estate Corporation
www.geenbyrne.com/
www.facebook.com/GeenByrneRealEstateTeam/
RE/MAX Kelowna
100 - 1553 Harvey Avenue
Kelowna, British Columbia V1Y 6G1
100 - 1553 Harvey Avenue
Kelowna, British Columbia V1Y 6G1
(250) 717-5000
(250) 861-8462

Shaun Everest
shauneverest.com/
www.facebook.com/shauneverestrealty/?modal=admin_todo_tour
www.linkedin.com/in/shaun-everest-1b706a5/
RE/MAX Kelowna
100 - 1553 Harvey Avenue
Kelowna, British Columbia V1Y 6G1
100 - 1553 Harvey Avenue
Kelowna, British Columbia V1Y 6G1
(250) 717-5000
(250) 861-8462

Elya Byrne
Personal Real Estate Corporation
www.geenbyrne.com/
www.facebook.com/GeenByrneRealEstateTeam/
RE/MAX Kelowna
100 - 1553 Harvey Avenue
Kelowna, British Columbia V1Y 6G1
100 - 1553 Harvey Avenue
Kelowna, British Columbia V1Y 6G1
(250) 717-5000
(250) 861-8462

This REALTOR.ca listing content is owned and licensed by REALTOR® members of The Canadian Real Estate Association
The trademarks REALTOR®, REALTORS®, and the REALTOR® logo are controlled by The Canadian Real Estate Association (CREA) and identify real estate professionals who are members of CREA. The trademarks MLS®, Multiple Listing Service® and the associated logos are owned by The Canadian Real Estate Association (CREA) and identify the quality of services provided by real estate professionals who are members of CREA. The trademark DDF® is owned by The Canadian Real Estate Association (CREA) and identifies CREA's Data Distribution Facility (DDF®)
August 25 2026 04:47:58
Association of Interior REALTORS®
RE/MAX Kelowna