
1675 Penticton Avenue Unit# 168 Penticton, British Columbia V2A 9E2

4 Bedroom
2 Bathroom
3,507 sqft
Ranch
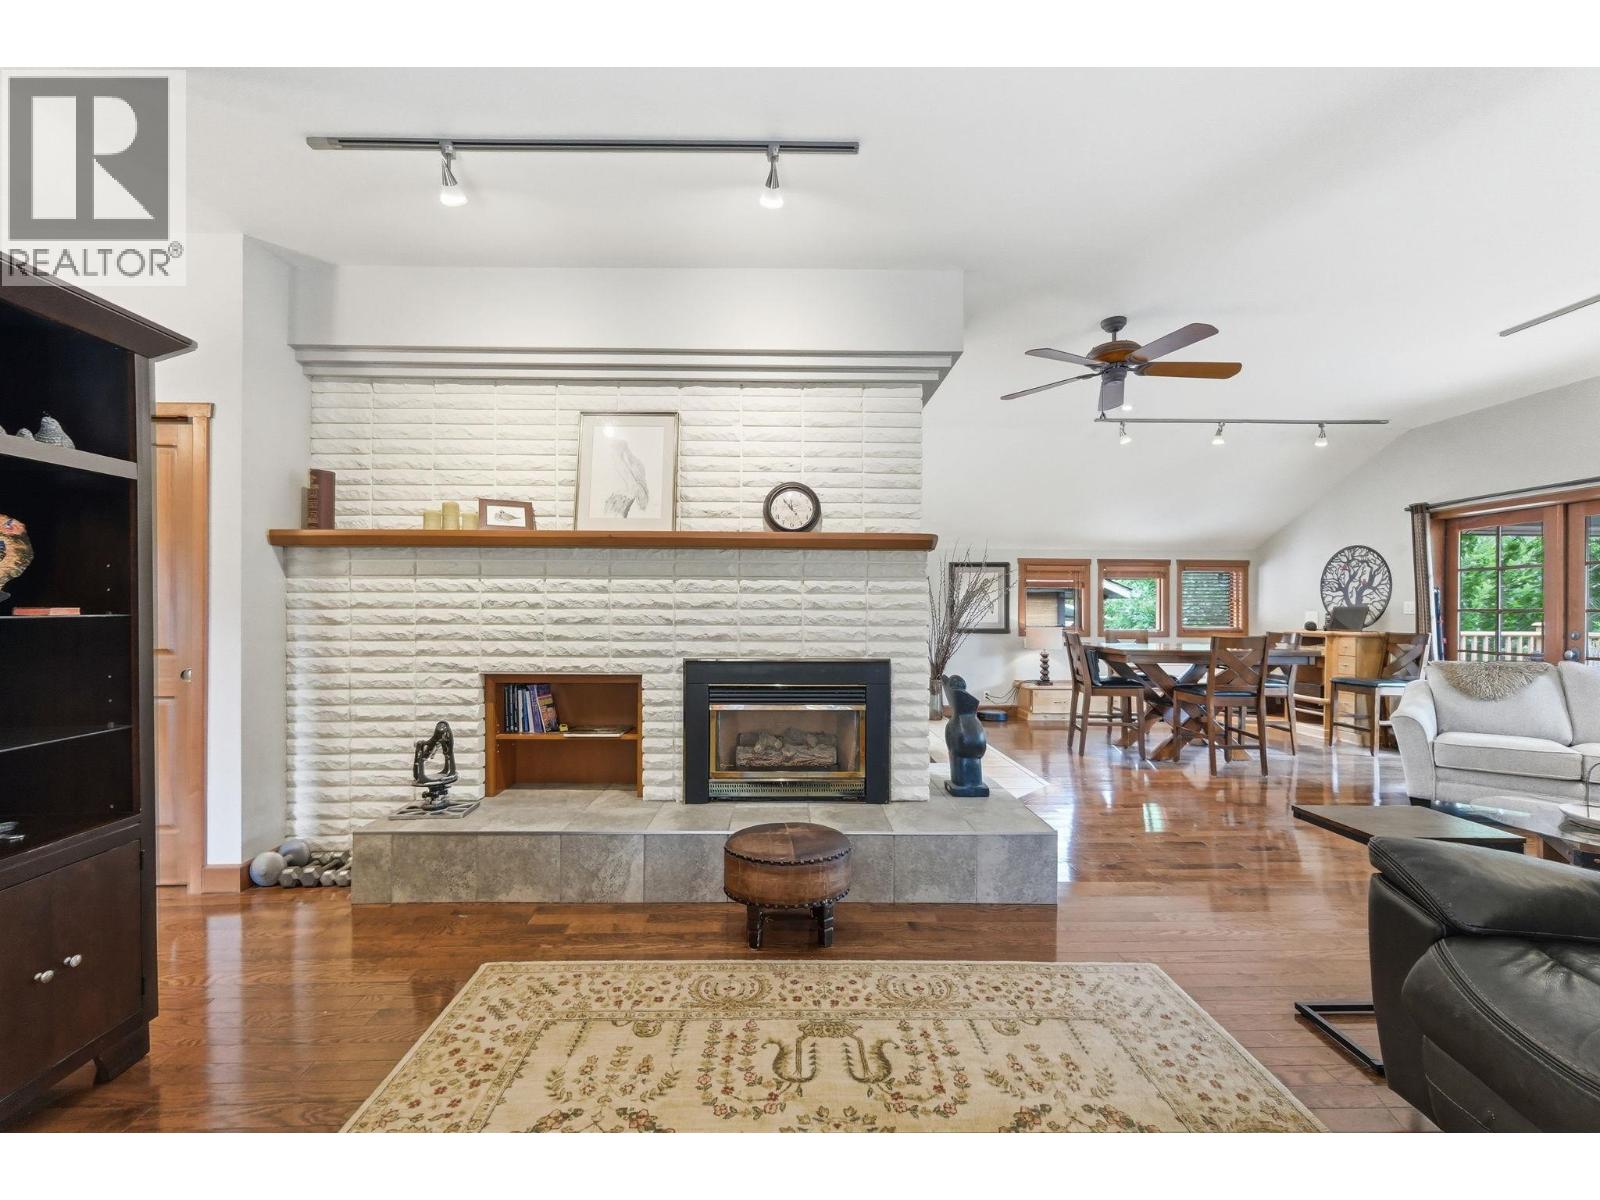
Fireplace
Central Air Conditioning
Forced Air, See Remarks
Landscaped
$874,900Maintenance, Reserve Fund Contributions, Insurance, Property Management, Other, See Remarks
$99 Monthly
Maintenance, Reserve Fund Contributions, Insurance, Property Management, Other, See Remarks
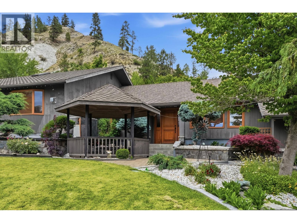
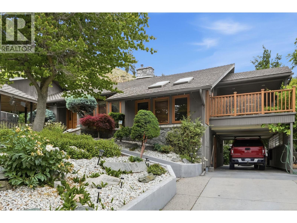
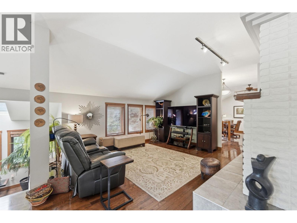
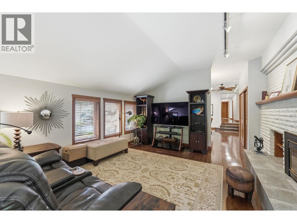
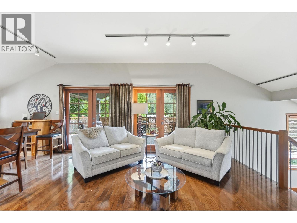
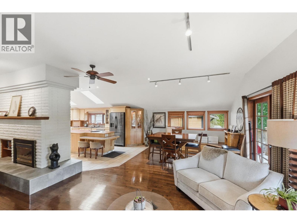
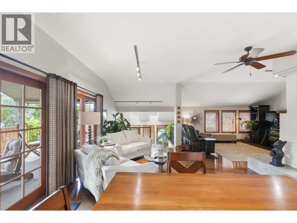
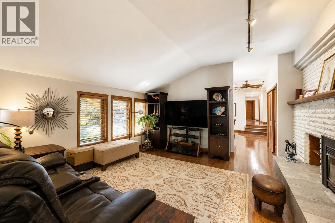
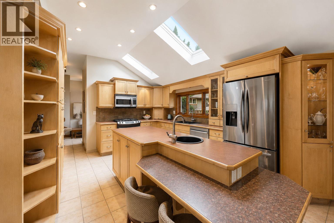
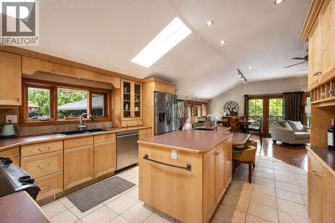
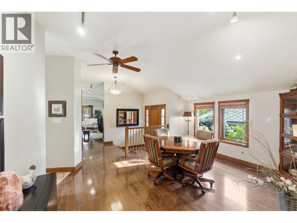
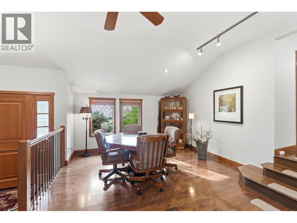
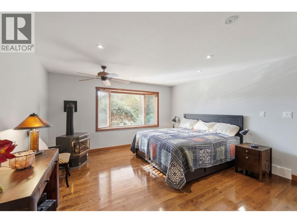
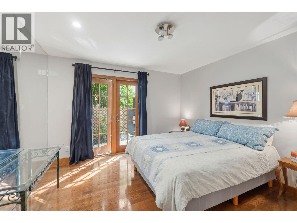
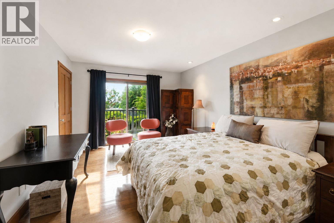
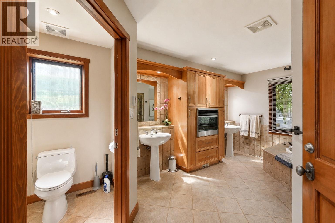
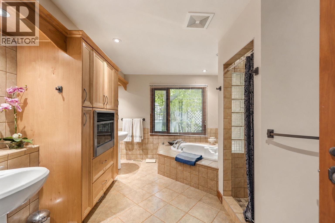
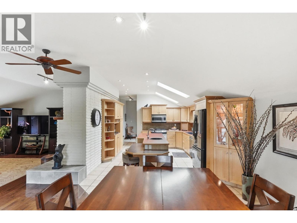
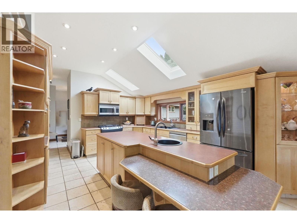
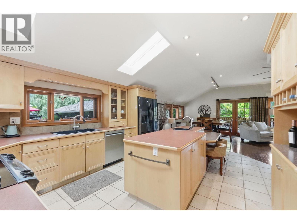
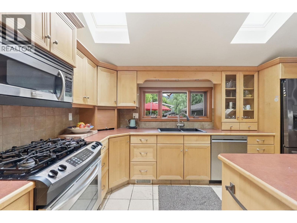
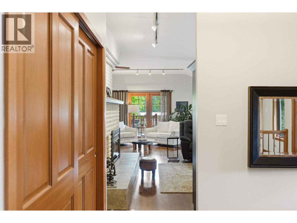
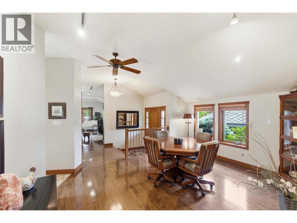
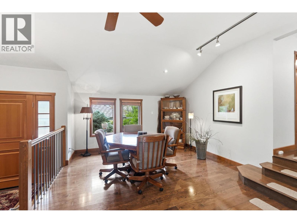
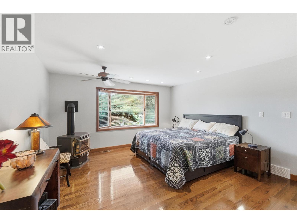
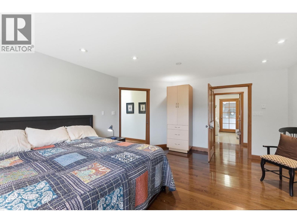
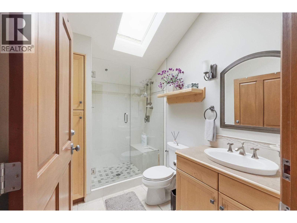
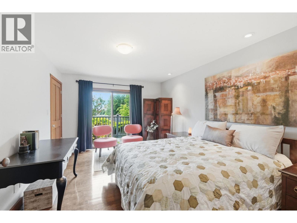
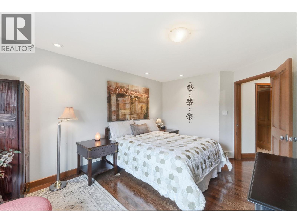
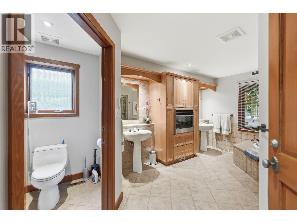
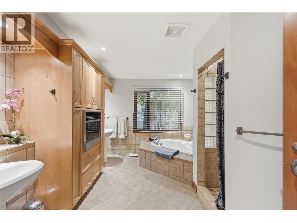
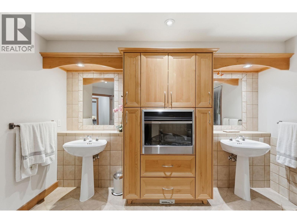
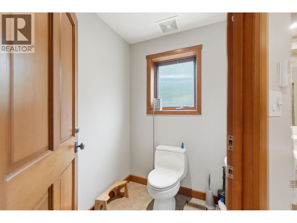
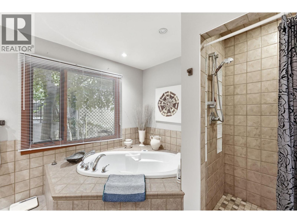
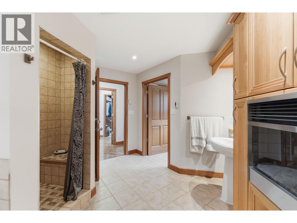
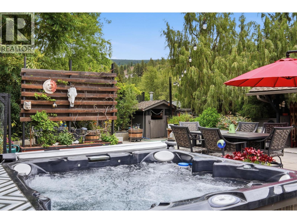
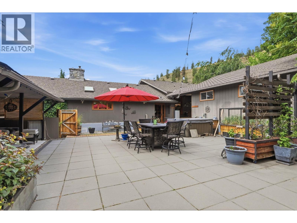
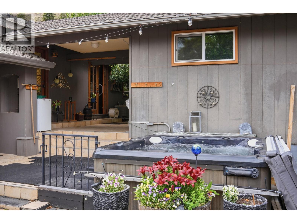
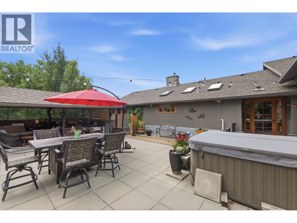
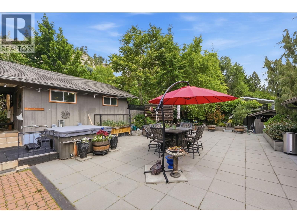
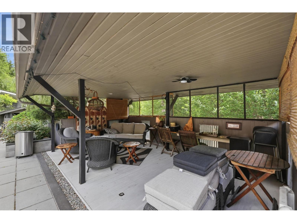
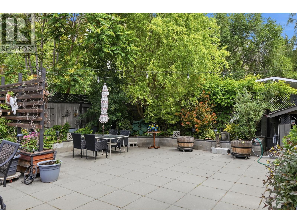
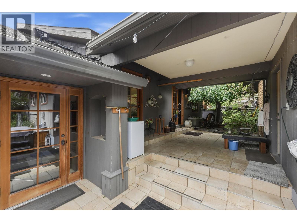
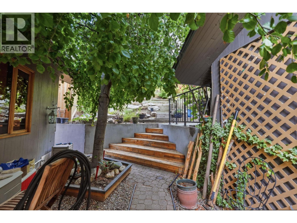
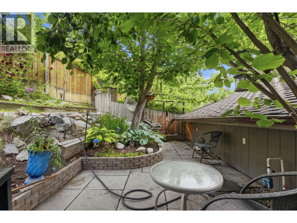
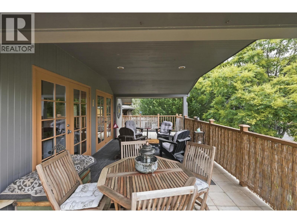
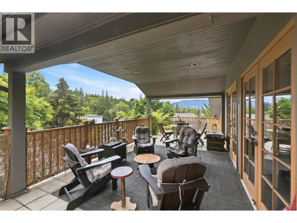
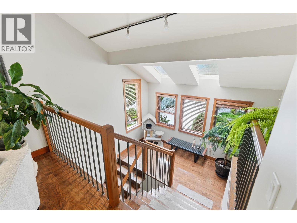
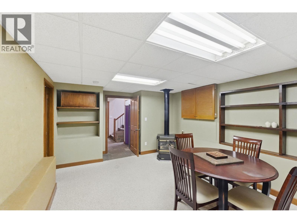
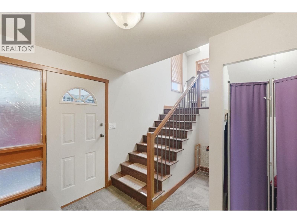
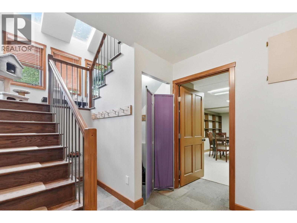
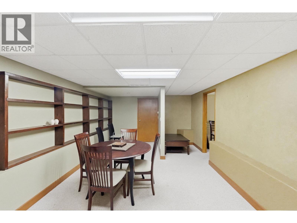
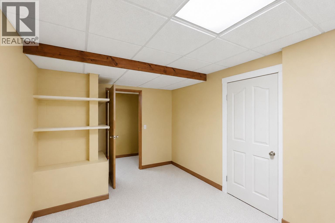
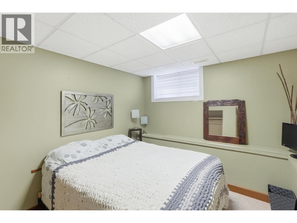
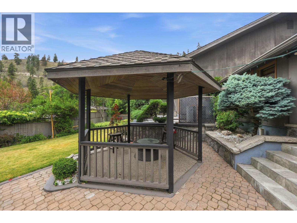
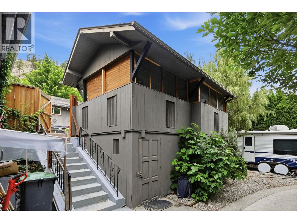
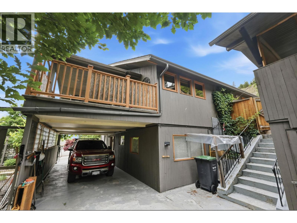
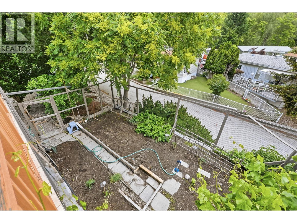
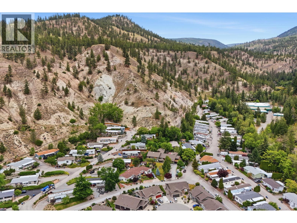
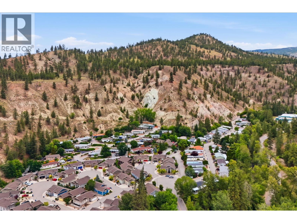
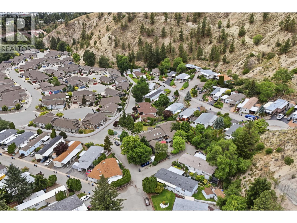
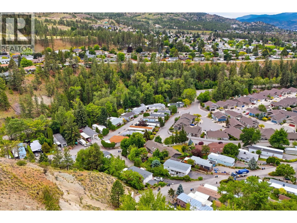
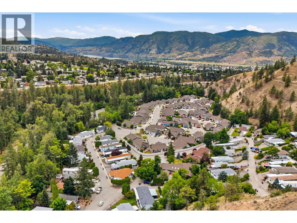
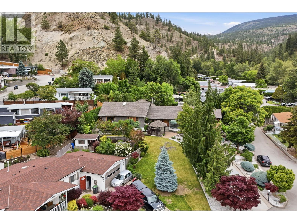
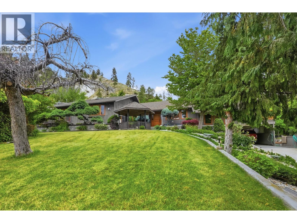
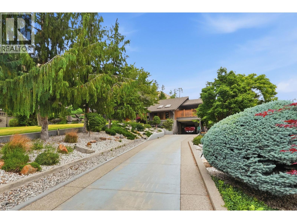
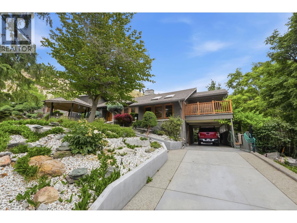
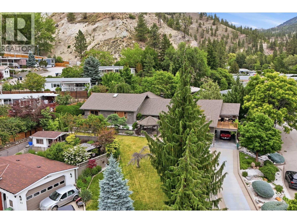
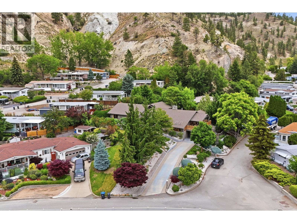
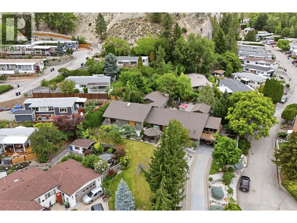
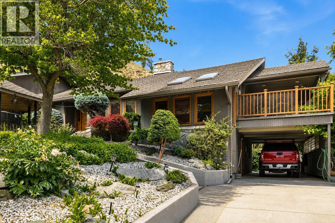
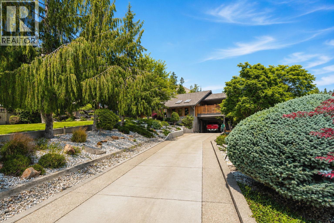
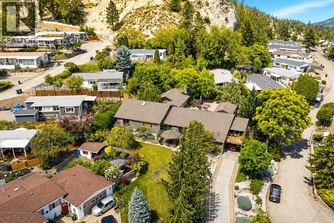
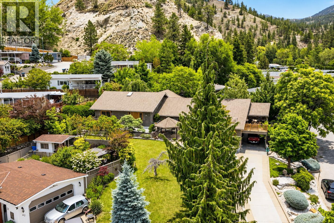
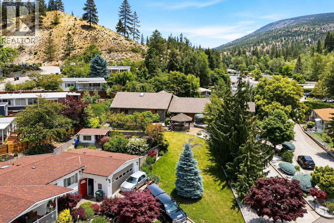
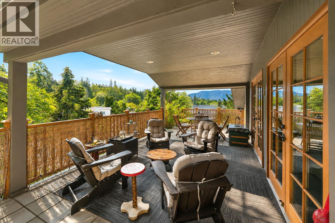
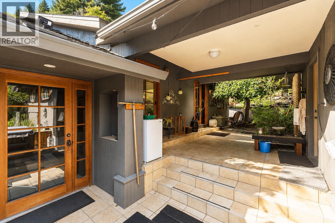
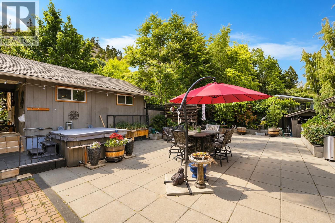
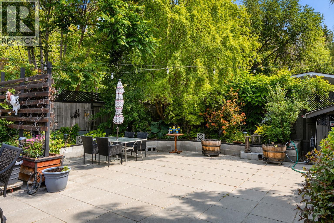
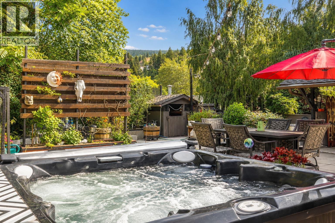
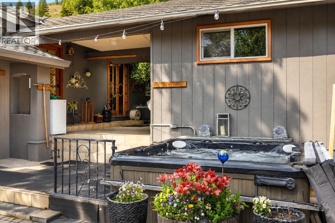
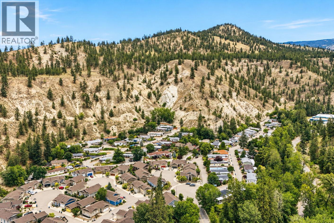
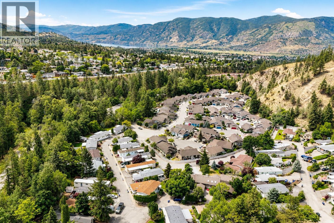
$99 MonthlyStep into this gorgeous custom-built executive home in Penticton's desirable Bridgewater neighborhood. Situated on a beautifully landscaped 0.47-acre lot, this 4-bedroom, 2-bathroom property seamlessly blends the tranquility of nature with everyday convenience, located just steps from Penticton Creek and scenic hiking trails. Designed with entertaining in mind, the open-concept living space features large rooms, real oak hardwood floors, and a massive gourmet kitchen equipped with maple cabinetry and solid tile flooring. The living area flows effortlessly onto a 30'x12' deck, while the expansive, private backyard courtyard serves as your ultimate summer oasis. When it is time to unwind, retreat to the grand primary bathroom, boasting an air-jetted tub, dual sinks, and its own gas fireplace. The lower level features a spacious recreation room, adding even more room to relax and host guests. Car enthusiasts and hobbyists will love the incredible functionality of the exterior space, which includes a paved driveway, carport, and a separate large detached garage that makes the perfect workshop. Complete with underground irrigation and forced-air heating with central AC, this spectacular property is an absolute must-see. (id:58301)
Property Details
| MLS® Number | 10387828 |
| Property Type | Single Family |
| Neigbourhood | Columbia/Duncan |
| Community Name | Bridgewater |
| Amenities Near By | Recreation |
| Community Features | Pets Allowed, Pets Allowed With Restrictions, Rentals Allowed |
| Features | Jacuzzi Bath-tub |
| Parking Space Total | 5 |
| View Type | Mountain View |
Building
| Bathroom Total | 2 |
| Bedrooms Total | 4 |
| Appliances | Range, Refrigerator, Dishwasher, Microwave, Washer & Dryer |
| Architectural Style | Ranch |
| Basement Type | Partial |
| Constructed Date | 1975 |
| Construction Style Attachment | Detached |
| Cooling Type | Central Air Conditioning |
| Exterior Finish | Wood Siding |
| Fireplace Fuel | Electric,gas |
| Fireplace Present | Yes |
| Fireplace Total | 4 |
| Fireplace Type | Unknown,unknown |
| Flooring Type | Hardwood, Tile |
| Heating Type | Forced Air, See Remarks |
| Roof Material | Asphalt Shingle |
| Roof Style | Unknown |
| Stories Total | 2 |
| Size Interior | 3,507 Sqft |
| Type | House |
| Utility Water | Municipal Water |
Parking
| Additional Parking | |
| Other | |
| R V | 1 |
Land
| Acreage | No |
| Land Amenities | Recreation |
| Landscape Features | Landscaped |
| Sewer | Municipal Sewage System |
| Size Irregular | 0.47 |
| Size Total | 0.47 Ac|under 1 Acre |
| Size Total Text | 0.47 Ac|under 1 Acre |
Rooms
| Level | Type | Length | Width | Dimensions |
|---|---|---|---|---|
| Basement | Recreation Room | 23'5'' x 12'9'' | ||
| Basement | Other | 12'0'' x 9'6'' | ||
| Basement | Foyer | 9'2'' x 6'2'' | ||
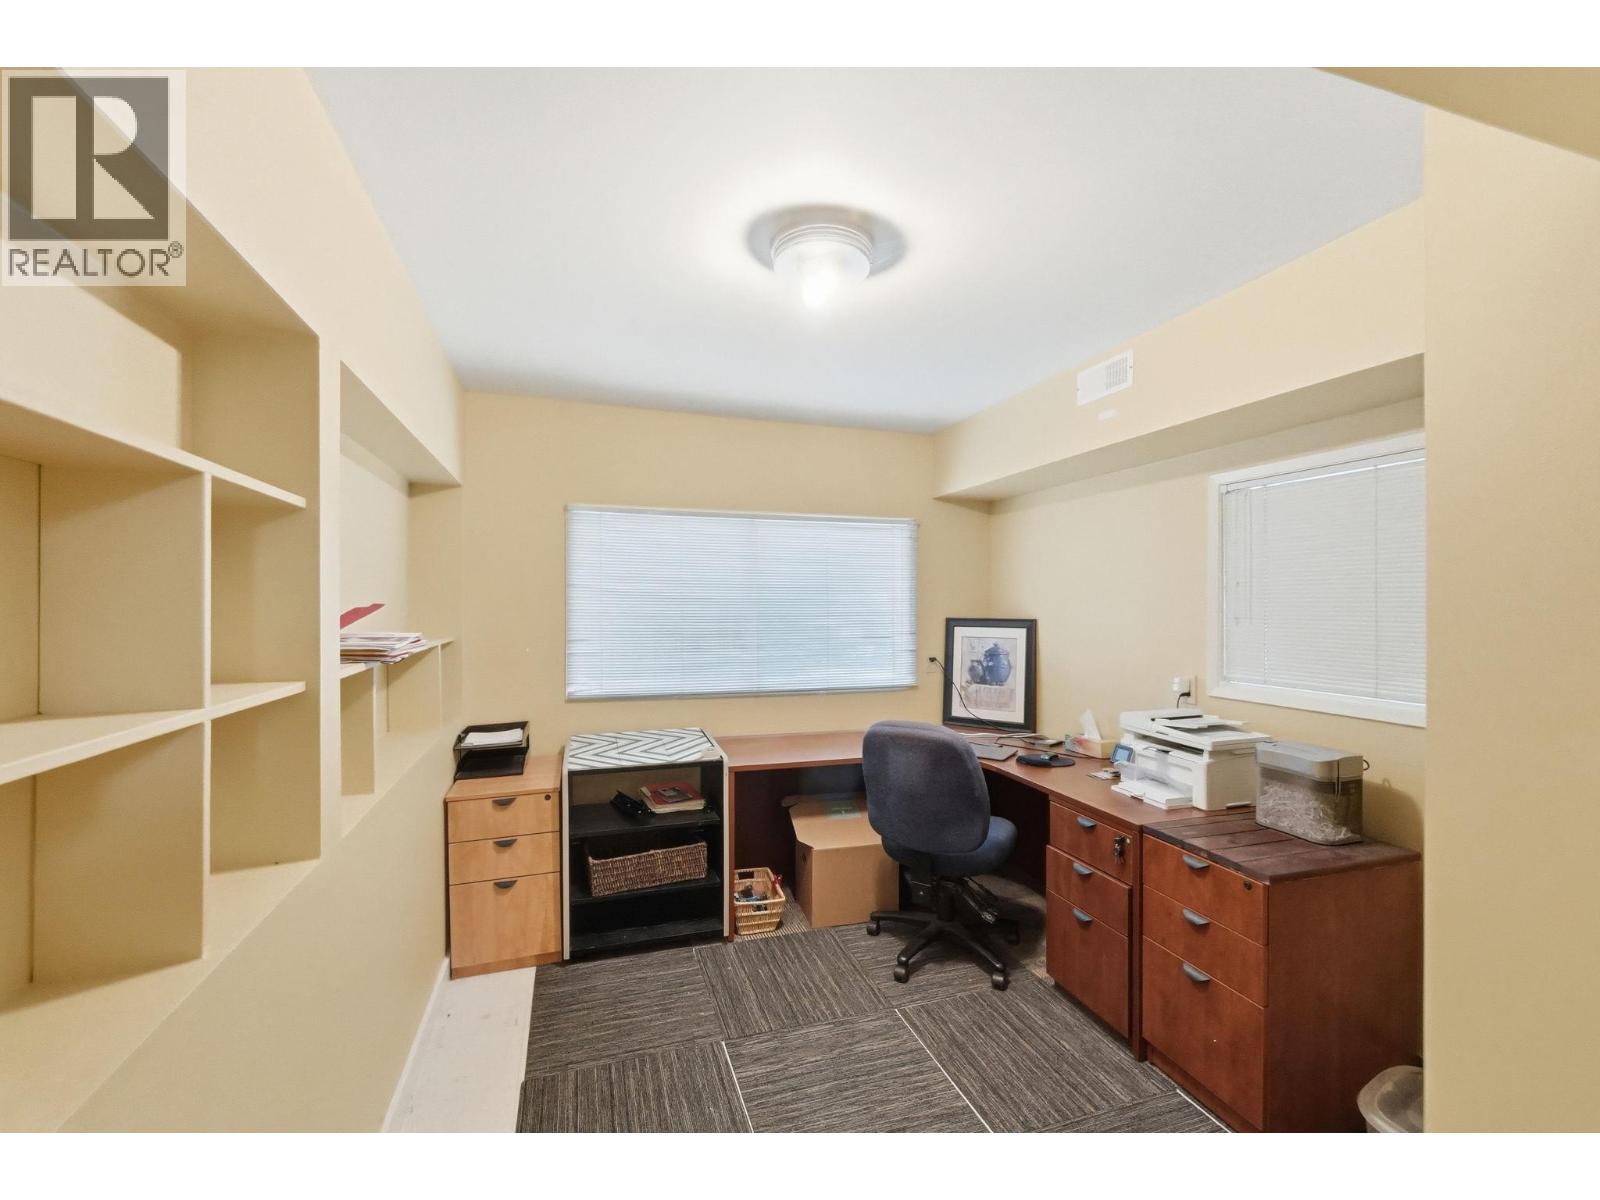
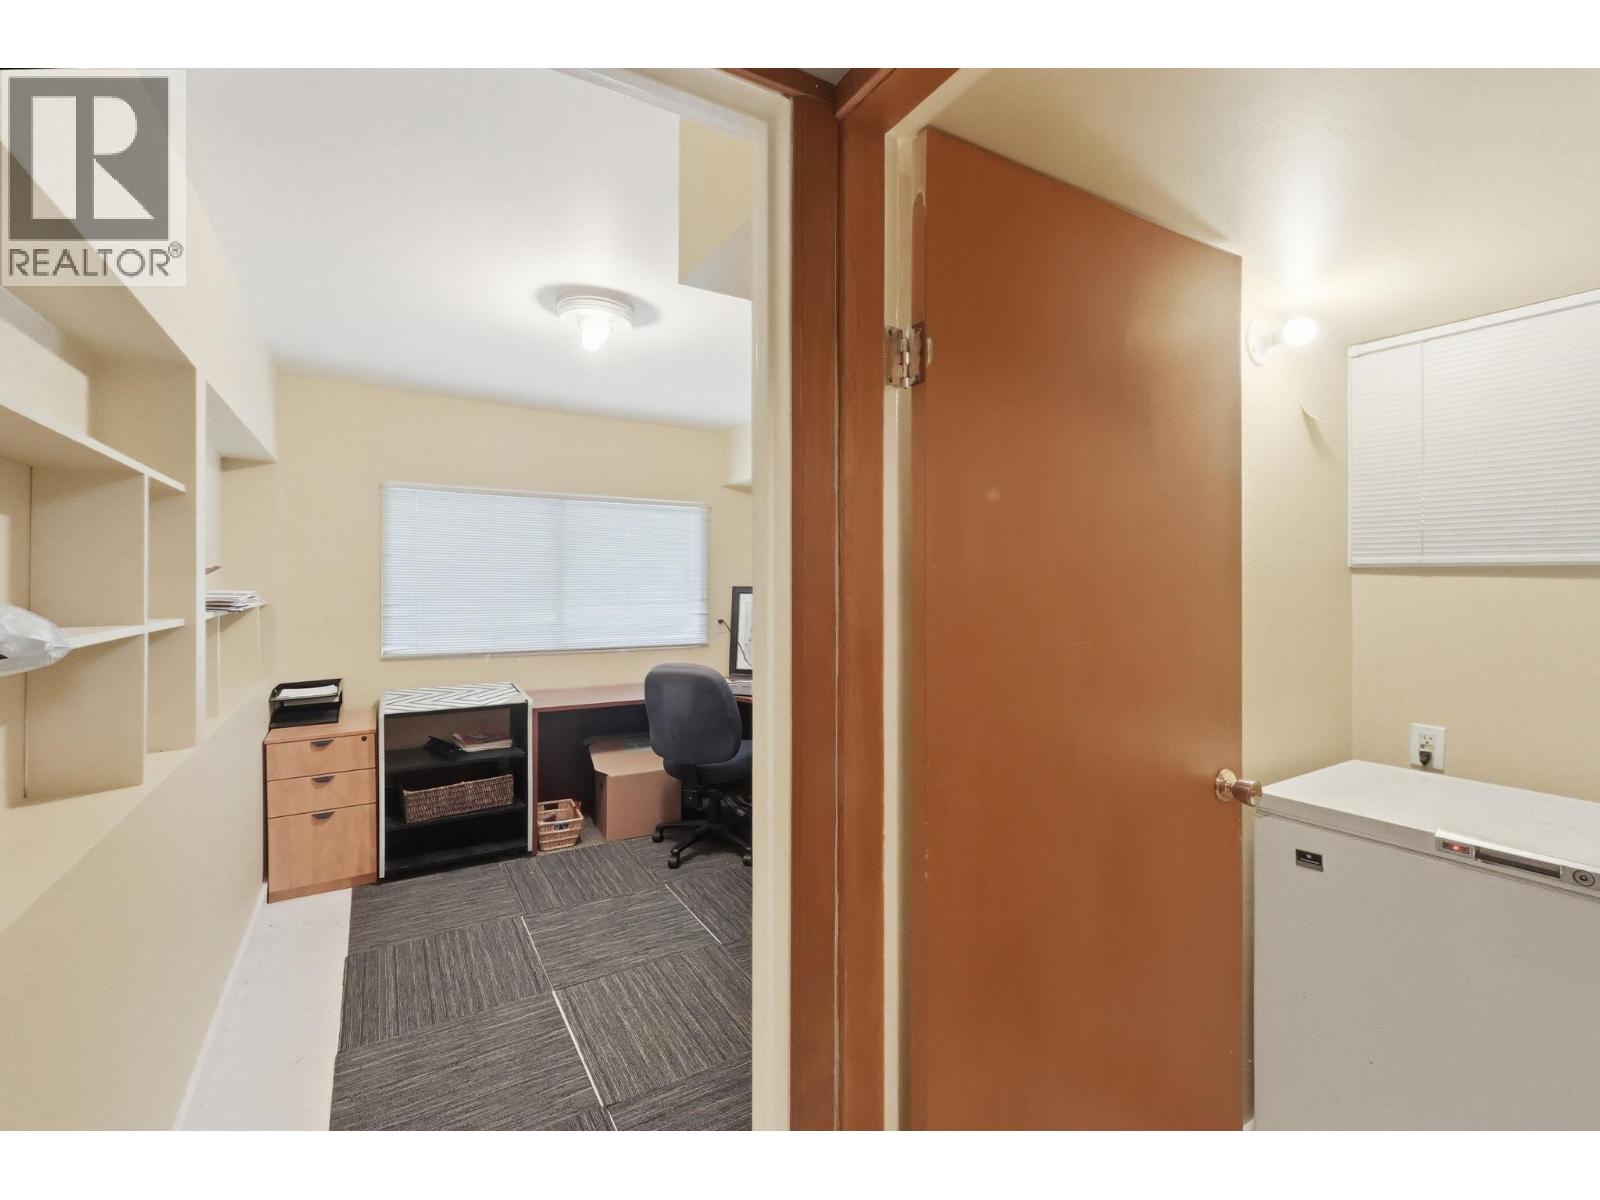
| Basement | Den | 10'6'' x 9'10'' | ||
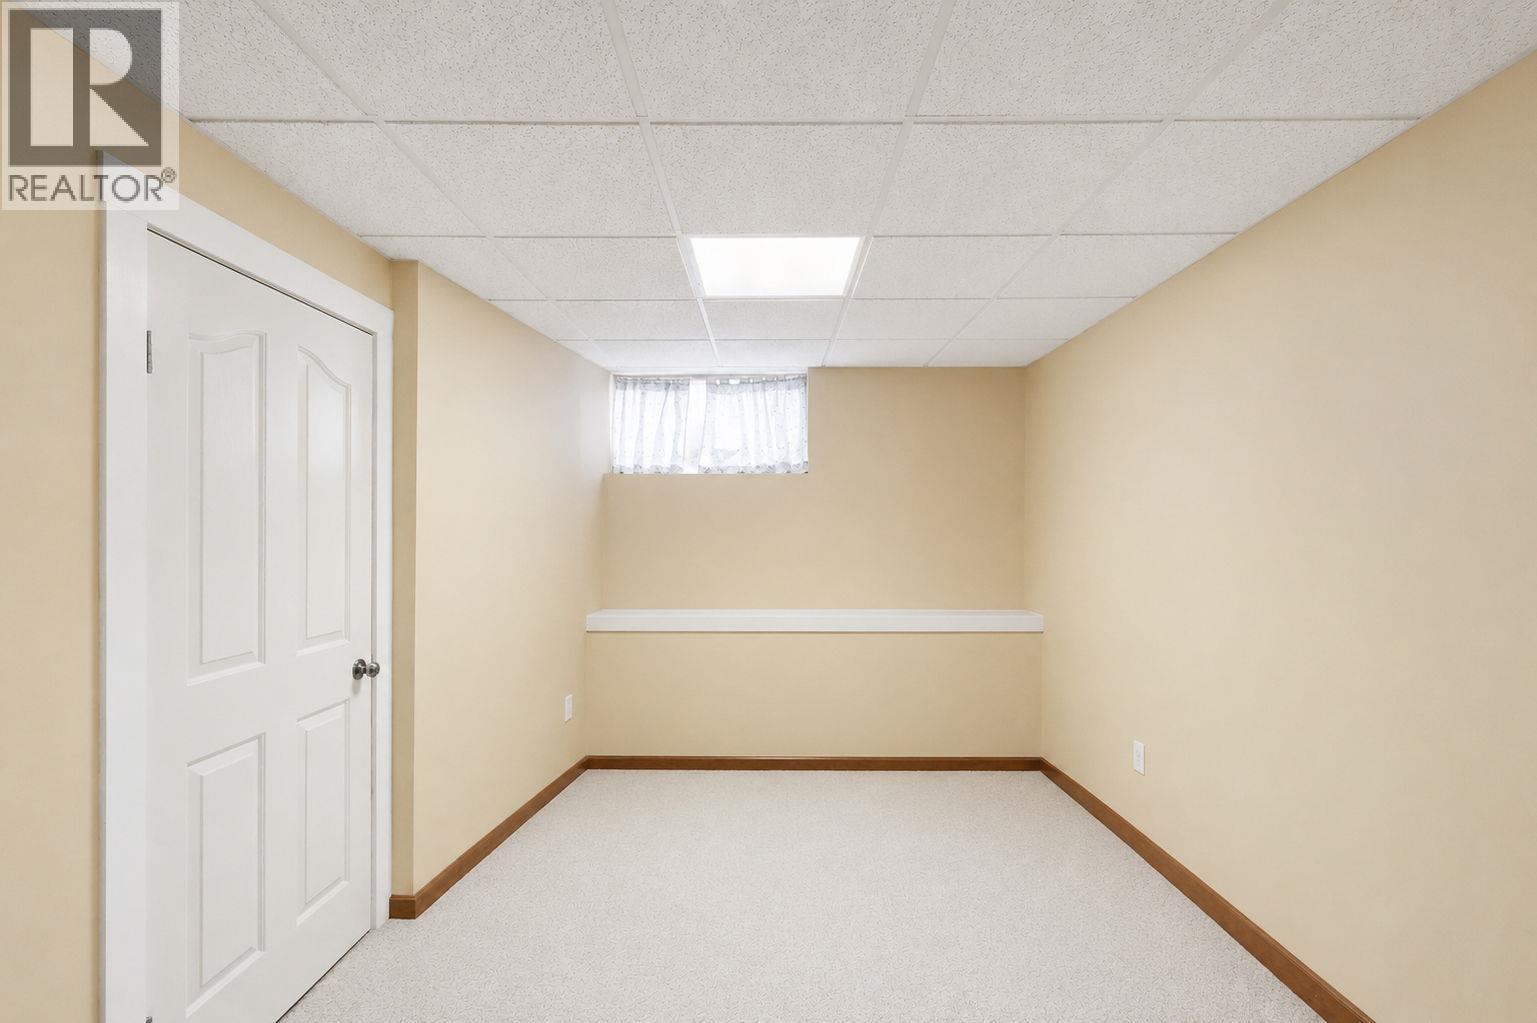
| Basement | Bedroom | 12'6'' x 12'0'' | ||
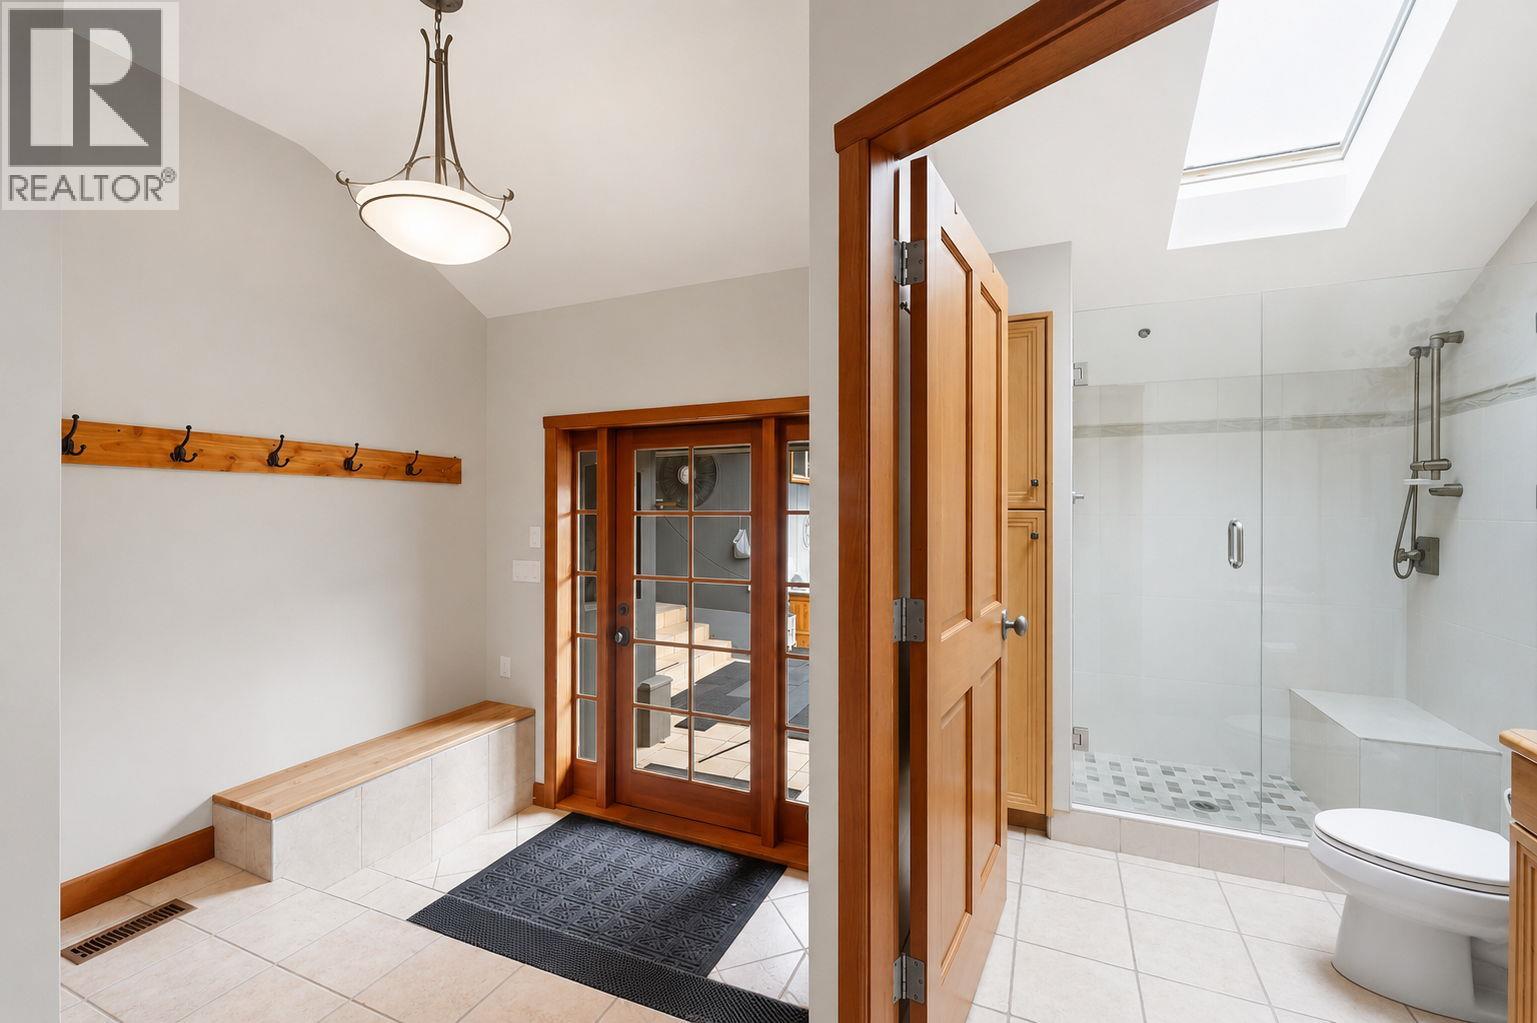
| Main Level | Mud Room | 8'0'' x 7'4'' | ||
| Main Level | Primary Bedroom | 14'3'' x 17'5'' | ||
| Main Level | Living Room | 26'2'' x 19'3'' | ||
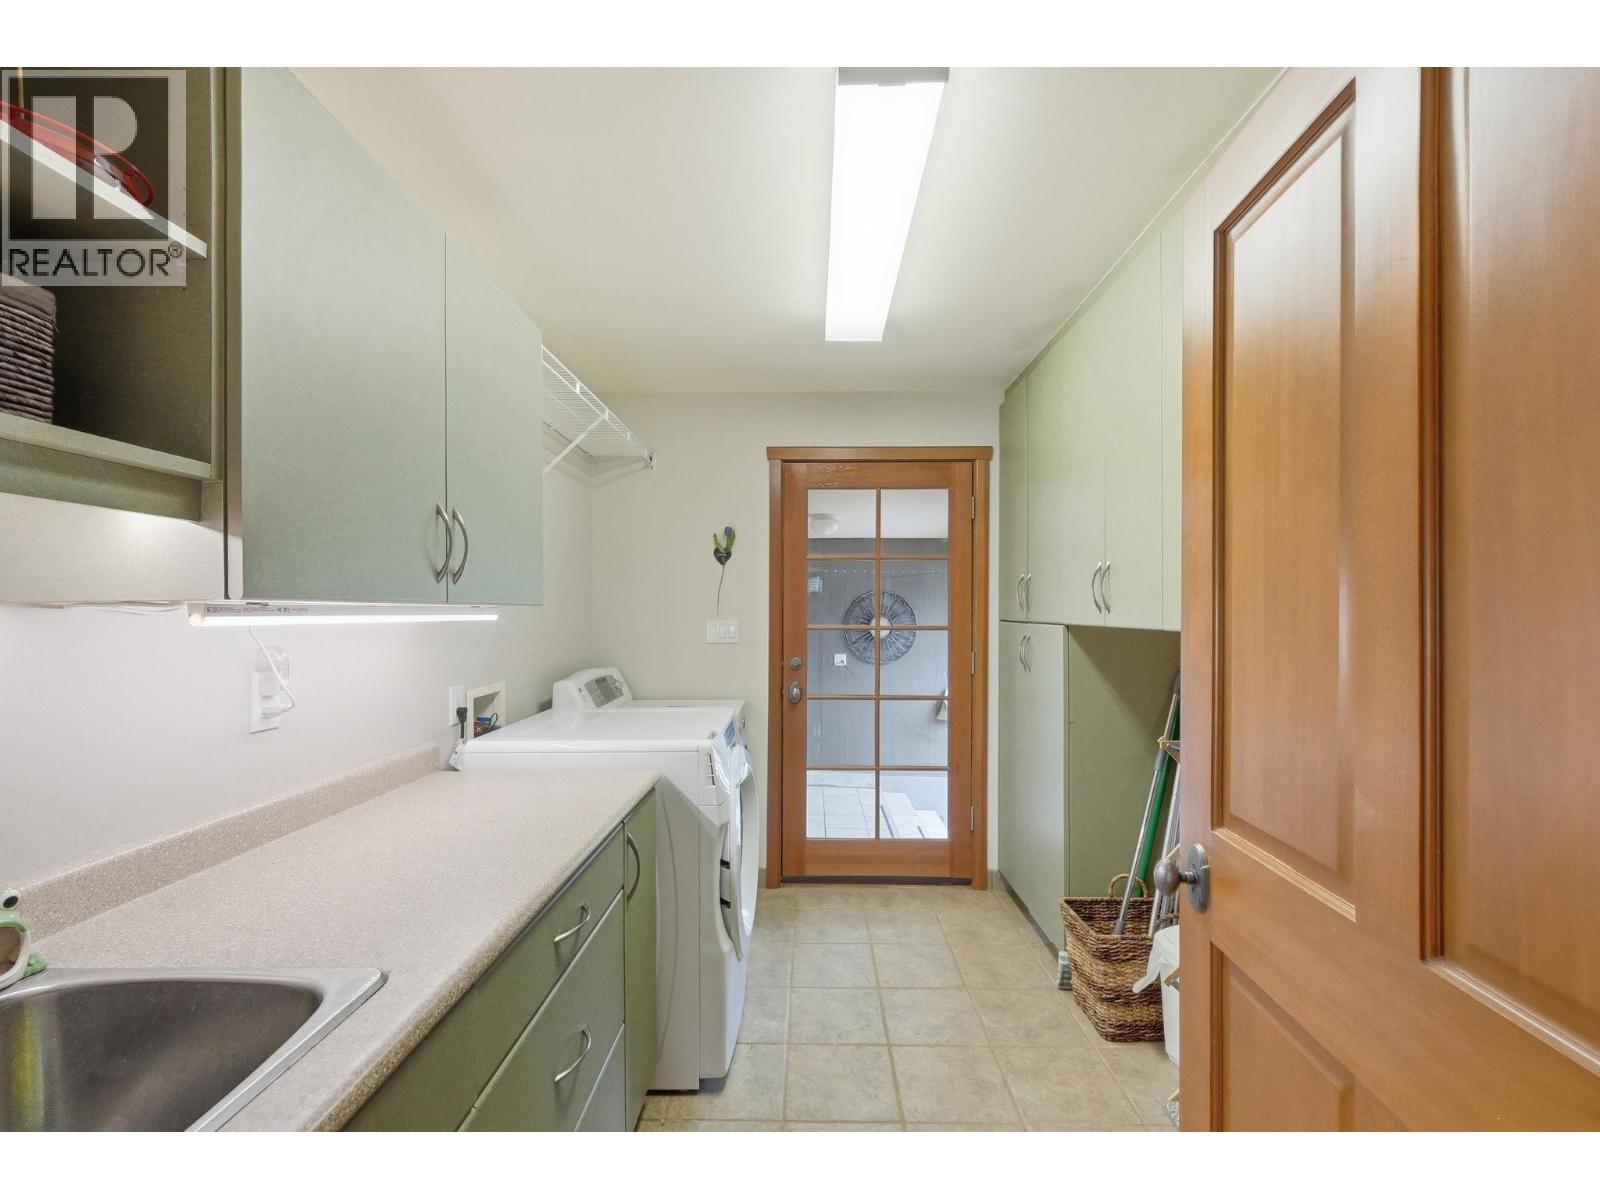
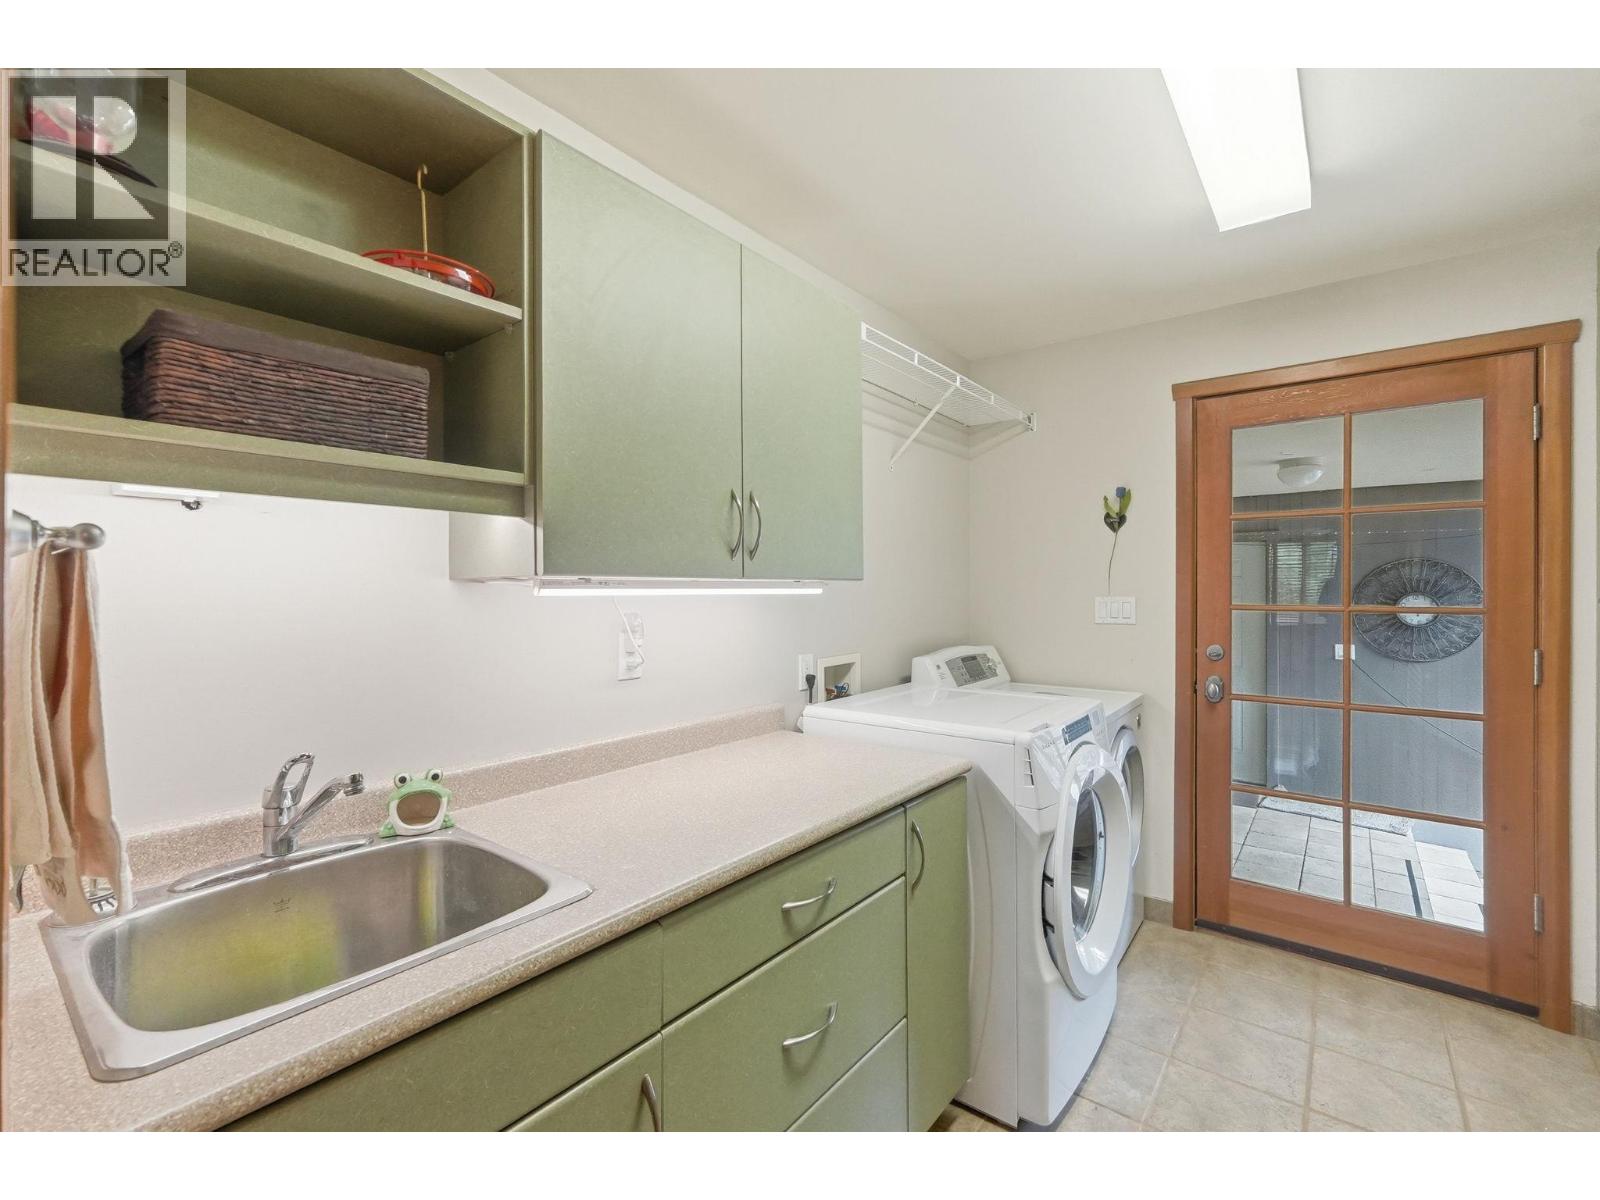
| Main Level | Laundry Room | 10'0'' x 8'1'' | ||
| Main Level | Kitchen | 18'3'' x 13'3'' | ||
| Main Level | Family Room | 23'0'' x 11'6'' | ||
| Main Level | 5pc Bathroom | 11'5'' x 17'7'' | ||
| Main Level | Dining Room | 15'0'' x 12'6'' | ||
| Main Level | Bedroom | 12'6'' x 12'0'' | ||
| Main Level | Bedroom | 15'6'' x 11'6'' | ||
| Main Level | 3pc Bathroom | Measurements not available |
https://www.realtor.ca/real-estate/29911762/1675-penticton-avenue-unit-168-penticton-columbiaduncan
Contact Us
Contact us for more information

Kelsey Guerard
www.kelseyguerard.com/
www.facebook.com/profile.php?id=61578240621394
Engel & Volkers South Okanagan
467 Main Street
Penticton, British Columbia V2A 5C4
467 Main Street
Penticton, British Columbia V2A 5C4
(778) 622-3446

This REALTOR.ca listing content is owned and licensed by REALTOR® members of The Canadian Real Estate Association
The trademarks REALTOR®, REALTORS®, and the REALTOR® logo are controlled by The Canadian Real Estate Association (CREA) and identify real estate professionals who are members of CREA. The trademarks MLS®, Multiple Listing Service® and the associated logos are owned by The Canadian Real Estate Association (CREA) and identify the quality of services provided by real estate professionals who are members of CREA. The trademark DDF® is owned by The Canadian Real Estate Association (CREA) and identifies CREA's Data Distribution Facility (DDF®)
July 29 2026 07:29:44
Association of Interior REALTORS®
Engel & Volkers South Okanagan