
1869 Stewart Road Cawston, British Columbia V0X 1C1

6 Bedroom
8 Bathroom
5,122 sqft
Contemporary
Fireplace
Inground Pool, Outdoor Pool, Pool
Central Air Conditioning
In Floor Heating, Forced Air
Acreage
Landscaped
$5,250,000
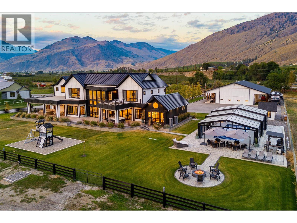
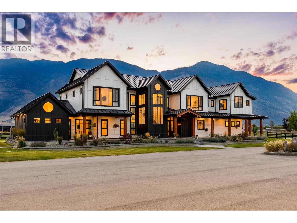
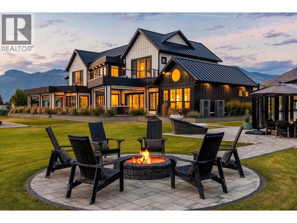
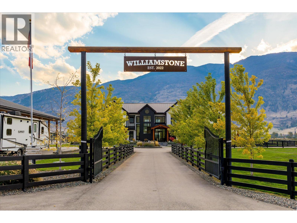
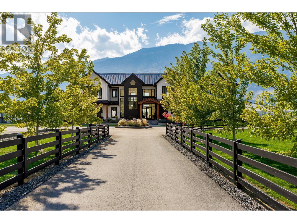
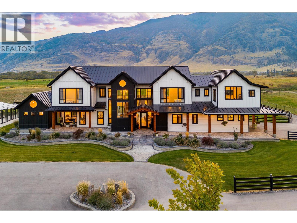
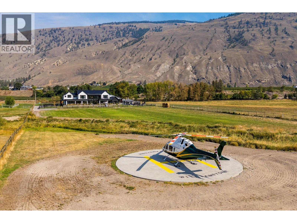
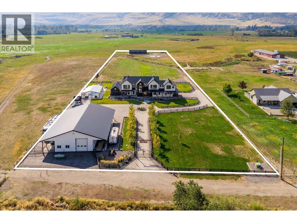
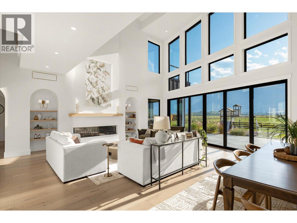
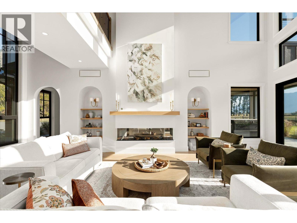
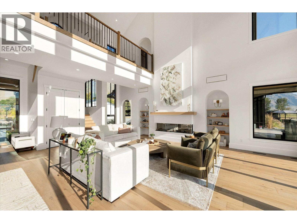
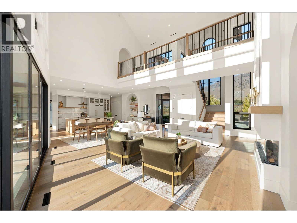
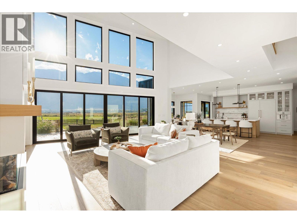
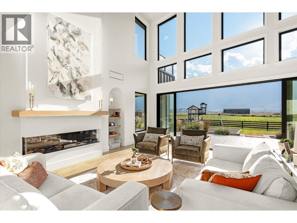
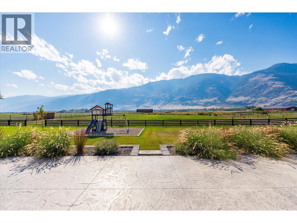
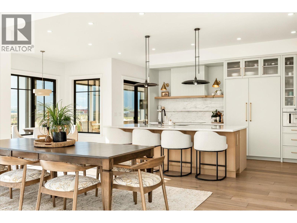
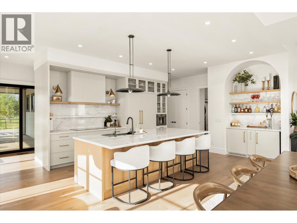
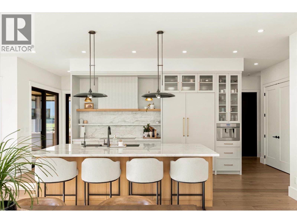
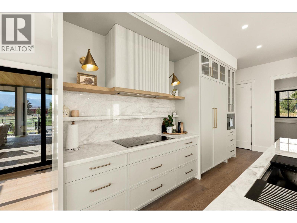
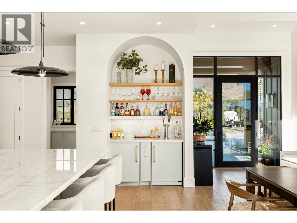
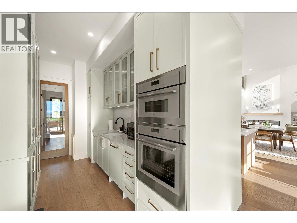
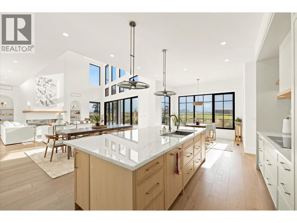
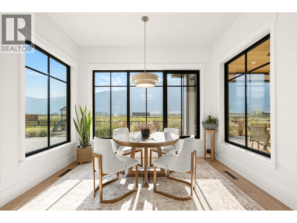
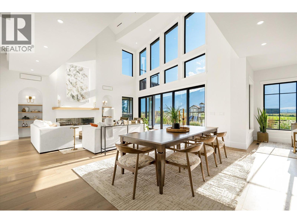
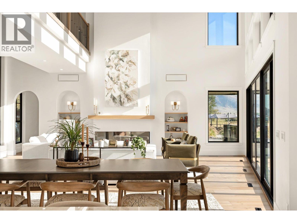
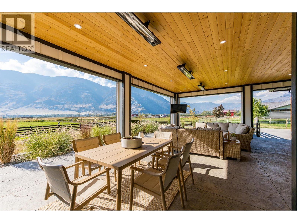
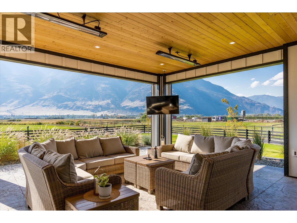
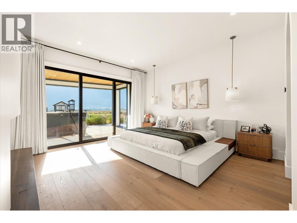
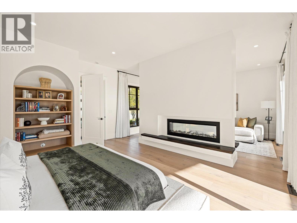
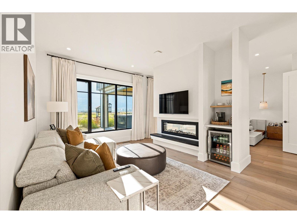
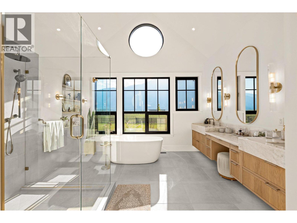
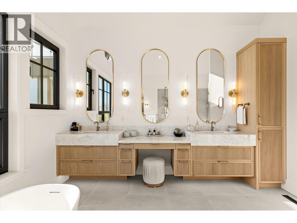
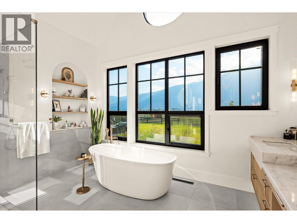
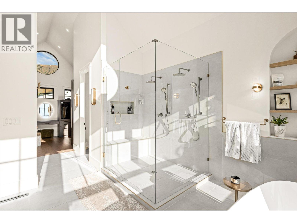
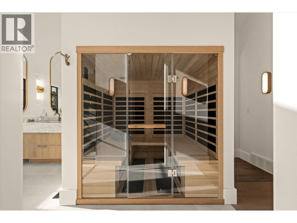
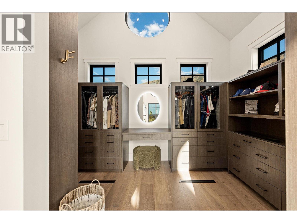
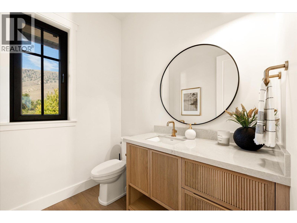
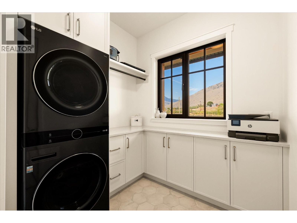
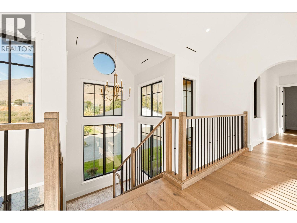
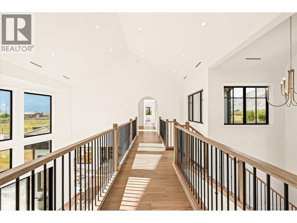
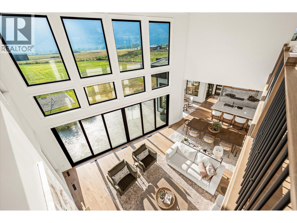
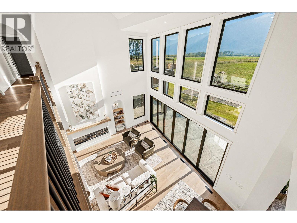
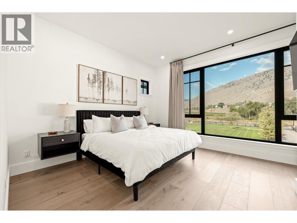
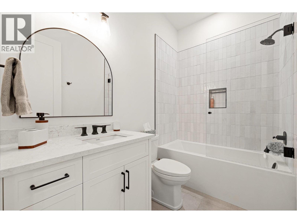
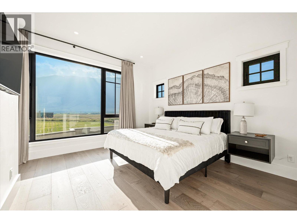
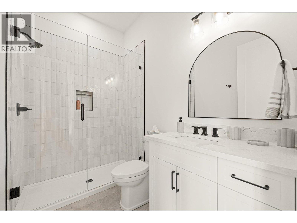
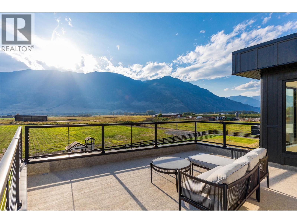
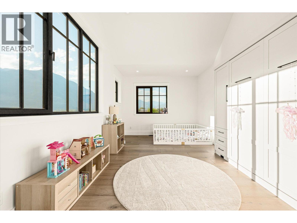
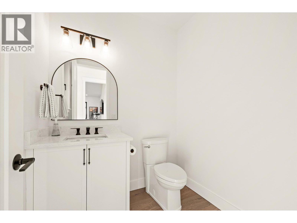
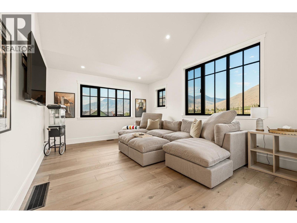
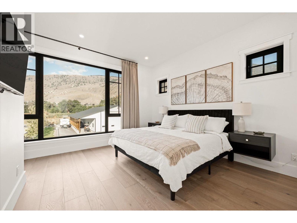
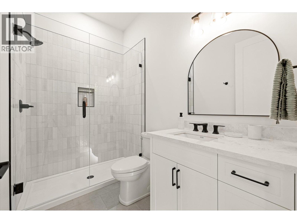
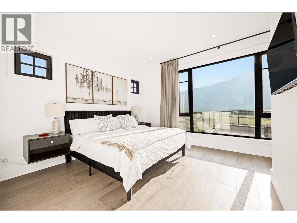
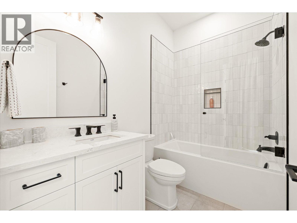
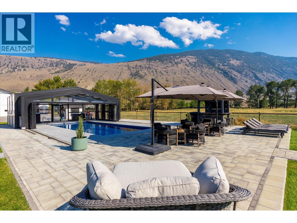
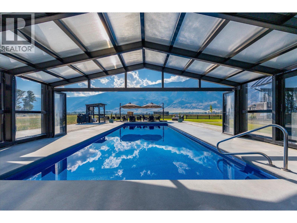
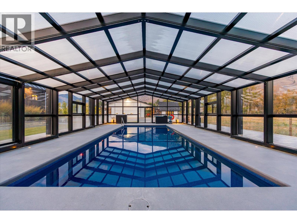
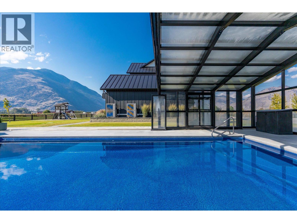
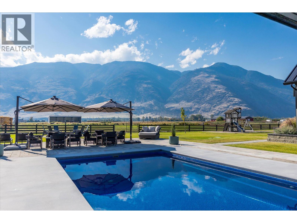
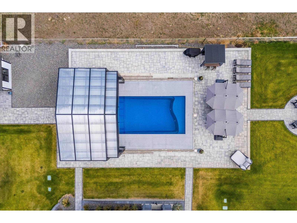
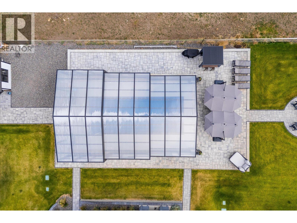
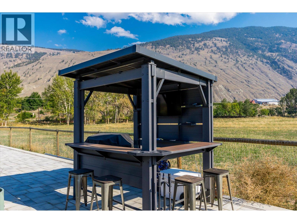
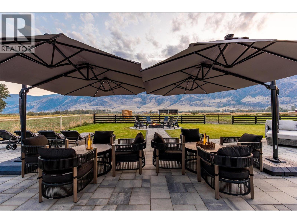
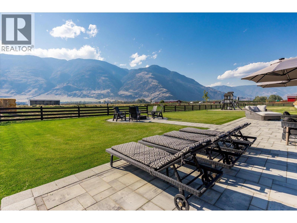
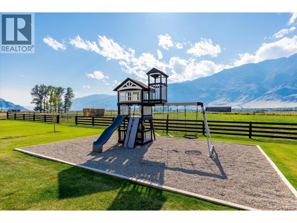
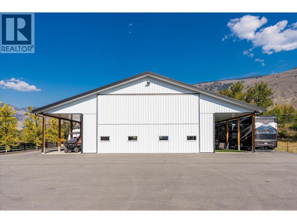
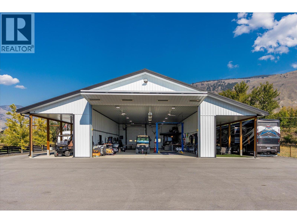
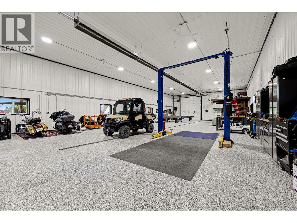
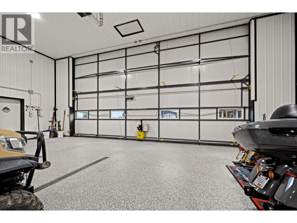
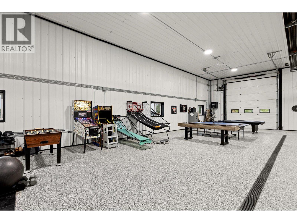
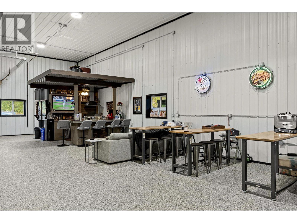
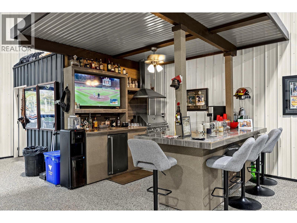
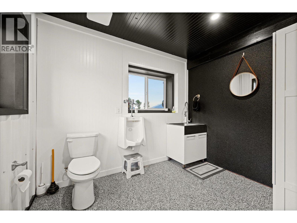
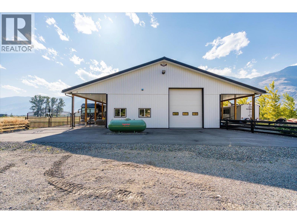
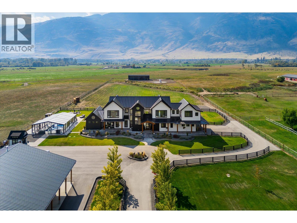
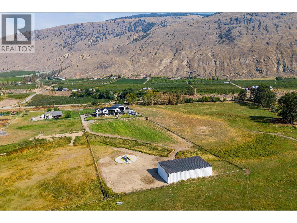
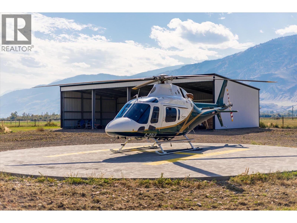
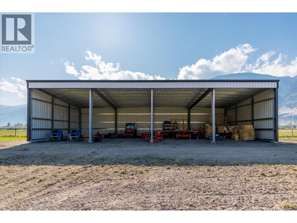
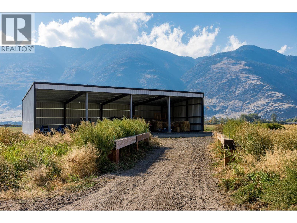
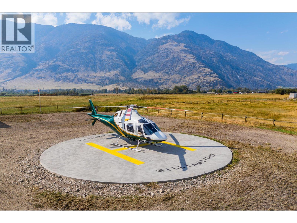
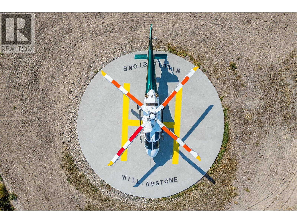
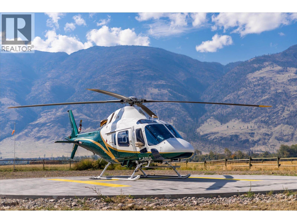
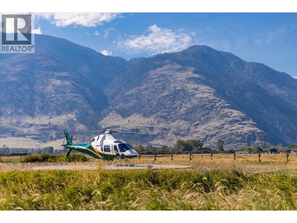
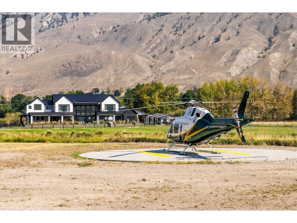
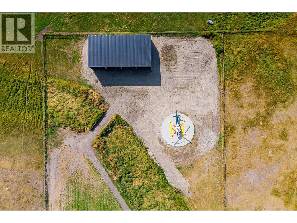
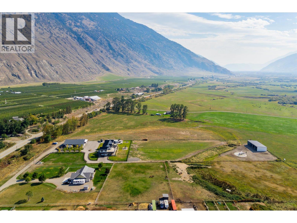
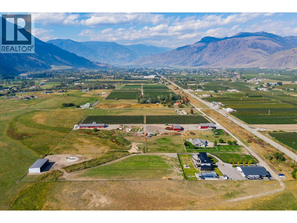
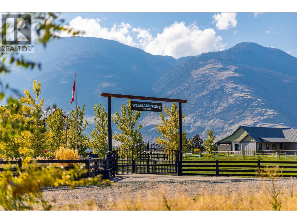
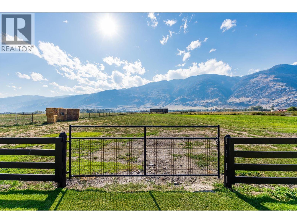
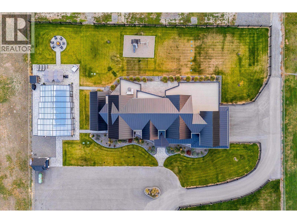
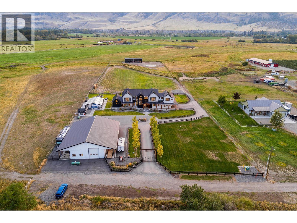
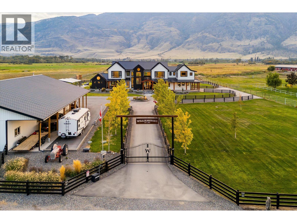
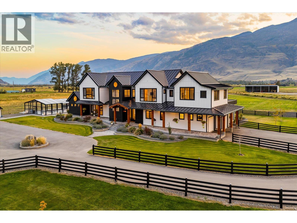
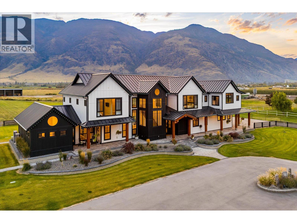
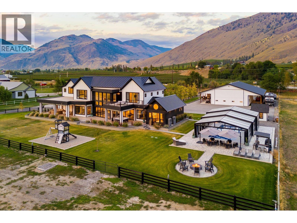
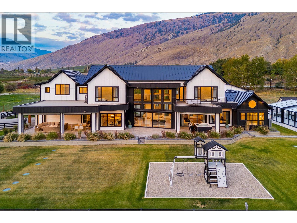
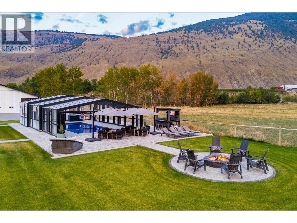
Welcome to Williamstone, a world class generational estate created to maximize versatility and luxurious country living, with every modern feature. This property was completed in 2025 and brings an extraordinary level of scale and versatility to 4.9 manicured acres including an 80’x40’ deluxe detached shop complete with bar and bathroom, outdoor pool with retractable cover, helipad, and secured gated entry. The newly completed residence is the centrepiece of a property, crafted to maximize comfort, space, and privacy. Featuring six bedrooms (five with their own ensuites), media room, and a gorgeous open concept living room, this home caters to the discerning family. The kitchen features gorgeous custom cabinetry and high end appliances, with a large walk-through pantry, beverage station, cozy breakfast nook, and generous dining room. The main level primary wing is an inspired design, with a dedicated sitting room with beverage station, a gorgeous spa-inspired bathroom, and built-in sauna - all with direct access to the hot tub. Both covered and uncovered outdoor living and dining spaces ensure four-season functionality with phantom screens, heaters, and more. The incredible swimming pool is fully heated, and features a retracting greenhouse-type cover - again ensuring usability in all seasons. The truly impressive 3,200 sqft shop features a full bar, bathroom, epoxy floors, car lift, industrial hangar door, and more. There is covered RV parking with sanidump, water, and power. You will not find anything else quite like this. In the back are approximately 3 acres available for future planting, while a concrete helipad and farm storage shop add even more flexibility. Fully fenced and landscaped with a beautiful tree-lined driveway, the curb appeal of this home will take your breath away. Located in the beautiful valley of Cawston, BC, there are stunning valley and mountain views from every angle. Outside the designated areas subject to Foreign Buyer Ban/Tax. (id:58301)
Property Details
| MLS® Number | 10401547 |
| Property Type | Single Family |
| Neigbourhood | Cawston |
| Community Features | Family Oriented, Rural Setting, Pets Allowed |
| Features | Private Setting, Central Island, One Balcony |
| Parking Space Total | 24 |
| Pool Type | Inground Pool, Outdoor Pool, Pool |
| Storage Type | Storage Shed |
| View Type | Mountain View, View (panoramic) |
Building
| Bathroom Total | 8 |
| Bedrooms Total | 6 |
| Appliances | Refrigerator, Dishwasher, Dryer, Cooktop - Electric, Washer, Water Purifier, Water Softener, Wine Fridge, Oven - Built-in |
| Architectural Style | Contemporary |
| Basement Type | Crawl Space |
| Constructed Date | 2025 |
| Construction Style Attachment | Detached |
| Cooling Type | Central Air Conditioning |
| Exterior Finish | Other |
| Fire Protection | Controlled Entry, Security System |
| Fireplace Fuel | Electric |
| Fireplace Present | Yes |
| Fireplace Total | 2 |
| Fireplace Type | Unknown |
| Flooring Type | Wood, Tile |
| Half Bath Total | 2 |
| Heating Type | In Floor Heating, Forced Air |
| Roof Material | Metal |
| Roof Style | Unknown |
| Stories Total | 2 |
| Size Interior | 5,122 Sqft |
| Type | House |
| Utility Water | Well |
Parking
| Attached Garage | 12 |
| Heated Garage | |
| Oversize | |
| R V | 2 |
Land
| Access Type | Easy Access |
| Acreage | Yes |
| Fence Type | Fence |
| Landscape Features | Landscaped |
| Sewer | Septic Tank |
| Size Irregular | 4.9 |
| Size Total | 4.9 Ac|1 - 5 Acres |
| Size Total Text | 4.9 Ac|1 - 5 Acres |
Rooms
| Level | Type | Length | Width | Dimensions |
|---|---|---|---|---|
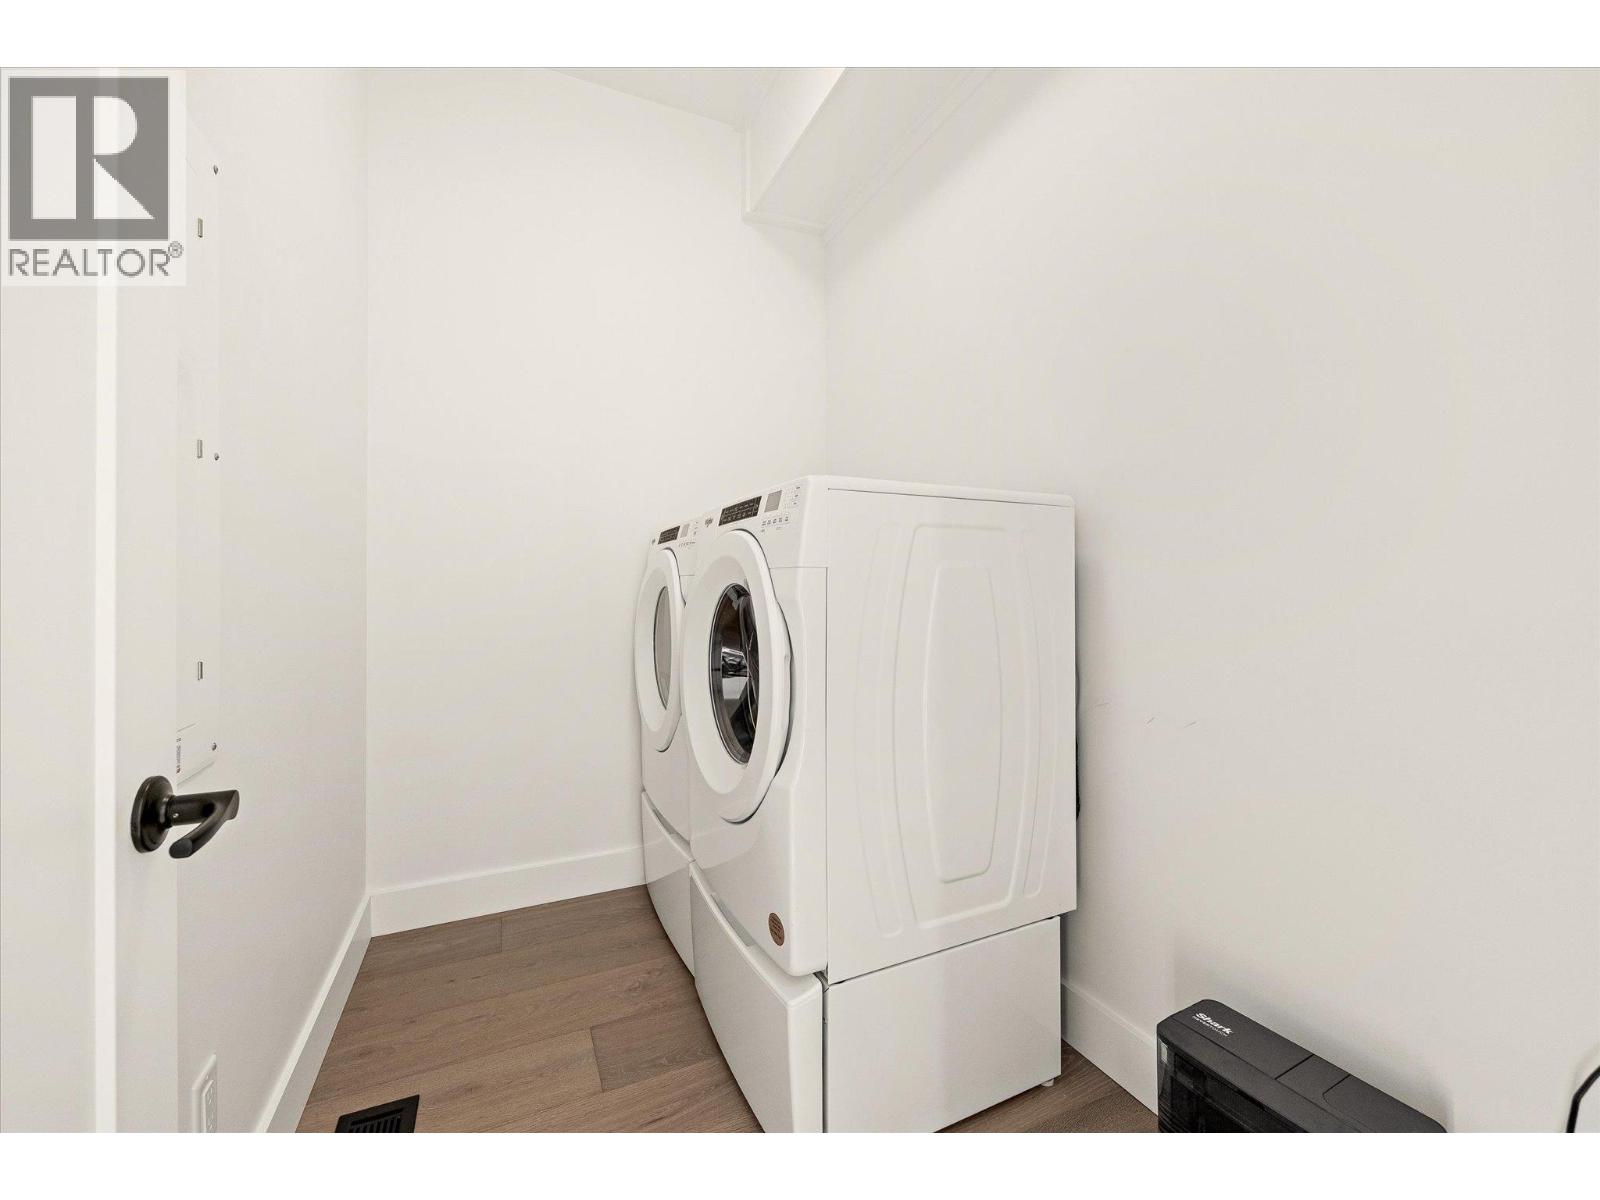
| Second Level | Laundry Room | 8'3'' x 5'7'' | ||
| Second Level | Full Ensuite Bathroom | 5'5'' x 8'8'' | ||
| Second Level | Bedroom | 15'6'' x 13'5'' | ||
| Second Level | 3pc Ensuite Bath | 5'6'' x 8'8'' | ||
| Second Level | Bedroom | 15'6'' x 13'5'' | ||
| Second Level | 3pc Ensuite Bath | 5'6'' x 8'8'' | ||
| Second Level | Bedroom | 15'6'' x 13'5'' | ||
| Second Level | 4pc Ensuite Bath | 5'6'' x 8'8'' | ||
| Second Level | Bedroom | 15'6'' x 13'4'' | ||
| Second Level | Partial Bathroom | 5'10'' x 6'4'' | ||
| Second Level | Bedroom | 18'2'' x 11'3'' | ||
| Second Level | Family Room | 18'3'' x 13'10'' | ||
| Third Level | Other | 10'9'' x 8'10'' | ||
| Third Level | 3pc Bathroom | 9'11'' x 8'0'' | ||
| Main Level | Utility Room | 6'6'' x 8'1'' | ||
| Main Level | Laundry Room | 7'11'' x 9'4'' | ||
| Main Level | Other | 14'1'' x 11'10'' | ||
| Main Level | Sauna | '0'' x '0'' | ||
| Main Level | 5pc Ensuite Bath | 13'9'' x 20'1'' | ||
| Main Level | Primary Bedroom | 27'4'' x 17'5'' | ||
| Main Level | 2pc Bathroom | 6'1'' x 7'0'' | ||
| Main Level | Dining Nook | 12'0'' x 7'0'' | ||
| Main Level | Other | 6'9'' x 18'8'' | ||
| Main Level | Kitchen | 15'4'' x 23'1'' | ||
| Main Level | Dining Room | 9'7'' x 22'1'' | ||
| Main Level | Living Room | 17'4'' x 28'9'' | ||
| Main Level | Foyer | 9'7'' x 6'7'' |
https://www.realtor.ca/real-estate/30351993/1869-stewart-road-cawston-cawston
Contact Us
Contact us for more information

Geoff Hall
hallcassiemarshall.com/
www.facebook.com/GeoffHallRealtor/?ref=hl
www.linkedin.com/in/geoff-hall-36137521/
www.instagram.com/geoff.c.hall
Sotheby's International Realty Canada
104 - 3477 Lakeshore Rd
Kelowna, British Columbia V1W 3S9
104 - 3477 Lakeshore Rd
Kelowna, British Columbia V1W 3S9
(250) 469-9547
(250) 380-3939
www.sothebysrealty.ca/

Scott Marshall
Personal Real Estate Corporation
hallcassiemarshall.com/
www.facebook.com/ScottMarshallhomes/
Sotheby's International Realty Canada
104 - 3477 Lakeshore Rd
Kelowna, British Columbia V1W 3S9
104 - 3477 Lakeshore Rd
Kelowna, British Columbia V1W 3S9
(250) 469-9547
(250) 380-3939
www.sothebysrealty.ca/

Nate Cassie
Personal Real Estate Corporation
hallcassiemarshall.com/
www.instagram.com/natejcassie/
Sotheby's International Realty Canada
104 - 3477 Lakeshore Rd
Kelowna, British Columbia V1W 3S9
104 - 3477 Lakeshore Rd
Kelowna, British Columbia V1W 3S9
(250) 469-9547
(250) 380-3939
www.sothebysrealty.ca/

This REALTOR.ca listing content is owned and licensed by REALTOR® members of The Canadian Real Estate Association
The trademarks REALTOR®, REALTORS®, and the REALTOR® logo are controlled by The Canadian Real Estate Association (CREA) and identify real estate professionals who are members of CREA. The trademarks MLS®, Multiple Listing Service® and the associated logos are owned by The Canadian Real Estate Association (CREA) and identify the quality of services provided by real estate professionals who are members of CREA. The trademark DDF® is owned by The Canadian Real Estate Association (CREA) and identifies CREA's Data Distribution Facility (DDF®)
October 02 2026 03:05:03
Association of Interior REALTORS®
Sotheby's International Realty Canada