
190 Vancouver Avenue Unit# 104 Penticton, British Columbia V2A 1A2

3 Bedroom
3 Bathroom
2,227 sqft
Other
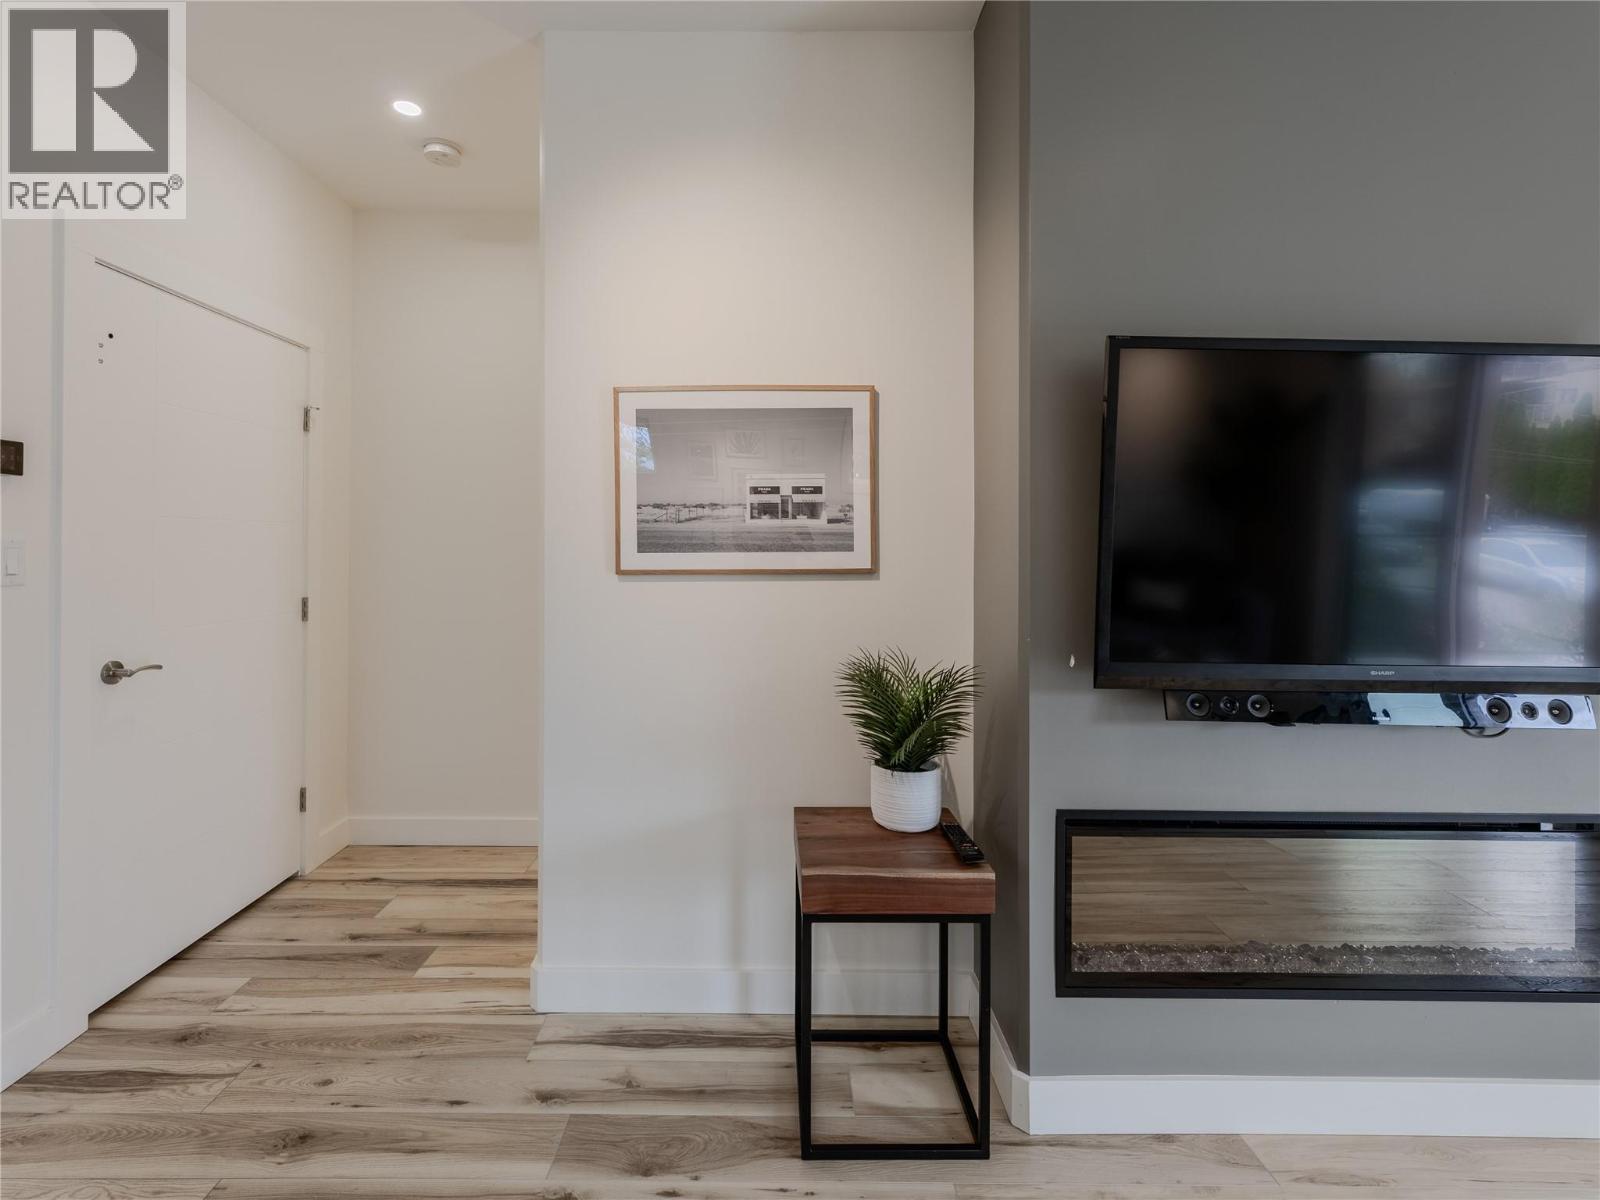
Fireplace
Central Air Conditioning
Forced Air, See Remarks
Landscaped
$929,000Maintenance,
$200 Monthly
Maintenance,
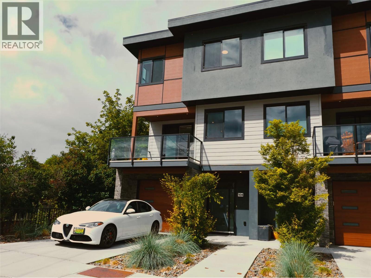
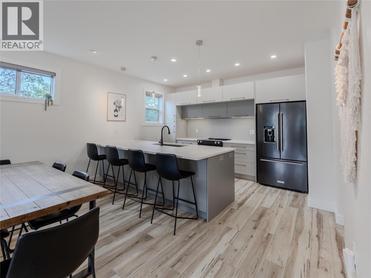
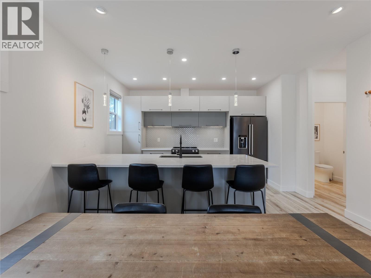
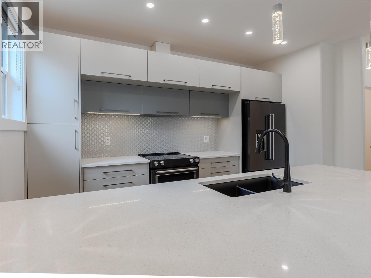
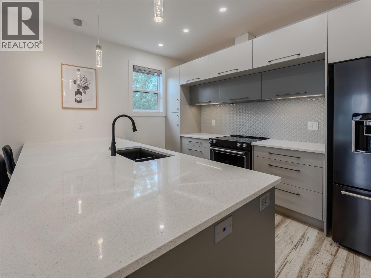
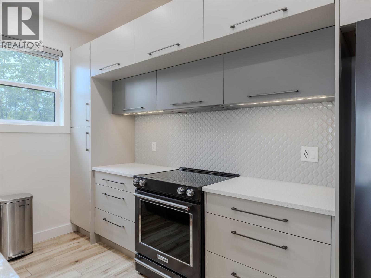
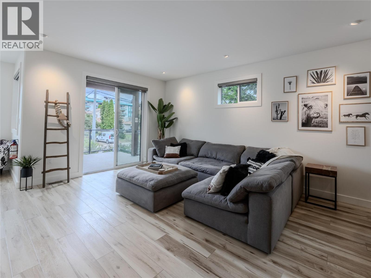
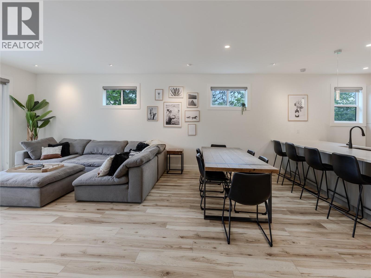
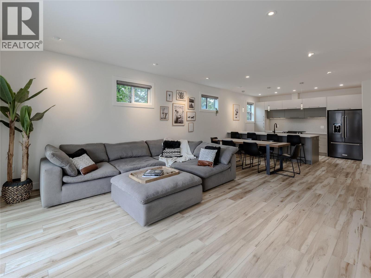
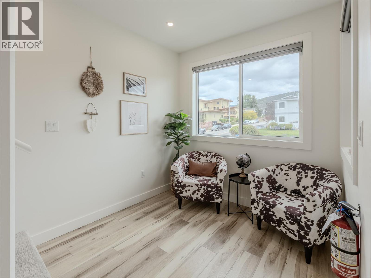
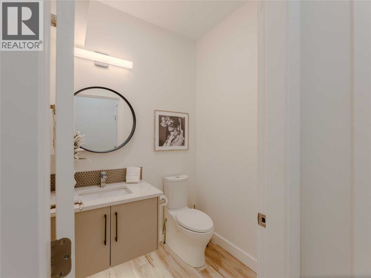
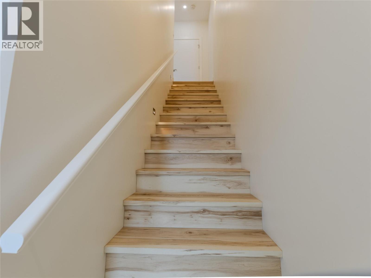
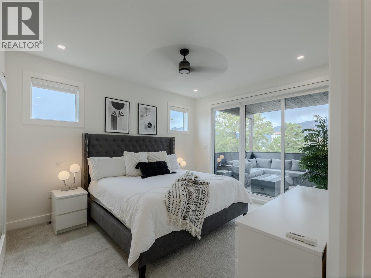
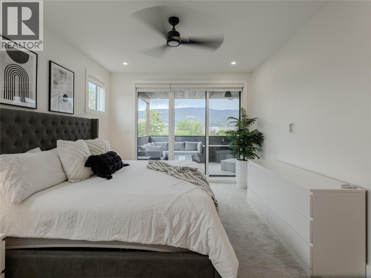
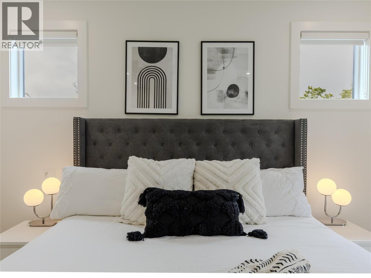
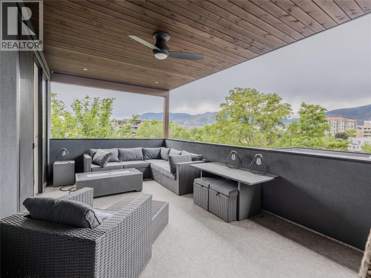
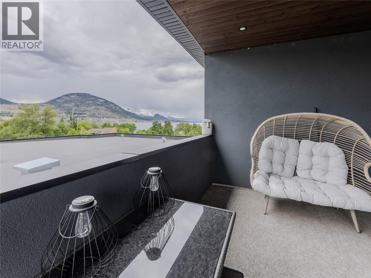
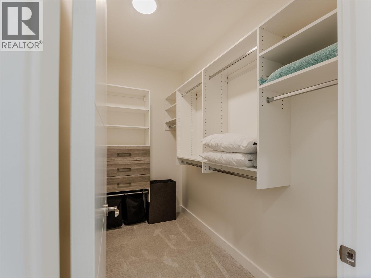
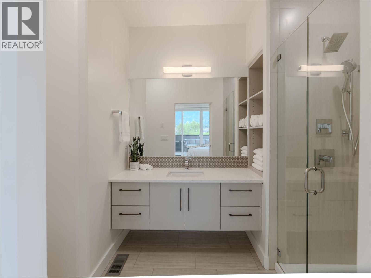
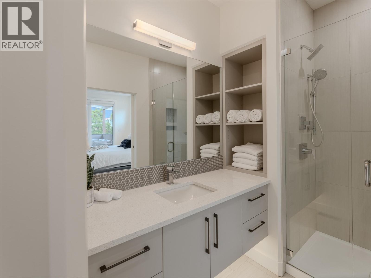
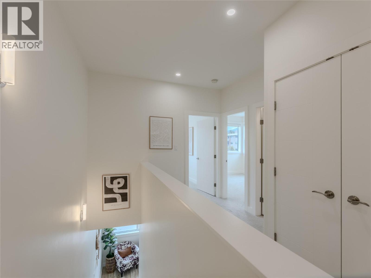
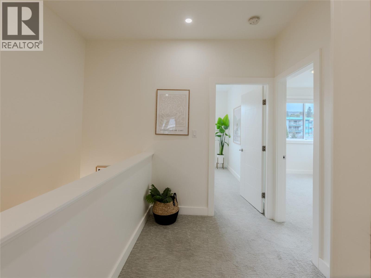
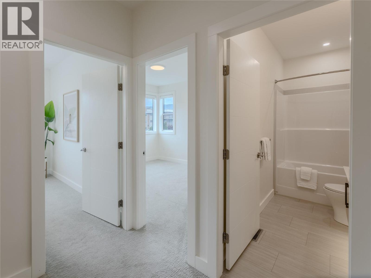
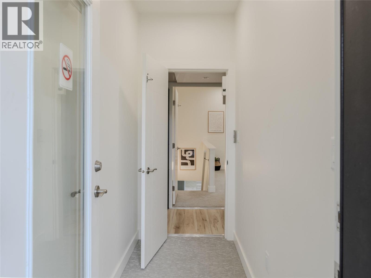
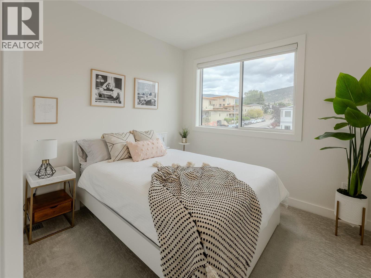
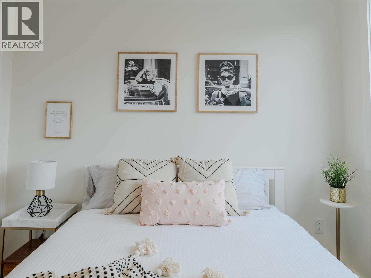
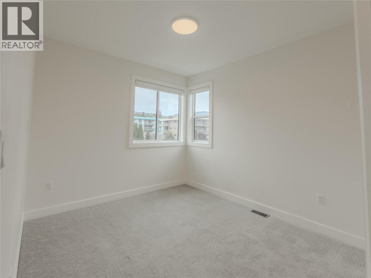
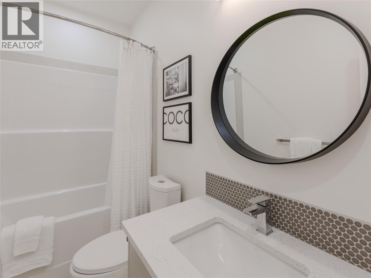
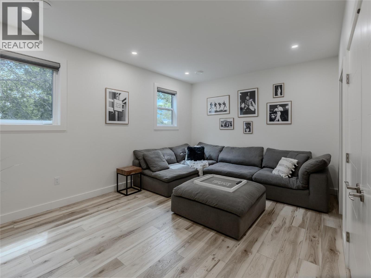
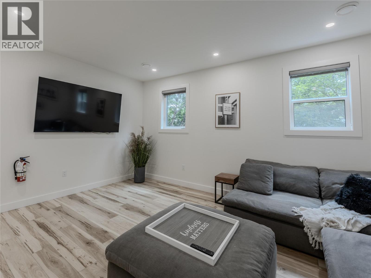
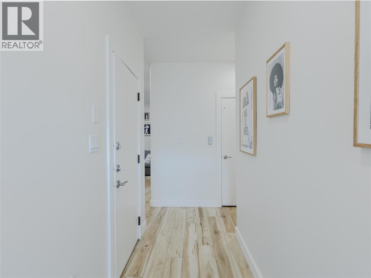
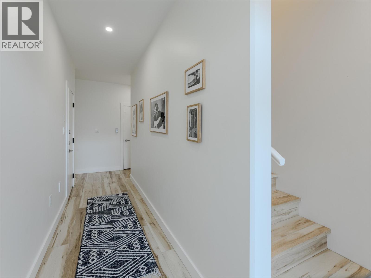
$200 MonthlyBuilt by well-respected Brentview Developments, this high-end three-level townhouse showcases quality craftsmanship and thoughtful design throughout. Ideally located just steps from Okanagan Lake, the Farmers’ Market, parks, shopping, wine bars, breweries, marina, and year-round events. Enter through the foyer where your private elevator provides convenient access to all levels. The second floor features a bright, open-concept living space with a beautifully designed kitchen, dining, and living area, seamlessly connecting to a 12' x 11' covered patio. A discreetly positioned powder room adds convenience. The top floor offers well-appointed sleeping quarters, including a spacious primary bedroom with a walk-in closet and 3-piece ensuite. A standout feature is the expansive 12' x 20' covered deck, offering exceptional privacy and panoramic lake and mountain views, accessible from both the primary bedroom and elevator landing. Quality finishes include quartz countertops, high-end appliances, Kohler fixtures, custom cabinetry, 9-foot ceilings, ICF construction, TGI silent floor system, and high-efficiency heating and air conditioning with HRV. Additional highlights include a gas hookup for BBQ, custom lighting, large tandem garage (20' x 10'9""), and a massive 5-foot crawl space for extra storage. (id:58301)
Property Details
| MLS® Number | 10390330 |
| Property Type | Single Family |
| Neigbourhood | Main North |
| Community Name | Vancouver Avenue |
| Amenities Near By | Golf Nearby, Park, Recreation, Schools, Shopping |
| Community Features | Pets Allowed With Restrictions |
| Features | Corner Site, Central Island, Two Balconies |
| Parking Space Total | 2 |
| View Type | City View, Lake View, View (panoramic) |
Building
| Bathroom Total | 3 |
| Bedrooms Total | 3 |
| Appliances | Range, Refrigerator, Dishwasher, Dryer, Microwave, Washer |
| Architectural Style | Other |
| Basement Type | Crawl Space |
| Constructed Date | 2019 |
| Construction Style Attachment | Attached |
| Cooling Type | Central Air Conditioning |
| Exterior Finish | Other |
| Fire Protection | Sprinkler System-fire, Security System |
| Fireplace Fuel | Gas |
| Fireplace Present | Yes |
| Fireplace Total | 1 |
| Fireplace Type | Unknown |
| Flooring Type | Carpeted, Ceramic Tile, Laminate |
| Half Bath Total | 1 |
| Heating Fuel | Electric |
| Heating Type | Forced Air, See Remarks |
| Stories Total | 3 |
| Size Interior | 2,227 Sqft |
| Type | Row / Townhouse |
| Utility Water | Municipal Water |
Parking
| Attached Garage | 1 |
| Street |
Land
| Access Type | Easy Access |
| Acreage | No |
| Land Amenities | Golf Nearby, Park, Recreation, Schools, Shopping |
| Landscape Features | Landscaped |
| Sewer | Municipal Sewage System |
| Size Total Text | Under 1 Acre |
Rooms
| Level | Type | Length | Width | Dimensions |
|---|---|---|---|---|
| Second Level | 2pc Bathroom | 5'7'' x 5' | ||
| Second Level | Kitchen | 14'7'' x 10'8'' | ||
| Second Level | Living Room | 23'6'' x 17'4'' | ||
| Third Level | 4pc Bathroom | 5' x 9'11'' | ||
| Third Level | Bedroom | 9'10'' x 11'6'' | ||
| Third Level | Bedroom | 14'3'' x 10'8'' | ||
| Third Level | Other | 5' x 9' | ||
| Third Level | 3pc Ensuite Bath | 10'5'' x 5'8'' | ||
| Third Level | Primary Bedroom | 15' x 13'3'' | ||
| Main Level | Utility Room | 7'6'' x 8'8'' | ||
| Main Level | Recreation Room | 17'6'' x 11'11'' | ||
| Main Level | Foyer | 21'1'' x 7'10'' |
https://www.realtor.ca/real-estate/29898007/190-vancouver-avenue-unit-104-penticton-main-north
Contact Us
Contact us for more information

Julie Quinlan
Personal Real Estate Corporation
Engel & Volkers South Okanagan
467 Main Street
Penticton, British Columbia V2A 5C4
467 Main Street
Penticton, British Columbia V2A 5C4
(778) 622-3446

This REALTOR.ca listing content is owned and licensed by REALTOR® members of The Canadian Real Estate Association
The trademarks REALTOR®, REALTORS®, and the REALTOR® logo are controlled by The Canadian Real Estate Association (CREA) and identify real estate professionals who are members of CREA. The trademarks MLS®, Multiple Listing Service® and the associated logos are owned by The Canadian Real Estate Association (CREA) and identify the quality of services provided by real estate professionals who are members of CREA. The trademark DDF® is owned by The Canadian Real Estate Association (CREA) and identifies CREA's Data Distribution Facility (DDF®)
August 07 2026 05:29:13
Association of Interior REALTORS®
Engel & Volkers South Okanagan