
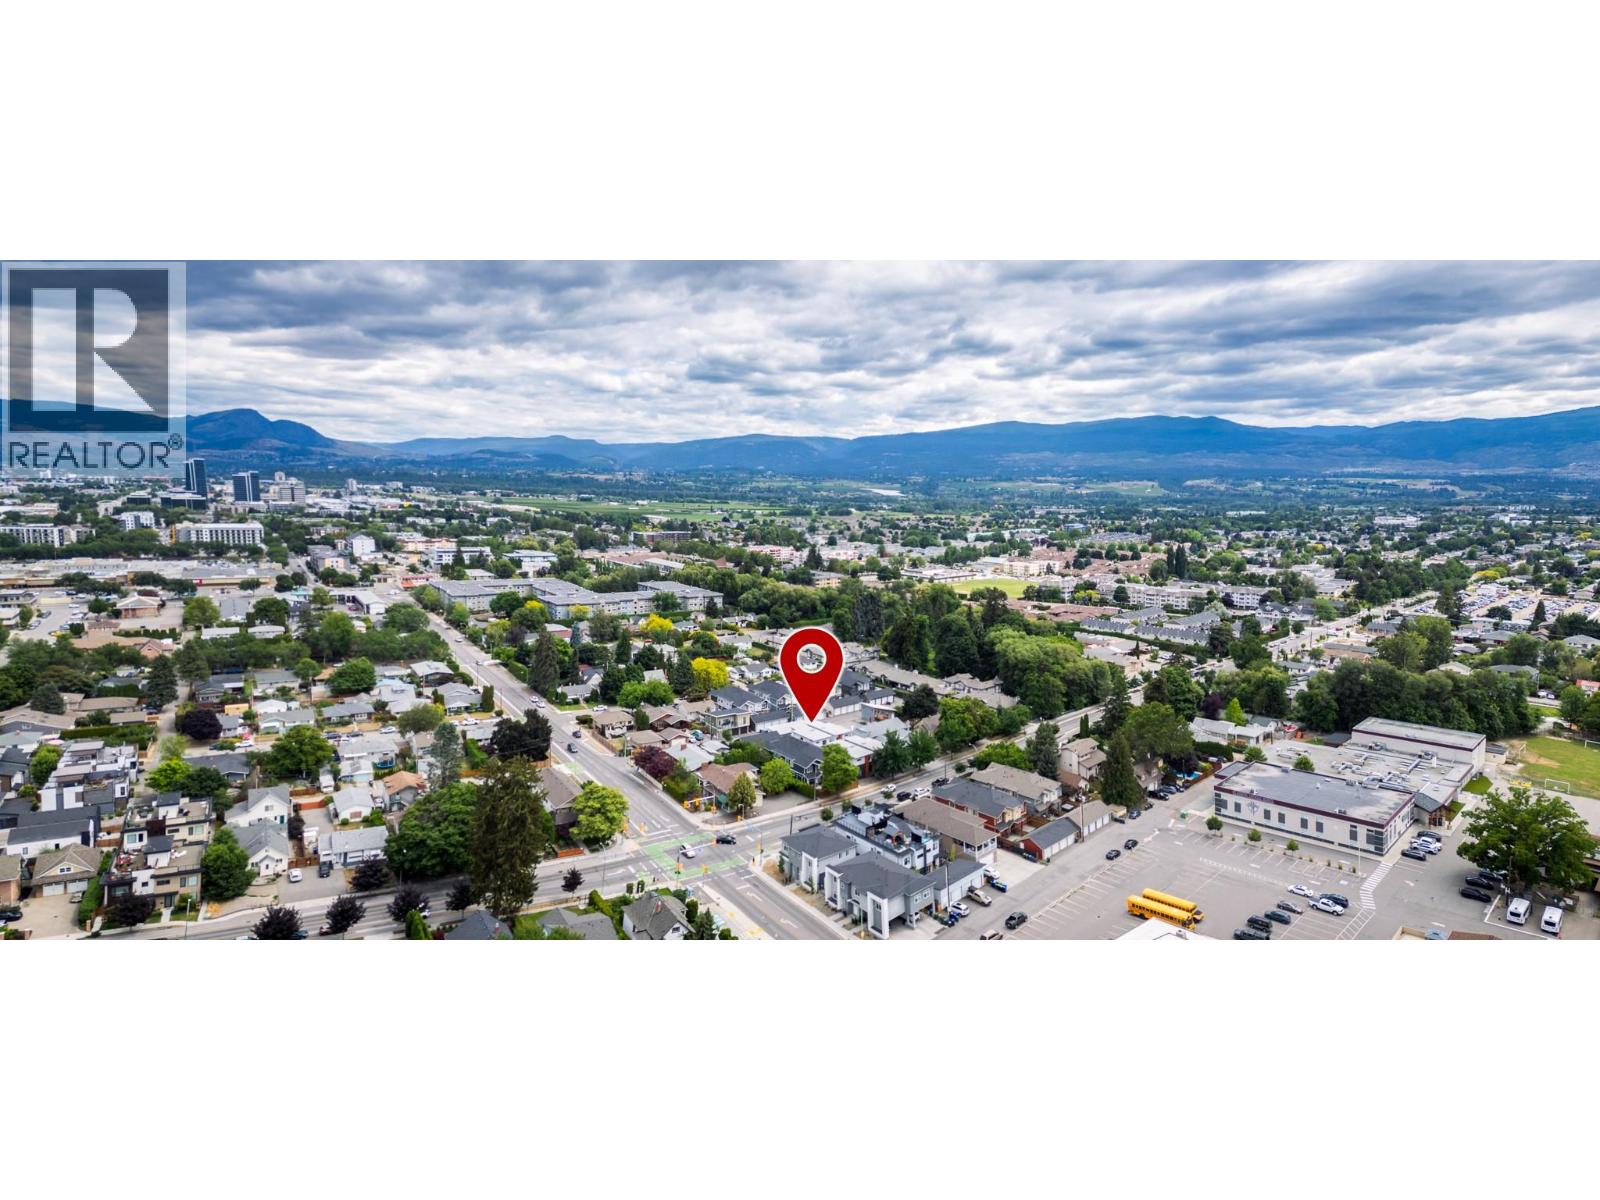
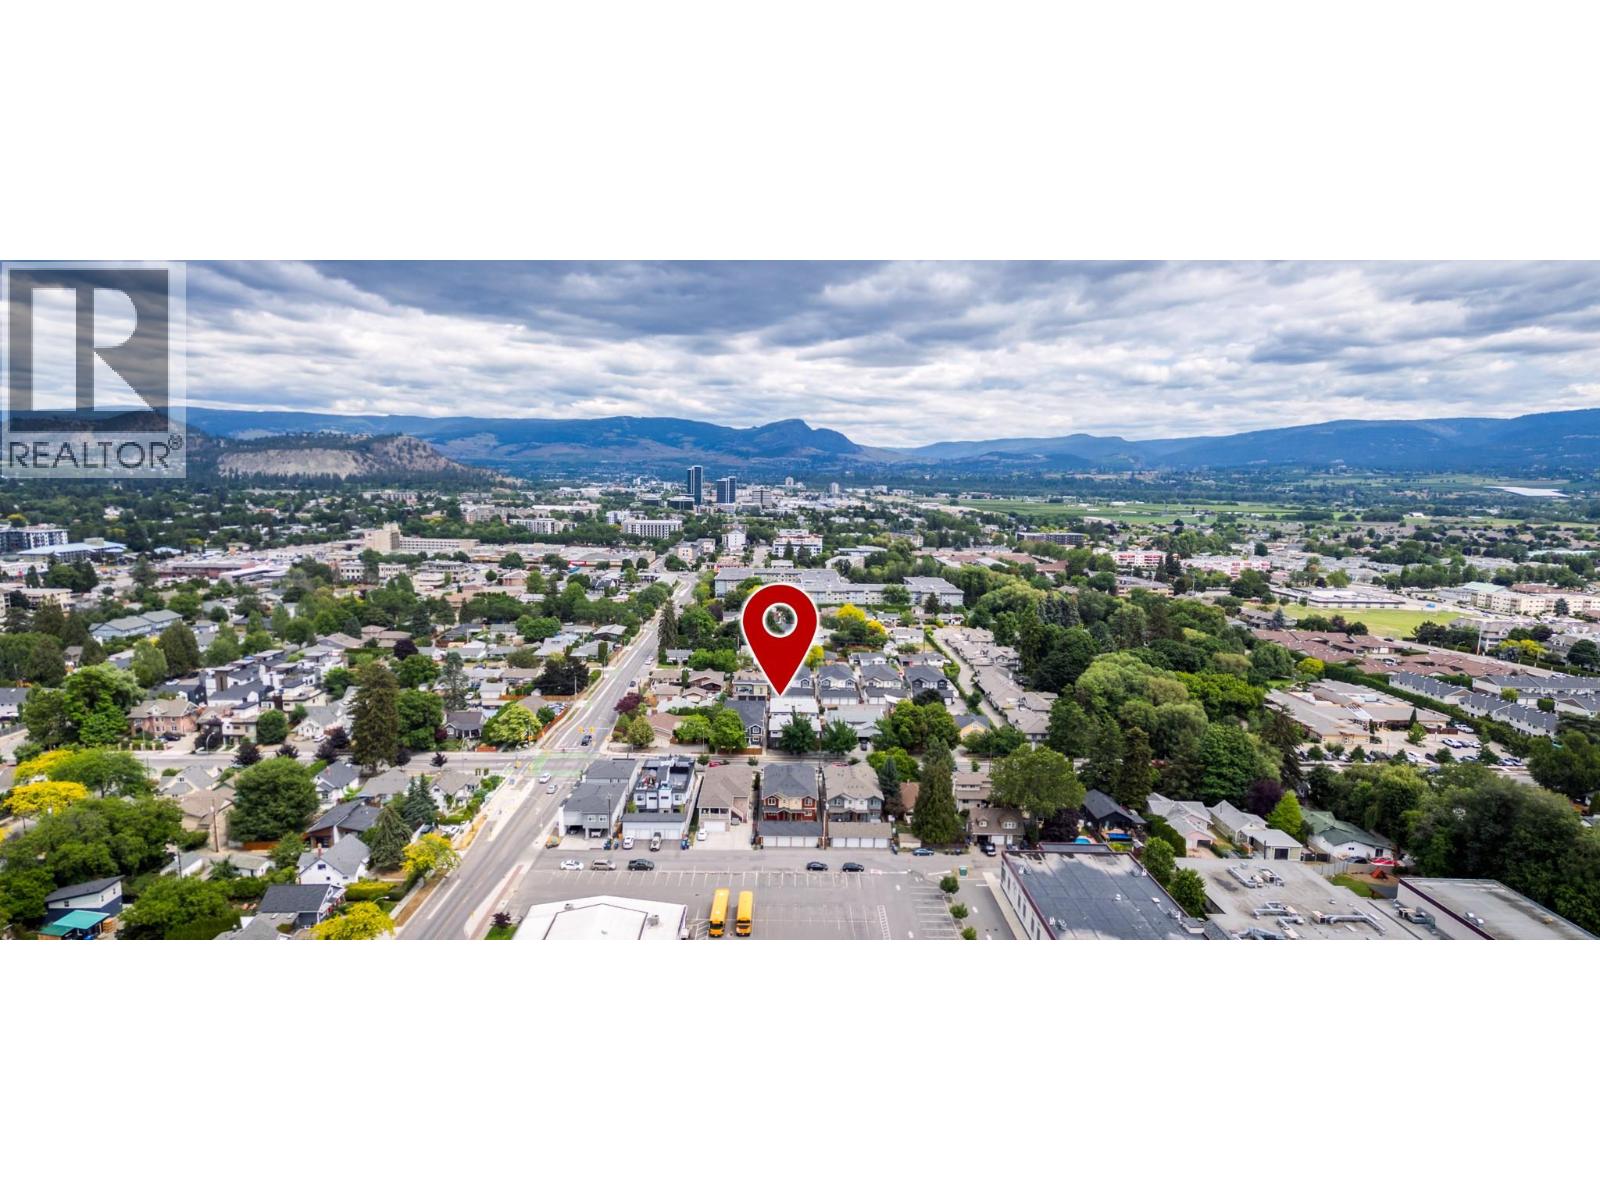
1929 Ethel Street Kelowna, British Columbia V1Y 2Z5

3 Bedroom
3 Bathroom
1,650 sqft
Fireplace
Central Air Conditioning, See Remarks
Other, See Remarks
Other
Landscaped, Level
$678,800Maintenance,
$370 Monthly
Maintenance,
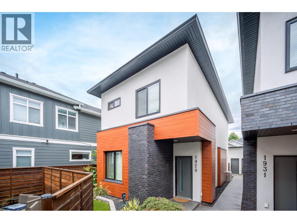
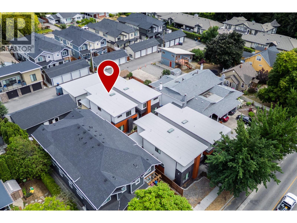
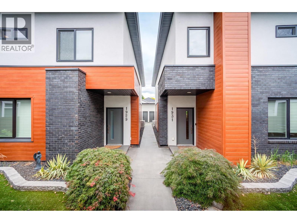
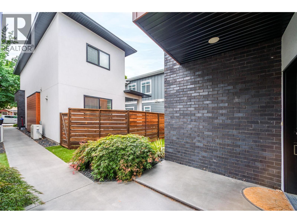
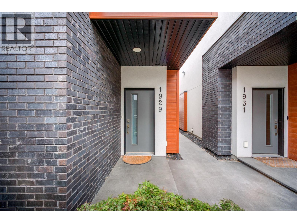
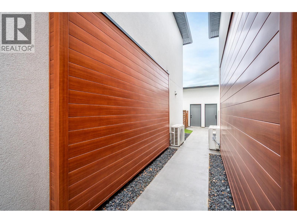
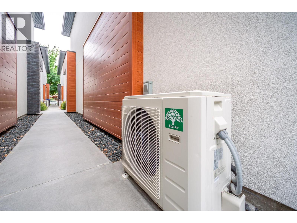
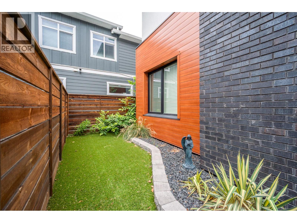
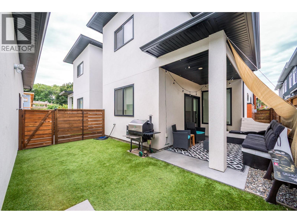
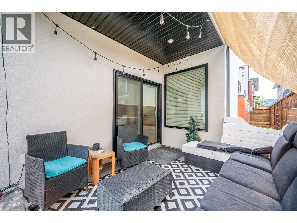
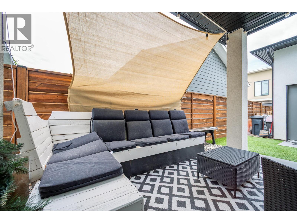
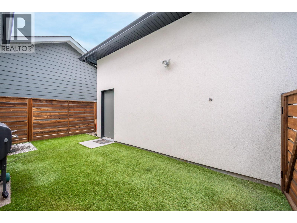
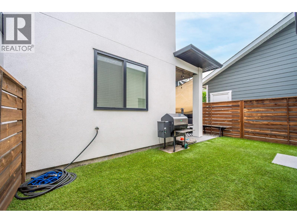
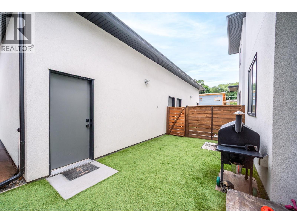
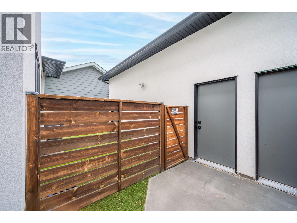
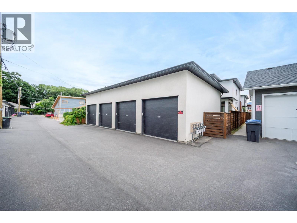
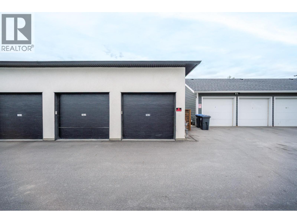
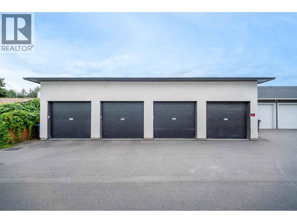
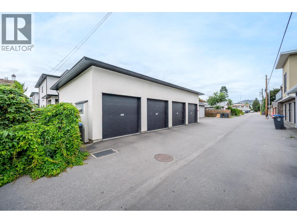
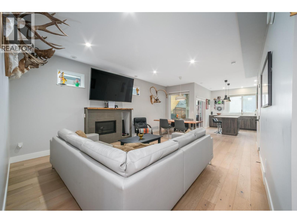
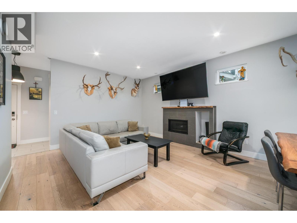
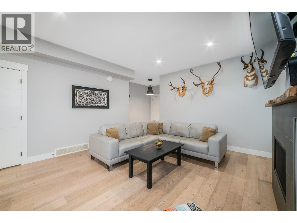
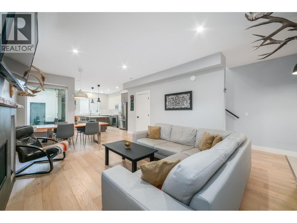
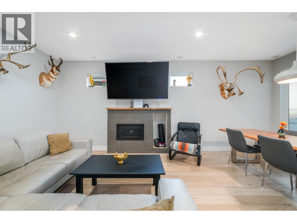
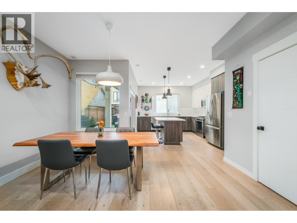
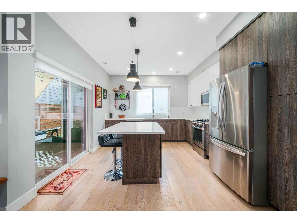
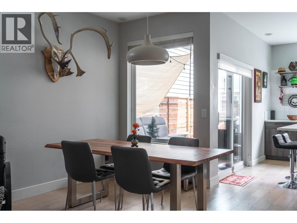
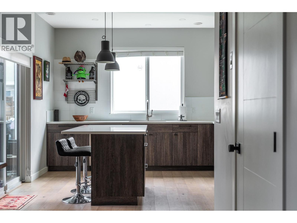
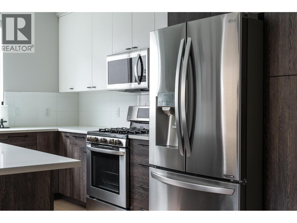
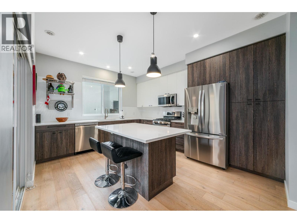
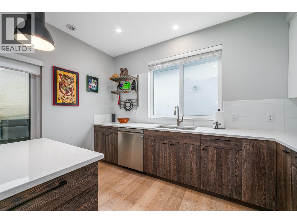
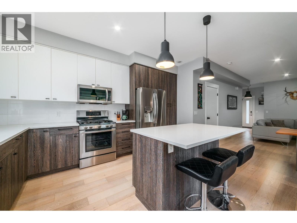
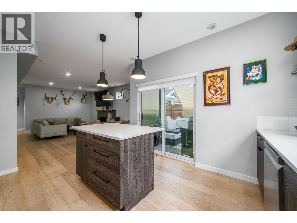
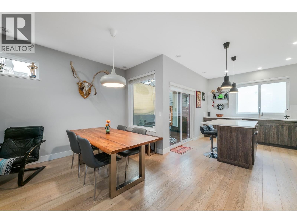
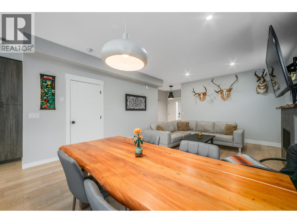
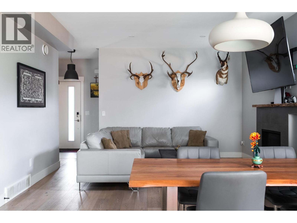
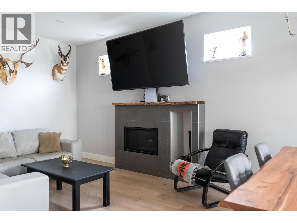
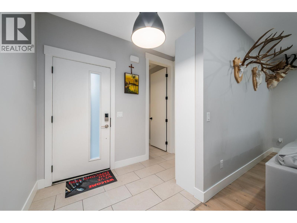
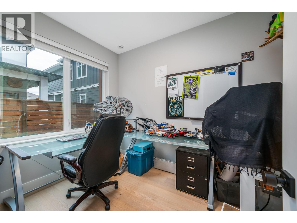
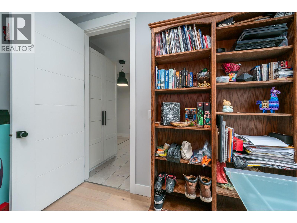
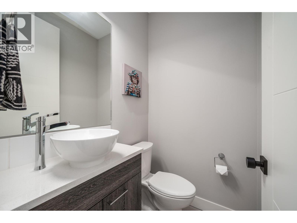
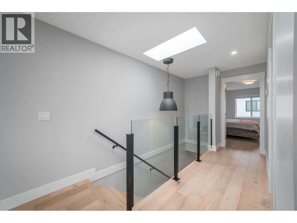
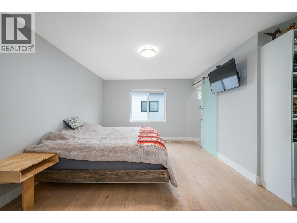
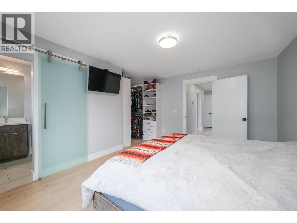
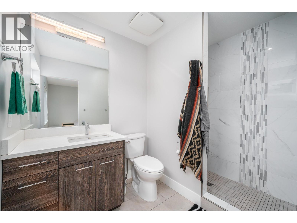
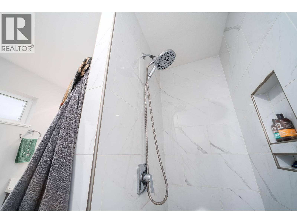
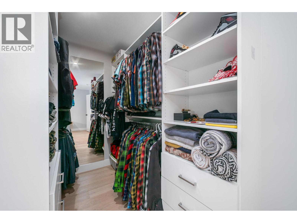
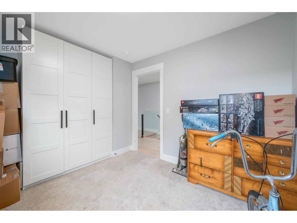
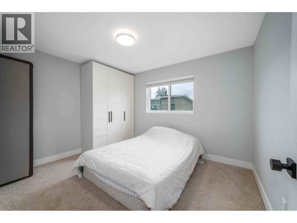
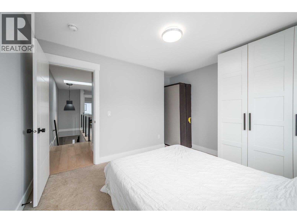
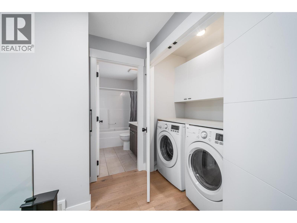
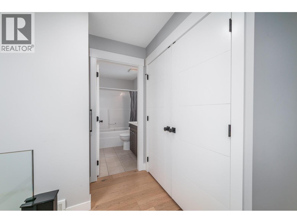
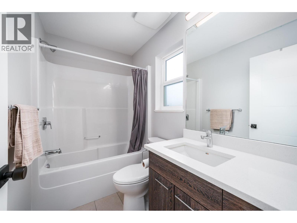
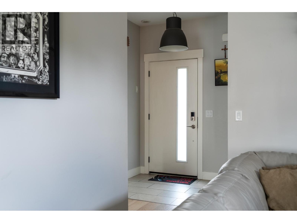
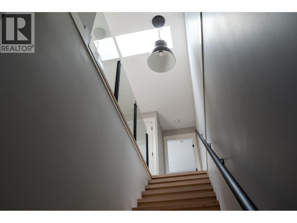
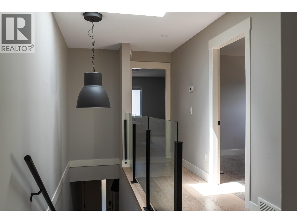
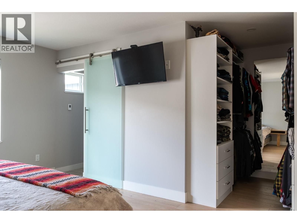
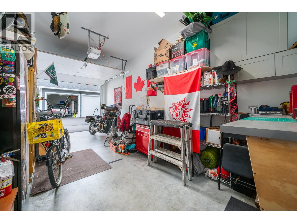
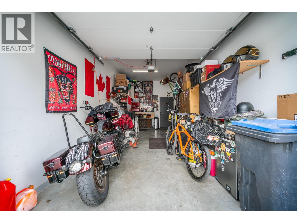
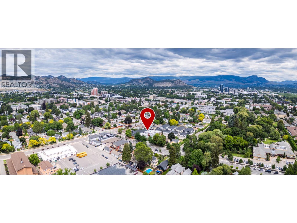
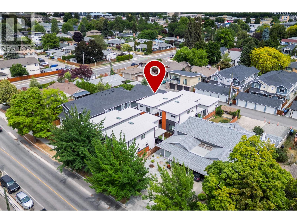
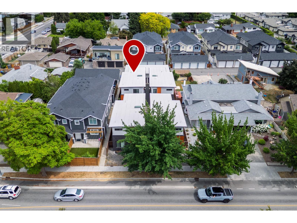
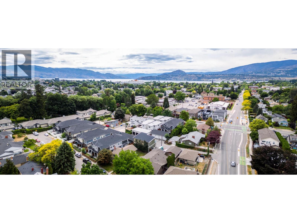
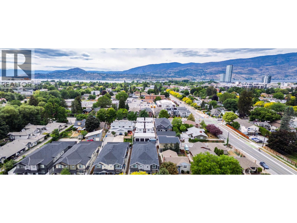
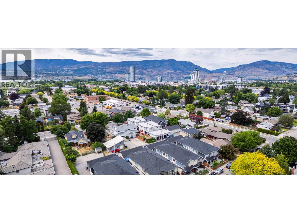
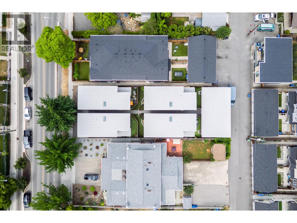
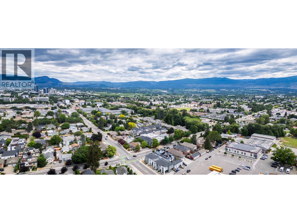
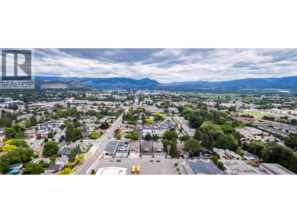
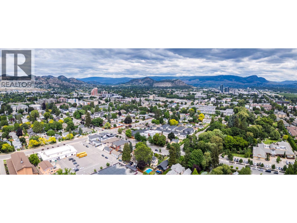
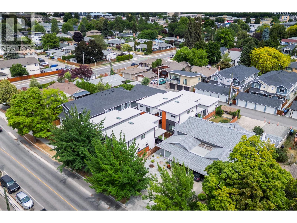
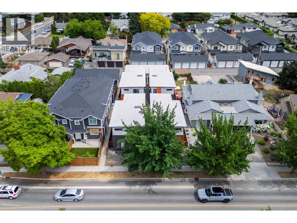
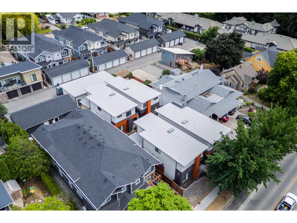
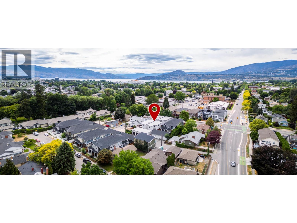
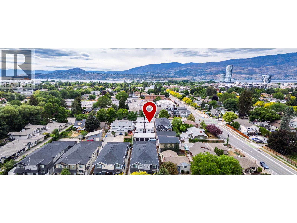
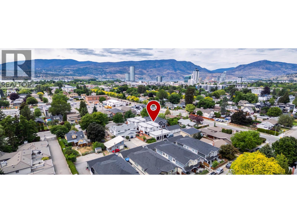
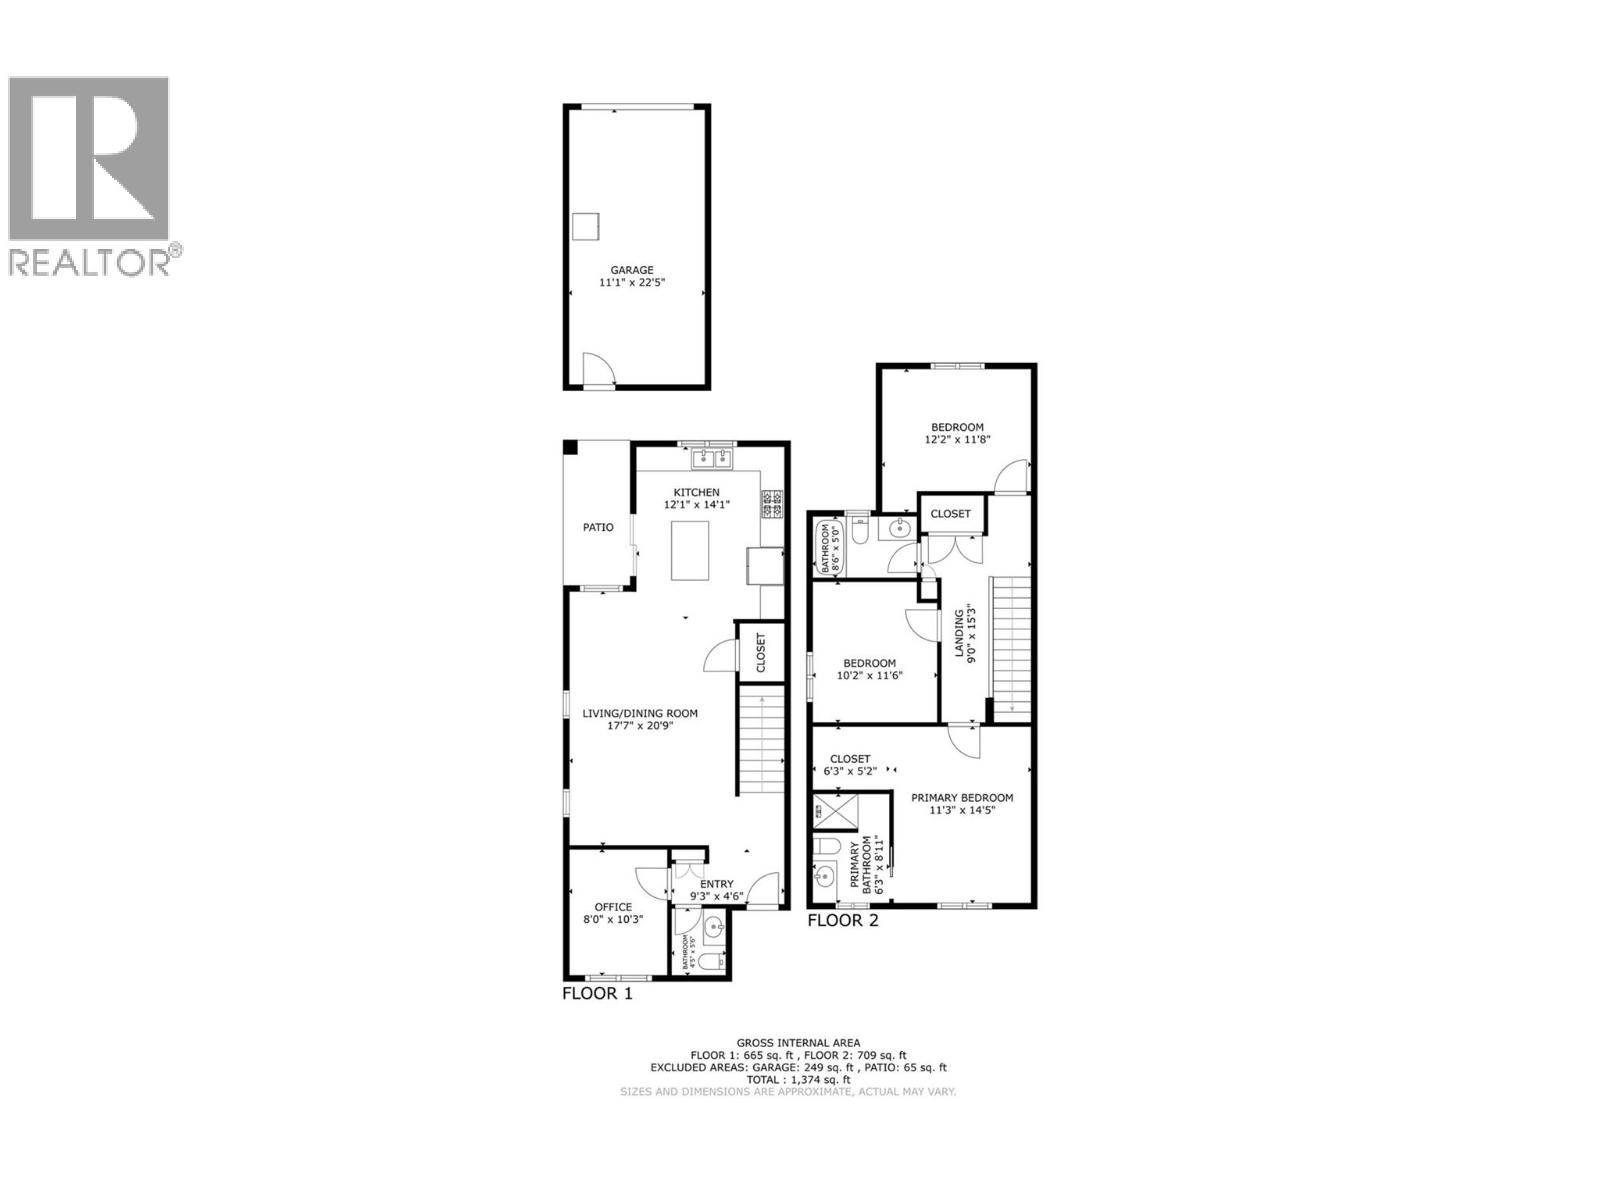
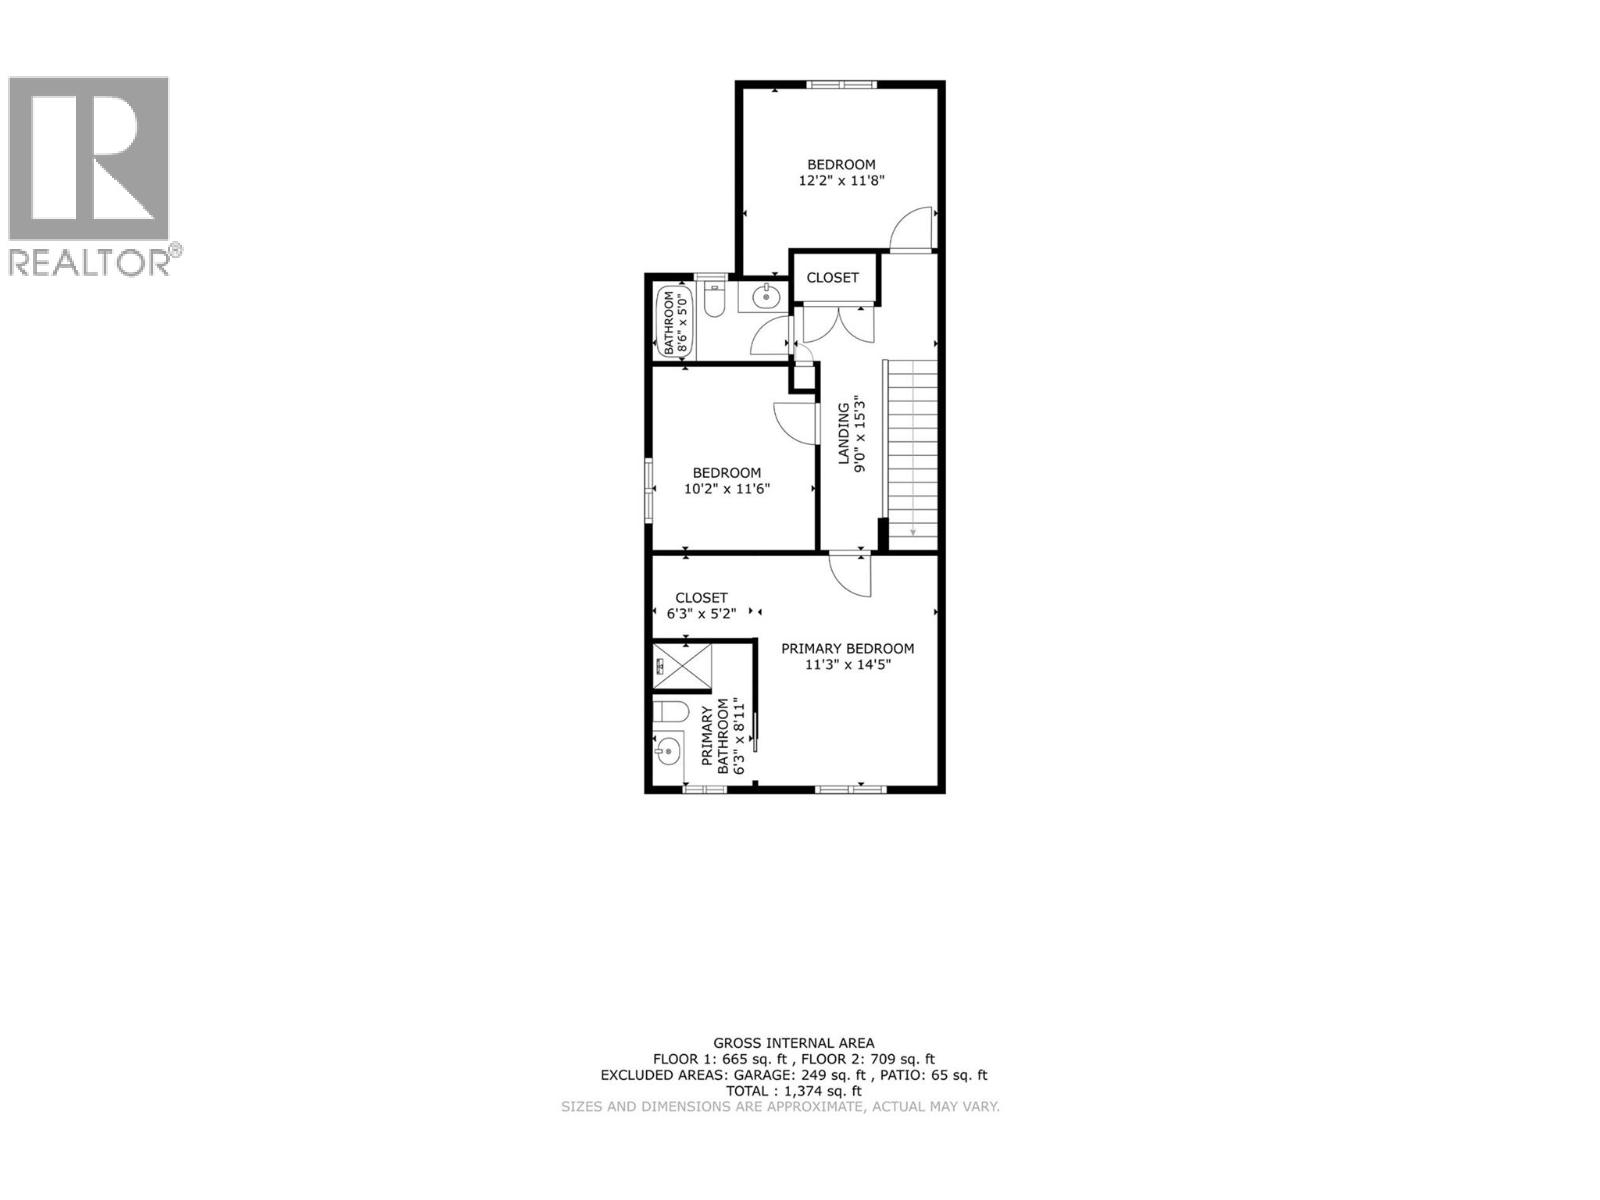
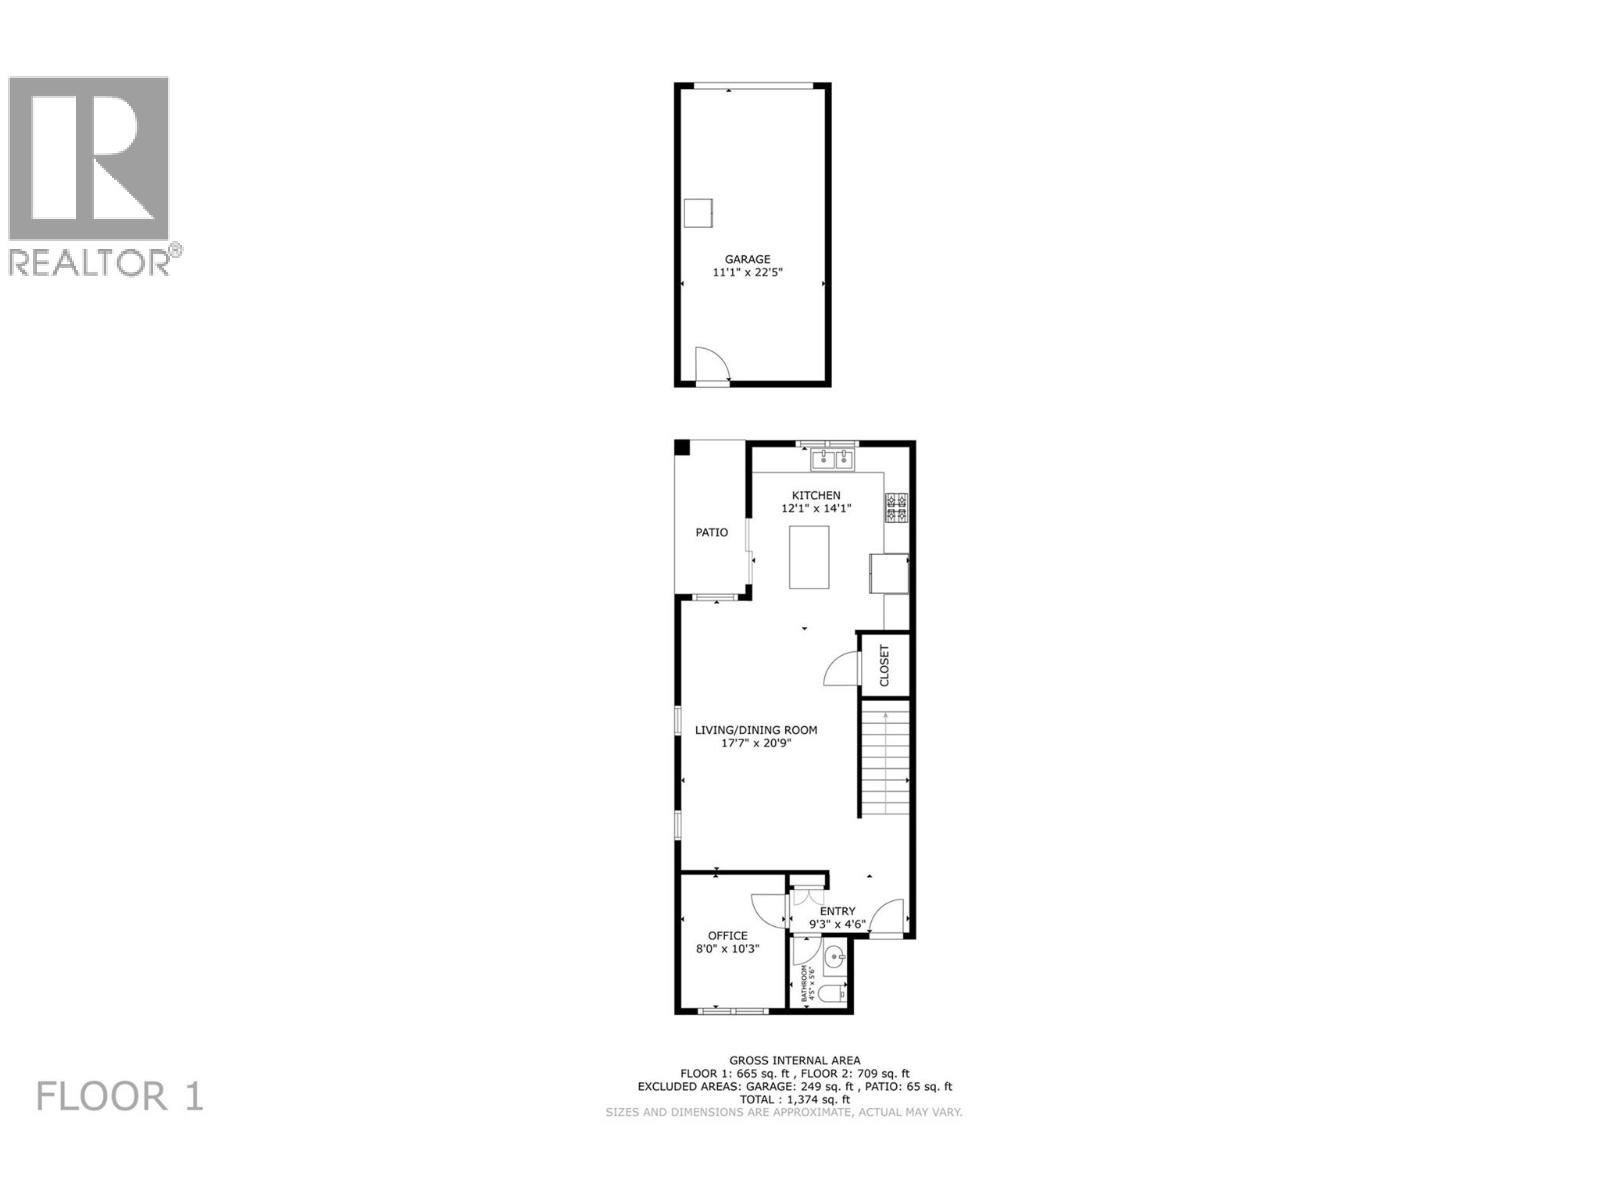
$370 MonthlyPerfect location. Perfect townhome. Perfect living. Enjoy central living in the heart of Kelowna, within walking distance to restaurants, shopping, transit, and health services. Located on a designated bicycle route. This 2020-built townhome offers modern comfort, convenience, and space. Featuring 3 bedrooms, 2.5 bathrooms, upstairs laundry, and a main-floor den large enough to accommodate a queen bed. The primary bedroom includes a spacious walk-in closet and an ensuite with heated floors. Bright hardwood flooring and natural light flow throughout the home. The spacious kitchen offers high-end stainless steel appliances, quartz countertops, and direct access to the private backyard. Enjoy a covered patio with plenty of outdoor living space, plus a natural gas BBQ line. Exterior features include cultured brick and T&G metal siding. The garage is an impressive 10'7"" x 23', offering excellent parking and storage. (id:58301)
Property Details
| MLS® Number | 10396558 |
| Property Type | Single Family |
| Neigbourhood | Springfield/Spall |
| Community Name | N/A |
| Amenities Near By | Park, Recreation, Schools |
| Community Features | Adult Oriented, Family Oriented, Pets Allowed |
| Features | Level Lot, Central Island |
| Parking Space Total | 1 |
| Water Front Type | Other |
Building
| Bathroom Total | 3 |
| Bedrooms Total | 3 |
| Appliances | Refrigerator, Dishwasher, Dryer, Range - Gas, Microwave, Washer, Oven - Built-in |
| Constructed Date | 2020 |
| Construction Style Attachment | Detached |
| Cooling Type | Central Air Conditioning, See Remarks |
| Exterior Finish | Brick, Other, Stucco |
| Fire Protection | Smoke Detector Only |
| Fireplace Present | Yes |
| Fireplace Total | 1 |
| Fireplace Type | Insert |
| Flooring Type | Carpeted, Hardwood, Tile |
| Half Bath Total | 1 |
| Heating Fuel | Electric |
| Heating Type | Other, See Remarks |
| Roof Material | Other |
| Roof Style | Unknown |
| Stories Total | 2 |
| Size Interior | 1,650 Sqft |
| Type | House |
| Utility Water | Municipal Water |
Parking
| Detached Garage | 1 |
Land
| Acreage | No |
| Fence Type | Fence |
| Land Amenities | Park, Recreation, Schools |
| Landscape Features | Landscaped, Level |
| Sewer | Municipal Sewage System |
| Size Frontage | 16 Ft |
| Size Irregular | 0.04 |
| Size Total | 0.04 Ac|under 1 Acre |
| Size Total Text | 0.04 Ac|under 1 Acre |
Rooms
| Level | Type | Length | Width | Dimensions |
|---|---|---|---|---|
| Second Level | 4pc Bathroom | 8'11'' x 6'3'' | ||
| Second Level | Laundry Room | 5'0'' x 6'8'' | ||
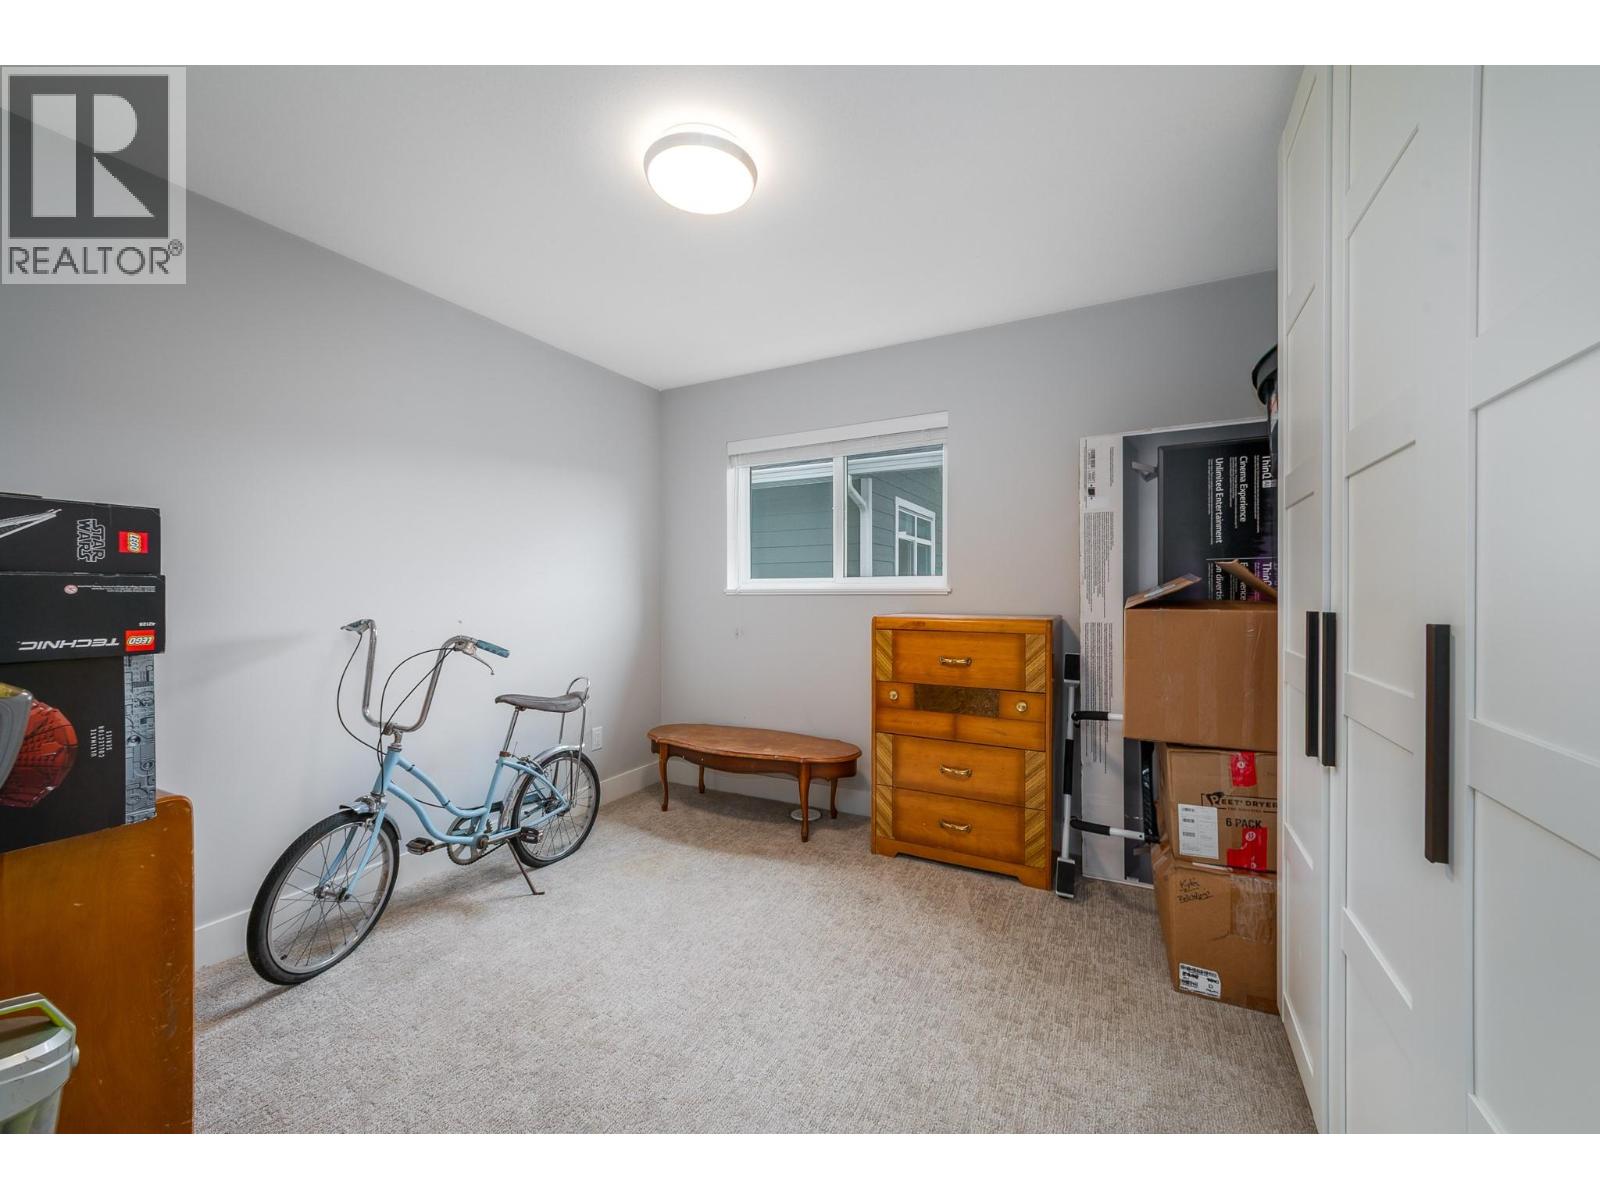
| Second Level | Bedroom | 10'2'' x 11'6'' | ||
| Second Level | Bedroom | 12'2'' x 11'8'' | ||
| Second Level | 3pc Ensuite Bath | 6'3'' x 8'11'' | ||
| Second Level | Primary Bedroom | 14'5'' x 11'3'' | ||
| Main Level | Kitchen | 14'1'' x 12'11'' | ||
| Main Level | Dining Room | 9'5'' x 14'5'' | ||
| Main Level | Living Room | 17'8'' x 20'9'' | ||
| Main Level | 2pc Bathroom | 5'6'' x 4'5'' | ||
| Main Level | Den | 8'0'' x 10'3'' |
https://www.realtor.ca/real-estate/30102853/1929-ethel-street-kelowna-springfieldspall
Contact Us
Contact us for more information

Michael Singleton
Personal Real Estate Corporation
www.mikesingleton.ca/
Century 21 Assurance Realty Ltd
251 Harvey Ave
Kelowna, British Columbia V1Y 6C2
251 Harvey Ave
Kelowna, British Columbia V1Y 6C2
(250) 869-0101
assurancerealty.c21.ca/

This REALTOR.ca listing content is owned and licensed by REALTOR® members of The Canadian Real Estate Association
The trademarks REALTOR®, REALTORS®, and the REALTOR® logo are controlled by The Canadian Real Estate Association (CREA) and identify real estate professionals who are members of CREA. The trademarks MLS®, Multiple Listing Service® and the associated logos are owned by The Canadian Real Estate Association (CREA) and identify the quality of services provided by real estate professionals who are members of CREA. The trademark DDF® is owned by The Canadian Real Estate Association (CREA) and identifies CREA's Data Distribution Facility (DDF®)
August 07 2026 02:33:18
Association of Interior REALTORS®
Century 21 Assurance Realty Ltd