
1947 Underhill Street Unit# 801 Kelowna, British Columbia V1X 7Z5

2 Bedroom
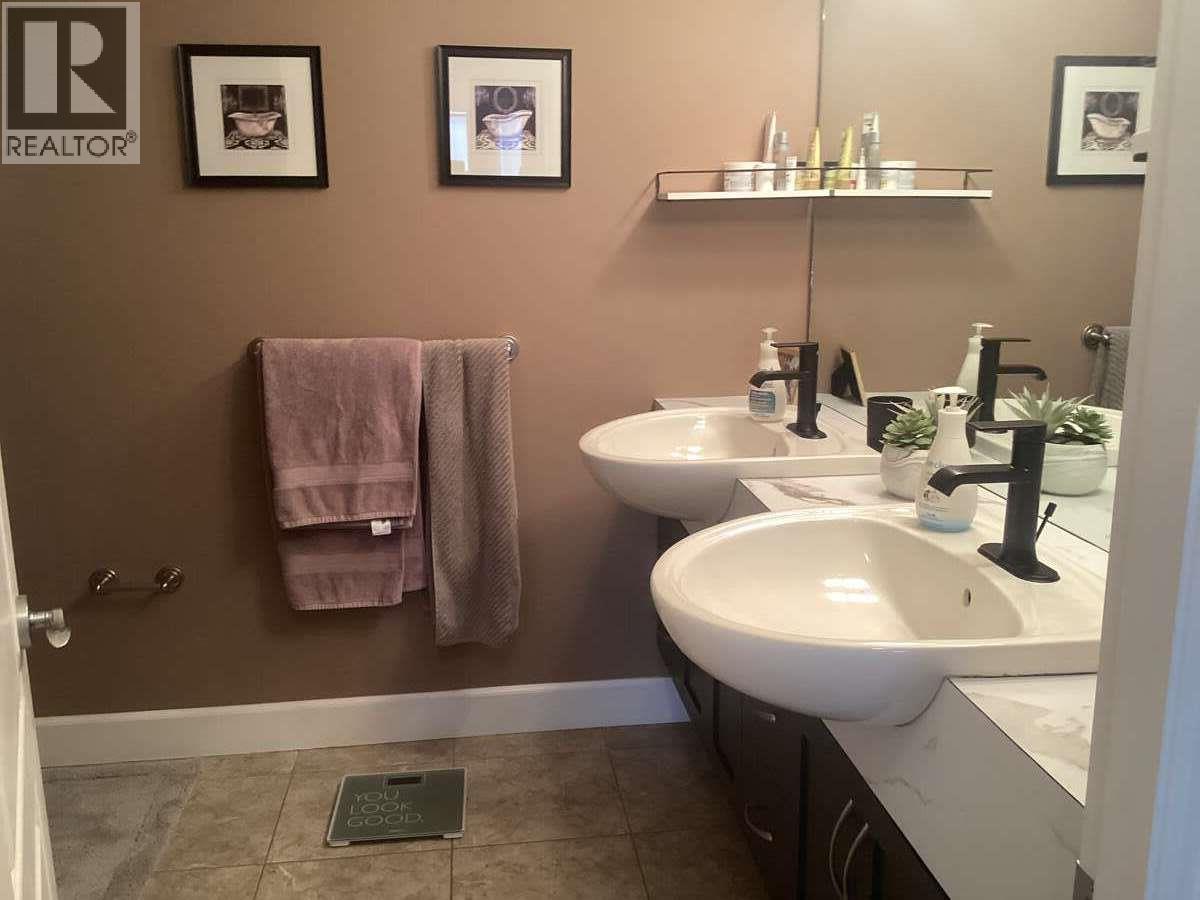
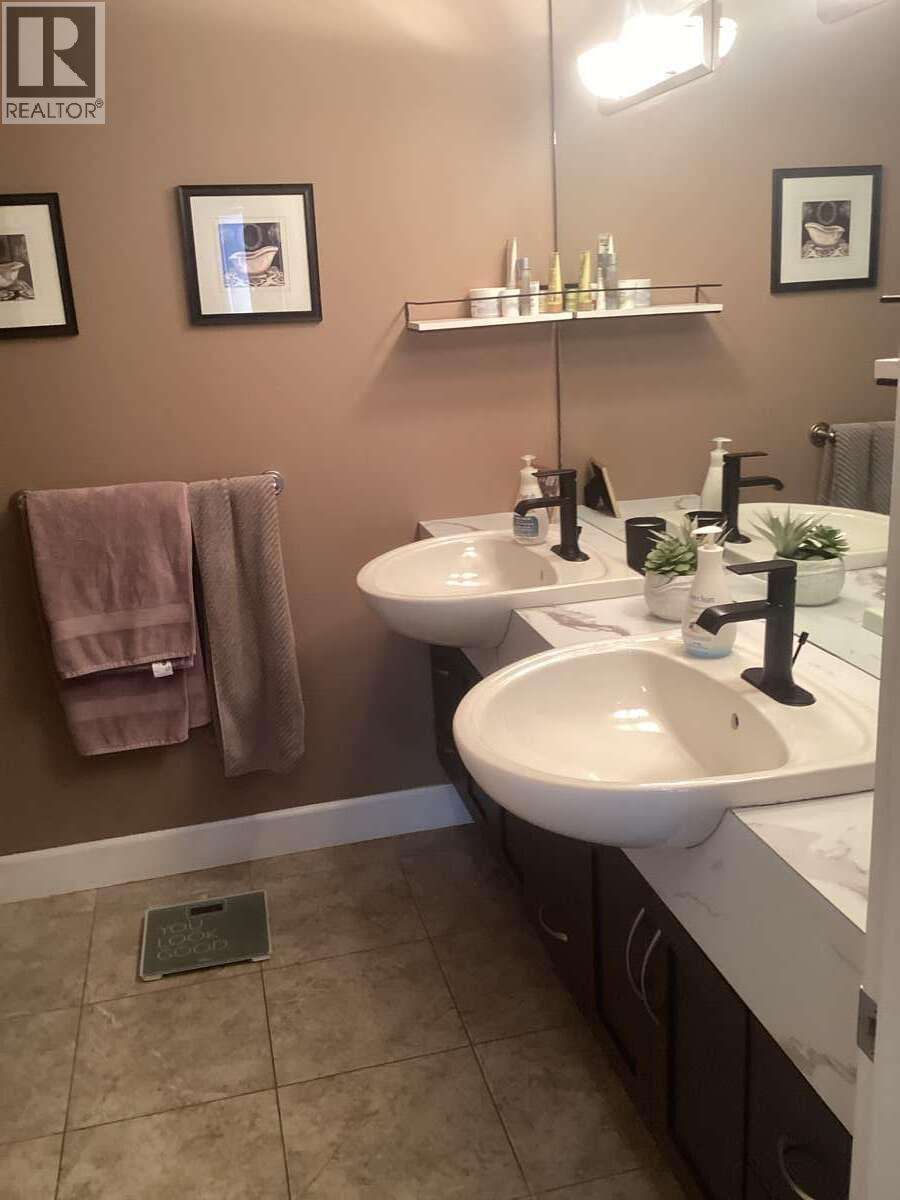
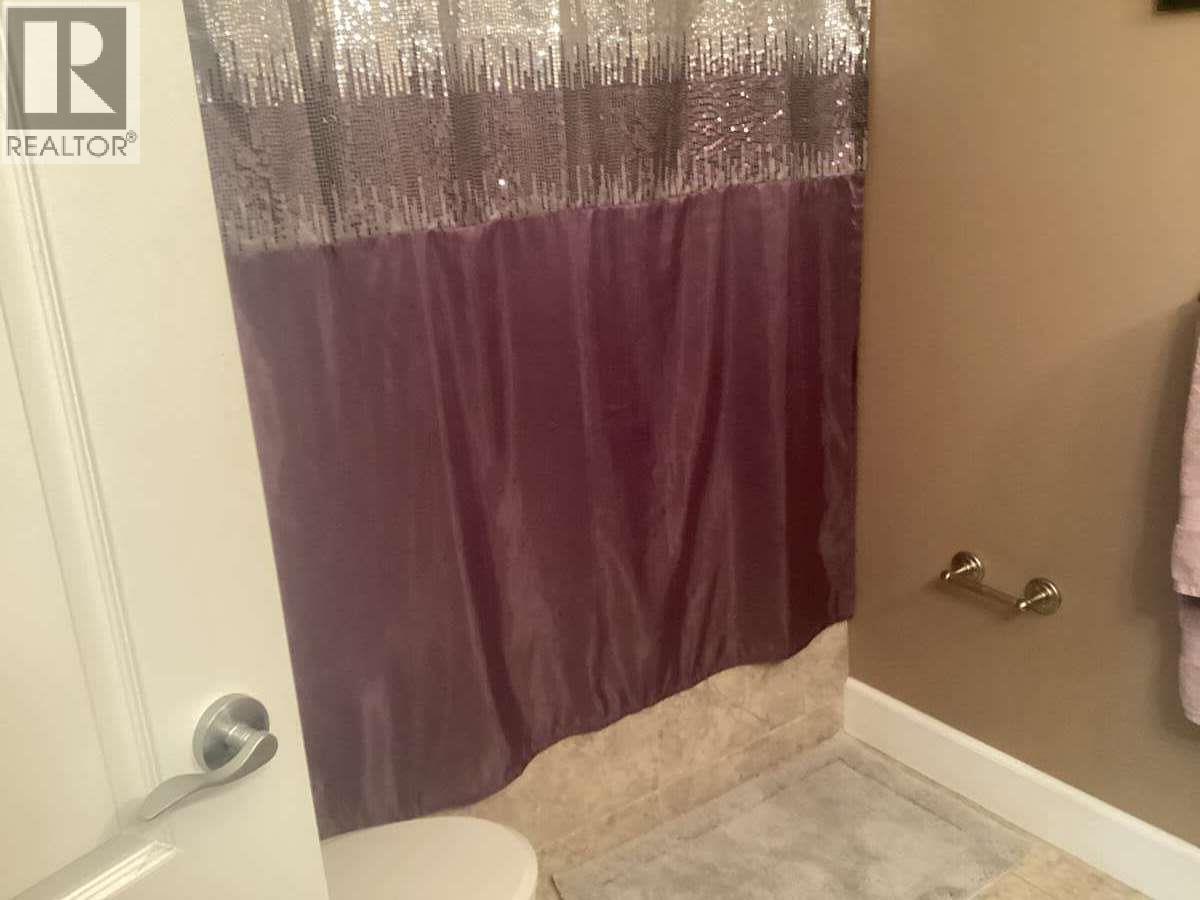
2 Bathroom
1,360 sqft
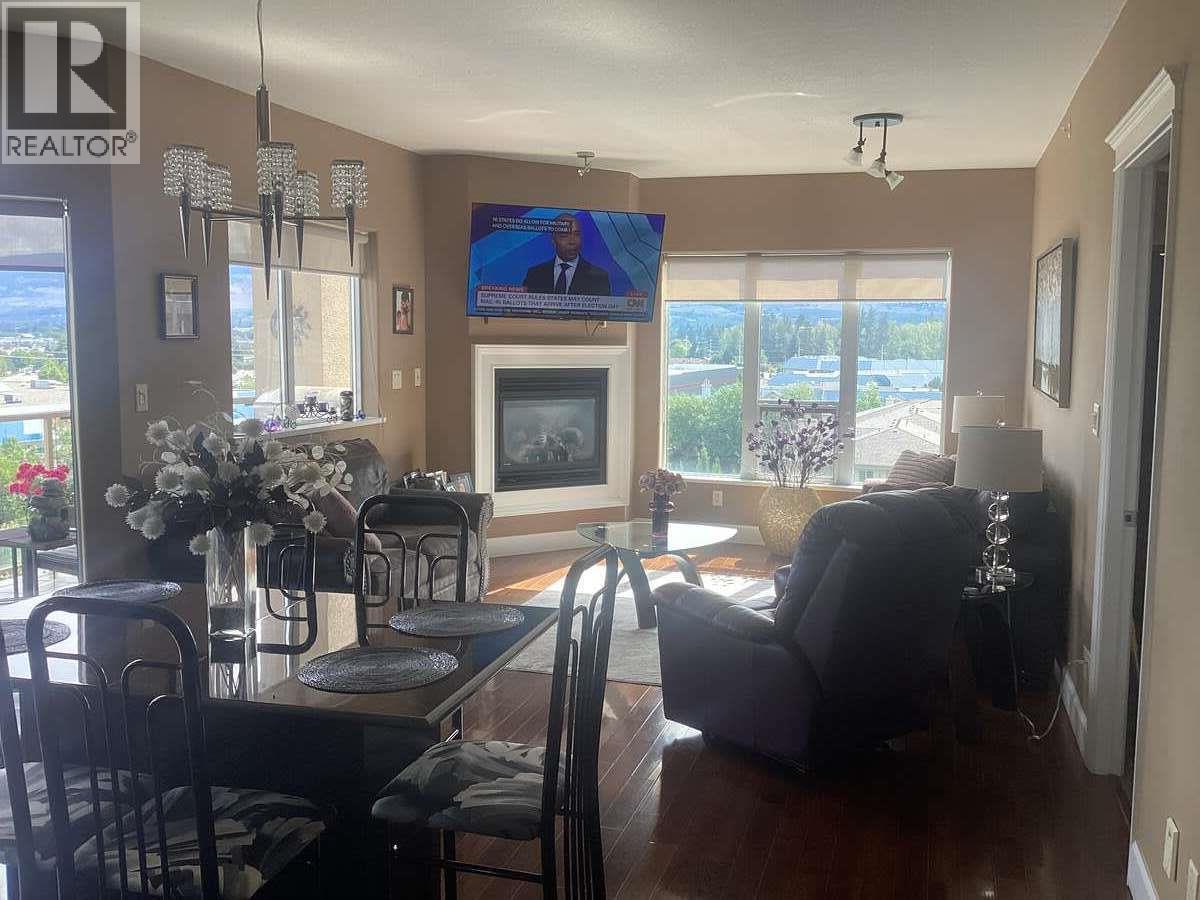
Fireplace
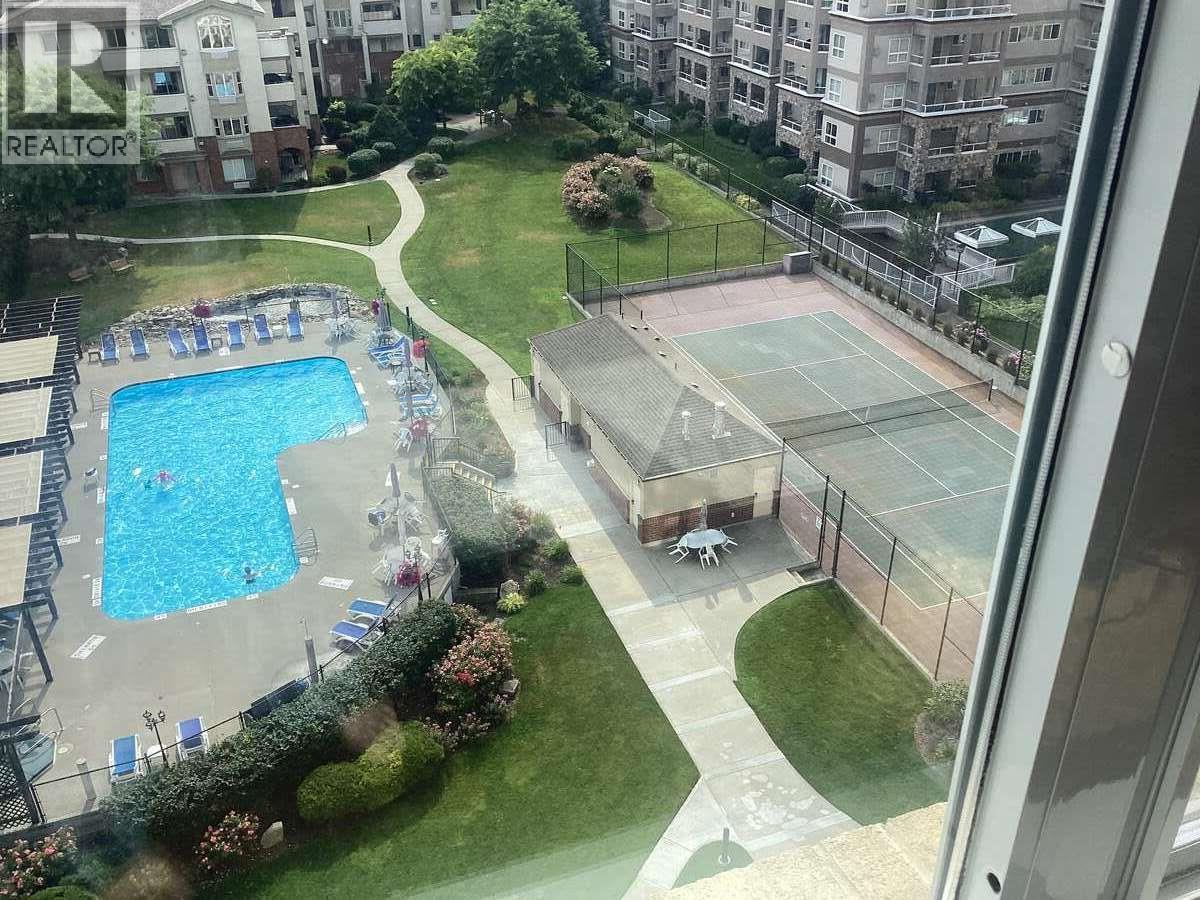
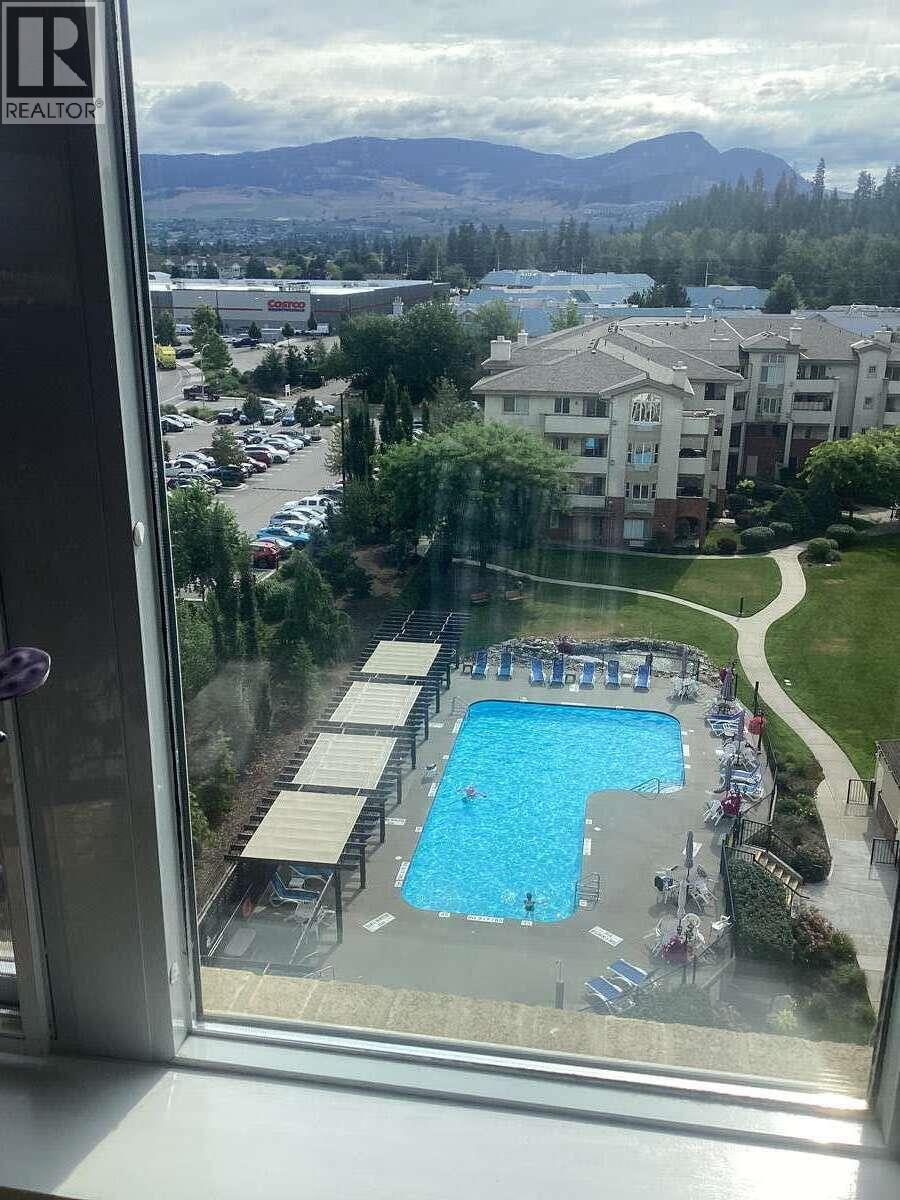
Inground Pool
Heat Pump
Heat Pump
$634,900Maintenance, Reserve Fund Contributions, Heat, Insurance, Property Management, Other, See Remarks, Sewer
$615 Monthly
Maintenance, Reserve Fund Contributions, Heat, Insurance, Property Management, Other, See Remarks, Sewer
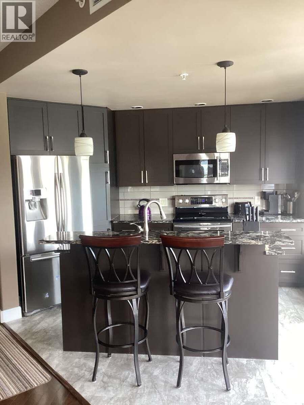
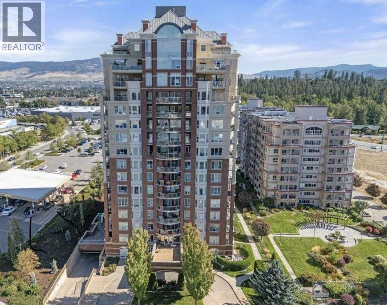
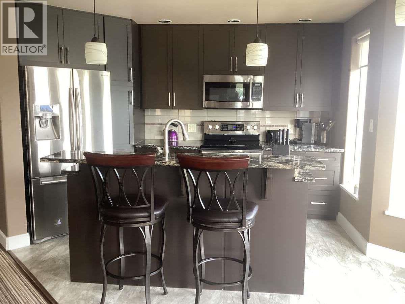
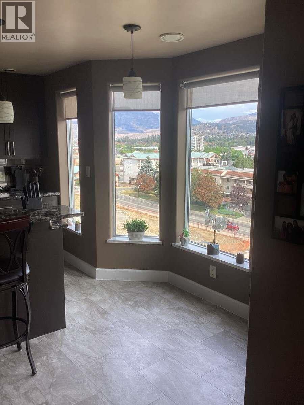
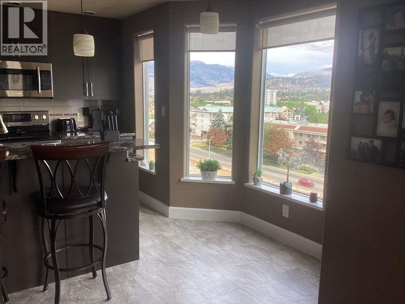
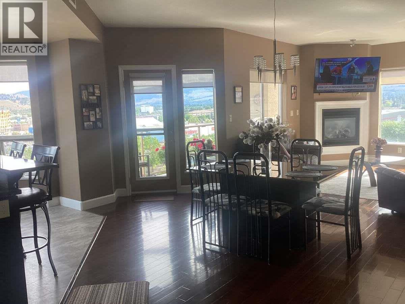
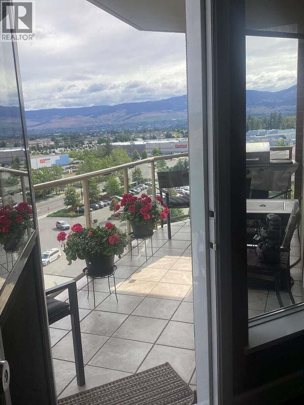
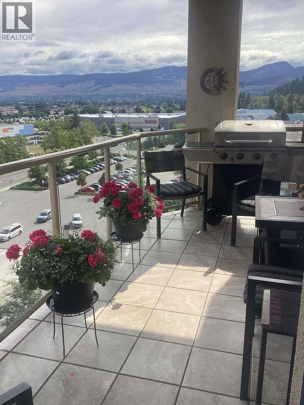
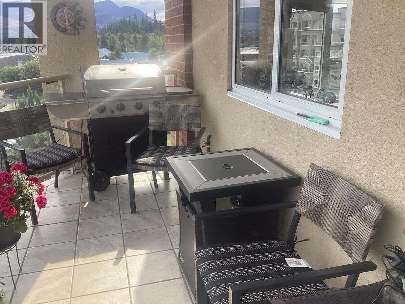
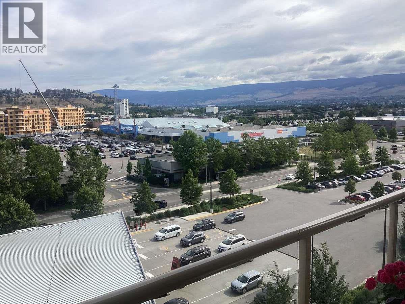
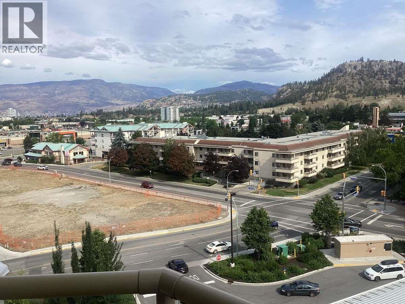
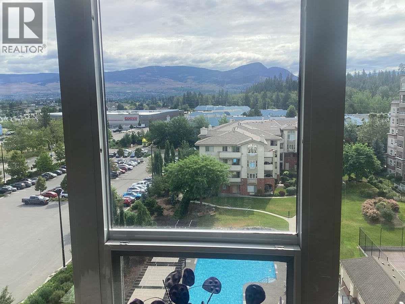
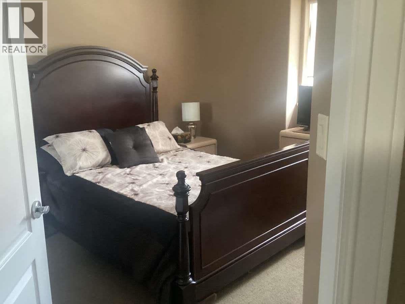
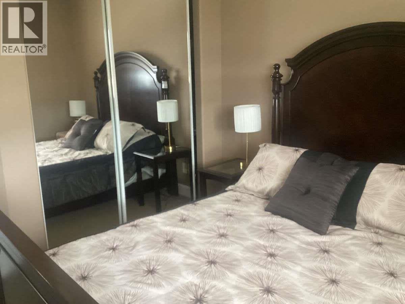
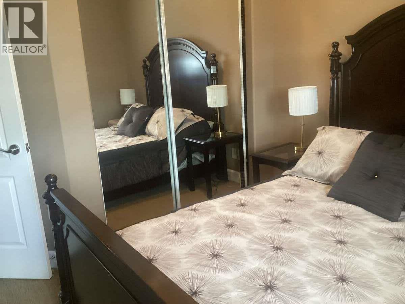
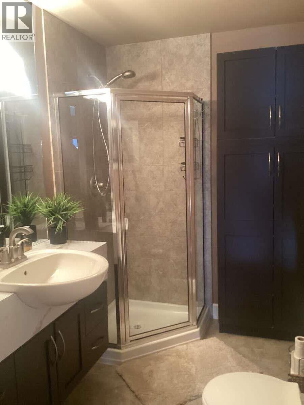
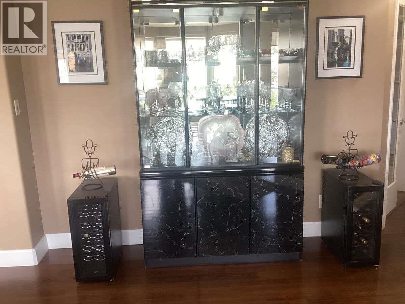
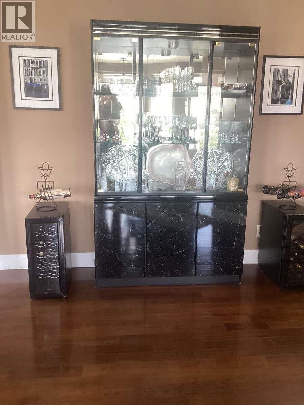
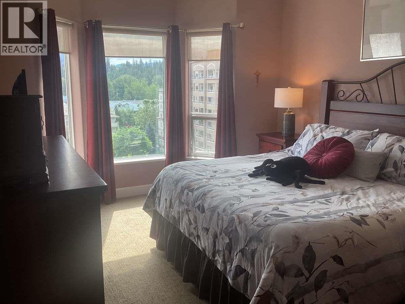
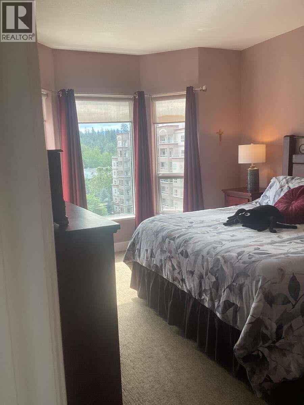
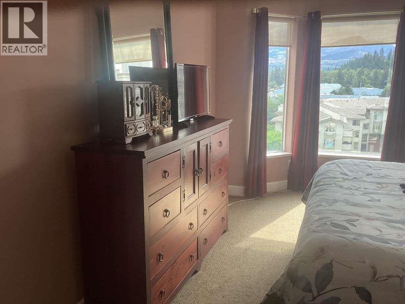
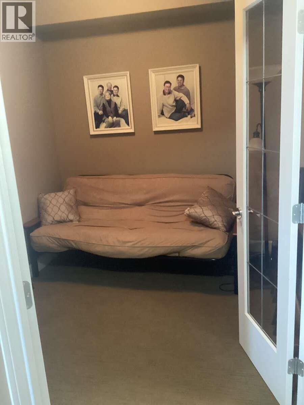
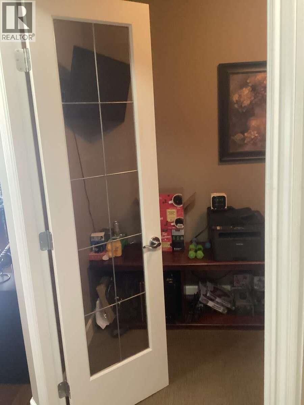
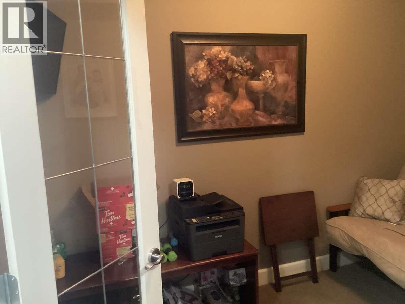
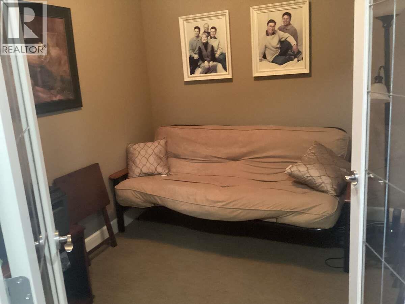
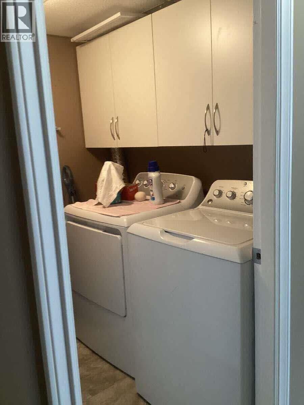
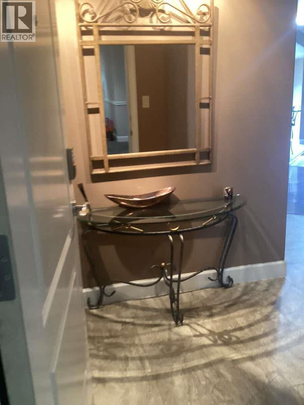
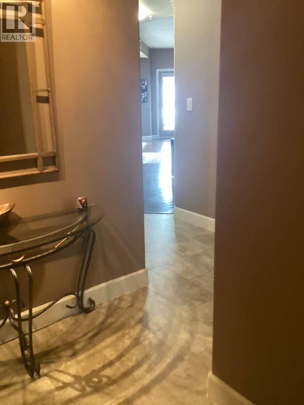
$615 Monthly*** For more information, please click Brochure button. *** Beautiful, bright and sunny corner unit featuring two bedrooms plus a den. Ideally situated in a very central location, with an easy stroll to Superstore and Costco, or enjoy a leisurely walk through Mission Creek. Picturesque views of the valley can be enjoyed from the tiled deck and large windows throughout the home. The building offers a well-appointed guest suite, amenities room, gym, and shared tool/woodworking shop. Additional features include a large storage locker and on-site bicycle storage. Enjoy the large heated pool, hot tub, and tennis/pickleball facilities. The unit has been nicely upgraded with a newer AC/heat pump and a 60-gallon hot water tank. Additional parking spaces available for rent. Located in a quiet, all-concrete, well-managed building with secure entry, this property is a must-see! All measurements are approximate. (id:58301)
Property Details
| MLS® Number | 10397573 |
| Property Type | Single Family |
| Neigbourhood | Springfield/Spall |
| Community Name | Park Place |
| Community Features | Pet Restrictions, Pets Allowed With Restrictions |
| Features | Wheelchair Access, Balcony |
| Parking Space Total | 1 |
| Pool Type | Inground Pool |
| Storage Type | Storage, Locker |
Building
| Bathroom Total | 2 |
| Bedrooms Total | 2 |
| Constructed Date | 2006 |
| Cooling Type | Heat Pump |
| Fireplace Fuel | Electric |
| Fireplace Present | Yes |
| Fireplace Total | 1 |
| Fireplace Type | Unknown |
| Heating Type | Heat Pump |
| Stories Total | 1 |
| Size Interior | 1,360 Sqft |
| Type | Apartment |
| Utility Water | Municipal Water |
Parking
| Stall | |
| Underground |
Land
| Acreage | No |
| Sewer | Municipal Sewage System |
| Size Total Text | Under 1 Acre |
Rooms
| Level | Type | Length | Width | Dimensions |
|---|---|---|---|---|
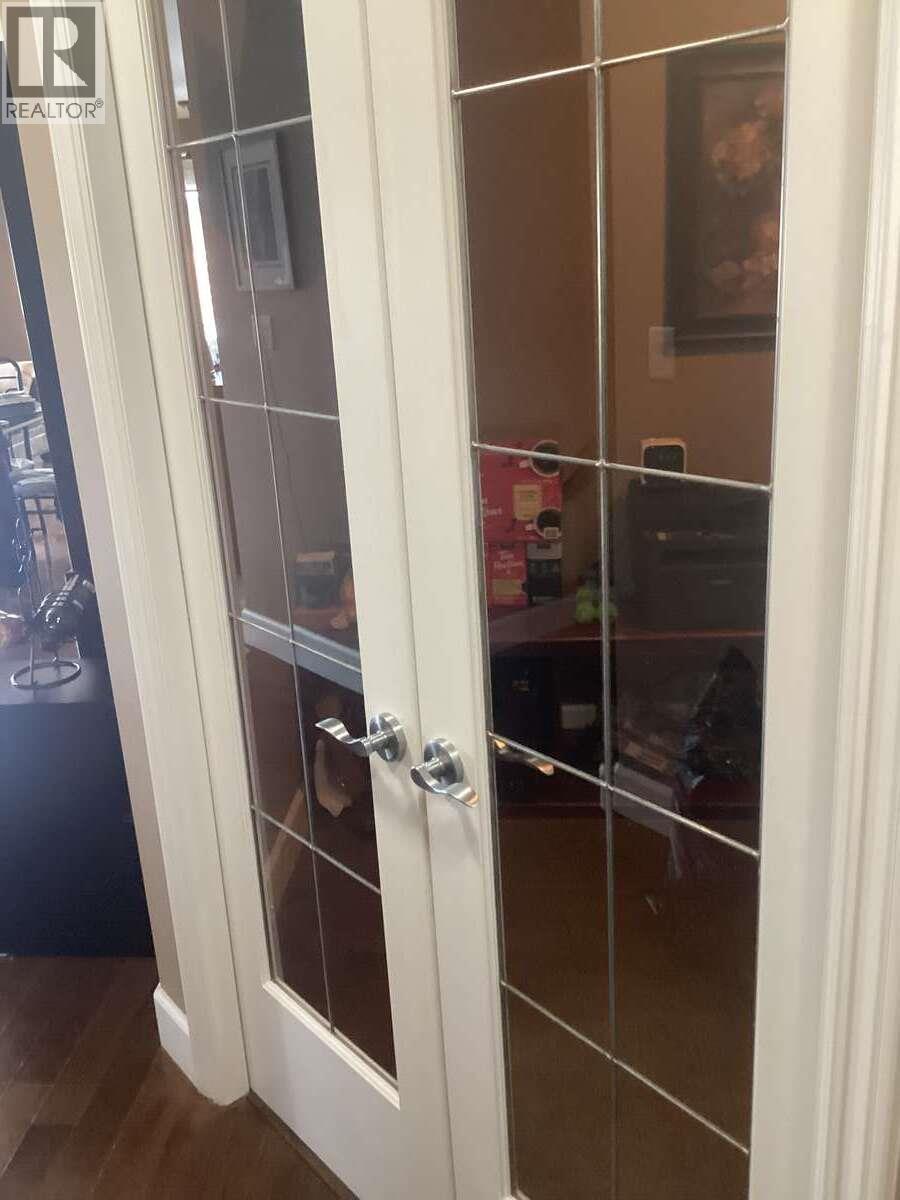
| Main Level | Den | 8'0'' x 10'0'' | ||
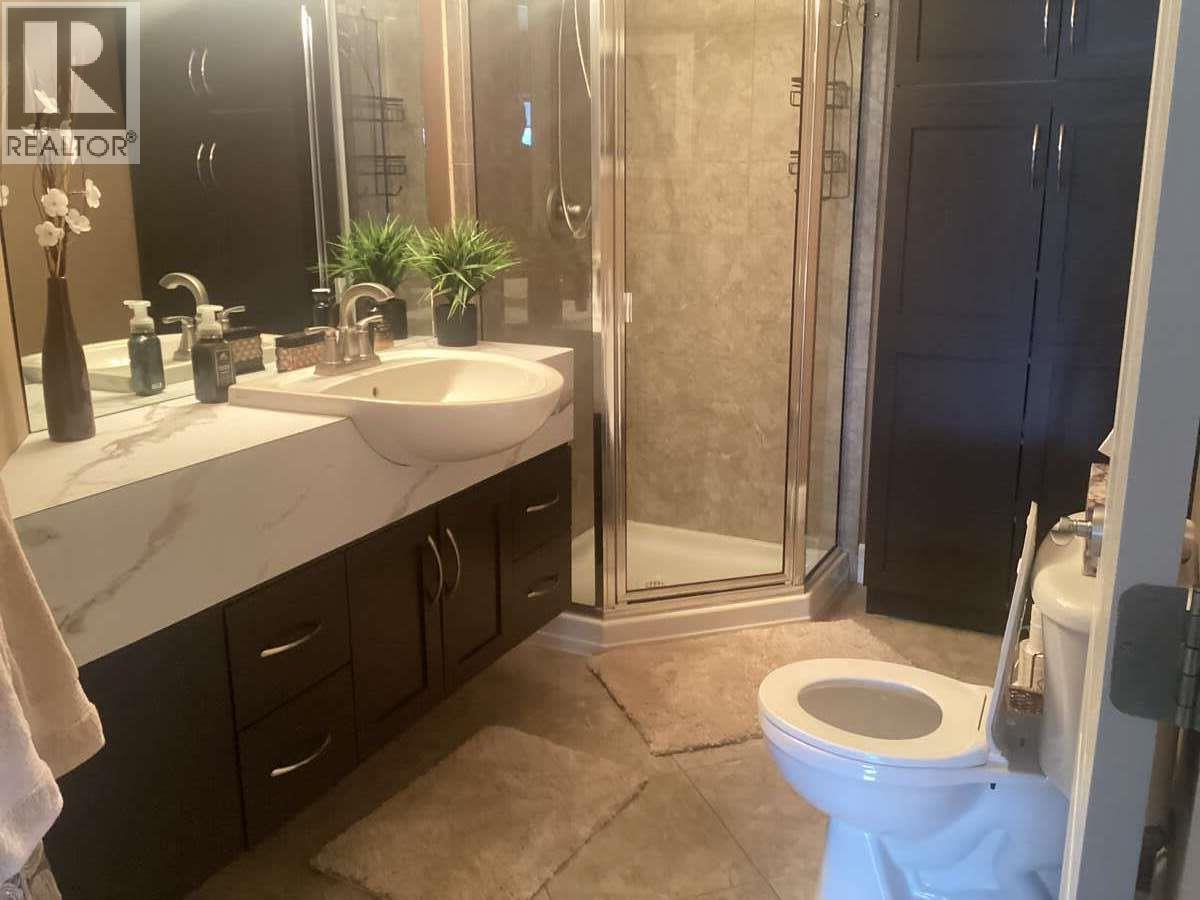
| Main Level | 3pc Bathroom | 10'0'' x 6'0'' | ||
| Main Level | Bedroom | 8'0'' x 10'3'' | ||
| Main Level | 4pc Ensuite Bath | 10'2'' x 7'0'' | ||
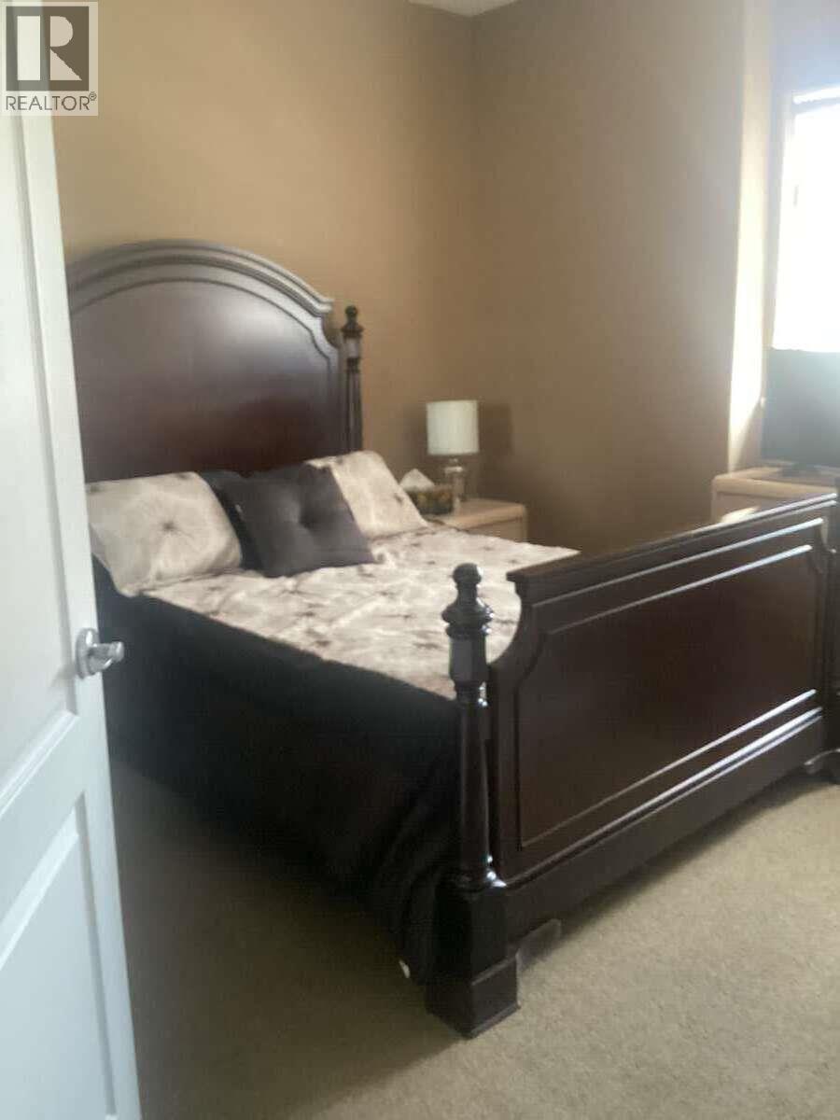
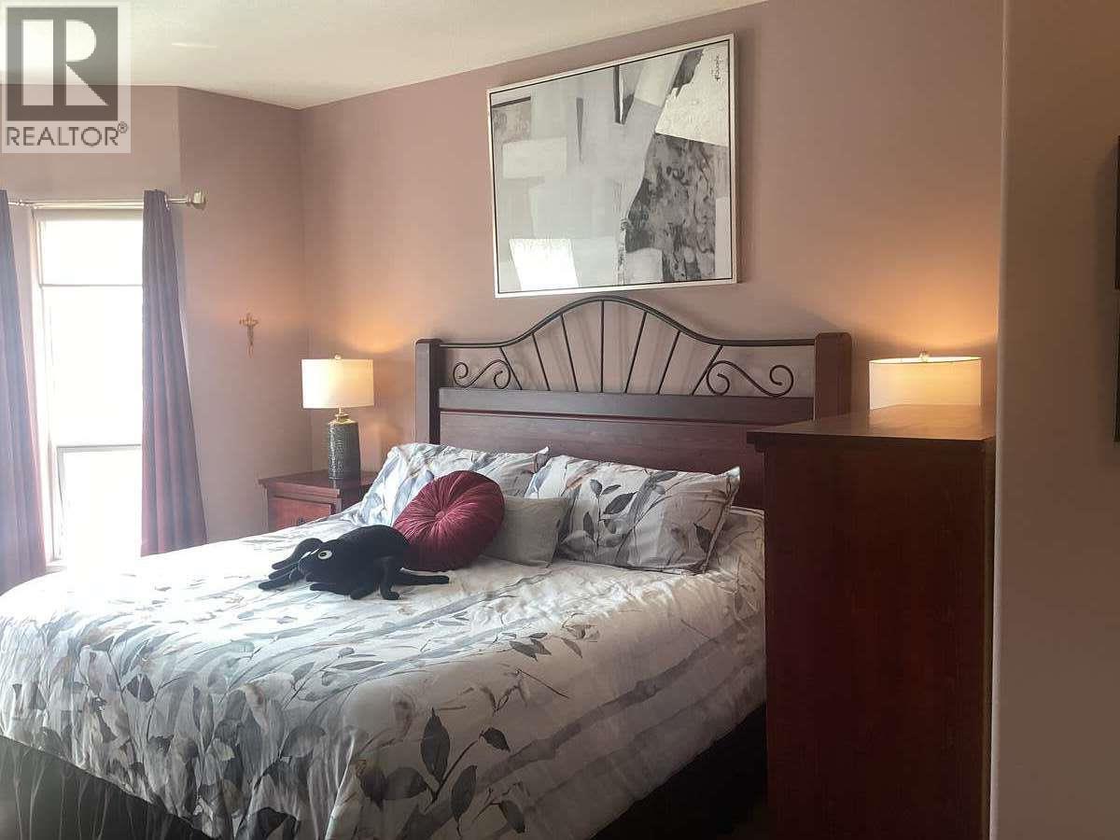
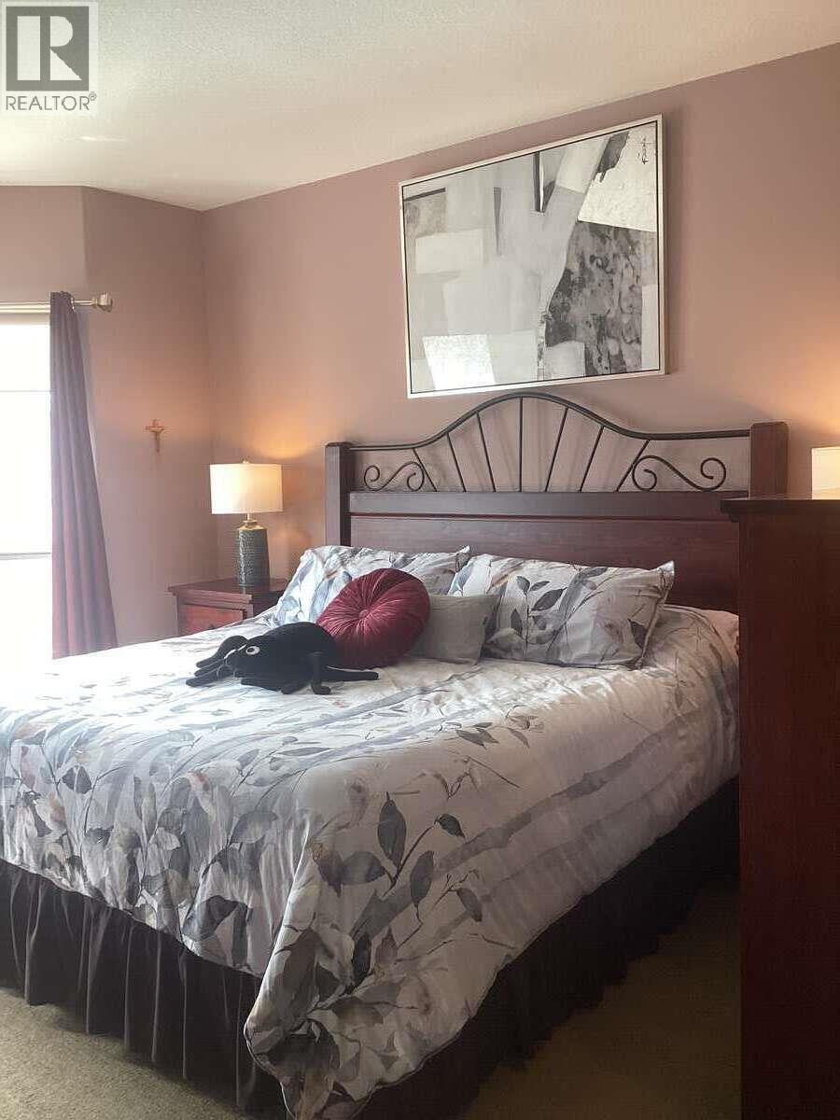
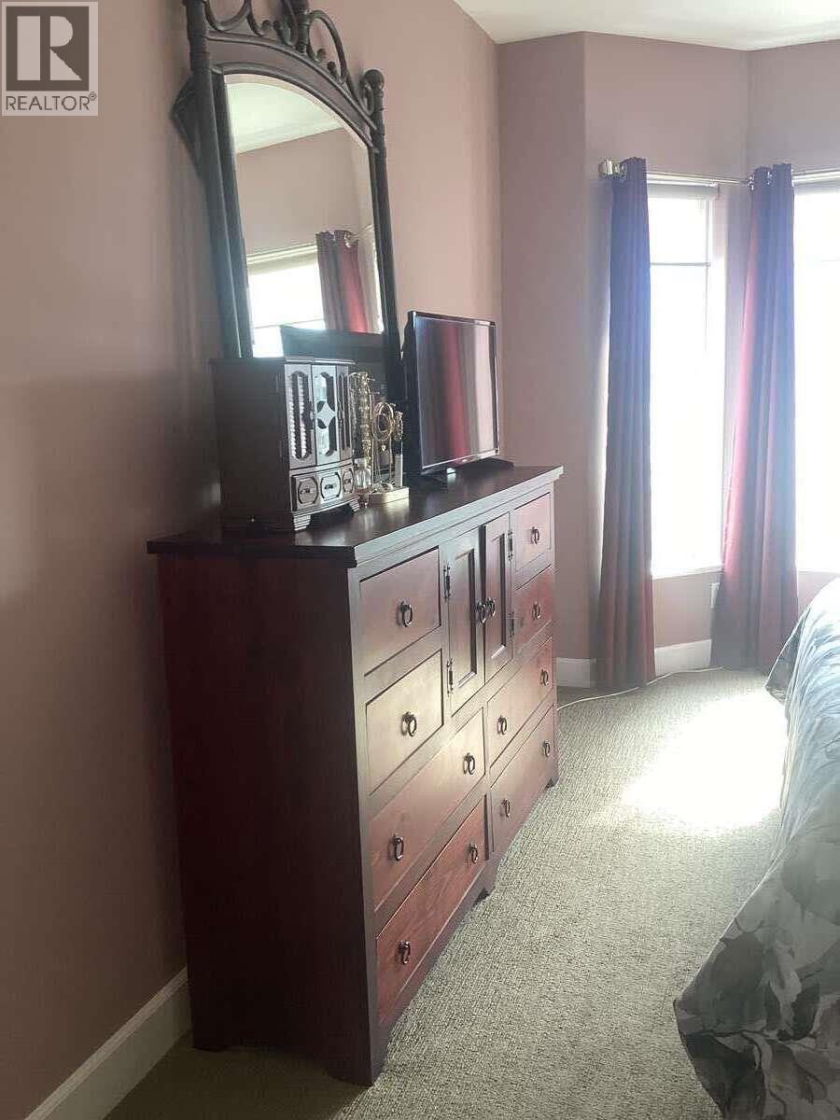
| Main Level | Primary Bedroom | 14'0'' x 20'0'' | ||
| Main Level | Living Room | 12'6'' x 14'0'' | ||
| Main Level | Kitchen | 12'0'' x 13'0'' |
https://www.realtor.ca/real-estate/30144057/1947-underhill-street-unit-801-kelowna-springfieldspall
Contact Us
Contact us for more information

Darya Pfund
www.easylistrealty.ca/
Easy List Realty
Suite # 301 1321 Blanshard St.
Victoria, British Columbia V8W 0B6
Suite # 301 1321 Blanshard St.
Victoria, British Columbia V8W 0B6
(888) 323-1998
www.easylistrealty.ca/

This REALTOR.ca listing content is owned and licensed by REALTOR® members of The Canadian Real Estate Association
The trademarks REALTOR®, REALTORS®, and the REALTOR® logo are controlled by The Canadian Real Estate Association (CREA) and identify real estate professionals who are members of CREA. The trademarks MLS®, Multiple Listing Service® and the associated logos are owned by The Canadian Real Estate Association (CREA) and identify the quality of services provided by real estate professionals who are members of CREA. The trademark DDF® is owned by The Canadian Real Estate Association (CREA) and identifies CREA's Data Distribution Facility (DDF®)
October 23 2026 04:00:59
Association of Interior REALTORS®
Easy List Realty