
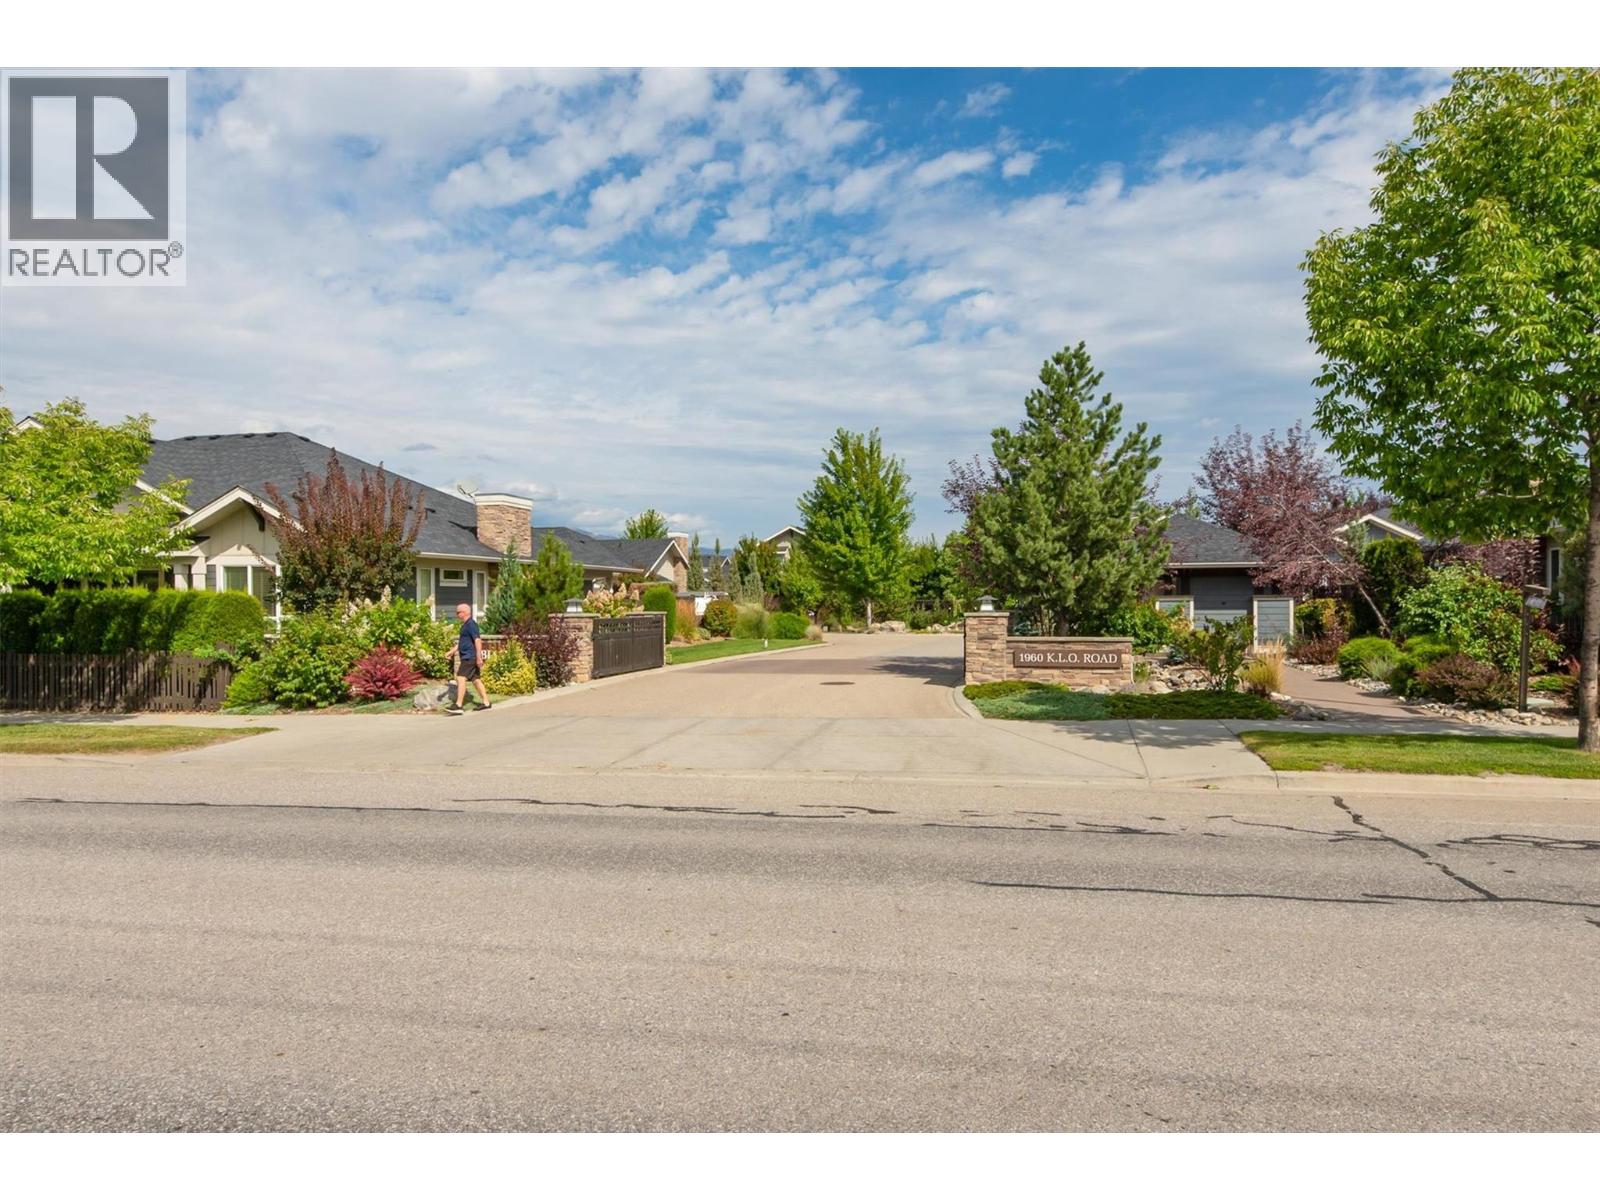
1960 Klo Road Unit# 3 Kelowna, British Columbia V1W 5L2

2 Bedroom
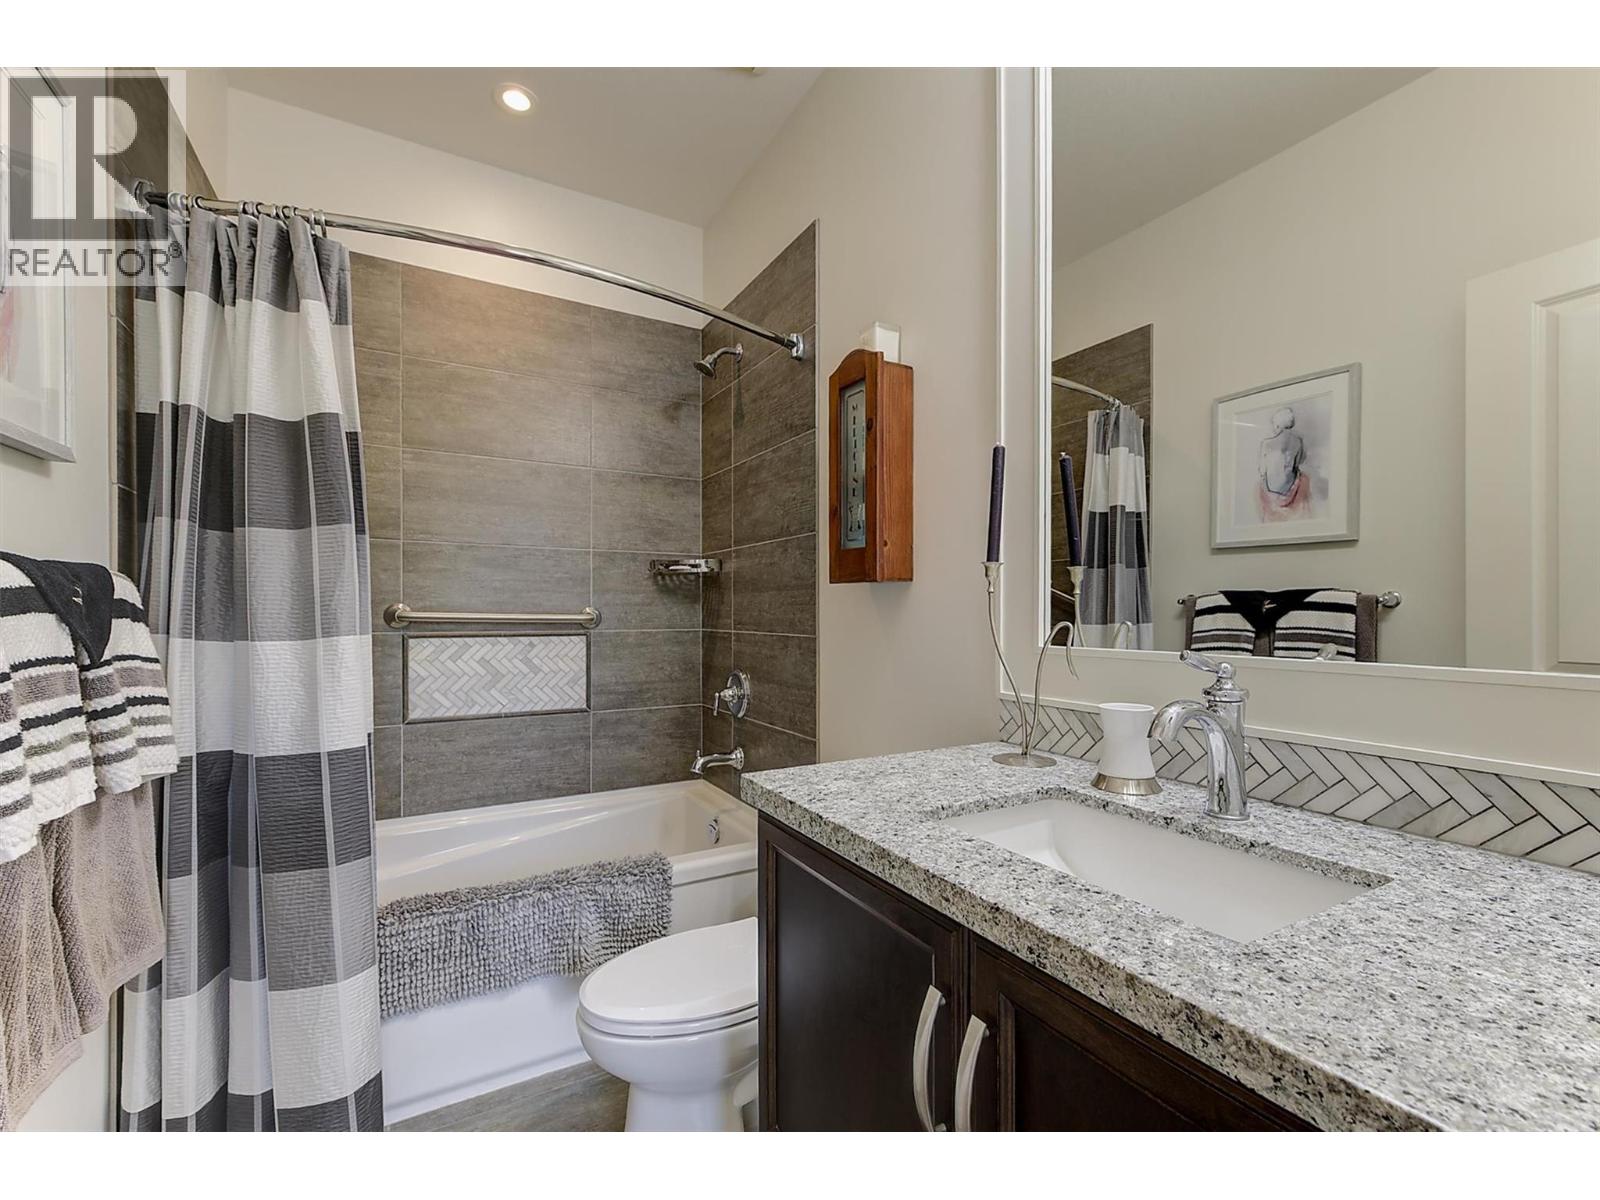
2 Bathroom
1,404 sqft
Central Air Conditioning
Forced Air, See Remarks
$919,900Maintenance,
$334.31 Monthly
Maintenance,
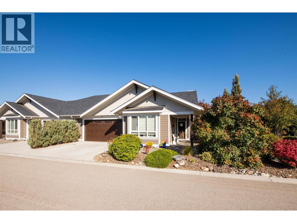
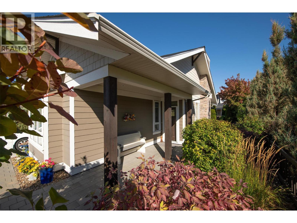
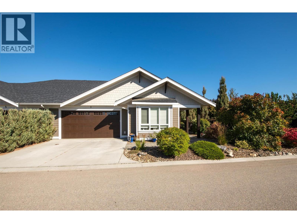
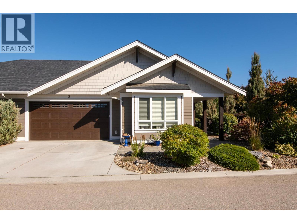
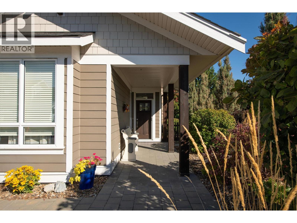
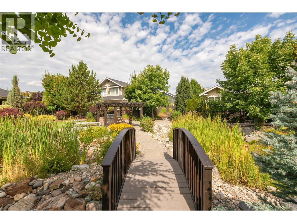
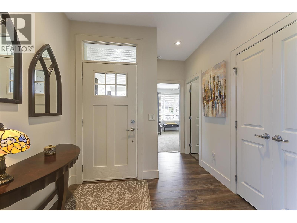
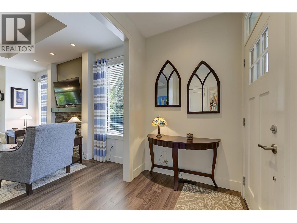
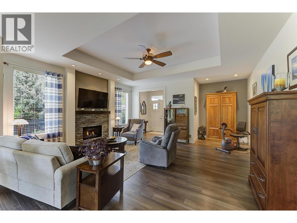
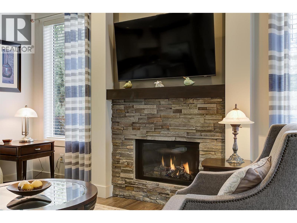
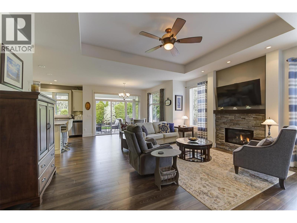
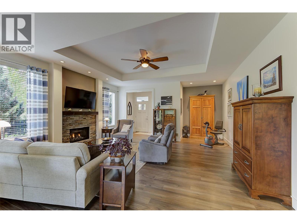
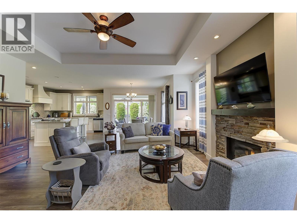
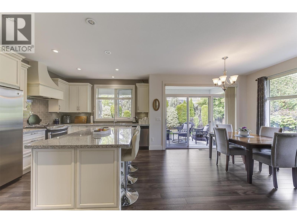
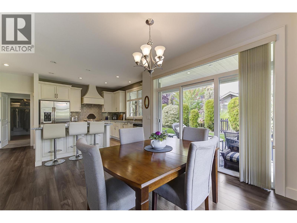
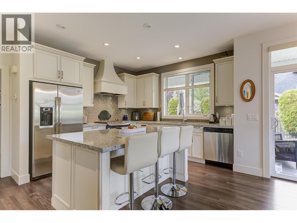
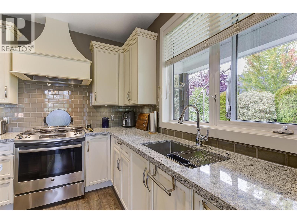
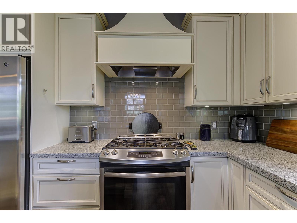
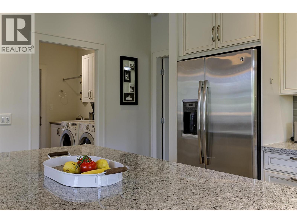
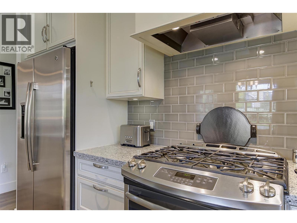
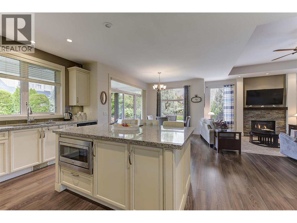
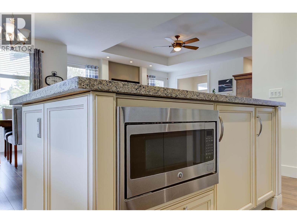
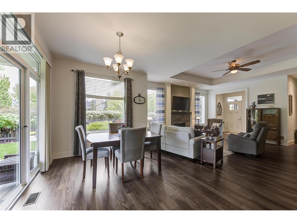
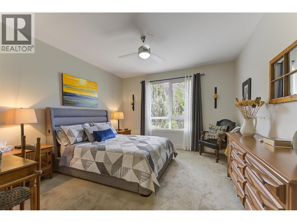
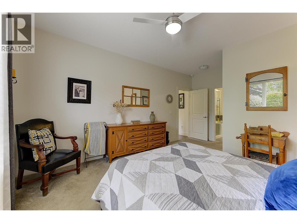
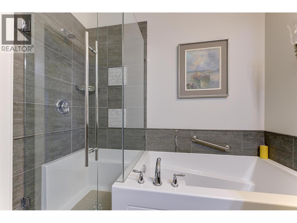
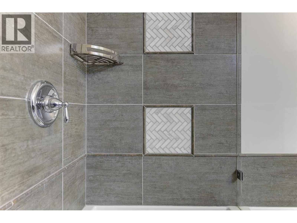
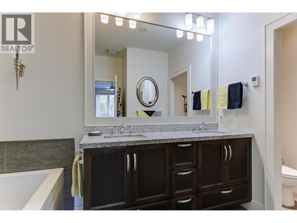
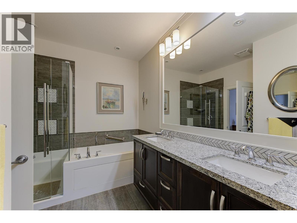
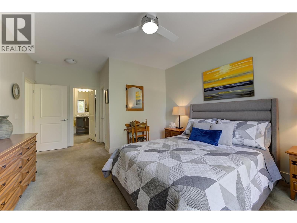
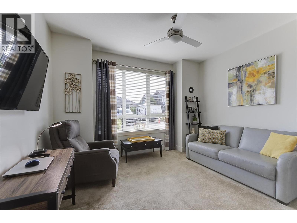
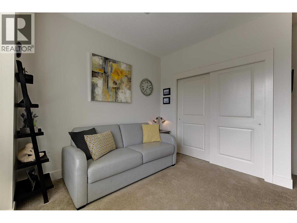
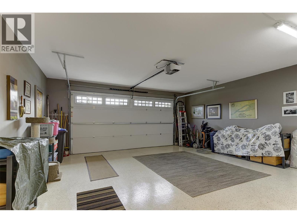
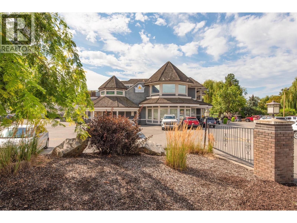
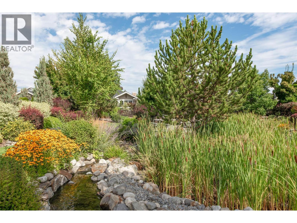
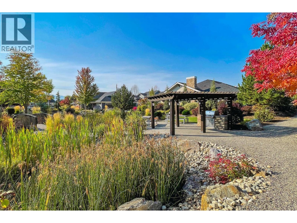
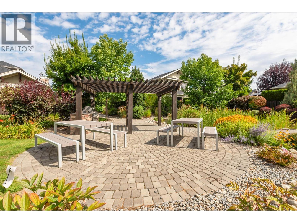
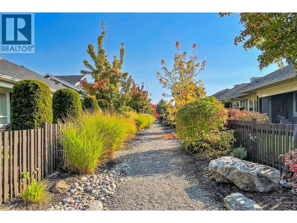
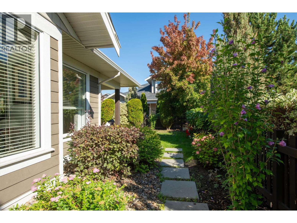
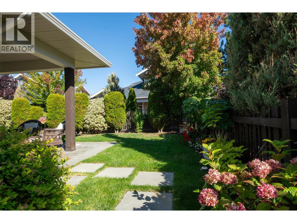
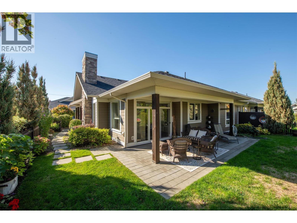
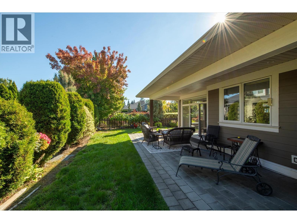
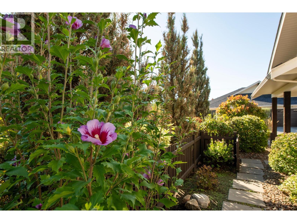
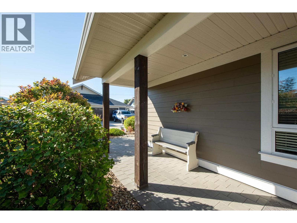
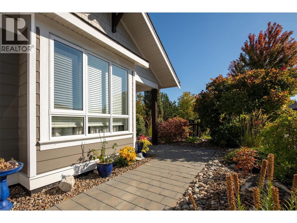
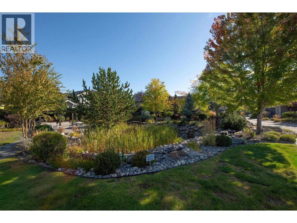
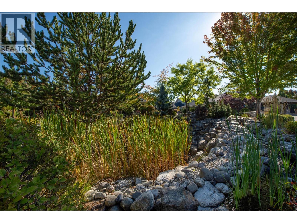
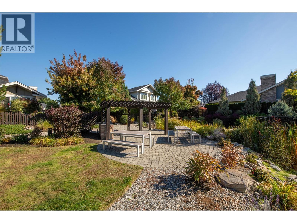
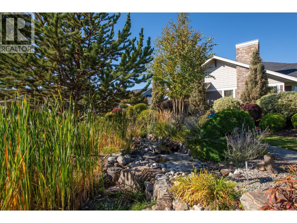
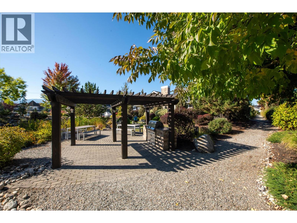
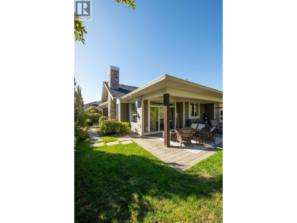
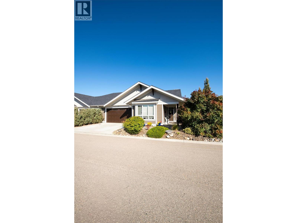
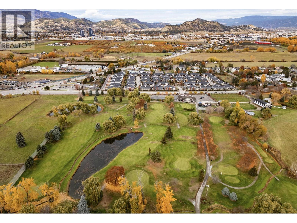
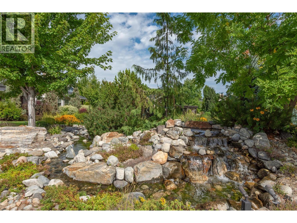
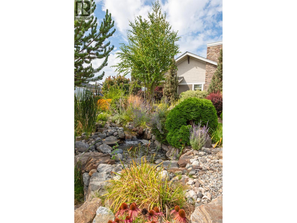
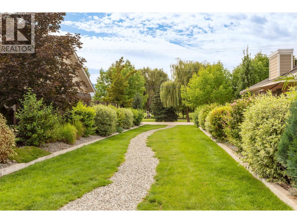
$334.31 MonthlyWelcome to GableCraft in the Mission, a premier, no-age-restriction community where true architectural distinction meets the ease of bare-land strata living. Built specifically for owners who demanded uncompromising, higher construction standards from the builder, this exceptional townhouse features superior craftsmanship, structural integrity, and upper-level finishes throughout. Every interior detail reflects an elevated commitment to long-lasting quality. Tucked away on a quiet, inside lot, positioned directly beside the neighborhood water feature park, this unique setting offers unbeatable tranquility. The rare location provides maximum privacy, giving you the benefit of having only one shared neighbor beside you. Inside, the bright, open-concept floor plan showcases soaring high ceilings, expansive windows, and a gourmet kitchen equipped with premium custom cabinetry, and a grand center island tailored for effortless hosting. The primary bedroom serves as a peaceful retreat, while the secondary bedroom is situated on the far side of the layout to ensure privacy for guests or family. Rare for complex living, this home includes parking for four vehicles, thanks to an attached double garage & two private driveway spaces. Perfectly situated in the heart of Kelowna, you are just minutes away from beaches, boutique shopping, fine dining, golf courses, and scenic Mission Creek trail. This property delivers the ultimate blend of luxury, convenience, and location. (id:58301)
Property Details
| MLS® Number | 10401289 |
| Property Type | Single Family |
| Neigbourhood | Springfield/Spall |
| Community Name | Gablecraft |
| Parking Space Total | 4 |
Building
| Bathroom Total | 2 |
| Bedrooms Total | 2 |
| Constructed Date | 2014 |
| Construction Style Attachment | Attached |
| Cooling Type | Central Air Conditioning |
| Heating Type | Forced Air, See Remarks |
| Stories Total | 1 |
| Size Interior | 1,404 Sqft |
| Type | Row / Townhouse |
| Utility Water | Municipal Water |
Parking
| Attached Garage | 2 |
Land
| Acreage | No |
| Sewer | Municipal Sewage System |
| Size Total Text | Under 1 Acre |
Rooms
| Level | Type | Length | Width | Dimensions |
|---|---|---|---|---|
| Main Level | Primary Bedroom | 13' x 18' | ||
| Main Level | Living Room | 17'5'' x 19'11'' | ||
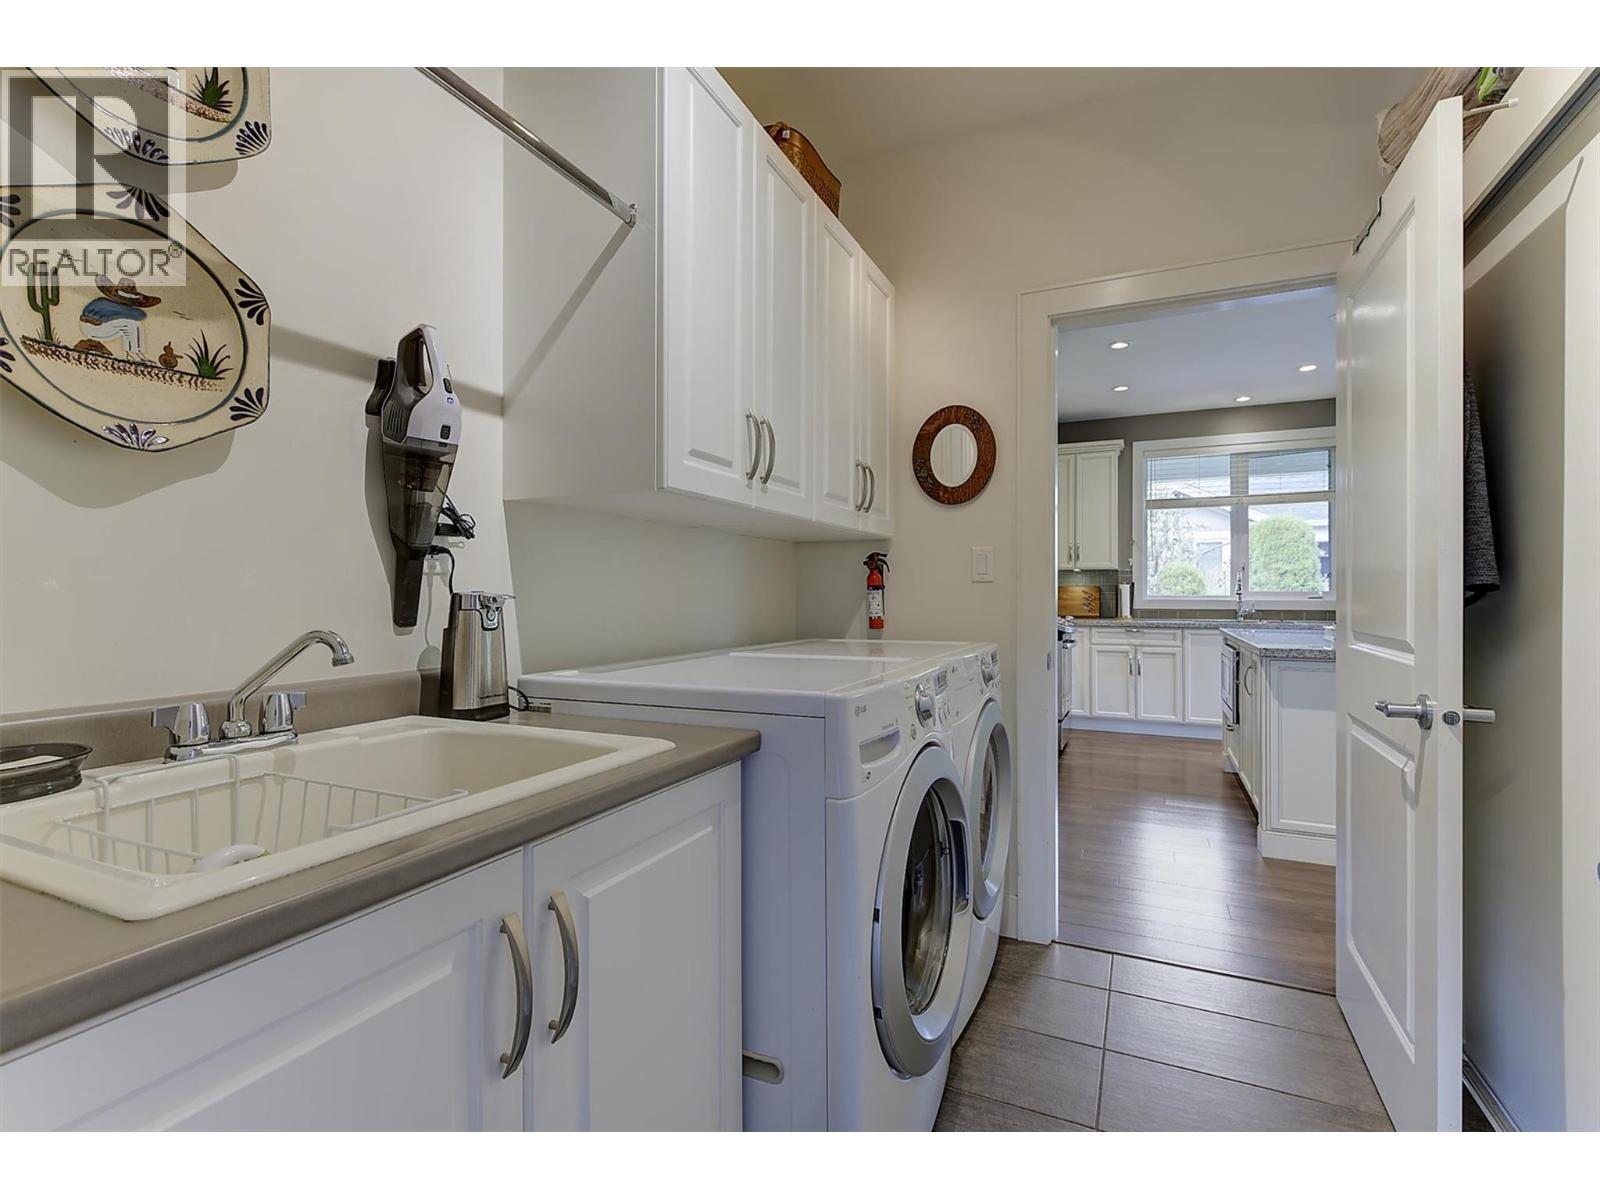
| Main Level | Laundry Room | 7'7'' x 7'11'' | ||
| Main Level | Kitchen | 11' x 11'6'' | ||
| Main Level | Other | 21' x 21'7'' | ||
| Main Level | Foyer | 8'5'' x 9'5'' | ||
| Main Level | Dining Room | 12'1'' x 9'5'' | ||
| Main Level | Bedroom | 12'7'' x 13'6'' | ||
| Main Level | 5pc Ensuite Bath | 13' x 8' | ||
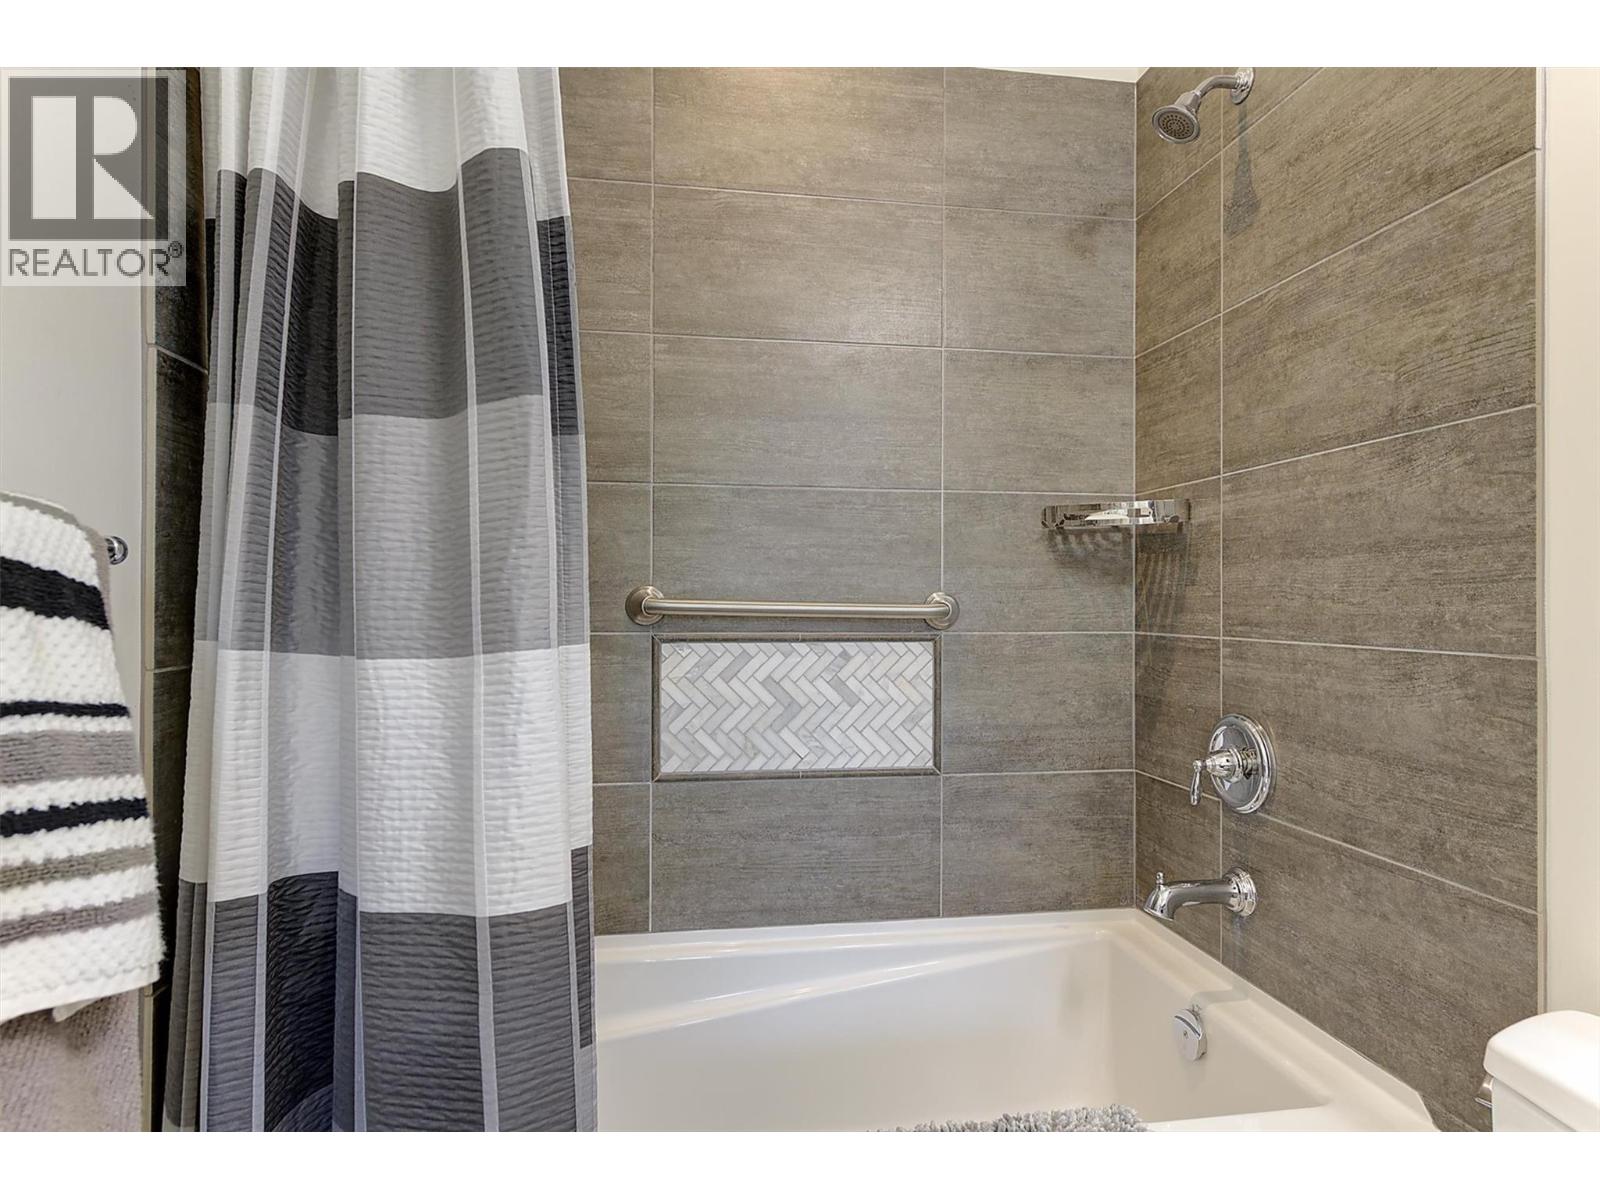
| Main Level | 4pc Bathroom | 8'7'' x 4'11'' |
https://www.realtor.ca/real-estate/30307767/1960-klo-road-unit-3-kelowna-springfieldspall
Contact Us
Contact us for more information

David Stratton
www.davestratton.ca/
www.facebook.com/profile.php?id=61586903550391
www.linkedin.com/in/david-stratton-90515389
www.instagram.com/davestrattonkelowna/
Royal LePage Kelowna
#1 - 1890 Cooper Road
Kelowna, British Columbia V1Y 8B7
#1 - 1890 Cooper Road
Kelowna, British Columbia V1Y 8B7
(250) 860-1100
(250) 860-0595
royallepagekelowna.com/

John Yetman
Personal Real Estate Corporation
johnyetmankelowna.ca/
Royal LePage Kelowna
#1 - 1890 Cooper Road
Kelowna, British Columbia V1Y 8B7
#1 - 1890 Cooper Road
Kelowna, British Columbia V1Y 8B7
(250) 860-1100
(250) 860-0595
royallepagekelowna.com/

This REALTOR.ca listing content is owned and licensed by REALTOR® members of The Canadian Real Estate Association
The trademarks REALTOR®, REALTORS®, and the REALTOR® logo are controlled by The Canadian Real Estate Association (CREA) and identify real estate professionals who are members of CREA. The trademarks MLS®, Multiple Listing Service® and the associated logos are owned by The Canadian Real Estate Association (CREA) and identify the quality of services provided by real estate professionals who are members of CREA. The trademark DDF® is owned by The Canadian Real Estate Association (CREA) and identifies CREA's Data Distribution Facility (DDF®)
September 21 2026 07:28:50
Association of Interior REALTORS®
Royal LePage Kelowna