
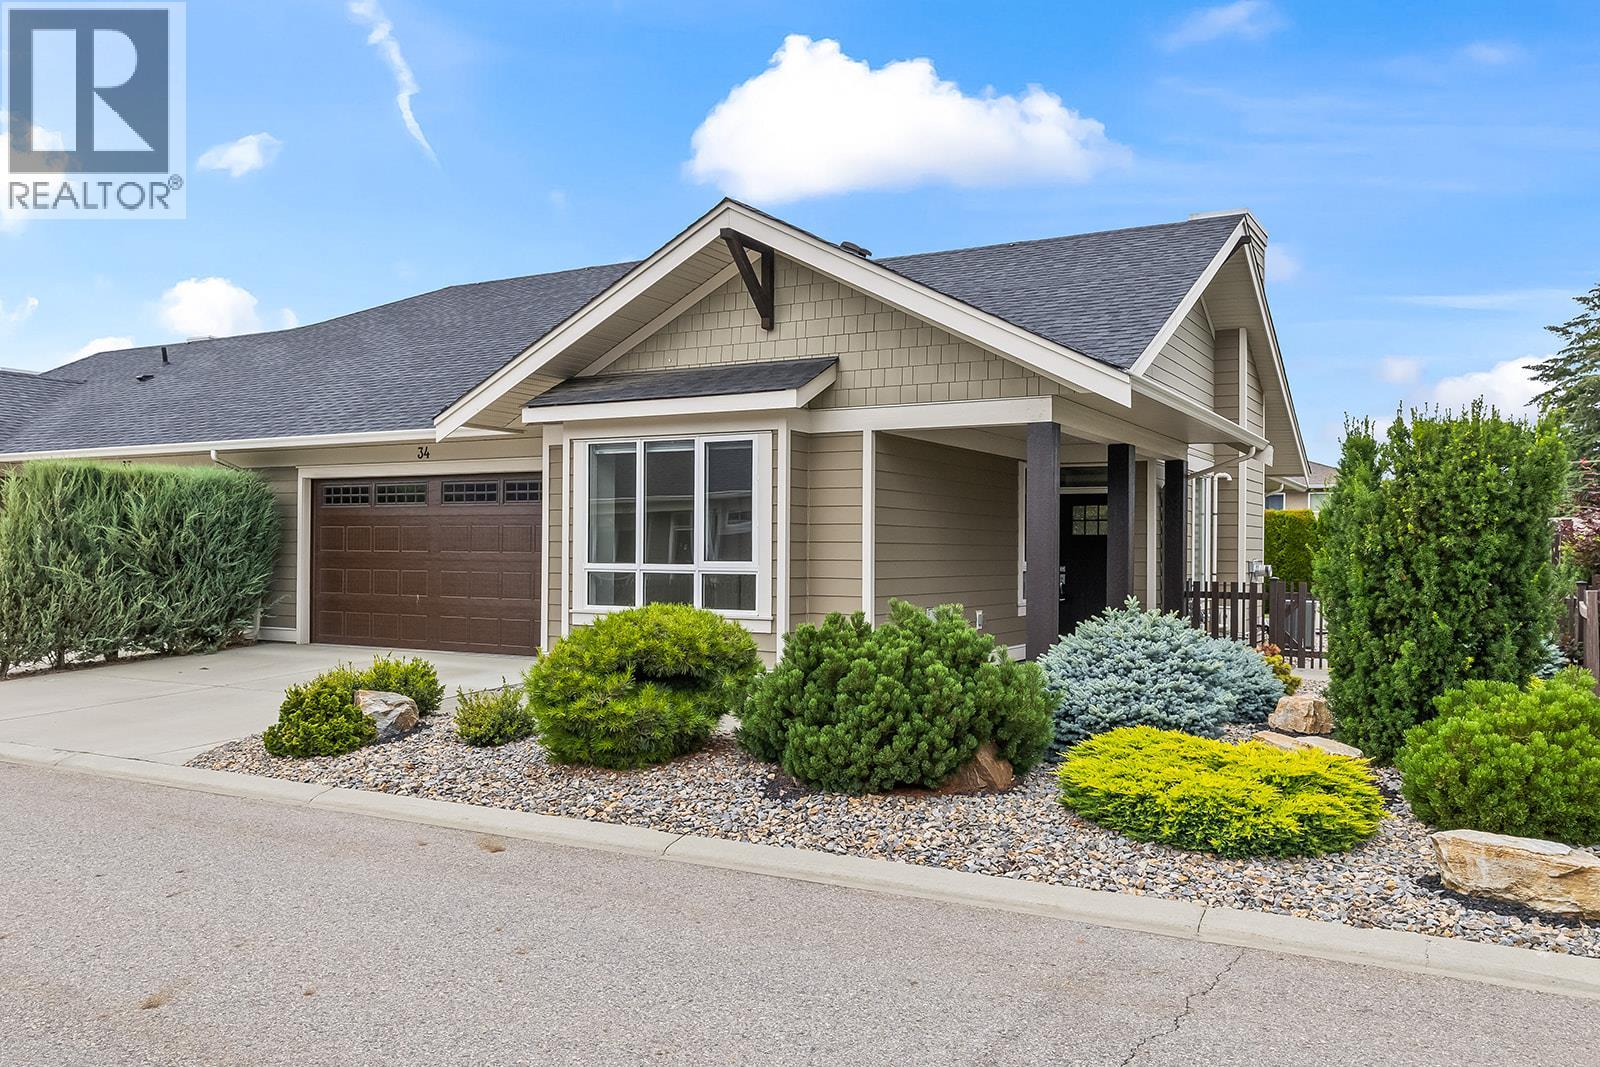
1960 Klo Road Unit# 34 Kelowna, British Columbia V1W 5L2

2 Bedroom
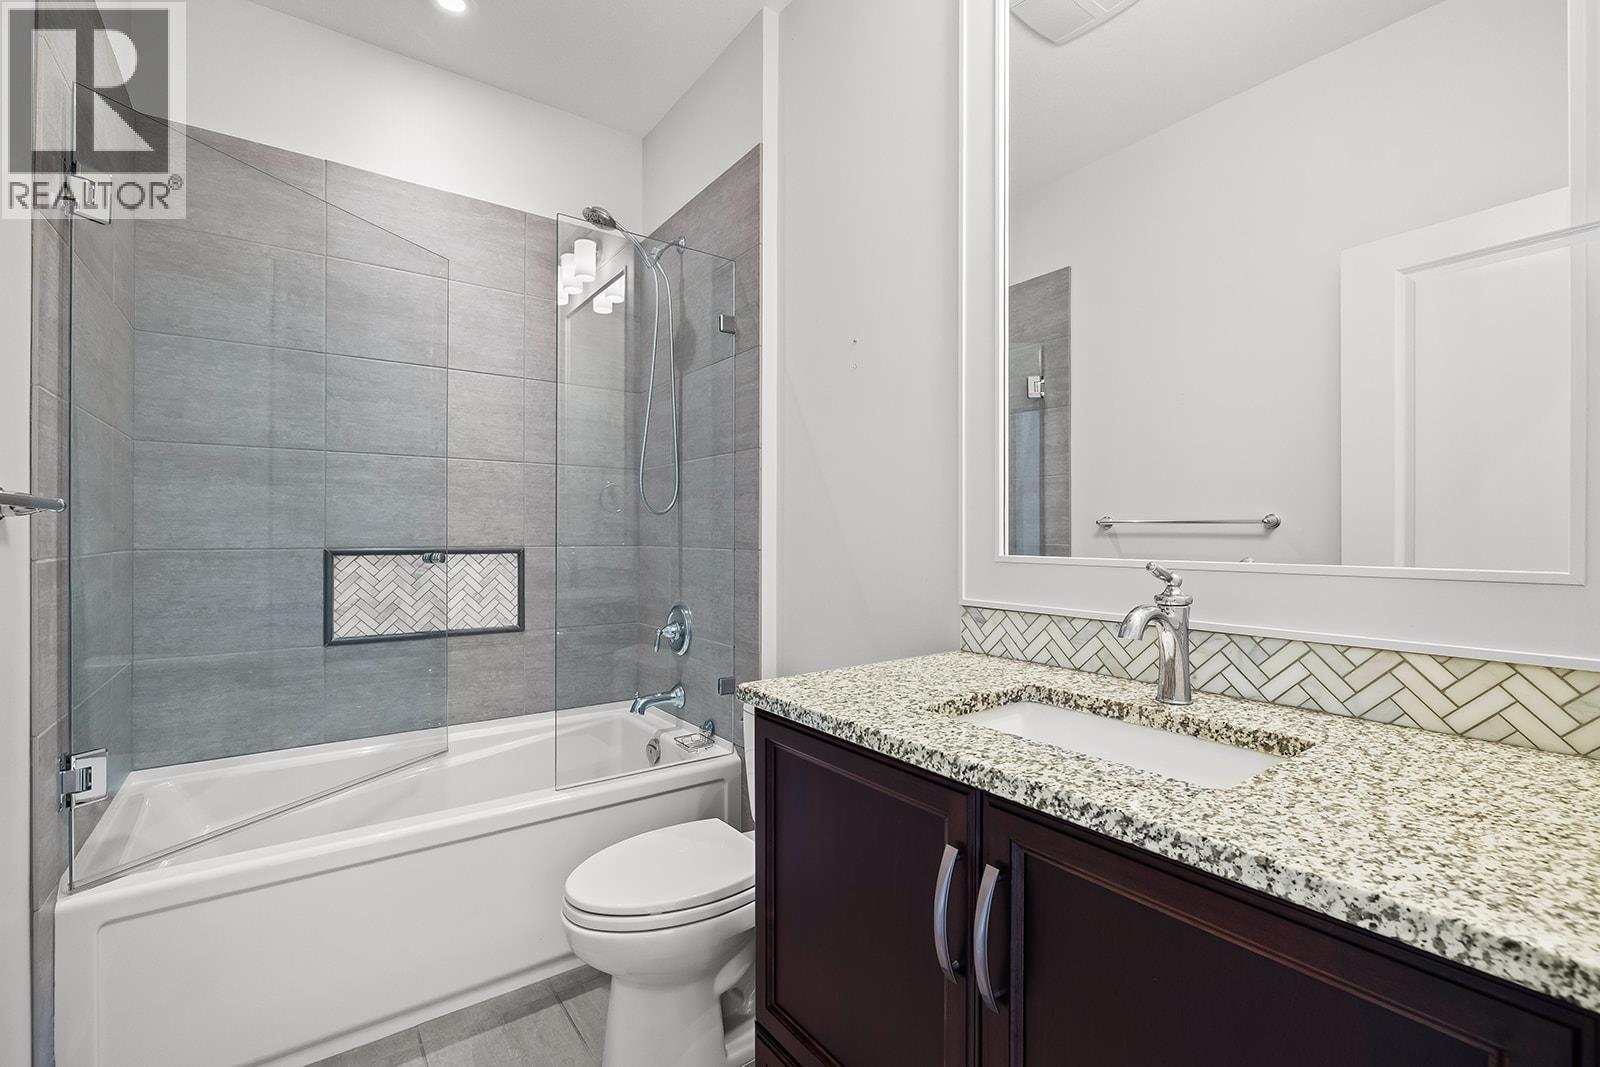
2 Bathroom
1,393 sqft
Ranch
Fireplace
Central Air Conditioning
Forced Air, See Remarks
Landscaped
$900,000Maintenance,
$334.31 Monthly
Maintenance,
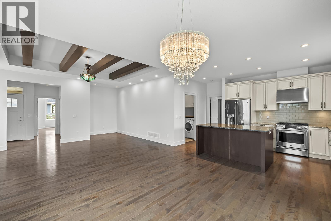
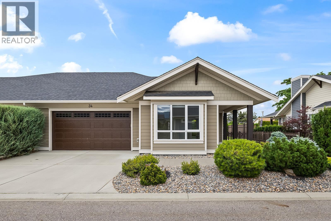
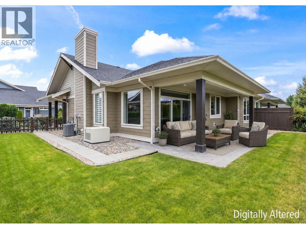
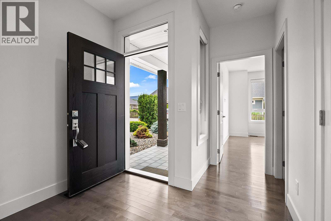
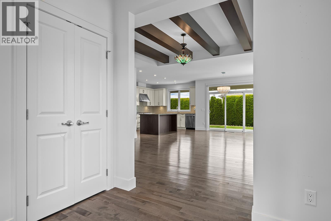
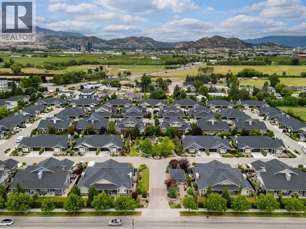
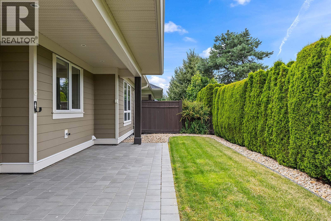
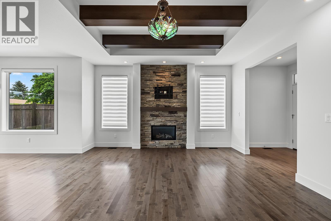
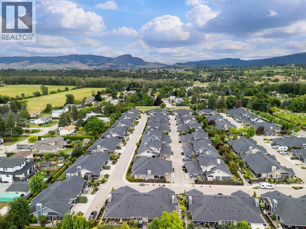
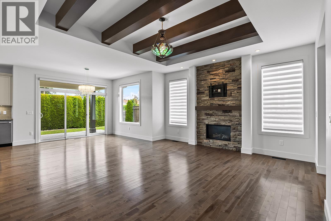
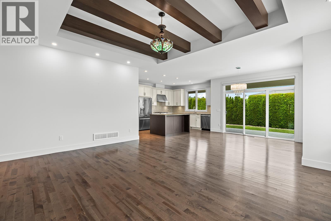
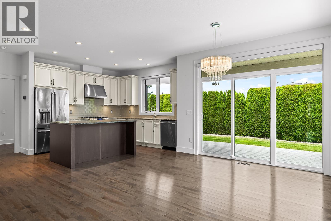
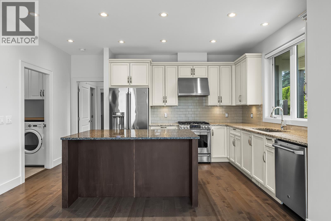
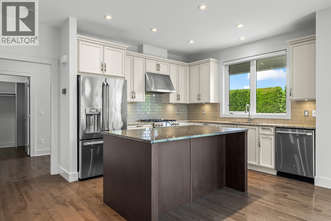
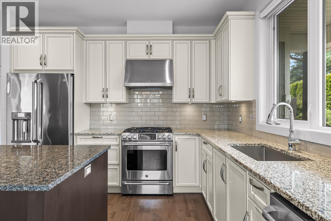
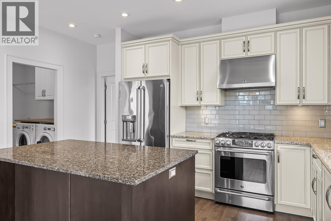
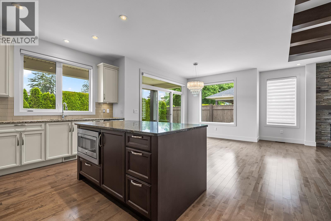
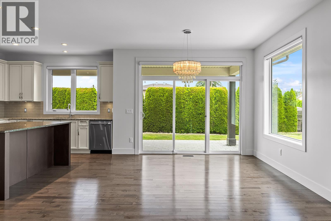
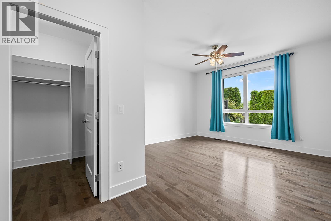
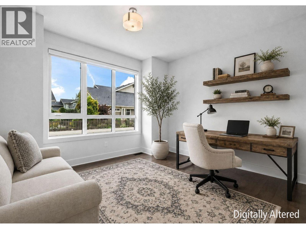
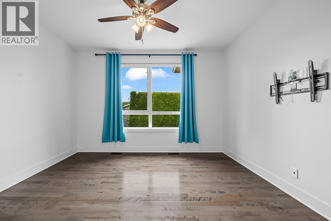
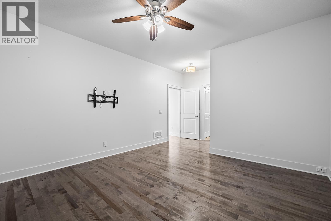
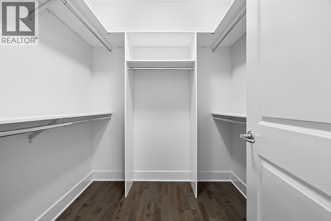
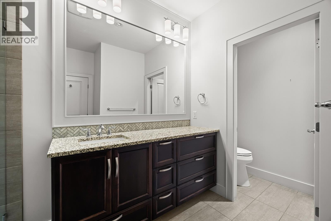
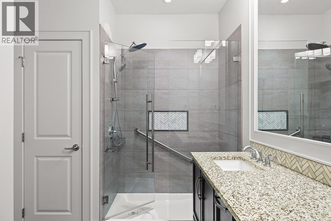
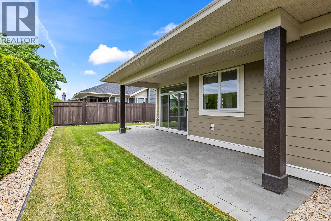
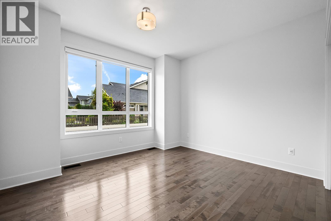
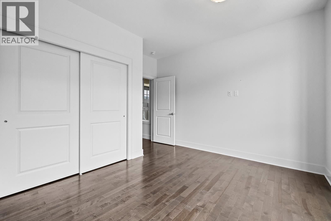
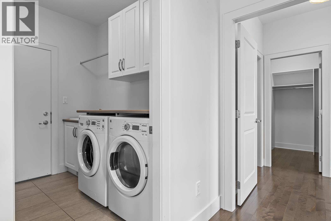
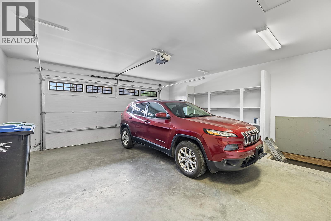
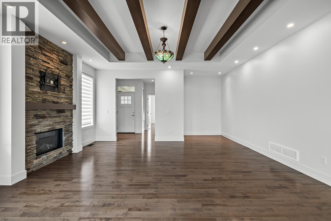
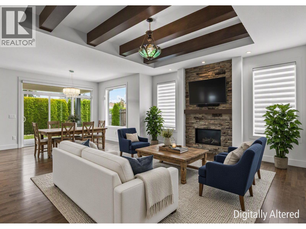
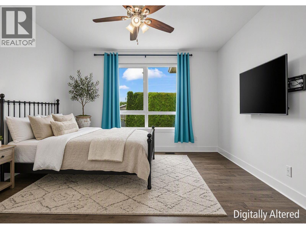
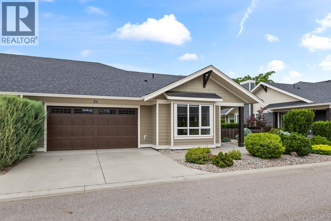
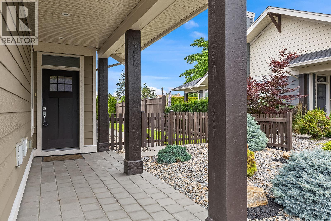
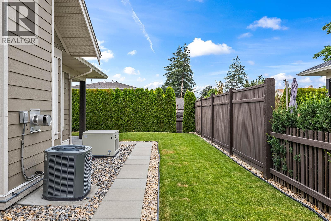
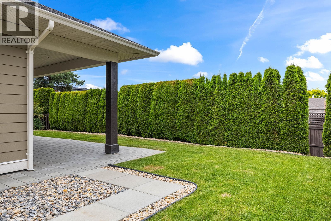
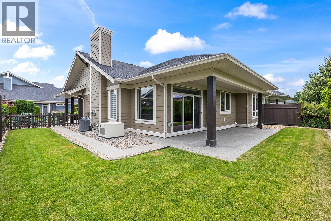
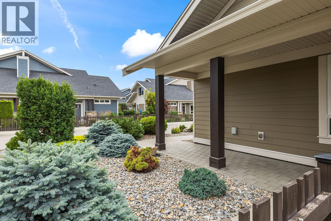
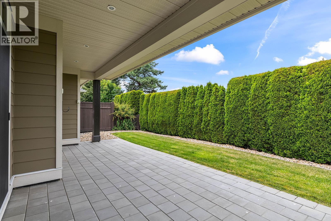
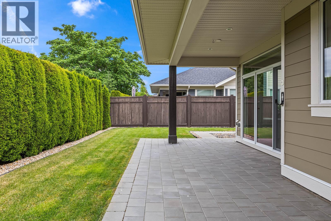
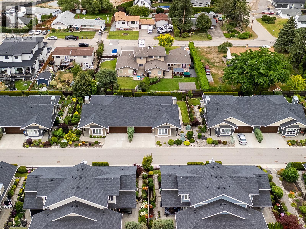
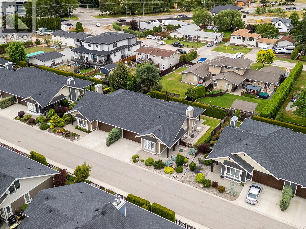
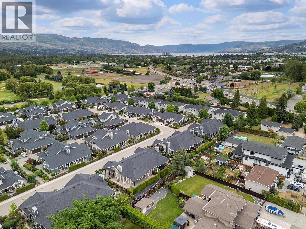
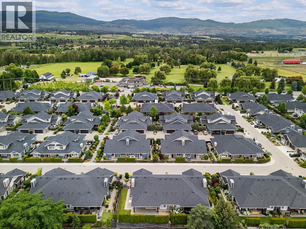
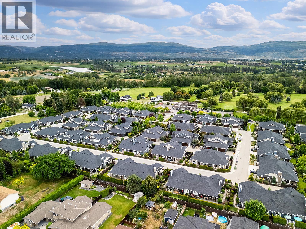
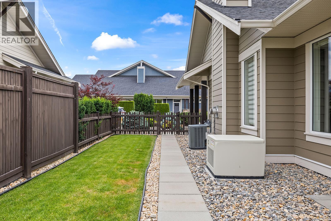
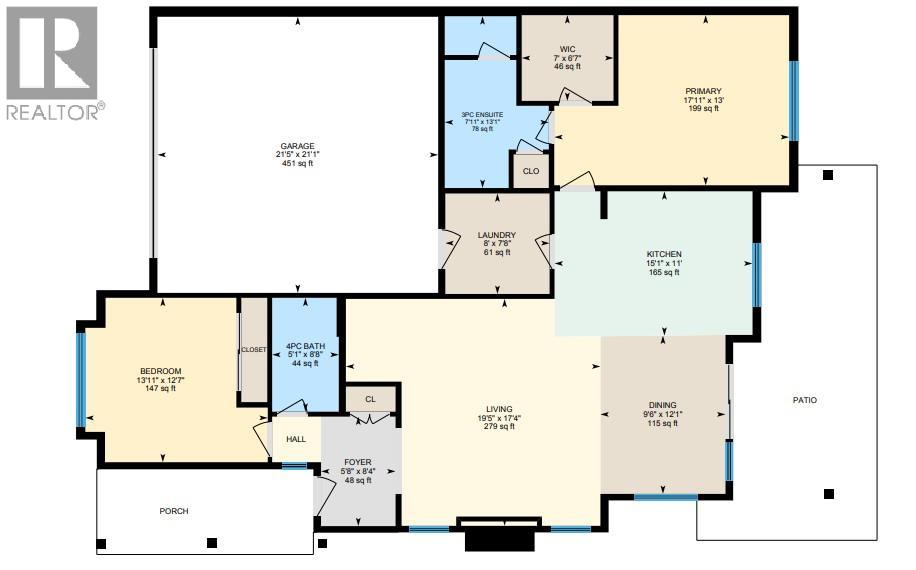
$334.31 MonthlyLow-maintenance, one-level living in one of Kelowna's most sought-after communities. Perfect for retirees, downsizers, or couples looking to simplify without sacrificing quality, this beautifully designed end home in Gablecraft offers a bright, functional layout with an abundance of windows that fill the space with natural light. Ceiling beams add warmth and character to the open-concept living area, while the stylish two-tone kitchen is equally suited for everyday living and entertaining, featuring a large island, gas range, and generous counter and storage space. The private primary suite includes a walk-in closet and ensuite, while the second bedroom and full bathroom are thoughtfully positioned on the opposite side for added privacy. A full-sized laundry room with sink, a double side-by-side garage, fenced backyard, and spacious patio opening onto a grassy common area complete the package. Vacant and move-in ready, this is effortless Okanagan living in the heart of the Mission. (id:58301)
Property Details
| MLS® Number | 10393392 |
| Property Type | Single Family |
| Neigbourhood | Springfield/Spall |
| Community Name | GableCraft in the Mission |
| Amenities Near By | Golf Nearby, Park, Recreation, Shopping |
| Community Features | Pets Allowed, Pets Allowed With Restrictions |
| Features | Central Island |
| Parking Space Total | 2 |
Building
| Bathroom Total | 2 |
| Bedrooms Total | 2 |
| Appliances | Refrigerator, Dishwasher, Dryer, Range - Gas, Microwave, Washer |
| Architectural Style | Ranch |
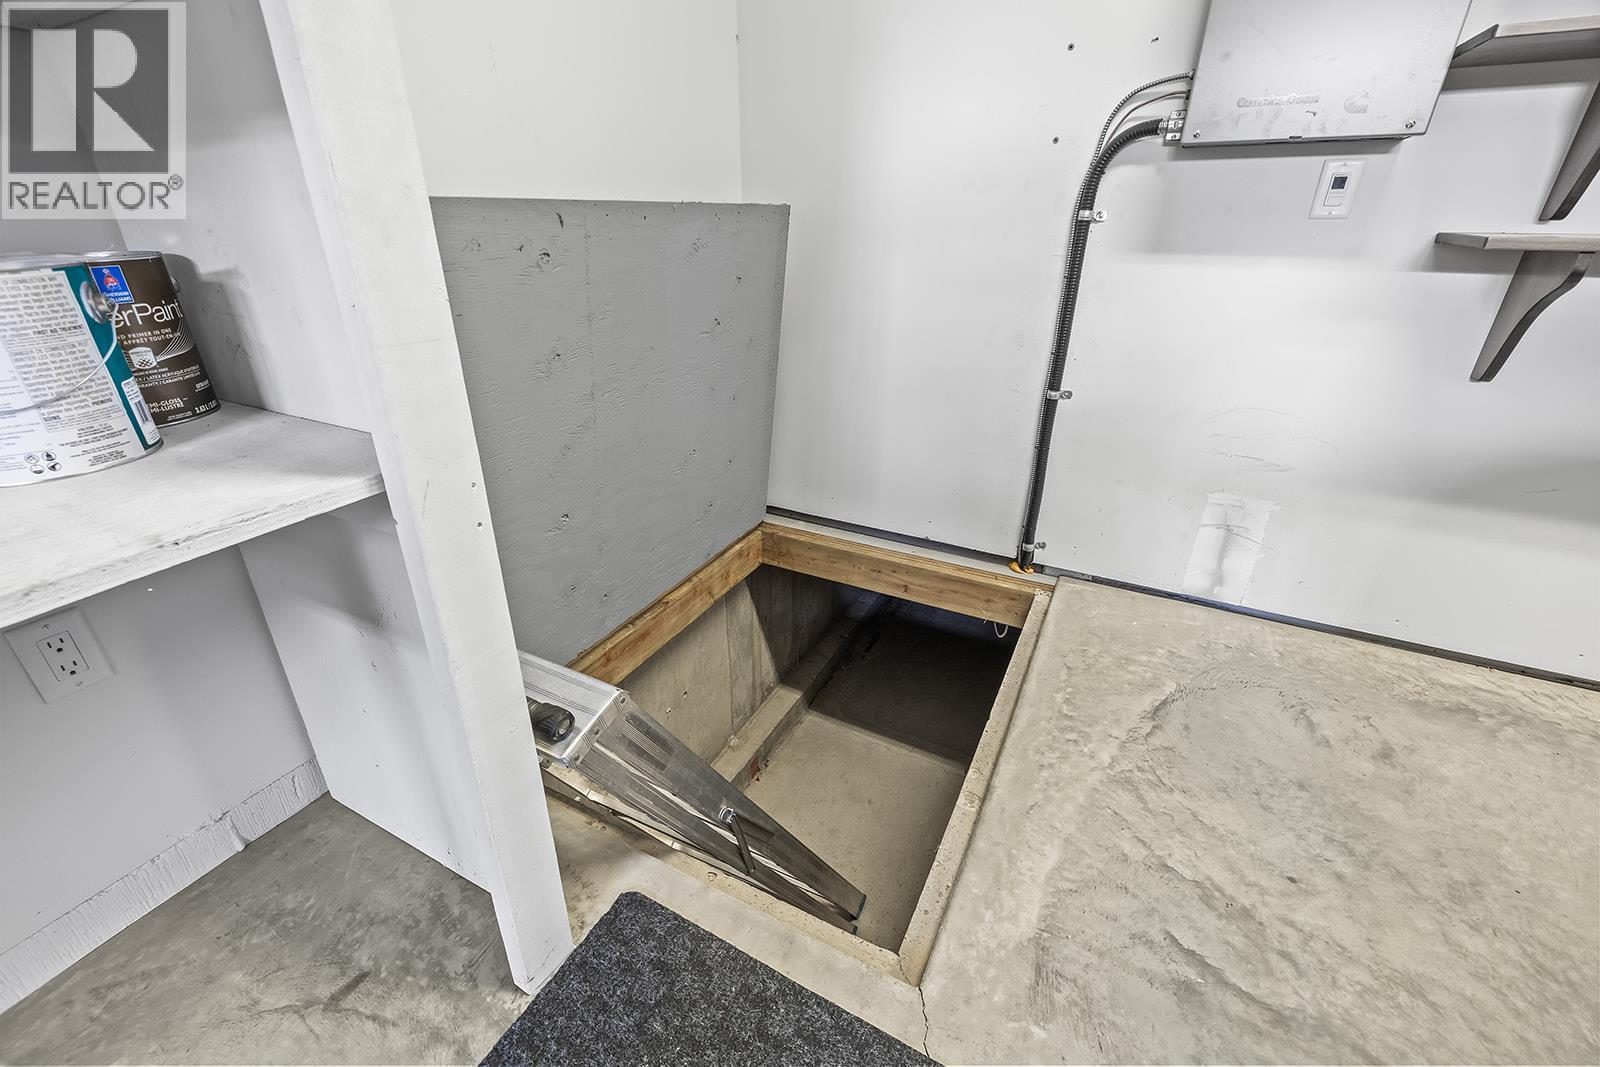
| Basement Type | Crawl Space |
| Constructed Date | 2015 |
| Construction Style Attachment | Attached |
| Cooling Type | Central Air Conditioning |
| Exterior Finish | Other |
| Fireplace Fuel | Gas |
| Fireplace Present | Yes |
| Fireplace Total | 1 |
| Fireplace Type | Unknown |
| Heating Type | Forced Air, See Remarks |
| Roof Material | Asphalt Shingle |
| Roof Style | Unknown |
| Stories Total | 1 |
| Size Interior | 1,393 Sqft |
| Type | Row / Townhouse |
| Utility Water | Municipal Water |
Parking
| Attached Garage | 2 |
Land
| Acreage | No |
| Land Amenities | Golf Nearby, Park, Recreation, Shopping |
| Landscape Features | Landscaped |
| Sewer | Municipal Sewage System |
| Size Total Text | Under 1 Acre |
Rooms
| Level | Type | Length | Width | Dimensions |
|---|---|---|---|---|
| Main Level | Laundry Room | 8' x 7'8'' | ||
| Main Level | Full Bathroom | 5'1'' x 8'8'' | ||
| Main Level | Bedroom | 12'11'' x 12'7'' | ||
| Main Level | 3pc Ensuite Bath | 7'11'' x 13'1'' | ||
| Main Level | Primary Bedroom | 17'11'' x 13'0'' | ||
| Main Level | Dining Room | 9'6'' x 12'1'' | ||
| Main Level | Kitchen | 15'1'' x 11'0'' | ||
| Main Level | Living Room | 19'5'' x 17'4'' |
https://www.realtor.ca/real-estate/29980444/1960-klo-road-unit-34-kelowna-springfieldspall
Contact Us
Contact us for more information

Darcy Nyrose
Personal Real Estate Corporation
www.kelownarealestatepros.com/
RE/MAX Kelowna
100 - 1553 Harvey Avenue
Kelowna, British Columbia V1Y 6G1
100 - 1553 Harvey Avenue
Kelowna, British Columbia V1Y 6G1
(250) 717-5000
(250) 861-8462

Jennifer Williamson
www.kelownarealestatepros.com/
RE/MAX Kelowna
100 - 1553 Harvey Avenue
Kelowna, British Columbia V1Y 6G1
100 - 1553 Harvey Avenue
Kelowna, British Columbia V1Y 6G1
(250) 717-5000
(250) 861-8462

This REALTOR.ca listing content is owned and licensed by REALTOR® members of The Canadian Real Estate Association
The trademarks REALTOR®, REALTORS®, and the REALTOR® logo are controlled by The Canadian Real Estate Association (CREA) and identify real estate professionals who are members of CREA. The trademarks MLS®, Multiple Listing Service® and the associated logos are owned by The Canadian Real Estate Association (CREA) and identify the quality of services provided by real estate professionals who are members of CREA. The trademark DDF® is owned by The Canadian Real Estate Association (CREA) and identifies CREA's Data Distribution Facility (DDF®)
July 27 2026 08:48:16
Association of Interior REALTORS®
RE/MAX Kelowna