
1962 Enterprise Way Unit# 214 Kelowna, British Columbia V1Y 9S8

2 Bedroom
2 Bathroom
1,084 sqft
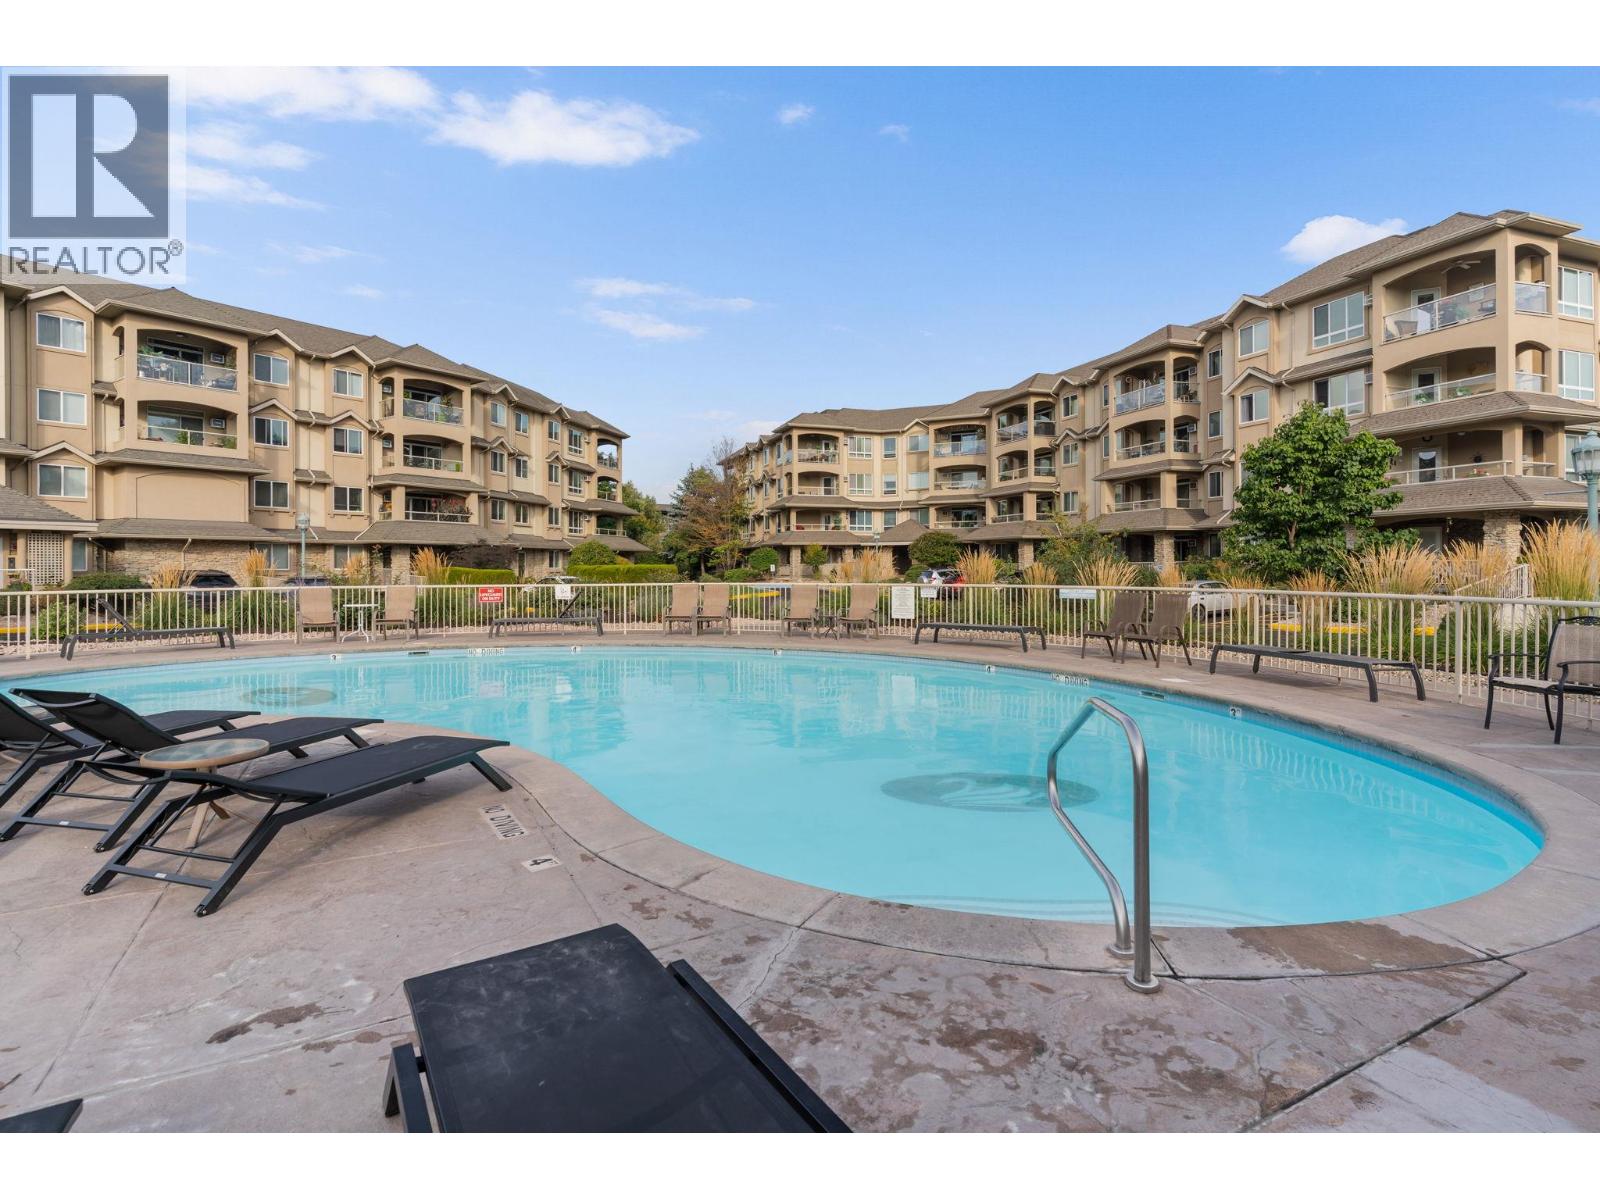
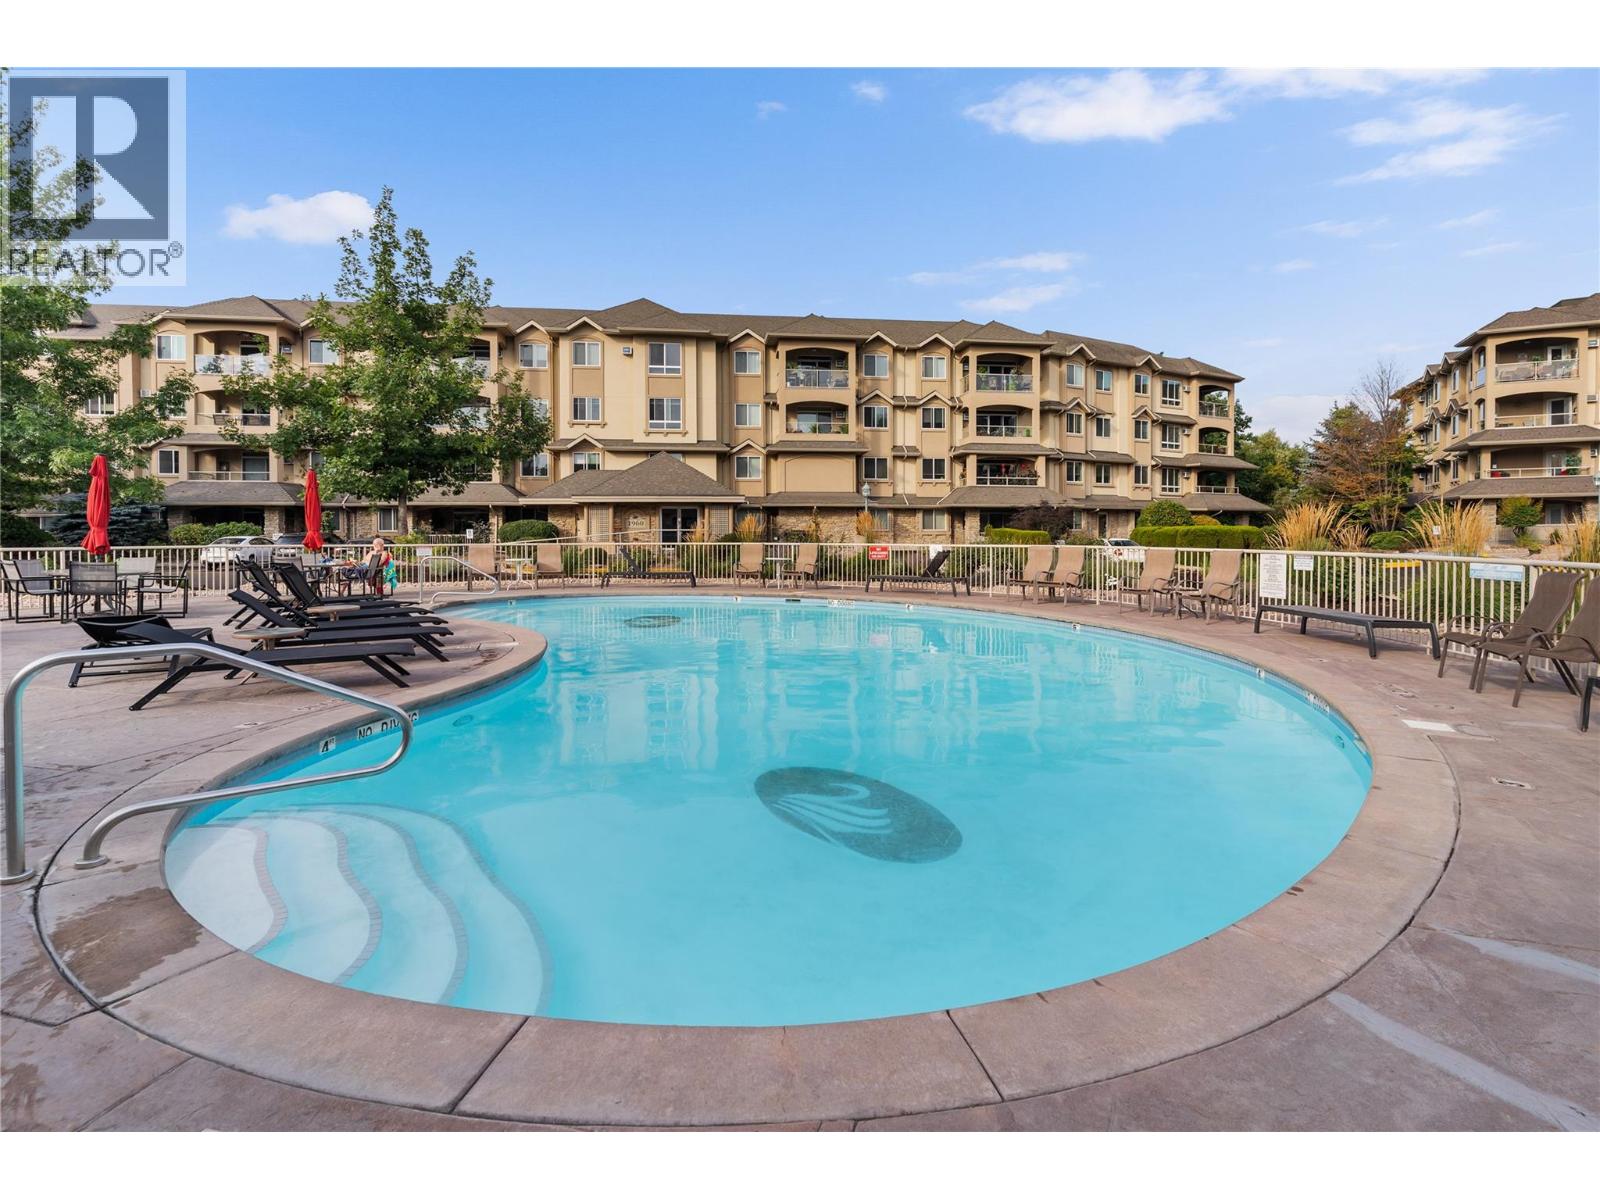
Outdoor Pool
Window Air Conditioner
Baseboard Heaters
$484,900Maintenance,
$433.80 Monthly
Maintenance,
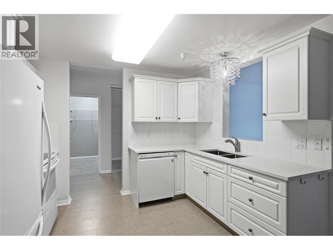
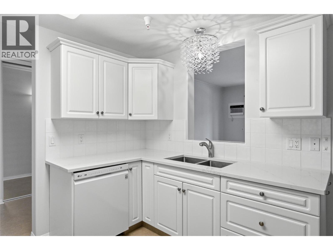
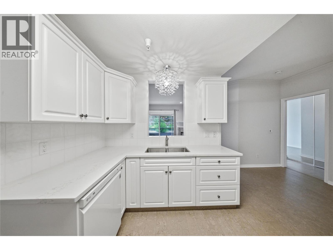
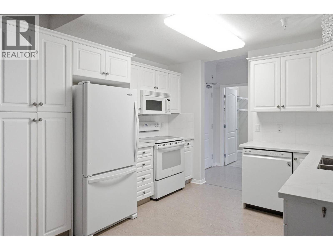
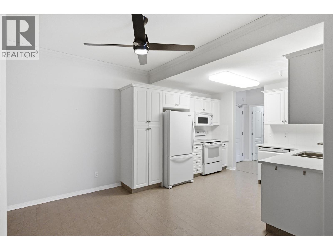
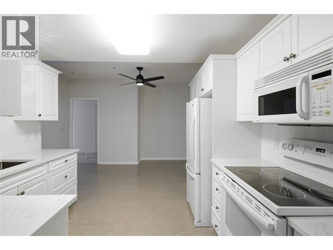
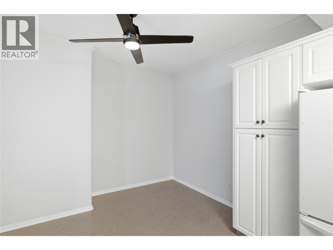
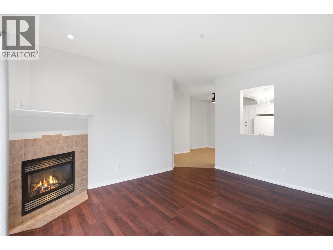
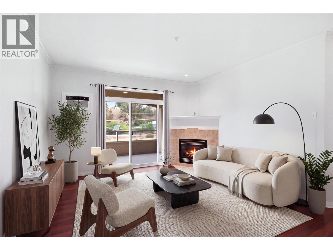
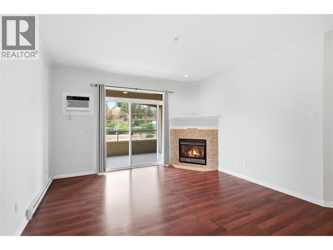
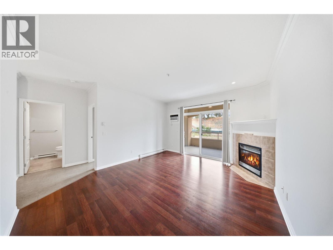
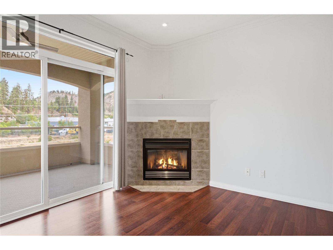
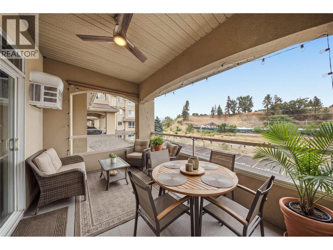
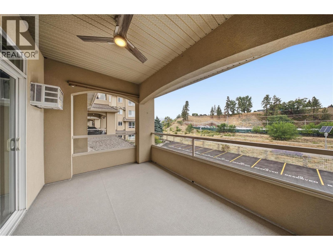
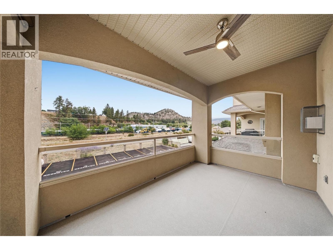
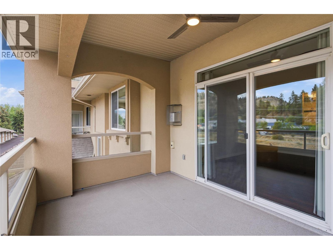
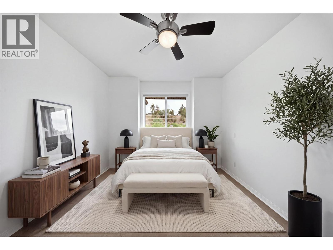
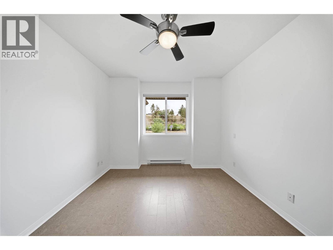
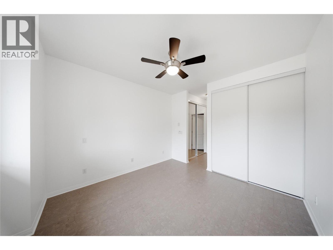
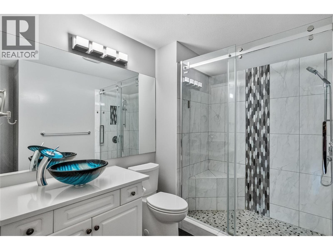
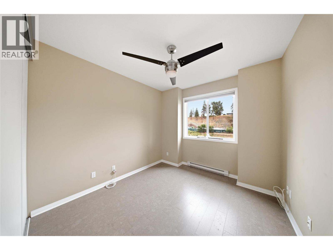
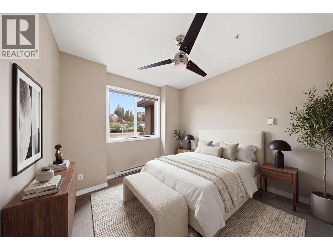
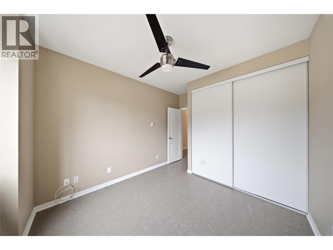
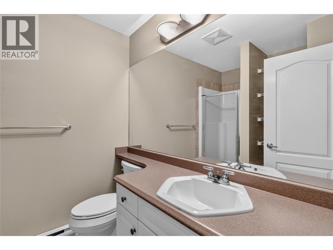
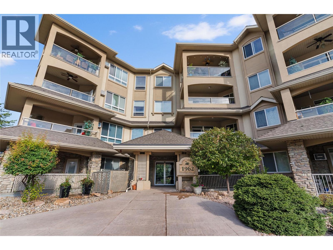
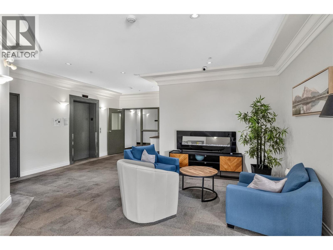
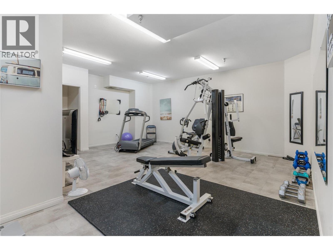
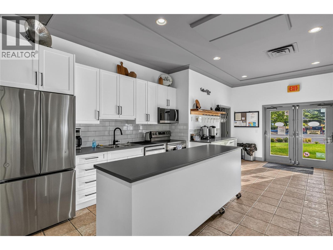
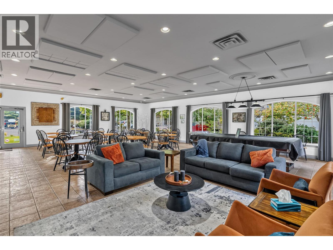
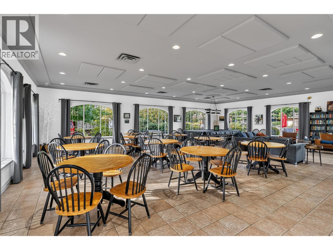
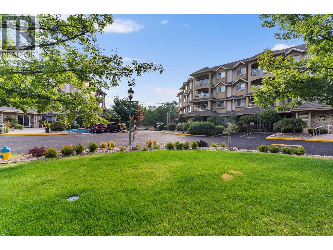
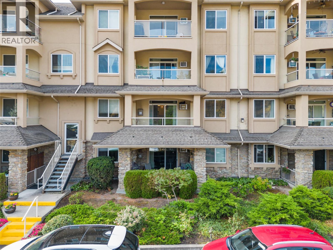
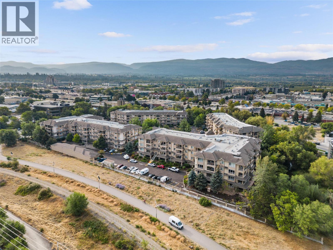
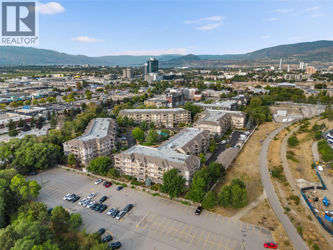
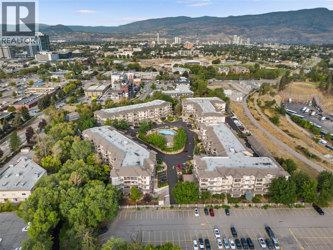
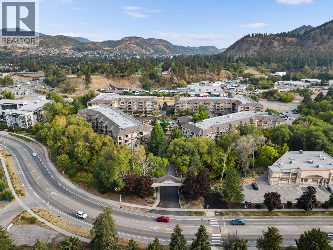
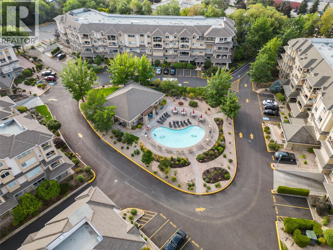
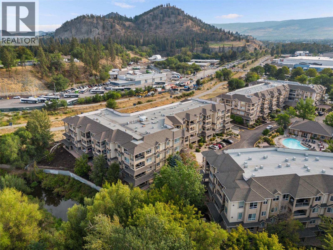
$433.80 MonthlyWelcome to this beautifully updated 2-bedroom, 2-bathroom condo at Meadowbrook Estates! Thoughtfully renovated, this home offers a fresh, modern feel with numerous improvements completed over the past 5–6 years. The kitchen has been updated with quartz countertops, a double sink, and new appliances. Freshly painted and cork flooring through the kitchen, dining area, both bedrooms and hallways, adding warmth and comfort throughout. The completely renovated ensuite features a walk-in glass shower, new countertop, and glass sink. New air conditioner. Relax on the deck or enjoy the outdoor pool the complex offers. The building also offers a craft room and gym as well as a guest suite. Walk to shopping, restaurants, Rail Trail! Move-in ready—this is one you won't want to miss! (id:58301)
Property Details
| MLS® Number | 10399448 |
| Property Type | Single Family |
| Neigbourhood | Dilworth Mountain |
| Community Name | Meadowbrook Estates |
| Community Features | Rentals Allowed |
| Parking Space Total | 1 |
| Pool Type | Outdoor Pool |
| Storage Type | Storage, Locker |
Building
| Bathroom Total | 2 |
| Bedrooms Total | 2 |
| Constructed Date | 2004 |
| Cooling Type | Window Air Conditioner |
| Flooring Type | Cork |
| Heating Type | Baseboard Heaters |
| Stories Total | 1 |
| Size Interior | 1,084 Sqft |
| Type | Apartment |
| Utility Water | Municipal Water |
Parking
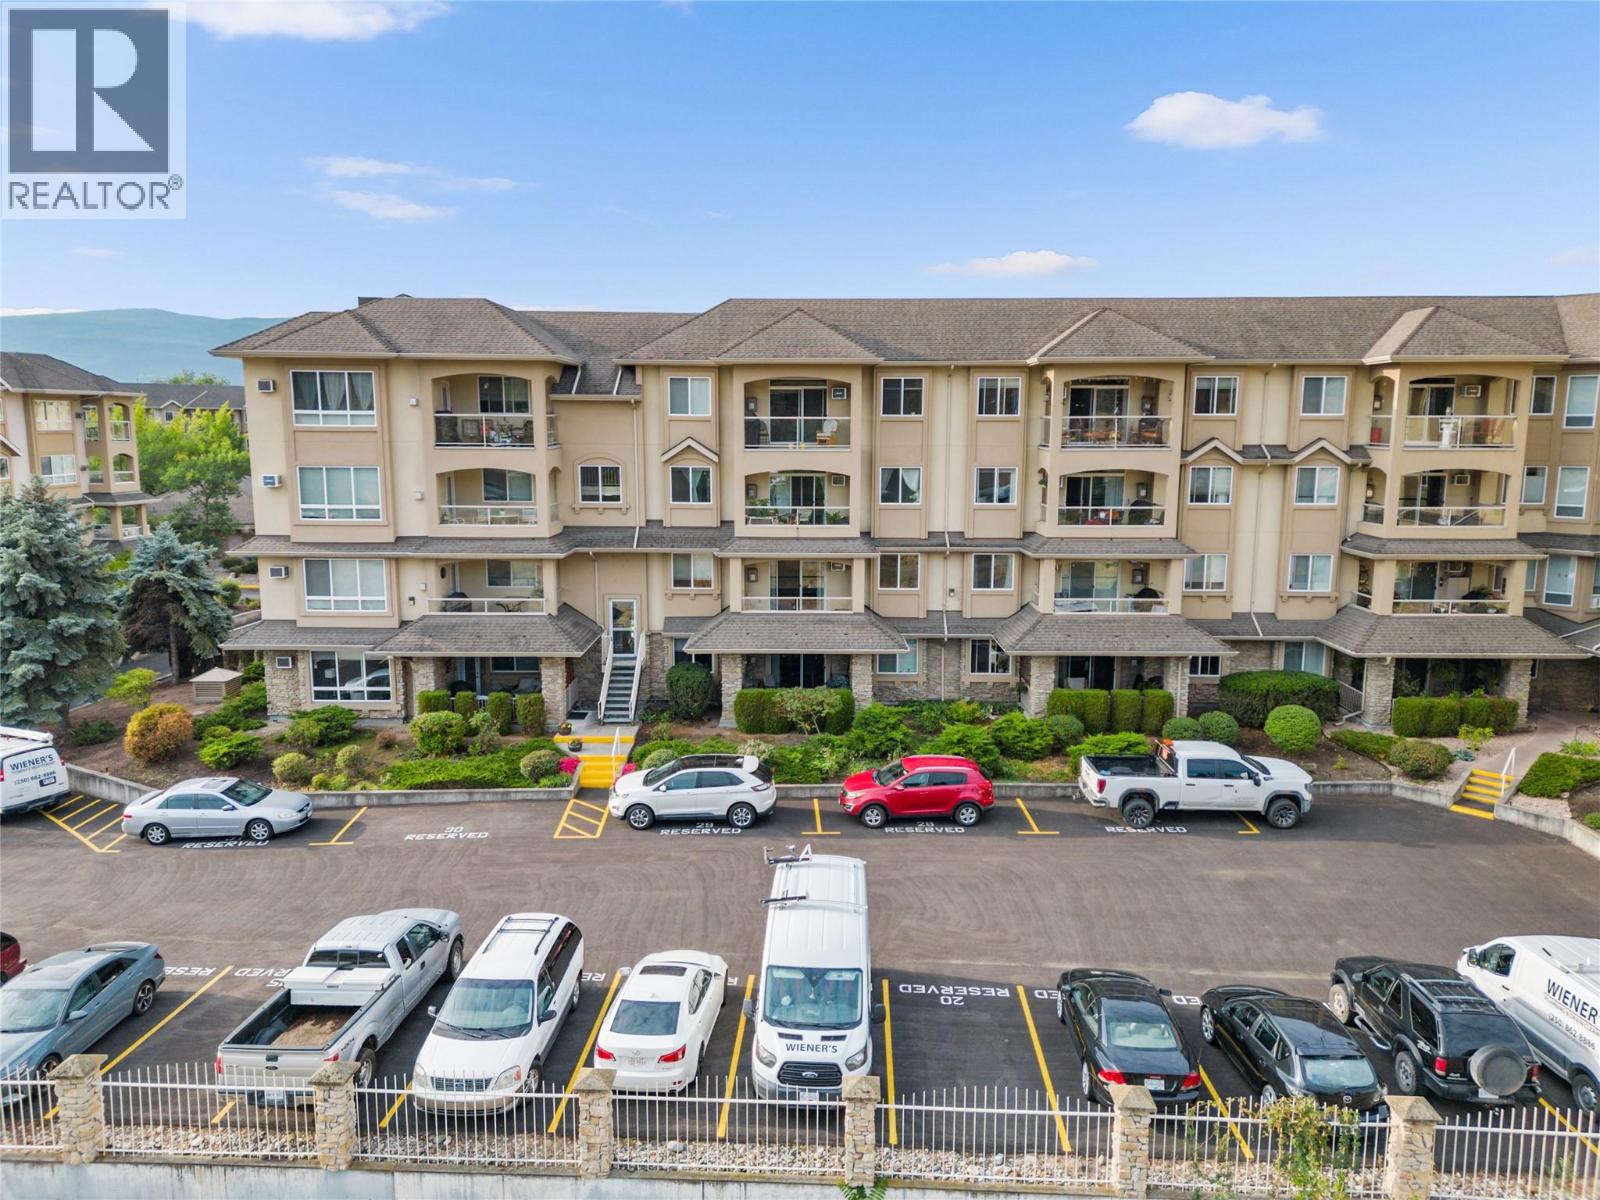
| Underground |
Land
| Acreage | No |
| Sewer | Municipal Sewage System |
| Size Total Text | Under 1 Acre |
Rooms
| Level | Type | Length | Width | Dimensions |
|---|---|---|---|---|
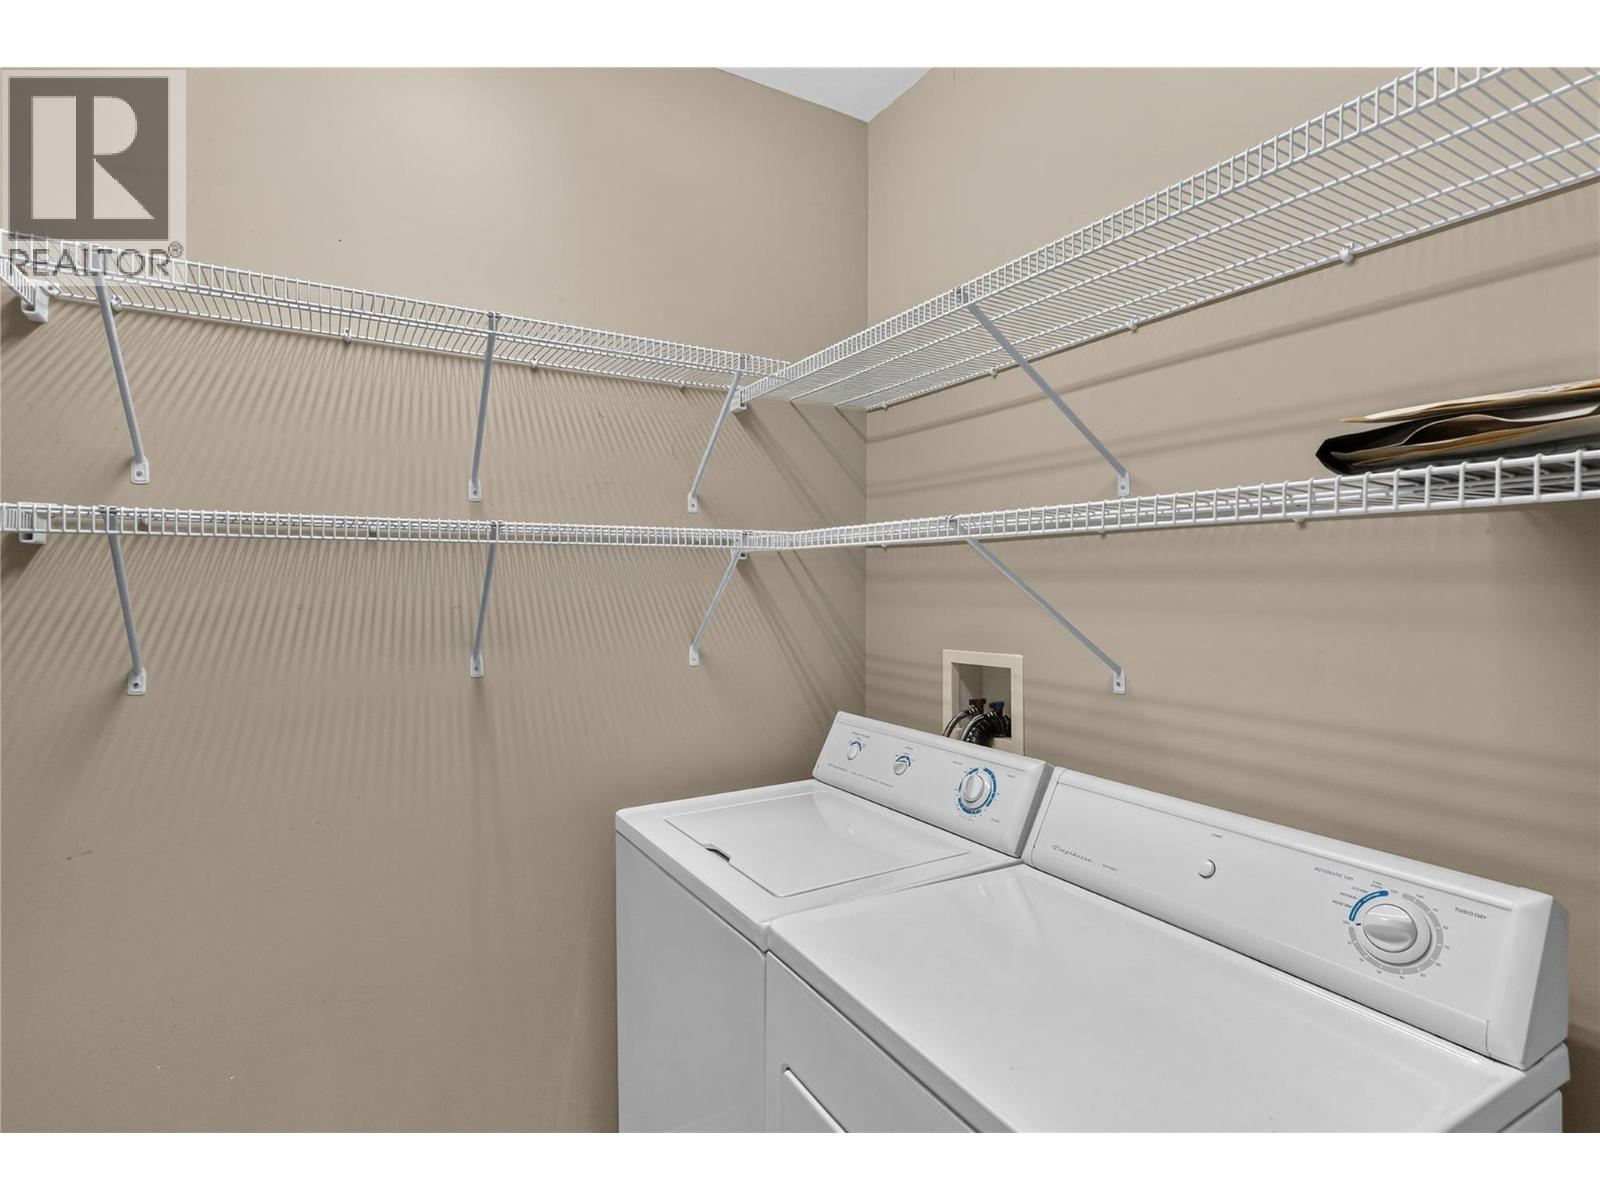
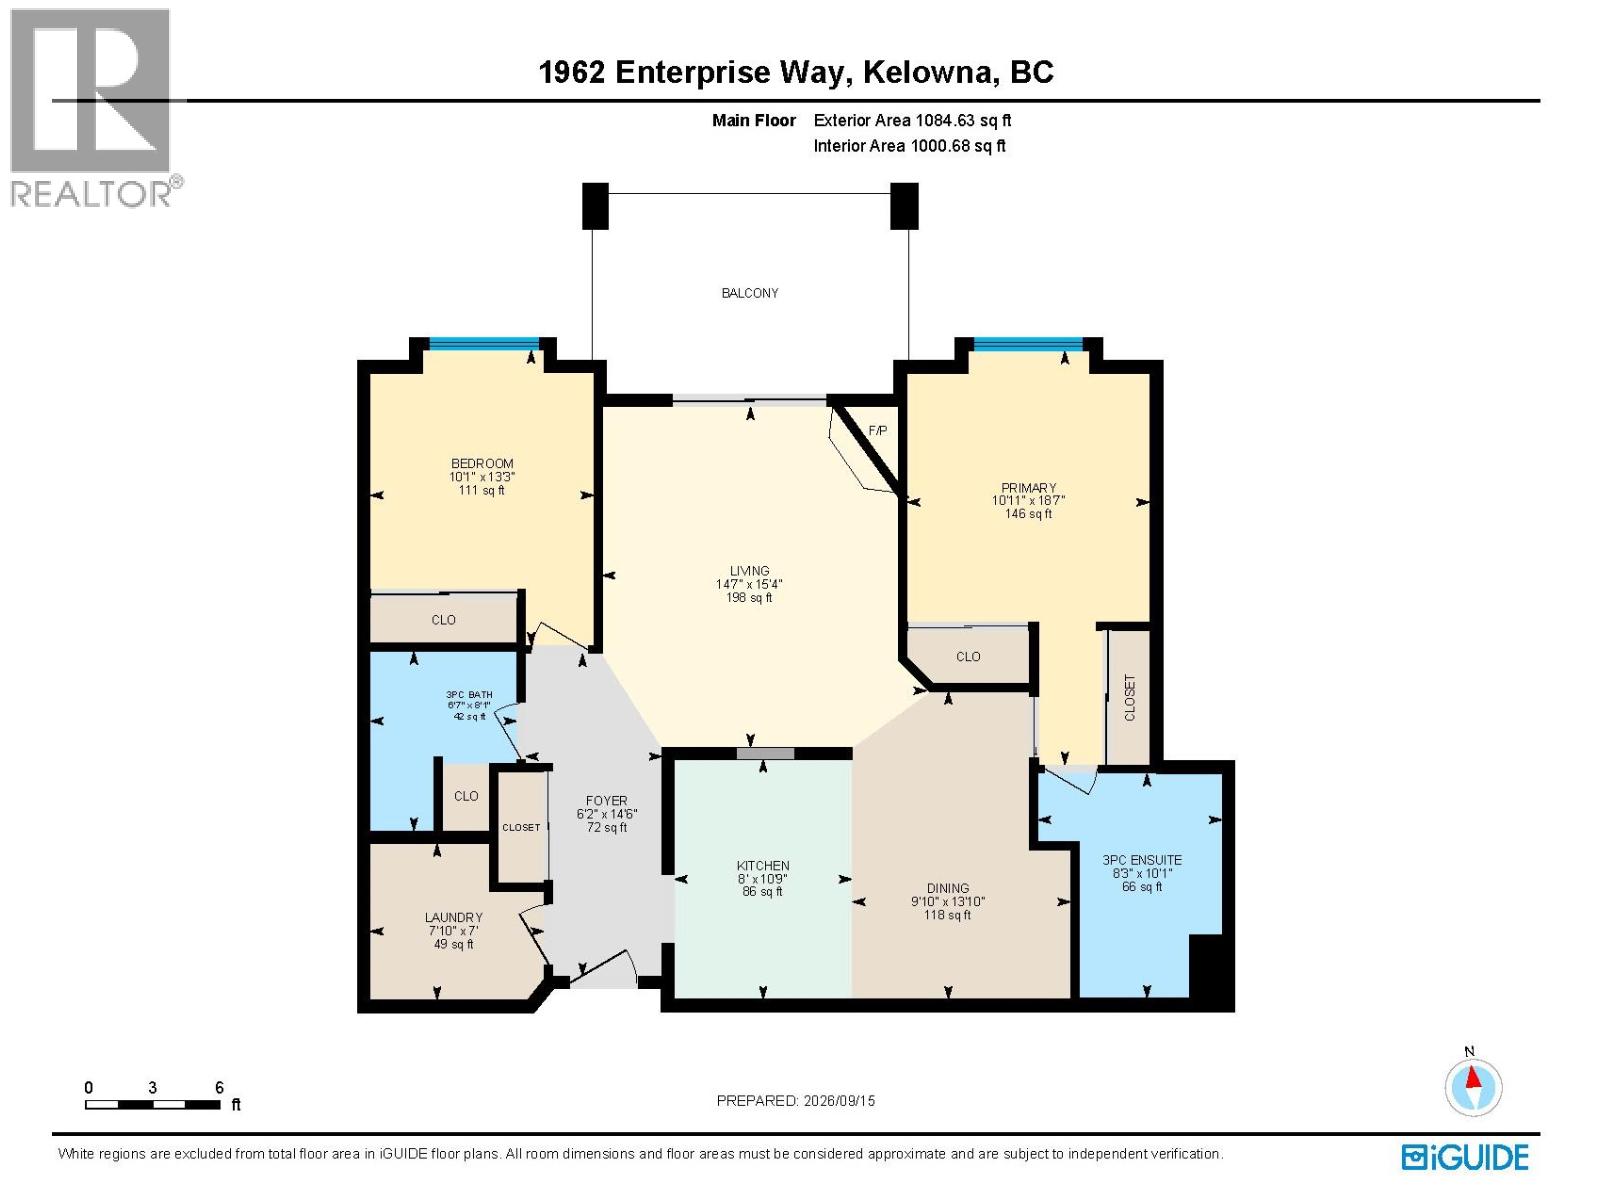
| Main Level | Laundry Room | 7'10'' x 7' | ||
| Main Level | Foyer | 6'2'' x 14'6'' | ||
| Main Level | Full Bathroom | 6'7'' x 7'10'' | ||
| Main Level | Bedroom | 10'1'' x 13'3'' | ||
| Main Level | 3pc Ensuite Bath | 8'3'' x 10'1'' | ||
| Main Level | Primary Bedroom | 10'11'' x 18'7'' | ||
| Main Level | Kitchen | 17'10'' x 10'9'' | ||
| Main Level | Dining Room | 8' x 7'11'' | ||
| Main Level | Living Room | 13'10'' x 15'4'' |
https://www.realtor.ca/real-estate/30231240/1962-enterprise-way-unit-214-kelowna-dilworth-mountain
Contact Us
Contact us for more information

Scott Mayne
www.pwrg.ca/
RE/MAX Kelowna
100 - 1553 Harvey Avenue
Kelowna, British Columbia V1Y 6G1
100 - 1553 Harvey Avenue
Kelowna, British Columbia V1Y 6G1
(250) 717-5000
(250) 861-8462

Ryan Mayne
www.pwrg.ca/
RE/MAX Kelowna
100 - 1553 Harvey Avenue
Kelowna, British Columbia V1Y 6G1
100 - 1553 Harvey Avenue
Kelowna, British Columbia V1Y 6G1
(250) 717-5000
(250) 861-8462

This REALTOR.ca listing content is owned and licensed by REALTOR® members of The Canadian Real Estate Association
The trademarks REALTOR®, REALTORS®, and the REALTOR® logo are controlled by The Canadian Real Estate Association (CREA) and identify real estate professionals who are members of CREA. The trademarks MLS®, Multiple Listing Service® and the associated logos are owned by The Canadian Real Estate Association (CREA) and identify the quality of services provided by real estate professionals who are members of CREA. The trademark DDF® is owned by The Canadian Real Estate Association (CREA) and identifies CREA's Data Distribution Facility (DDF®)
September 16 2026 04:02:56
Association of Interior REALTORS®
RE/MAX Kelowna