
1977 Covington Crescent West Kelowna, British Columbia V1Z 3M2

6 Bedroom
4 Bathroom
3,404 sqft
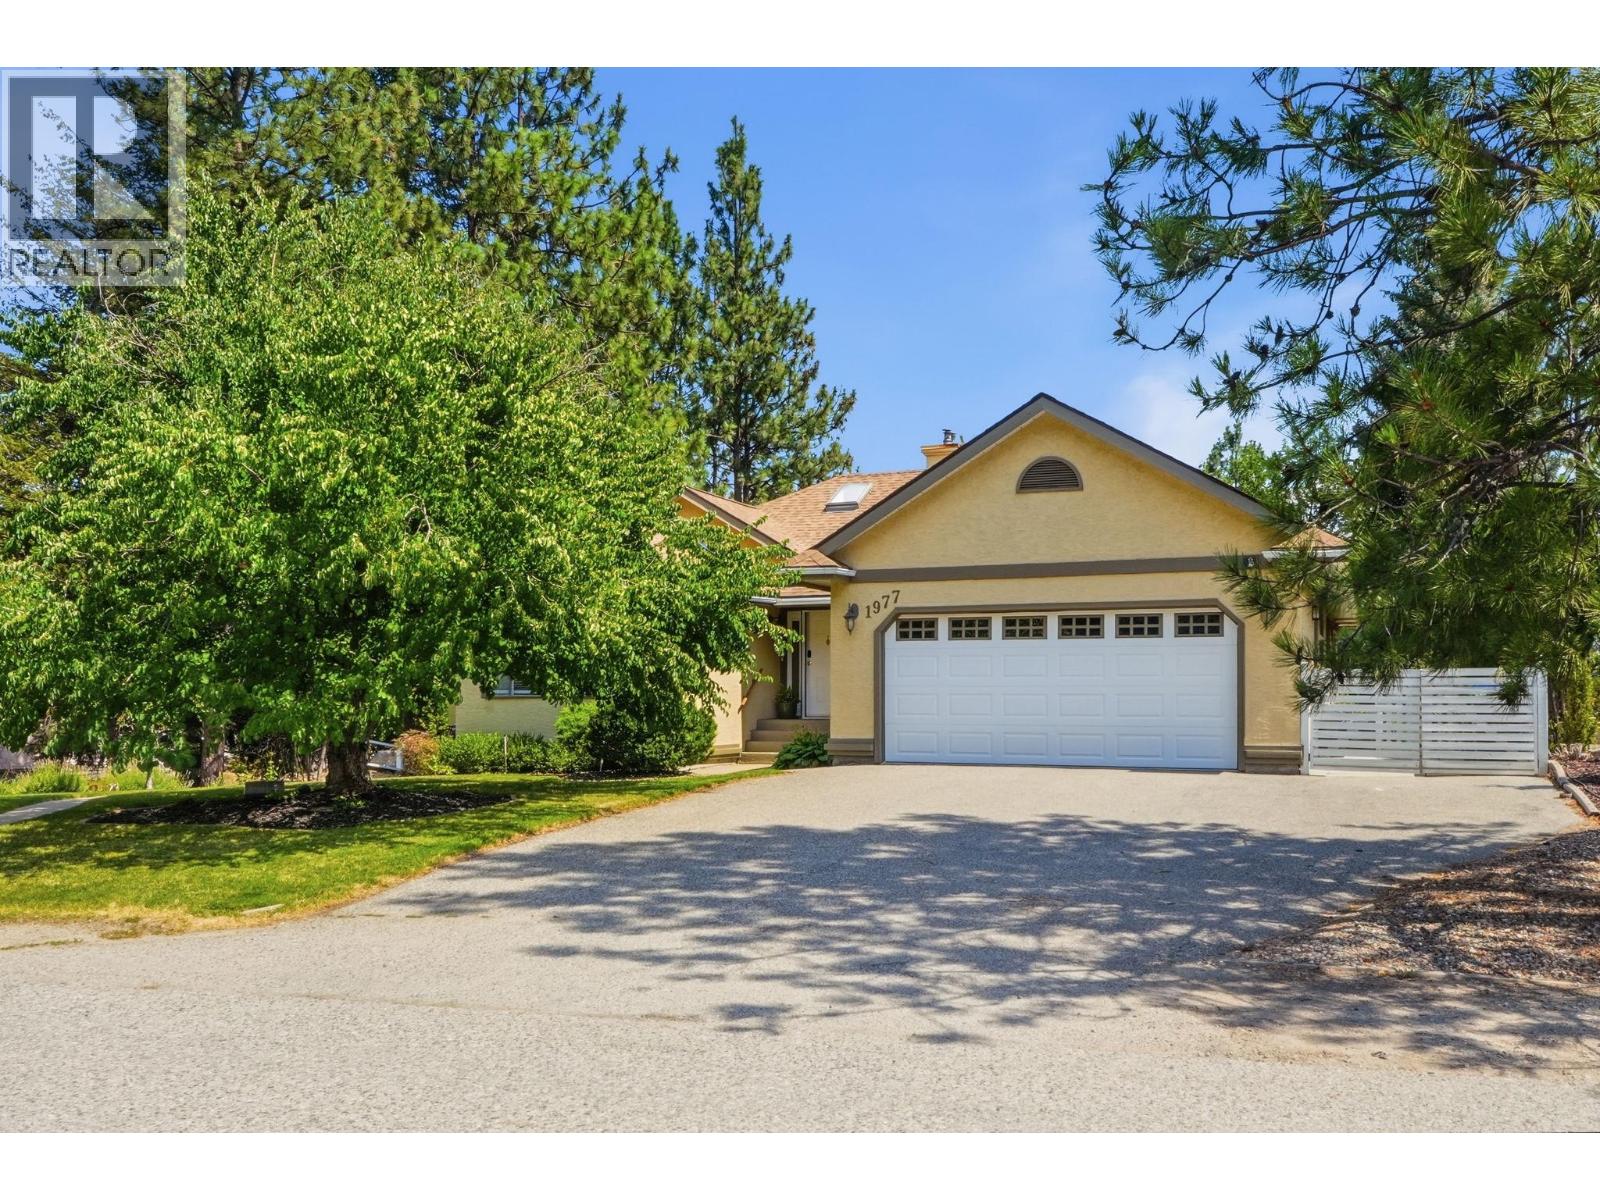
Ranch
Fireplace
Central Air Conditioning
Forced Air, See Remarks
Underground Sprinkler
$1,099,000
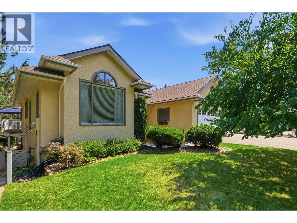
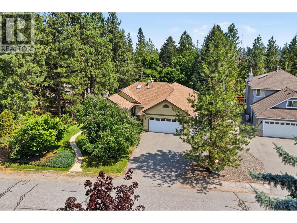
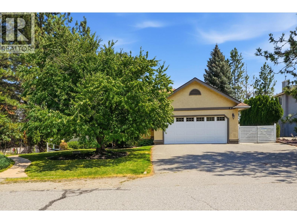
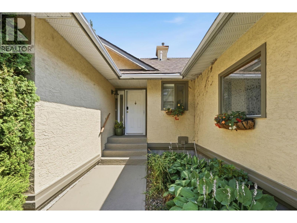
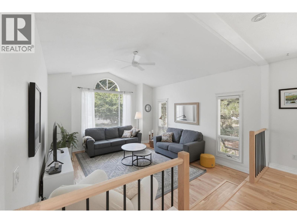
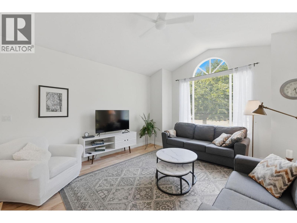
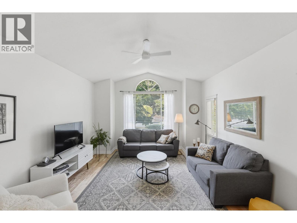
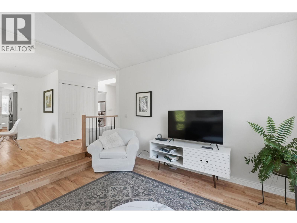
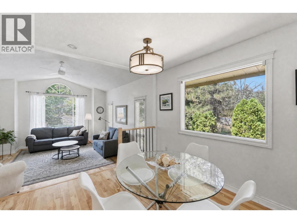
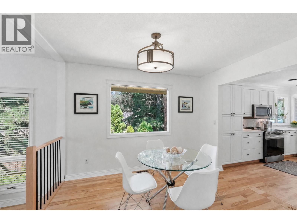
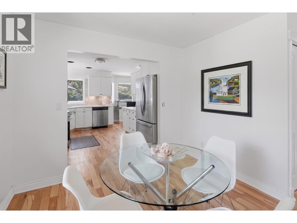
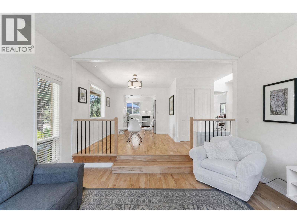
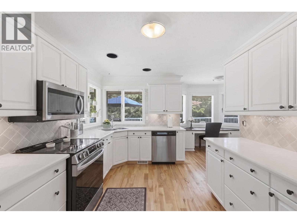
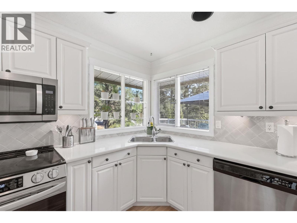
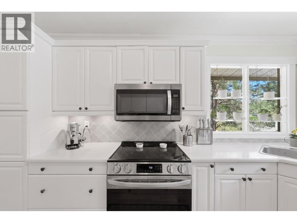
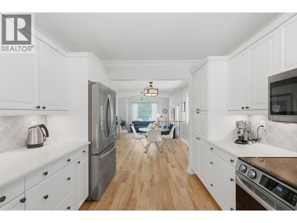
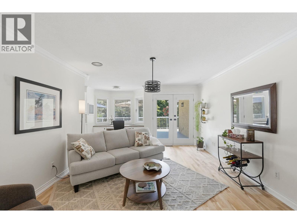
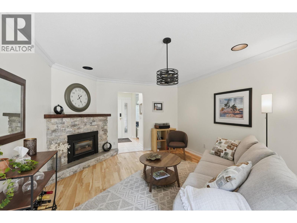
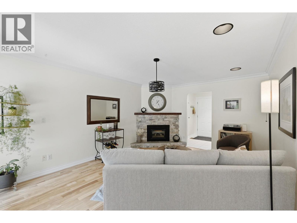
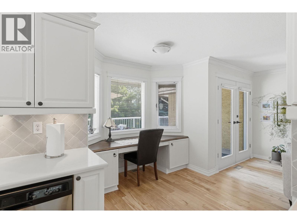
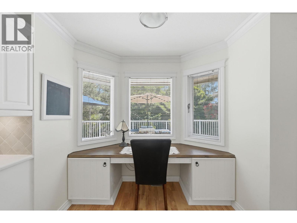
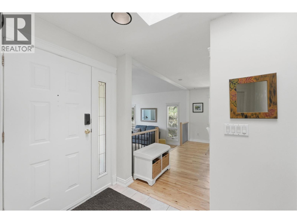
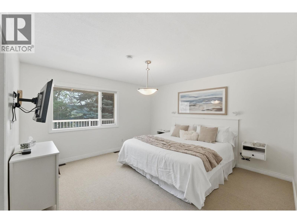
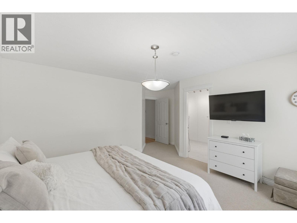
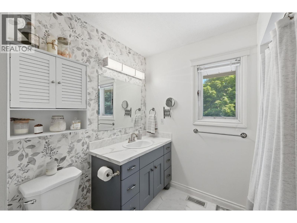
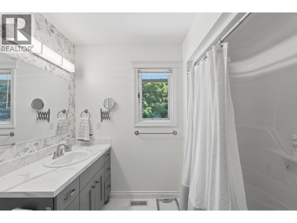
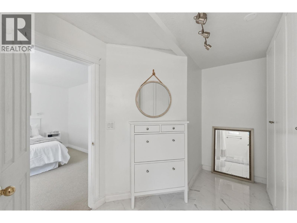
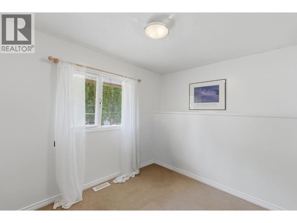
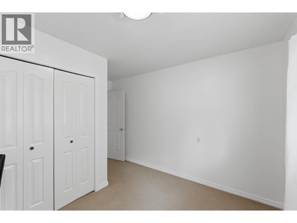
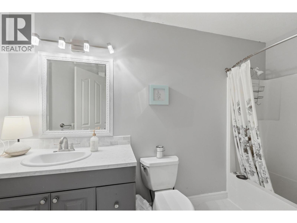
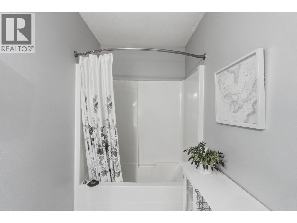
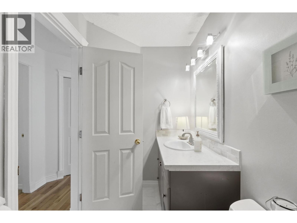
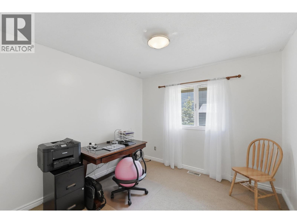
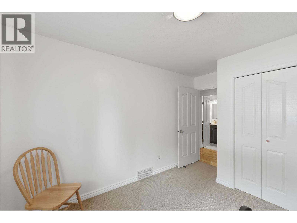
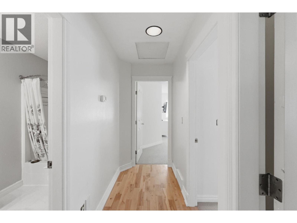
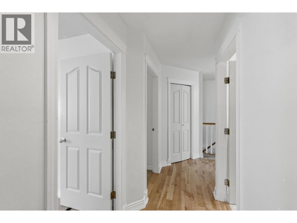
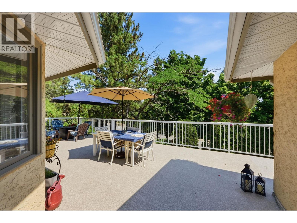
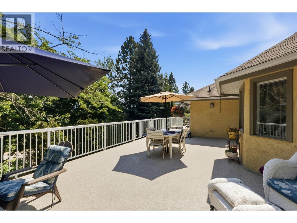
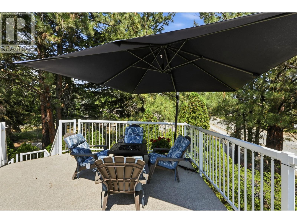
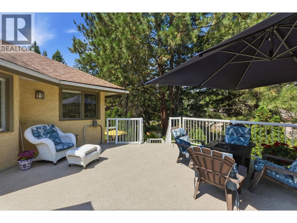
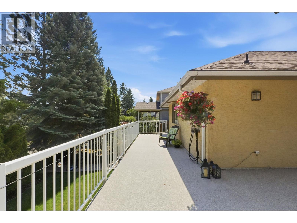
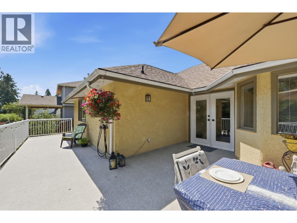
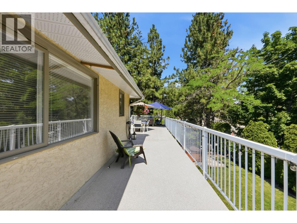
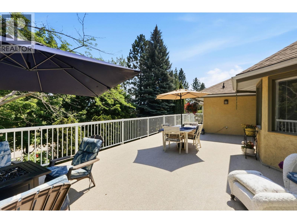
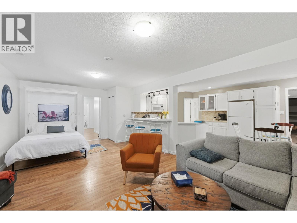
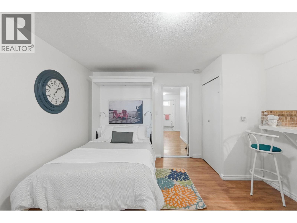
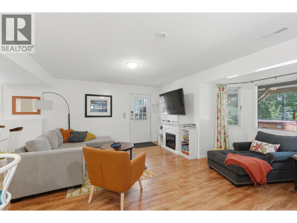
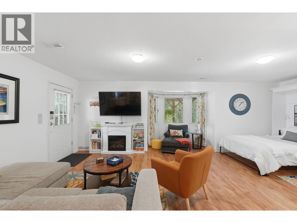
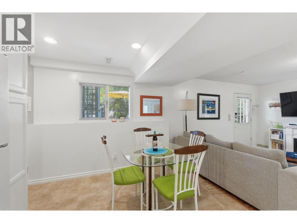
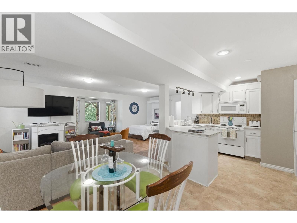
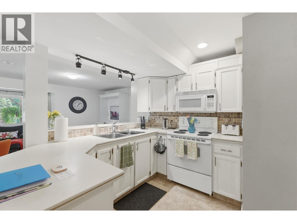
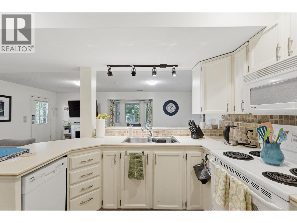
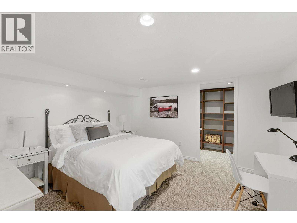
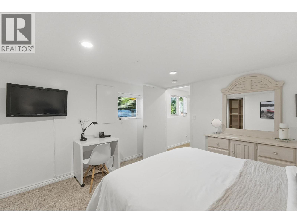
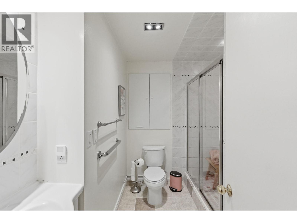
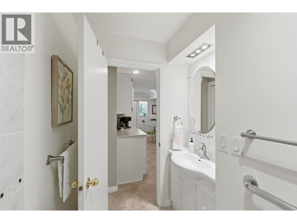
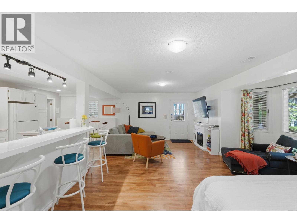
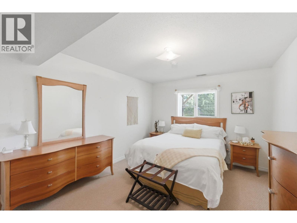
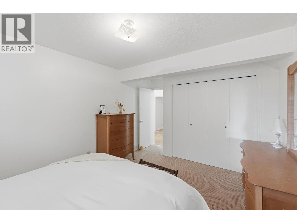
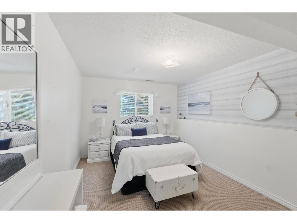
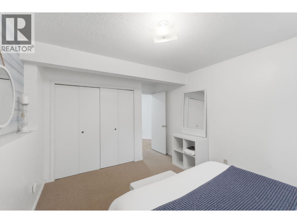
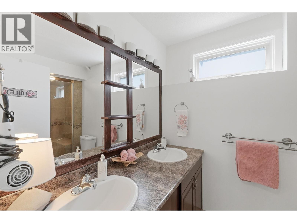
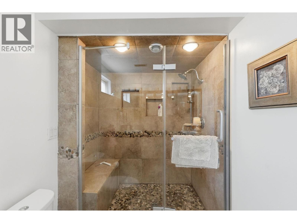
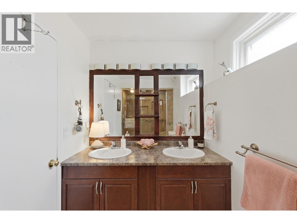
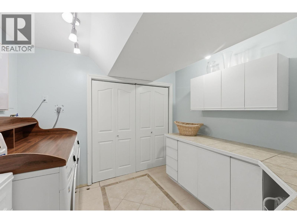
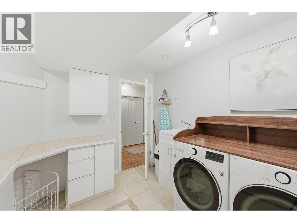
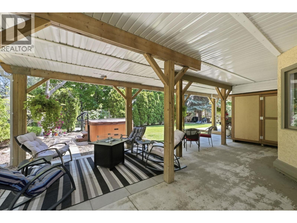
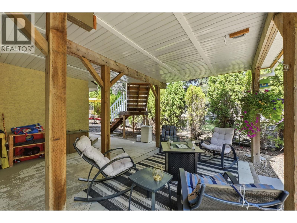
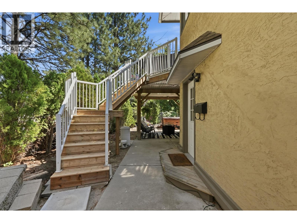
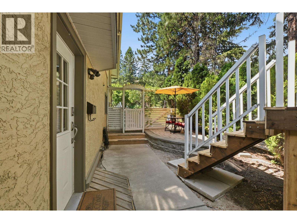
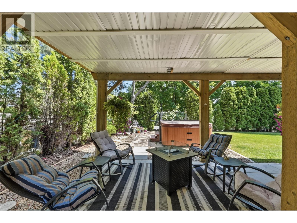
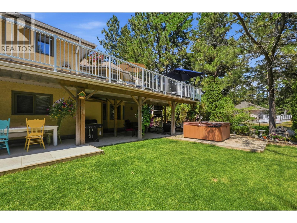
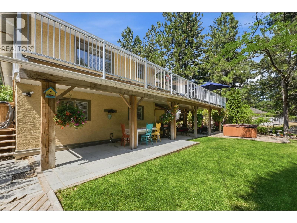
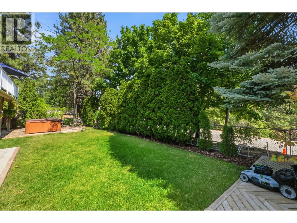
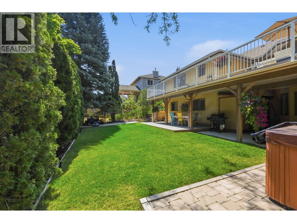
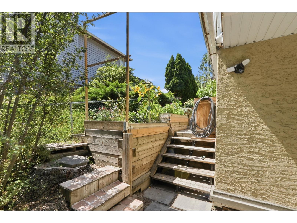
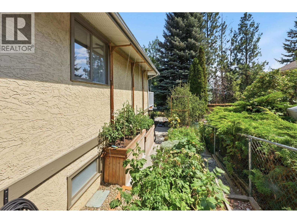
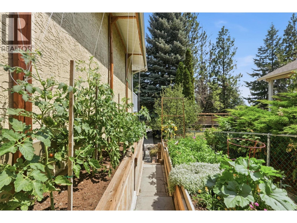
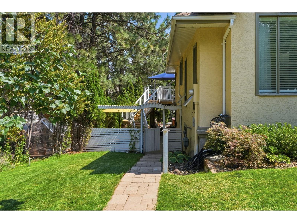
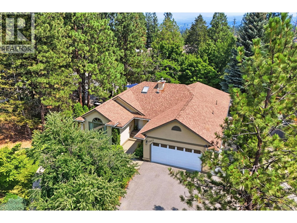
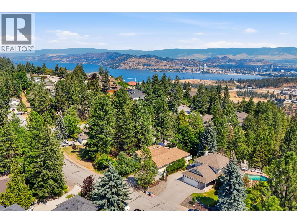
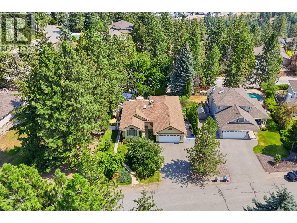
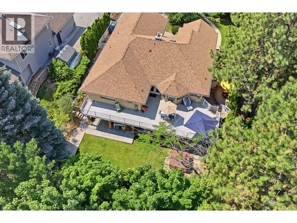
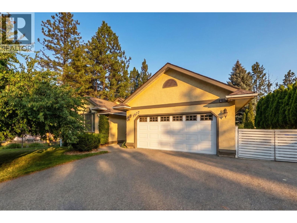
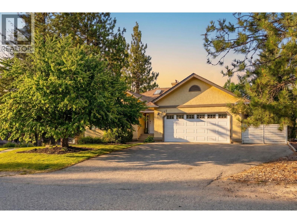
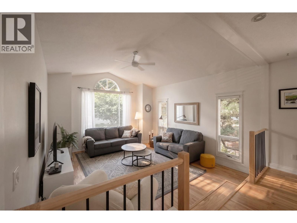
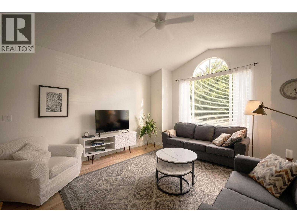
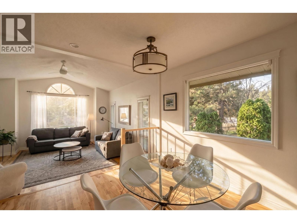
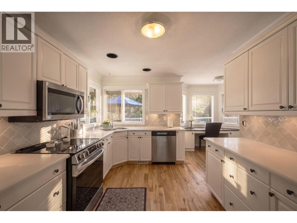
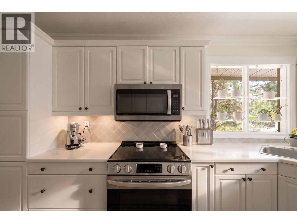
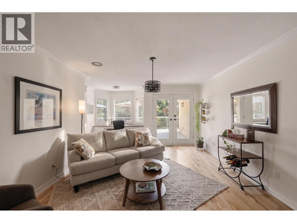
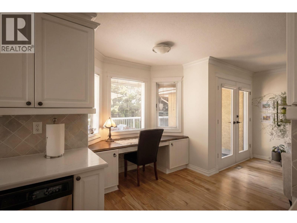
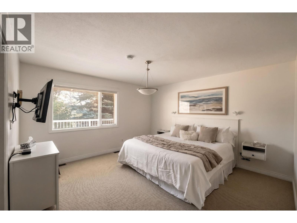
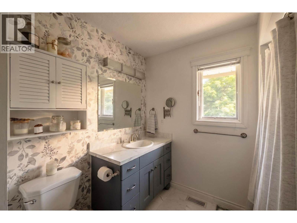
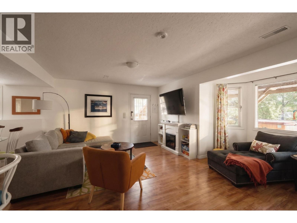
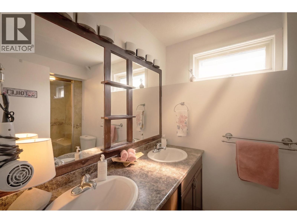
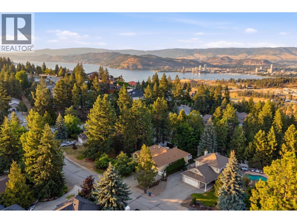
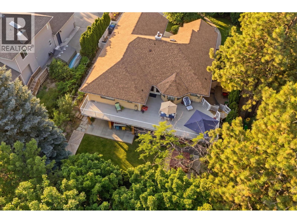
Beautifully updated home in West Kelowna Estates offering a fantastic family layout, abundant natural light, excellent outdoor living, and impressive income potential. The bright main floor features hardwood floors, fresh paint throughout, vaulted ceilings in the living room, loads of windows, a cozy gas fireplace in the family room, and a white kitchen with custom countertops and stainless steel appliances, including a stove and fridge replaced in 2026. The kitchen and dining area open onto a large deck overlooking the spacious fenced yard, garden, and hot tub. The main floor also includes three bedrooms and a full bathroom, including a generous primary bedroom with a large ensuite featuring custom cabinetry. Downstairs, the open-concept Airbnb suite offers one bedroom, kitchen, dining and living areas, a Murphy bed, and its own stacking washer and dryer. Currently generating approximately $30,000 per year, the suite provides an excellent income opportunity. The laundry room is currently located in the basement, while two additional bedrooms and another full bathroom provide flexibility for an expanded suite configuration. Additional highlights include central vacuum, a double garage, ample parking for a boat or RV, a newer water heater installed in 2025, and a new furnace and air conditioning system installed in June 2026. Set on a quiet street near excellent schools, this versatile home is ideal for families, guests, and income opportunities. AVAILABLE AND READY TO SHOW! (id:58301)
Property Details
| MLS® Number | 10396369 |
| Property Type | Single Family |
| Neigbourhood | West Kelowna Estates |
| Community Features | Pets Allowed |
| Features | Balcony |
| Parking Space Total | 4 |
Building
| Bathroom Total | 4 |
| Bedrooms Total | 6 |
| Appliances | Range, Refrigerator, Dishwasher, Washer & Dryer |
| Architectural Style | Ranch |
| Basement Type | Full |
| Constructed Date | 1990 |
| Construction Style Attachment | Detached |
| Cooling Type | Central Air Conditioning |
| Exterior Finish | Stucco |
| Fireplace Present | Yes |
| Fireplace Total | 1 |
| Fireplace Type | Insert |
| Flooring Type | Hardwood |
| Heating Type | Forced Air, See Remarks |
| Roof Material | Asphalt Shingle |
| Roof Style | Unknown |
| Stories Total | 2 |
| Size Interior | 3,404 Sqft |
| Type | House |
| Utility Water | Municipal Water |
Parking
| Attached Garage | 2 |
| R V | 1 |
Land
| Acreage | No |
| Fence Type | Fence |
| Landscape Features | Underground Sprinkler |
| Sewer | Municipal Sewage System |
| Size Irregular | 0.21 |
| Size Total | 0.21 Ac|under 1 Acre |
| Size Total Text | 0.21 Ac|under 1 Acre |
Rooms
| Level | Type | Length | Width | Dimensions |
|---|---|---|---|---|
| Basement | Laundry Room | 4' x 3' | ||
| Basement | Bedroom | 16'1'' x 11' | ||
| Basement | Bedroom | 16'1'' x 10'4'' | ||
| Basement | 4pc Bathroom | 11'2'' x 5'7'' | ||
| Basement | Laundry Room | 10' x 10' | ||
| Main Level | Bedroom | 14' x 10' | ||
| Main Level | Other | 53' x 18'5'' | ||
| Main Level | 4pc Bathroom | Measurements not available | ||
| Main Level | 4pc Ensuite Bath | Measurements not available | ||
| Main Level | Primary Bedroom | 14' x 13'3'' | ||
| Main Level | Dining Room | 11'4'' x 10'9'' | ||
| Main Level | Bedroom | 10'2'' x 10' | ||
| Main Level | Family Room | 14'9'' x 12'7'' | ||
| Main Level | Kitchen | 13' x 10' | ||
| Main Level | Living Room | 13'10'' x 13' | ||
| Additional Accommodation | Kitchen | 14'3'' x 11' | ||
| Additional Accommodation | Bedroom | 12'7'' x 11'10'' | ||
| Additional Accommodation | Full Bathroom | 8'5'' x 7'2'' | ||
| Additional Accommodation | Dining Room | 9'4'' x 10'5'' | ||
| Additional Accommodation | Living Room | 23'3'' x 12'6'' |
Contact Us
Contact us for more information

Kevin Chepil
Personal Real Estate Corporation
www.facebook.com/2PercentRealtyKelowna/
linkedin.com/in/kevin-chepil
twitter.com/2PercentKelowna
www.instagram.com/kevin_chepil_2_percent_realty/
www.kevinchepil.ca/team
2 Percent Realty Interior Inc.
106 - 460 Doyle Avenue
Kelowna, British Columbia V1Y 0C2
106 - 460 Doyle Avenue
Kelowna, British Columbia V1Y 0C2
(778) 760-9073
www.2percentinterior.ca/

This REALTOR.ca listing content is owned and licensed by REALTOR® members of The Canadian Real Estate Association
The trademarks REALTOR®, REALTORS®, and the REALTOR® logo are controlled by The Canadian Real Estate Association (CREA) and identify real estate professionals who are members of CREA. The trademarks MLS®, Multiple Listing Service® and the associated logos are owned by The Canadian Real Estate Association (CREA) and identify the quality of services provided by real estate professionals who are members of CREA. The trademark DDF® is owned by The Canadian Real Estate Association (CREA) and identifies CREA's Data Distribution Facility (DDF®)
August 14 2026 03:18:15
Association of Interior REALTORS®
2 Percent Realty Interior Inc.