
1999 97 Highway S Unit# 248 West Kelowna, British Columbia V1Z 1B2

3 Bedroom
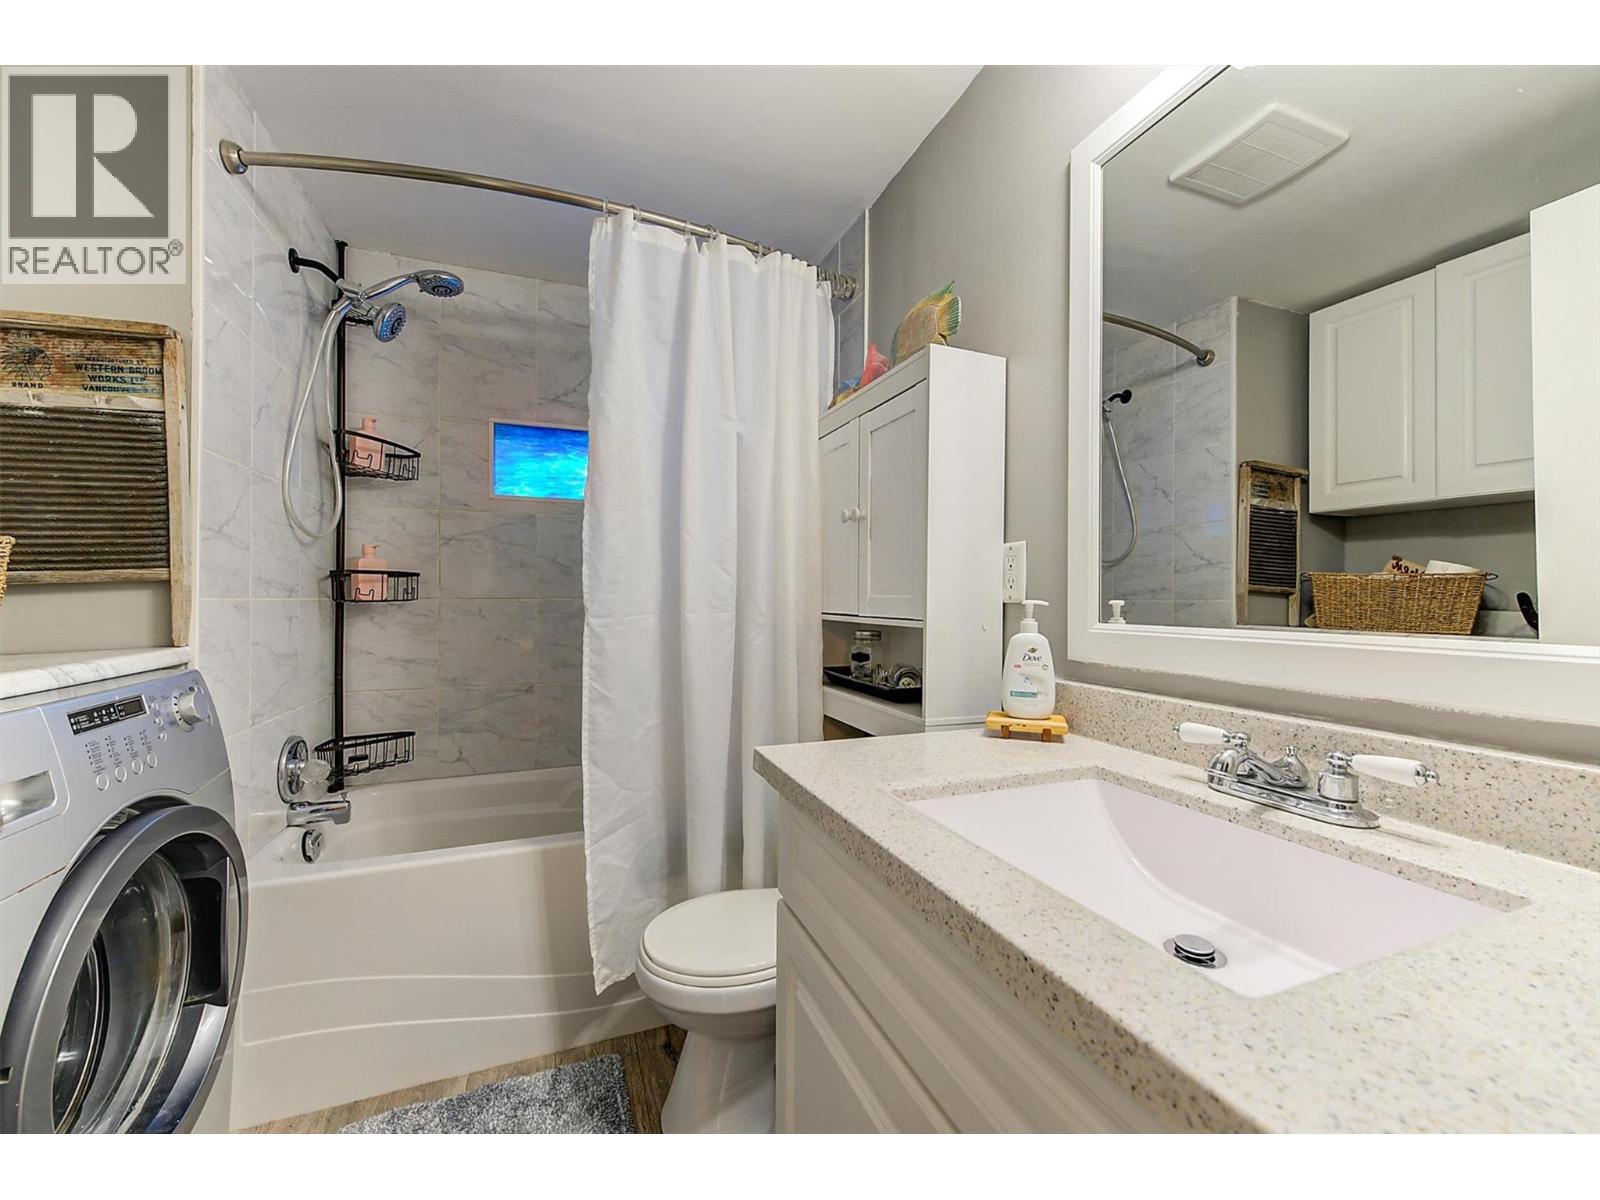
1 Bathroom
857 sqft
Central Air Conditioning
Forced Air, See Remarks
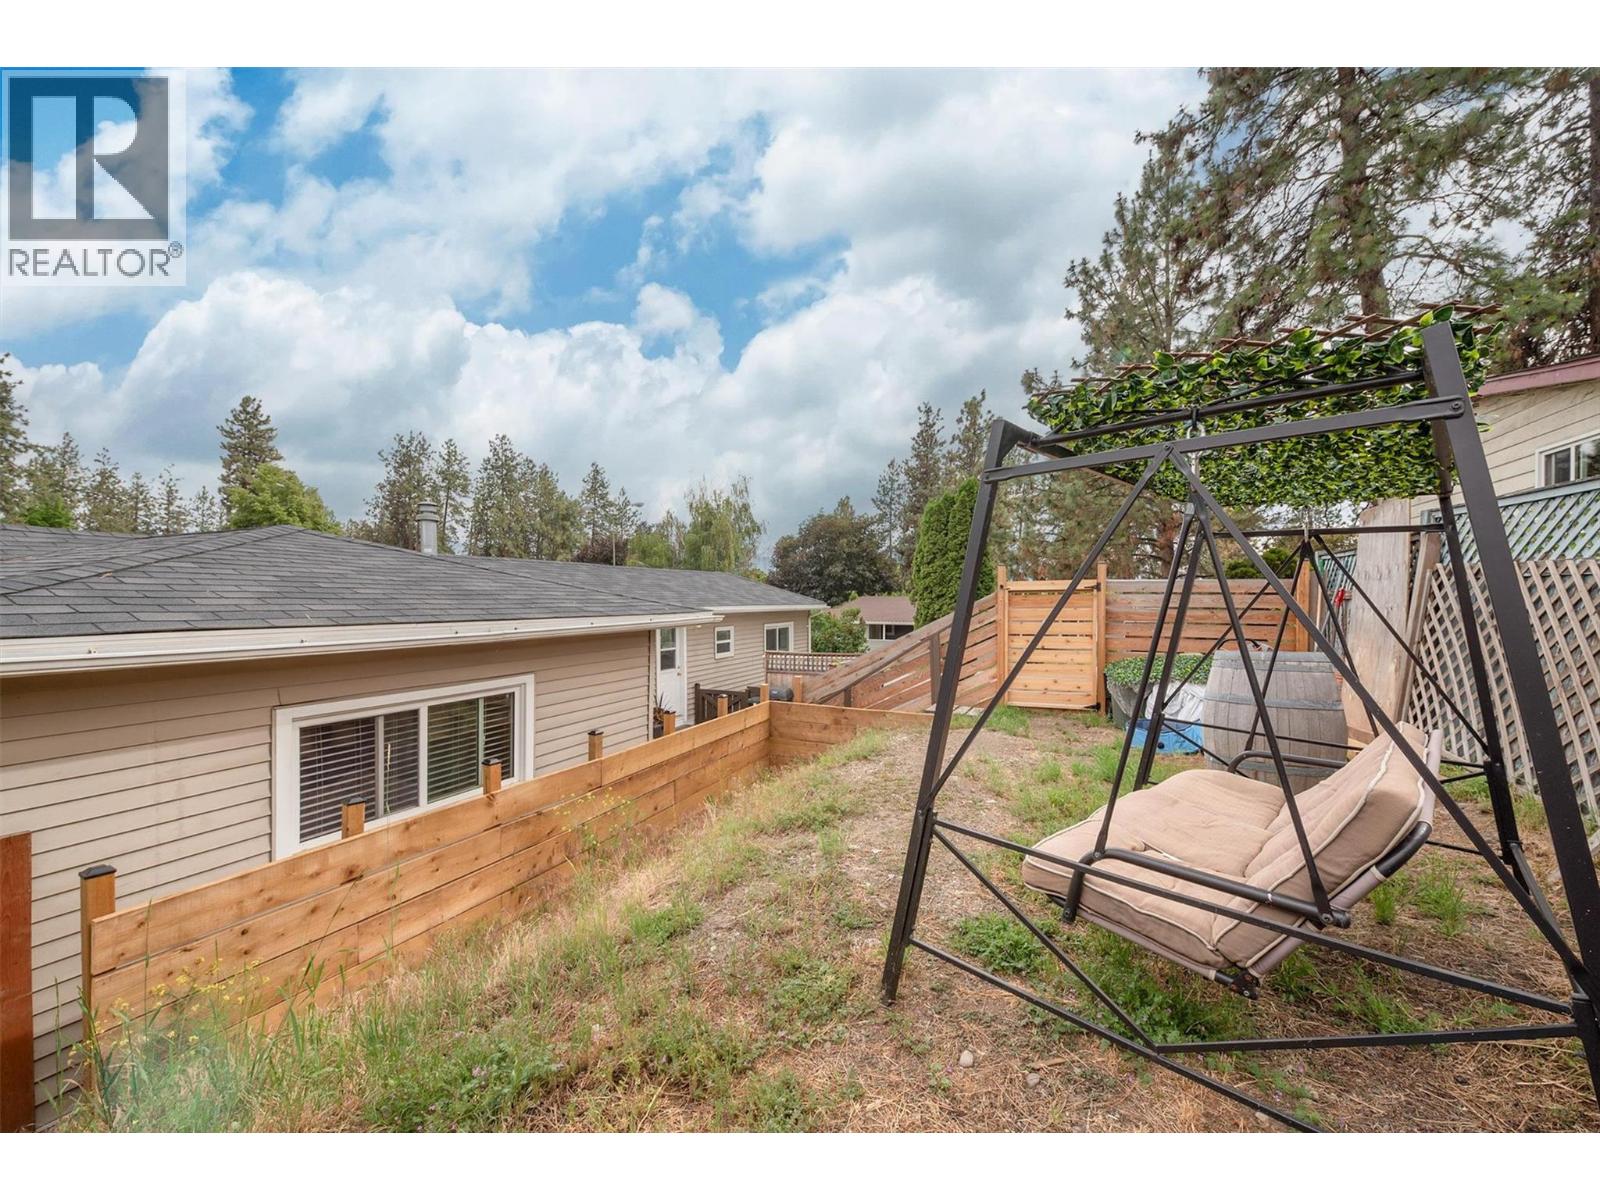
Landscaped, Level
$169,900Maintenance, Pad Rental
$700 Monthly
Maintenance, Pad Rental
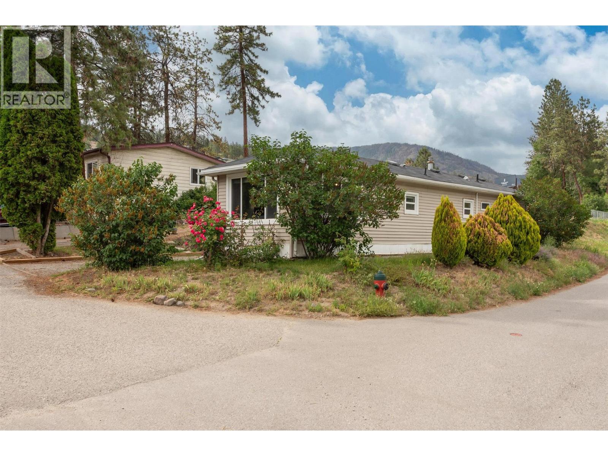
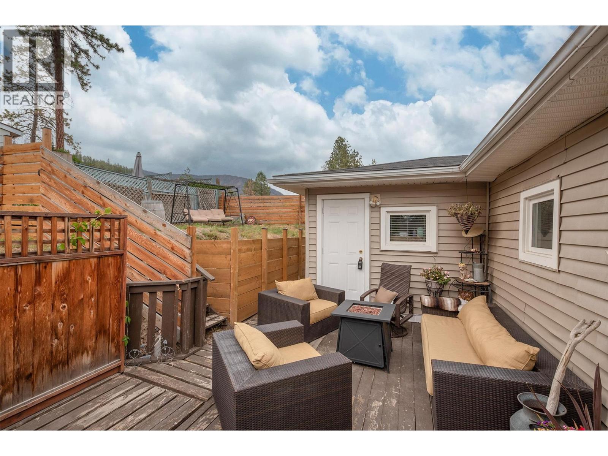
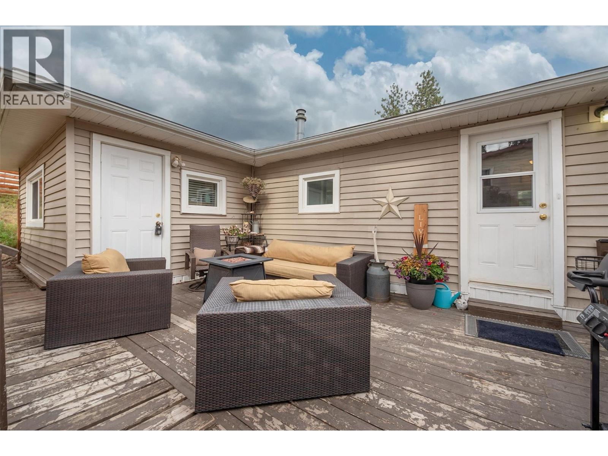
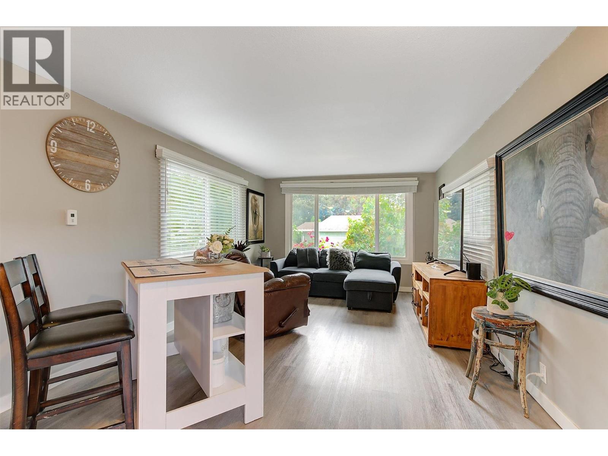
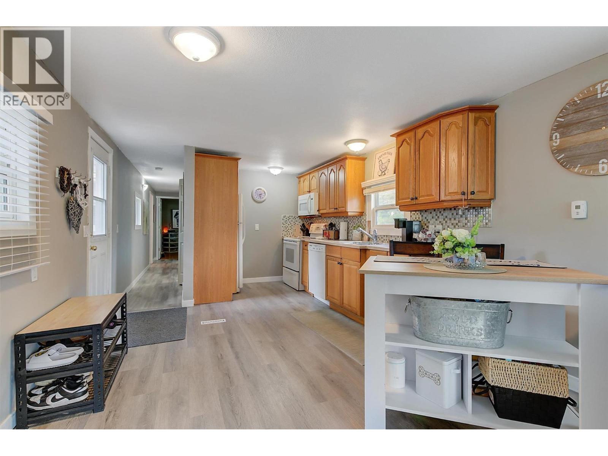
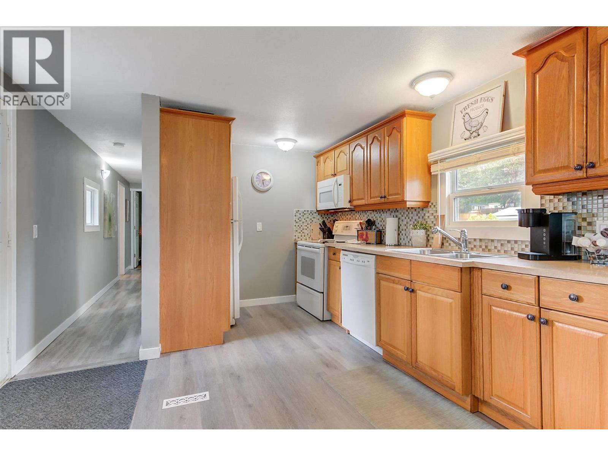
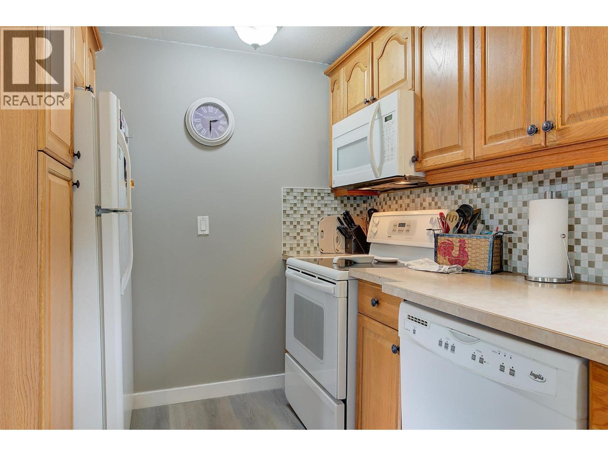
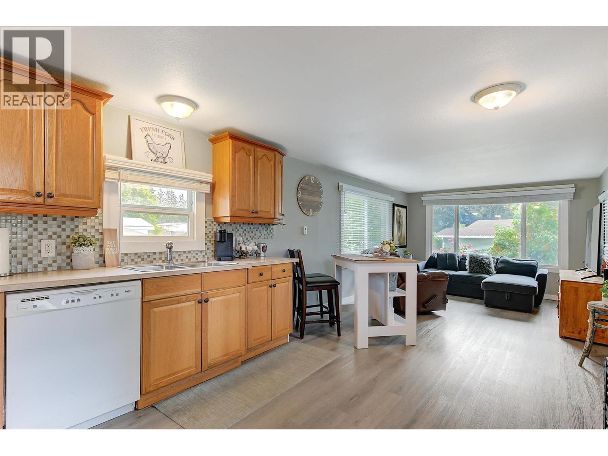
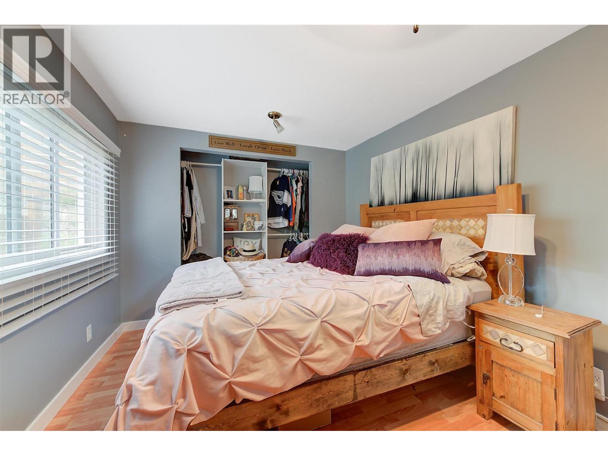
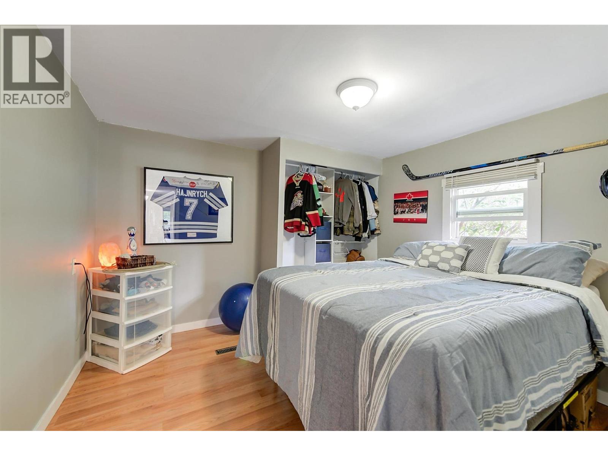
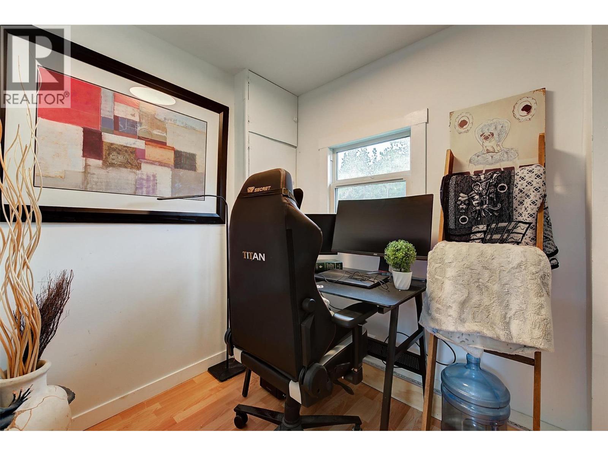
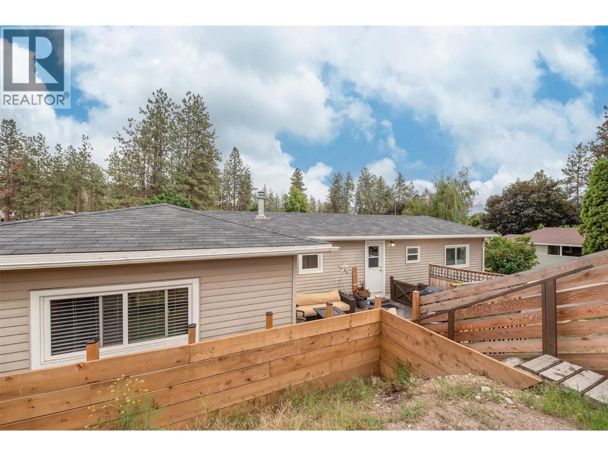
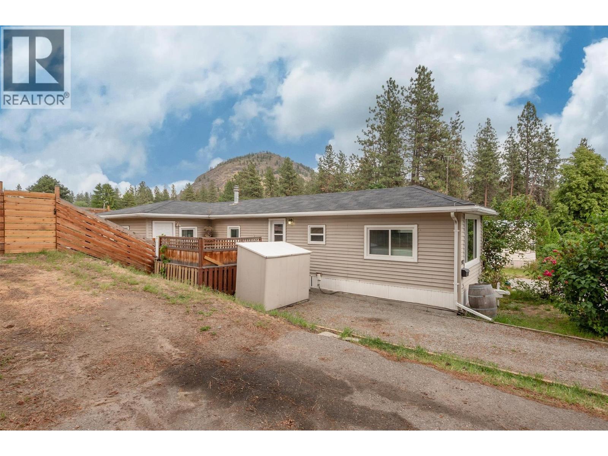
$700 MonthlyMove-in ready, this 3-bed, 1-bath offers a functional layout and bright, updated living space throughout. The open kitchen flows easily into the main living area, ideal for everyday living and entertaining. Enjoy a private backyard, perfect for relaxing or outdoor enjoyment. Situated in a quiet, well-located section of the park with easy access to schools, shopping, and recreation. Park pet policy: max 1 small dog or 1 cat (no aggressive breeds); minimum 700 credit score required for park approval. A solid opportunity in a convenient location. This is in the Family Section of the park. (id:58301)
Property Details
| MLS® Number | 10396739 |
| Property Type | Single Family |
| Neigbourhood | Lakeview Heights |
| Amenities Near By | Golf Nearby, Park, Recreation, Schools, Shopping |
| Community Features | Family Oriented |
| Features | Cul-de-sac, Level Lot, Private Setting, Corner Site, One Balcony |
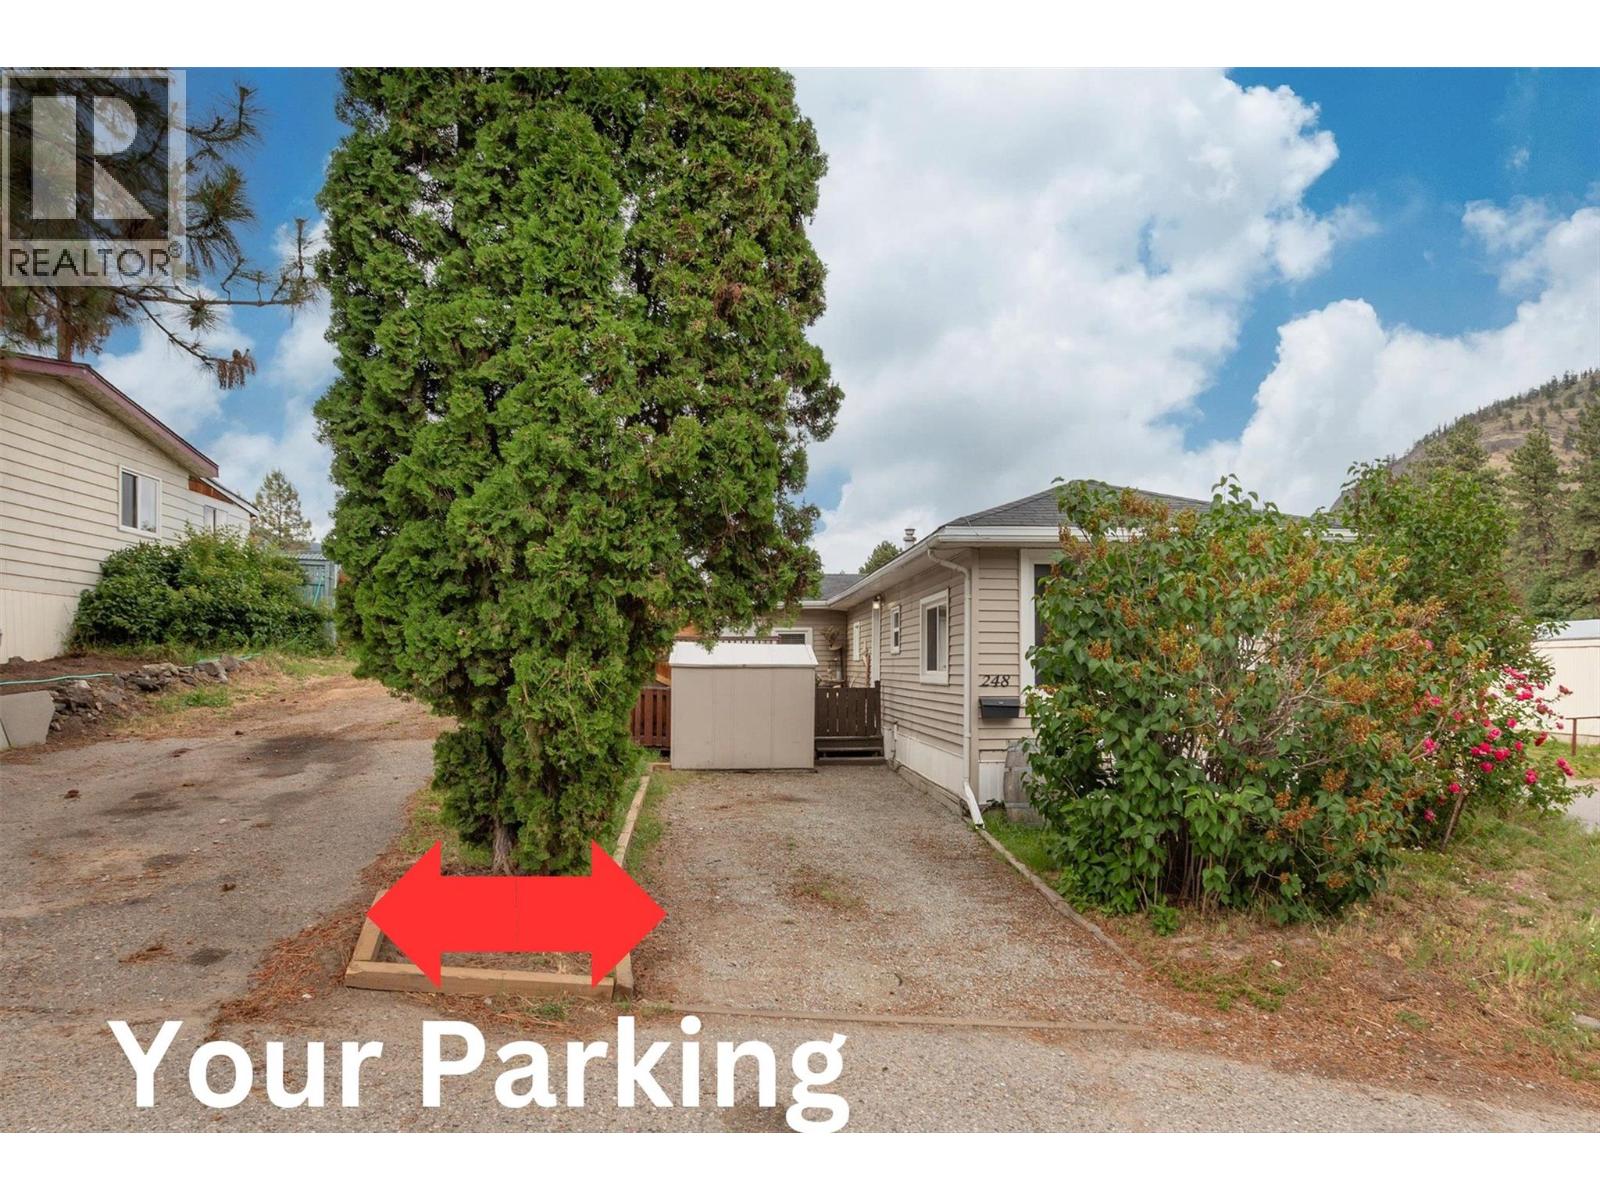
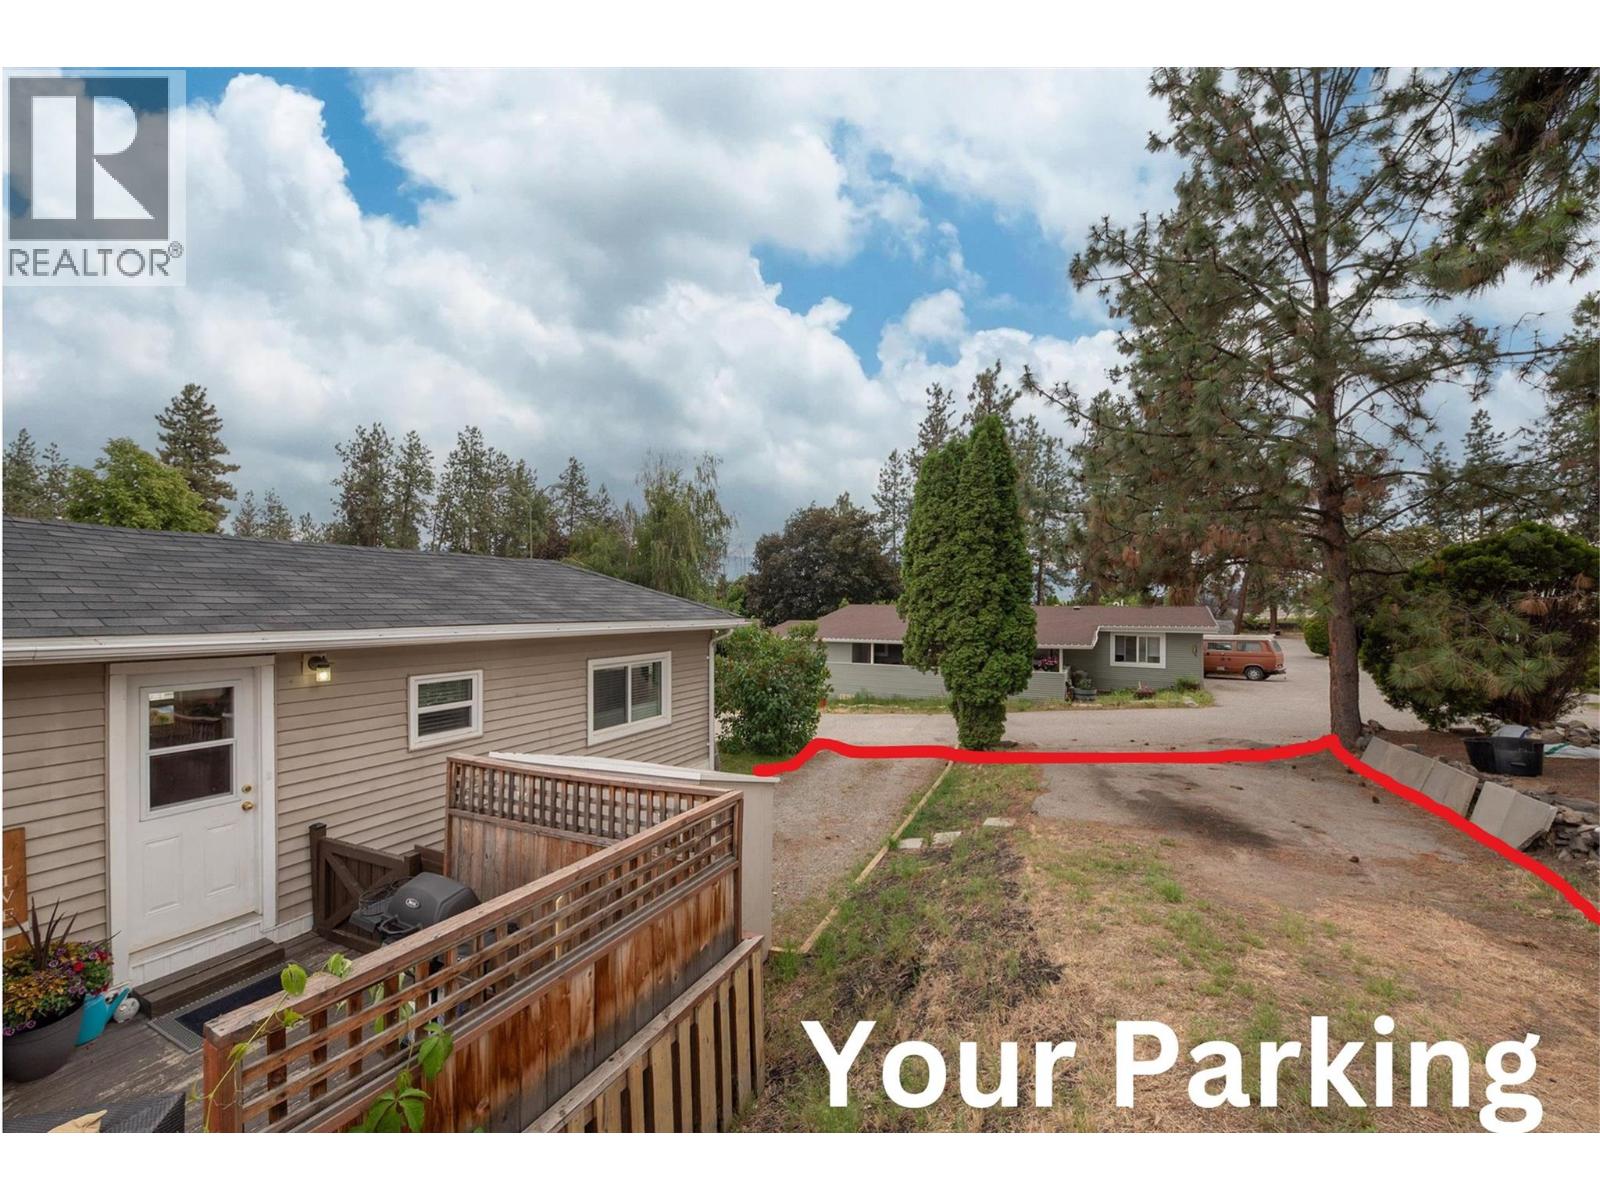
| Parking Space Total | 4 |
| Road Type | Cul De Sac |
| View Type | Mountain View, View (panoramic) |
Building
| Bathroom Total | 1 |
| Bedrooms Total | 3 |

| Appliances | Refrigerator, Dishwasher, Dryer, Range - Electric, Microwave, Washer |
| Basement Type | Crawl Space |
| Constructed Date | 1971 |
| Cooling Type | Central Air Conditioning |
| Exterior Finish | Vinyl Siding |
| Flooring Type | Laminate |
| Heating Type | Forced Air, See Remarks |
| Roof Material | Asphalt Shingle |
| Roof Style | Unknown |
| Stories Total | 1 |
| Size Interior | 857 Sqft |
| Type | Manufactured Home |
| Utility Water | Private Utility |
Parking
| Additional Parking |
Land
| Access Type | Easy Access |
| Acreage | No |
| Land Amenities | Golf Nearby, Park, Recreation, Schools, Shopping |
| Landscape Features | Landscaped, Level |
| Sewer | Municipal Sewage System |
| Size Total Text | Under 1 Acre |
Rooms
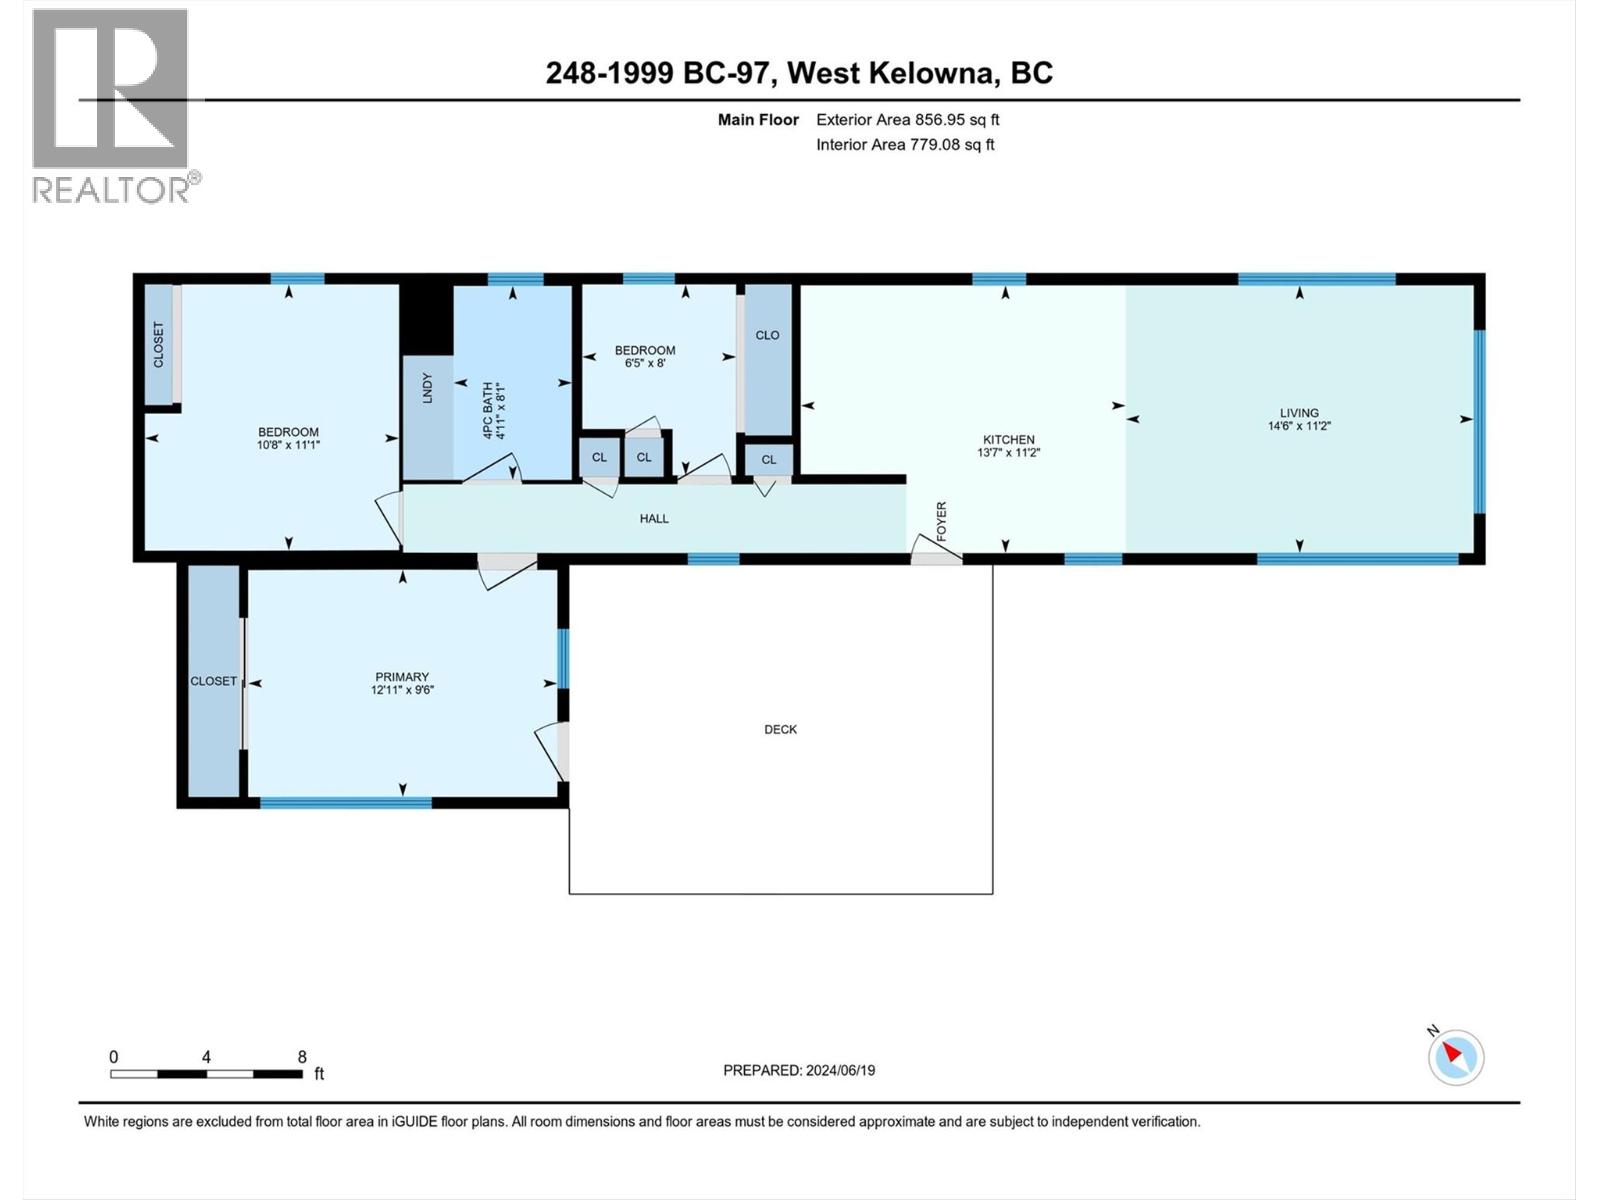
| Level | Type | Length | Width | Dimensions |
|---|---|---|---|---|
| Main Level | Bedroom | 11'1'' x 10'8'' | ||
| Main Level | Bedroom | 8' x 6'5'' | ||
| Main Level | Living Room | 11'2'' x 13'7'' | ||
| Main Level | Primary Bedroom | 9'6'' x 12'11'' | ||
| Main Level | 4pc Bathroom | 8'1'' x 4'11'' | ||
| Main Level | Kitchen | 11'2'' x 14'6'' |
https://www.realtor.ca/real-estate/30112031/1999-97-highway-s-unit-248-west-kelowna-lakeview-heights
Contact Us
Contact us for more information

Arun Alleluia
www.arunalleluia.ca/
www.facebook.com/arun.alleluia
www.linkedin.com/arunalleluia
twitter.com/arunalleluia
RE/MAX Kelowna
103 - 2205 Louie Drive
West Kelowna, British Columbia V4T 3C3
103 - 2205 Louie Drive
West Kelowna, British Columbia V4T 3C3
(250) 768-3339
(250) 768-2626
www.remaxkelowna.com/

This REALTOR.ca listing content is owned and licensed by REALTOR® members of The Canadian Real Estate Association
The trademarks REALTOR®, REALTORS®, and the REALTOR® logo are controlled by The Canadian Real Estate Association (CREA) and identify real estate professionals who are members of CREA. The trademarks MLS®, Multiple Listing Service® and the associated logos are owned by The Canadian Real Estate Association (CREA) and identify the quality of services provided by real estate professionals who are members of CREA. The trademark DDF® is owned by The Canadian Real Estate Association (CREA) and identifies CREA's Data Distribution Facility (DDF®)
August 04 2026 07:36:45
Association of Interior REALTORS®
RE/MAX Kelowna