
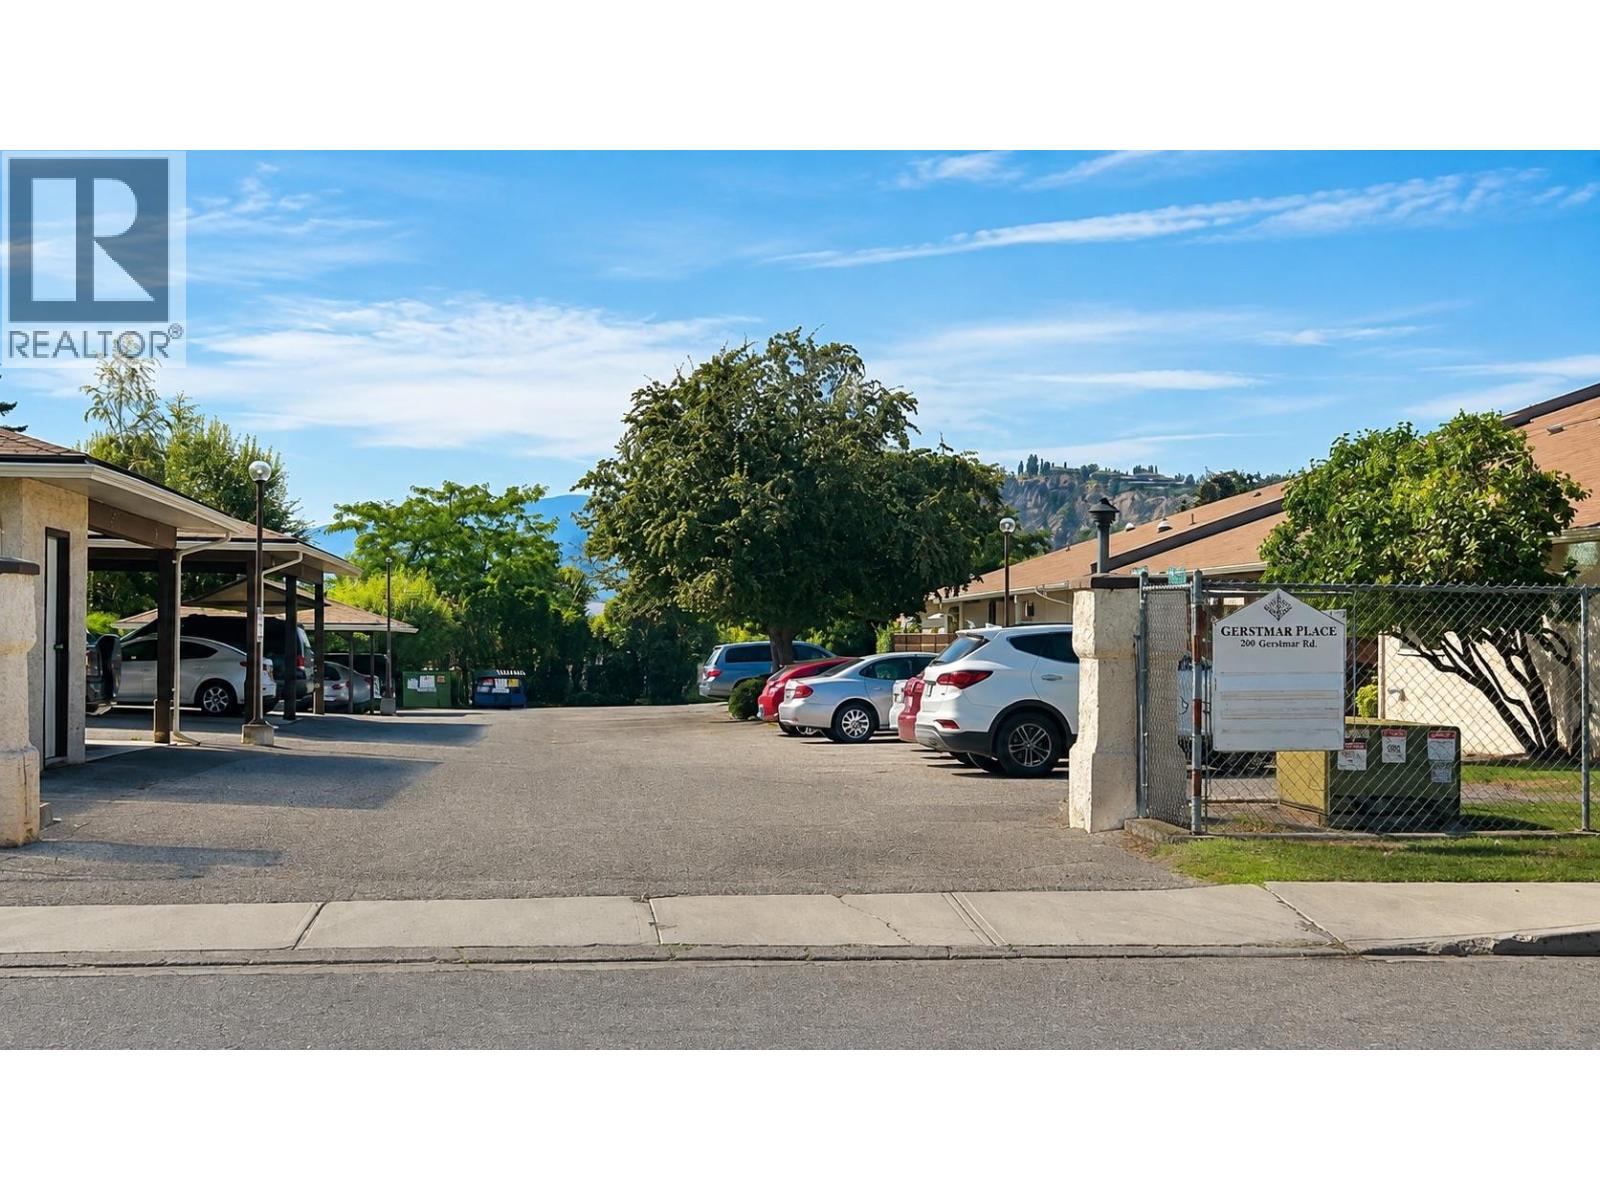
200 Gerstmar Road Unit# 11 Kelowna, British Columbia V1X 4A7

2 Bedroom
1 Bathroom
1,026 sqft
Baseboard Heaters
$289,900Maintenance, Reserve Fund Contributions, Ground Maintenance, Property Management
$310.16 Monthly
Maintenance, Reserve Fund Contributions, Ground Maintenance, Property Management
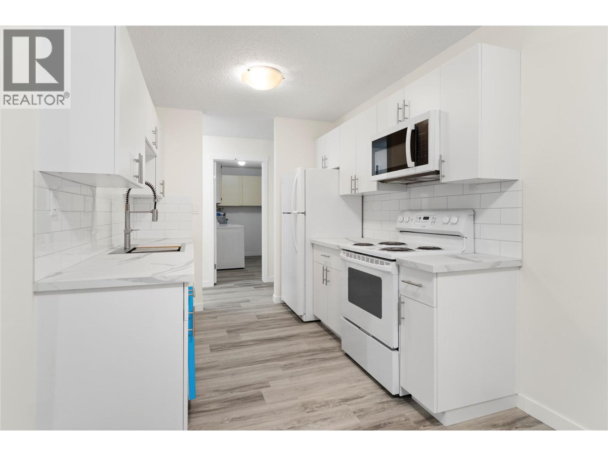
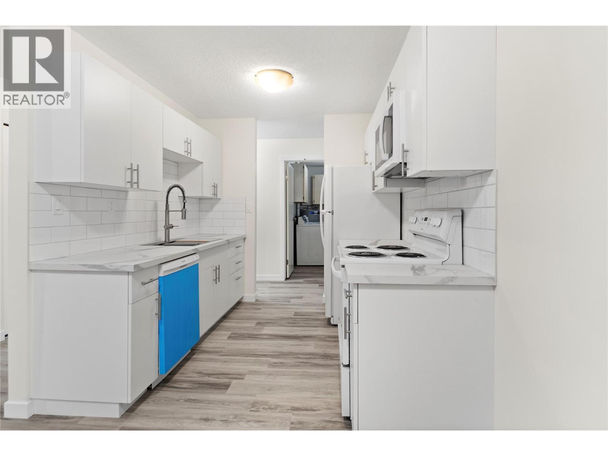
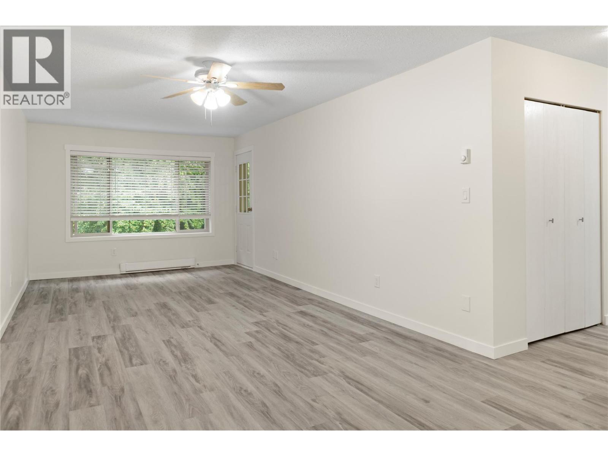
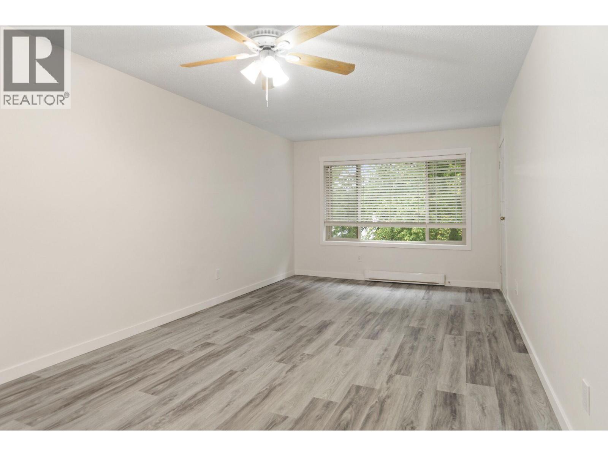
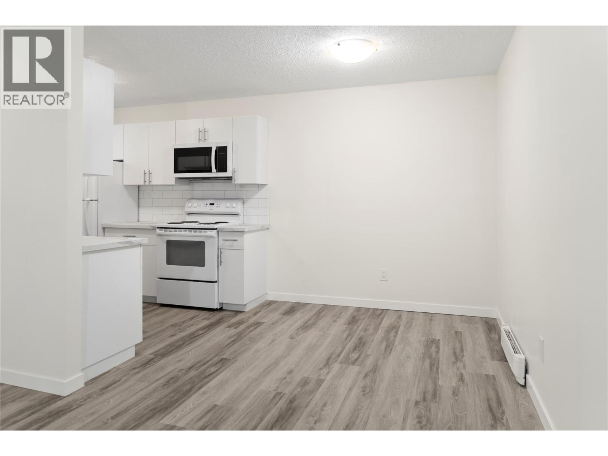
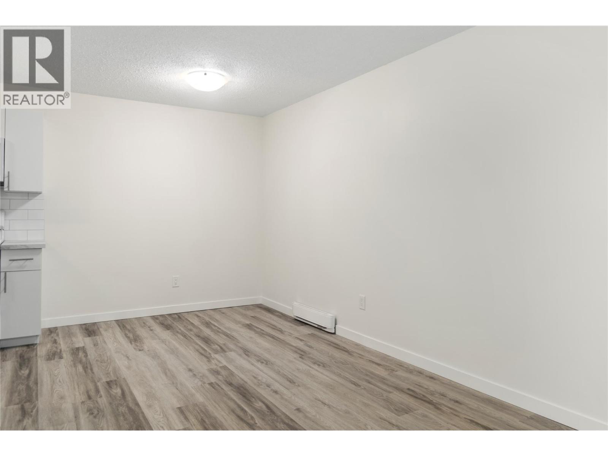
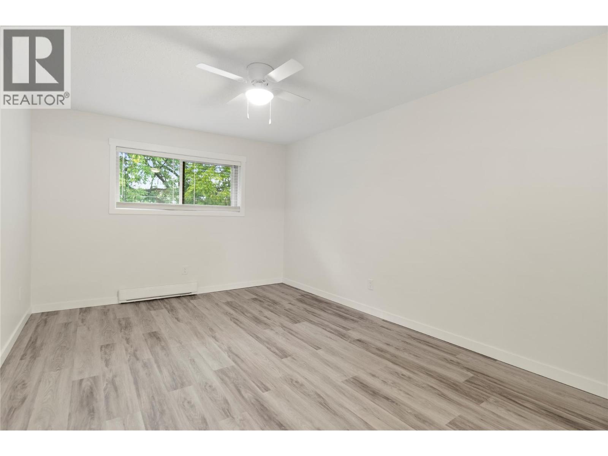
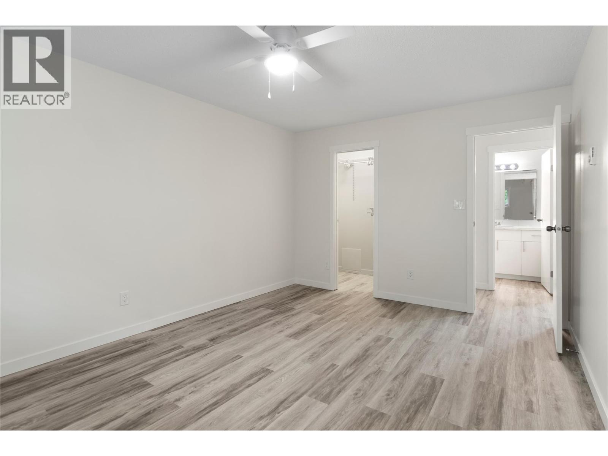
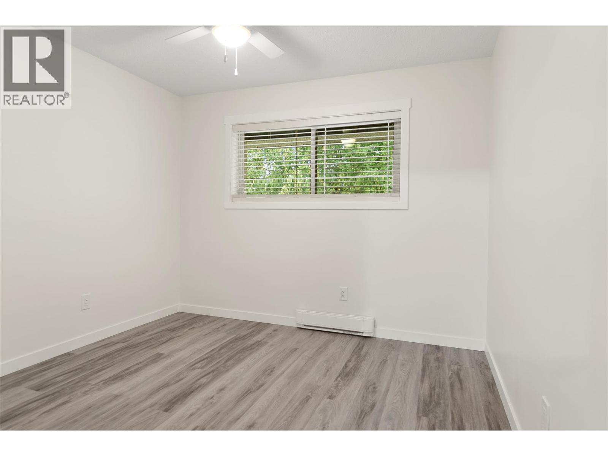
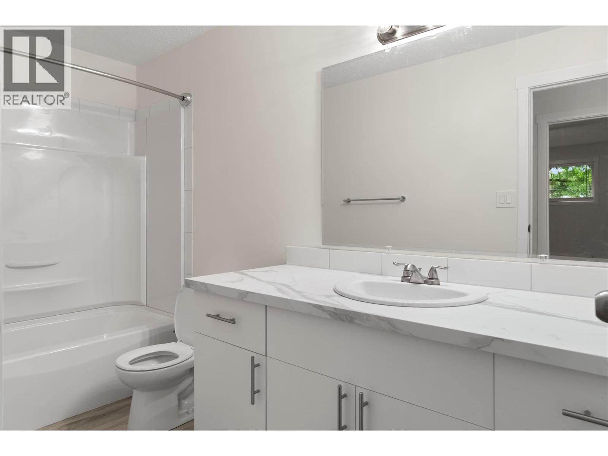
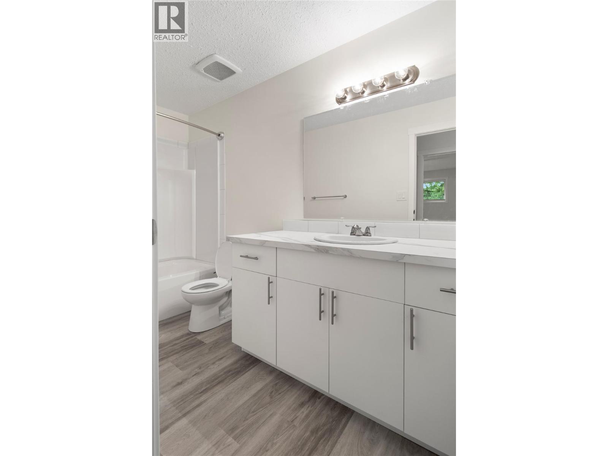
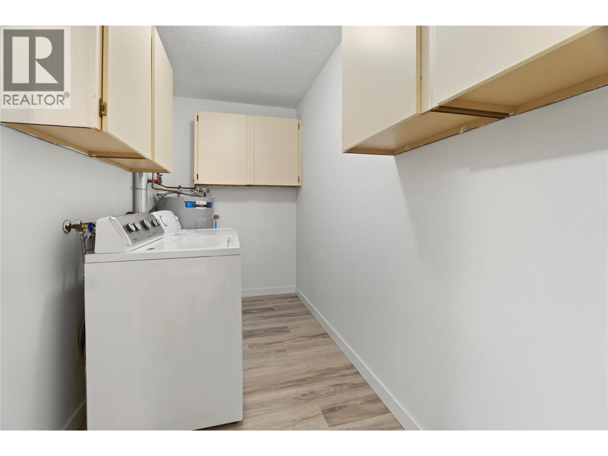
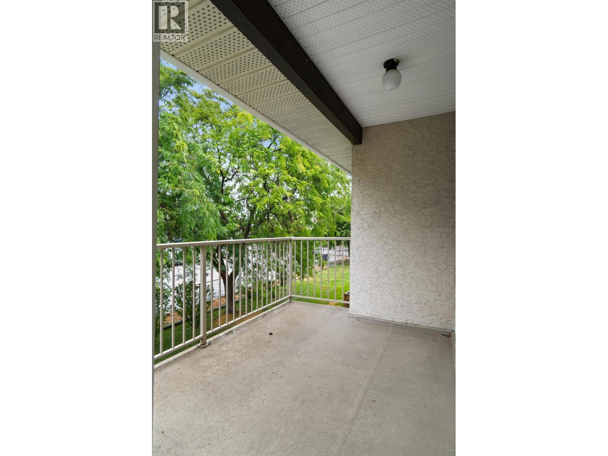
$310.16 MonthlyThis condo has been fully renovated from top to bottom. New kitchen, new bathroom, new flooring, fresh paint. The unit sits on the second level, accessed by stairs (no elevator in the building), with a patio that looks out over a treed area rather than a parking lot or neighbouring unit. One outside parking stall is included. Its in a great location with IGA, Save-On-Foods, and several pharmacies (Local Pharmacy, Asher Pharmacy, Rutland Medical Pharmacy) all within about a kilometre. Fully renovated condos at this price point are hard to find in Kelowna right now. (id:58301)
Property Details
| MLS® Number | 10399277 |
| Property Type | Single Family |
| Neigbourhood | Rutland South |
| Community Name | Gerstmar Place |
| Community Features | Seniors Oriented |
Building
| Bathroom Total | 1 |
| Bedrooms Total | 2 |
| Constructed Date | 1985 |
| Construction Style Attachment | Attached |
| Heating Type | Baseboard Heaters |
| Stories Total | 1 |
| Size Interior | 1,026 Sqft |
| Type | Row / Townhouse |
| Utility Water | Municipal Water |
Parking
| Stall |
Land
| Acreage | No |
| Sewer | Septic Tank |
| Size Total Text | Under 1 Acre |
Rooms
| Level | Type | Length | Width | Dimensions |
|---|---|---|---|---|
| Main Level | 4pc Bathroom | 11'5'' x 4'11'' | ||
| Main Level | Bedroom | 11'7'' x 10'2'' | ||
| Main Level | Dining Room | 8'11'' x 8'5'' | ||
| Main Level | Primary Bedroom | 15'6'' x 11'2'' | ||
| Main Level | Kitchen | 8'4'' x 8'2'' | ||
| Main Level | Living Room | 22'7'' x 11' |
https://www.realtor.ca/real-estate/30217360/200-gerstmar-road-unit-11-kelowna-rutland-south
Contact Us
Contact us for more information

Mark A. Walker
www.kelownacondos.ca/
www.facebook.com/markknowscondos
ca.linkedin.com/in/markwalkerre/
www.instagram.com/markknowscondos
RE/MAX Kelowna
100 - 1553 Harvey Avenue
Kelowna, British Columbia V1Y 6G1
100 - 1553 Harvey Avenue
Kelowna, British Columbia V1Y 6G1
(250) 717-5000
(250) 861-8462

This REALTOR.ca listing content is owned and licensed by REALTOR® members of The Canadian Real Estate Association
The trademarks REALTOR®, REALTORS®, and the REALTOR® logo are controlled by The Canadian Real Estate Association (CREA) and identify real estate professionals who are members of CREA. The trademarks MLS®, Multiple Listing Service® and the associated logos are owned by The Canadian Real Estate Association (CREA) and identify the quality of services provided by real estate professionals who are members of CREA. The trademark DDF® is owned by The Canadian Real Estate Association (CREA) and identifies CREA's Data Distribution Facility (DDF®)
September 21 2026 09:23:49
Association of Interior REALTORS®
RE/MAX Kelowna