
2001 97 Highway S Unit# 14 Westbank, British Columbia V1Z 3M9

2 Bedroom
2 Bathroom
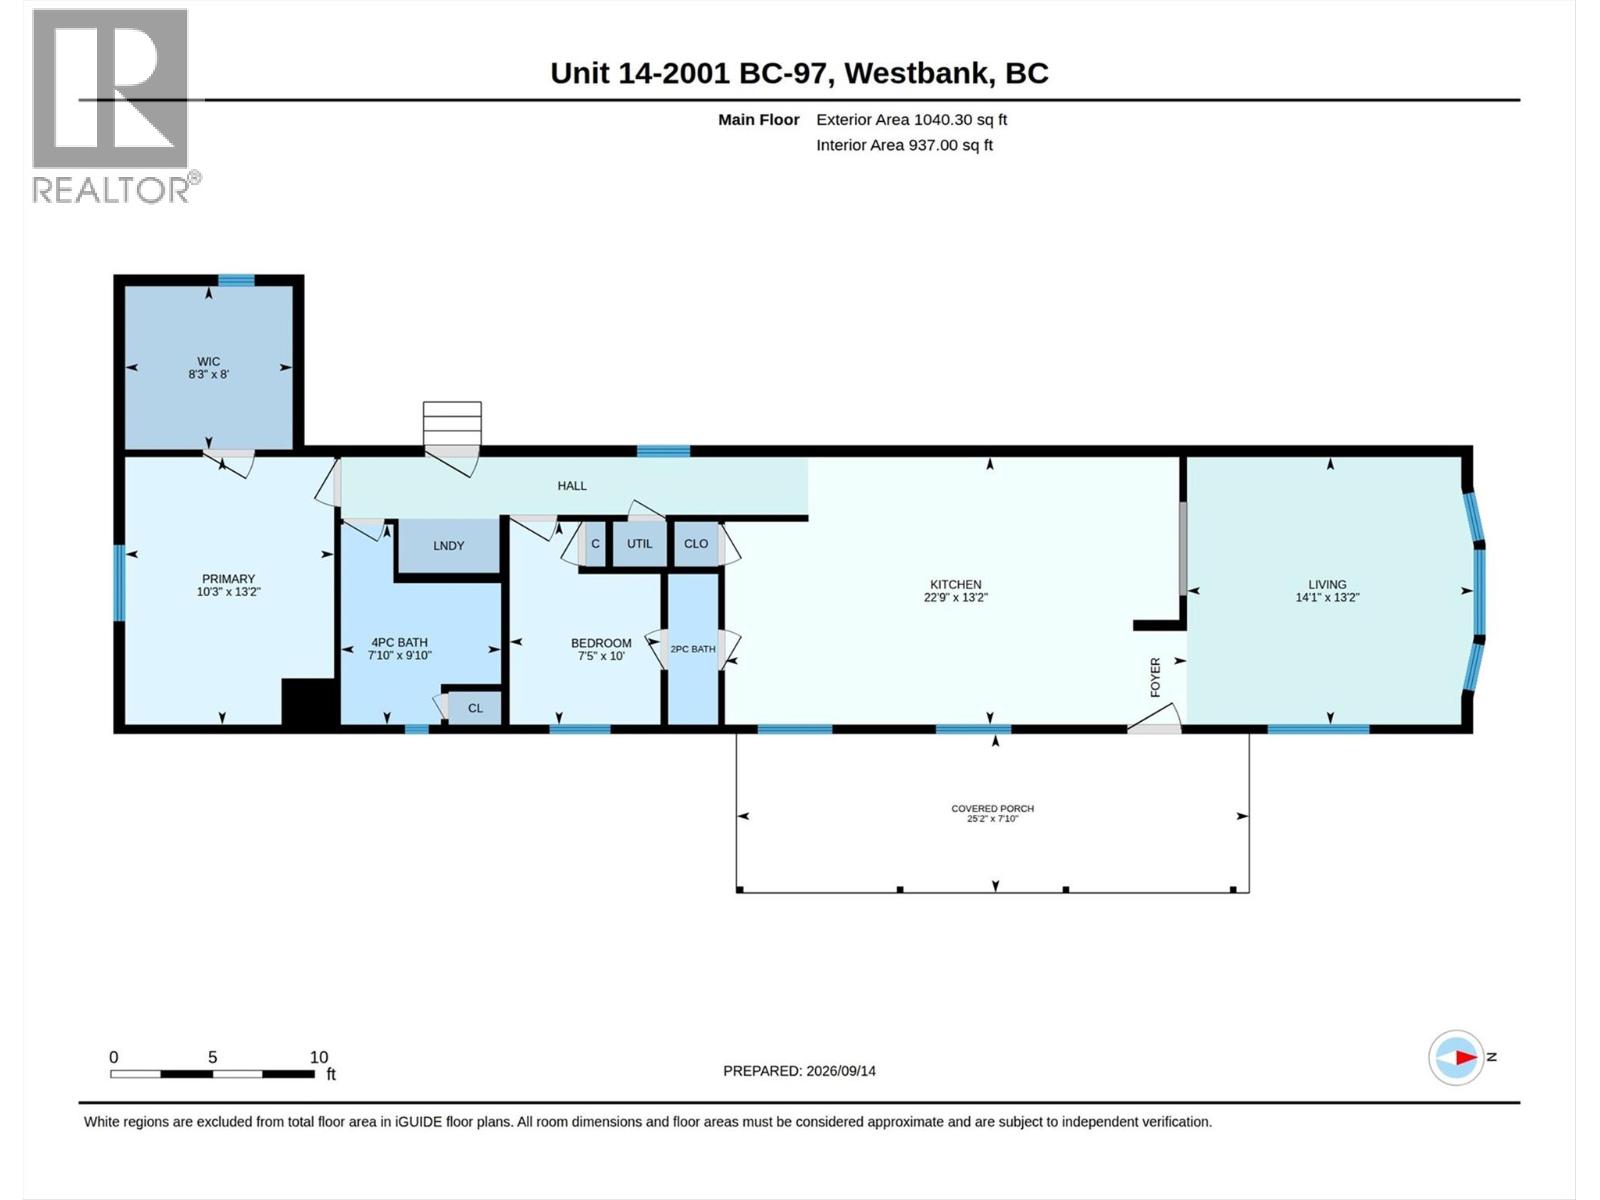
937 sqft
Central Air Conditioning
Forced Air, See Remarks
Landscaped, Level
$264,900Maintenance, Pad Rental
$614 Monthly
Maintenance, Pad Rental
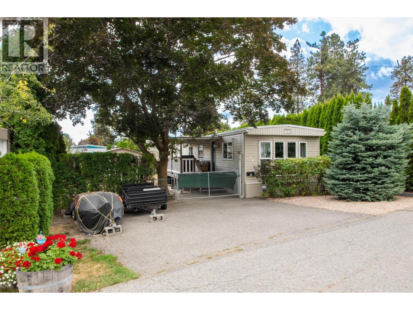
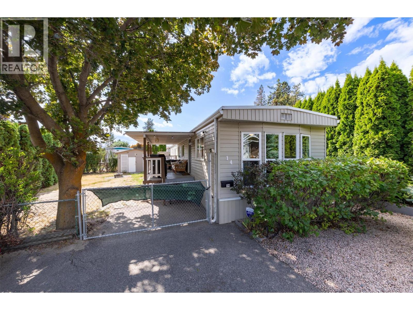
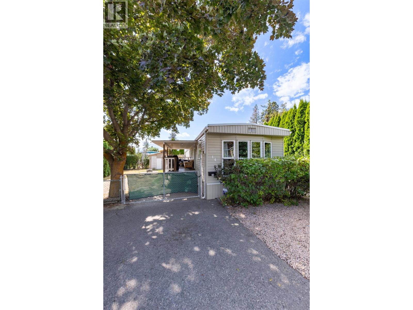
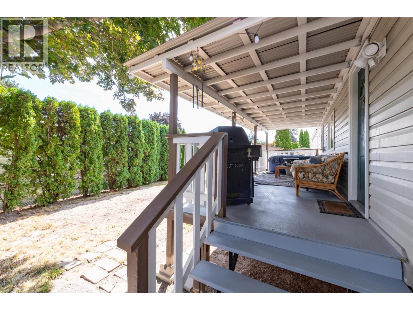
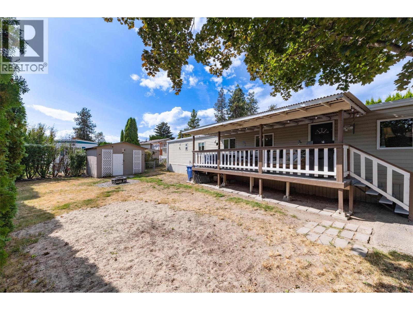
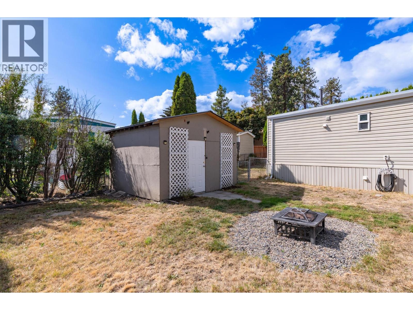
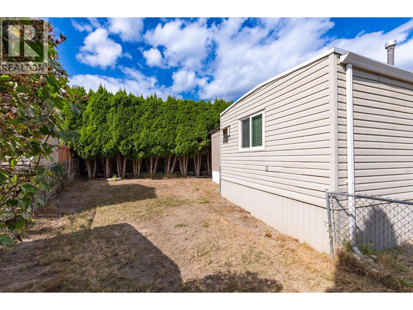
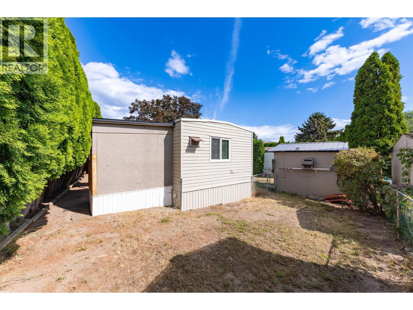
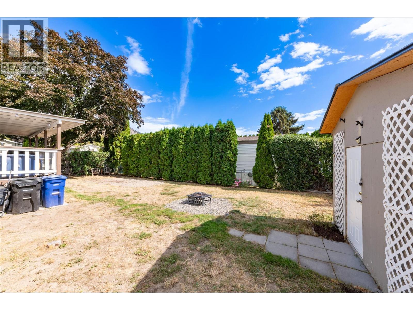
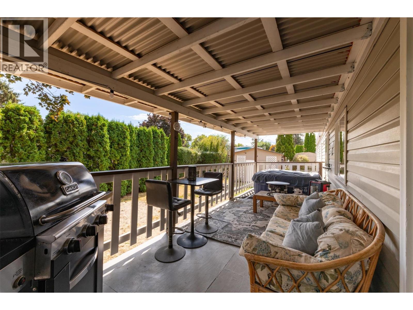
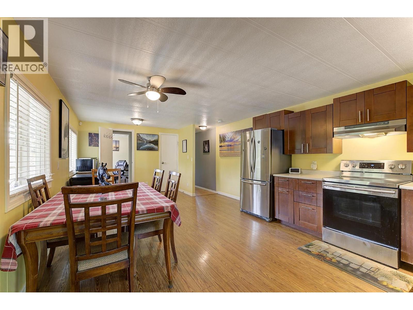
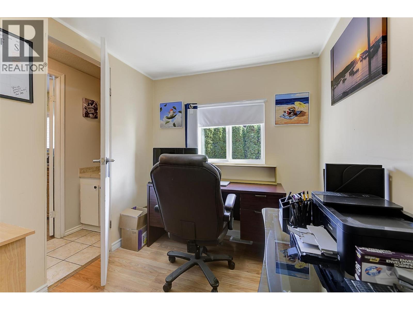
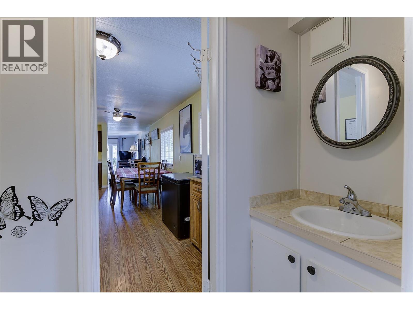
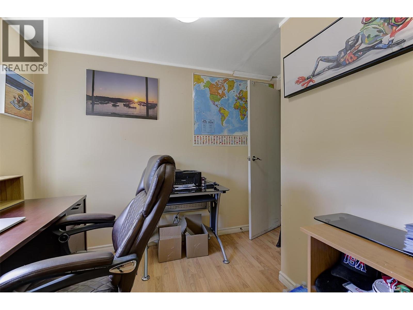
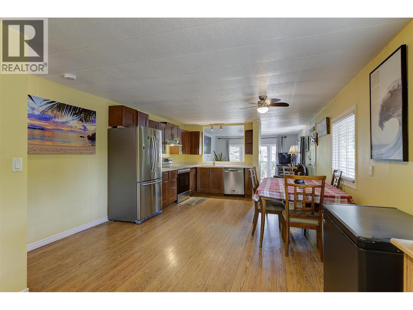
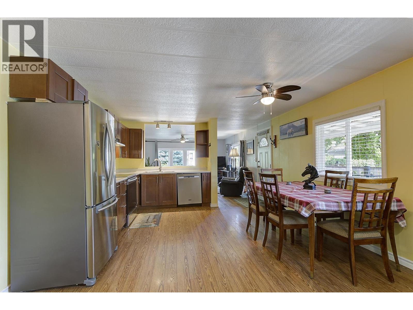
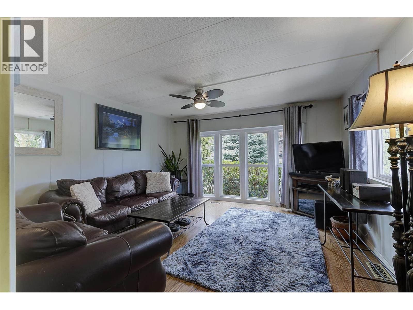
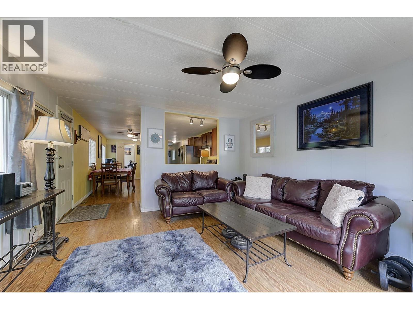
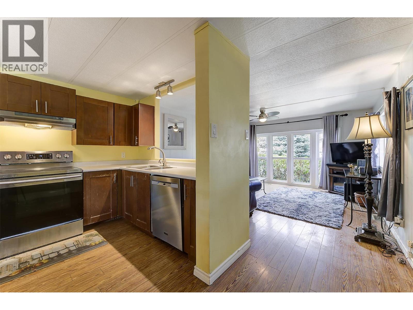
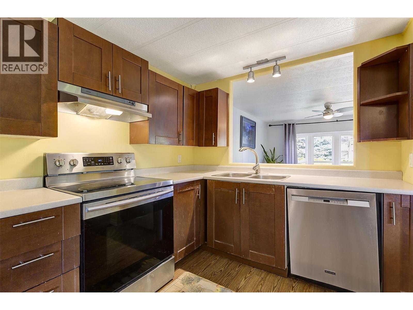
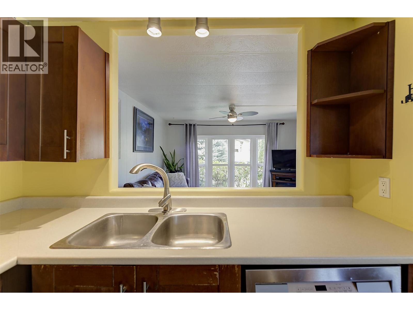
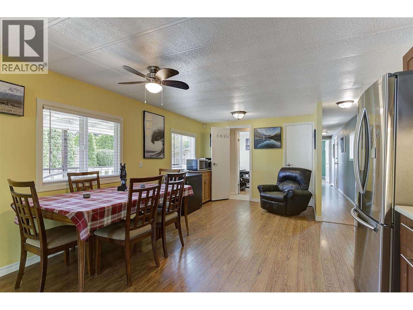
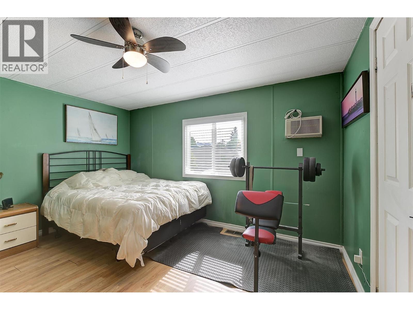
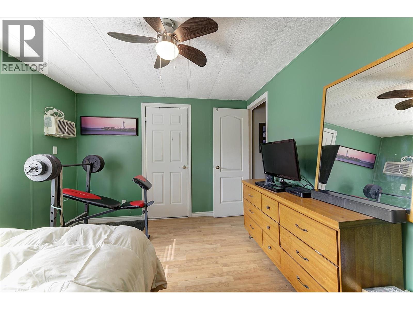
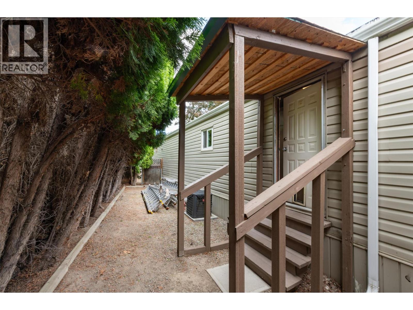
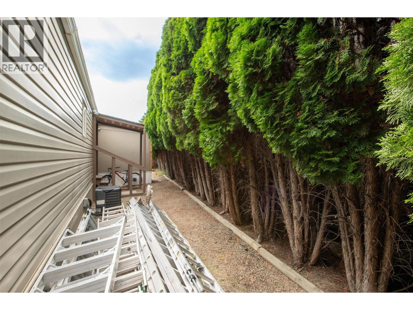
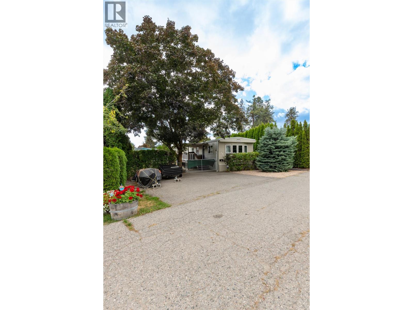
$614 MonthlyWelcome to an inviting, pet-friendly home in Berkley Estates, offering a wonderful blend of comfort, privacy, and Okanagan lifestyle. This well-cared-for 2-bedroom, 1.5-bath home features a spacious primary bedroom with a large walk-in closet, along with thoughtful updates including a newer roof, kitchen, and windows. Step outside to enjoy the covered deck and generous, fully fenced private yard—perfect for pets, gardening, entertaining, or simply relaxing while taking in the mountain views. A convenient storage shed adds even more functionality. Centrally located, you’re just minutes from shopping, local wineries, scenic trails, Okanagan Lake, and beautiful beaches. Whether you’re looking to downsize, purchase your first home, or simply enjoy a more relaxed Okanagan lifestyle, this is a fantastic opportunity to make Berkley Estates home. (id:58301)
Property Details
| MLS® Number | 10400939 |
| Property Type | Single Family |
| Neigbourhood | Westbank Centre |
| Amenities Near By | Golf Nearby, Recreation, Schools, Shopping |
| Community Features | Family Oriented, Rentals Not Allowed |
| Features | Level Lot |
| Parking Space Total | 3 |
| View Type | Mountain View |
Building
| Bathroom Total | 2 |
| Bedrooms Total | 2 |
| Appliances | Refrigerator, Dishwasher, Dryer, Range - Electric, Washer |
| Constructed Date | 1981 |
| Cooling Type | Central Air Conditioning |
| Exterior Finish | Vinyl Siding |
| Flooring Type | Laminate, Tile |
| Foundation Type | Preserved Wood |
| Half Bath Total | 1 |
| Heating Type | Forced Air, See Remarks |
| Roof Material | Other |
| Roof Style | Unknown |
| Stories Total | 1 |
| Size Interior | 937 Sqft |
| Type | Manufactured Home |
| Utility Water | Well |
Land
| Acreage | No |
| Fence Type | Fence |
| Land Amenities | Golf Nearby, Recreation, Schools, Shopping |
| Landscape Features | Landscaped, Level |
| Sewer | Septic Tank |
| Size Total Text | Under 1 Acre |
Rooms
| Level | Type | Length | Width | Dimensions |
|---|---|---|---|---|
| Main Level | Other | 8'0'' x 8'3'' | ||
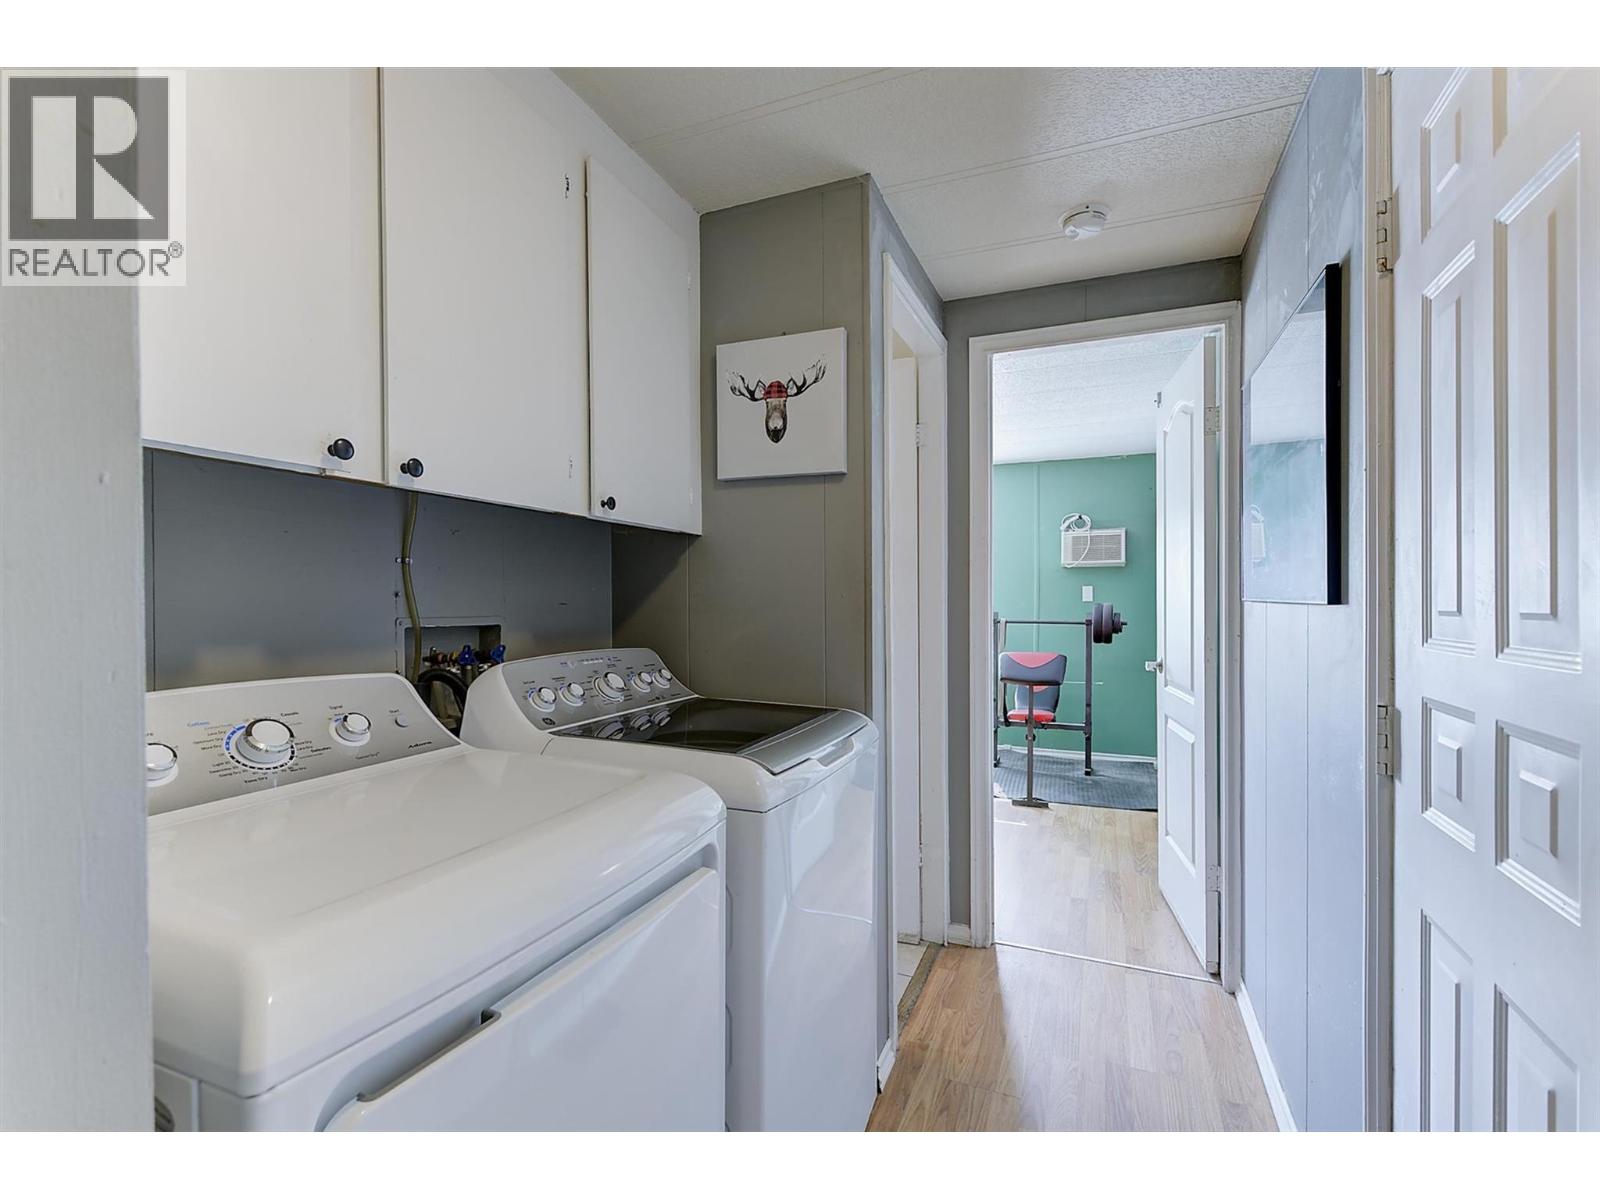
| Main Level | Laundry Room | 3'0'' x 5'0'' | ||
| Main Level | 2pc Bathroom | 2'5'' x 7'5'' | ||
| Main Level | Bedroom | 10'0'' x 7'5'' | ||
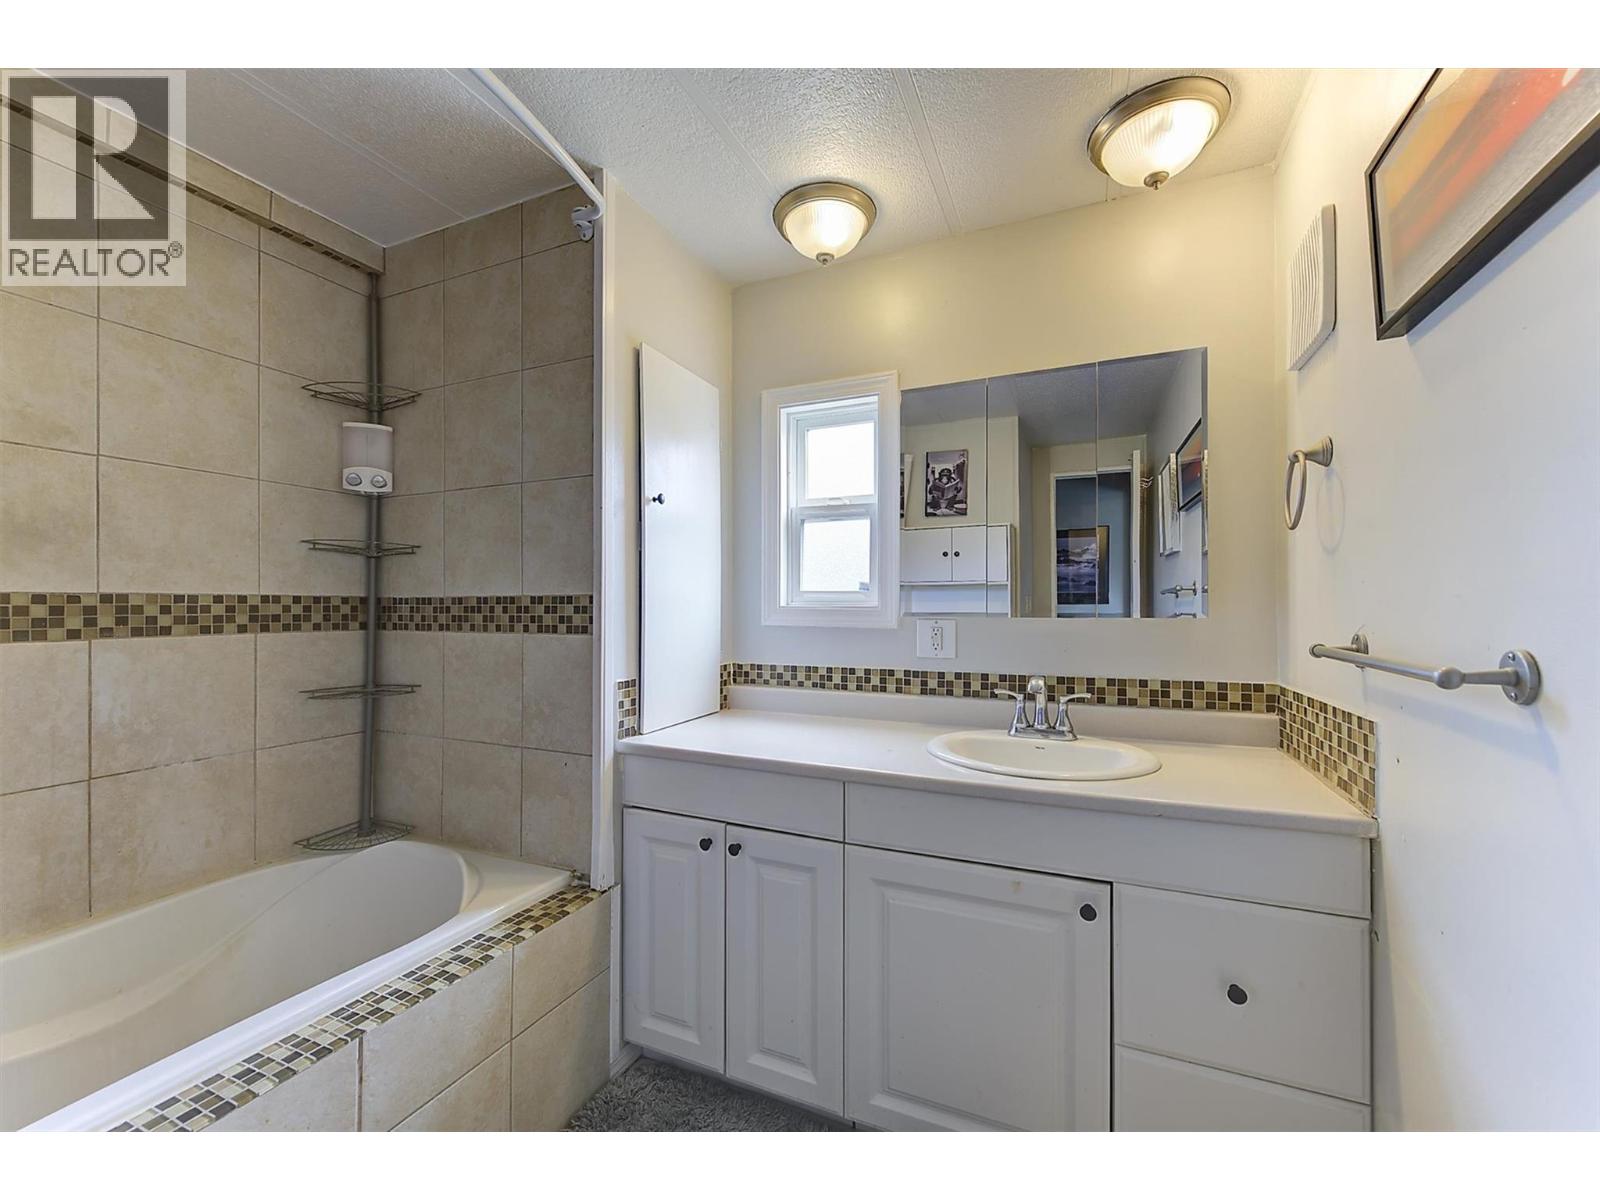
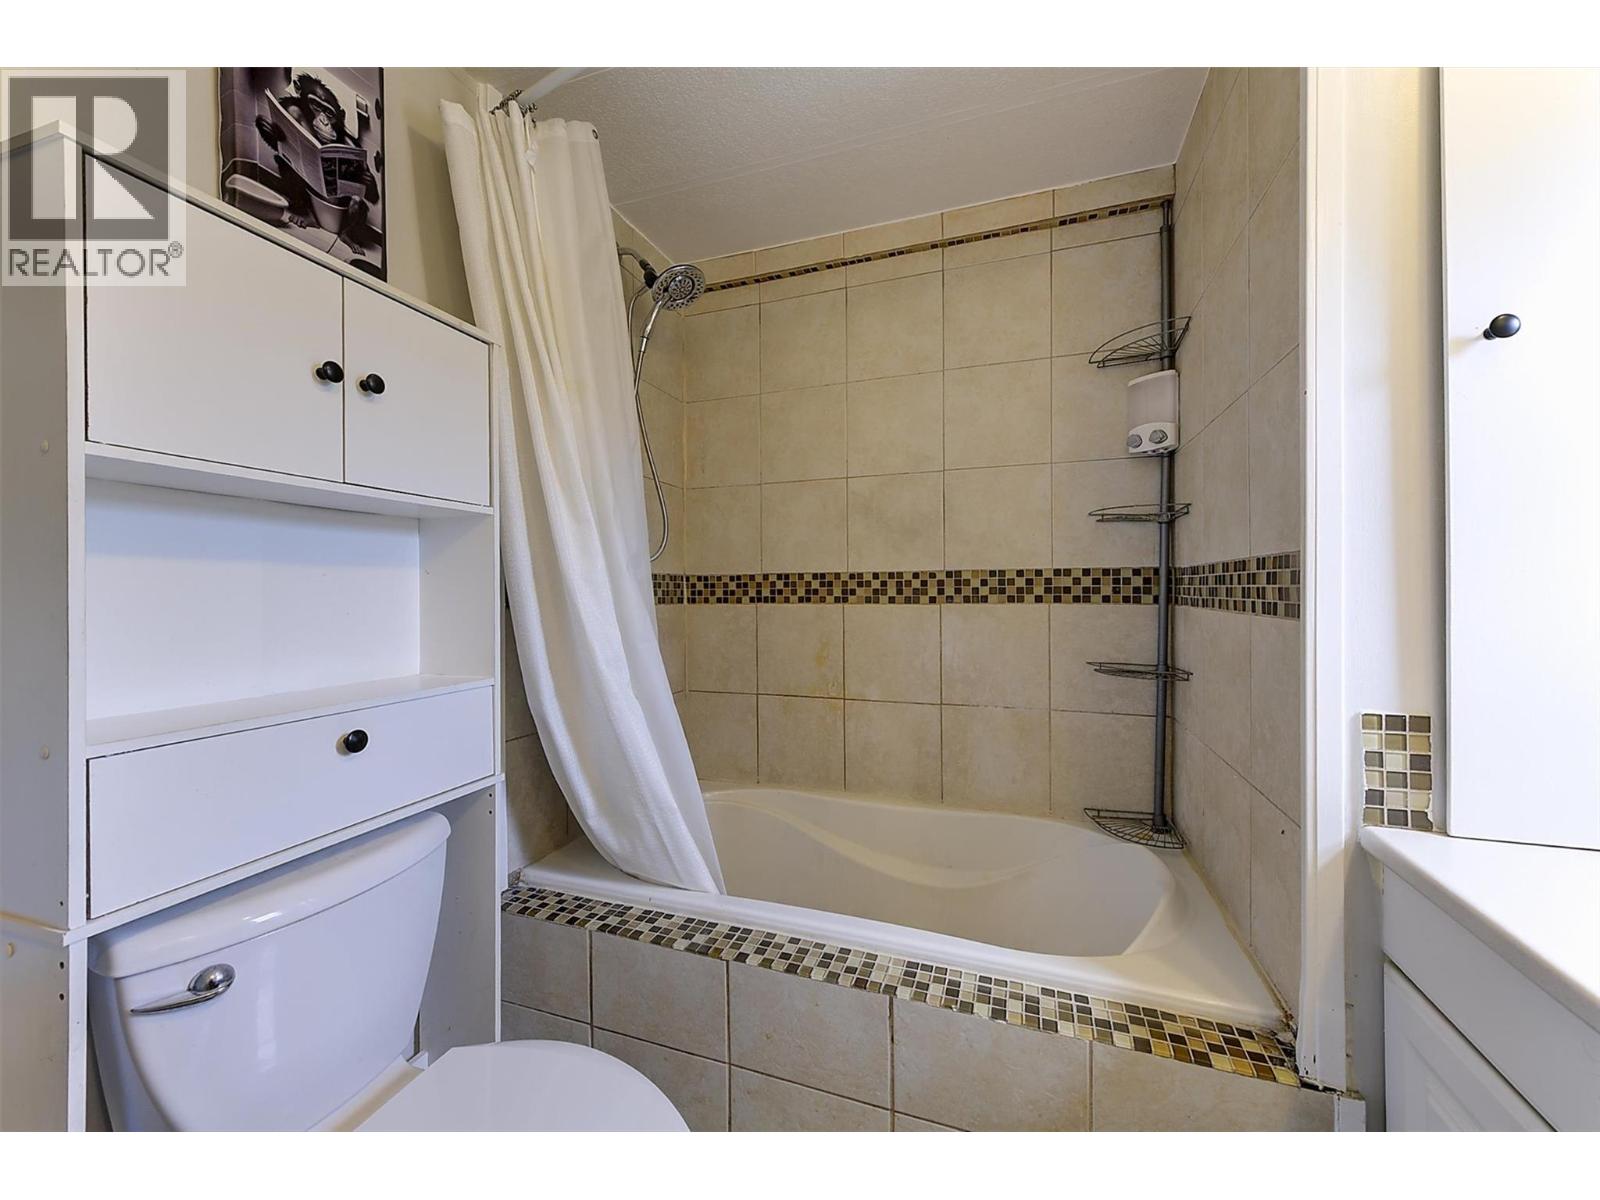
| Main Level | 4pc Bathroom | 9'10'' x 7'10'' | ||
| Main Level | Primary Bedroom | 13'2'' x 10'3'' | ||
| Main Level | Living Room | 14'1'' x 13'2'' | ||
| Main Level | Kitchen | 22'9'' x 13'2'' |
https://www.realtor.ca/real-estate/30282842/2001-97-highway-s-unit-14-westbank-westbank-centre
Contact Us
Contact us for more information

Garth Donhauser
Personal Real Estate Corporation
www.youtube.com/embed/2aeXS0UIwus
clickforhomes.ca/
www.facebook.com/Clickforhomerealestate/
www.linkedin.com/in/garth-donhauser-5214873b/
RE/MAX Kelowna
100 - 1553 Harvey Avenue
Kelowna, British Columbia V1Y 6G1
100 - 1553 Harvey Avenue
Kelowna, British Columbia V1Y 6G1
(250) 717-5000
(250) 861-8462

This REALTOR.ca listing content is owned and licensed by REALTOR® members of The Canadian Real Estate Association
The trademarks REALTOR®, REALTORS®, and the REALTOR® logo are controlled by The Canadian Real Estate Association (CREA) and identify real estate professionals who are members of CREA. The trademarks MLS®, Multiple Listing Service® and the associated logos are owned by The Canadian Real Estate Association (CREA) and identify the quality of services provided by real estate professionals who are members of CREA. The trademark DDF® is owned by The Canadian Real Estate Association (CREA) and identifies CREA's Data Distribution Facility (DDF®)
September 19 2026 04:28:34
Association of Interior REALTORS®
RE/MAX Kelowna