
2113 Atkinson Street Unit# 205 Penticton, British Columbia V2A 8R5
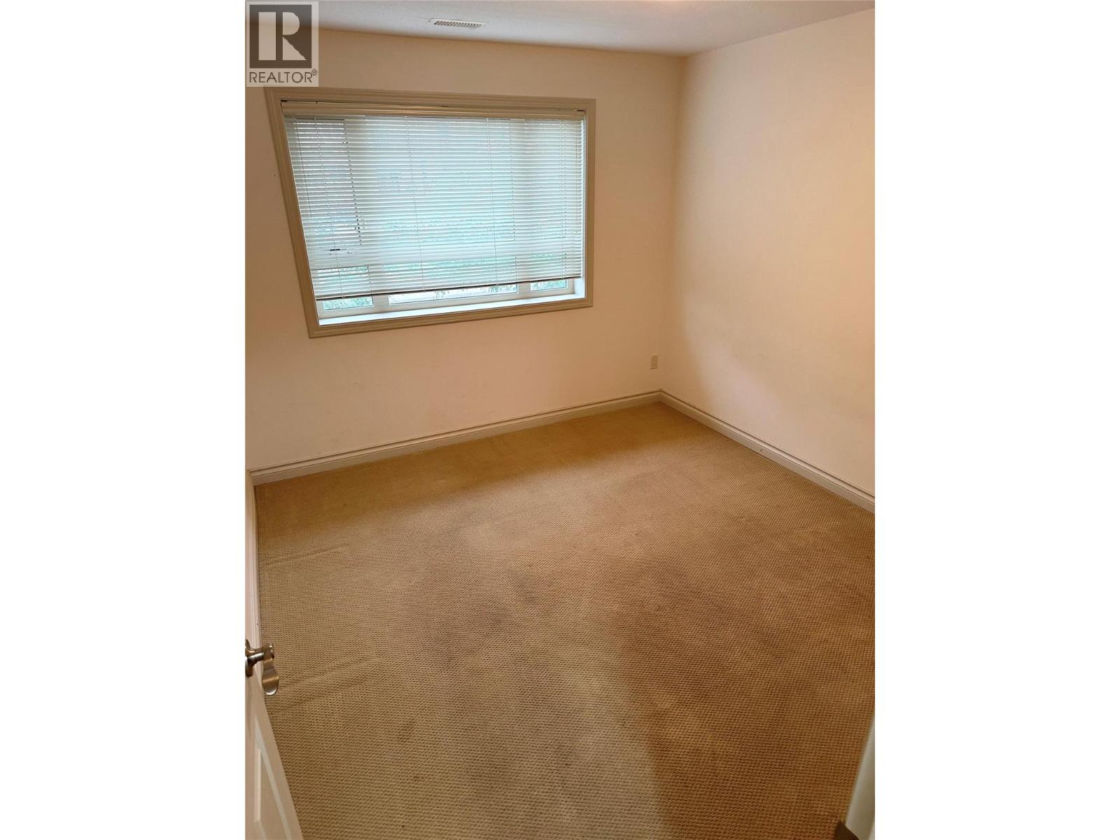
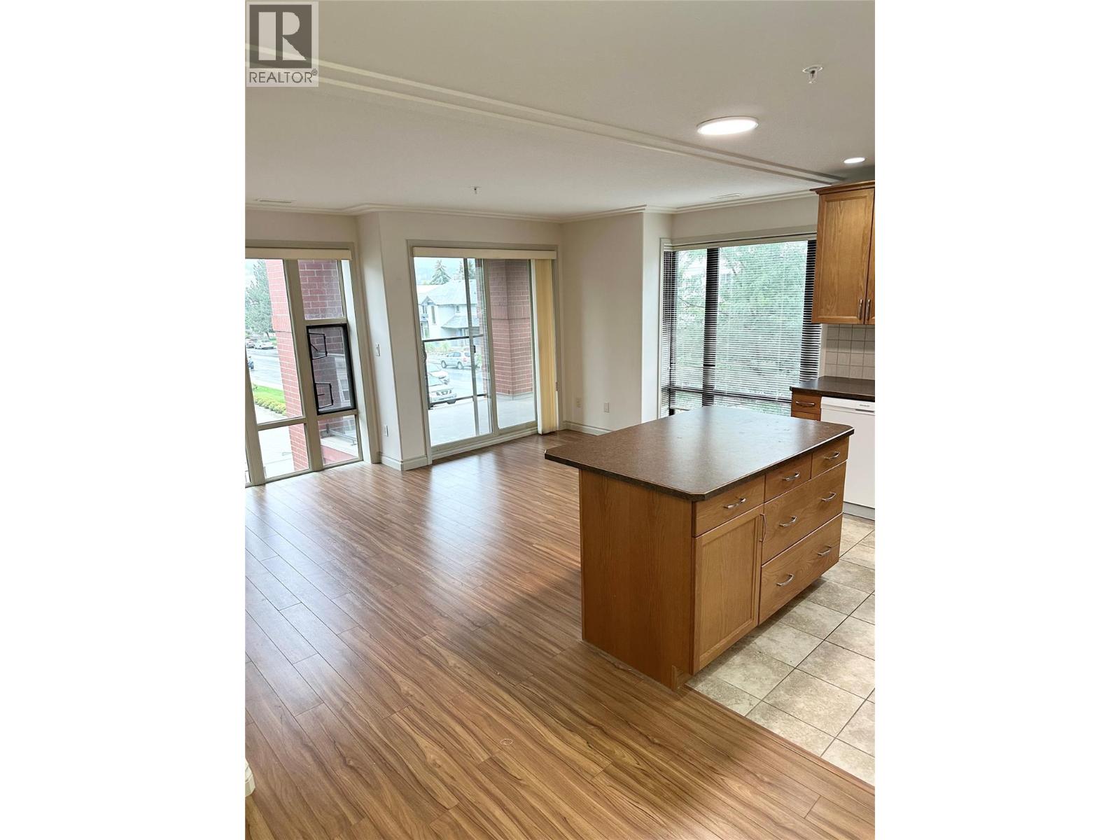
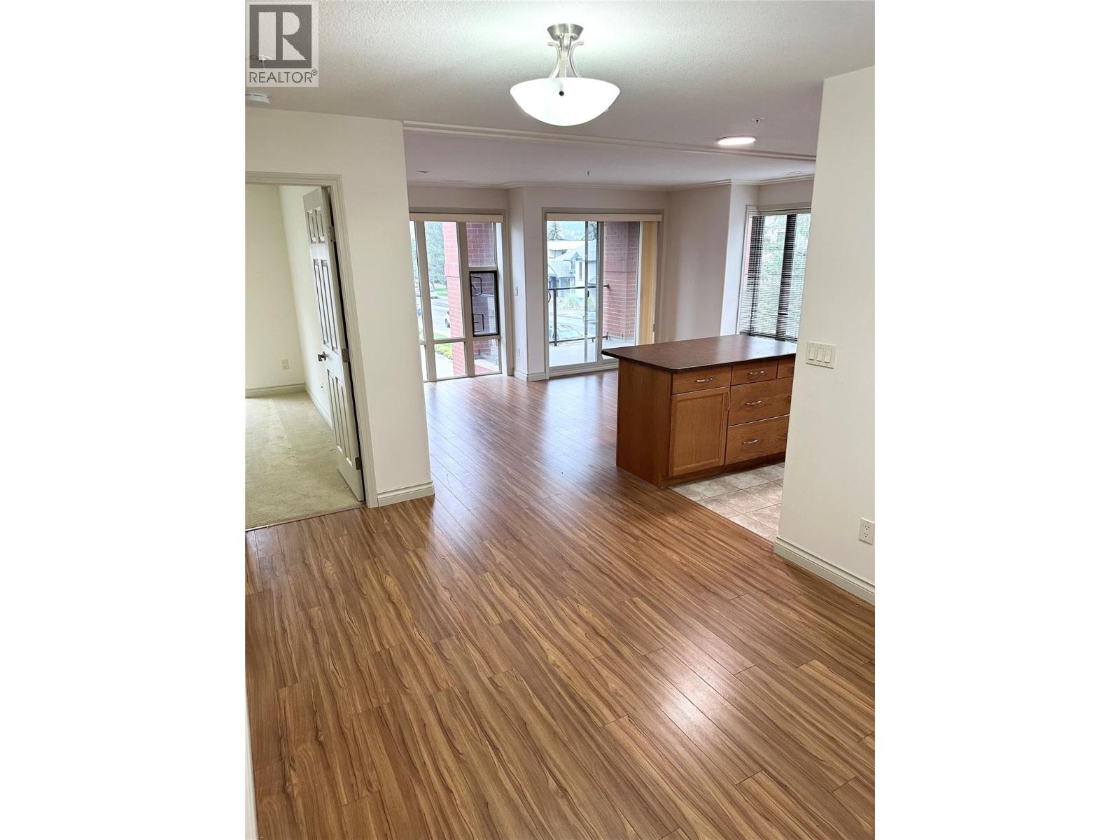
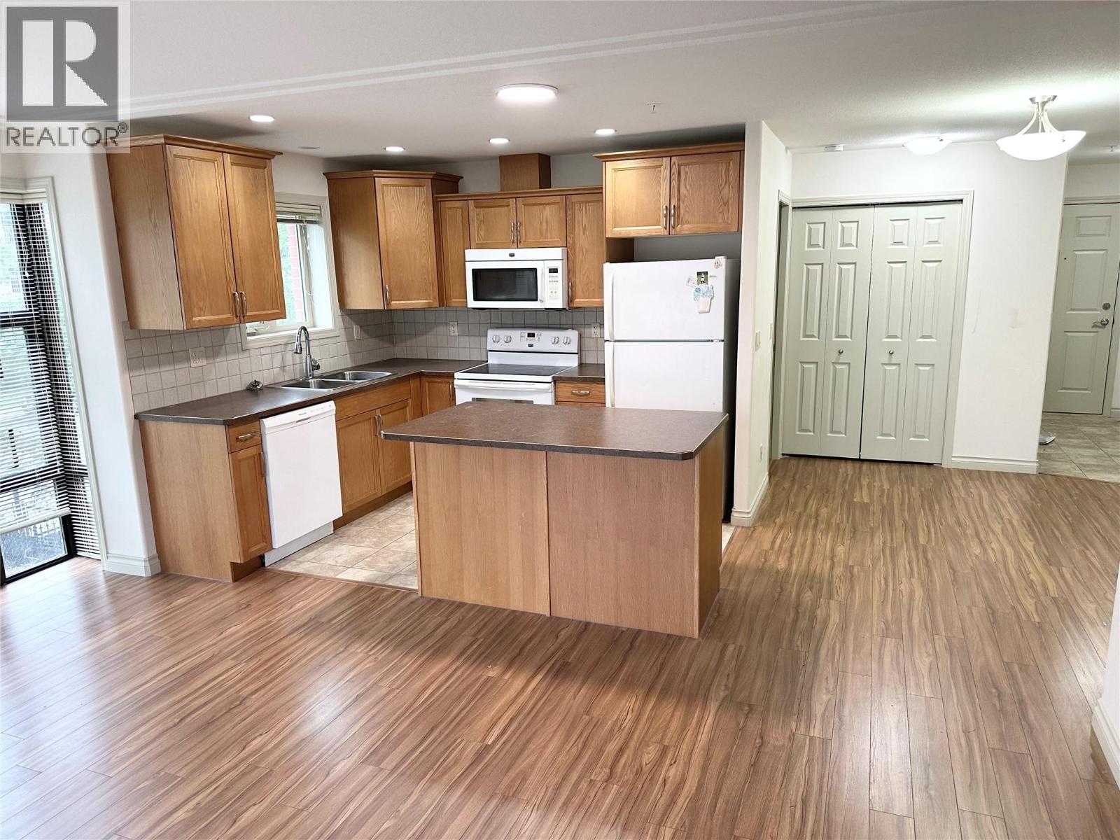

2 Bedroom
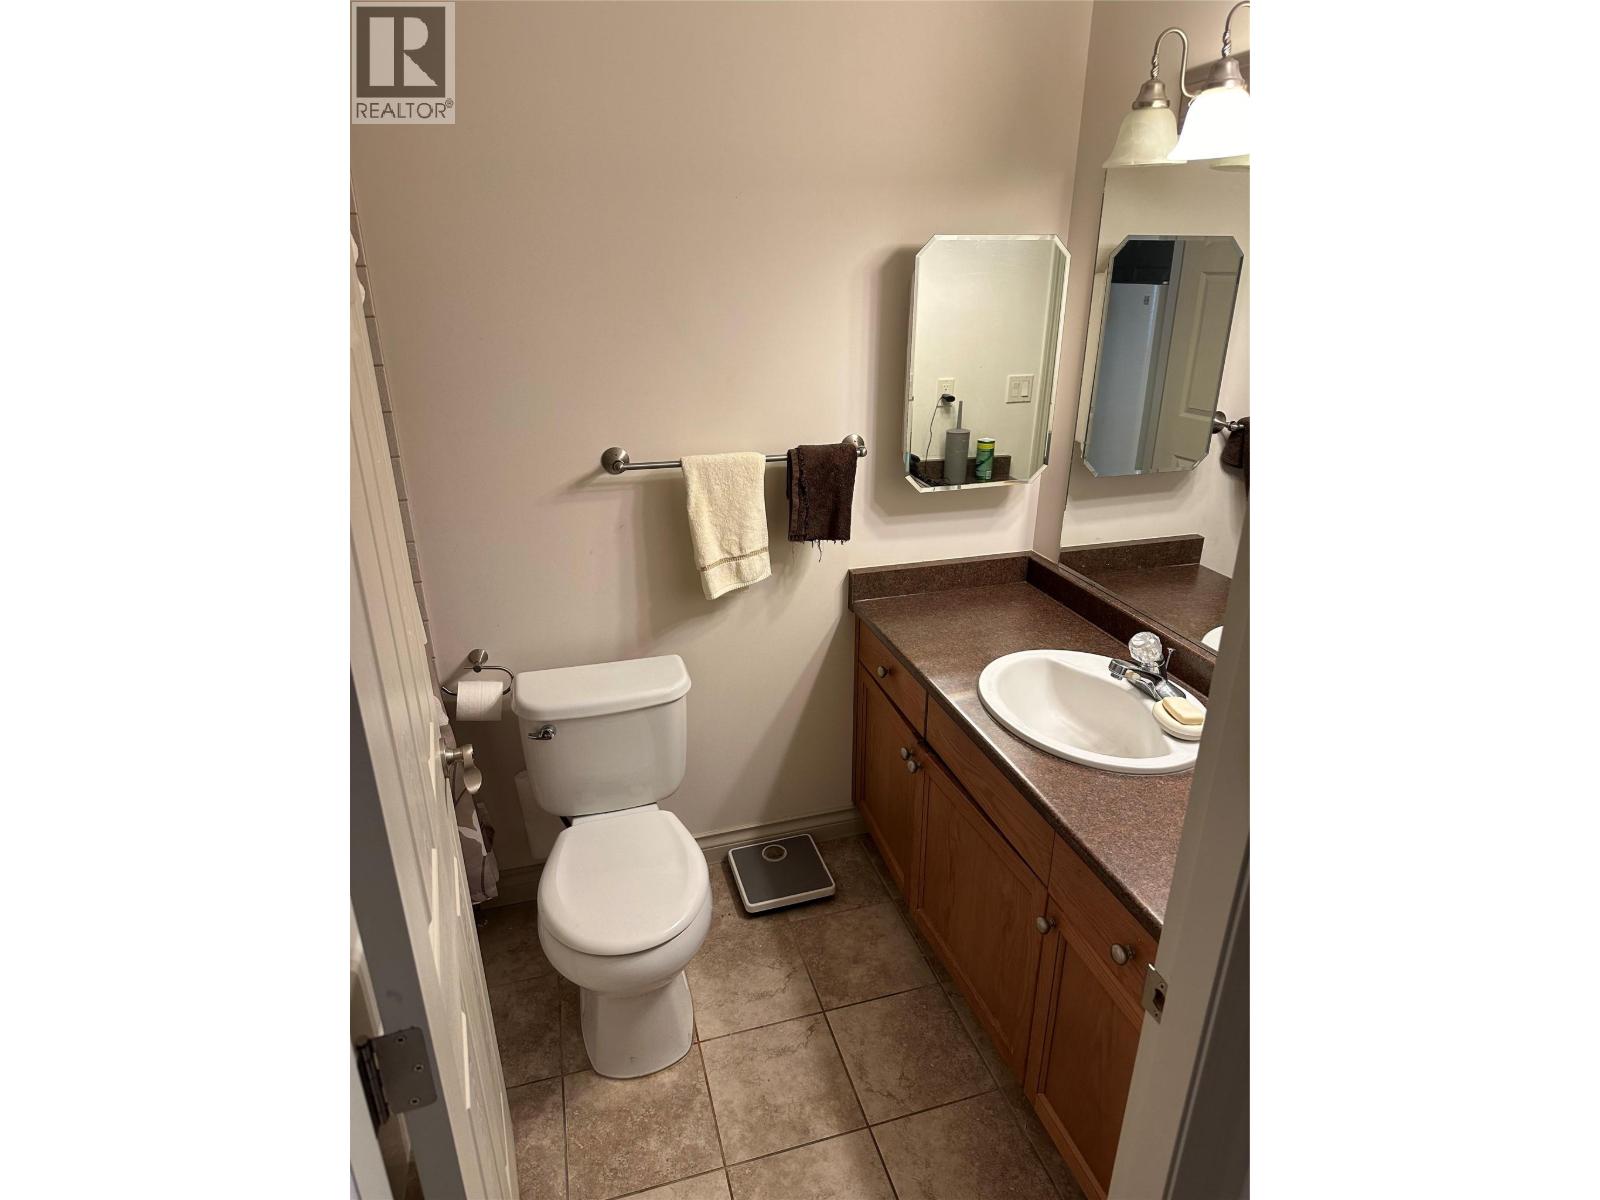
2 Bathroom
950 sqft
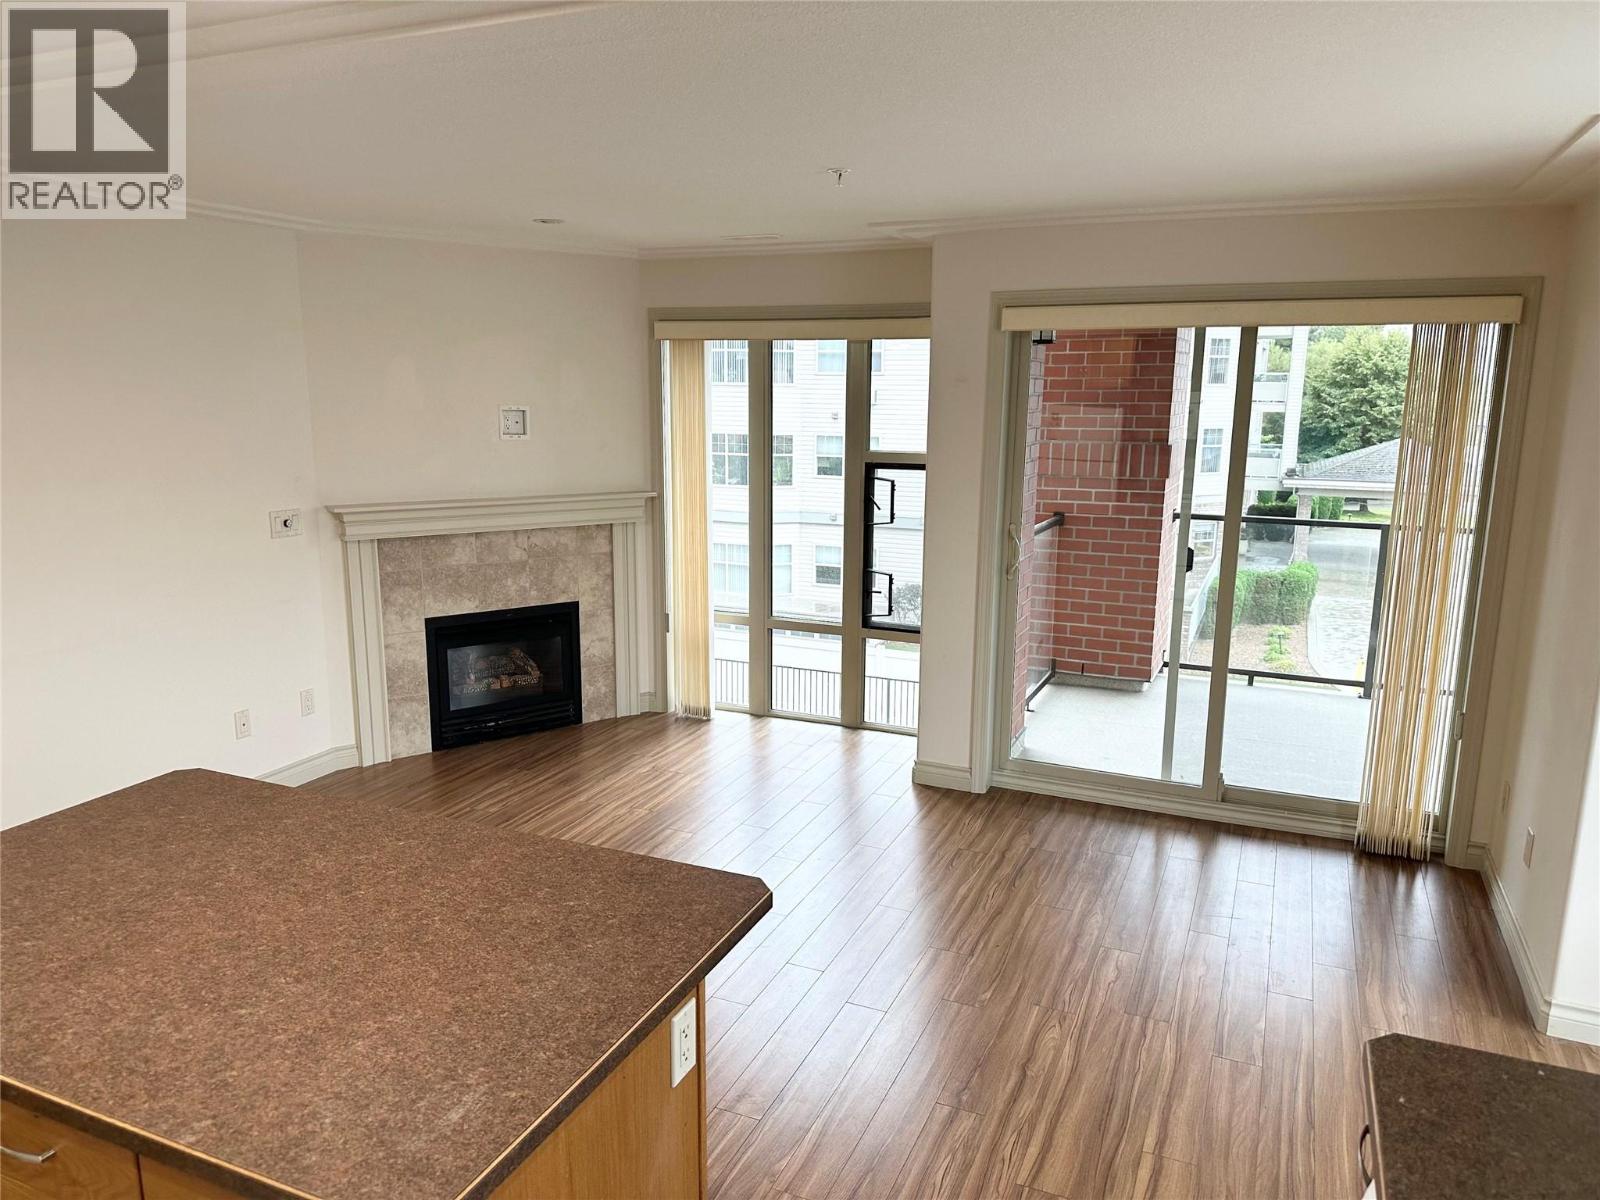
Fireplace
Central Air Conditioning
Forced Air
$435,000Maintenance,
$426.45 Monthly
Maintenance,
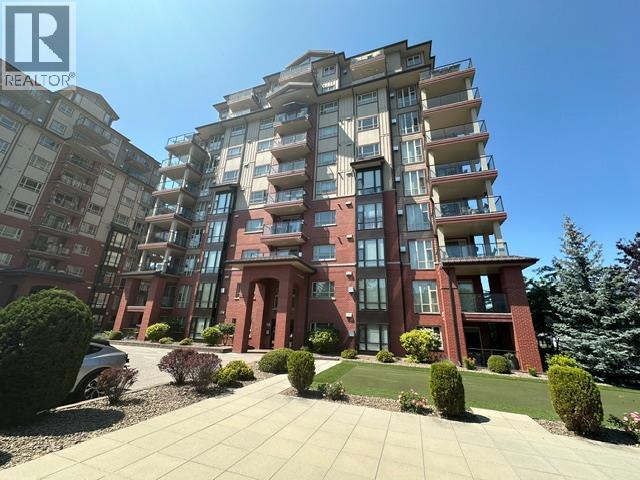
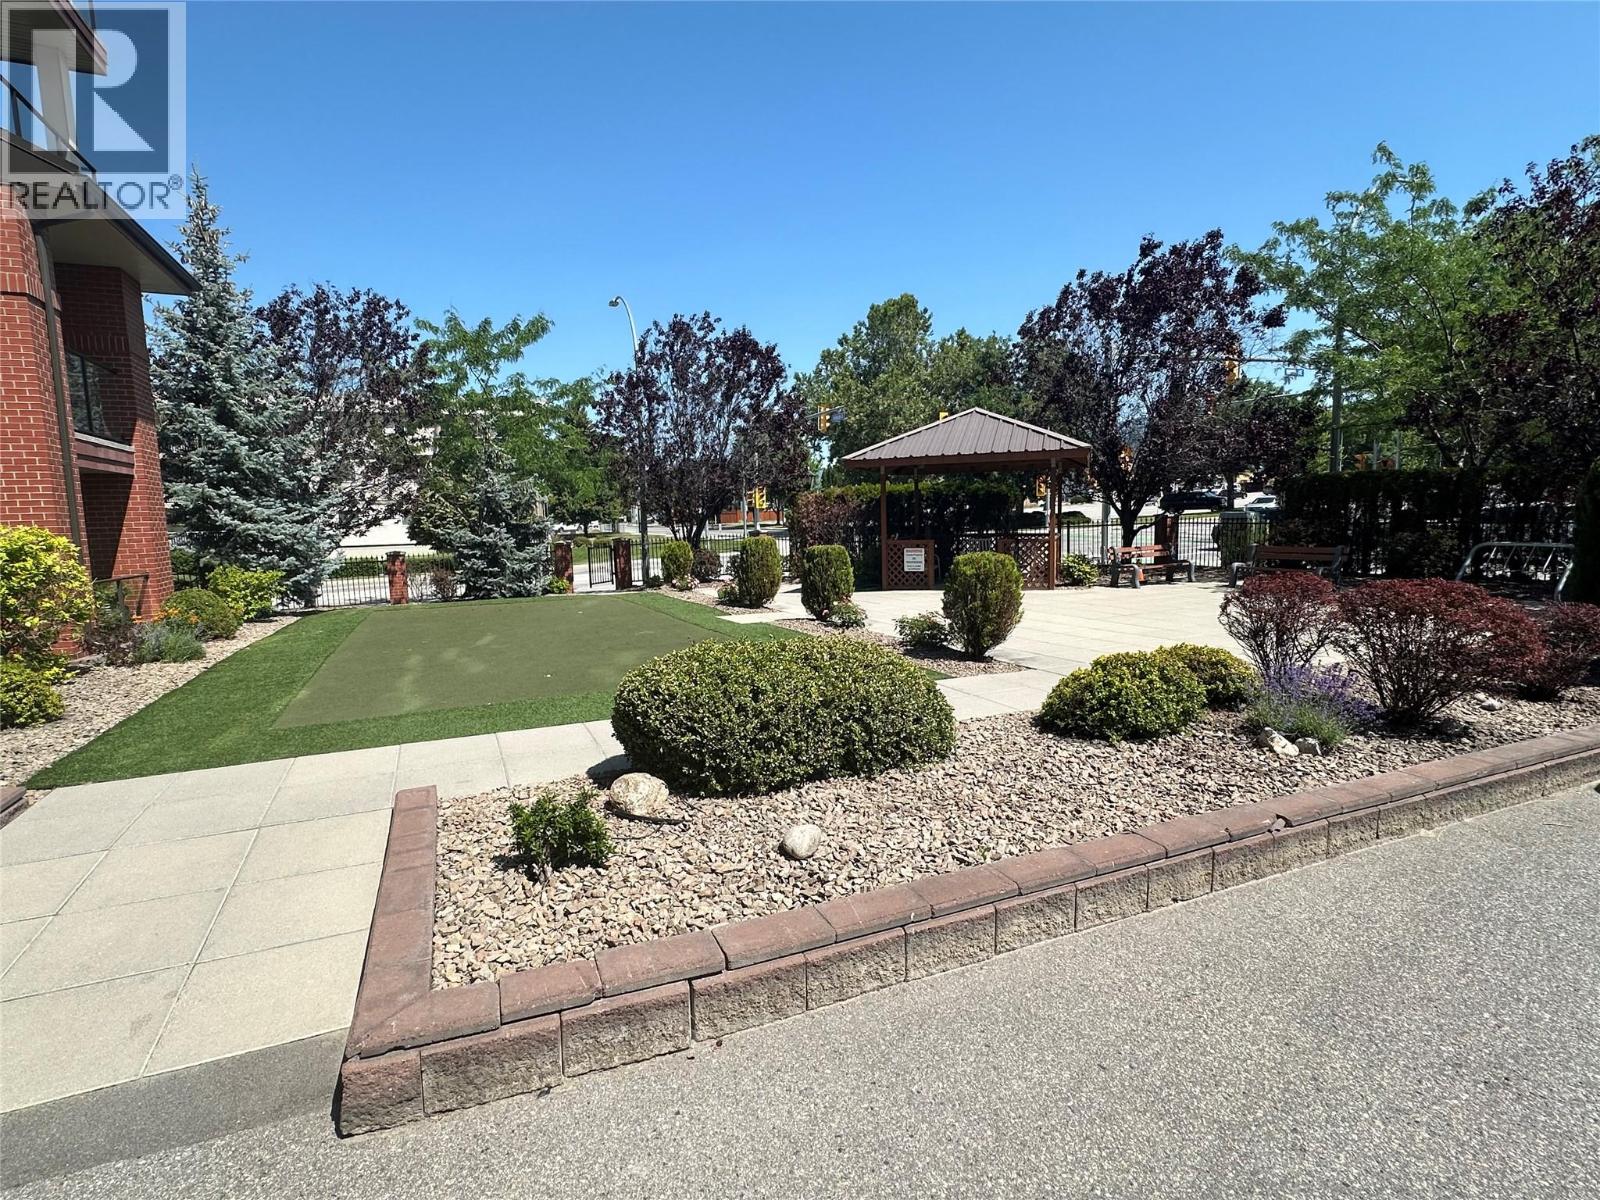
$426.45 MonthlyMost convenient location in Penticton. Across from Cherry Lane mall. This 2bdrm / 2bthrm unit is a short walk to groceries and shopping. City transit right across the street. Unit comes with one assigned parking stall and one locker. Tenant in place on a month to month and would like to stay. 24hrs notice of showing is required. (id:58301)
Property Details
| MLS® Number | 10393161 |
| Property Type | Single Family |
| Neigbourhood | Main South |
| Community Name | Athens Towers |
| Community Features | Pets Allowed With Restrictions |
| Features | Central Island, Balcony |
| Parking Space Total | 1 |
| Storage Type | Storage, Locker |
Building
| Bathroom Total | 2 |
| Bedrooms Total | 2 |
| Appliances | Refrigerator, Dishwasher, Oven - Electric, Range - Electric, Water Heater - Electric, Microwave, Oven, Washer & Dryer |
| Constructed Date | 2013 |
| Cooling Type | Central Air Conditioning |
| Exterior Finish | Brick, Other |
| Fire Protection | Security, Sprinkler System-fire, Controlled Entry, Smoke Detector Only |
| Fireplace Fuel | Gas |
| Fireplace Present | Yes |
| Fireplace Total | 1 |
| Fireplace Type | Unknown |
| Flooring Type | Carpeted, Laminate, Tile |
| Heating Type | Forced Air |
| Roof Material | Asphalt Shingle |
| Roof Style | Unknown |
| Stories Total | 1 |
| Size Interior | 950 Sqft |
| Type | Apartment |
| Utility Water | Municipal Water |
Parking
| Parkade | |
| Underground |
Land
| Acreage | No |
| Sewer | Municipal Sewage System |
| Size Total Text | Under 1 Acre |
Rooms
| Level | Type | Length | Width | Dimensions |
|---|---|---|---|---|
| Main Level | Full Ensuite Bathroom | Measurements not available | ||
| Main Level | Full Bathroom | Measurements not available | ||
| Main Level | Living Room | 15'8'' x 10'3'' | ||
| Main Level | Dining Room | 12'3'' x 9' | ||
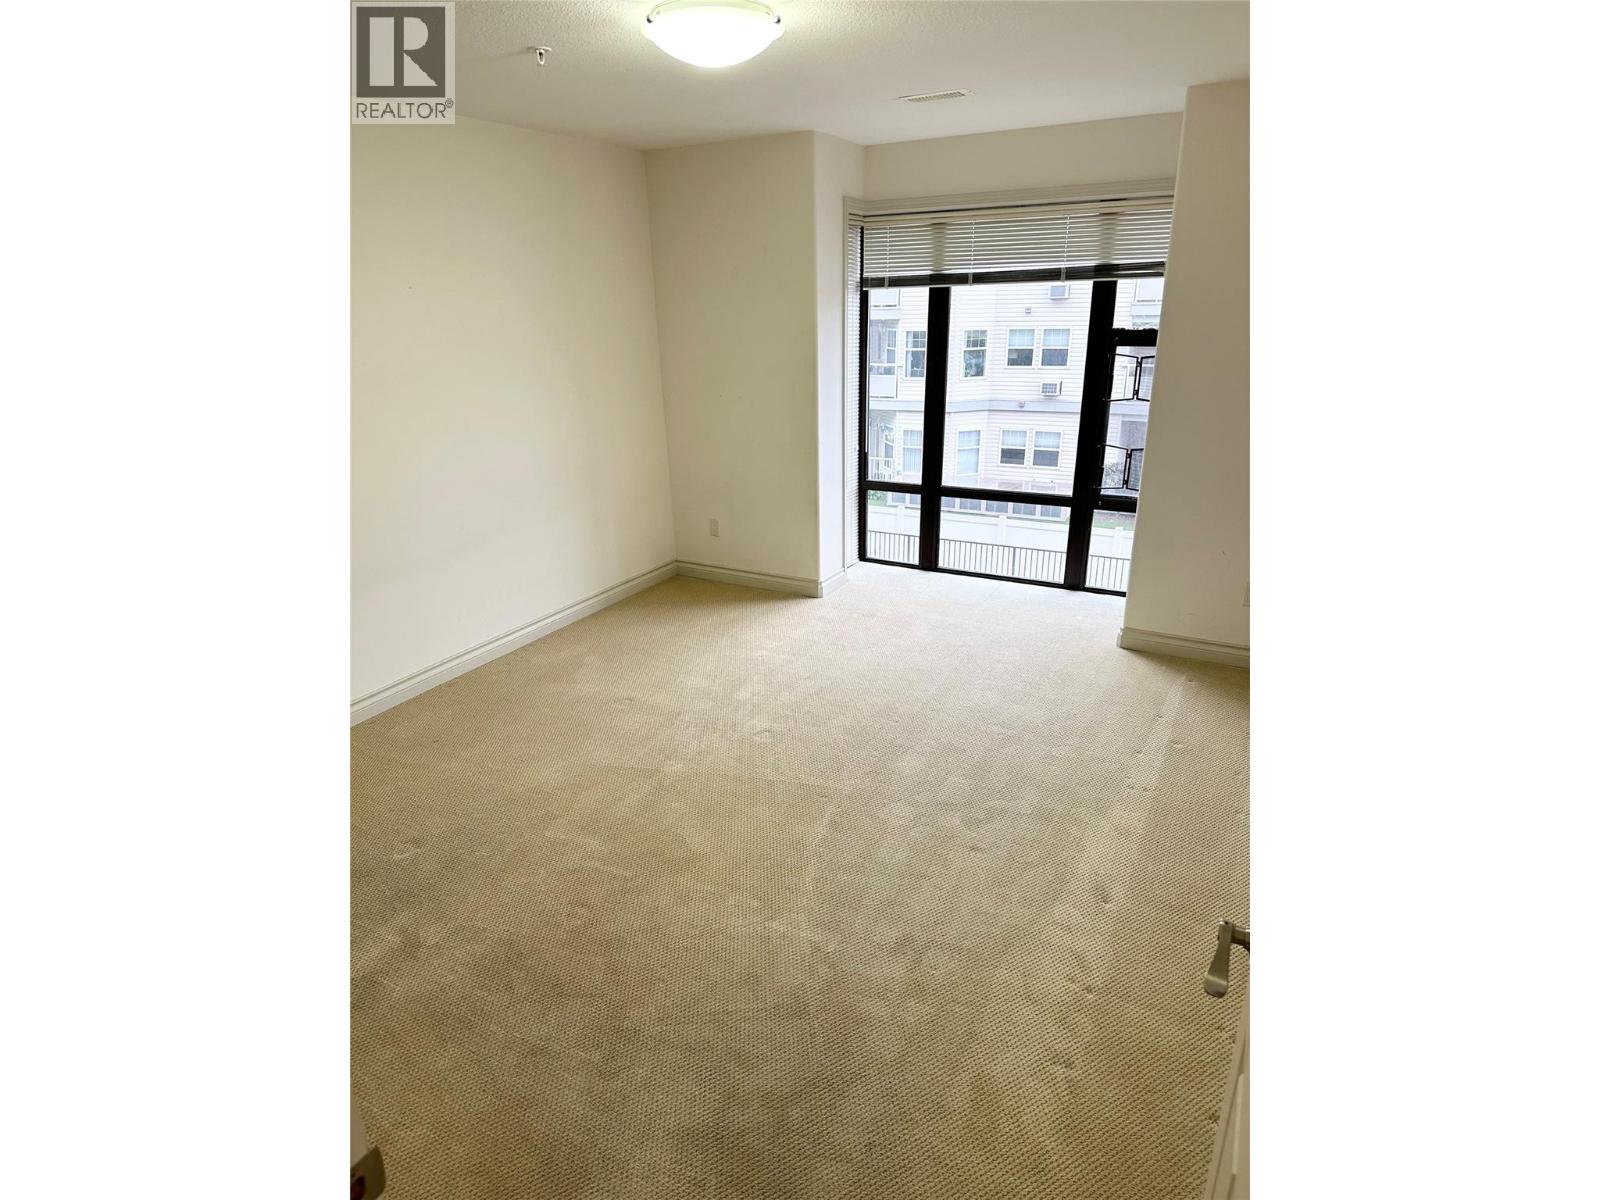
| Main Level | Bedroom | 11'3'' x 9' | ||
| Main Level | Primary Bedroom | 11'4'' x 12'4'' | ||
| Main Level | Kitchen | 10' x 8'9'' |
https://www.realtor.ca/real-estate/29968732/2113-atkinson-street-unit-205-penticton-main-south
Contact Us
Contact us for more information

Michael Dyson
Royal LePage Parkside Realty
Box 930, 9925 Main Street
Summerland, British Columbia V0H 1Z0
Box 930, 9925 Main Street
Summerland, British Columbia V0H 1Z0
(250) 494-0505
(250) 494-4222

This REALTOR.ca listing content is owned and licensed by REALTOR® members of The Canadian Real Estate Association
The trademarks REALTOR®, REALTORS®, and the REALTOR® logo are controlled by The Canadian Real Estate Association (CREA) and identify real estate professionals who are members of CREA. The trademarks MLS®, Multiple Listing Service® and the associated logos are owned by The Canadian Real Estate Association (CREA) and identify the quality of services provided by real estate professionals who are members of CREA. The trademark DDF® is owned by The Canadian Real Estate Association (CREA) and identifies CREA's Data Distribution Facility (DDF®)
June 30 2026 03:49:03
Association of Interior REALTORS®
Royal LePage Parkside Realty