
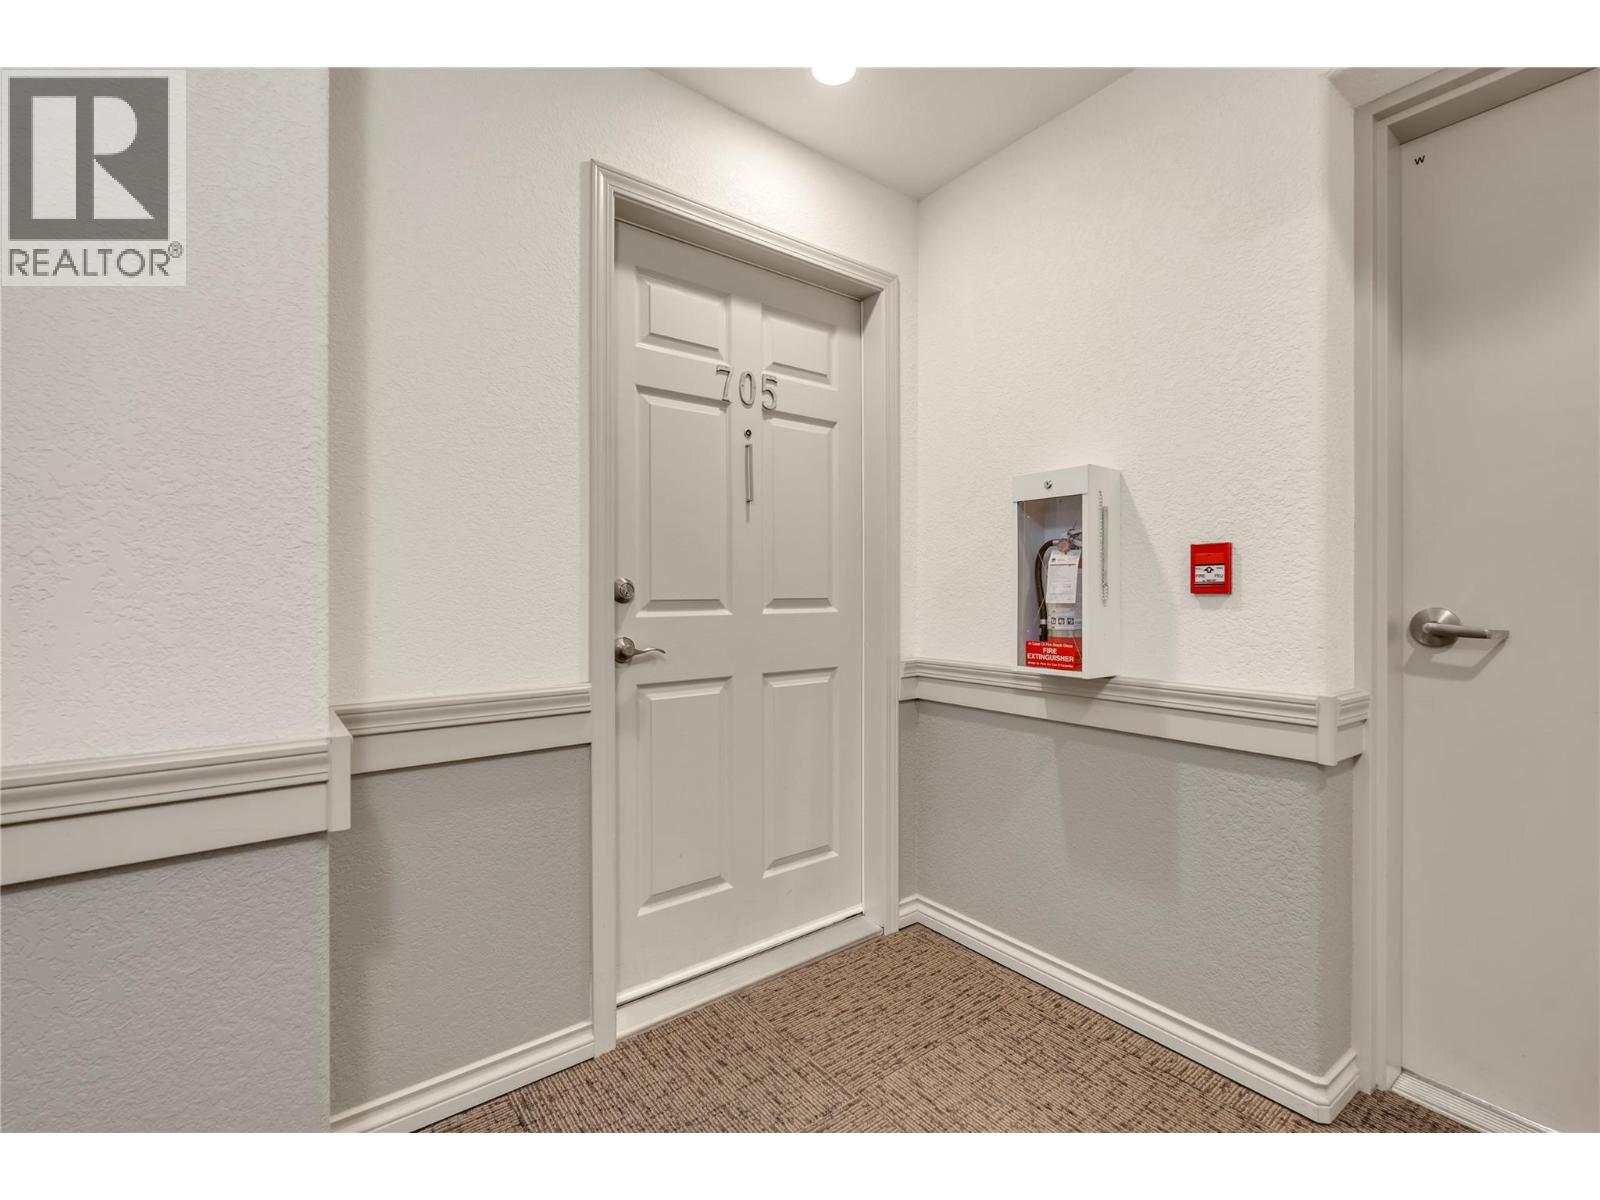
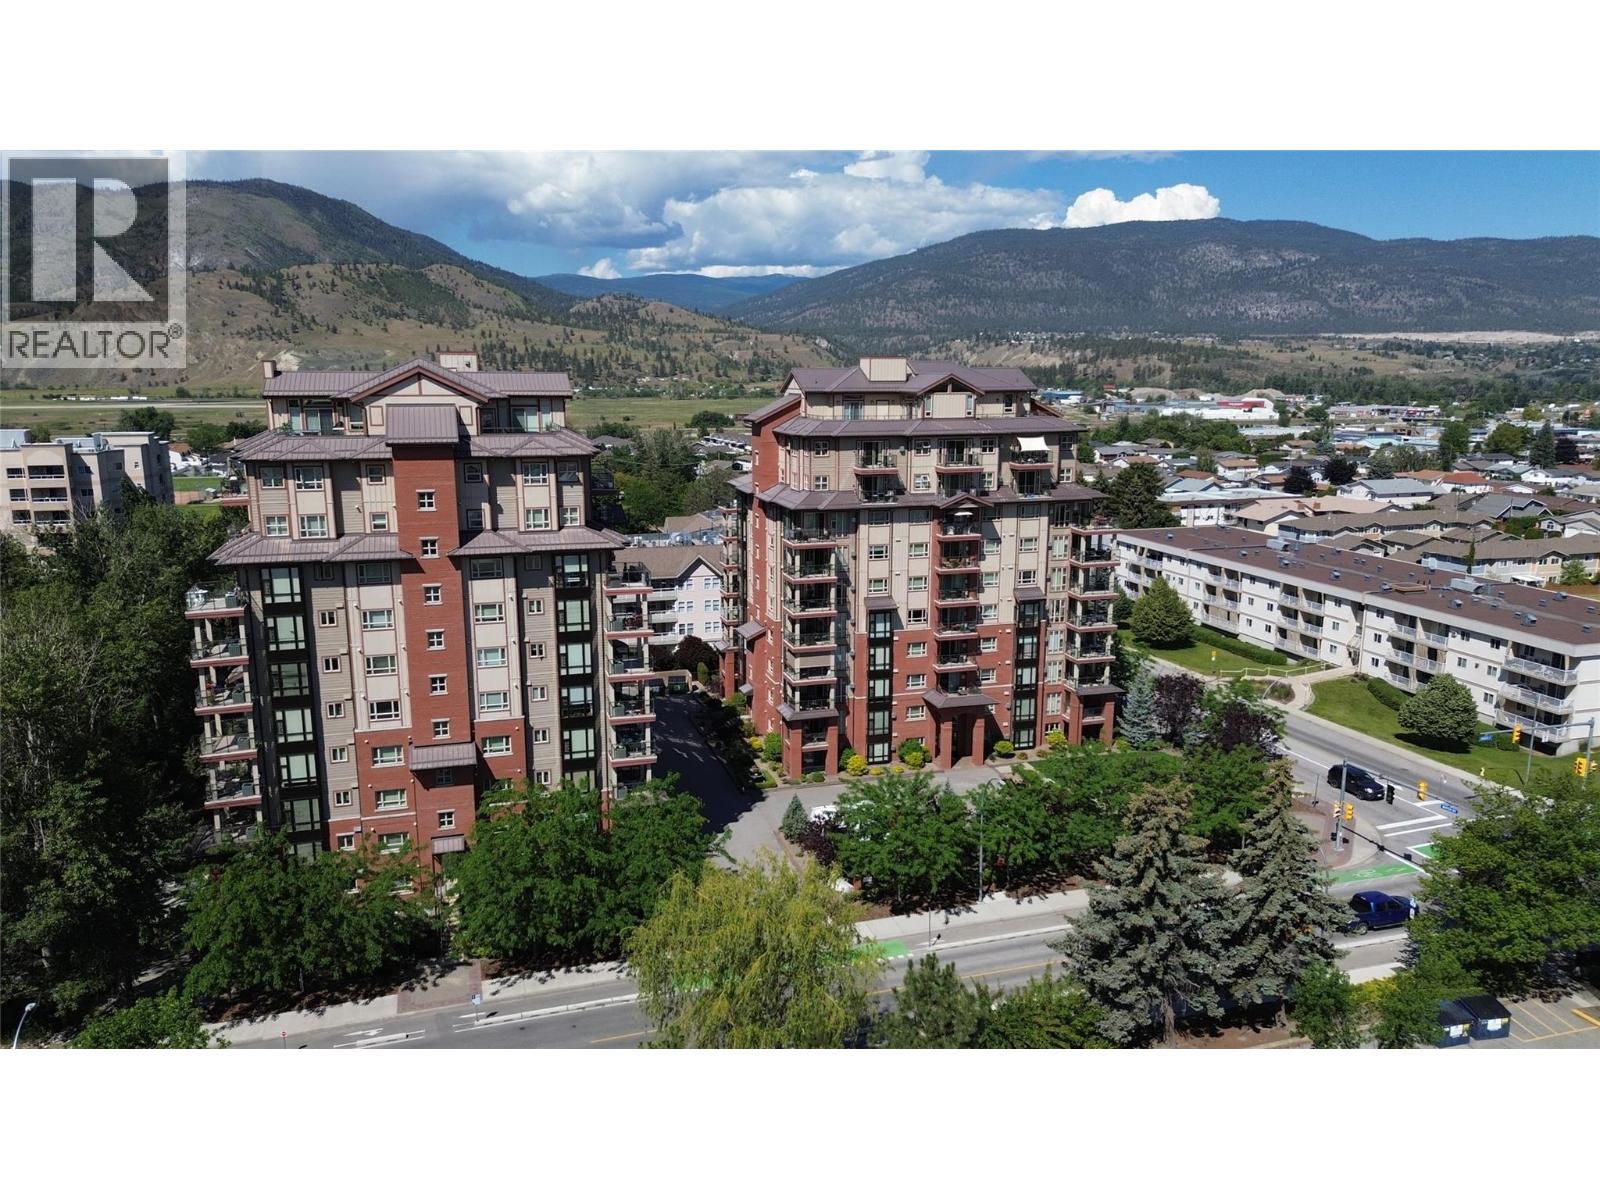
2125 Atkinson Street Unit# 705 Penticton, British Columbia V2A 9E6

2 Bedroom
2 Bathroom
955 sqft
Fireplace
Central Air Conditioning
Forced Air
$434,500Maintenance, Reserve Fund Contributions, Insurance, Ground Maintenance, Property Management, Other, See Remarks, Waste Removal
$426.45 Monthly
Maintenance, Reserve Fund Contributions, Insurance, Ground Maintenance, Property Management, Other, See Remarks, Waste Removal
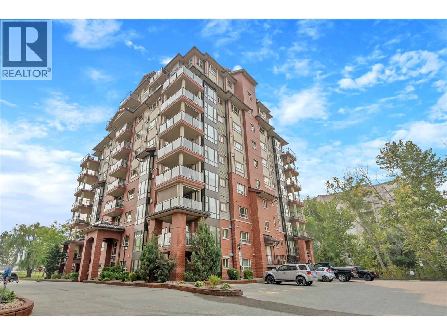
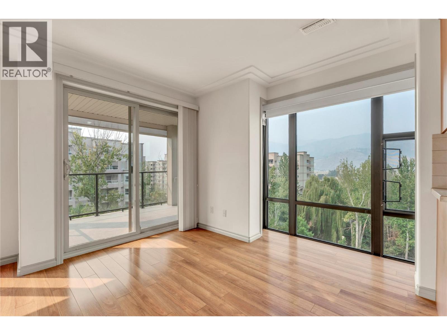
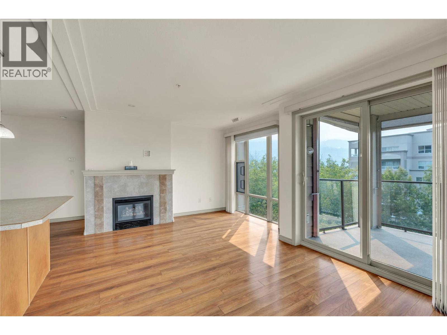
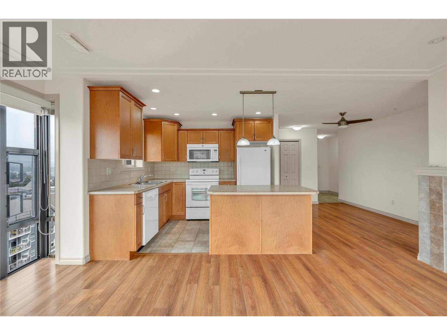
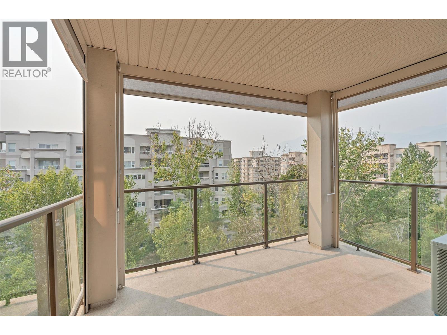
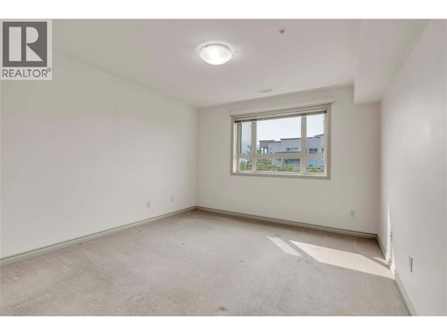
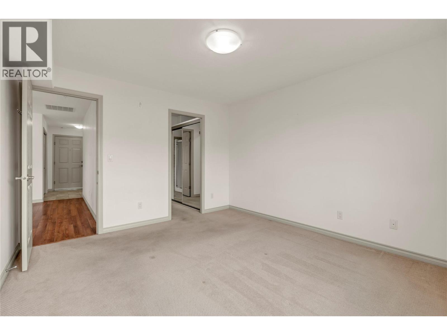
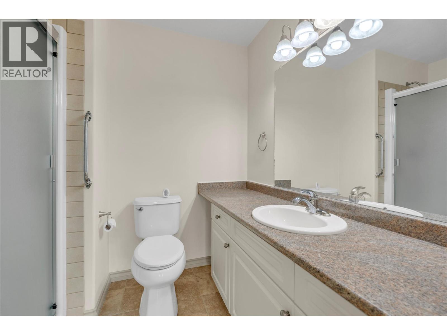
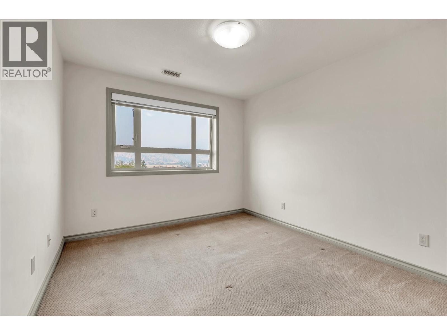
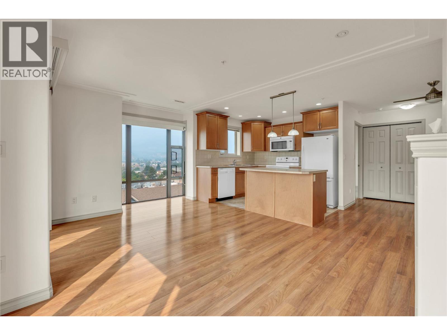
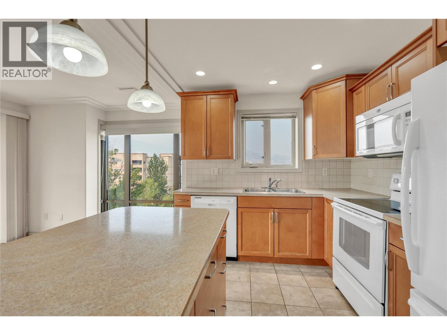
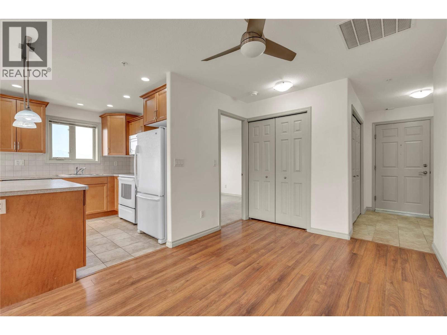
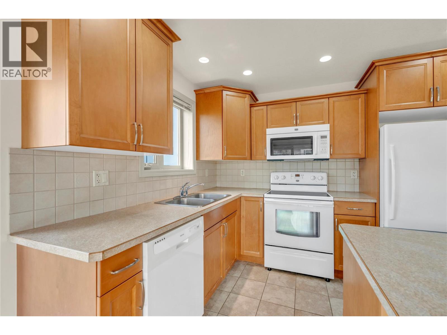
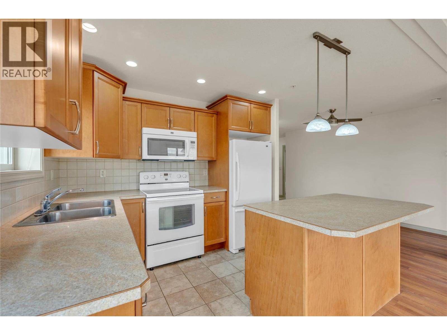
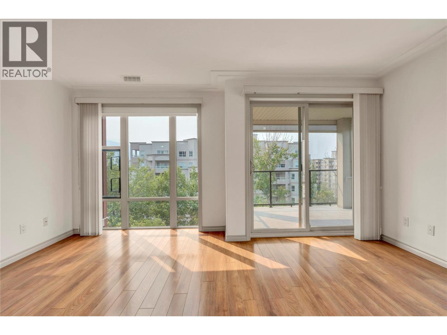
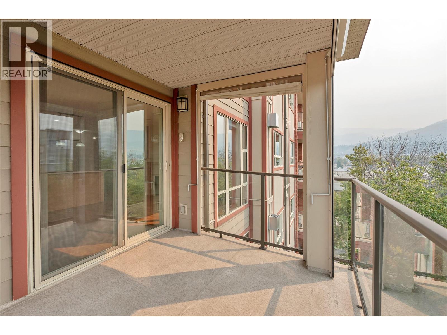
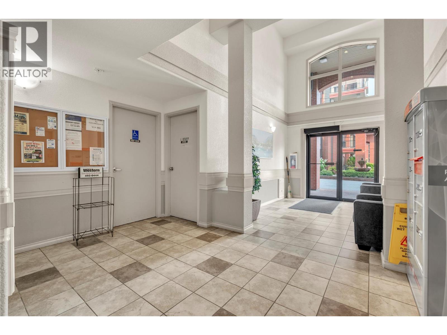
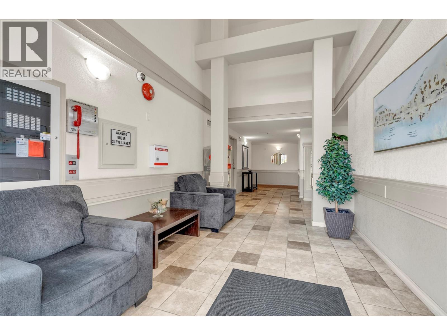
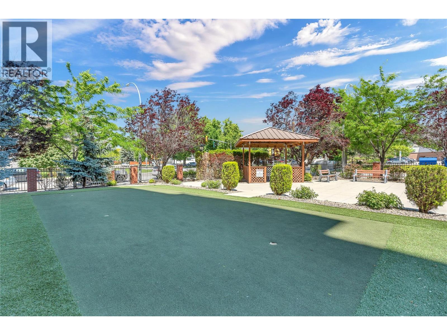
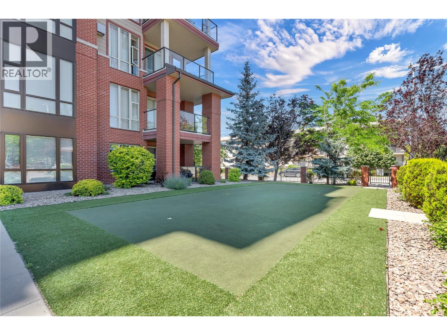
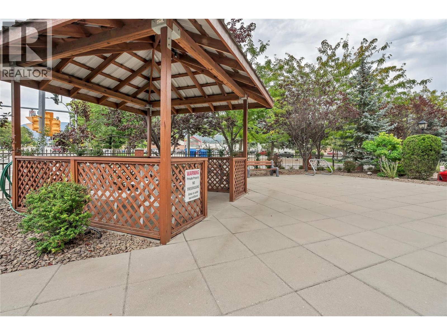
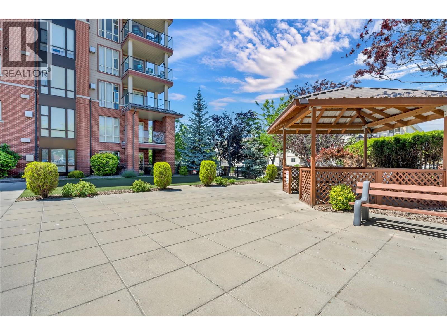
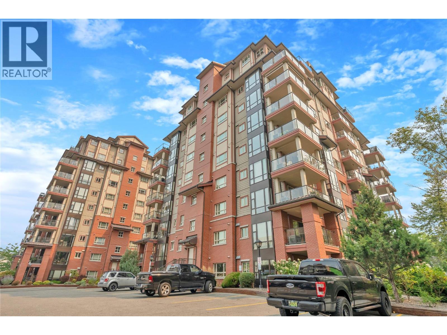
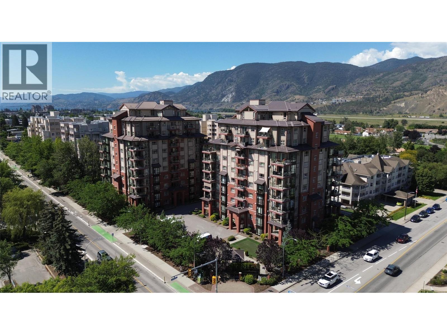
$426.45 MonthlyEnjoy easy, low-maintenance living in this spacious 955 sq. ft. corner unit, ideally suited for those looking to simplify without giving up comfort or convenience. Located on the 7th floor of a quiet concrete building, this bright 2-bedroom, 2-bathroom home enjoys peaceful views overlooking the neighboring creek and park area. The functional layout features a primary bedroom with ensuite, gas fireplace, hot water on-demand, plenty of storage, and a large covered deck complete with roller screens — creating an inviting outdoor space that can be enjoyed nearly year-round. Known for its reputation as a well-run strata, the building offers a welcoming and vibrant community along with a fitness room, library/meeting room, secure underground parking, and a storage locker. Pets are welcome with some restrictions, and short-term rentals aren't permitted. Everything you need is close at hand, with shopping, groceries, a pharmacy, and transit directly across the street at the mall, plus the hospital just minutes away. Centrally located between Okanagan and Skaha Lakes, this is an excellent option for a full-time residence or an easy lock-and-leave Okanagan home. Vacant and available for quick possession. (id:58301)
Property Details
| MLS® Number | 10397161 |
| Property Type | Single Family |
| Neigbourhood | Main South |
| Community Name | ATHENS CREEK TOWERS |
| Community Features | Pets Allowed, Pet Restrictions, Pets Allowed With Restrictions |
| Features | Central Island, Balcony, One Balcony |
| Parking Space Total | 1 |
| Storage Type | Storage, Locker |
| View Type | Unknown, City View, River View, Lake View, Mountain View, Valley View, View Of Water, View (panoramic) |
Building
| Bathroom Total | 2 |
| Bedrooms Total | 2 |
| Amenities | Party Room |

| Appliances | Refrigerator, Dishwasher, Range - Electric, Microwave, Washer & Dryer |
| Constructed Date | 2010 |
| Cooling Type | Central Air Conditioning |
| Exterior Finish | Brick, Metal, Other |
| Fire Protection | Security, Sprinkler System-fire, Controlled Entry, Smoke Detector Only |
| Fireplace Fuel | Gas |
| Fireplace Present | Yes |
| Fireplace Total | 1 |
| Fireplace Type | Unknown |
| Flooring Type | Carpeted, Ceramic Tile, Laminate |
| Heating Type | Forced Air |
| Roof Material | Metal |
| Roof Style | Unknown |
| Stories Total | 1 |
| Size Interior | 955 Sqft |
| Type | Apartment |
| Utility Water | Municipal Water |
Parking
| Heated Garage | |
| Parkade | |
| Underground | 1 |
Land
| Acreage | No |
| Sewer | Municipal Sewage System |
| Size Total Text | Under 1 Acre |
Rooms
| Level | Type | Length | Width | Dimensions |
|---|---|---|---|---|
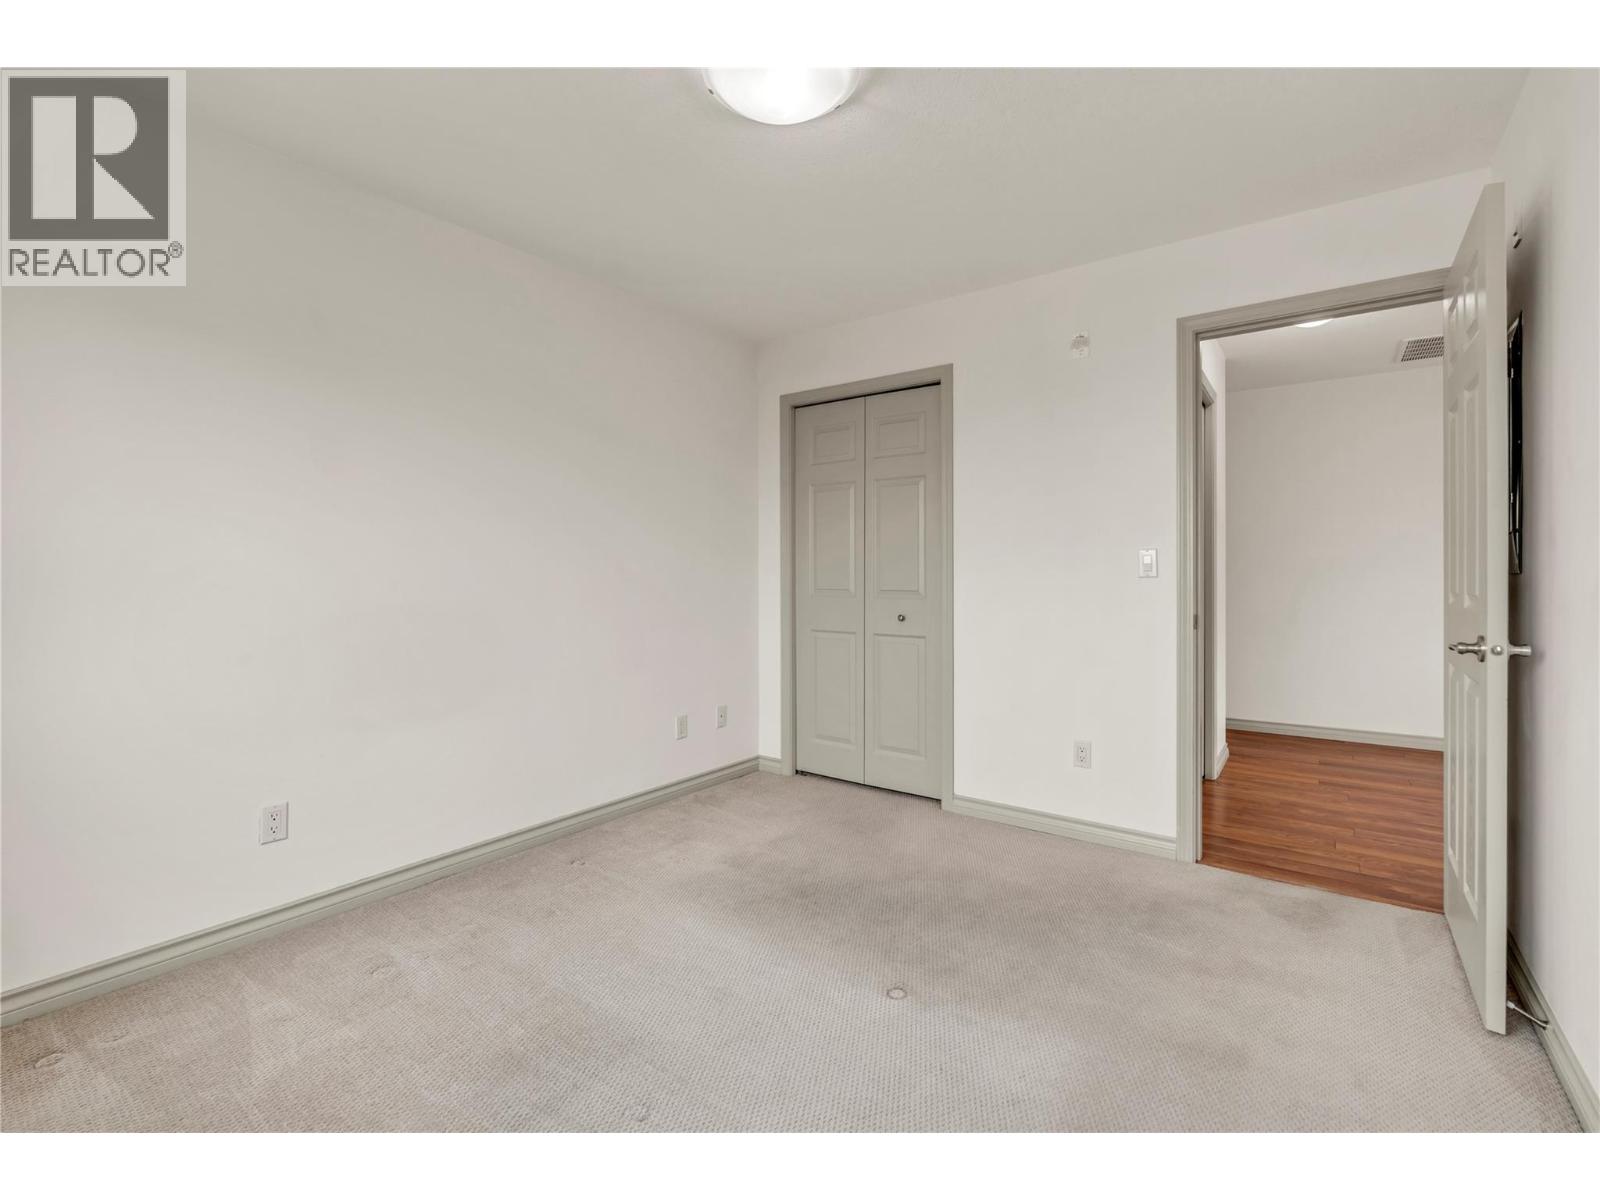
| Main Level | Primary Bedroom | 12'6'' x 11'6'' | ||
| Main Level | Living Room | 17'8'' x 11'3'' | ||
| Main Level | Kitchen | 9'11'' x 8'7'' | ||
| Main Level | Foyer | 8'5'' x 5'11'' | ||
| Main Level | Dining Room | 12'2'' x 9'0'' | ||
| Main Level | Bedroom | 11'2'' x 10'0'' | ||
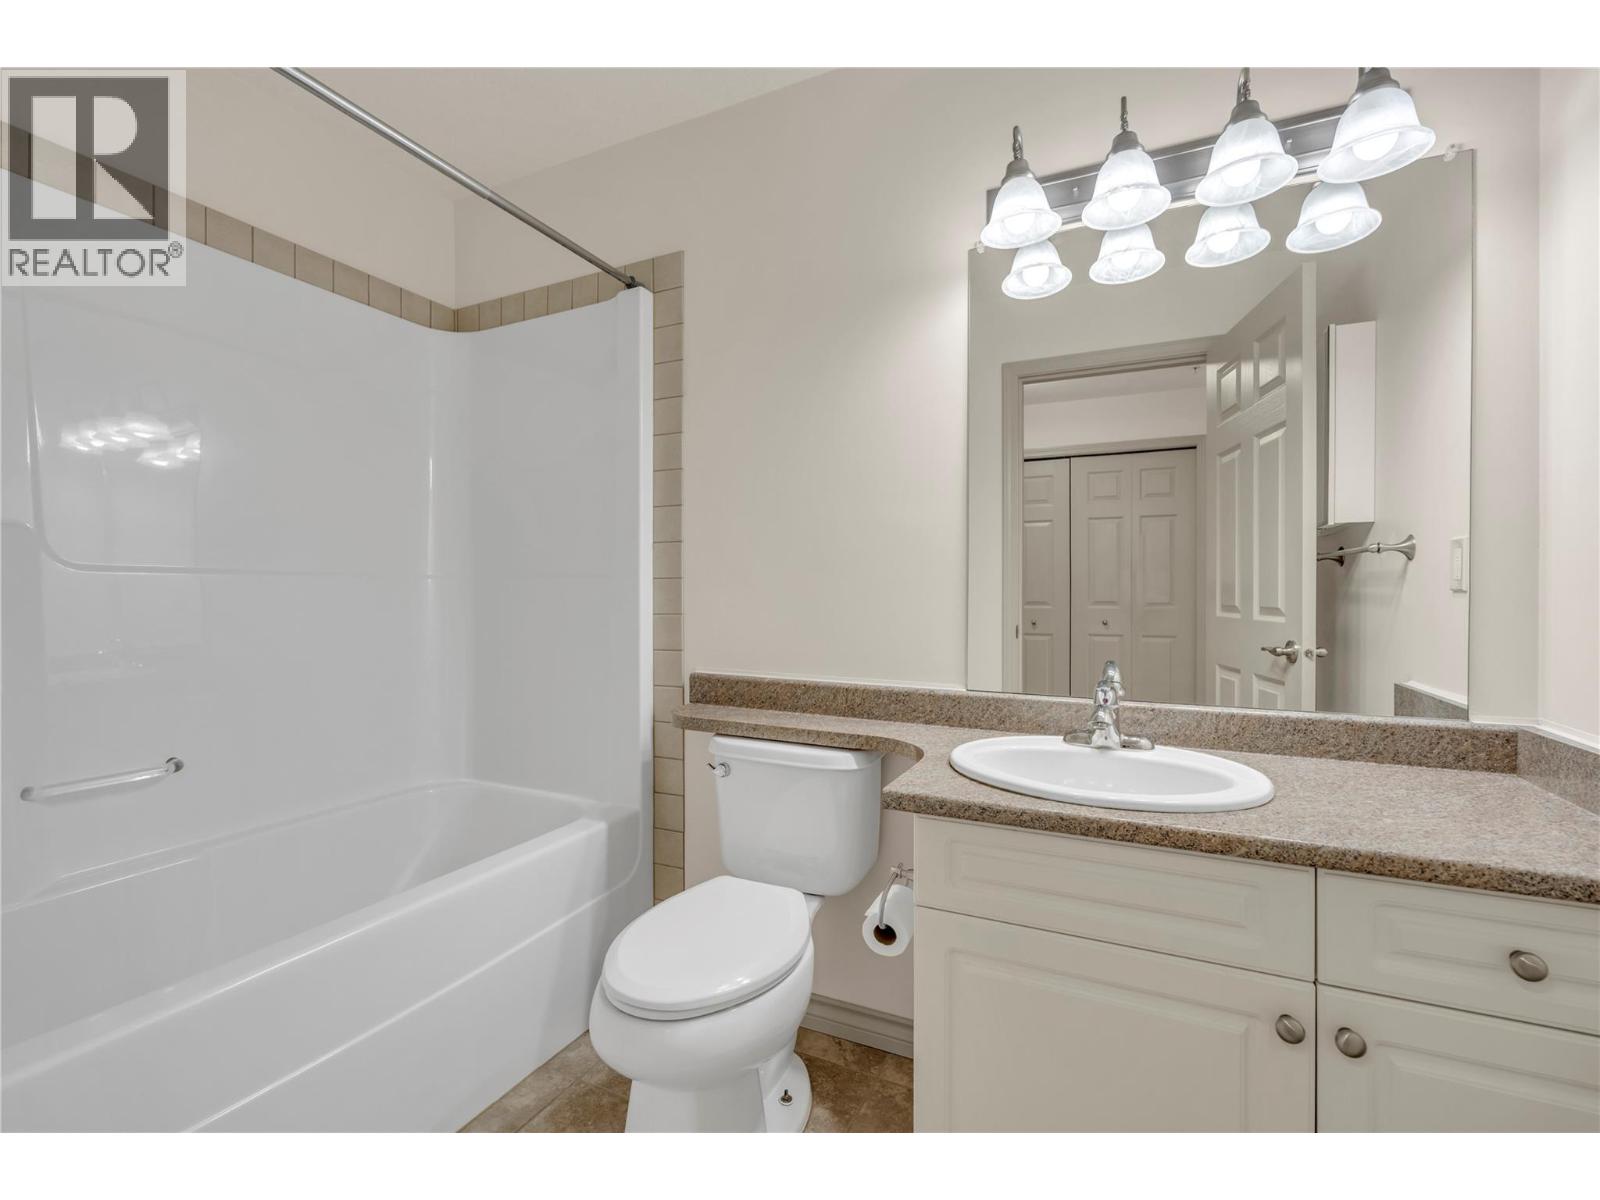
| Main Level | Full Bathroom | 8'10'' x 5'1'' | ||
| Main Level | Full Ensuite Bathroom | 7'11'' x 6'5'' | ||
| Additional Accommodation | Other | 8'1'' x 5'8'' |
https://www.realtor.ca/real-estate/30174321/2125-atkinson-street-unit-705-penticton-main-south
Contact Us
Contact us for more information

Ken Aitkens
tagrealestate.co/
www.linkedin.com/in/kenaitkens/
instagram.com/tagrealestate.co
Real Broker B.c. Ltd
#1100 - 1631 Dickson Avenue
Kelowna, British Columbia V1Y 0B5
#1100 - 1631 Dickson Avenue
Kelowna, British Columbia V1Y 0B5
(888) 828-8447
www.onereal.com/

Erin Aitkens
Personal Real Estate Corporation
www.erinaitkens.com/
www.facebook.com/erinaitkens.evrealestate
Real Broker B.c. Ltd
#1100 - 1631 Dickson Avenue
Kelowna, British Columbia V1Y 0B5
#1100 - 1631 Dickson Avenue
Kelowna, British Columbia V1Y 0B5
(888) 828-8447
www.onereal.com/

This REALTOR.ca listing content is owned and licensed by REALTOR® members of The Canadian Real Estate Association
The trademarks REALTOR®, REALTORS®, and the REALTOR® logo are controlled by The Canadian Real Estate Association (CREA) and identify real estate professionals who are members of CREA. The trademarks MLS®, Multiple Listing Service® and the associated logos are owned by The Canadian Real Estate Association (CREA) and identify the quality of services provided by real estate professionals who are members of CREA. The trademark DDF® is owned by The Canadian Real Estate Association (CREA) and identifies CREA's Data Distribution Facility (DDF®)
September 24 2026 05:29:19
Association of Interior REALTORS®
Real Broker B.c. Ltd