
2125 Burtch Road Unit# 201 Kelowna, British Columbia V1Y 8N1

3 Bedroom
4 Bathroom
1,822 sqft
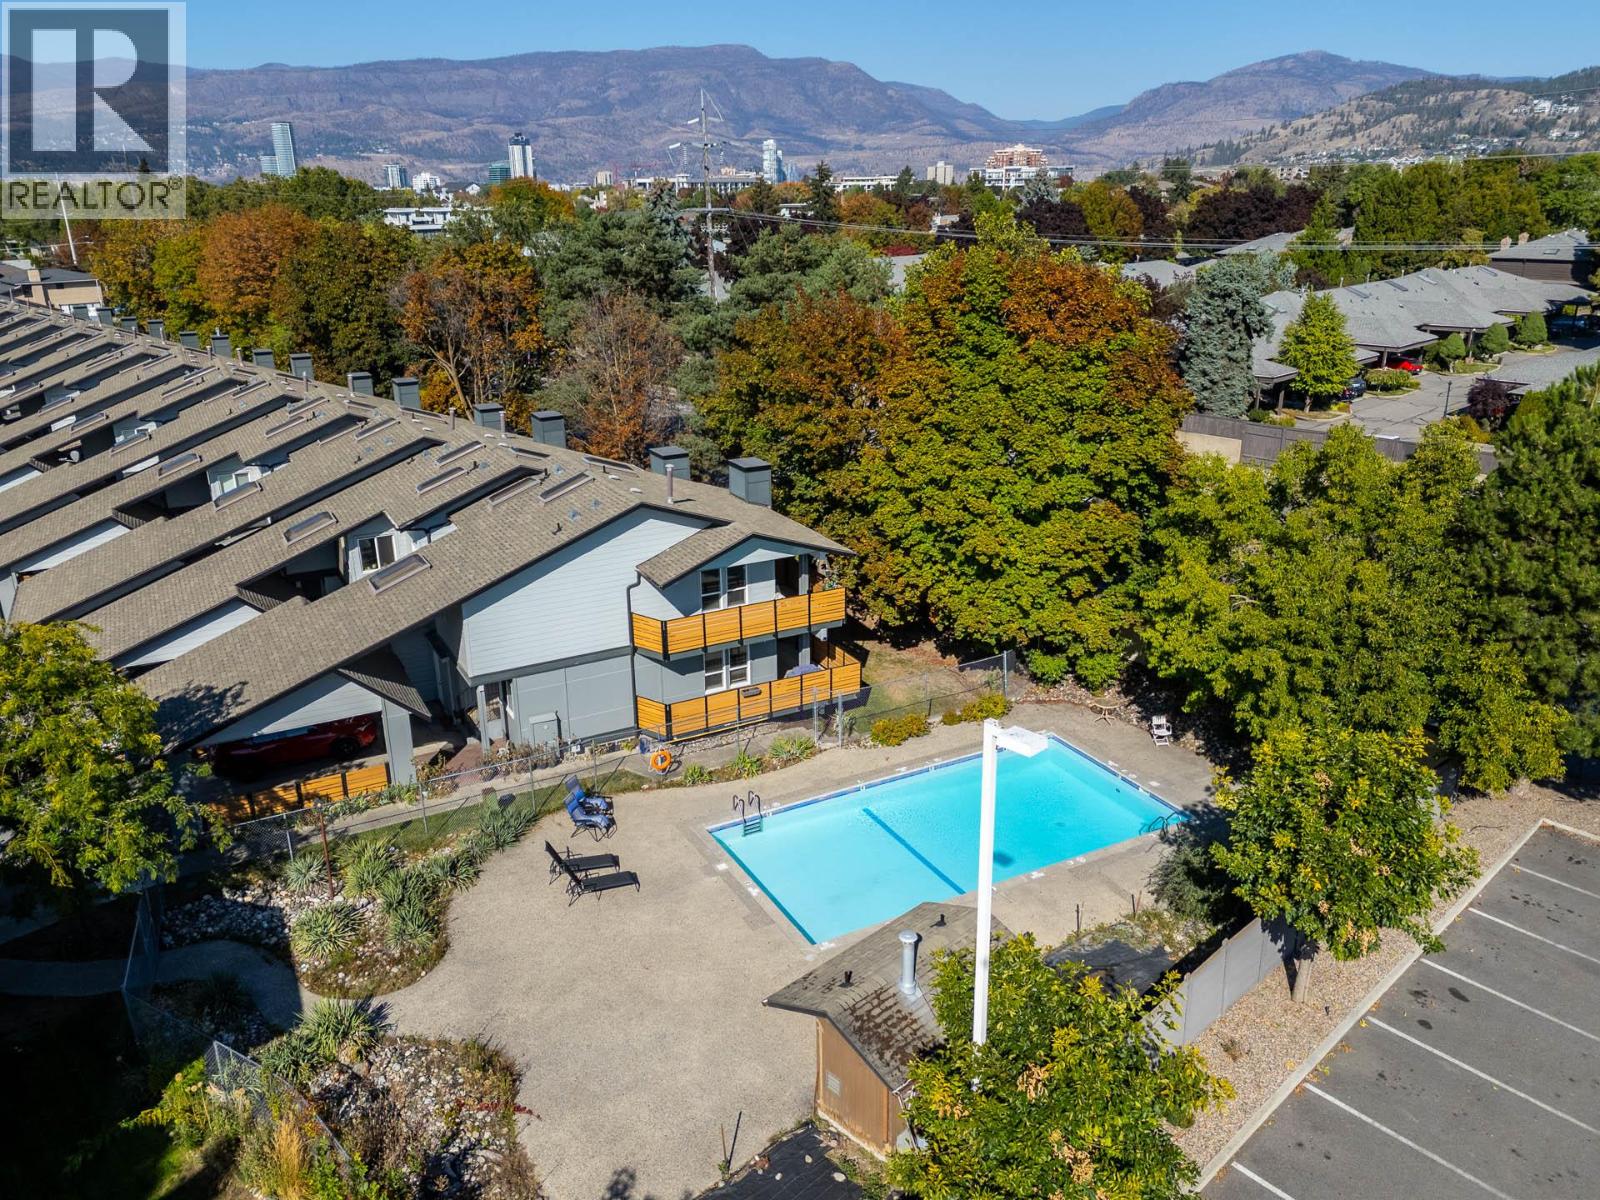
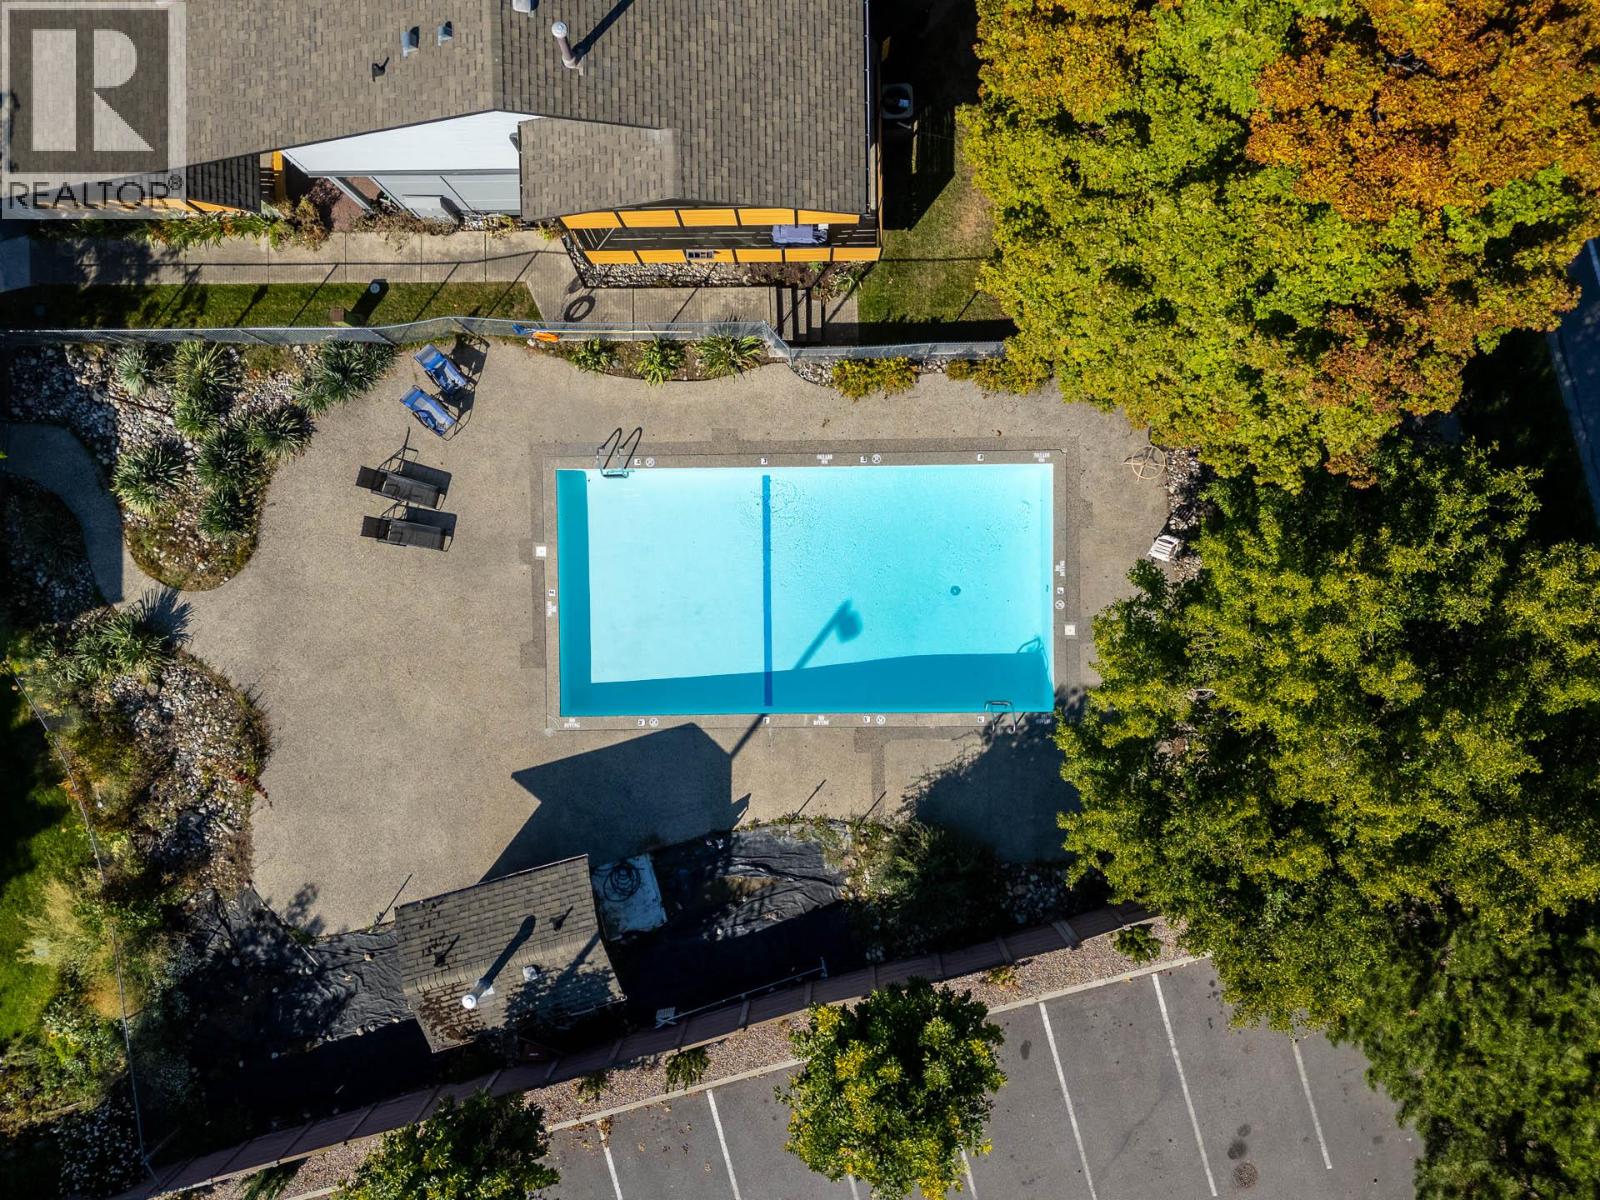
Inground Pool, Outdoor Pool, Pool
Central Air Conditioning
Forced Air, See Remarks
$579,000Maintenance,
$449 Monthly
Maintenance,
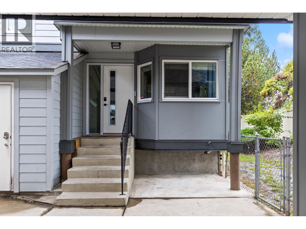
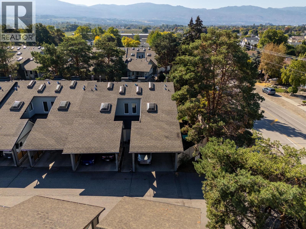
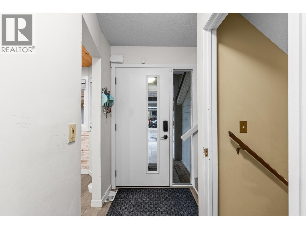
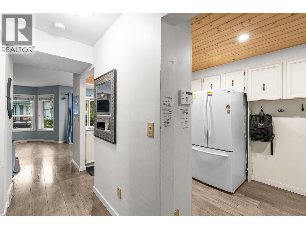
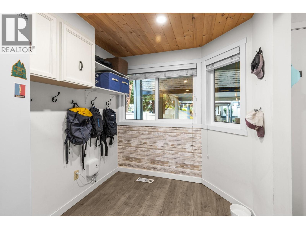
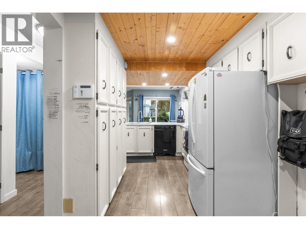
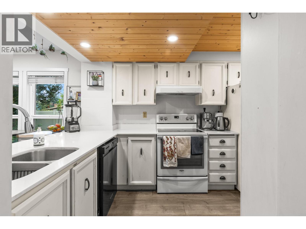
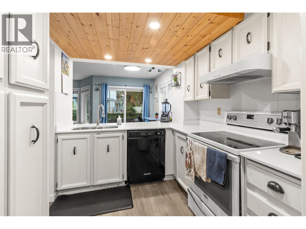
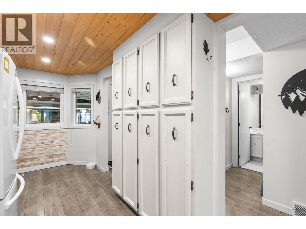
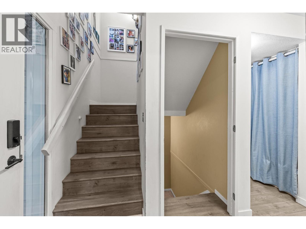
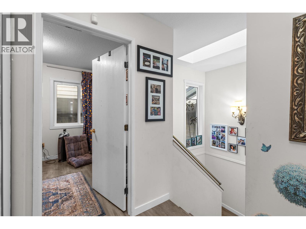
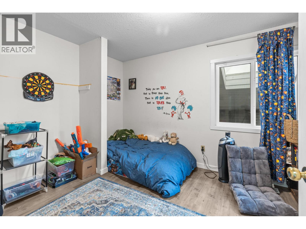
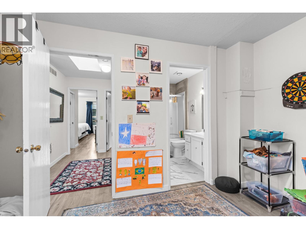
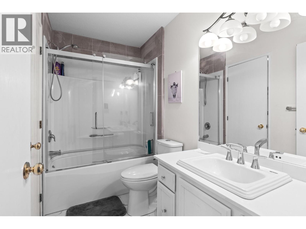
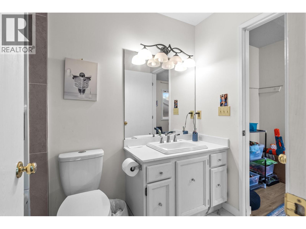
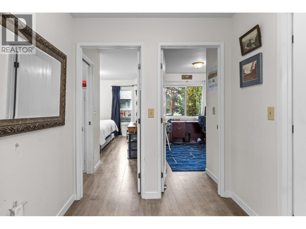
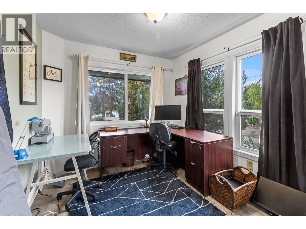
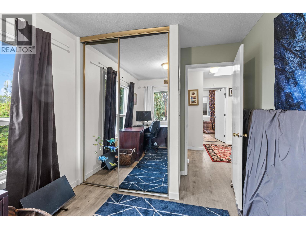
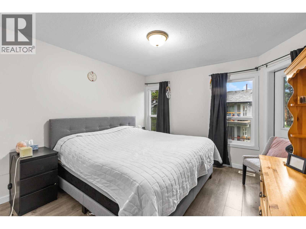
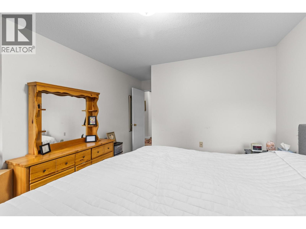
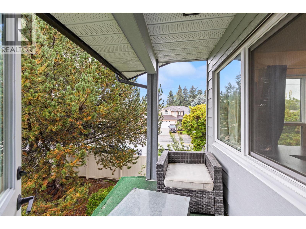
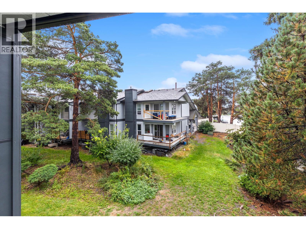
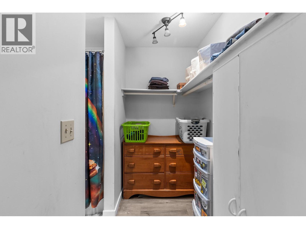
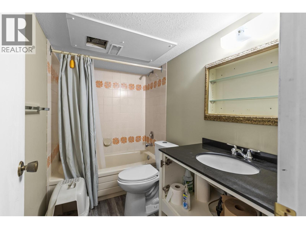
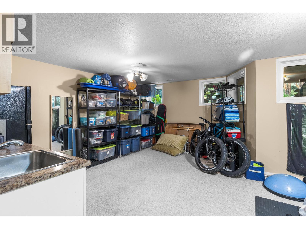
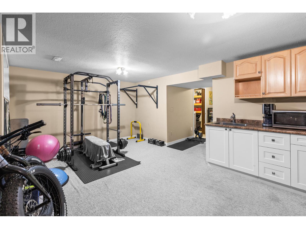
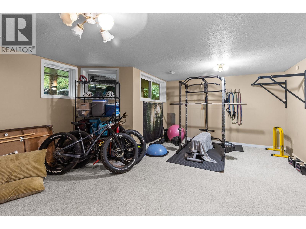
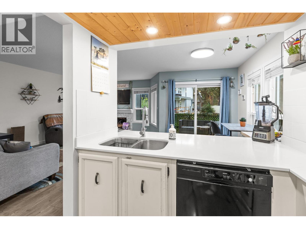
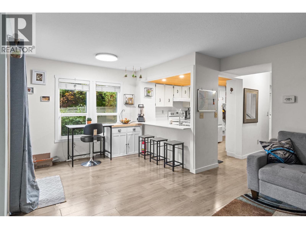
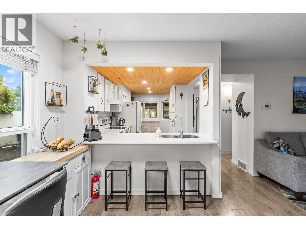
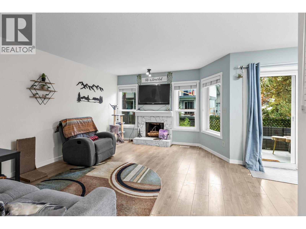
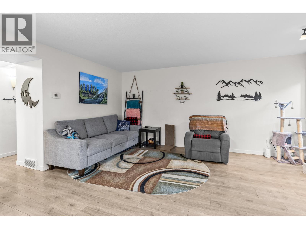
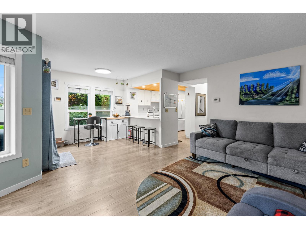
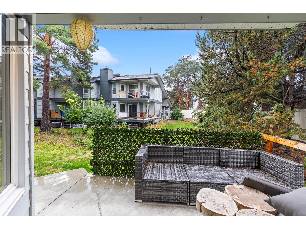
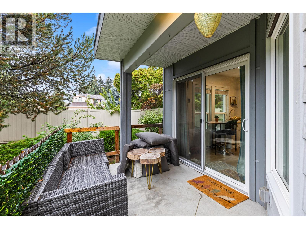
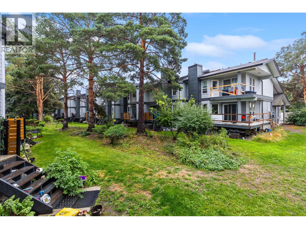
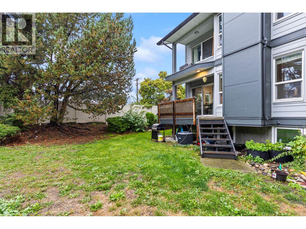
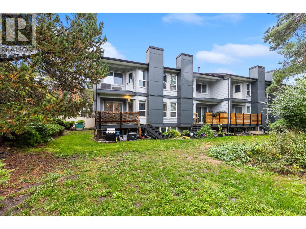
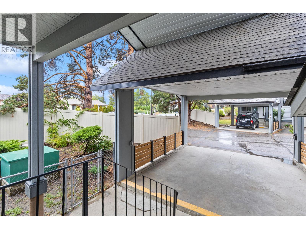
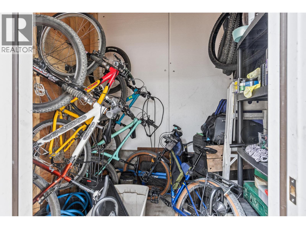
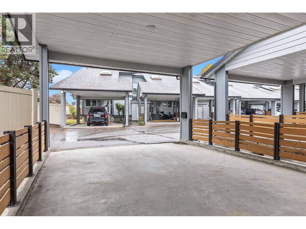
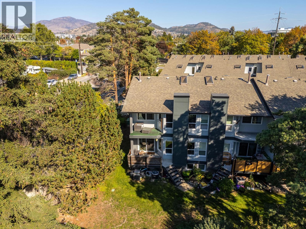
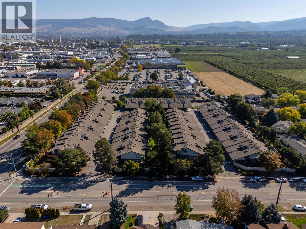
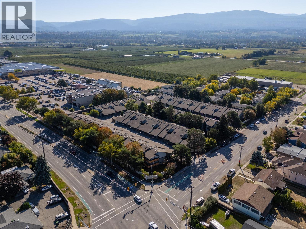
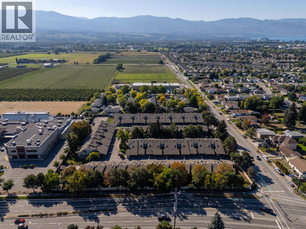
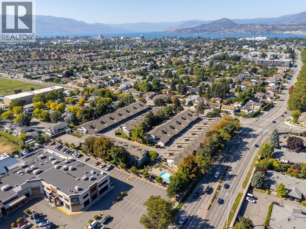
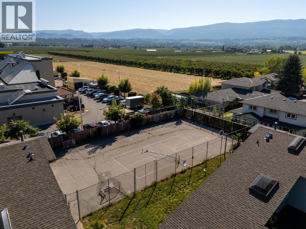
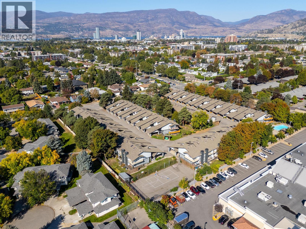
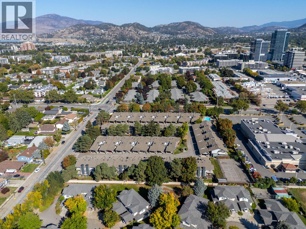
$449 MonthlyBeautiful townhome at Burtch Estates. Ideally situated in central, highly desirable location. Offering an exceptional combination of space, functionality, privacy, and convenience, this beautifully laid out townhome is perfectly suited to families, professionals, and those looking for room to grow. The spacious main floor creates an inviting setting for everyday living and entertaining, with the kitchen, dining area, and living room thoughtfully positioned to provide an open and comfortable flow. Upstairs has 3 bedrooms, providing plenty of space for family, guests, or home office. Large rec room w/ wet bar on lower level is ideal for movie nights, entertaining & games. Abundant storage throughout home including exterior storage for seasonal gear & belongings. Convenient two-vehicle carport adds to the practicality & ease of everyday living. Outside, enjoy the beautifully maintained grounds, featuring mature landscaping & a wonderful sense of privacy rarely found in a central location. The complex also offers a pool, creating a fantastic setting to relax in the Summer months without leaving home. Recent exterior renovations throughout complex add peace of mind. Located close to schools, shopping, public transit, restaurants, services, and a wide range of everyday amenities, this home puts convenience right at your doorstep. With generous living spaces, excellent storage, private outdoor setting, pool, & central location, this unit offers value seldom seen today. (id:58301)
Property Details
| MLS® Number | 10401516 |
| Property Type | Single Family |
| Neigbourhood | Springfield/Spall |
| Community Name | Burtch Estates |
| Community Features | Pets Allowed |
| Features | Balcony |
| Pool Type | Inground Pool, Outdoor Pool, Pool |
| Storage Type | Storage, Locker |
Building
| Bathroom Total | 4 |
| Bedrooms Total | 3 |
| Basement Type | Full |
| Constructed Date | 1981 |
| Construction Style Attachment | Attached |
| Cooling Type | Central Air Conditioning |
| Fire Protection | Security System |
| Half Bath Total | 1 |
| Heating Type | Forced Air, See Remarks |
| Roof Material | Asphalt Shingle |
| Roof Style | Unknown |
| Stories Total | 3 |
| Size Interior | 1,822 Sqft |
| Type | Row / Townhouse |
| Utility Water | Municipal Water |
Parking
| Carport |
Land
| Acreage | No |
| Sewer | Municipal Sewage System |
| Size Total Text | Under 1 Acre |
Rooms
| Level | Type | Length | Width | Dimensions |
|---|---|---|---|---|
| Second Level | Bedroom | 9'1'' x 11'11'' | ||
| Second Level | Bedroom | 12'4'' x 8'9'' | ||
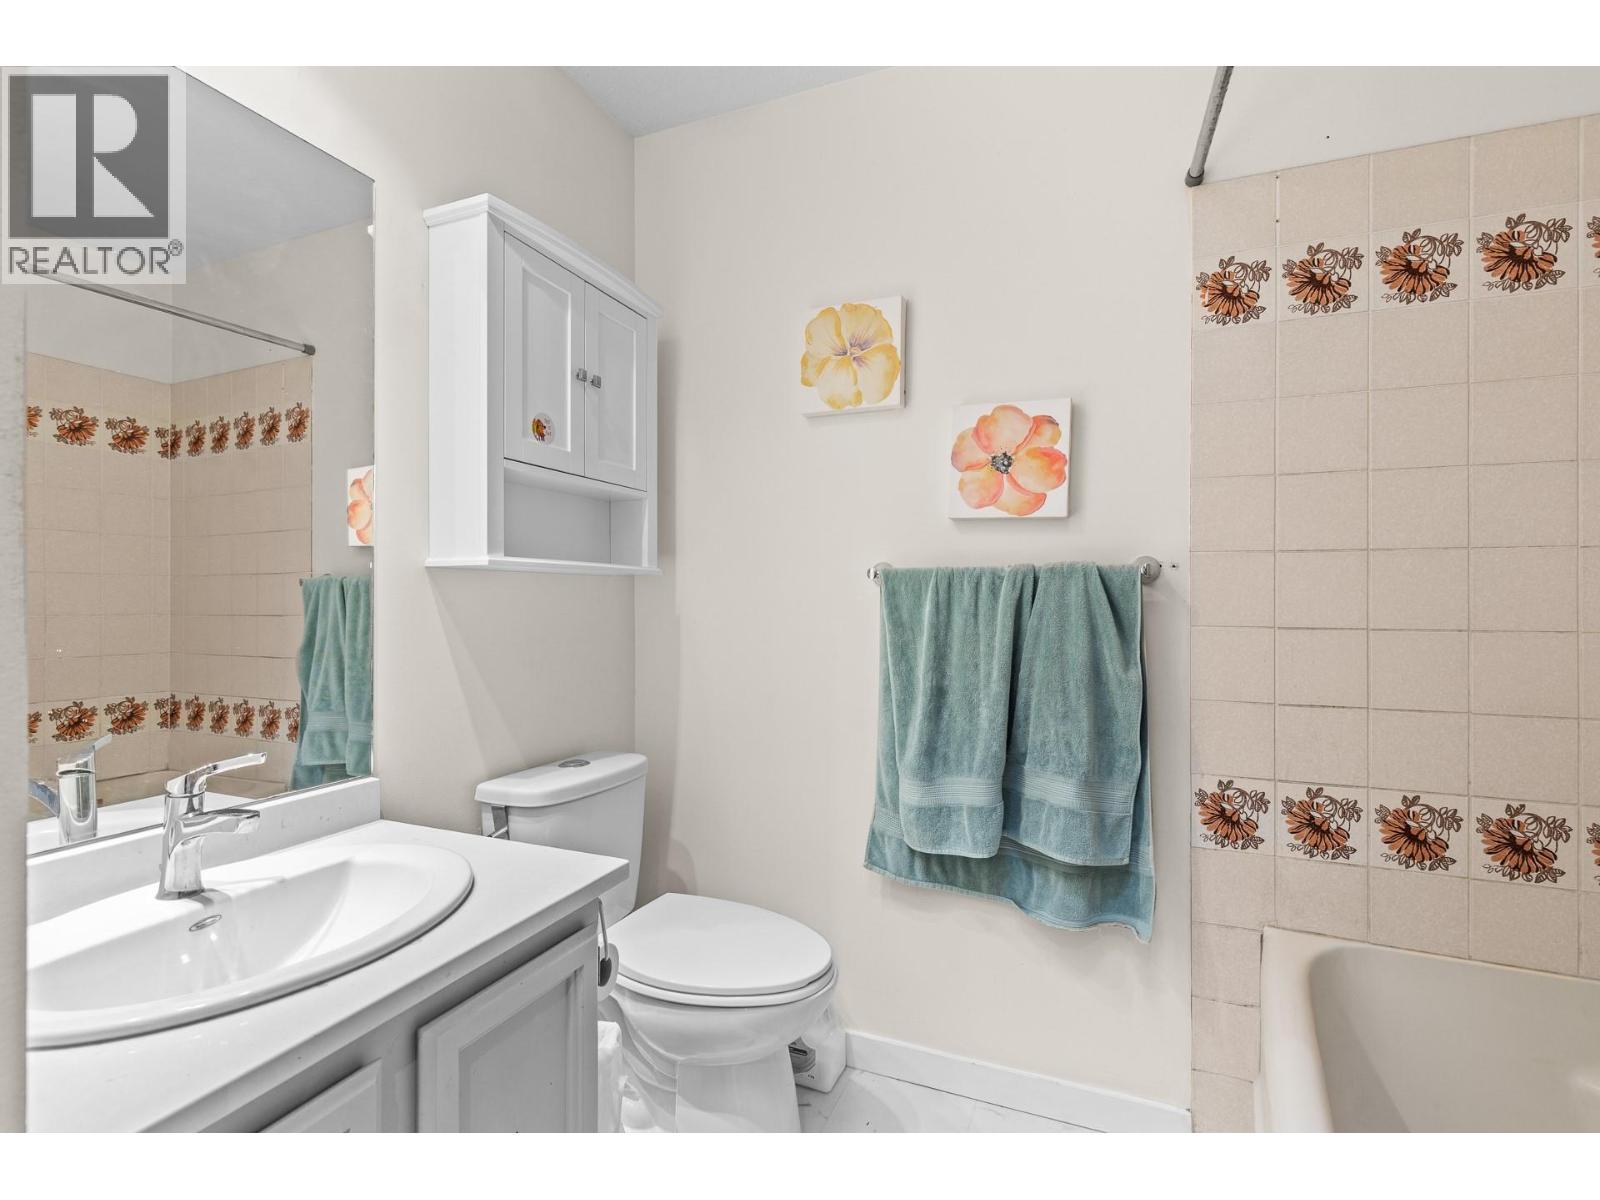
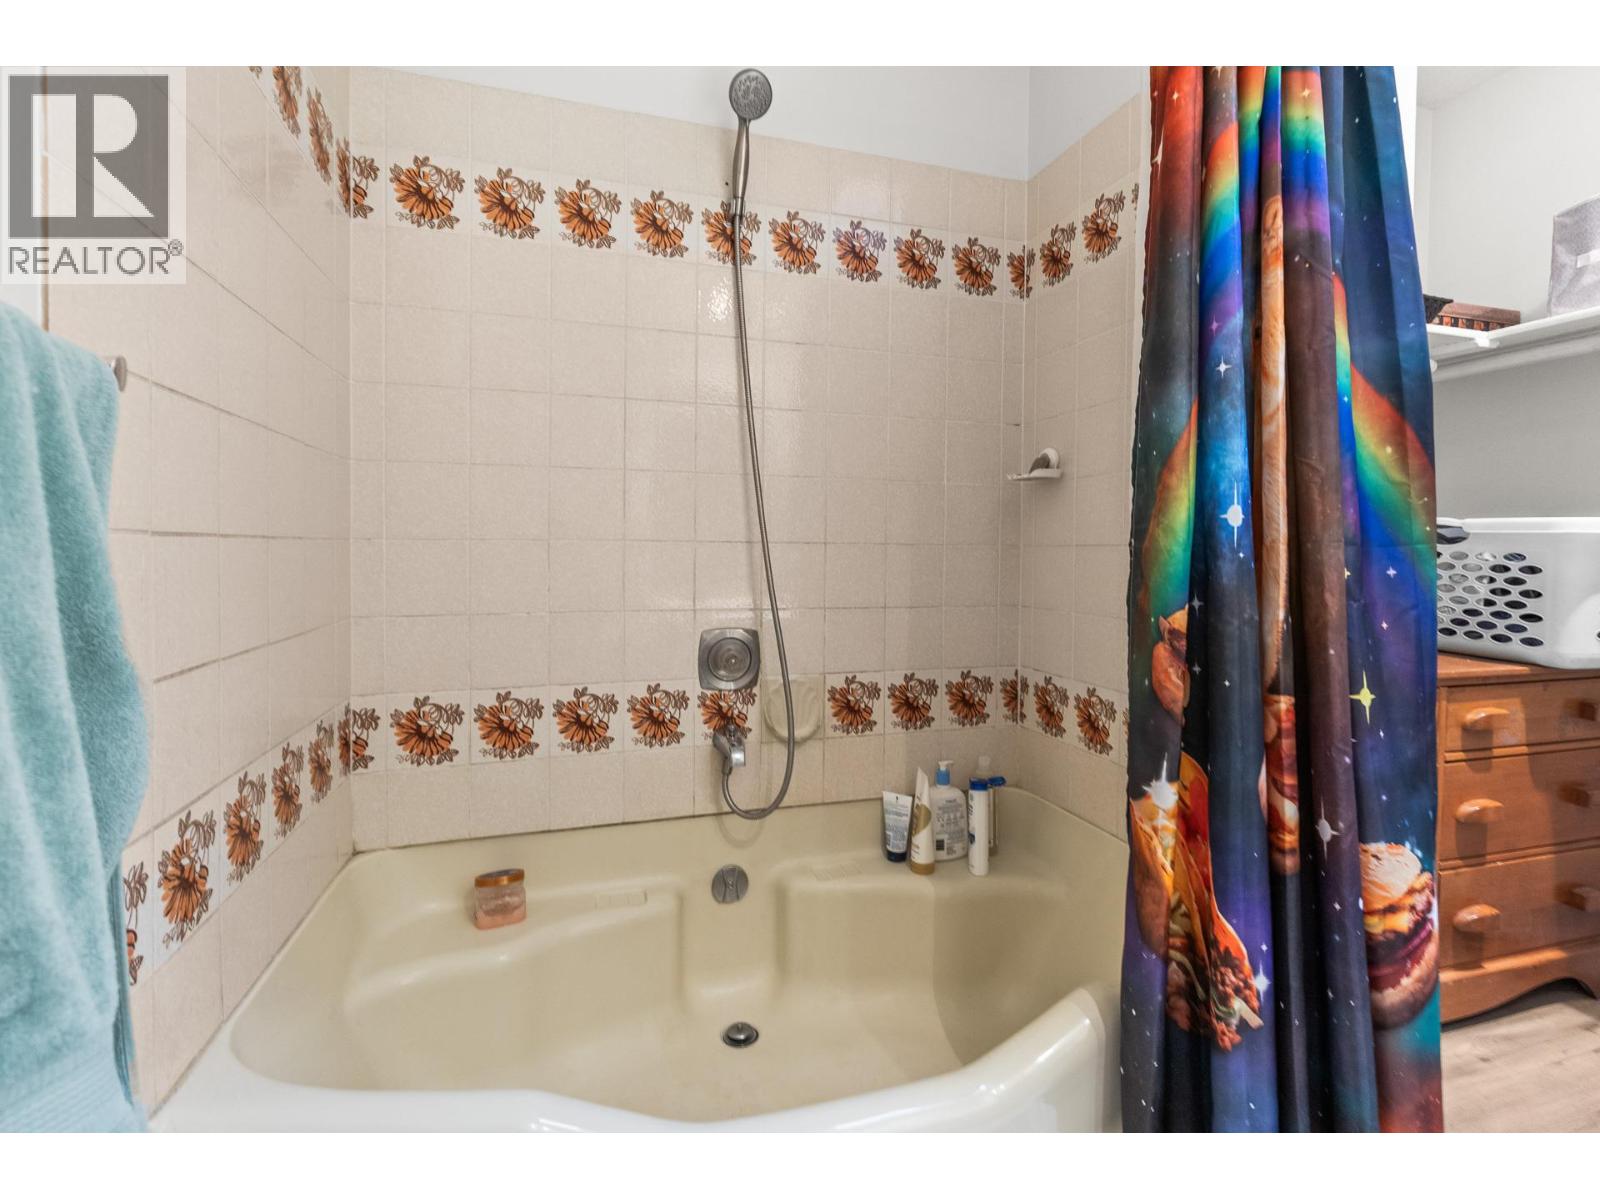
| Second Level | Full Bathroom | 8'9'' x 4'11'' | ||
| Second Level | Full Ensuite Bathroom | 5'2'' x 7'5'' | ||
| Second Level | Primary Bedroom | 16'4'' x 12' | ||
| Basement | Recreation Room | 15'10'' x 19'8'' | ||
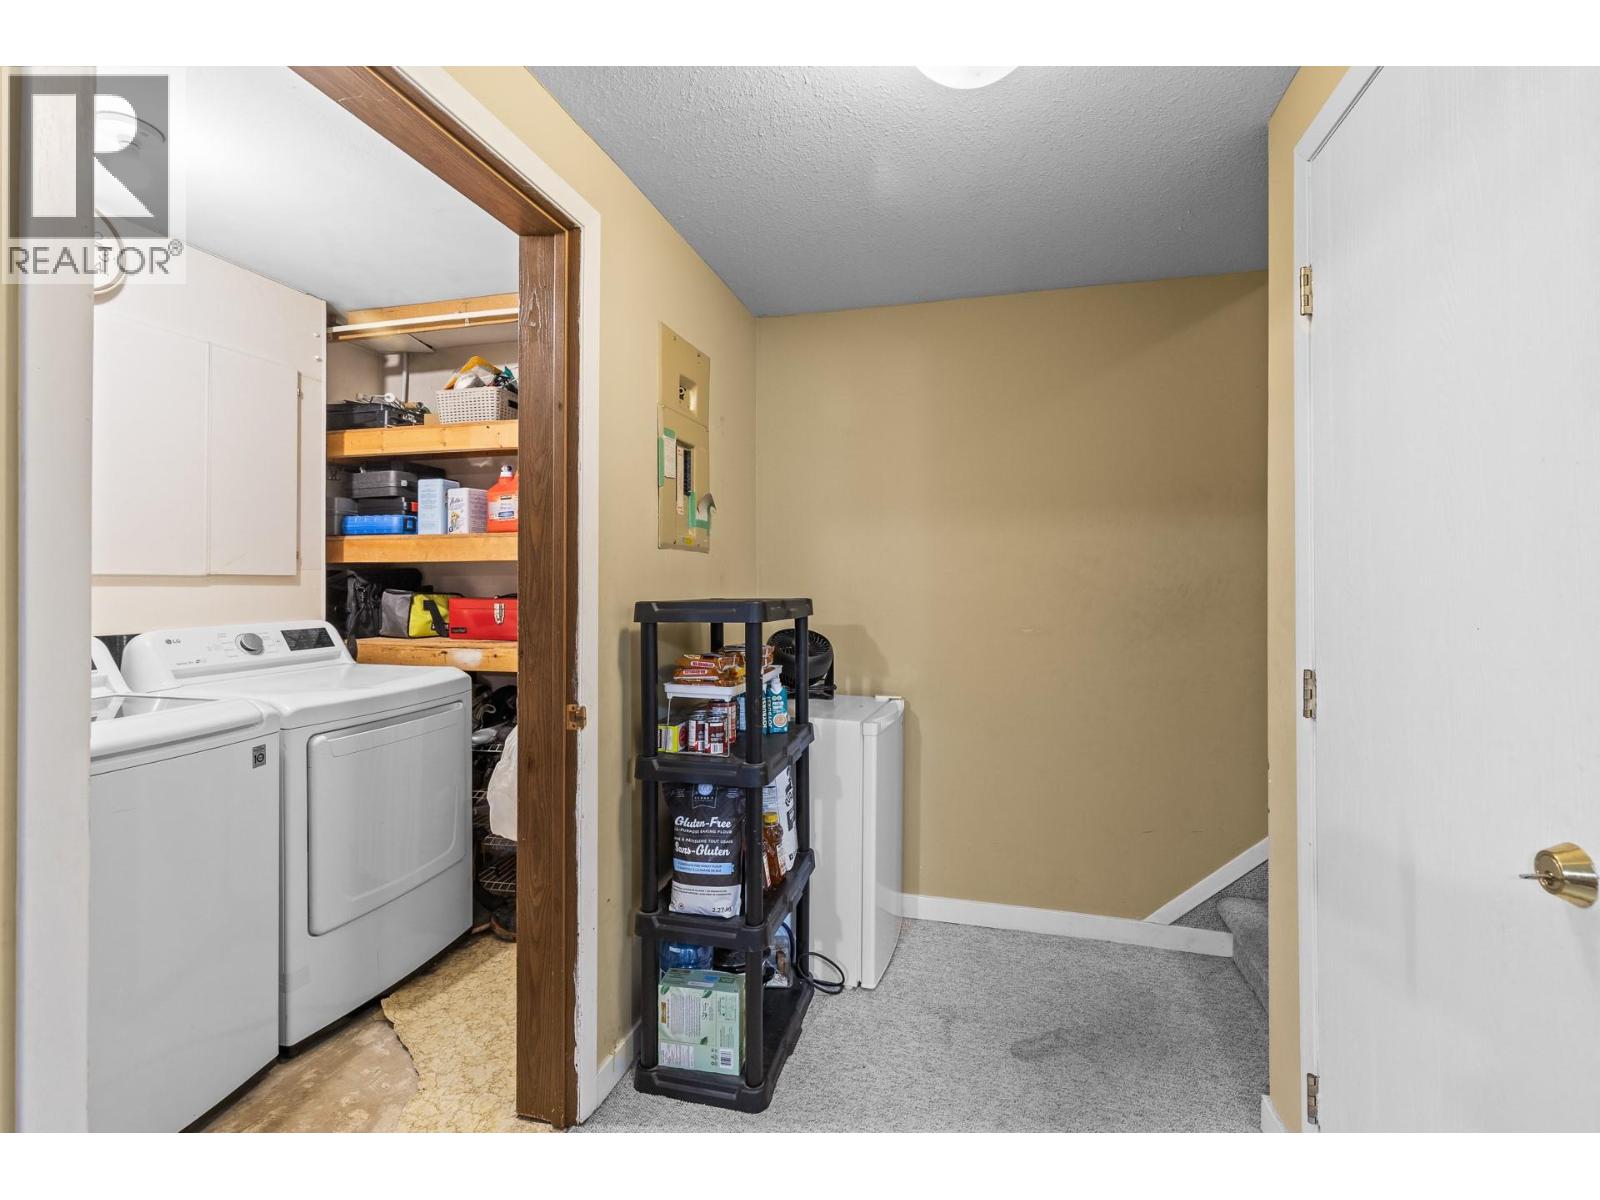
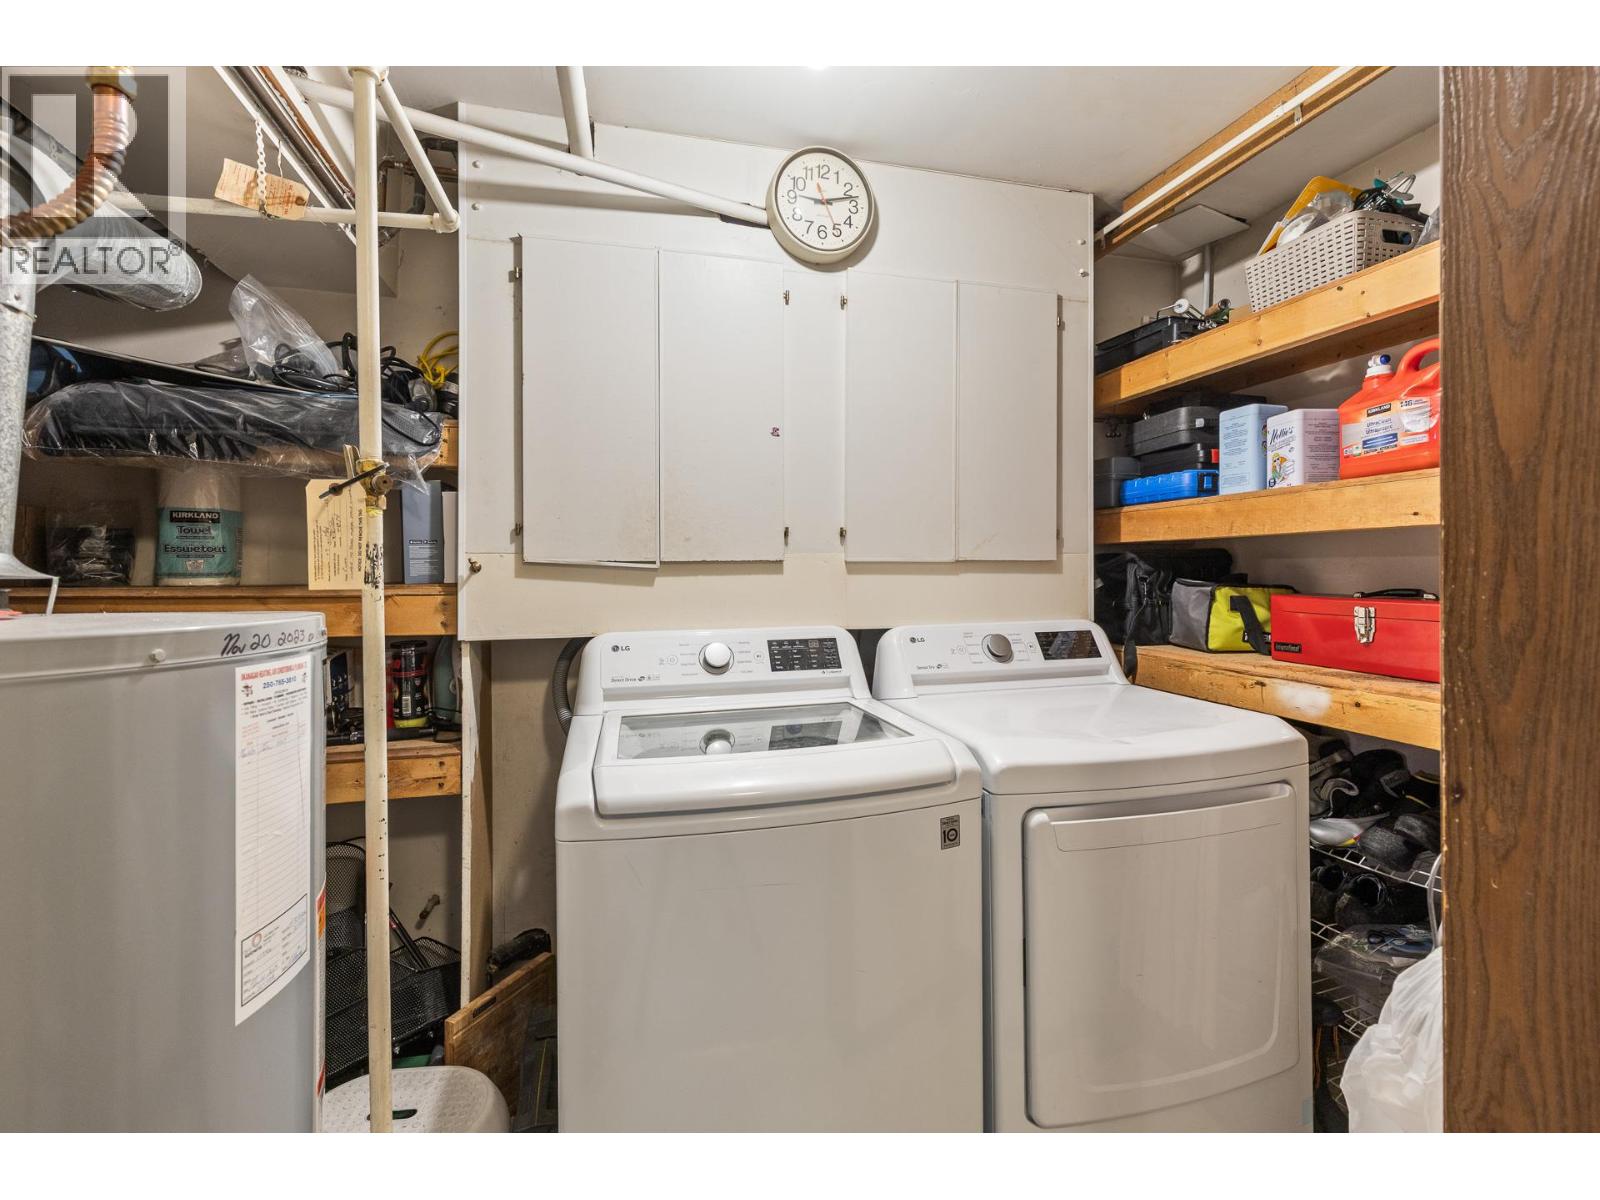
| Basement | Laundry Room | 9'3'' x 5'6'' | ||
| Basement | Full Bathroom | 5' x 8'4'' | ||
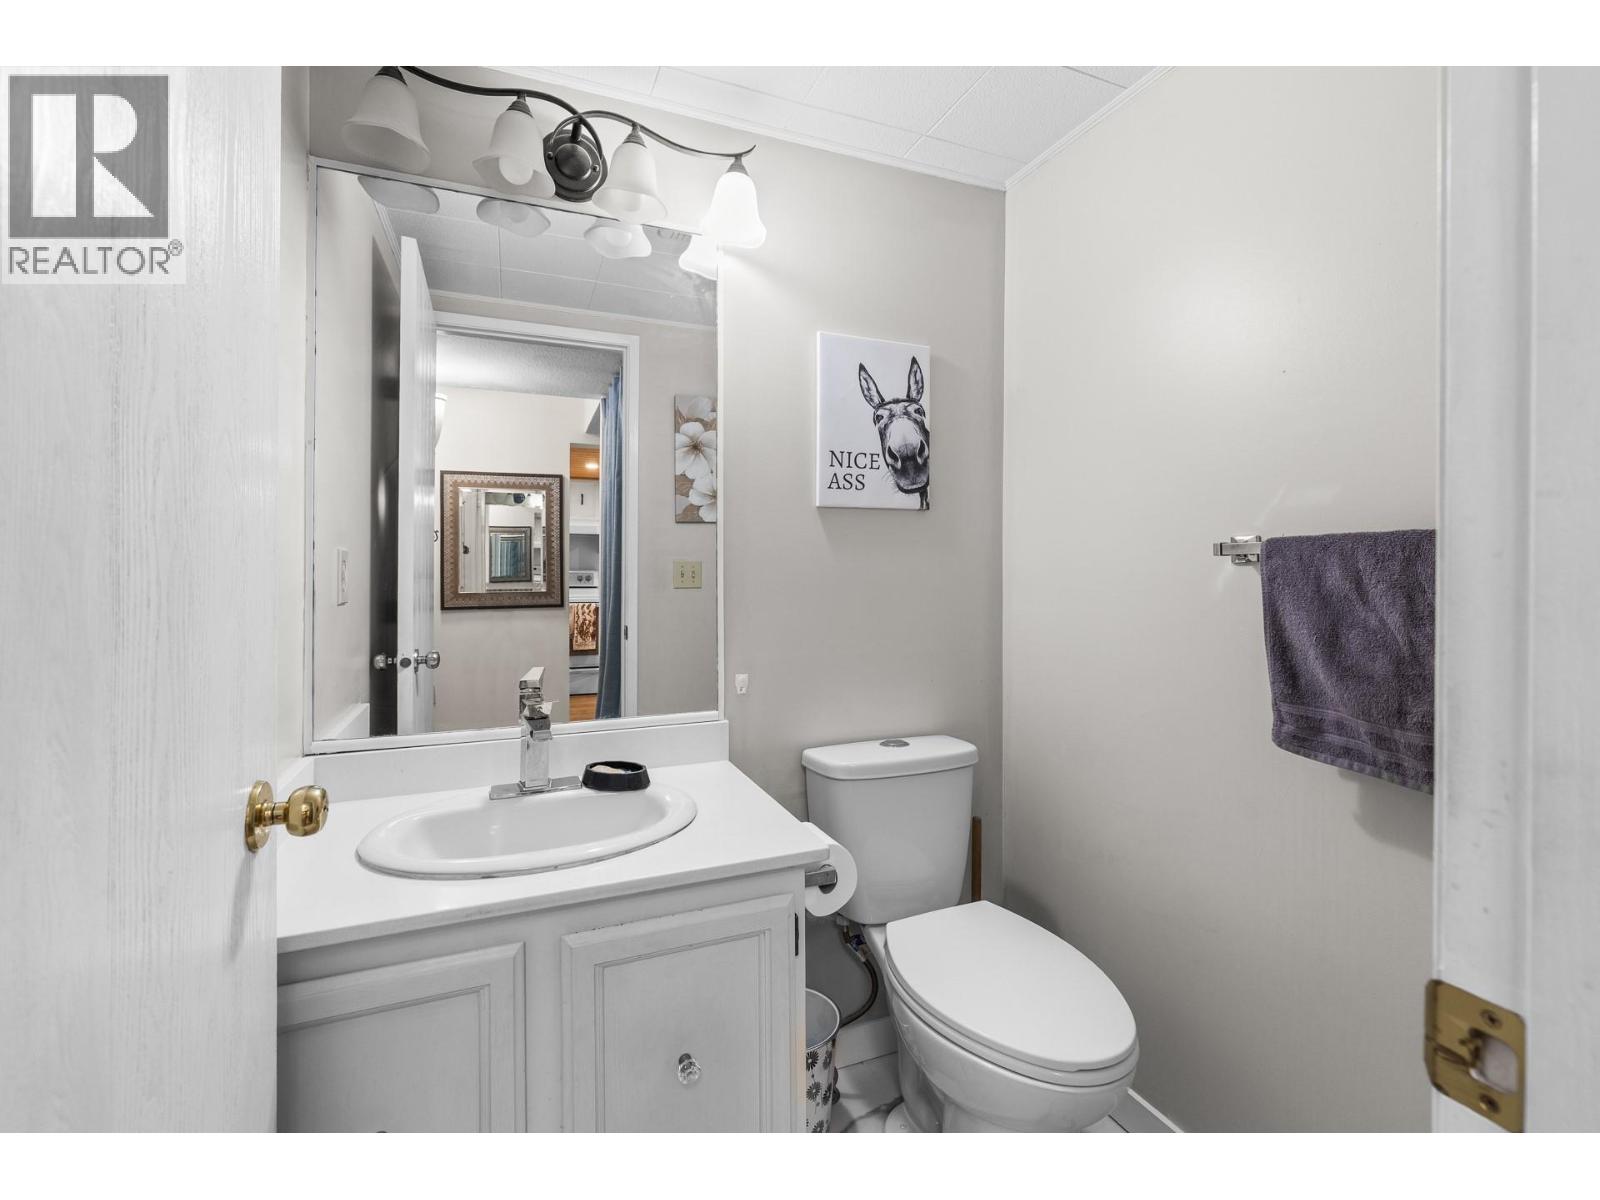
| Main Level | Partial Bathroom | 5'1'' x 4'5'' | ||
| Main Level | Living Room | 16'4'' x 12'4'' | ||
| Main Level | Dining Room | 9'6'' x 7'10'' | ||
| Main Level | Kitchen | 17'2'' x 7'7'' |
https://www.realtor.ca/real-estate/30312015/2125-burtch-road-unit-201-kelowna-springfieldspall
Contact Us
Contact us for more information
Hamid Khajavi
RE/MAX Kelowna
100 - 1553 Harvey Avenue
Kelowna, British Columbia V1Y 6G1
100 - 1553 Harvey Avenue
Kelowna, British Columbia V1Y 6G1
(250) 717-5000
(250) 861-8462

This REALTOR.ca listing content is owned and licensed by REALTOR® members of The Canadian Real Estate Association
The trademarks REALTOR®, REALTORS®, and the REALTOR® logo are controlled by The Canadian Real Estate Association (CREA) and identify real estate professionals who are members of CREA. The trademarks MLS®, Multiple Listing Service® and the associated logos are owned by The Canadian Real Estate Association (CREA) and identify the quality of services provided by real estate professionals who are members of CREA. The trademark DDF® is owned by The Canadian Real Estate Association (CREA) and identifies CREA's Data Distribution Facility (DDF®)
September 22 2026 05:25:09
Association of Interior REALTORS®
RE/MAX Kelowna