
2128 Ryan Road Penticton, British Columbia V2A 8Z1

3 Bedroom
2 Bathroom
3,234 sqft
Log House/cabin
Fireplace
Central Air Conditioning
Forced Air, See Remarks
Acreage
$1,298,000
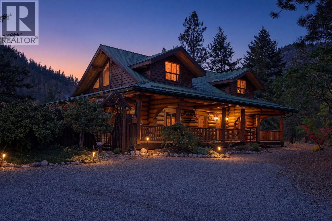
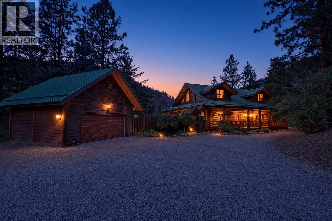
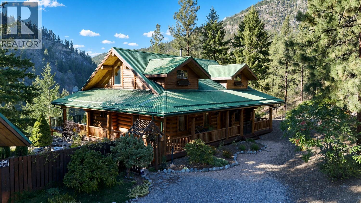
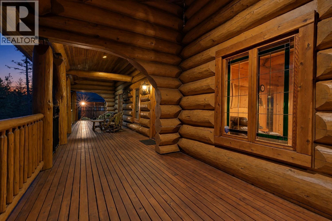
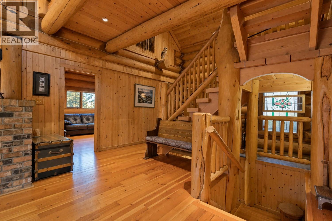
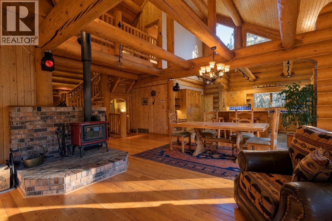
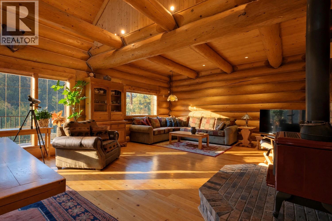
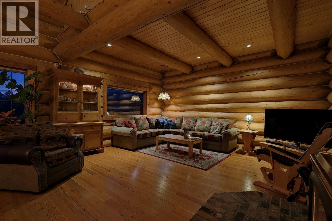
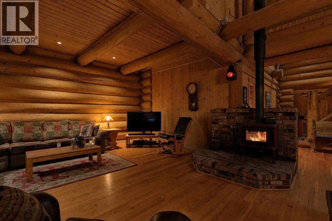
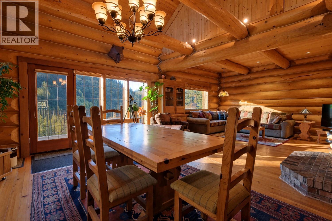
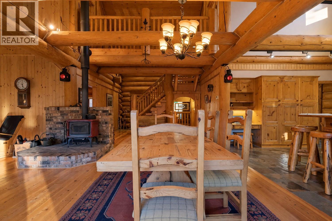
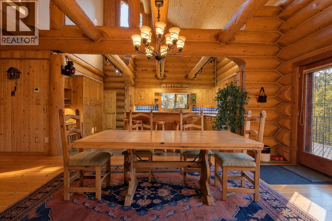
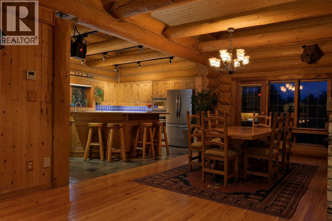
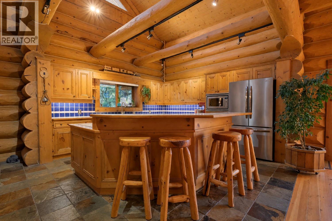
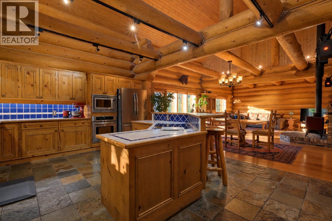
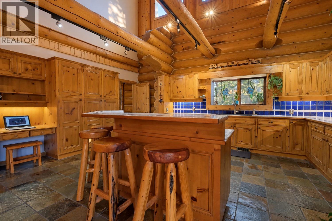
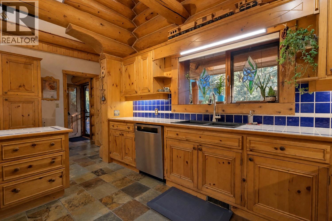
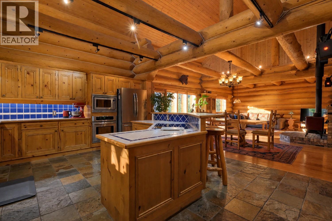
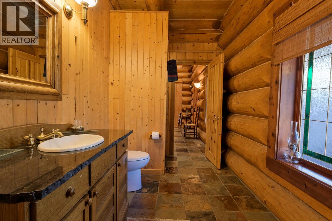
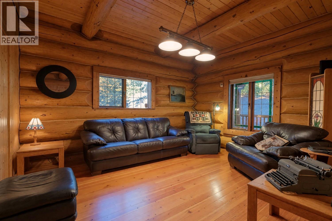
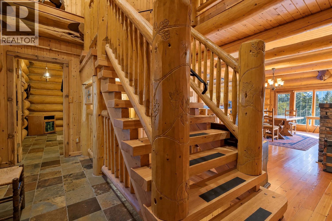
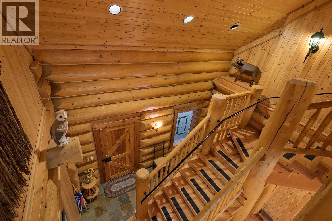
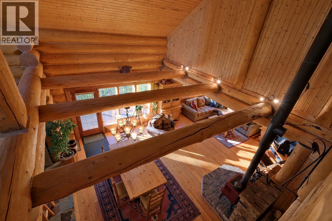
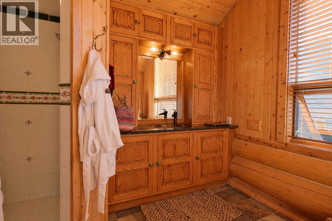
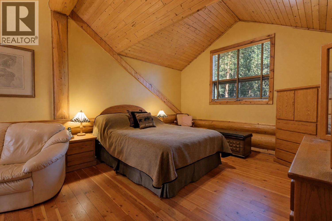
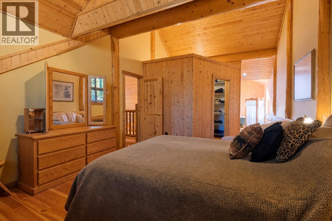
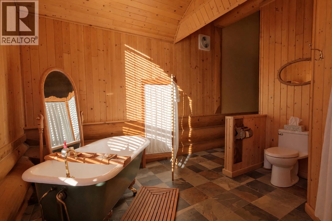
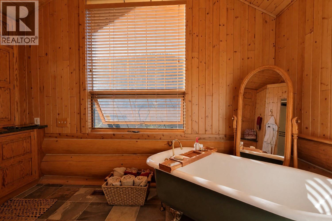
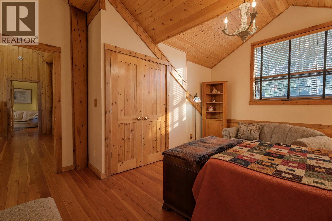
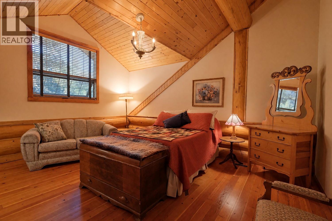
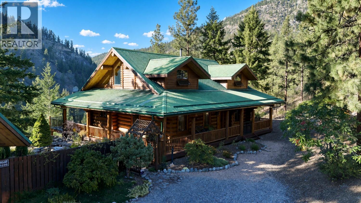
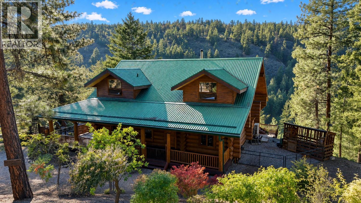
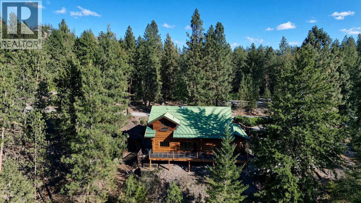
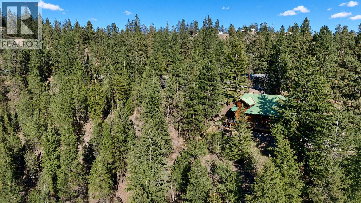
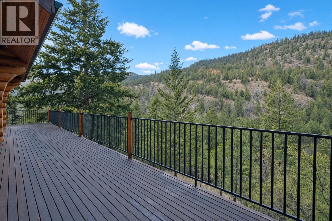
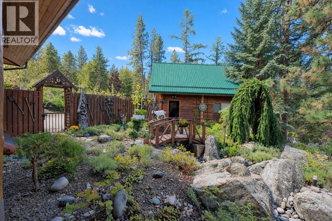
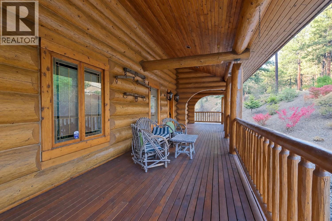
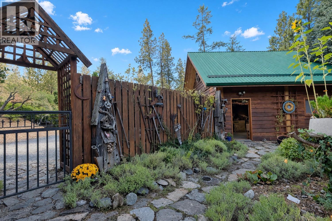
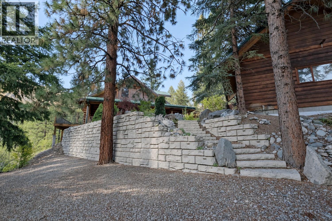
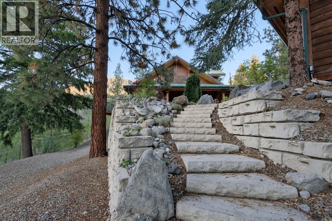
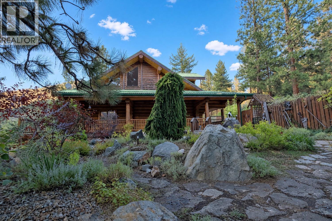
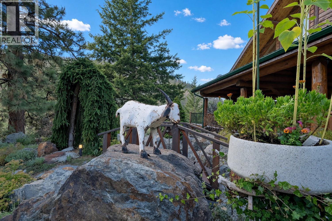
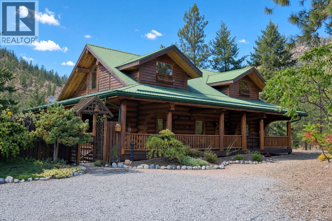
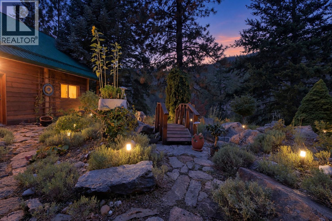
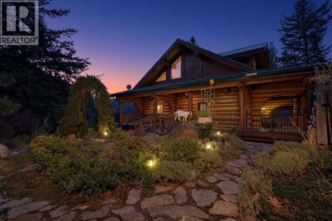
Situated on a private 1.2 acre parcel at the end of a quiet cul-de-sac, this exceptional Rasmussen built log home offers approximately 2,700 sq. ft. of living space in a peaceful natural setting. Constructed with impressive hand peeled logs and traditional Norwegian notch corners, the home showcases the craftsmanship, warmth and character of authentic log construction. Inside, distinctive details are found throughout, including a massive log staircase and catwalk, hand carved newel posts, custom stained glass windows, pine doors, unique lighting and a high efficiency Vista wood stove. The bathrooms have been beautifully updated with granite countertops, custom tile work and quality fixtures, while numerous improvements throughout the home provide the comfort of updated mechanical systems, including a new heat pump installed in 2026 and replacement of the Poly B plumbing. Outdoor living is equally impressive with approximately 1,300 sq. ft. of cedar decking overlooking the surrounding natural landscape. The property backs onto the Max Lake conservation lands, providing exceptional privacy and an abundance of nature and wildlife right outside your door. Beautifully established landscaping includes a granite rock garden and dry stream bed, along with a distinctive weeping Norway spruce arch. A detached 23' x 22' garage offers a workbench and loft storage, while the property also features established landscaping, irrigation and access to the septic field. Extensive Fire Smart work has been completed, along with numerous thoughtful improvements to both the home and property. A truly distinctive Okanagan home combining traditional log craftsmanship, privacy, character and an extraordinary natural setting. (id:58301)
Property Details
| MLS® Number | 10401437 |
| Property Type | Single Family |
| Neigbourhood | Husula/West Bench/Sage Mesa |
| Parking Space Total | 2 |
Building
| Bathroom Total | 2 |
| Bedrooms Total | 3 |
| Appliances | Refrigerator, Dishwasher, Dryer, Cooktop - Electric, Microwave, Washer |
| Architectural Style | Log House/cabin |
| Constructed Date | 1993 |
| Construction Style Attachment | Detached |
| Cooling Type | Central Air Conditioning |
| Fireplace Present | Yes |
| Fireplace Total | 1 |
| Fireplace Type | Free Standing Metal |
| Heating Type | Forced Air, See Remarks |
| Roof Material | Metal |
| Roof Style | Unknown |
| Stories Total | 3 |
| Size Interior | 3,234 Sqft |
| Type | House |
| Utility Water | Community Water System |
Parking
| Detached Garage | 2 |
| R V |
Land
| Acreage | Yes |
| Sewer | Septic Tank |
| Size Irregular | 1.2 |
| Size Total | 1.2 Ac|1 - 5 Acres |
| Size Total Text | 1.2 Ac|1 - 5 Acres |
Rooms
| Level | Type | Length | Width | Dimensions |
|---|---|---|---|---|
| Second Level | 4pc Ensuite Bath | Measurements not available | ||
| Second Level | Primary Bedroom | 12'10'' x 22'8'' | ||
| Second Level | Bedroom | 14'7'' x 15'11'' | ||
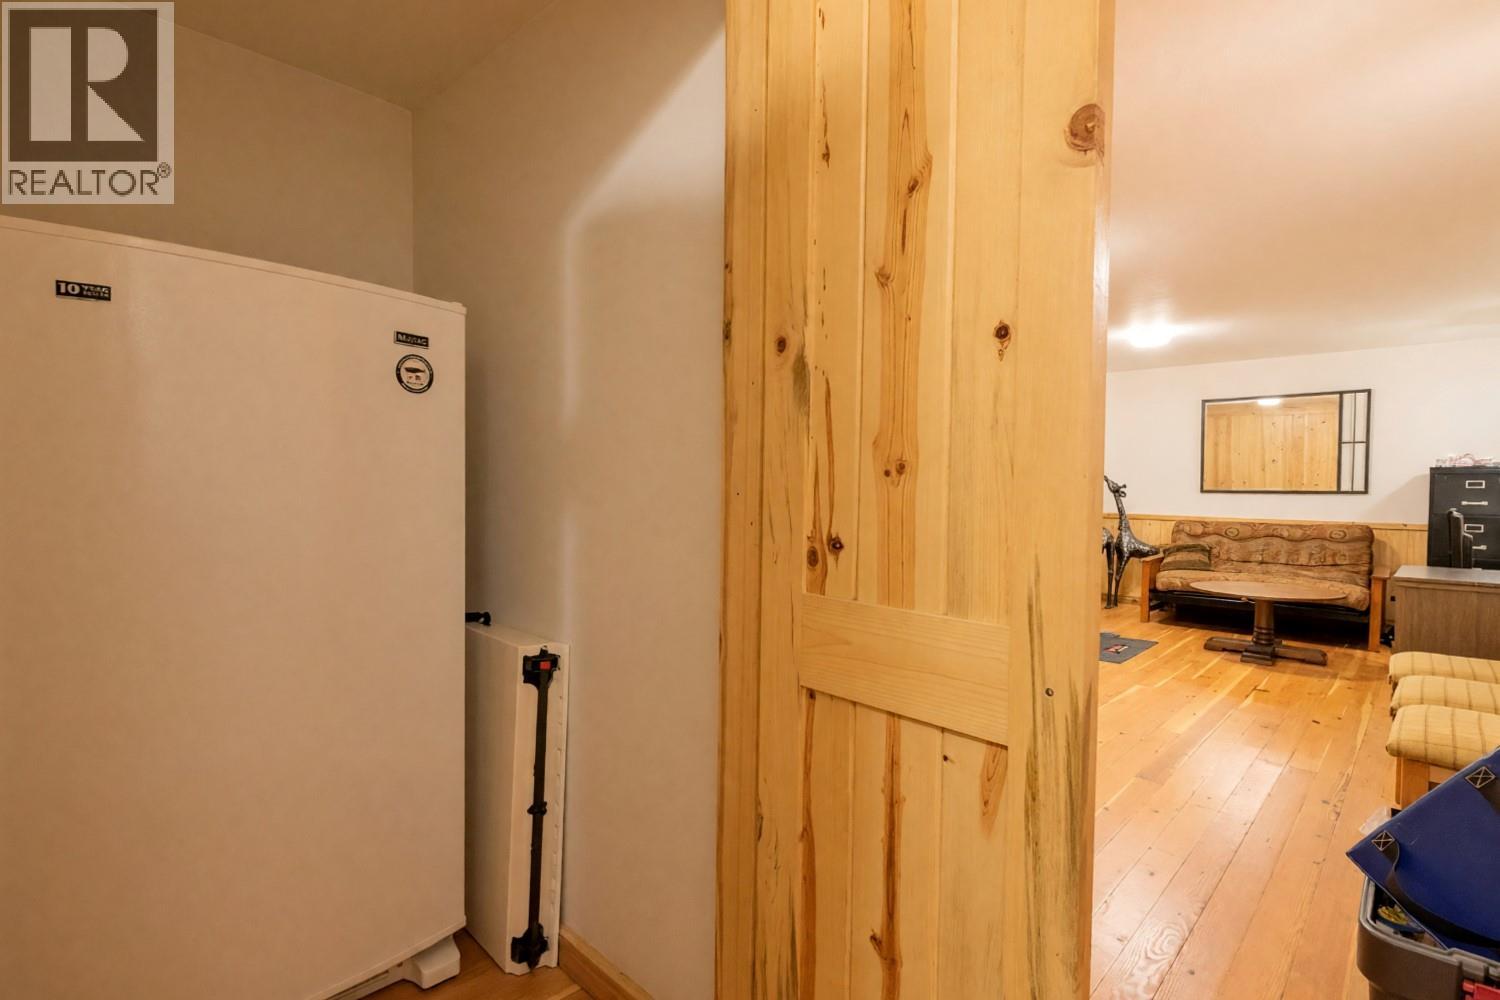
| Basement | Utility Room | 4'3'' x 13'5'' | ||
| Basement | Storage | 3'6'' x 4'7'' | ||
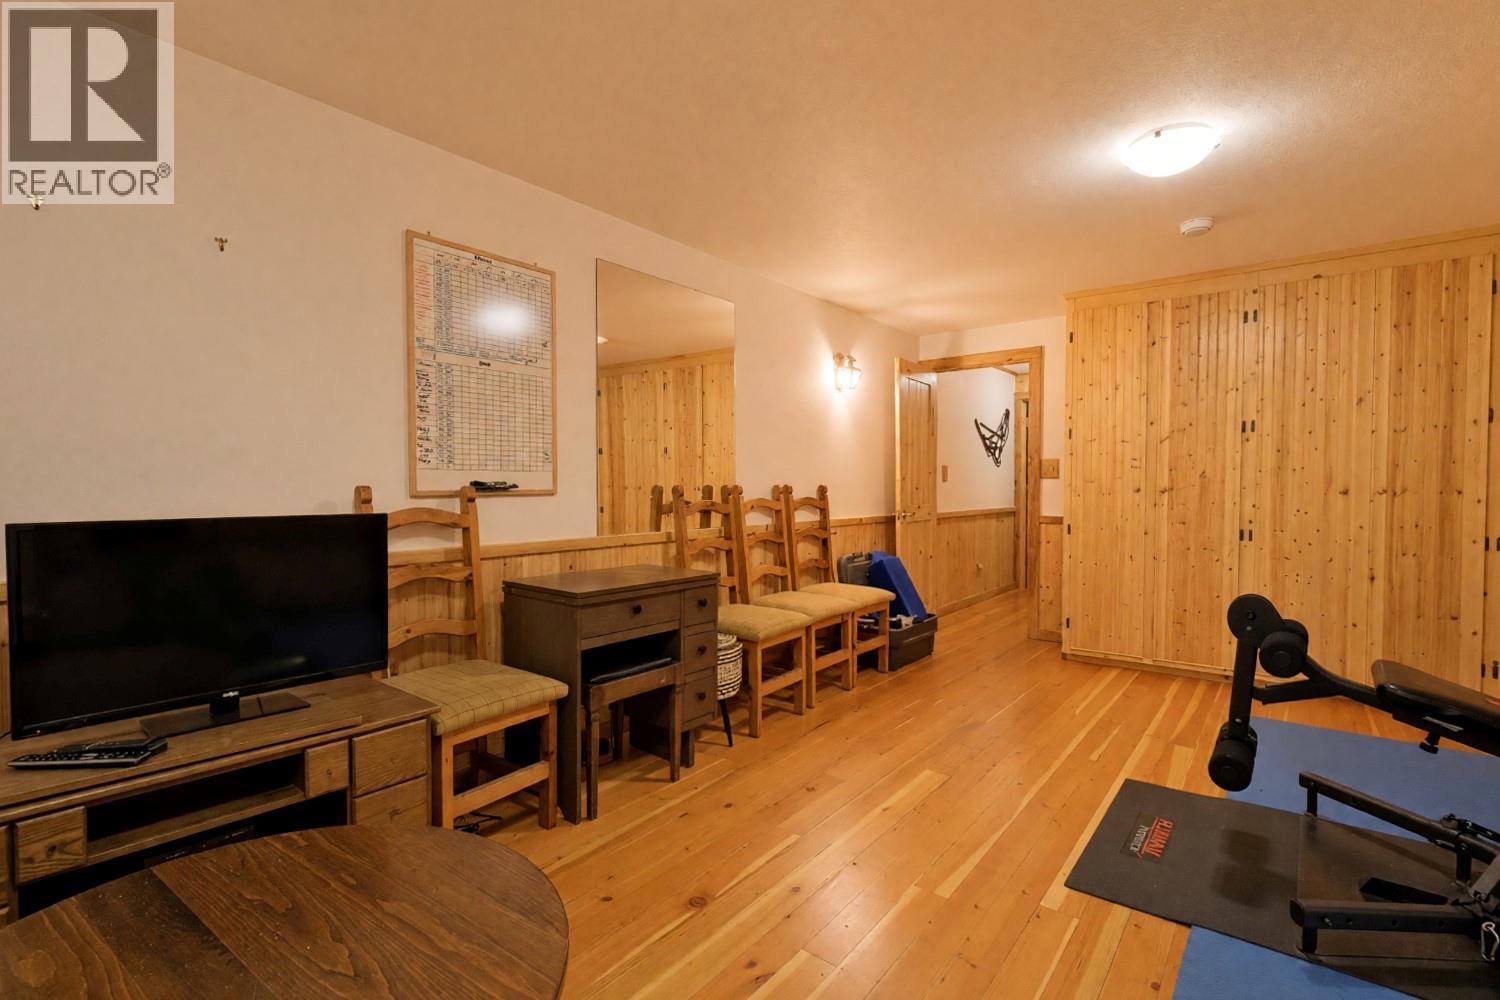
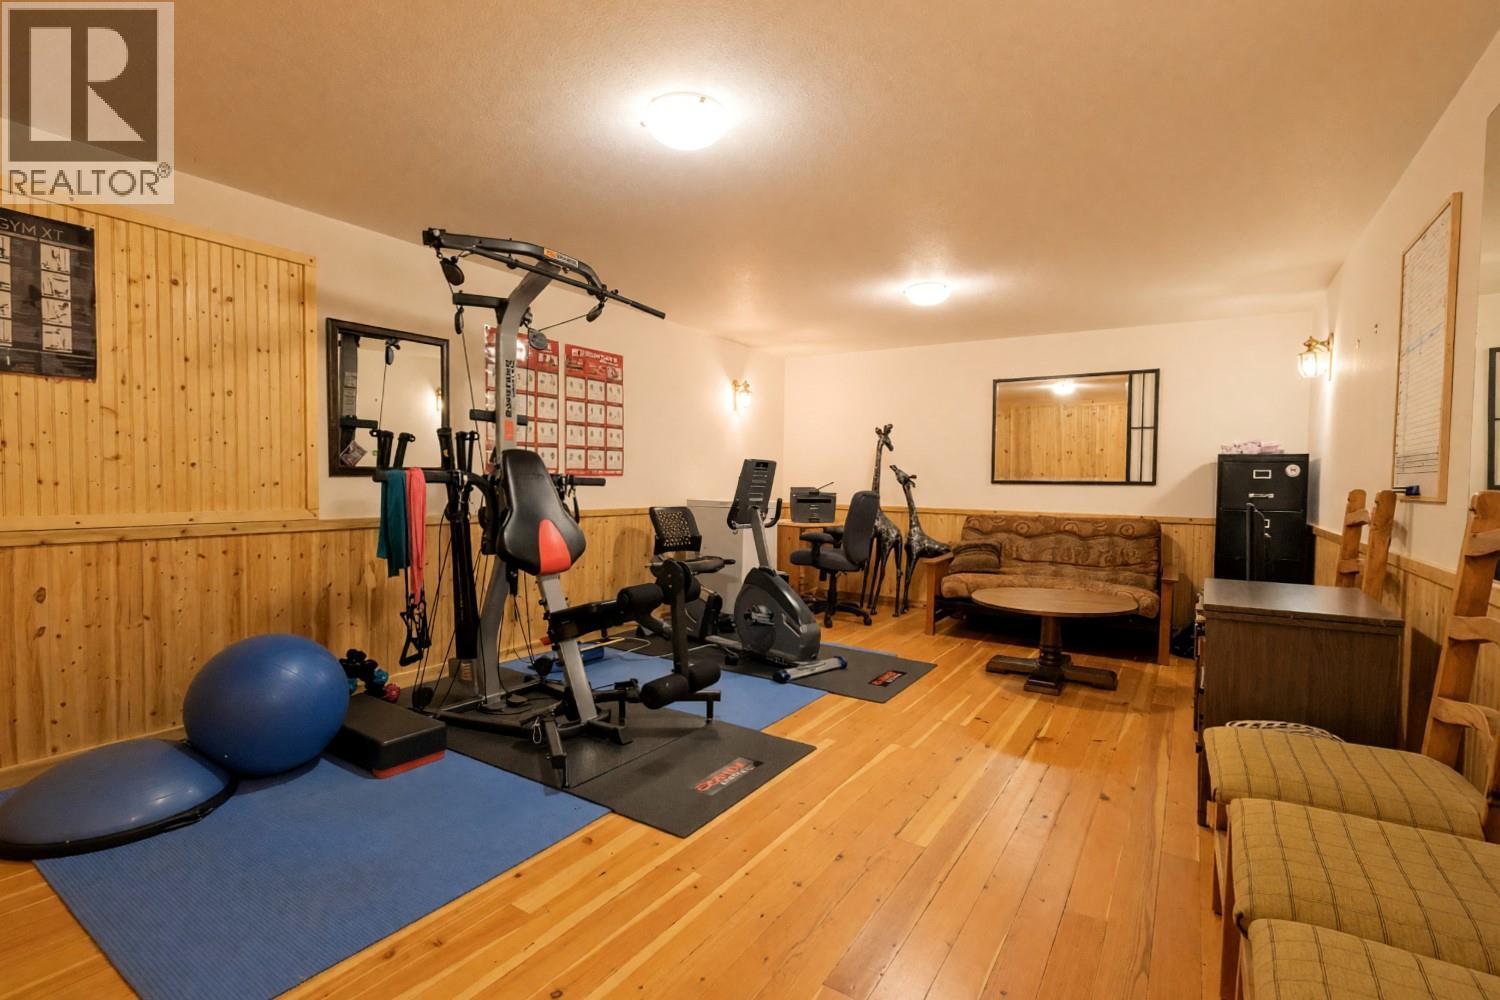
| Basement | Recreation Room | 22'2'' x 13'5'' | ||
| Main Level | 3pc Bathroom | Measurements not available | ||
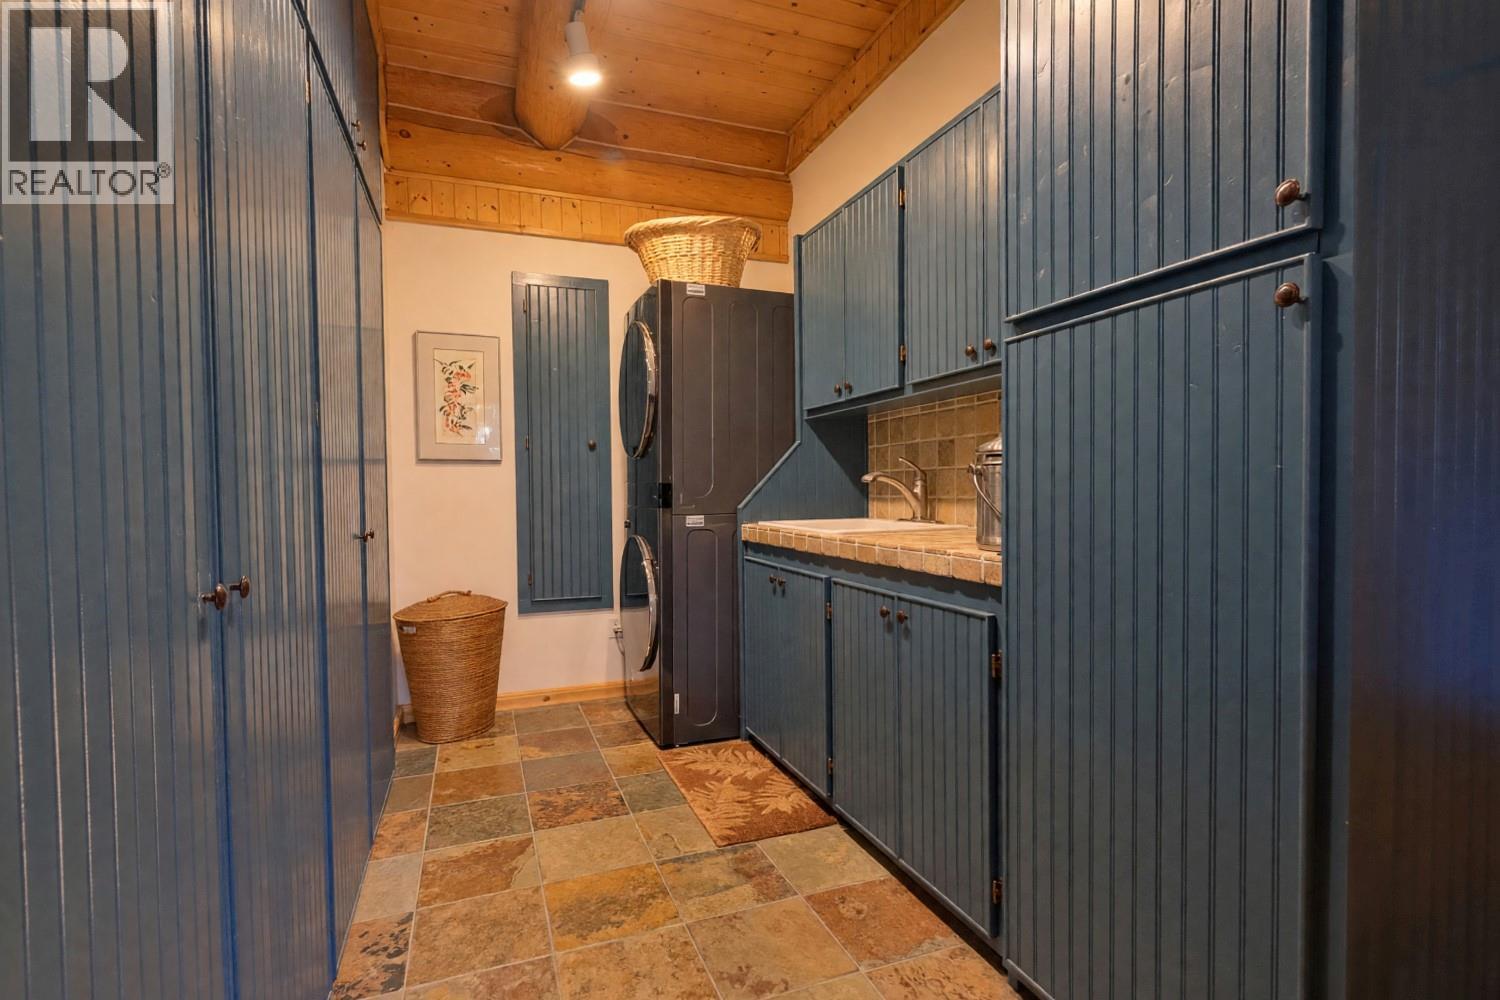
| Main Level | Laundry Room | 8'5'' x 14'5'' | ||
| Main Level | Kitchen | 18'10'' x 14'5'' | ||
| Main Level | Dining Room | 18'1'' x 11'3'' | ||
| Main Level | Living Room | 18'1'' x 16'11'' | ||
| Main Level | Bedroom | 15'3'' x 12'9'' | ||
| Main Level | Foyer | 4'9'' x 14'8'' |
https://www.realtor.ca/real-estate/30306051/2128-ryan-road-penticton-husulawest-benchsage-mesa
Contact Us
Contact us for more information

Steve Thompson
Personal Real Estate Corporation
www.teamthompson.com/
www.facebook.com/teamthompsonn
www.instagram.com/teamthompsonrealestate/
Chamberlain Property Group
160 - 21 Lakeshore Drive West
Penticton, British Columbia V2A 7M5
160 - 21 Lakeshore Drive West
Penticton, British Columbia V2A 7M5
(778) 476-7778
(778) 476-7776
www.chamberlainpropertygroup.ca/

Juliana Harstone
www.teamthompson.com/
www.instagram.com/julianaharstone.realestate/
Chamberlain Property Group
160 - 21 Lakeshore Drive West
Penticton, British Columbia V2A 7M5
160 - 21 Lakeshore Drive West
Penticton, British Columbia V2A 7M5
(778) 476-7778
(778) 476-7776
www.chamberlainpropertygroup.ca/

This REALTOR.ca listing content is owned and licensed by REALTOR® members of The Canadian Real Estate Association
The trademarks REALTOR®, REALTORS®, and the REALTOR® logo are controlled by The Canadian Real Estate Association (CREA) and identify real estate professionals who are members of CREA. The trademarks MLS®, Multiple Listing Service® and the associated logos are owned by The Canadian Real Estate Association (CREA) and identify the quality of services provided by real estate professionals who are members of CREA. The trademark DDF® is owned by The Canadian Real Estate Association (CREA) and identifies CREA's Data Distribution Facility (DDF®)
September 21 2026 05:18:06
Association of Interior REALTORS®
Chamberlain Property Group