
2135 Brycen Place Grand Forks, British Columbia V0H 1H0

5 Bedroom
3 Bathroom
2,878 sqft
Ranch
Fireplace
Heat Pump
Heat Pump
Landscaped, Underground Sprinkler
$644,000
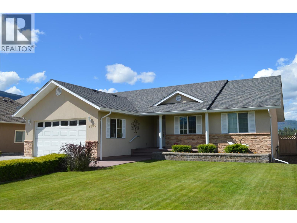
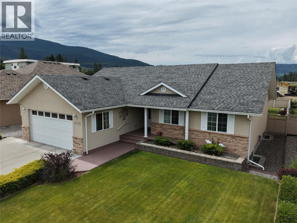
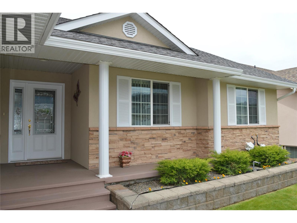
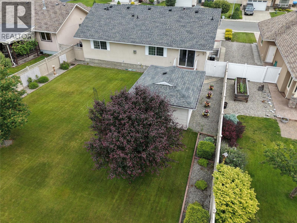
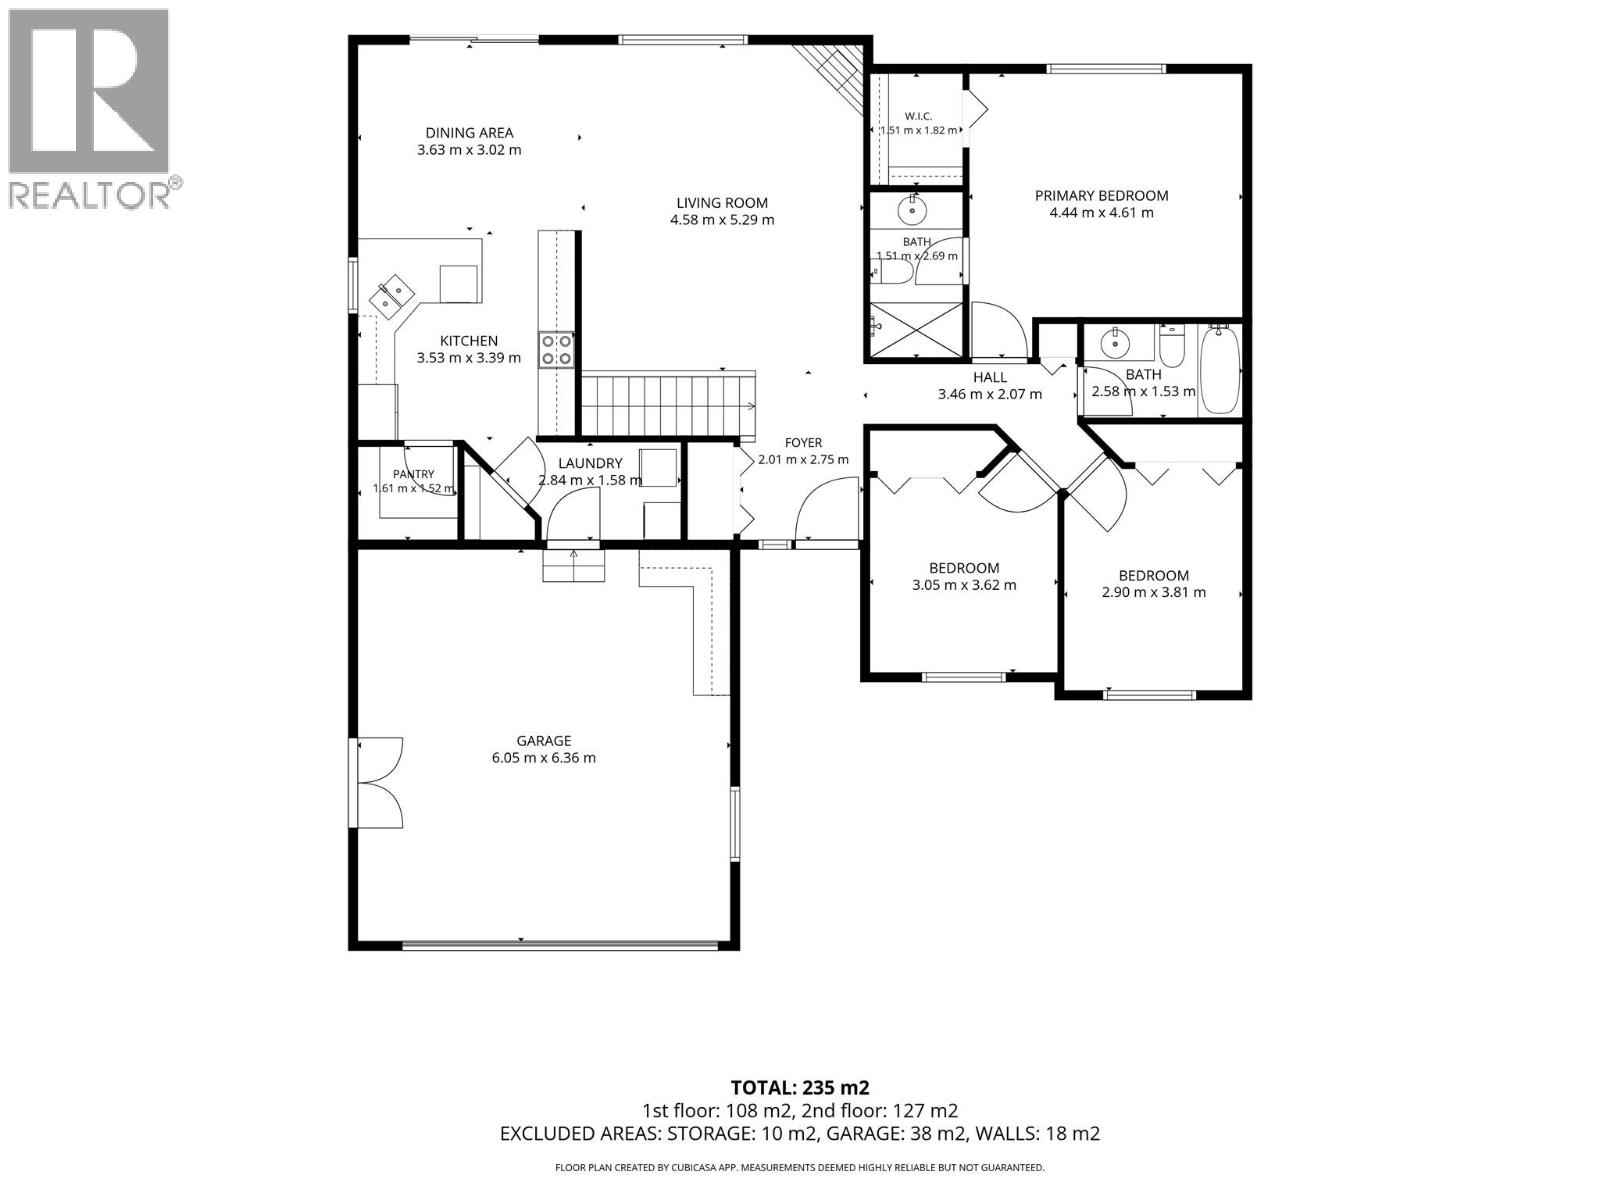
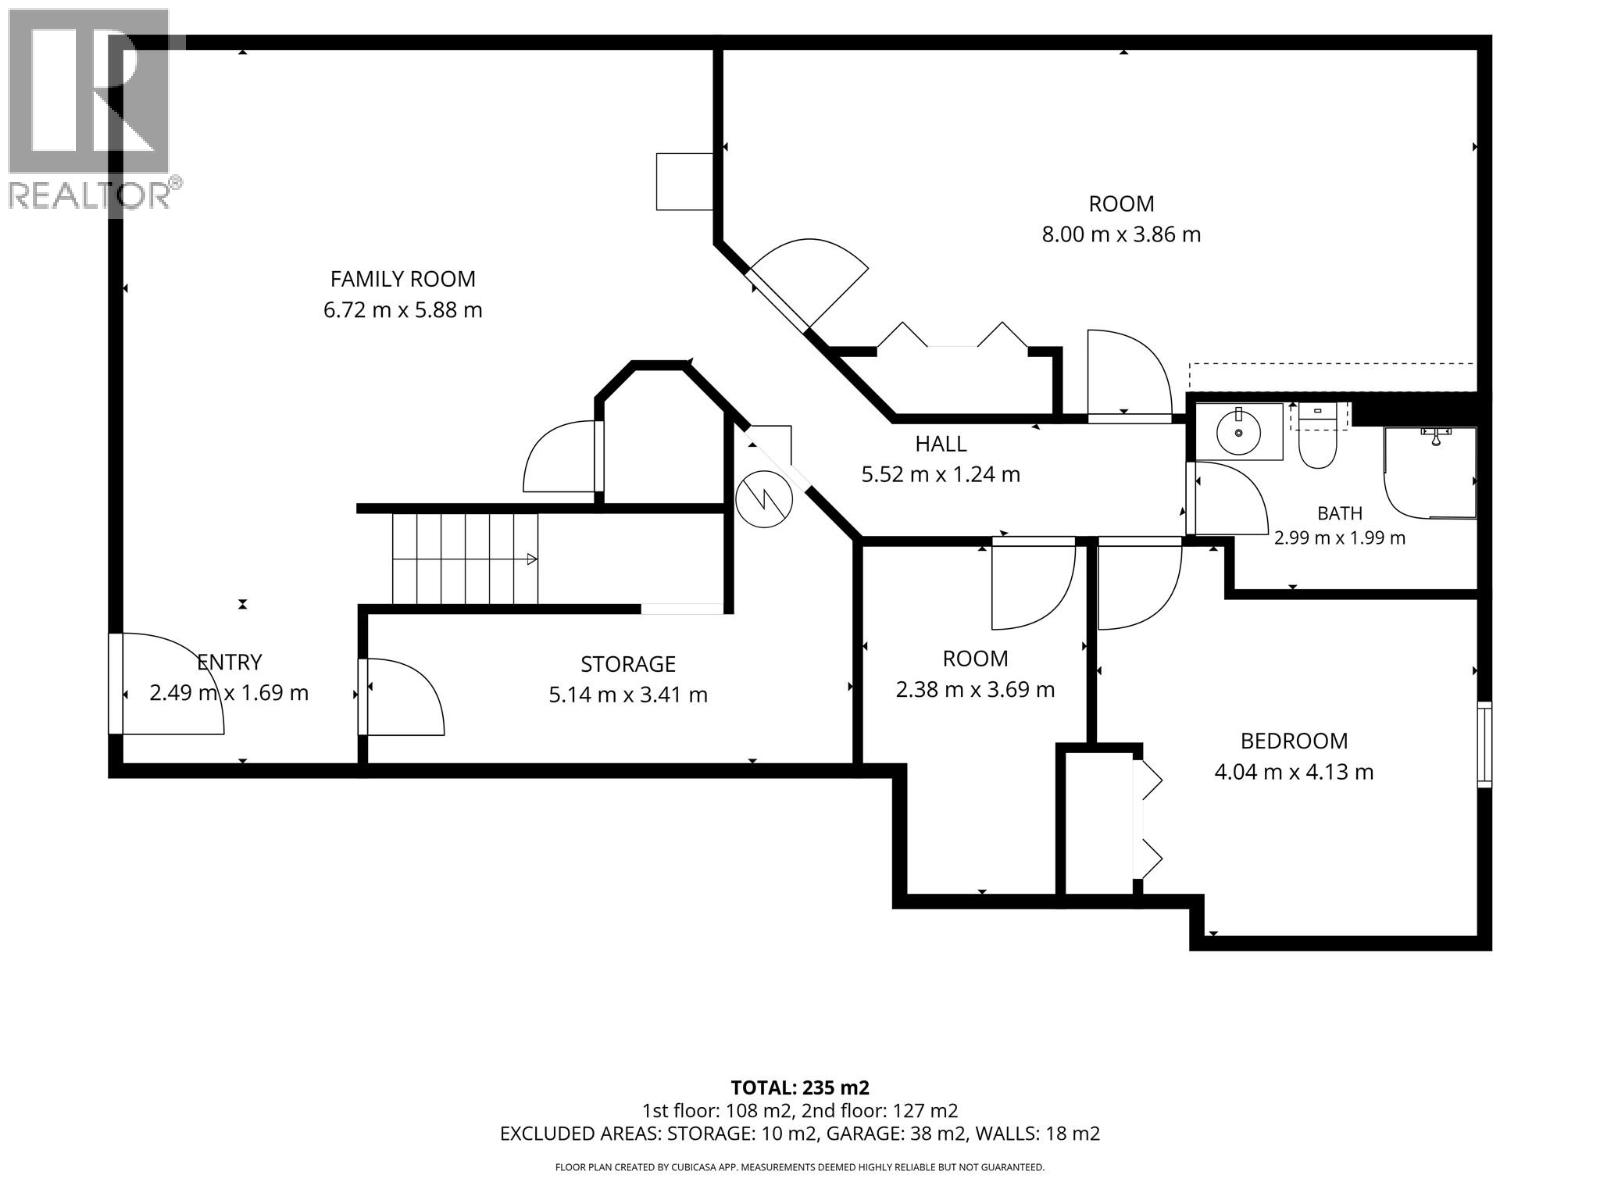
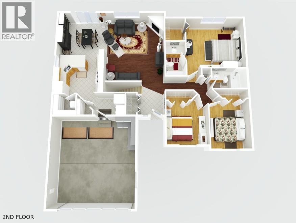
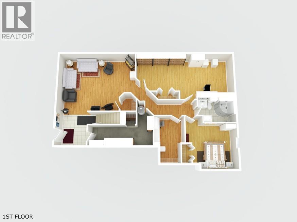
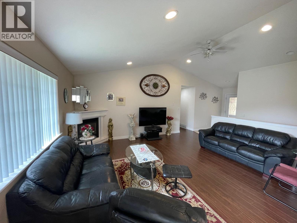
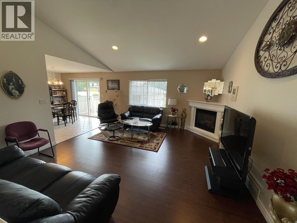
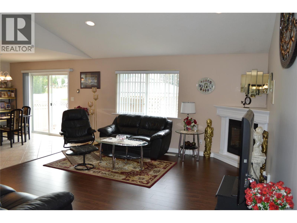
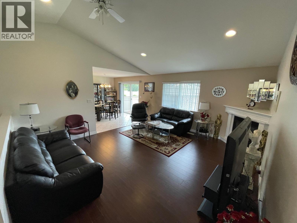
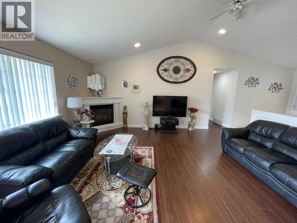
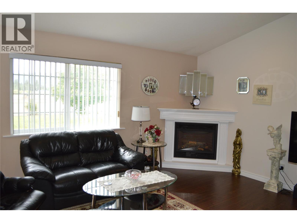
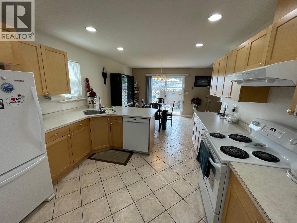
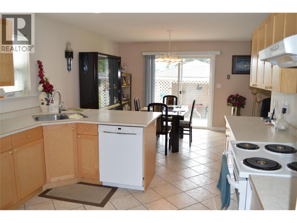
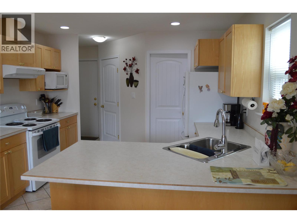
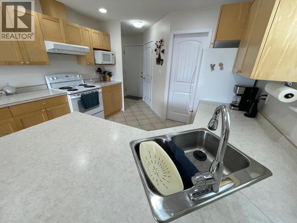
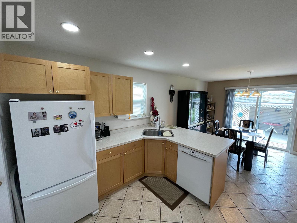
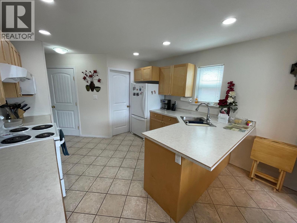
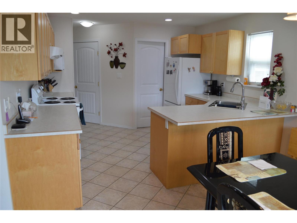
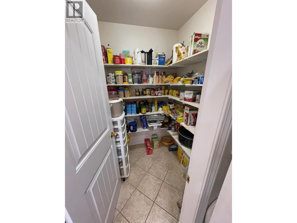
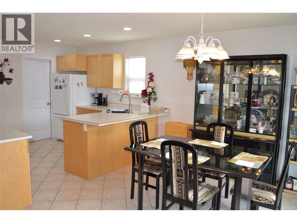
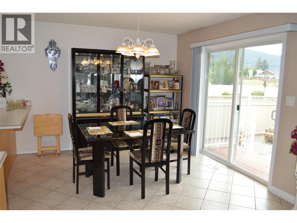
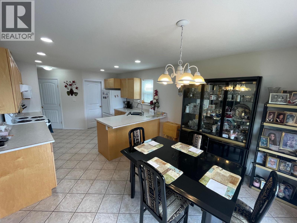
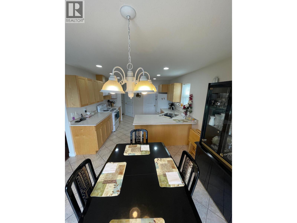
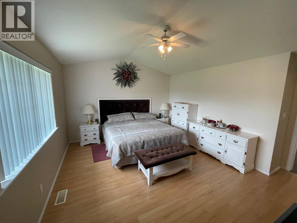
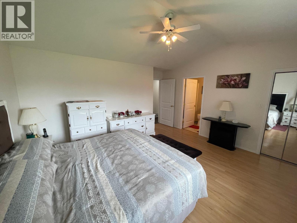
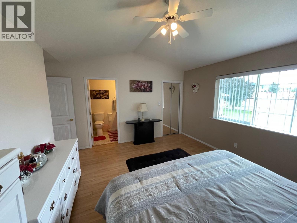
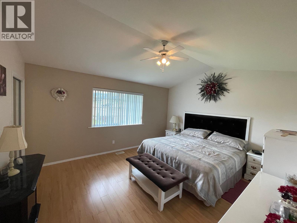
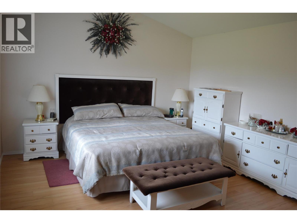
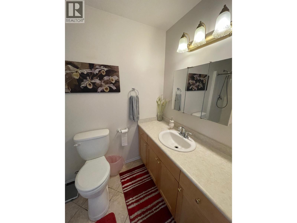
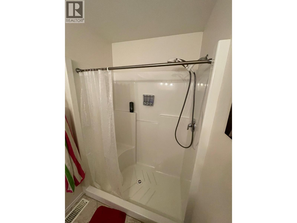
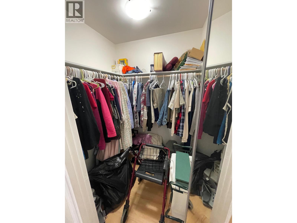
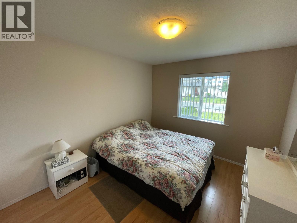
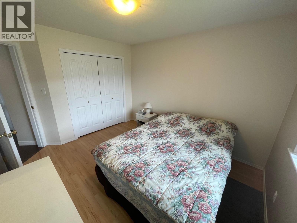
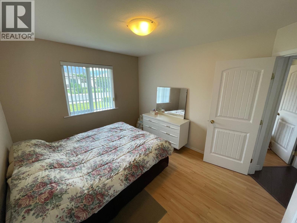
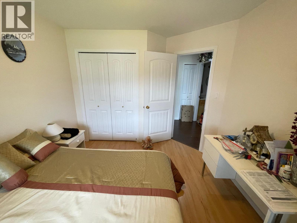
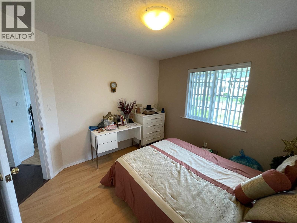
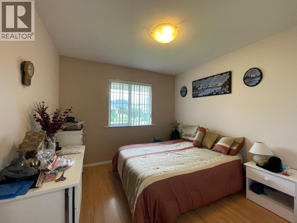
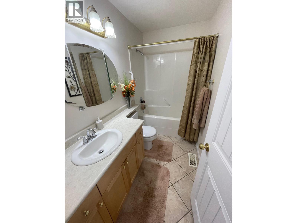
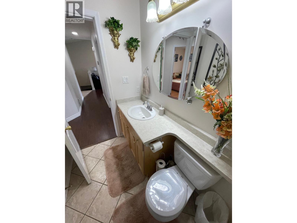
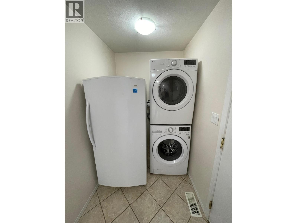
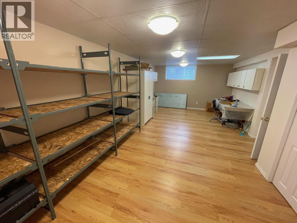
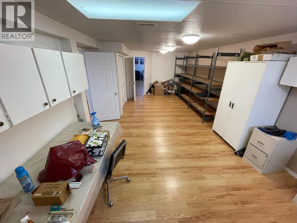
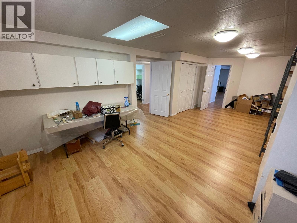
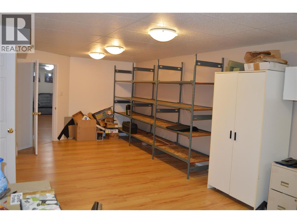
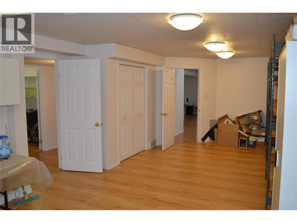
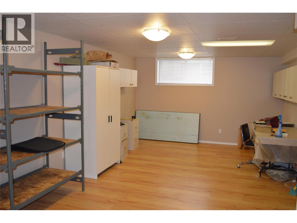
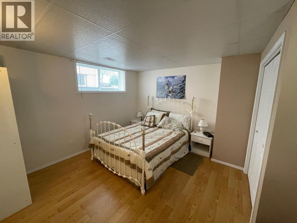
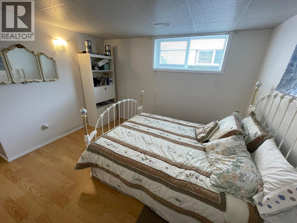
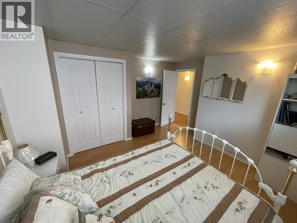
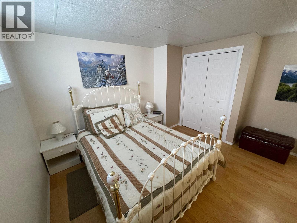
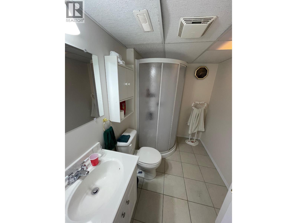
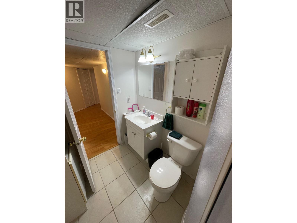
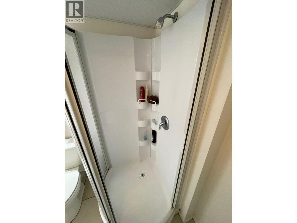
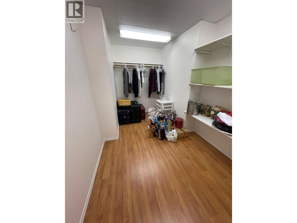
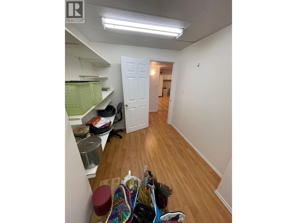
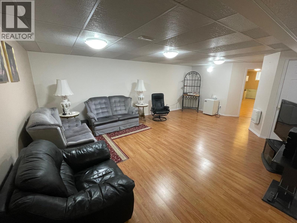
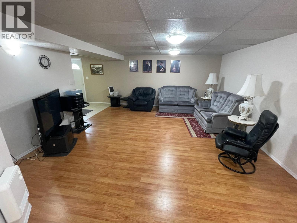
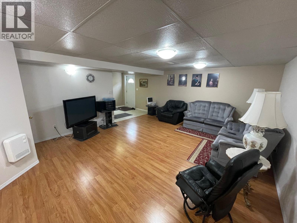
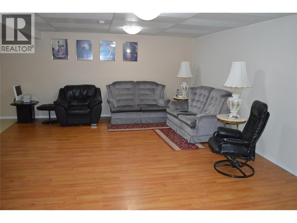
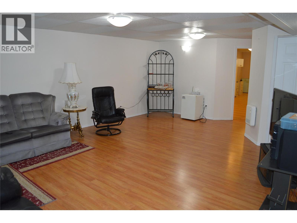
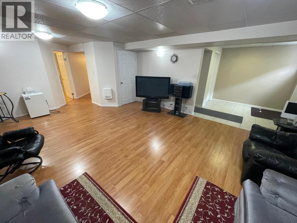
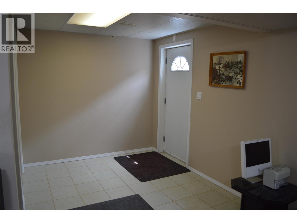
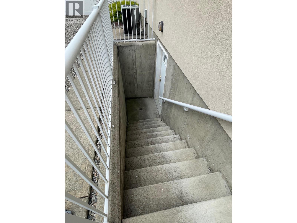
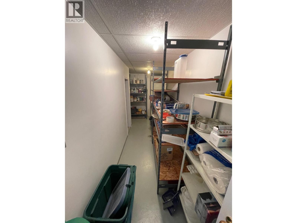
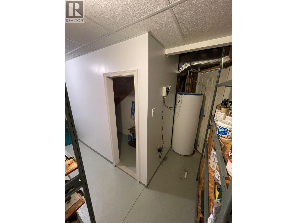
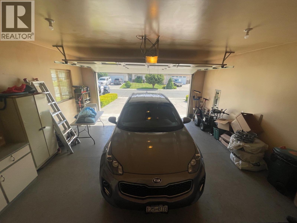
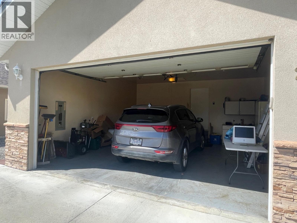
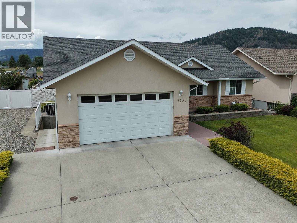
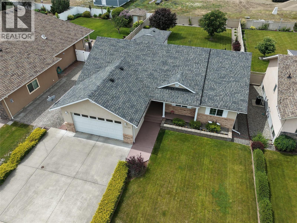
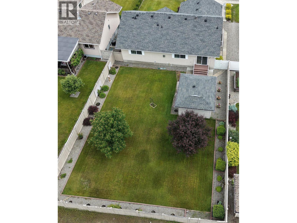
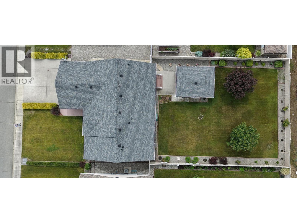
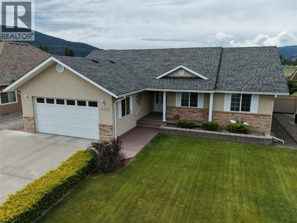
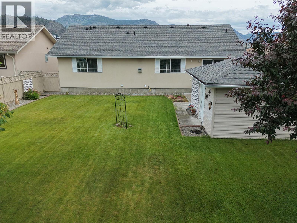
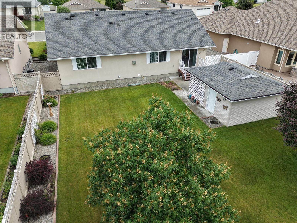
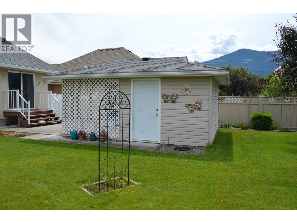
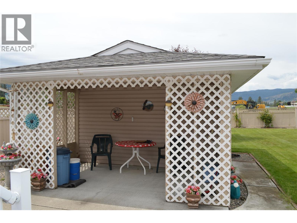
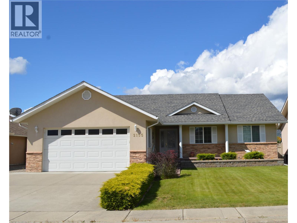
Fantastic family home in one of Grand Forks’ most desirable neighbourhoods! Tucked on a quiet cul-de-sac, this 2007-built 5-bed, 3-bath home delivers space, comfort, and curb appeal. The bright main floor features vaulted ceilings, a cozy gas fireplace, a spacious primary suite with walk-in closet and full ensuite, two additional bedrooms, kitchen with pantry, dining area, and handy laundry. Downstairs, the fully finished basement offers a separate exterior entrance, large family room, two more bedrooms, full bath, storage, and utility room with extra space. Outside, enjoy a beautifully maintained yard with lush lawn, flower beds, gravel edging, garden shed, covered seating area, and in-ground irrigation. Attached double garage plus driveway parking ensure ample parking. (id:58301)
Property Details
| MLS® Number | 10389780 |
| Property Type | Single Family |
| Neigbourhood | Grand Forks |
| Features | Cul-de-sac |
| Parking Space Total | 2 |
| Road Type | Cul De Sac |
| View Type | Mountain View, Valley View |
Building
| Bathroom Total | 3 |
| Bedrooms Total | 5 |
| Appliances | Refrigerator, Dishwasher, Dryer, Range - Electric, Washer |
| Architectural Style | Ranch |
| Basement Type | Full |
| Constructed Date | 2007 |
| Construction Style Attachment | Detached |
| Cooling Type | Heat Pump |
| Exterior Finish | Stucco |
| Fireplace Fuel | Gas |
| Fireplace Present | Yes |
| Fireplace Total | 1 |
| Fireplace Type | Unknown |
| Heating Type | Heat Pump |
| Roof Material | Asphalt Shingle |
| Roof Style | Unknown |
| Stories Total | 1 |
| Size Interior | 2,878 Sqft |
| Type | House |
| Utility Water | Municipal Water |
Parking
| Attached Garage | 2 |
Land
| Acreage | No |
| Landscape Features | Landscaped, Underground Sprinkler |
| Sewer | Municipal Sewage System |
| Size Irregular | 0.21 |
| Size Total | 0.21 Ac|under 1 Acre |
| Size Total Text | 0.21 Ac|under 1 Acre |
Rooms
| Level | Type | Length | Width | Dimensions |
|---|---|---|---|---|
| Basement | Utility Room | 17'4'' x 4'7'' | ||
| Basement | Storage | 12'5'' x 7'4'' | ||
| Basement | Bedroom | 13'5'' x 12'8'' | ||
| Basement | Full Bathroom | 9' x 6' | ||
| Basement | Bedroom | 25' x 13'8'' | ||
| Basement | Family Room | 21'6'' x 15'11'' | ||
| Basement | Other | 8'10'' x 8'5'' | ||
| Main Level | Living Room | 16'7'' x 15'4'' | ||
| Main Level | Laundry Room | 8'5'' x 5'2'' | ||
| Main Level | Dining Room | 11'8'' x 10' | ||
| Main Level | Full Bathroom | 9'2'' x 5' | ||
| Main Level | Bedroom | 11'8'' x 10' | ||
| Main Level | Bedroom | 10' x 10' | ||
| Main Level | Full Ensuite Bathroom | 9' x 5'3'' | ||
| Main Level | Primary Bedroom | 15'4'' x 13' | ||
| Main Level | Kitchen | 11'8'' x 10'4'' |
https://www.realtor.ca/real-estate/29865795/2135-brycen-place-grand-forks-grand-forks
Contact Us
Contact us for more information

James Tyler
Grand Forks Realty Ltd
272 Central Avenue
Grand Forks, British Columbia V0H 1H0
272 Central Avenue
Grand Forks, British Columbia V0H 1H0
(250) 442-2711

This REALTOR.ca listing content is owned and licensed by REALTOR® members of The Canadian Real Estate Association
The trademarks REALTOR®, REALTORS®, and the REALTOR® logo are controlled by The Canadian Real Estate Association (CREA) and identify real estate professionals who are members of CREA. The trademarks MLS®, Multiple Listing Service® and the associated logos are owned by The Canadian Real Estate Association (CREA) and identify the quality of services provided by real estate professionals who are members of CREA. The trademark DDF® is owned by The Canadian Real Estate Association (CREA) and identifies CREA's Data Distribution Facility (DDF®)
August 26 2026 05:34:26
Association of Interior REALTORS®
Grand Forks Realty Ltd