
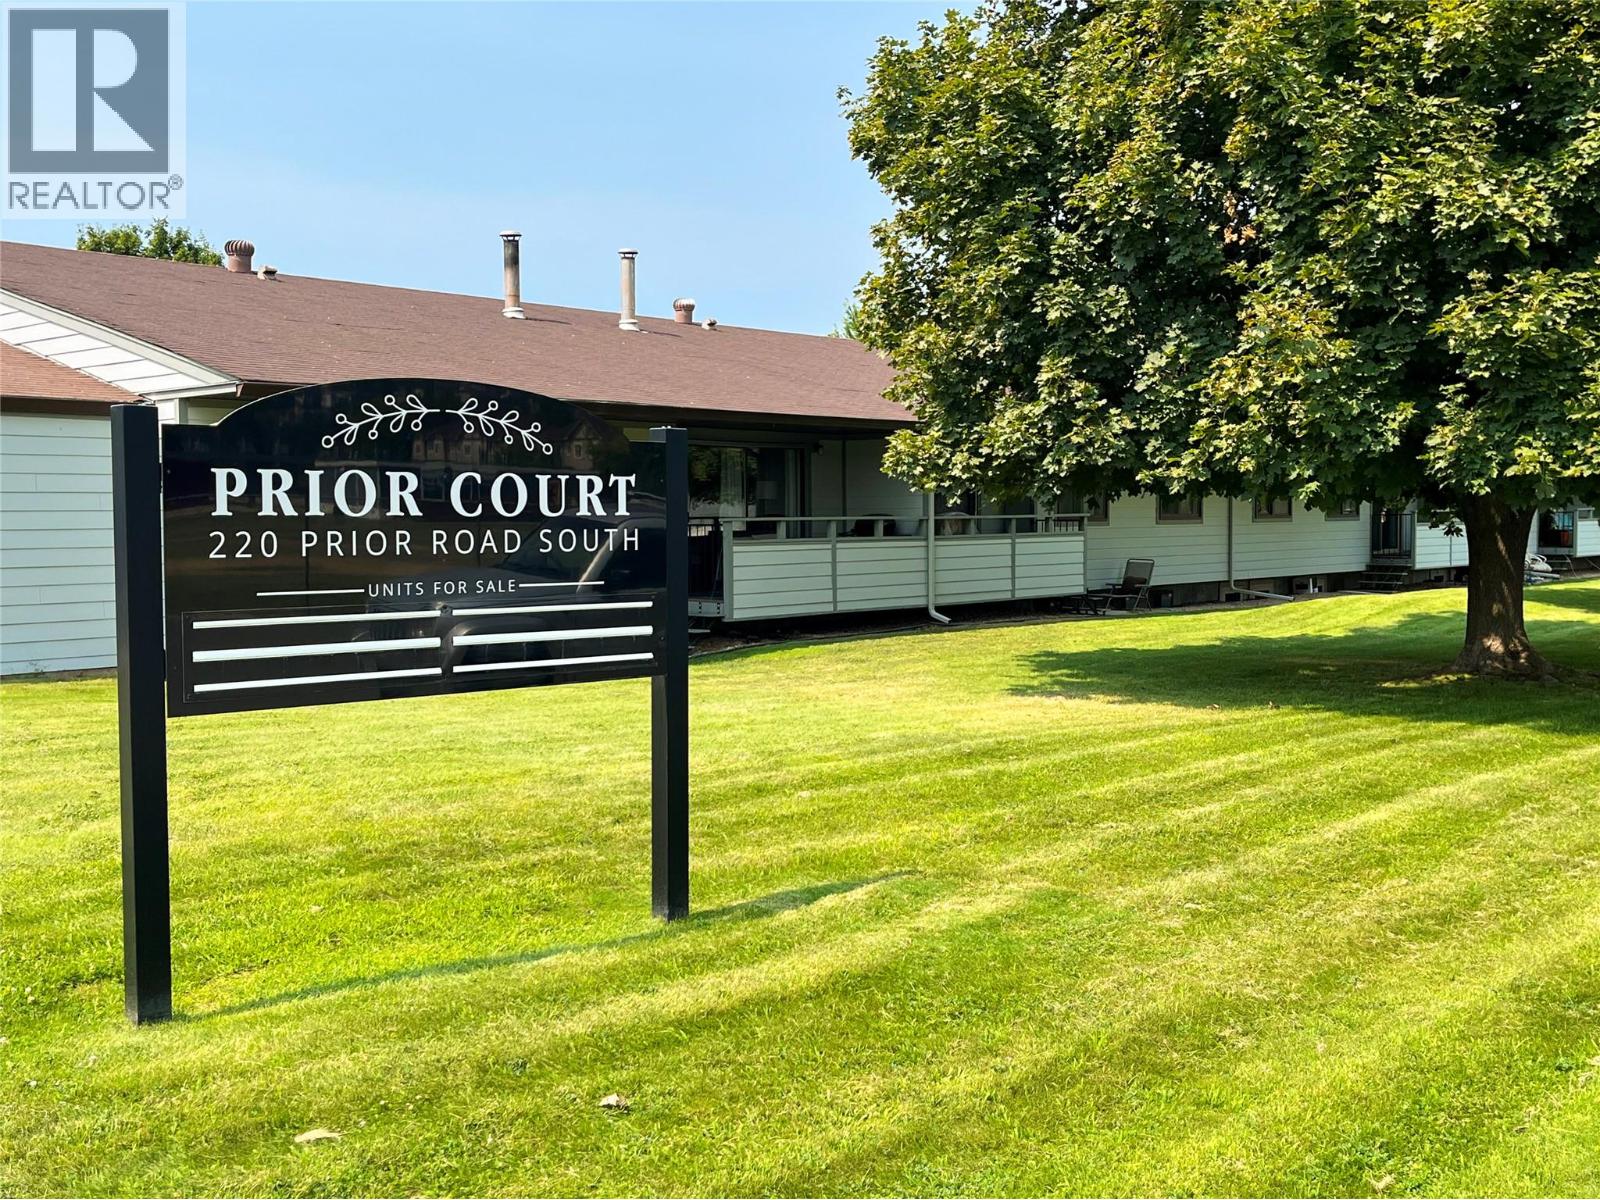
220 Prior Road S Unit# 3 Kelowna, British Columbia V1X 2Y4

3 Bedroom
3 Bathroom
1,922 sqft
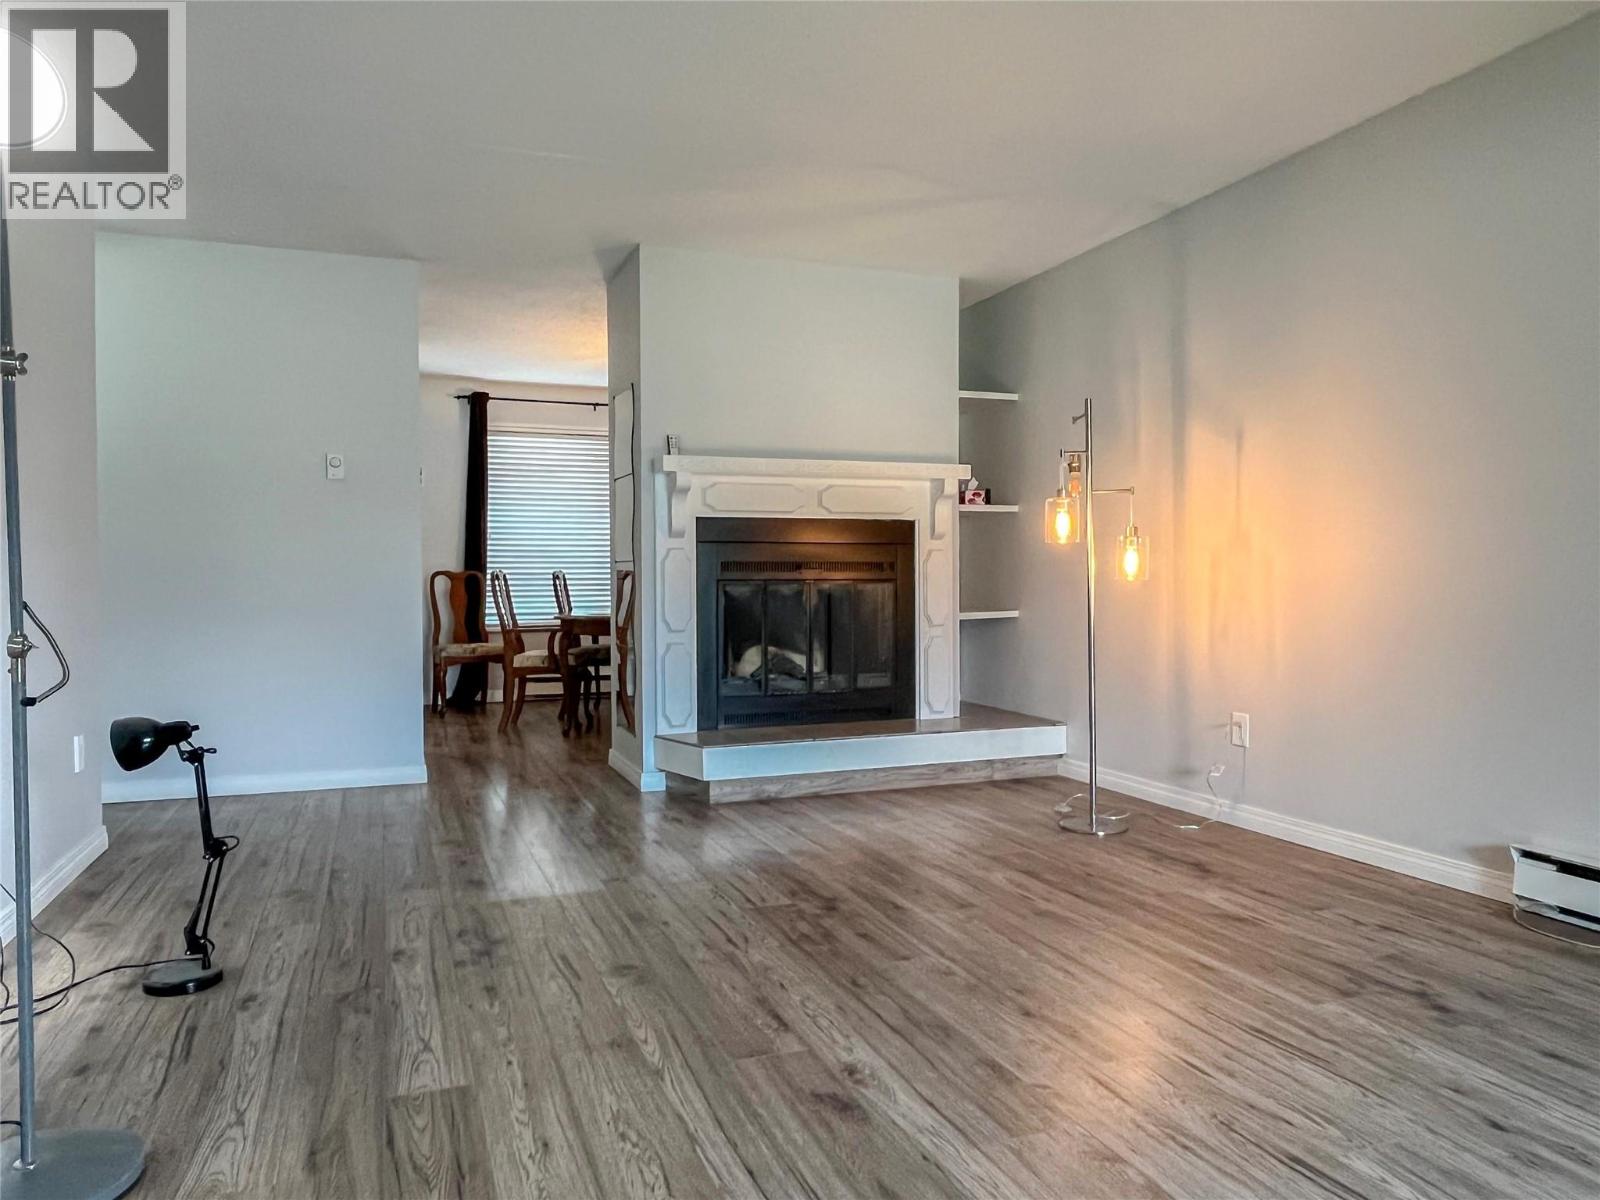
Fireplace
Wall Unit, Window Air Conditioner
Baseboard Heaters
$499,000Maintenance,
$419.52 Monthly
Maintenance,
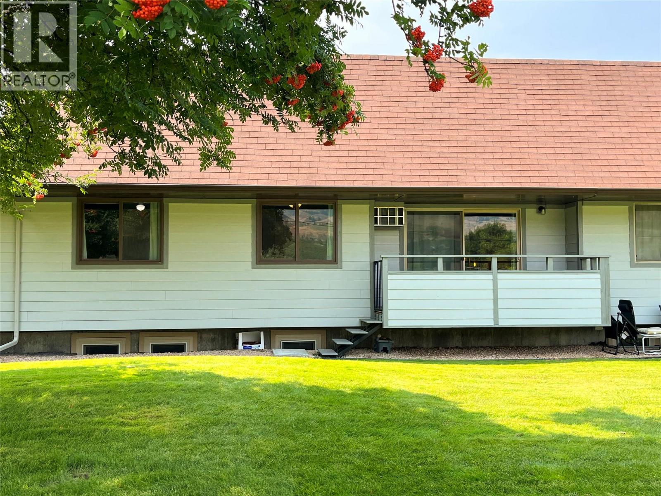
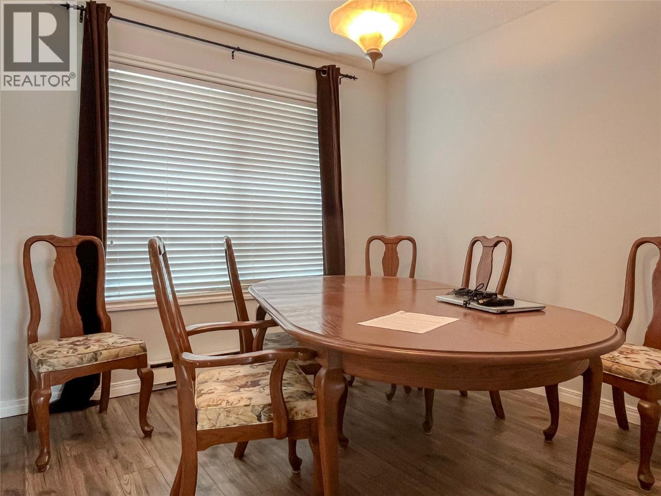
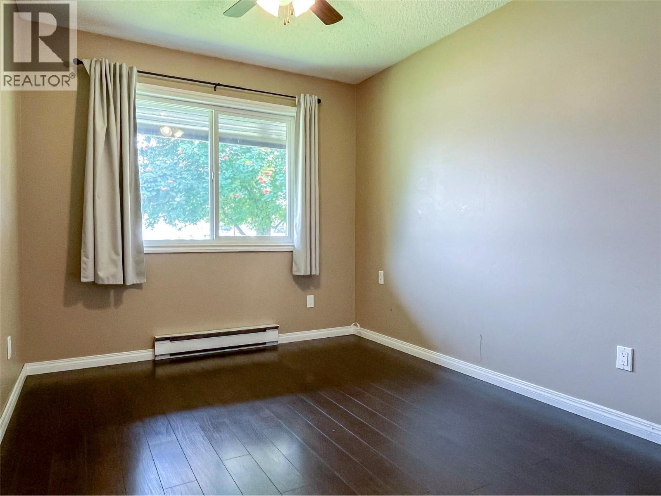
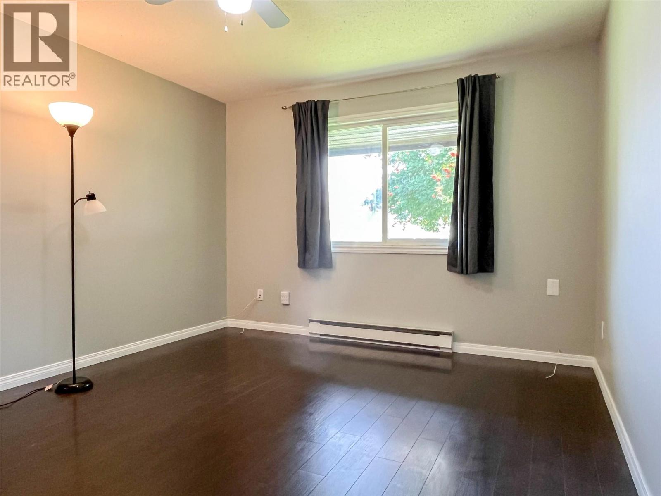
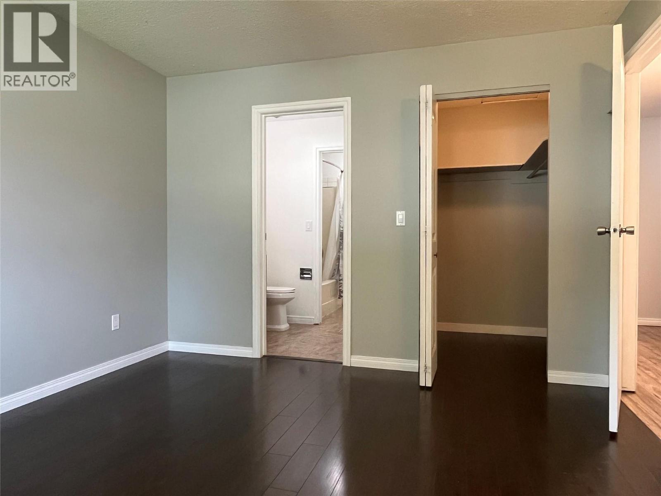
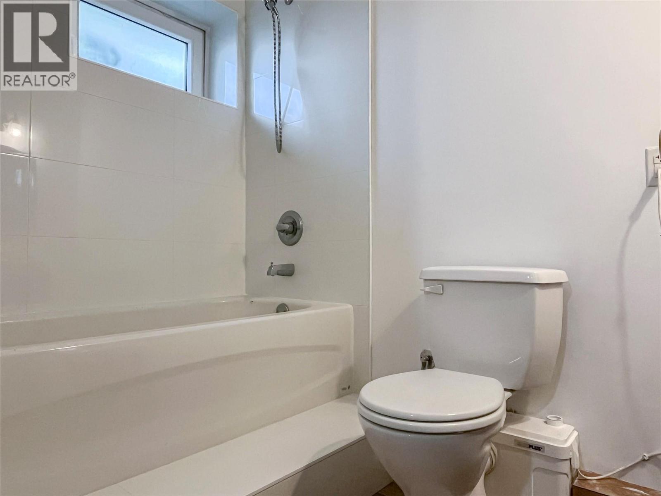
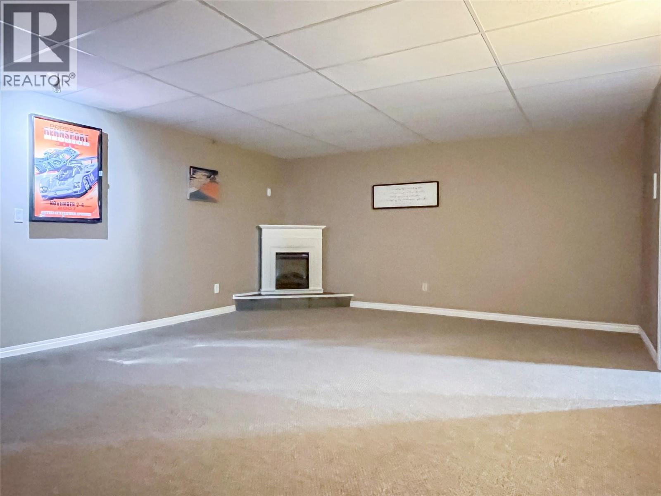
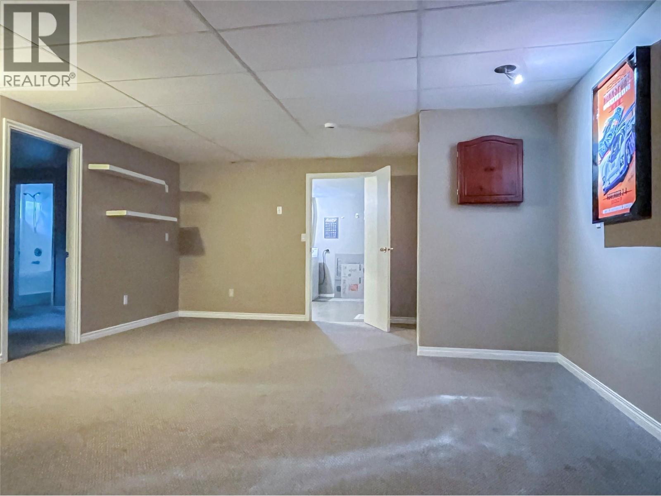
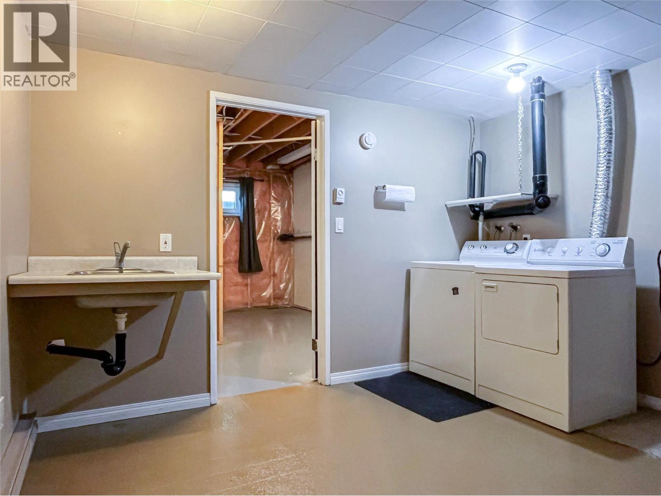
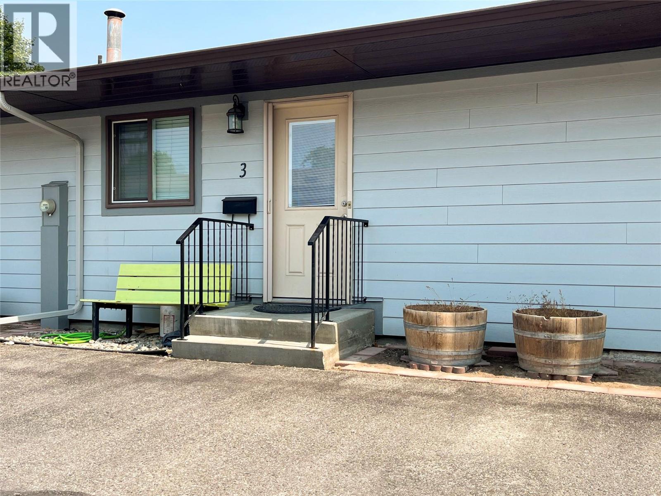
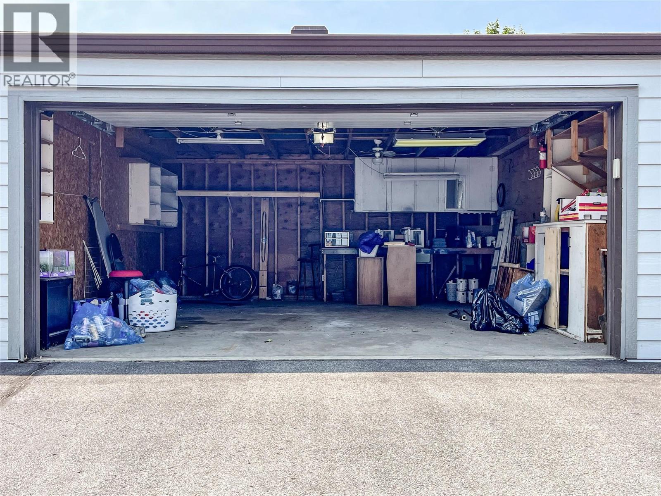
$419.52 MonthlyWelcome to 3-220 Prior Road South — Your Quiet Family Haven in Rutland! Tucked into a quiet Rutland neighborhood, this inviting 3-bedroom, 3-bathroom townhouse offers the perfect blend of everyday comfort and room to grow. Ideal for families, it’s close to excellent schools while still delivering easy access to shopping, world-class skiing, and beautiful hiking trails — everything you need is just minutes away. Inside, you’ll find a thoughtfully designed layout with three well-proportioned bedrooms and three bathrooms, giving everyone space to spread out. The real opportunity lies downstairs: generous unfinished or flexible space ready for you to add two more bedrooms when the time is right, making this home wonderfully adaptable as your family’s needs evolve. Outside, a detached 2-car garage keeps vehicles and gear neatly stored, while the beautifully landscaped property provides a welcoming outdoor setting to enjoy the quiet surroundings from your private balcony. Whether you’re starting out, expanding your household, or simply looking for a home that balances convenience with tranquility, 3-220 Prior Road South delivers. Book your private viewing today! (id:58301)
Property Details
| MLS® Number | 10397355 |
| Property Type | Single Family |
| Neigbourhood | Rutland South |
| Community Name | Prior Court |
| Community Features | Pets Allowed |
| Parking Space Total | 2 |
Building
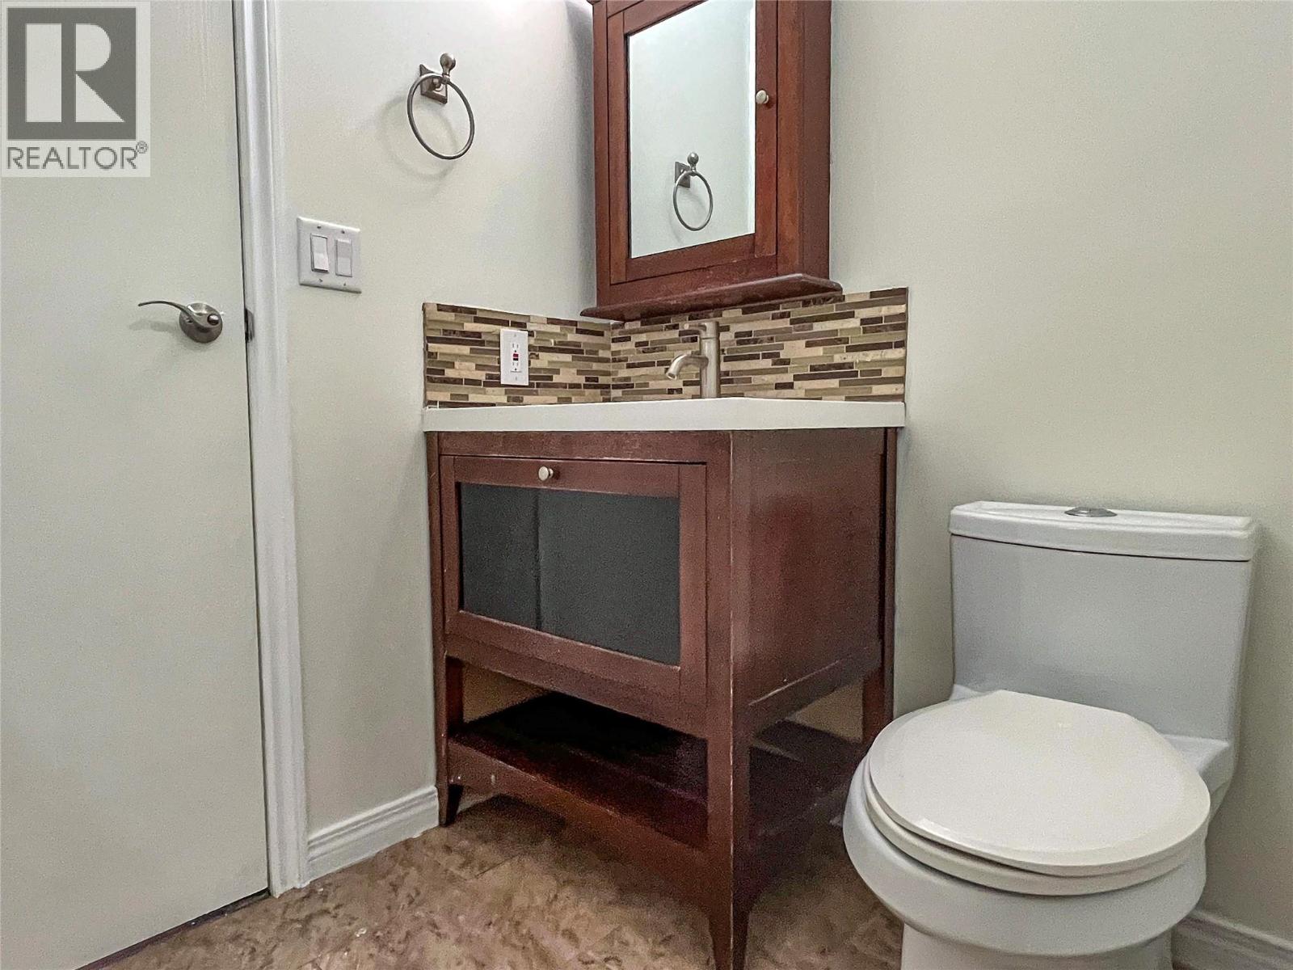
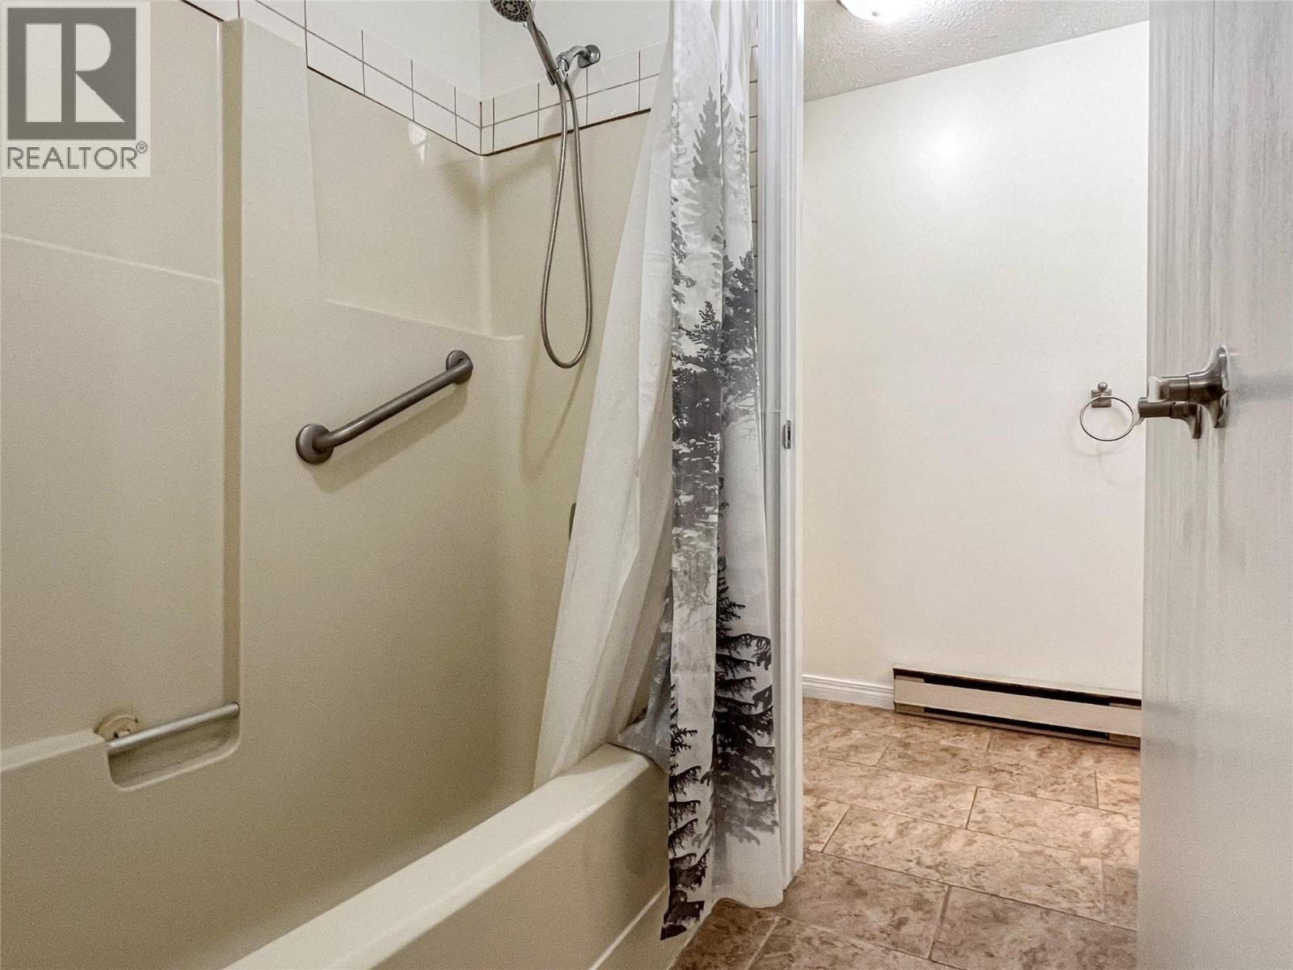
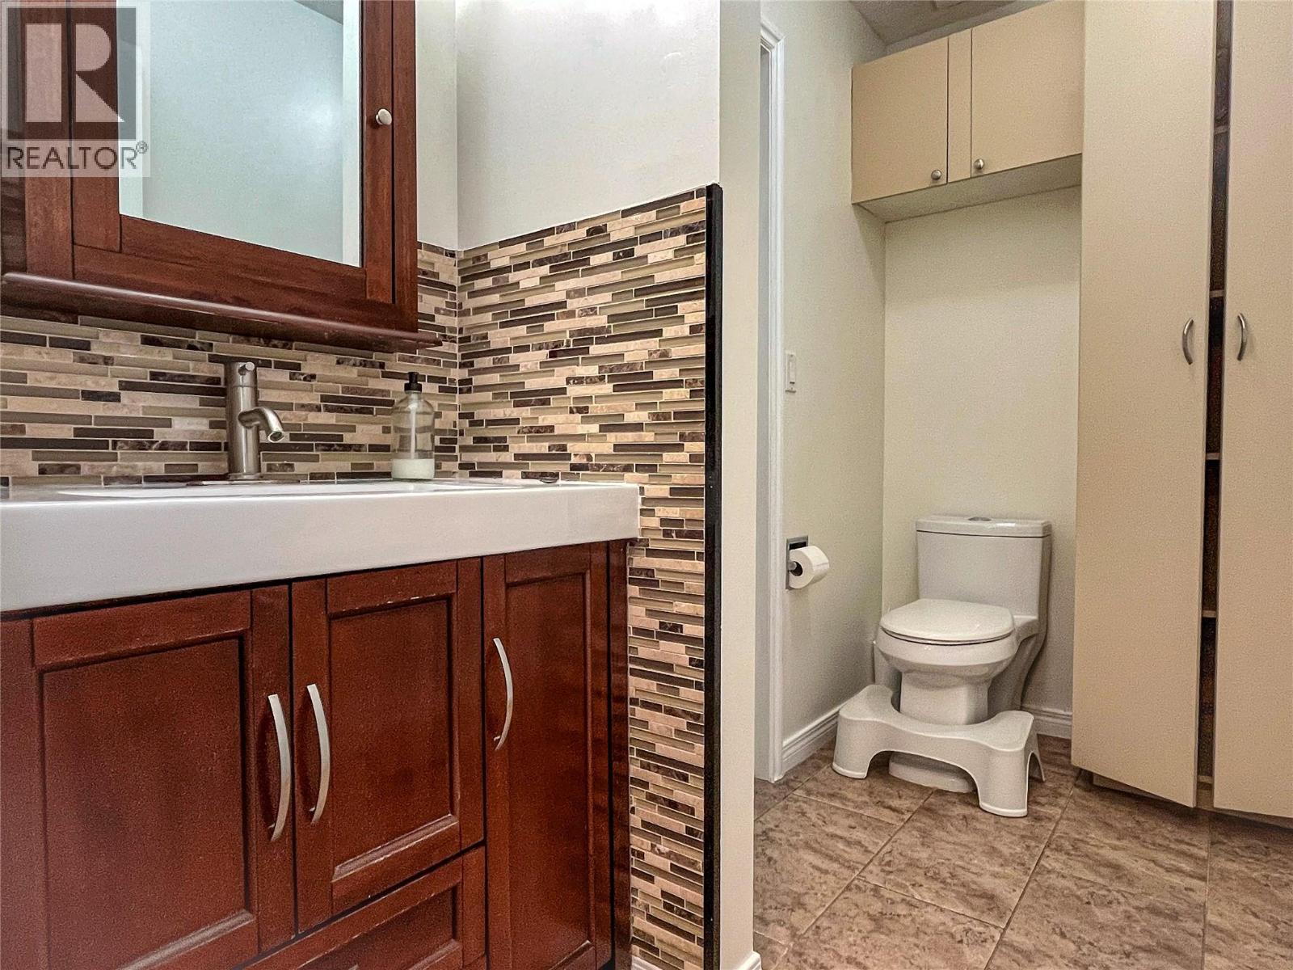
| Bathroom Total | 3 |
| Bedrooms Total | 3 |
| Constructed Date | 1982 |
| Construction Style Attachment | Attached |
| Cooling Type | Wall Unit, Window Air Conditioner |
| Fireplace Fuel | Electric,wood |
| Fireplace Present | Yes |
| Fireplace Total | 2 |
| Fireplace Type | Unknown,conventional |
| Half Bath Total | 1 |
| Heating Type | Baseboard Heaters |
| Stories Total | 2 |
| Size Interior | 1,922 Sqft |
| Type | Row / Townhouse |
| Utility Water | Municipal Water |
Parking
| Detached Garage | 2 |
Land
| Acreage | No |
| Sewer | Municipal Sewage System |
| Size Total Text | Under 1 Acre |
Rooms
| Level | Type | Length | Width | Dimensions |
|---|---|---|---|---|
| Basement | Bedroom | 10'7'' x 14'6'' | ||
| Basement | Full Bathroom | 5' x 8'7'' | ||
| Basement | Family Room | 22' x 14'10'' | ||
| Basement | Laundry Room | 11'8'' x 11'2'' | ||
| Main Level | Bedroom | 8'8'' x 14'6'' | ||
| Main Level | Dining Room | 10'1'' x 10' | ||
| Main Level | Partial Ensuite Bathroom | 5'11'' x 5'2'' | ||
| Main Level | Full Bathroom | 8'11'' x 4'11'' | ||
| Main Level | Primary Bedroom | 11'9'' x 14'6'' | ||
| Main Level | Living Room | 12'11'' x 21' | ||
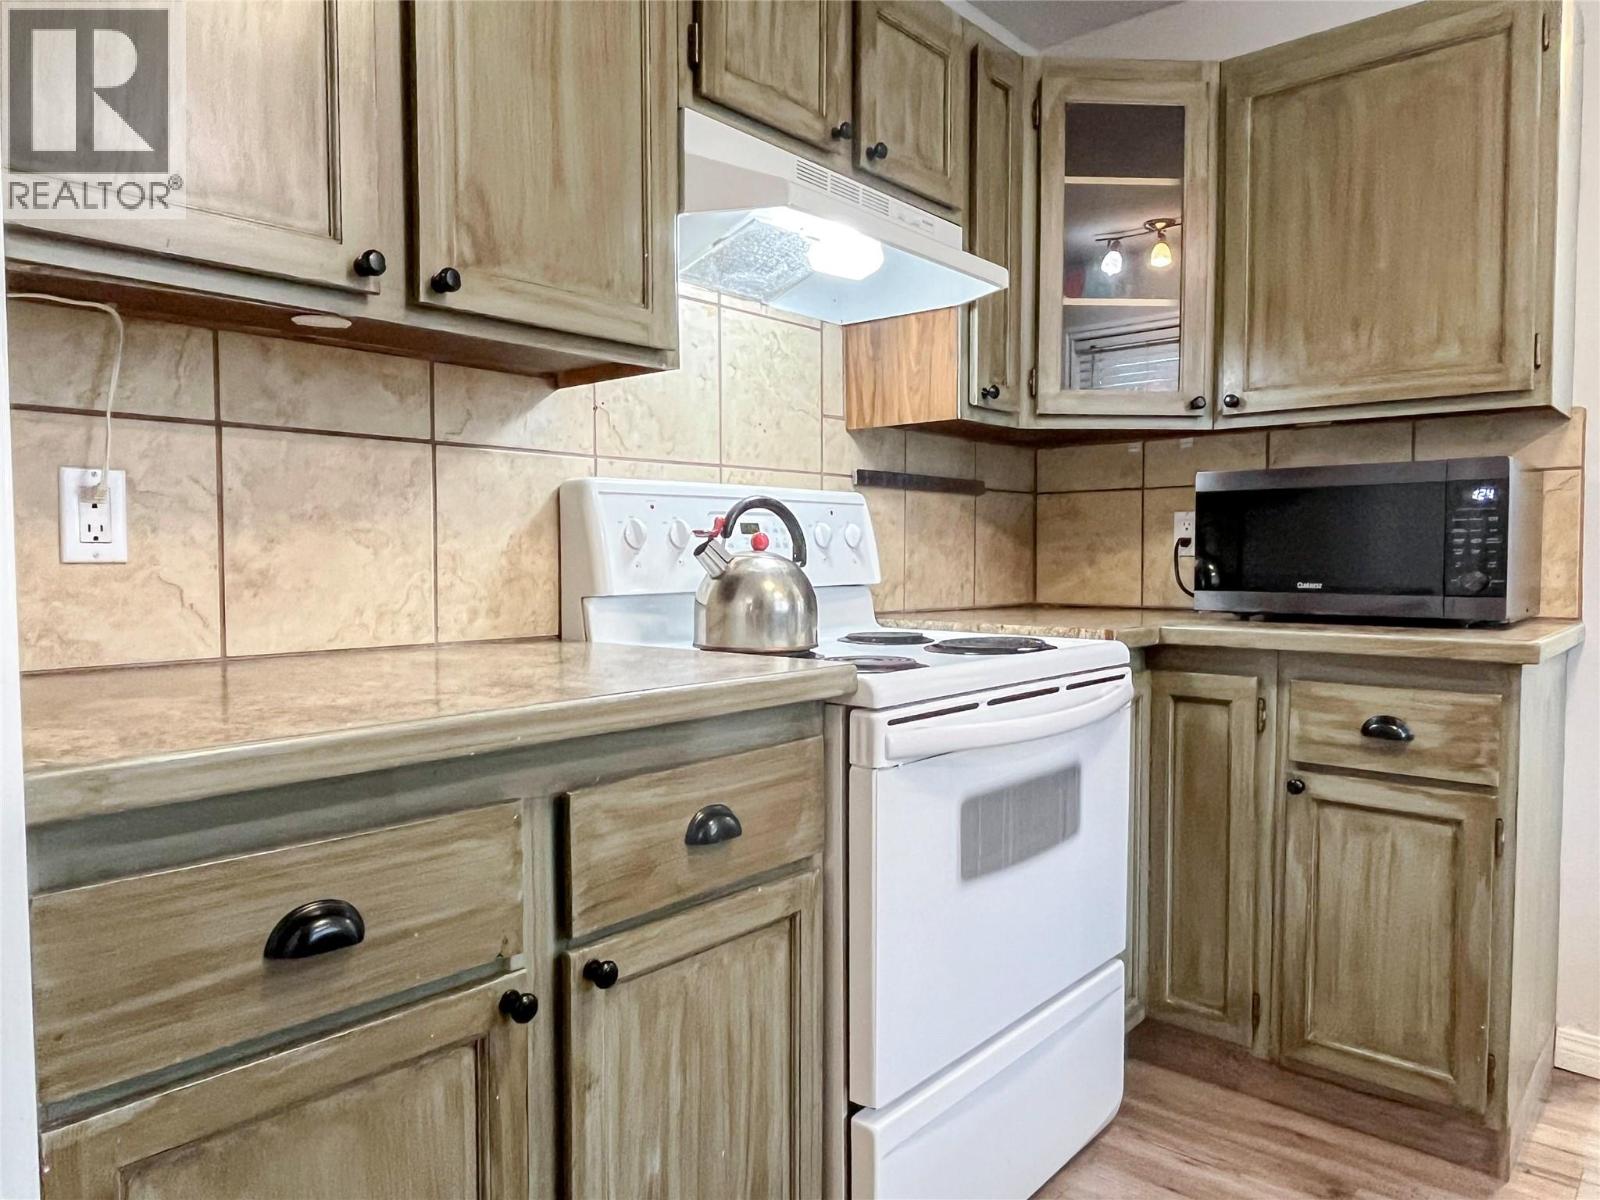
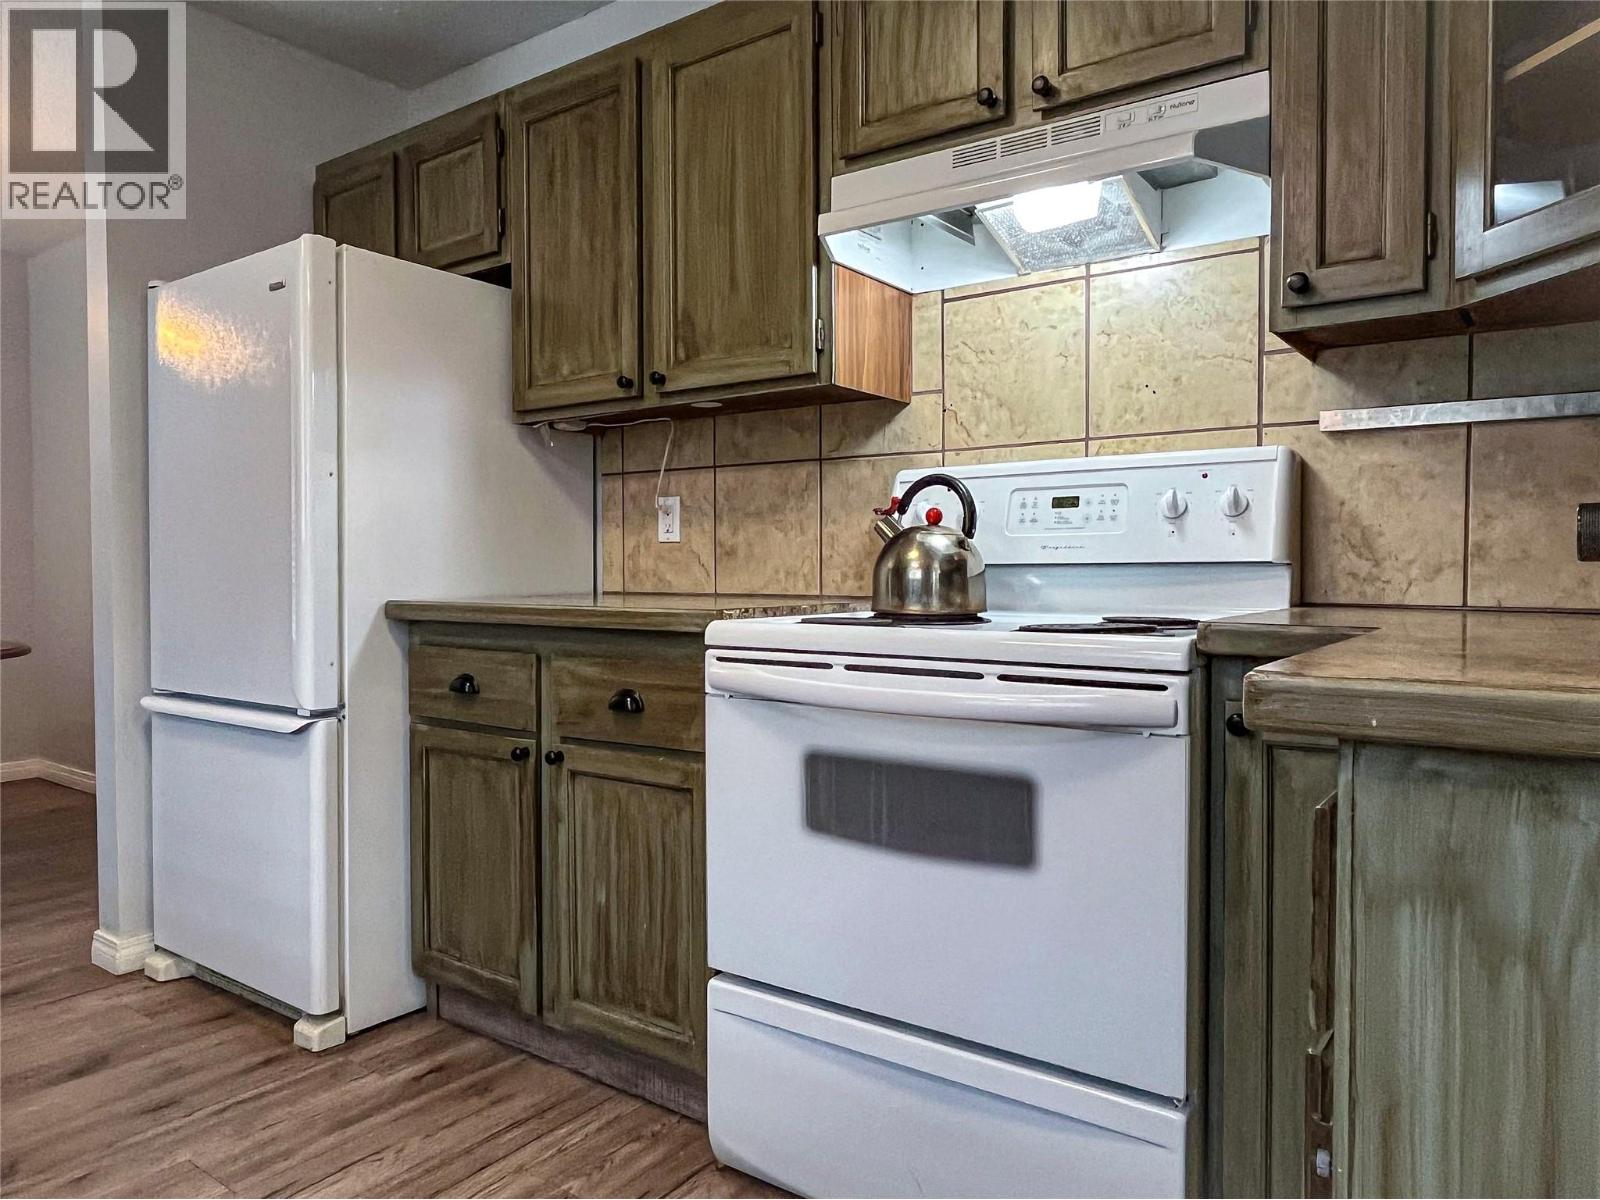
| Main Level | Kitchen | 10'8'' x 9'10'' |
https://www.realtor.ca/real-estate/30137913/220-prior-road-s-unit-3-kelowna-rutland-south
Contact Us
Contact us for more information
David Lea
Coldwell Banker Horizon Realty
#14 - 1470 Harvey Avenue
Kelowna, British Columbia V1Y 9K8
#14 - 1470 Harvey Avenue
Kelowna, British Columbia V1Y 9K8
(250) 860-7500
(250) 868-2488

This REALTOR.ca listing content is owned and licensed by REALTOR® members of The Canadian Real Estate Association
The trademarks REALTOR®, REALTORS®, and the REALTOR® logo are controlled by The Canadian Real Estate Association (CREA) and identify real estate professionals who are members of CREA. The trademarks MLS®, Multiple Listing Service® and the associated logos are owned by The Canadian Real Estate Association (CREA) and identify the quality of services provided by real estate professionals who are members of CREA. The trademark DDF® is owned by The Canadian Real Estate Association (CREA) and identifies CREA's Data Distribution Facility (DDF®)
September 12 2026 07:18:27
Association of Interior REALTORS®
Coldwell Banker Horizon Realty