
2249 Agar Road Cawston, British Columbia V0X 1C2
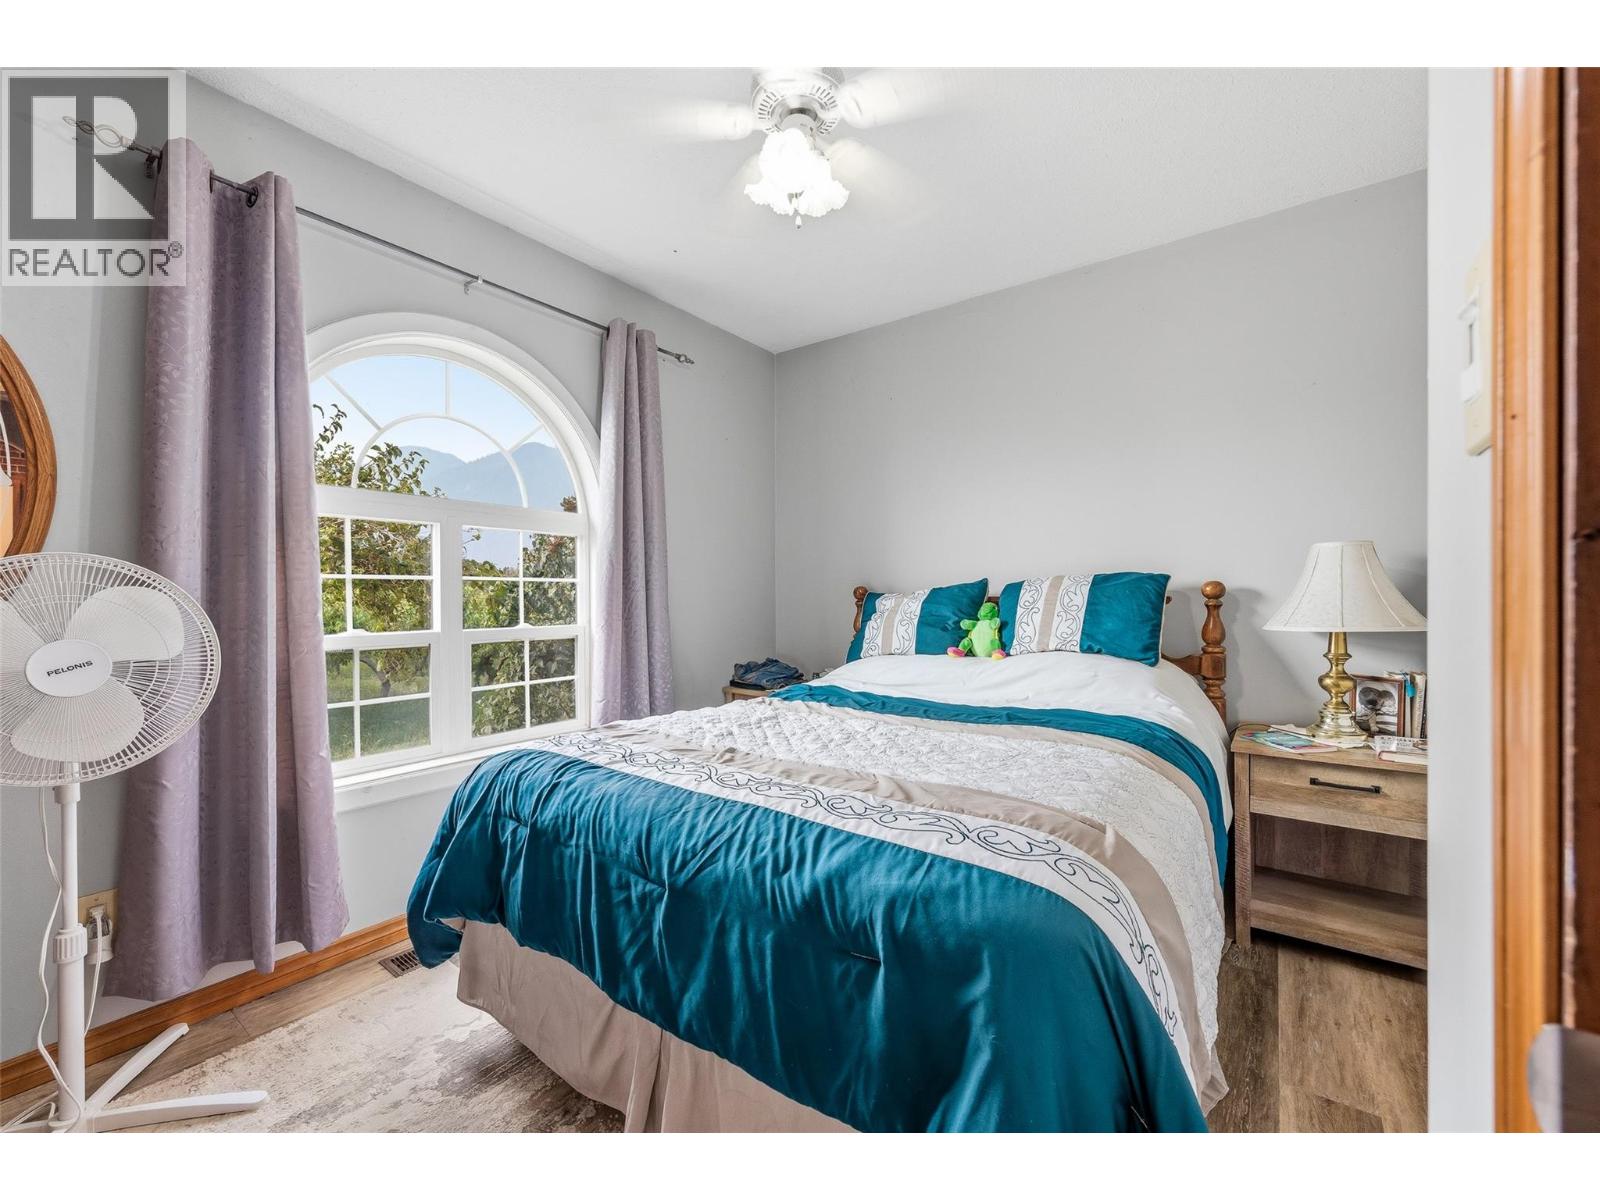
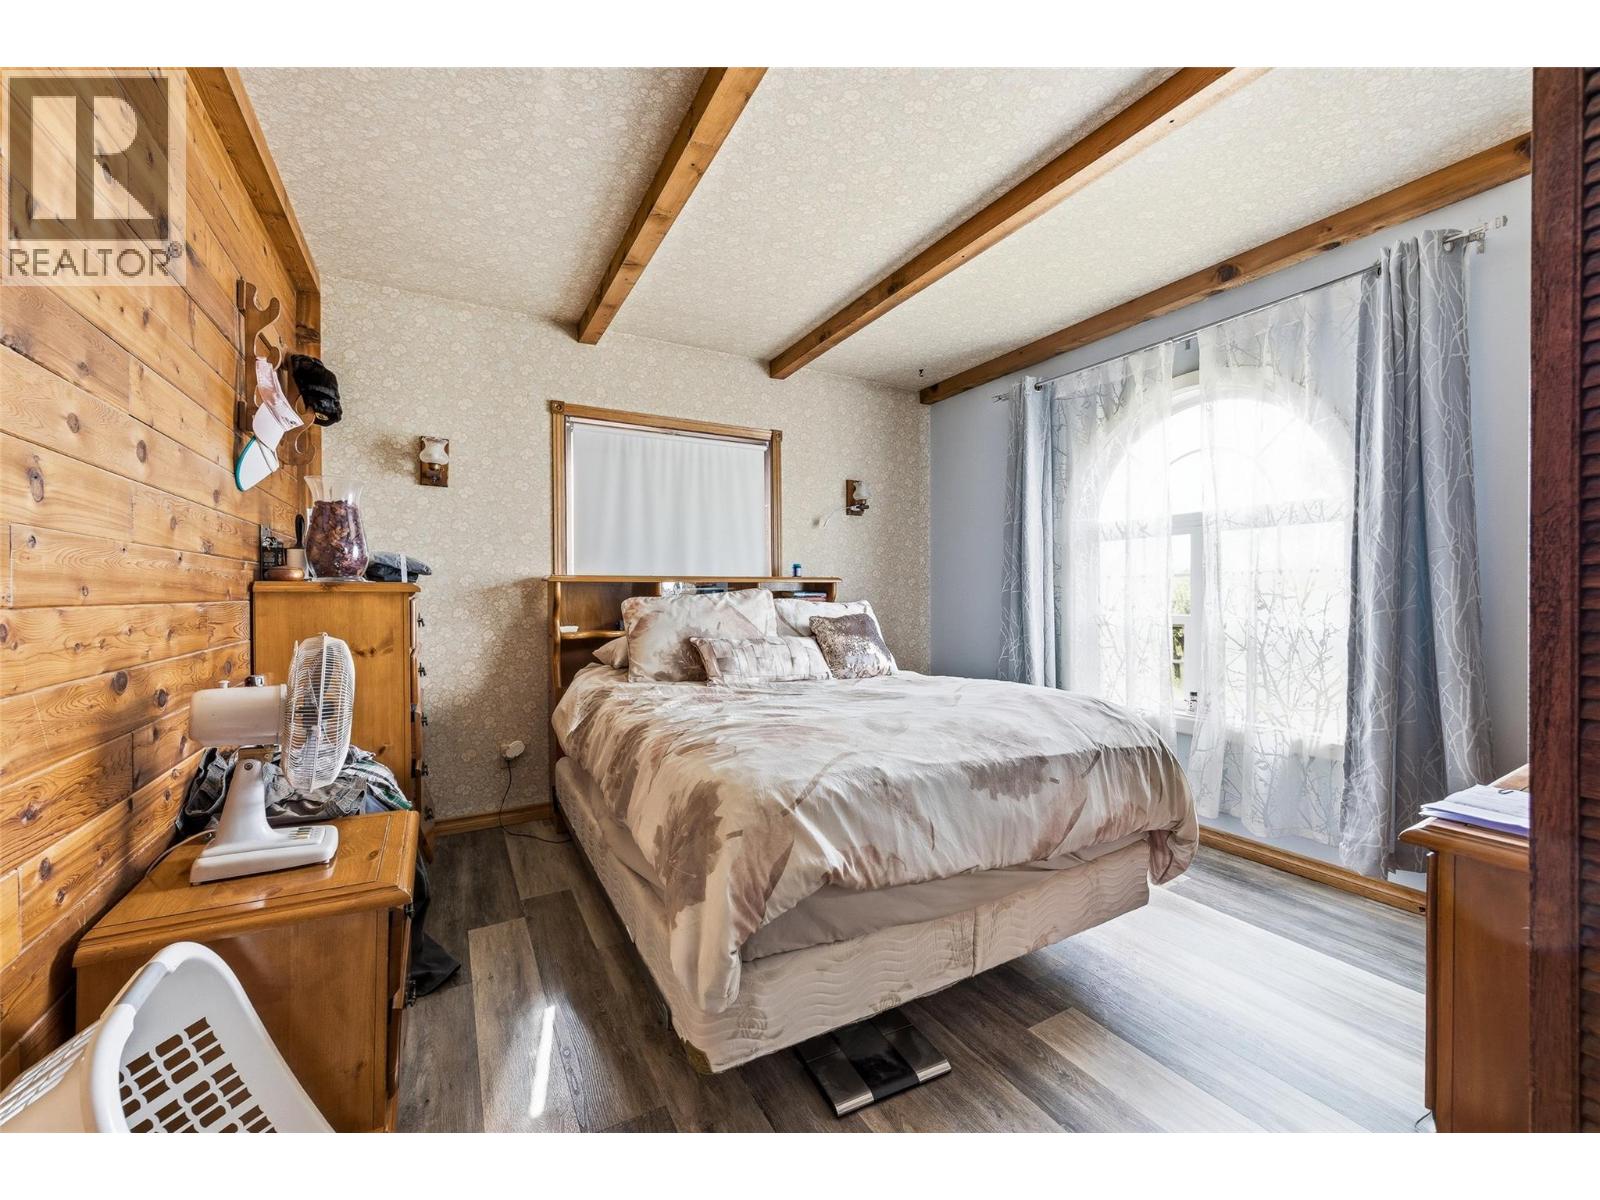

3 Bedroom
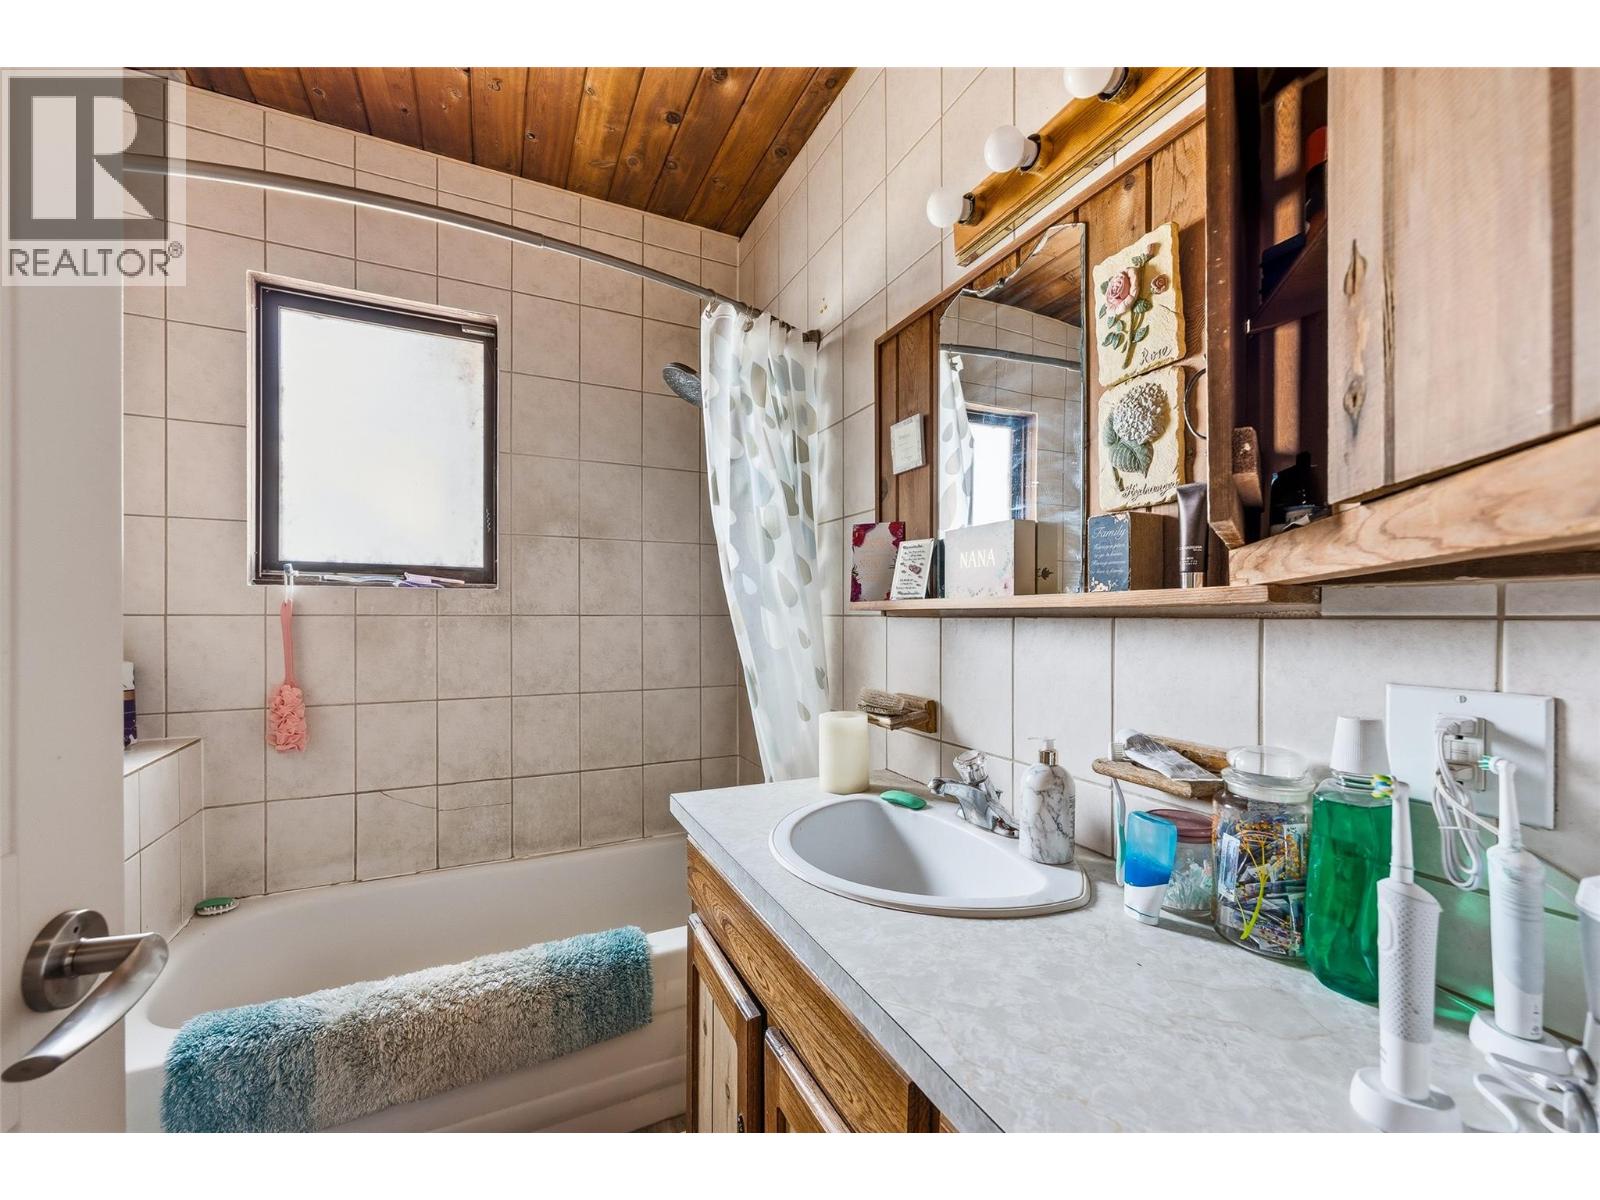
1 Bathroom
8,742 sqft
Ranch
Window Air Conditioner
Forced Air
Acreage
$3,500,000
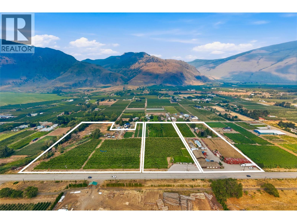
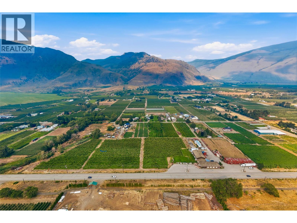
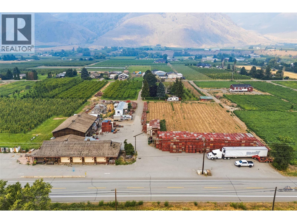
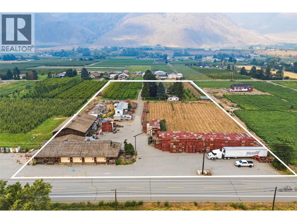
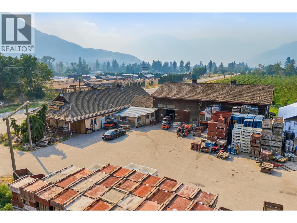
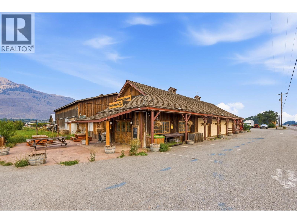
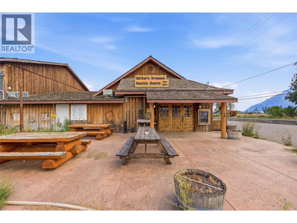
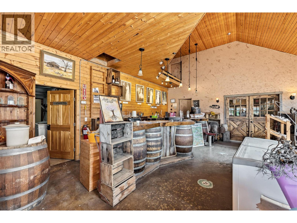
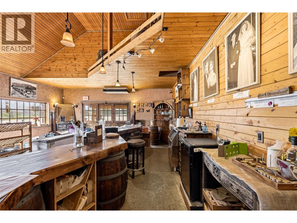
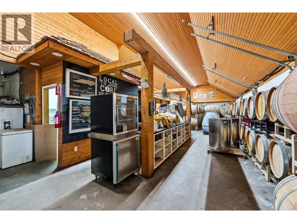
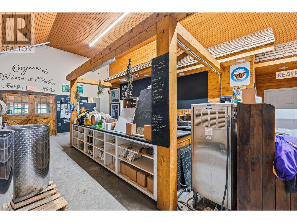
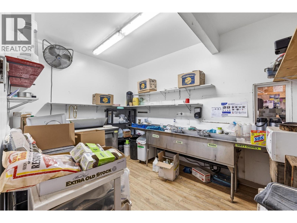
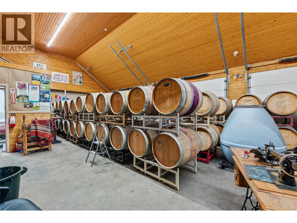
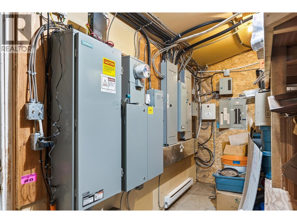
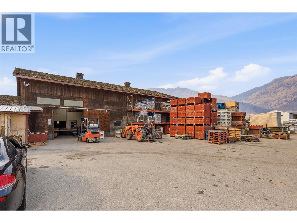
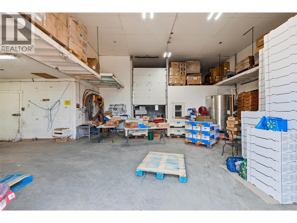
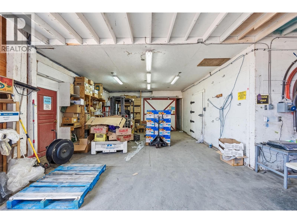
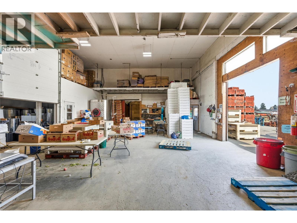
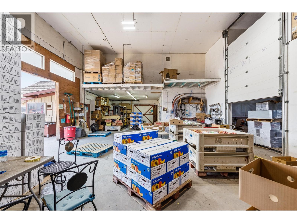
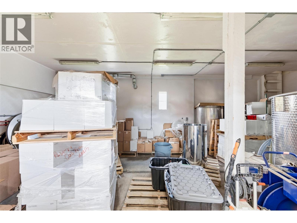
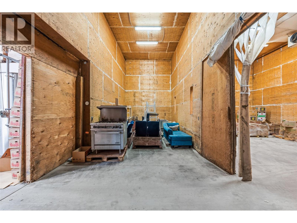
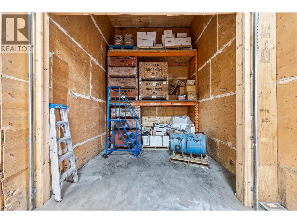
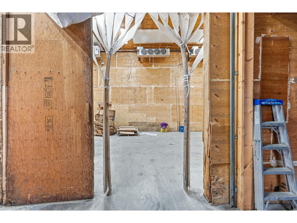
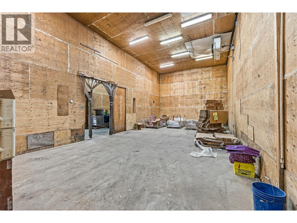
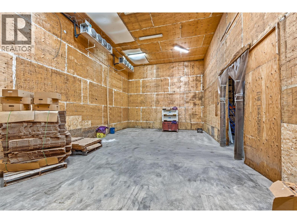
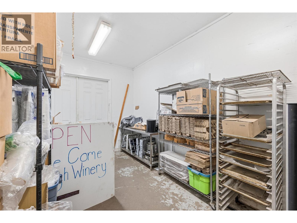
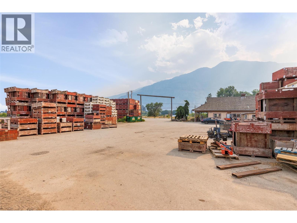
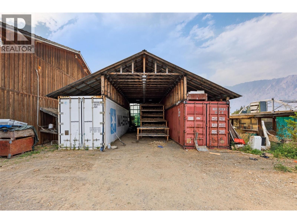
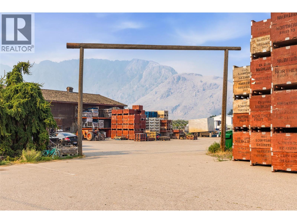
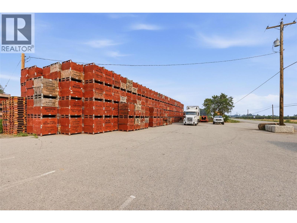
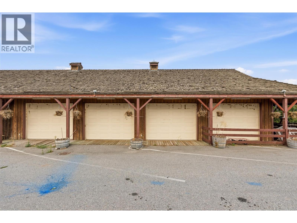
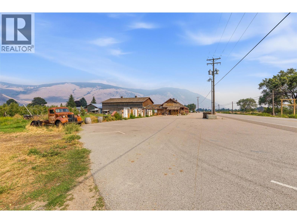
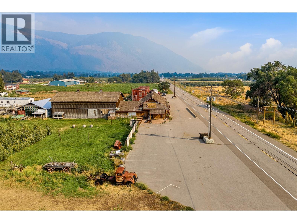
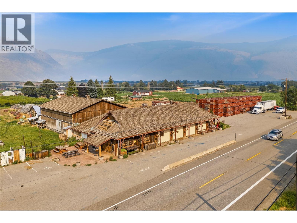
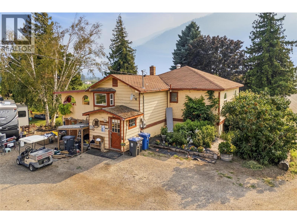
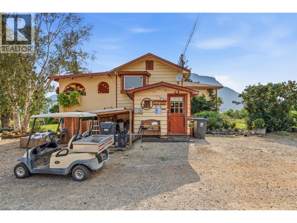
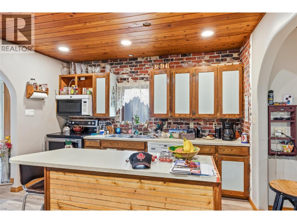
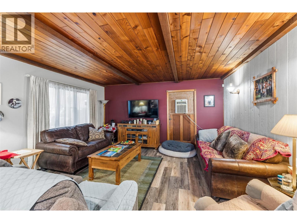
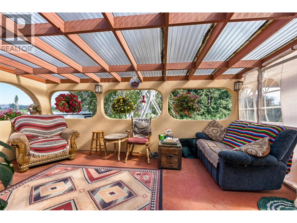
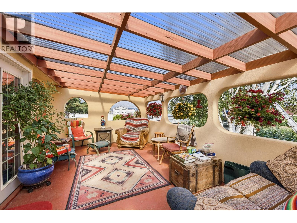
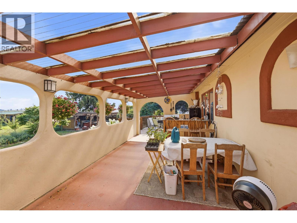
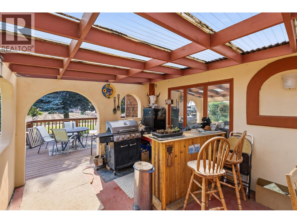
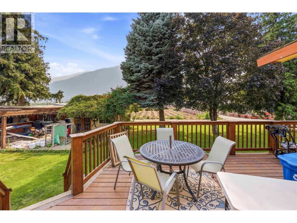
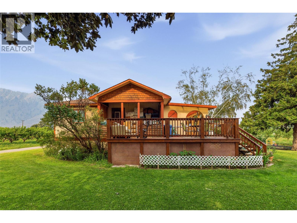
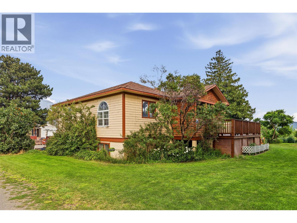
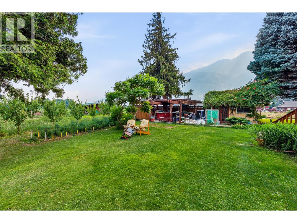
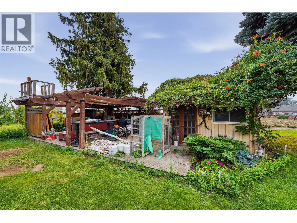
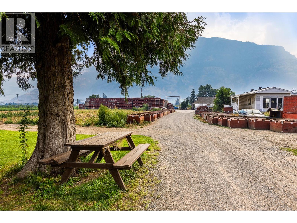
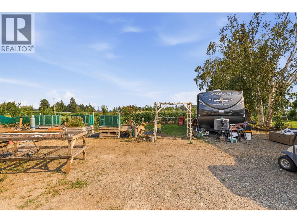
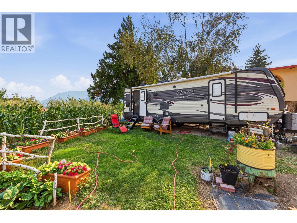
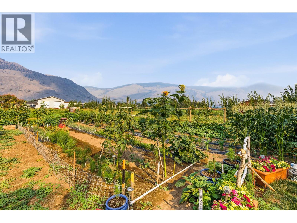
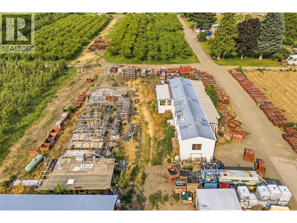
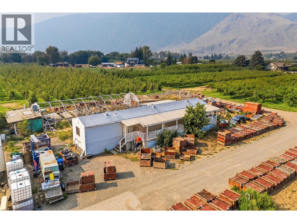
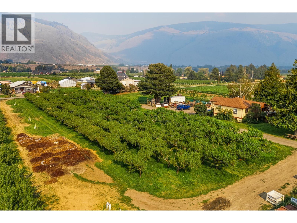
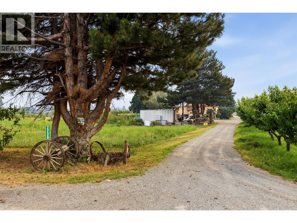
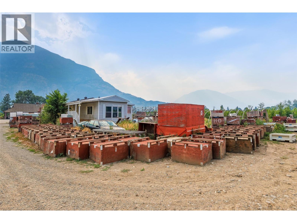
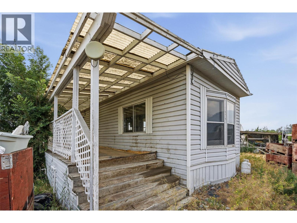
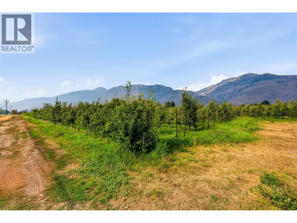
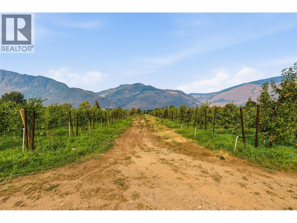
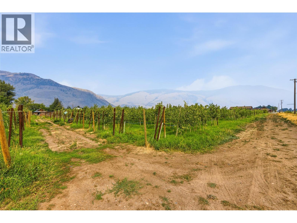
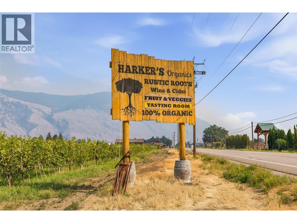
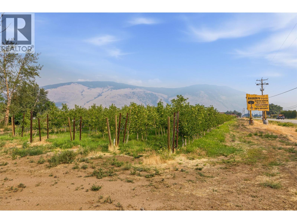
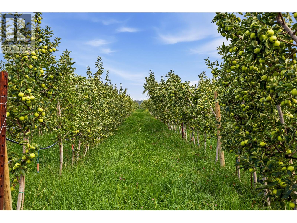
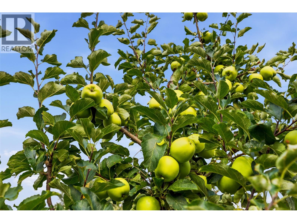
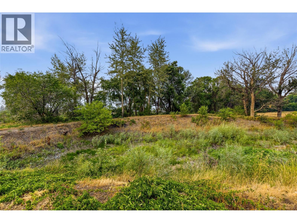
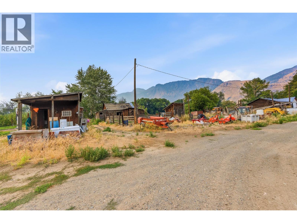
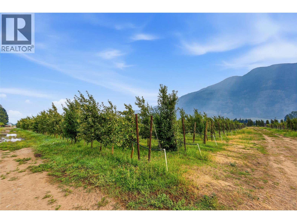
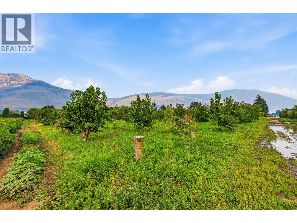
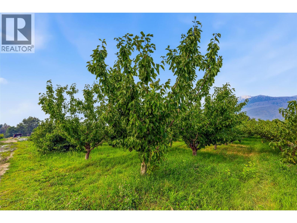
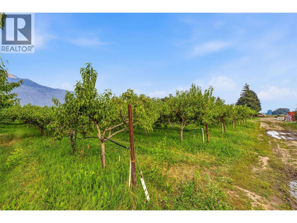
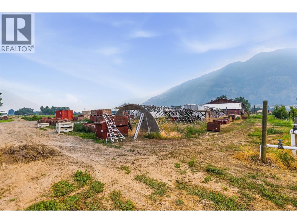
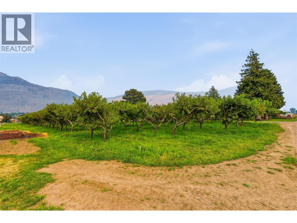
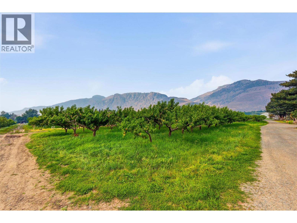
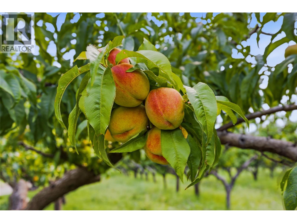
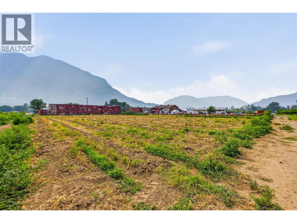
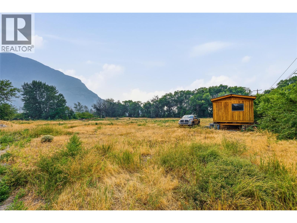
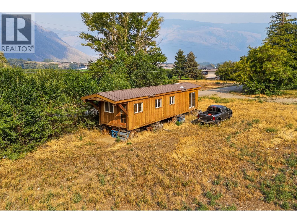
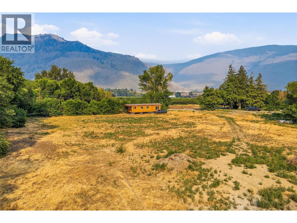
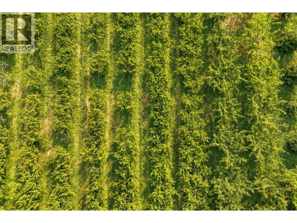
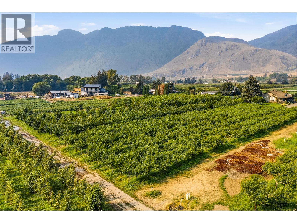
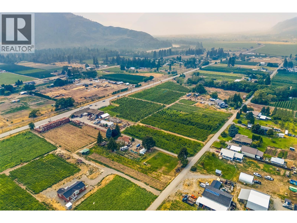
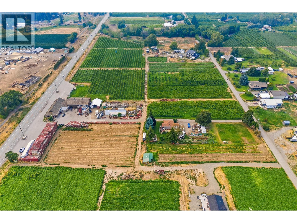
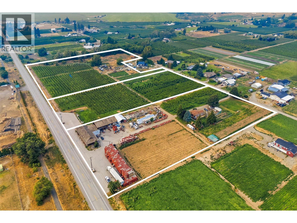
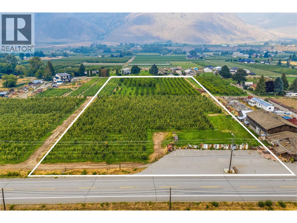
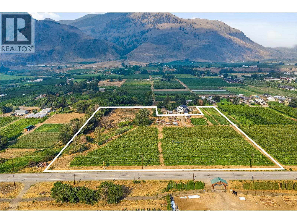
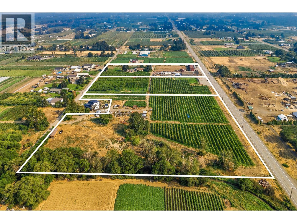
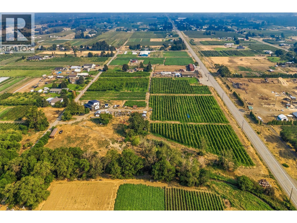
A rare opportunity to own Harker's Organic Family Farm, a recognized name in Cawston, the Organic Capital of Canada. This 17.01-acre certified-organic farm is an assembly of three contiguous, separately titled parcels sold together as a single working operation in the heart of the Similkameen Valley. The offering also includes possibilities for transferring the winery and cidery licenses. Established organic plantings are paired with a customer-facing farm-gate retail storefront and on-site cold storage, a scarce infrastructure package most orchards simply do not have. Support buildings include an older residence and a mobile home, offering on-site accommodation for operators or labour. The land is generally level throughout, served by the Cawston Irrigation District, with all parcels within the Agricultural Land Reserve. A separately titled parcel fronting Highway 3 adds visibility and genuine upside, with potential for an RV or agritourism venture, subject to approvals. Together the parcels function as one integrated, certified-organic farm: the orchard produces, the storefront and cold storage carry and sell the crop, and the frontage provides exposure and room to grow. Certified organic, income-producing and carrying a brand recognized across the region, Harker's suits an established grower expanding an operation or a lifestyle buyer seeking a meaningful rural holding with a story. Properties combining production, retail, cold storage and highway frontage on one recognized holding rarely come to market. (id:58301)
Property Details
| MLS® Number | 10396563 |
| Property Type | Single Family |
| Neigbourhood | Cawston |
| Parking Space Total | 20 |
| Storage Type | Storage Shed |
Building
| Bathroom Total | 1 |
| Bedrooms Total | 3 |
| Architectural Style | Ranch |
| Constructed Date | 1955 |
| Construction Style Attachment | Detached |
| Cooling Type | Window Air Conditioner |
| Heating Type | Forced Air |
| Roof Material | Asphalt Shingle |
| Roof Style | Unknown |
| Stories Total | 3 |
| Size Interior | 8,742 Sqft |
| Type | House |
| Utility Water | Well |
Parking
| Oversize |
Land
| Acreage | Yes |
| Sewer | Septic Tank |
| Size Irregular | 17.01 |
| Size Total | 17.01 Ac|10 - 50 Acres |
| Size Total Text | 17.01 Ac|10 - 50 Acres |
Rooms
| Level | Type | Length | Width | Dimensions |
|---|---|---|---|---|
| Basement | Utility Room | 5'9'' x 4'1'' | ||
| Basement | Utility Room | 12'9'' x 10'2'' | ||
| Basement | Workshop | 17'3'' x 10'7'' | ||
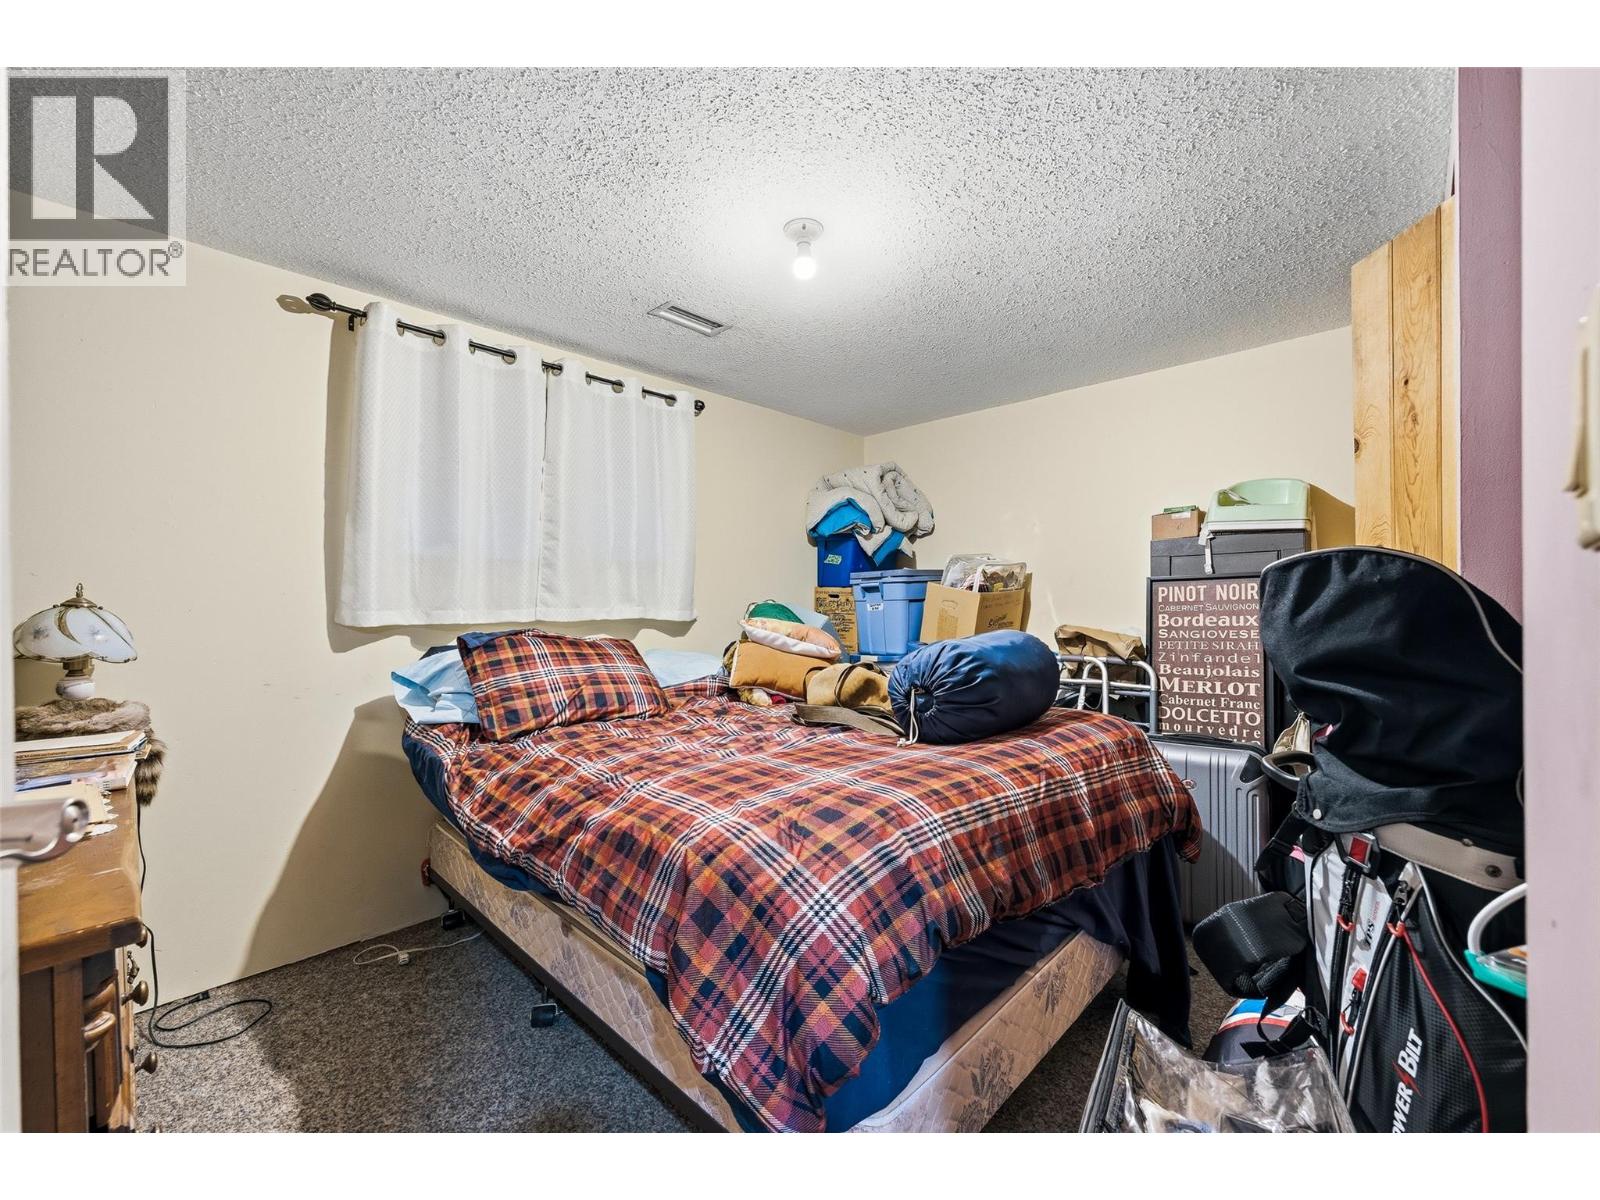
| Basement | Bedroom | 12'7'' x 11'2'' | ||
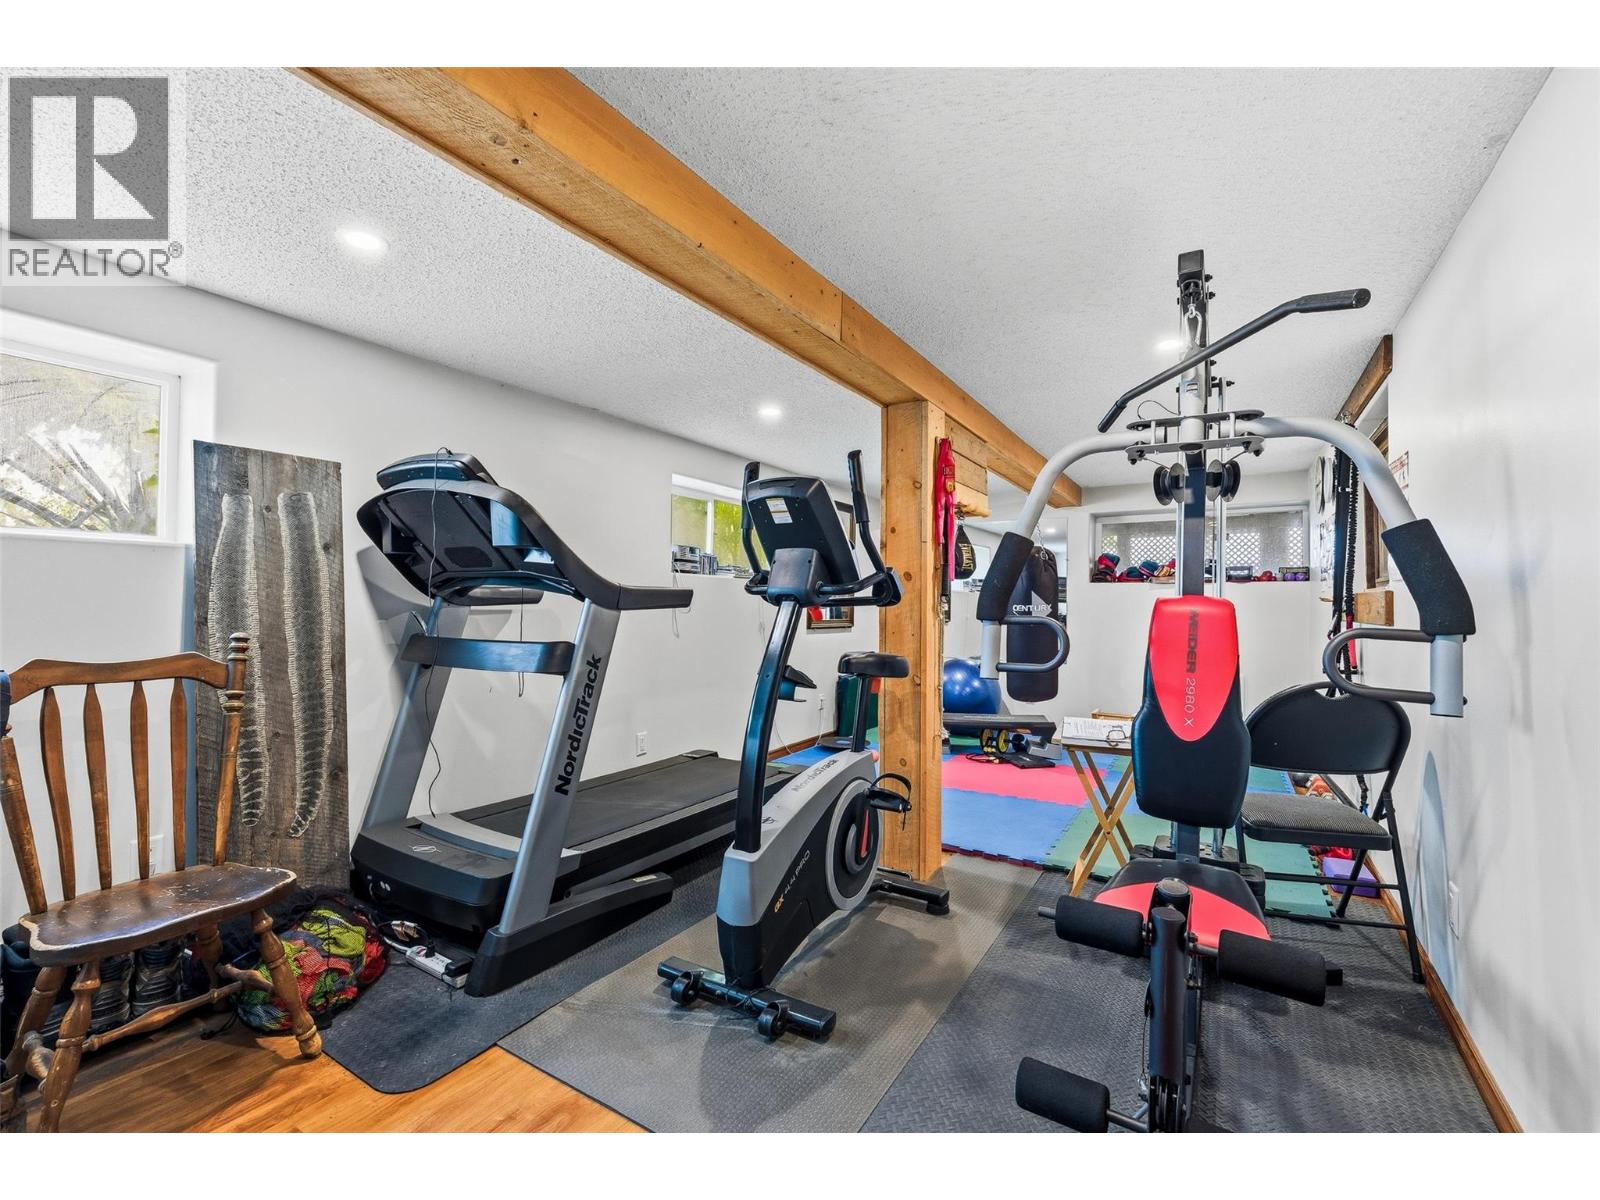
| Basement | Gym | 23'2'' x 10'10'' | ||
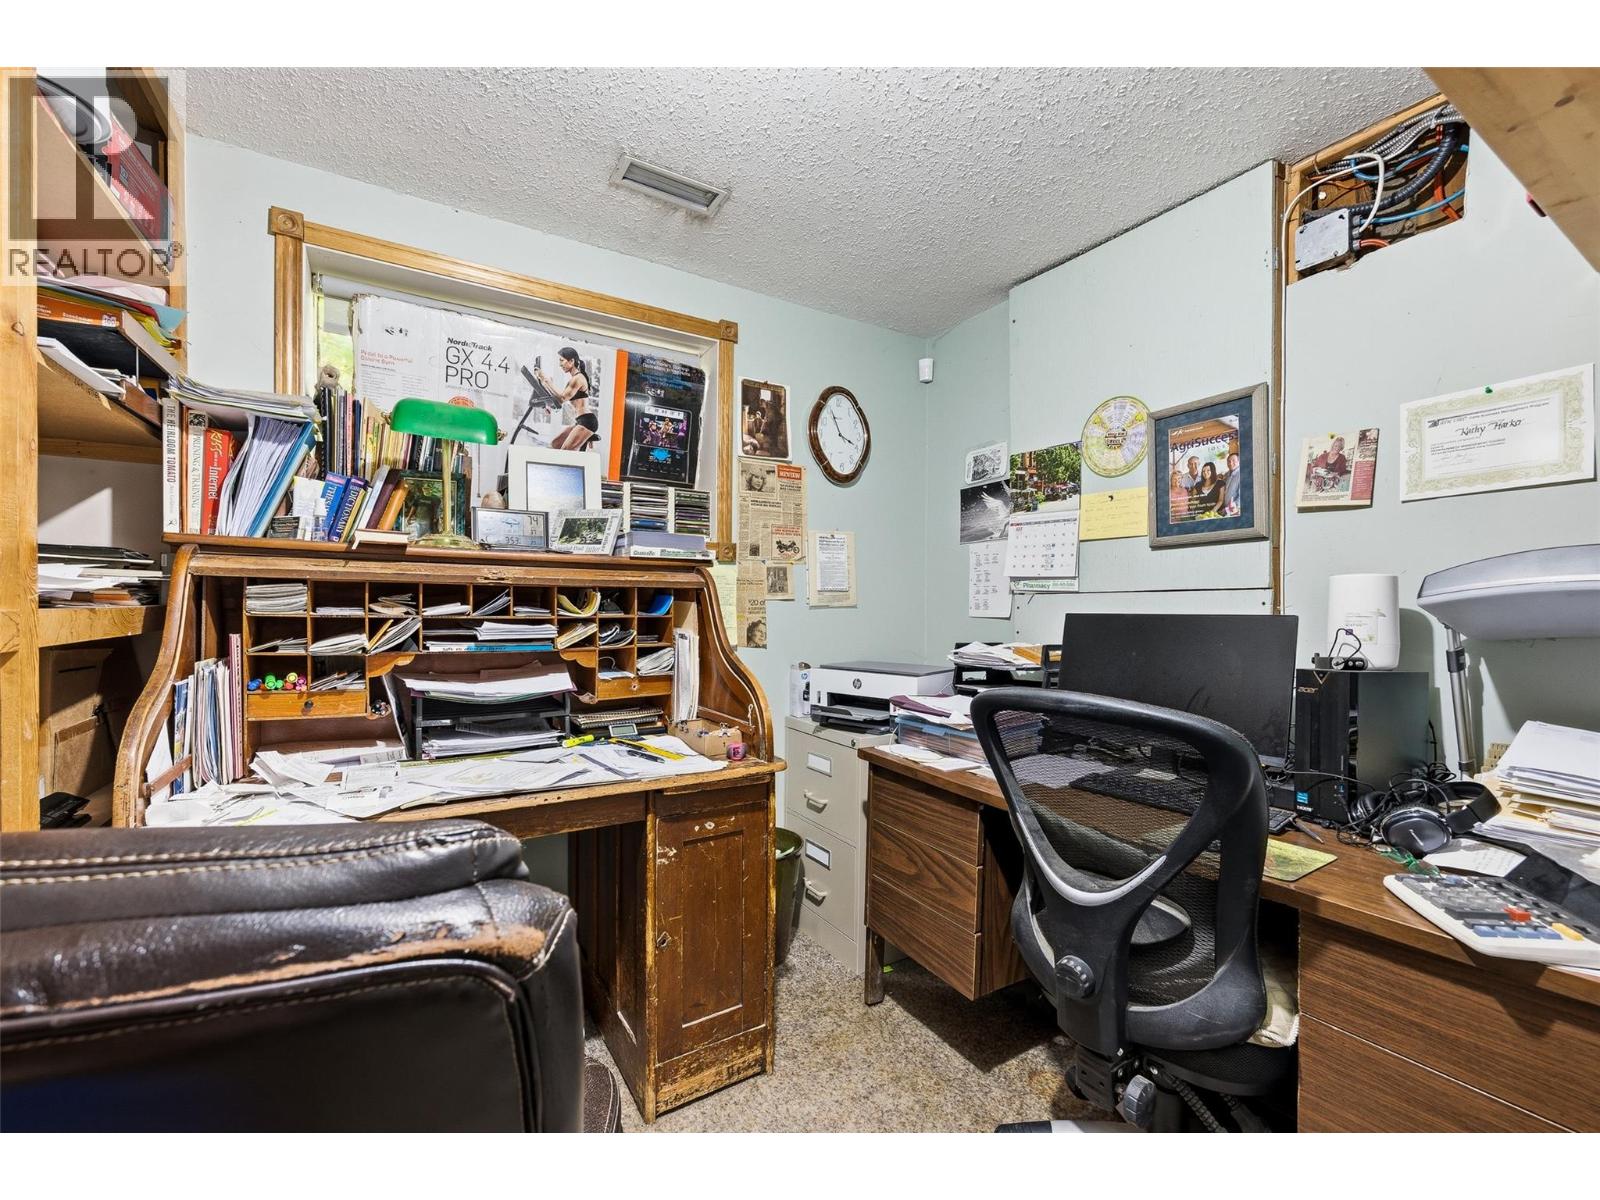
| Basement | Office | 10'3'' x 11'10'' | ||
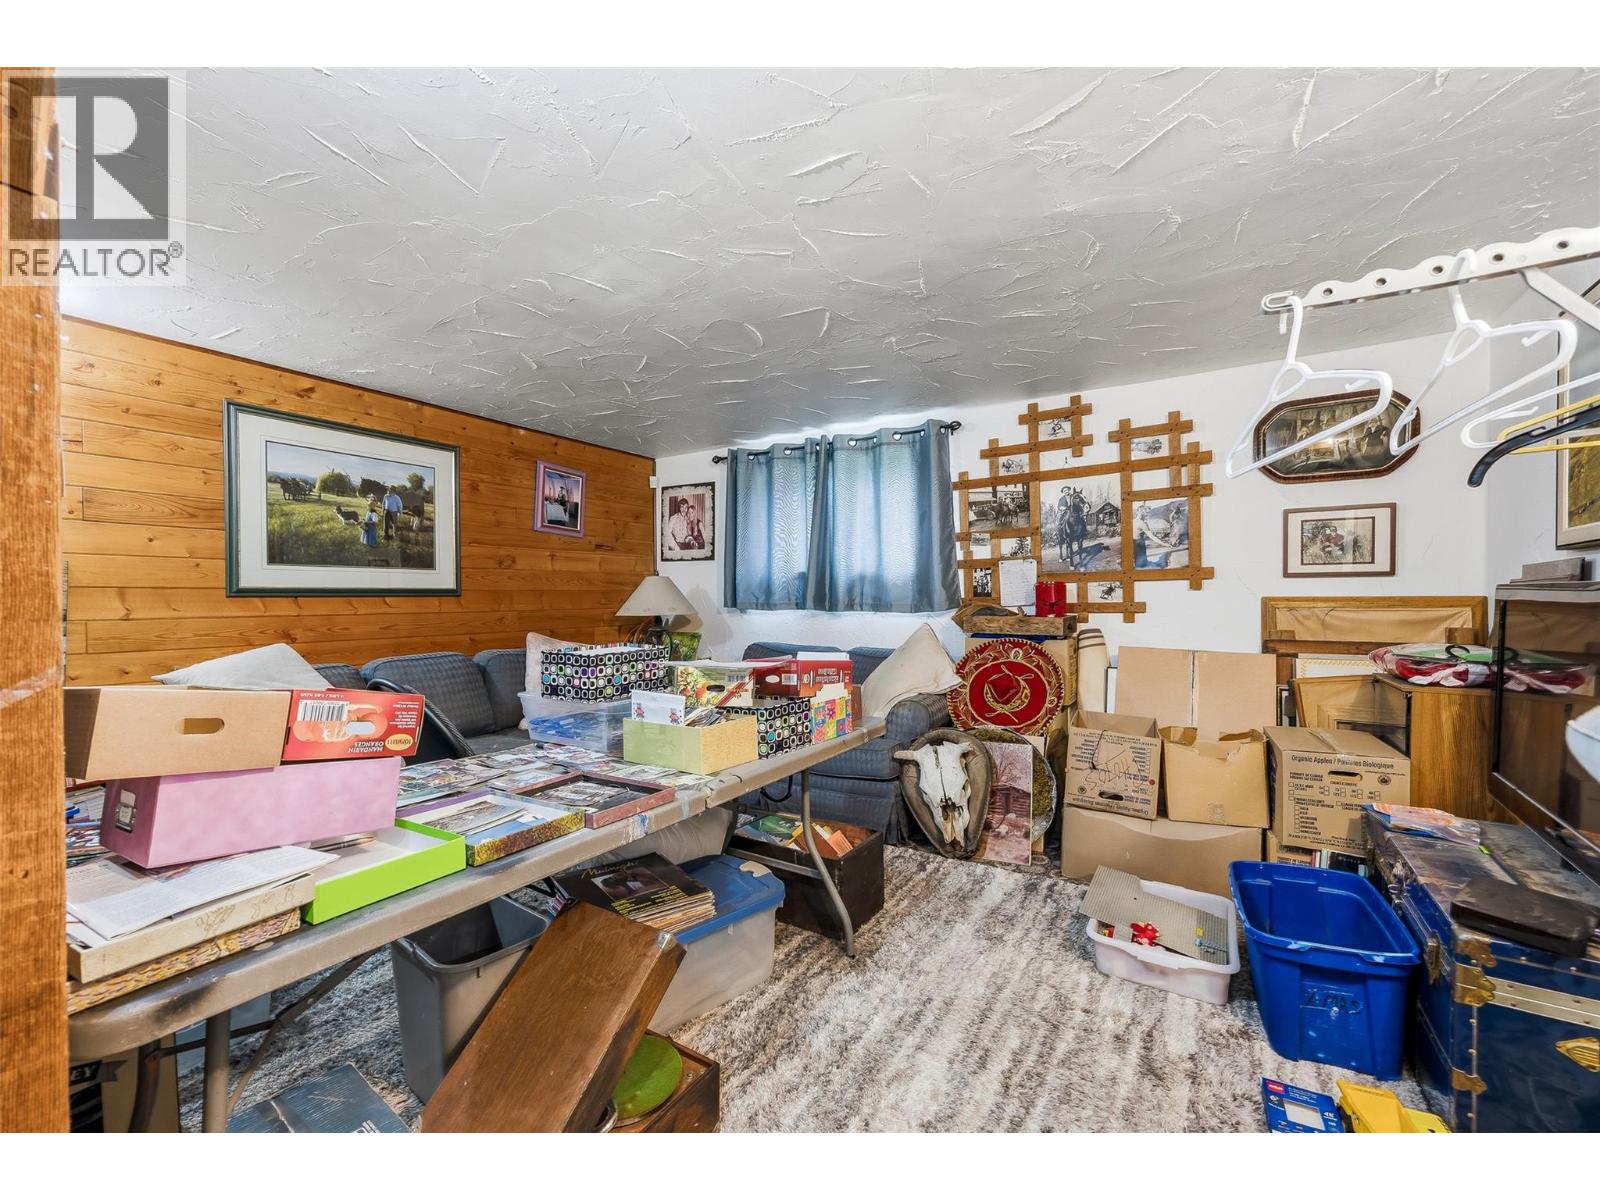
| Basement | Recreation Room | 15'1'' x 14'4'' | ||
| Lower Level | Other | 7'9'' x 12'5'' | ||
| Lower Level | Other | 12'6'' x 11'7'' | ||
| Lower Level | Other | 12'0'' x 12'6'' | ||
| Lower Level | Other | 20'8'' x 42'8'' | ||
| Lower Level | Other | 12'0'' x 12'6'' | ||
| Lower Level | Other | 12'7'' x 29'7'' | ||
| Lower Level | Other | 32'7'' x 15'7'' | ||
| Lower Level | Other | 18'8'' x 16'8'' | ||
| Lower Level | Other | 9'4'' x 16'8'' | ||
| Main Level | Bedroom | 11'8'' x 9'4'' | ||
| Main Level | Primary Bedroom | 11'8'' x 11'7'' | ||
| Main Level | 4pc Bathroom | 7'4'' x 5'8'' | ||
| Main Level | Living Room | 15'5'' x 15'4'' | ||
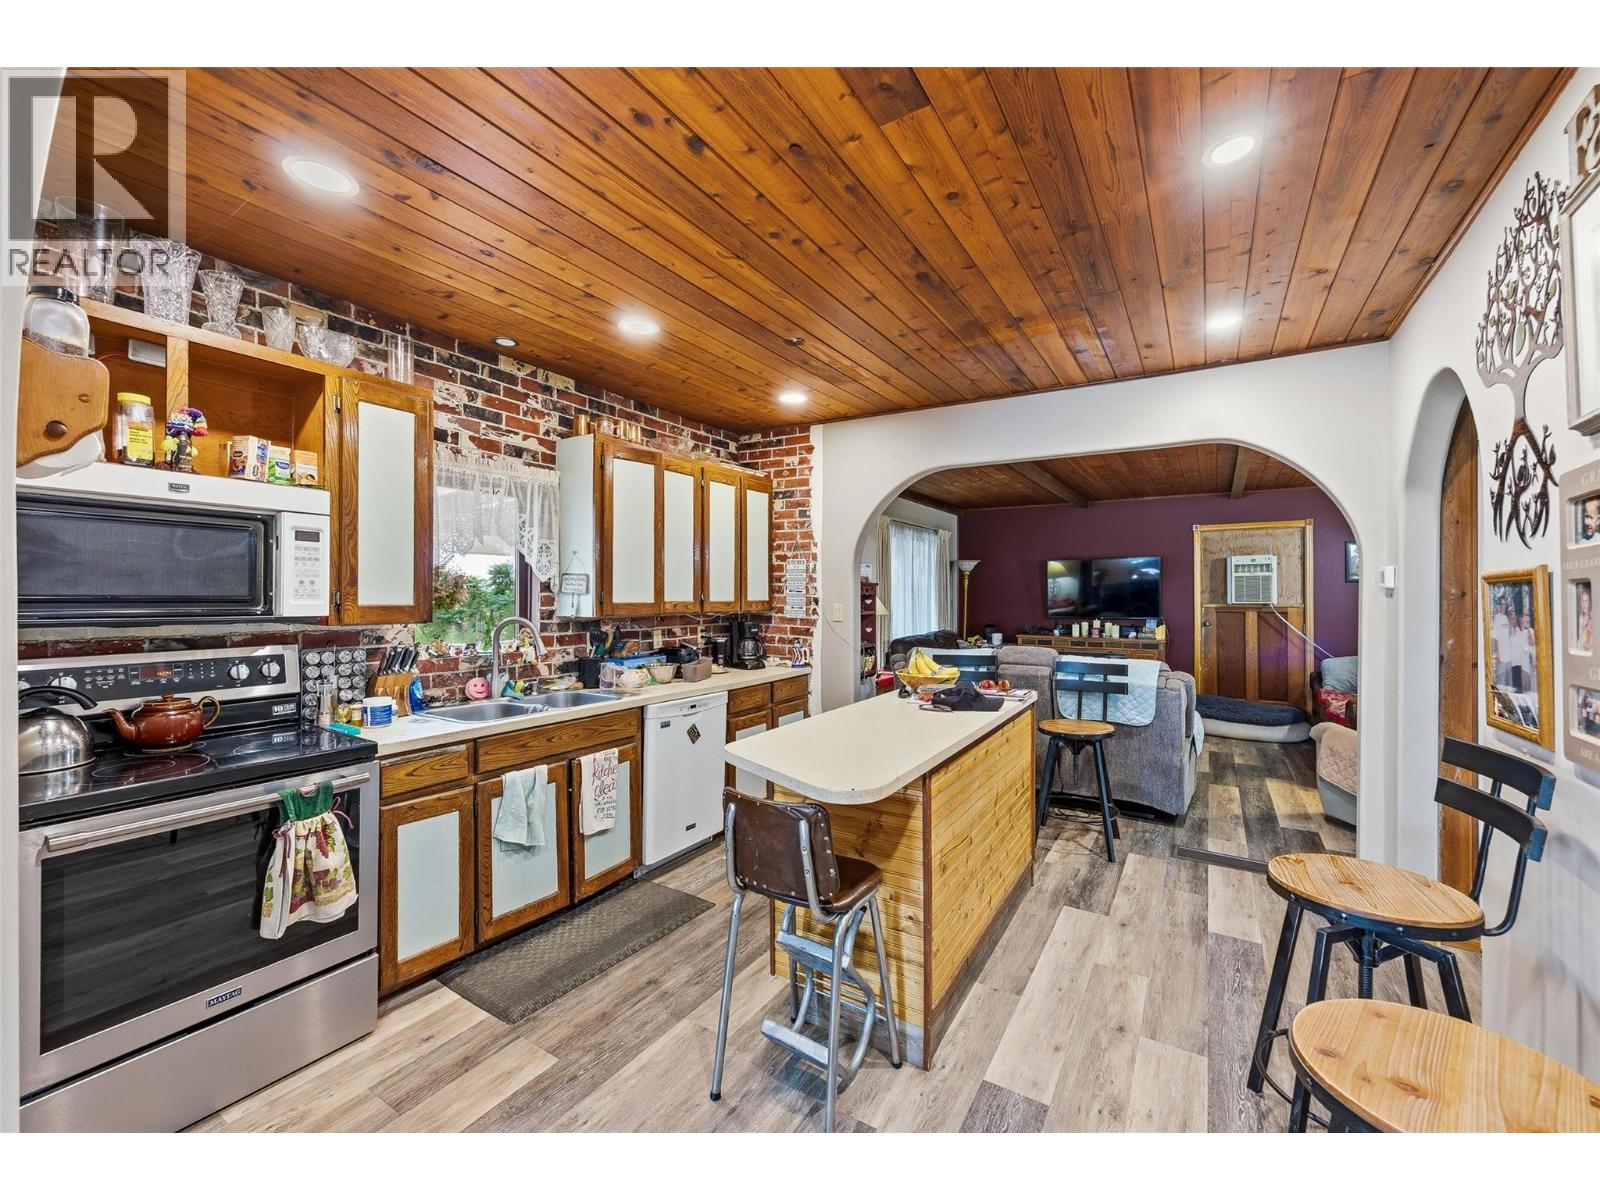
| Main Level | Kitchen | 11'7'' x 11'7'' | ||
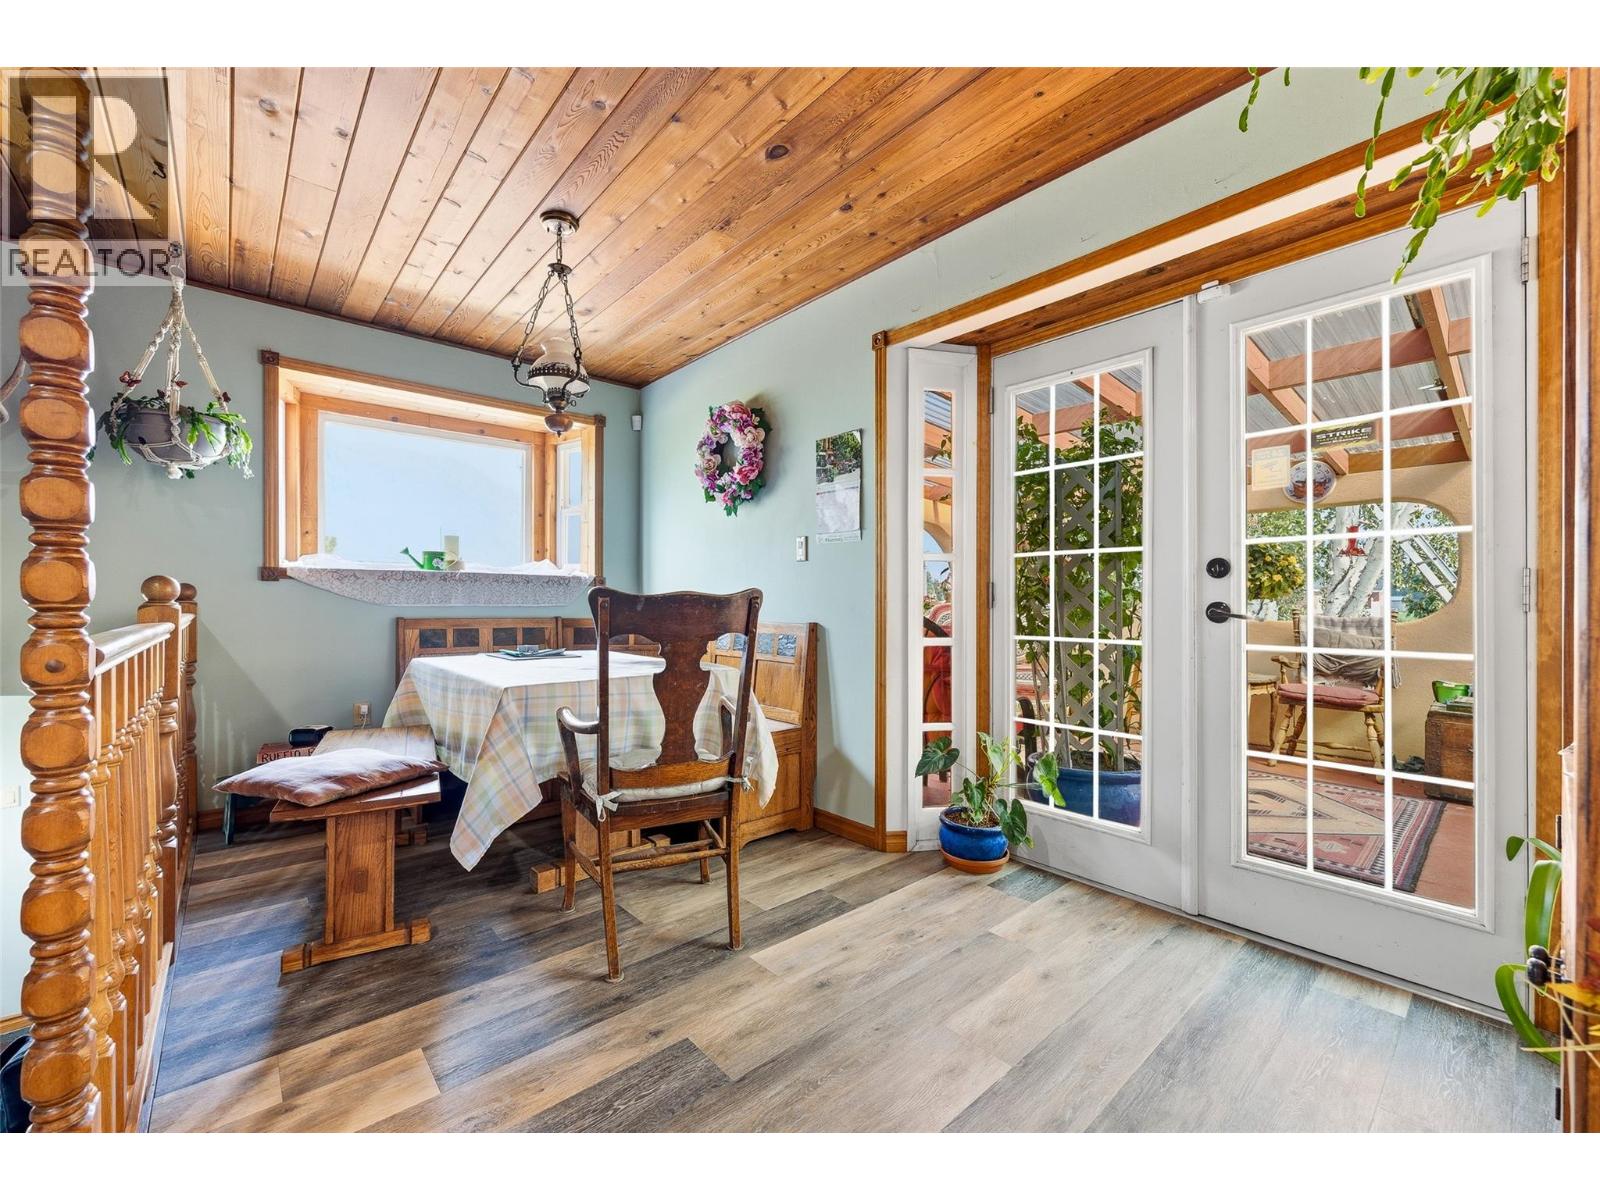
| Main Level | Dining Room | 13'8'' x 8'0'' | ||
| Main Level | Foyer | 5'8'' x 8'10'' | ||
| Secondary Dwelling Unit | Other | 16'3'' x 7'4'' | ||
| Secondary Dwelling Unit | Full Bathroom | 7'6'' x 8'0'' | ||
| Secondary Dwelling Unit | Full Bathroom | 5'0'' x 7'7'' | ||
| Secondary Dwelling Unit | Full Bathroom | 5'9'' x 7'7'' | ||
| Secondary Dwelling Unit | Other | 51'10'' x 27'5'' | ||
| Secondary Dwelling Unit | Other | 31'6'' x 61'1'' | ||
| Secondary Dwelling Unit | Other | 21'1'' x 25'1'' | ||
| Secondary Dwelling Unit | Other | 6'0'' x 7'8'' | ||
| Secondary Dwelling Unit | Other | 15'0'' x 21'7'' | ||
| Secondary Dwelling Unit | Kitchen | 13'10'' x 9'10'' | ||
| Secondary Dwelling Unit | Kitchen | 13'7'' x 7'6'' |
https://www.realtor.ca/real-estate/30102279/2249-agar-road-cawston-cawston
Contact Us
Contact us for more information

Scott Marshall
Personal Real Estate Corporation
hallcassiemarshall.com/
www.facebook.com/ScottMarshallhomes/
Sotheby's International Realty Canada
104 - 3477 Lakeshore Rd
Kelowna, British Columbia V1W 3S9
104 - 3477 Lakeshore Rd
Kelowna, British Columbia V1W 3S9
(250) 469-9547
(250) 380-3939
www.sothebysrealty.ca/

Geoff Hall
hallcassiemarshall.com/
www.facebook.com/GeoffHallRealtor/?ref=hl
www.linkedin.com/in/geoff-hall-36137521/
www.instagram.com/geoff.c.hall
Sotheby's International Realty Canada
104 - 3477 Lakeshore Rd
Kelowna, British Columbia V1W 3S9
104 - 3477 Lakeshore Rd
Kelowna, British Columbia V1W 3S9
(250) 469-9547
(250) 380-3939
www.sothebysrealty.ca/

Nate Cassie
Personal Real Estate Corporation
hallcassiemarshall.com/
www.instagram.com/natejcassie/
Sotheby's International Realty Canada
104 - 3477 Lakeshore Rd
Kelowna, British Columbia V1W 3S9
104 - 3477 Lakeshore Rd
Kelowna, British Columbia V1W 3S9
(250) 469-9547
(250) 380-3939
www.sothebysrealty.ca/

This REALTOR.ca listing content is owned and licensed by REALTOR® members of The Canadian Real Estate Association
The trademarks REALTOR®, REALTORS®, and the REALTOR® logo are controlled by The Canadian Real Estate Association (CREA) and identify real estate professionals who are members of CREA. The trademarks MLS®, Multiple Listing Service® and the associated logos are owned by The Canadian Real Estate Association (CREA) and identify the quality of services provided by real estate professionals who are members of CREA. The trademark DDF® is owned by The Canadian Real Estate Association (CREA) and identifies CREA's Data Distribution Facility (DDF®)
September 18 2026 02:03:18
Association of Interior REALTORS®
Sotheby's International Realty Canada