
2377 Wiltse Drive Penticton, British Columbia V2A 7X7

6 Bedroom
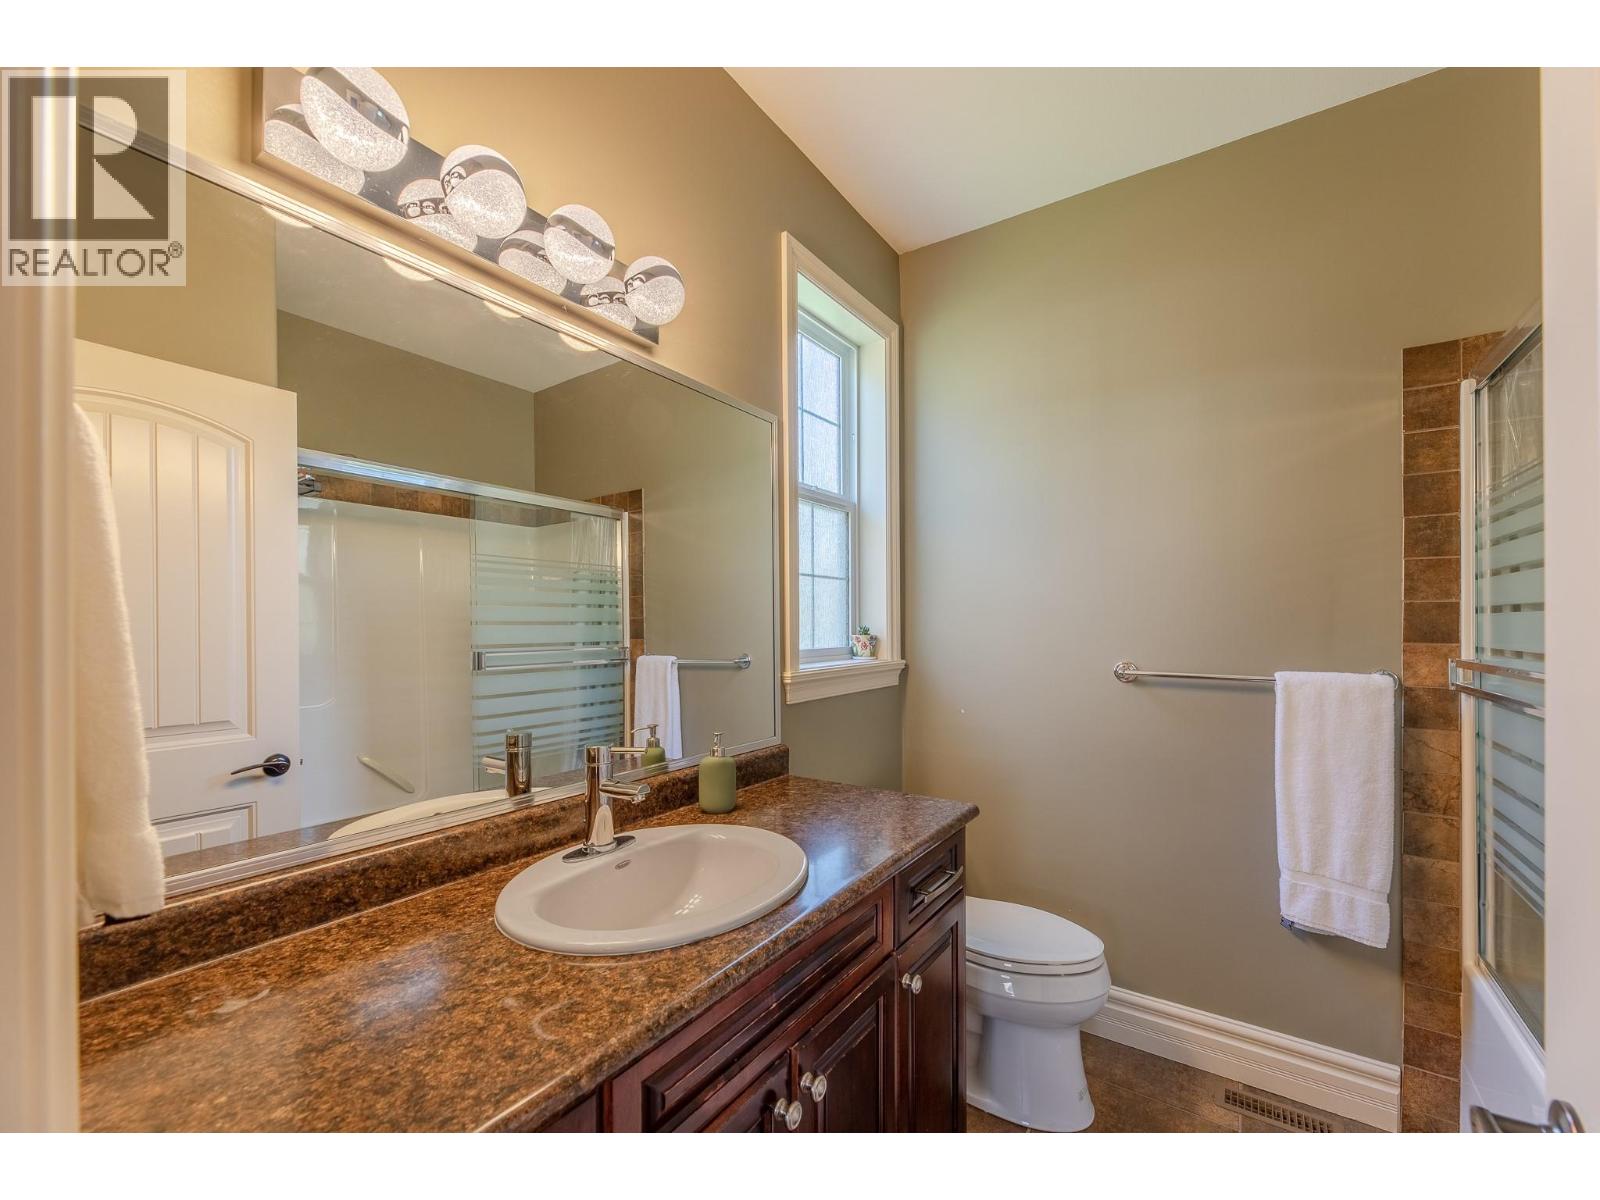
8 Bathroom
5,828 sqft
Fireplace
Central Air Conditioning
Forced Air, See Remarks
$1,338,000
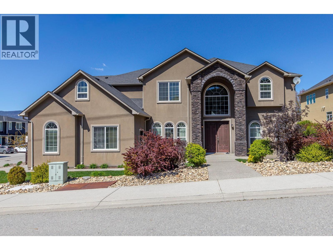
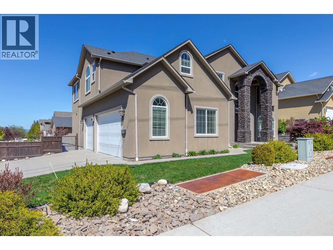
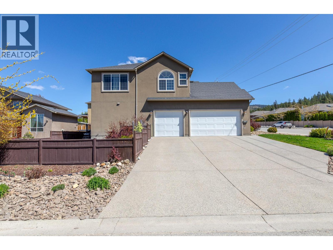
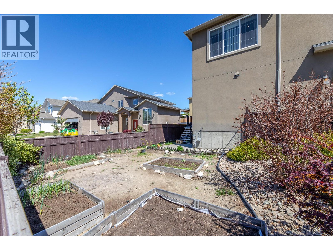
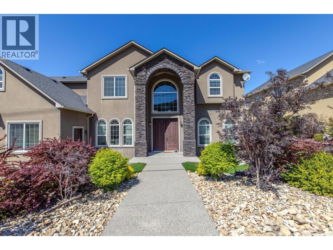
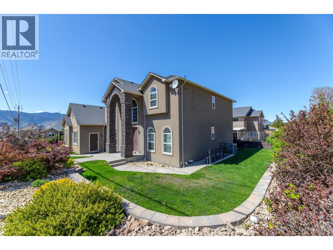
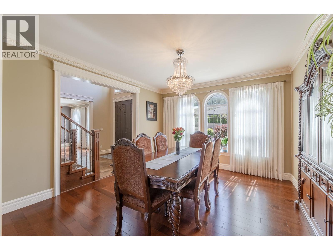
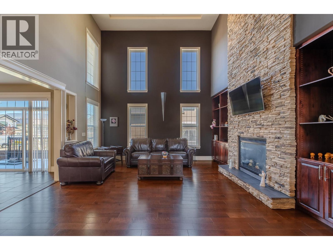
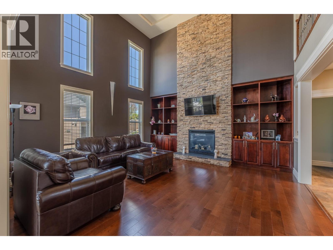
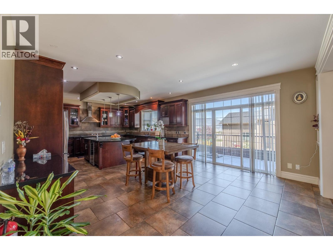
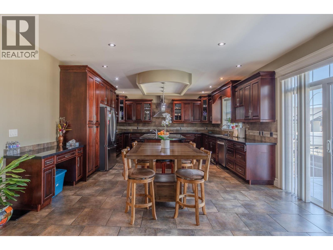
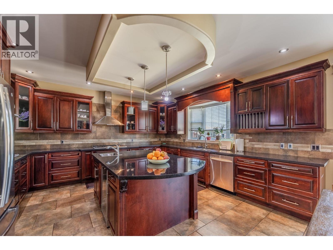
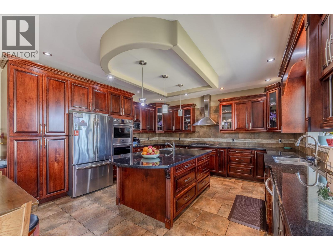
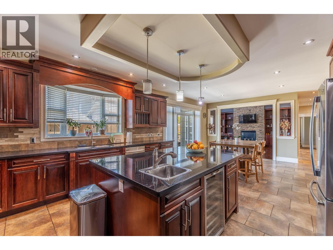
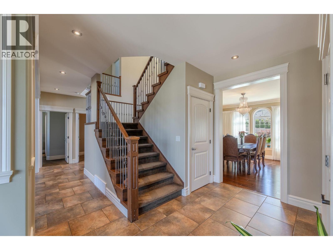
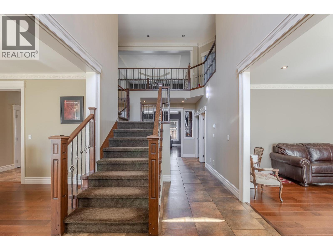
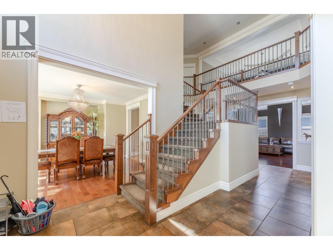
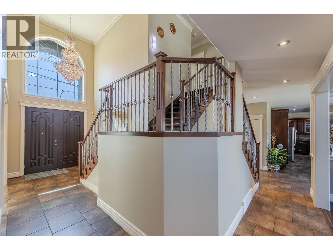
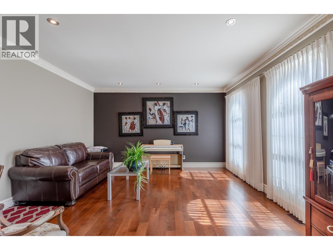
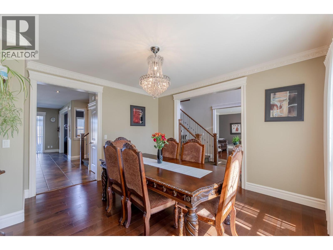
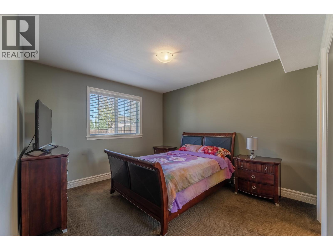
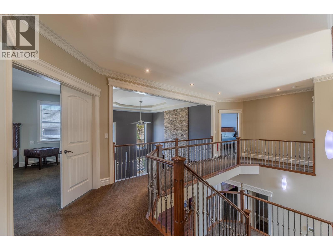
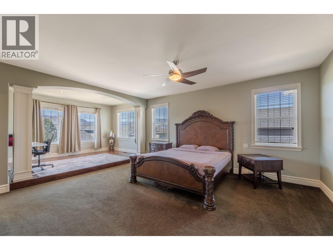
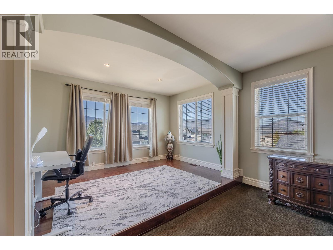
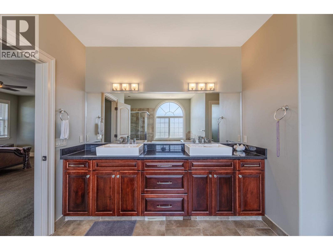
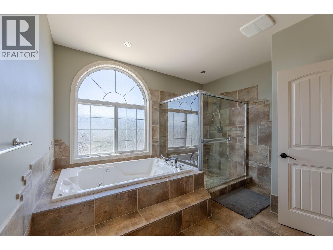
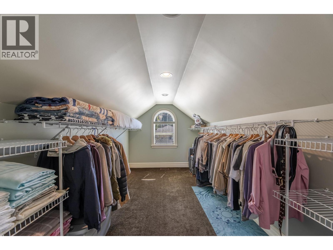
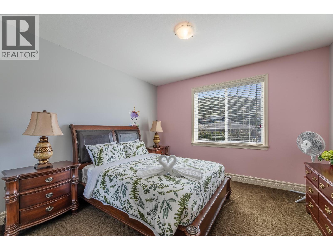
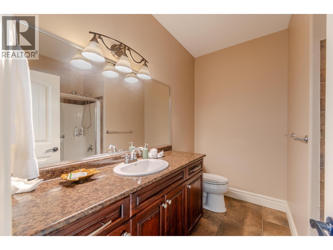
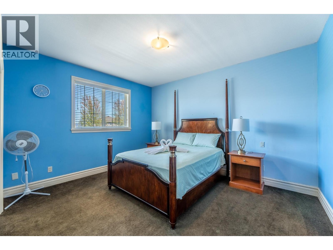
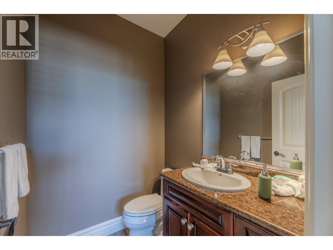
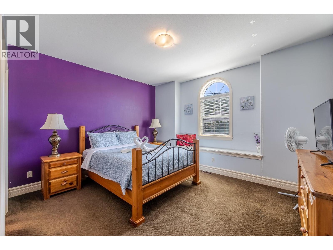
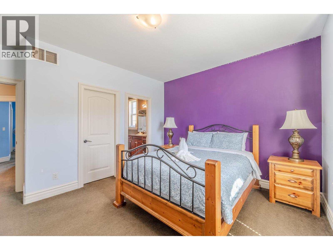
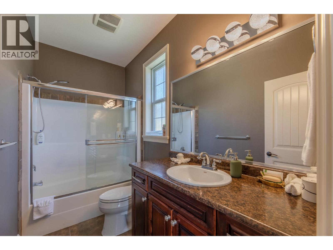
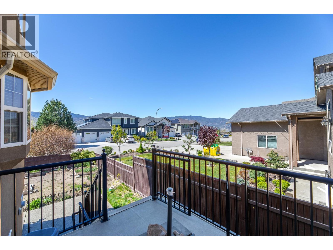
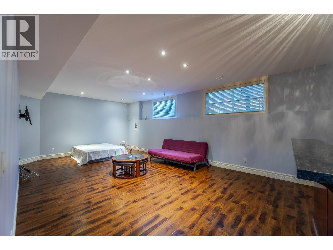
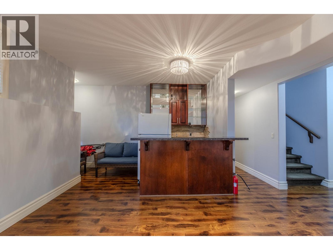
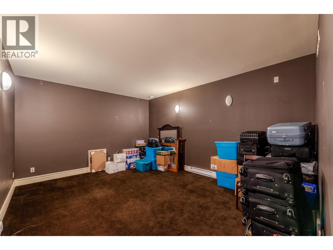
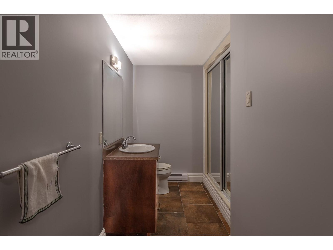
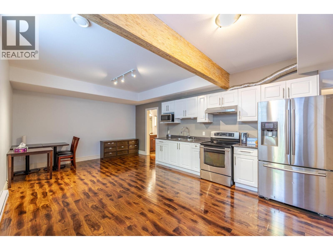
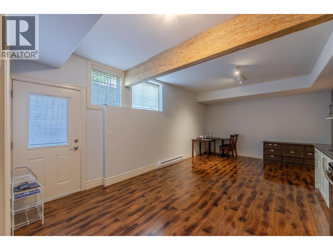
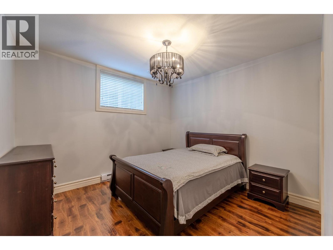
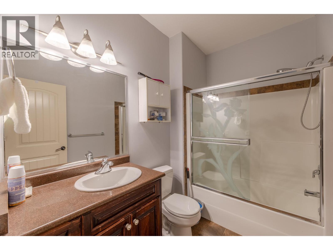
This luxury custom home has open concept design with high-end finishings throughout, including granite counter tops, imported tile from Italy and breathtaking crystal chandeliers. This house has designer kitchen with endless counter space and premium Kitchen Aid appliances . The master bedroom has huge space including a split-level sitting area with lake and mountain views. Gigantic ensuite with double sized Jacuzzi and walk-in shower, and not to forget a walk in closet extending to the length of the triple garage. The basement is fully finished and it features a massive Rec room with a Full bar and private entrance.The basement has a separate office room and a soundproof theatre room, along with the BIG bonus of a roughed-in 1-bedroom suite with separate entrance. This suite can be a mortgage helper ! Fence yard with garden area . There are 6 bedroom and 8 bathroom , it is great for big family or guests , or BNB rental income ! (id:58301)
Property Details
| MLS® Number | 10386762 |
| Property Type | Single Family |
| Neigbourhood | Wiltse/Valleyview |
| Community Features | Pets Allowed |
| Parking Space Total | 4 |
Building
| Bathroom Total | 8 |
| Bedrooms Total | 6 |
| Basement Type | Full |
| Constructed Date | 2009 |
| Construction Style Attachment | Detached |
| Cooling Type | Central Air Conditioning |
| Fireplace Fuel | Gas |
| Fireplace Present | Yes |
| Fireplace Type | Unknown |
| Half Bath Total | 3 |
| Heating Type | Forced Air, See Remarks |
| Stories Total | 3 |
| Size Interior | 5,828 Sqft |
| Type | House |
| Utility Water | Municipal Water |
Parking
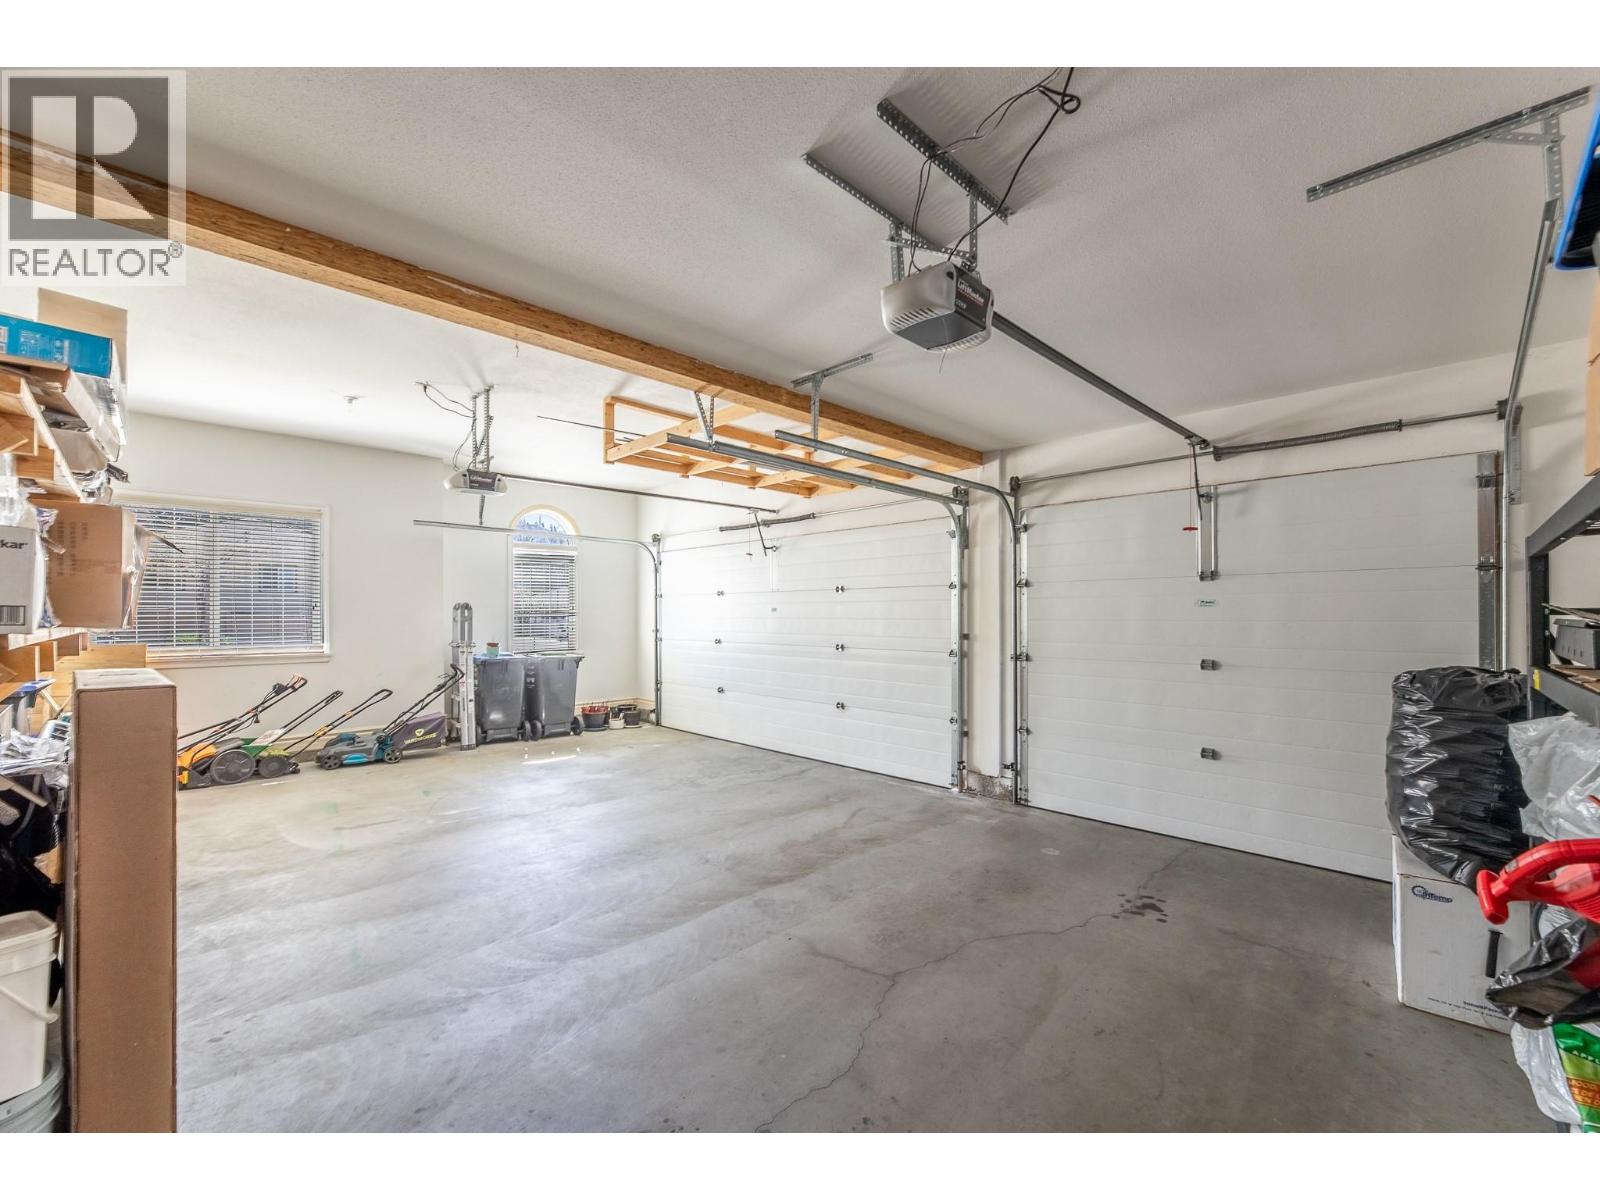
| Attached Garage | 2 |
Land
| Acreage | No |
| Sewer | Municipal Sewage System |
| Size Irregular | 0.18 |
| Size Total | 0.18 Ac|under 1 Acre |
| Size Total Text | 0.18 Ac|under 1 Acre |
Rooms
| Level | Type | Length | Width | Dimensions |
|---|---|---|---|---|
| Second Level | Full Bathroom | Measurements not available | ||
| Second Level | Full Bathroom | Measurements not available | ||
| Second Level | Partial Bathroom | Measurements not available | ||
| Second Level | Full Ensuite Bathroom | Measurements not available | ||
| Second Level | Bedroom | 12'11'' x 14' | ||
| Second Level | Primary Bedroom | 17'10'' x 16'9'' | ||
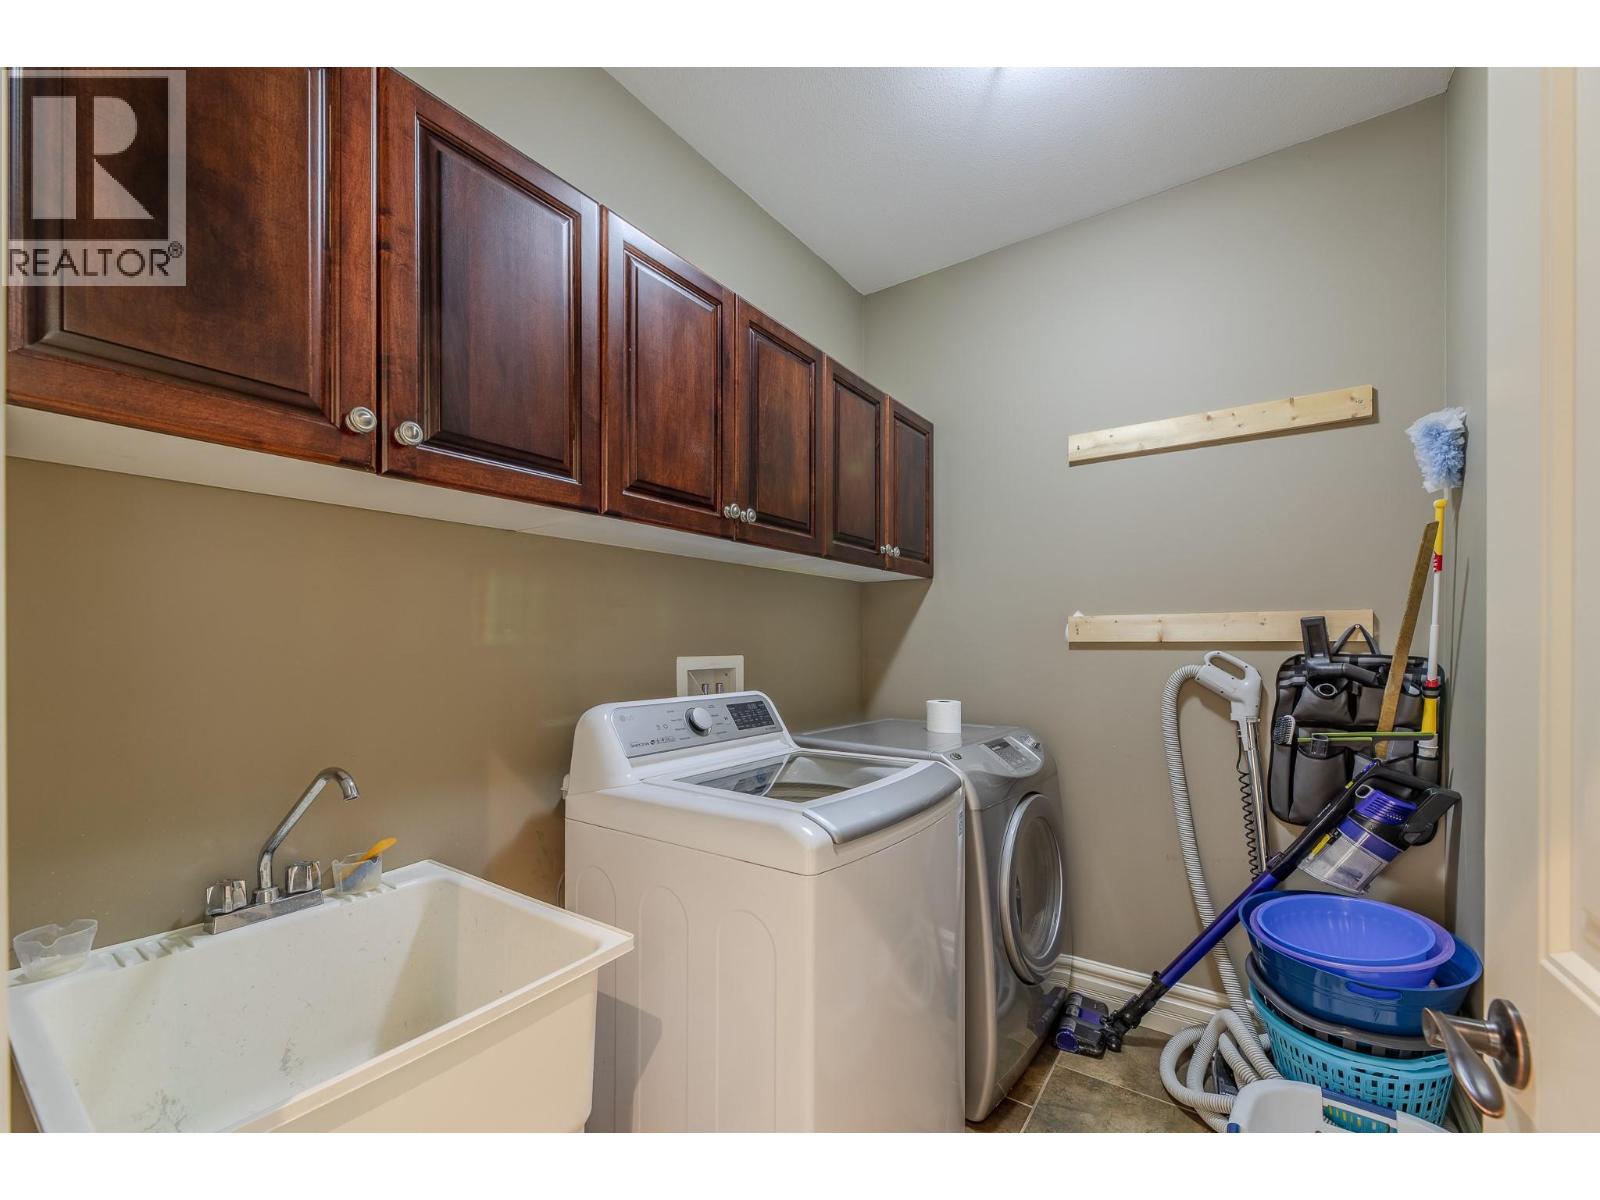
| Second Level | Laundry Room | 5'9'' x 7'10'' | ||
| Second Level | Bedroom | 14' x 13'10'' | ||
| Second Level | Bedroom | 12'10'' x 11'10'' | ||
| Basement | Full Bathroom | Measurements not available | ||
| Basement | Partial Bathroom | Measurements not available | ||
| Basement | Bedroom | 11'10'' x 11'4'' | ||
| Basement | Office | 9'8'' x 12' | ||
| Main Level | Partial Bathroom | Measurements not available | ||
| Main Level | Living Room | 1' x 1' | ||
| Main Level | Full Ensuite Bathroom | Measurements not available | ||
| Main Level | Dining Nook | 15'7'' x 11'10'' | ||
| Main Level | Bedroom | 15'6'' x 14'1'' | ||
| Main Level | Kitchen | 15'7'' x 15'6'' | ||
| Main Level | Dining Room | 14' x 13'11'' |
https://www.realtor.ca/real-estate/29724480/2377-wiltse-drive-penticton-wiltsevalleyview
Contact Us
Contact us for more information
Linda Sunny Sun
Laboutique Realty (Kelowna)
1100 - 1631 Dickson Avenue
Kelowna, British Columbia V1Y 0B5
1100 - 1631 Dickson Avenue
Kelowna, British Columbia V1Y 0B5
(604) 839-8758
(778) 650-0593

This REALTOR.ca listing content is owned and licensed by REALTOR® members of The Canadian Real Estate Association
The trademarks REALTOR®, REALTORS®, and the REALTOR® logo are controlled by The Canadian Real Estate Association (CREA) and identify real estate professionals who are members of CREA. The trademarks MLS®, Multiple Listing Service® and the associated logos are owned by The Canadian Real Estate Association (CREA) and identify the quality of services provided by real estate professionals who are members of CREA. The trademark DDF® is owned by The Canadian Real Estate Association (CREA) and identifies CREA's Data Distribution Facility (DDF®)
May 22 2026 11:29:47
Association of Interior REALTORS®
Laboutique Realty (Kelowna)