
2450 Radio Tower Road Unit# 228 Oliver, British Columbia V0H 1T1

4 Bedroom
3 Bathroom
2,080 sqft
Fireplace
Pool
Geothermal
Geothermal
Landscaped, Rolling, Sloping
$899,000Maintenance, Reserve Fund Contributions, Ground Maintenance, Property Management, Other, See Remarks, Recreation Facilities, Sewer, Waste Removal, Water
$600 Monthly
Maintenance, Reserve Fund Contributions, Ground Maintenance, Property Management, Other, See Remarks, Recreation Facilities, Sewer, Waste Removal, Water
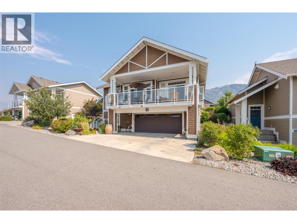
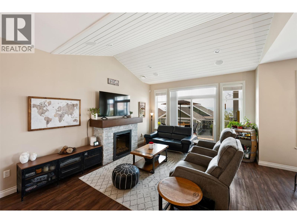
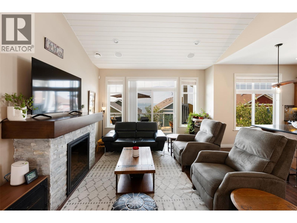
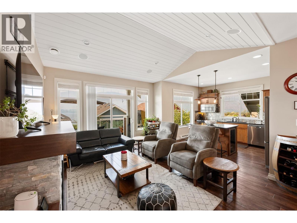
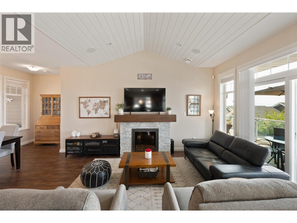
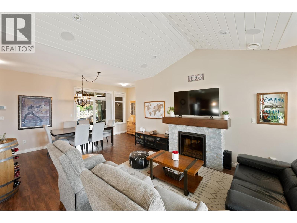
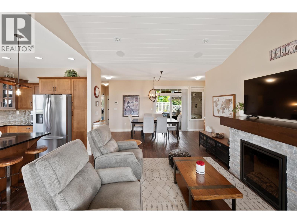
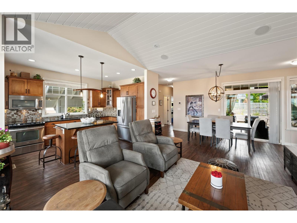
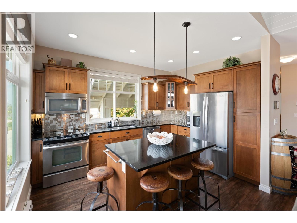
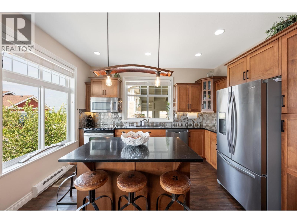
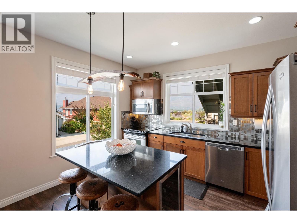
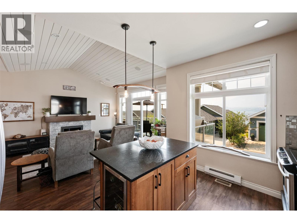
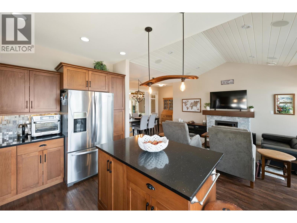
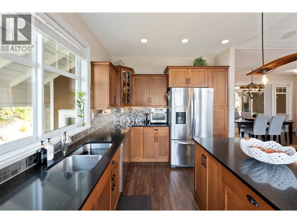
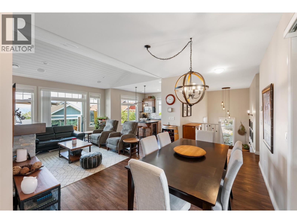
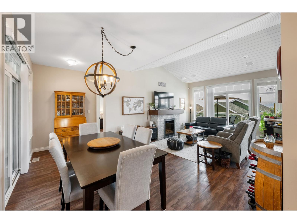
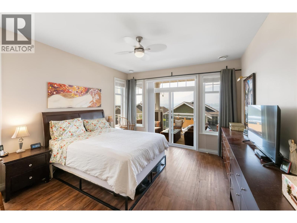
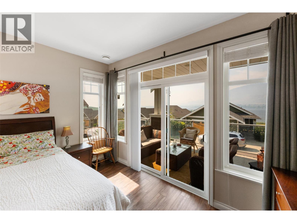
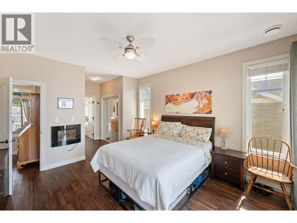
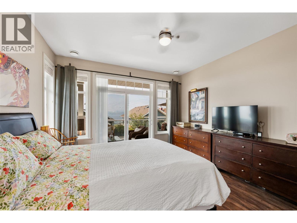
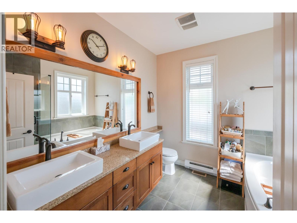
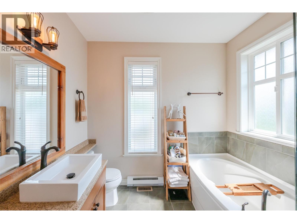
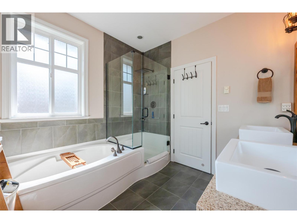
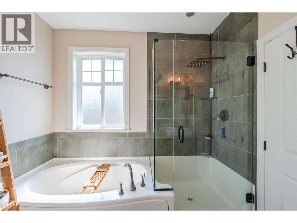
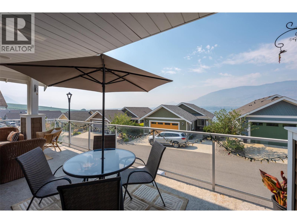
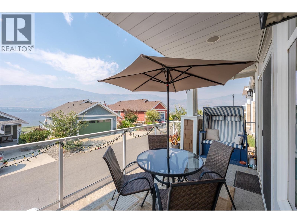
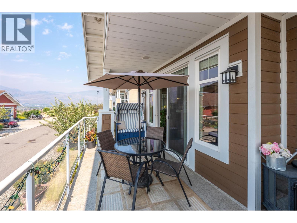
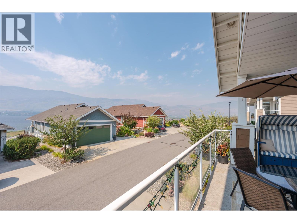
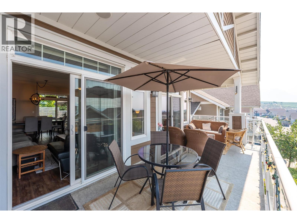
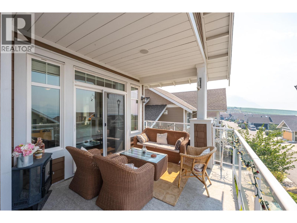
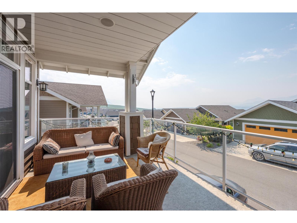
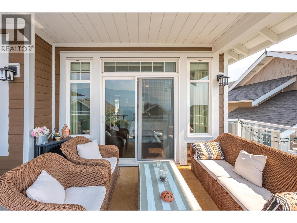
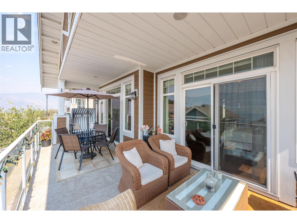
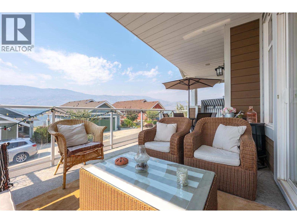
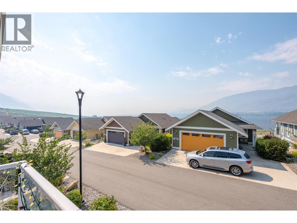
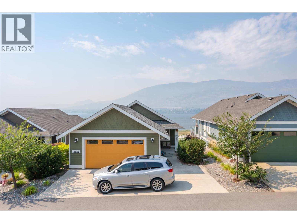
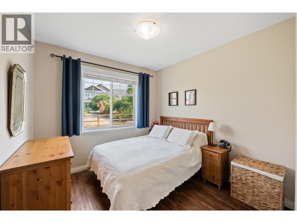
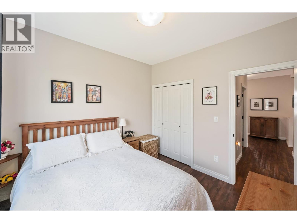
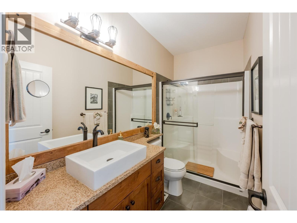
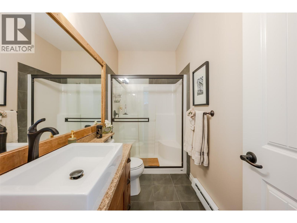
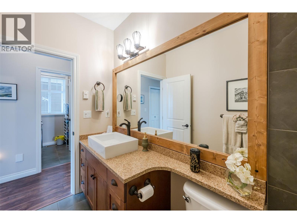
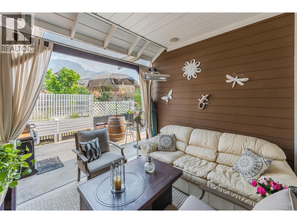
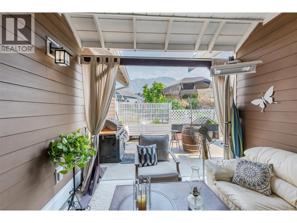
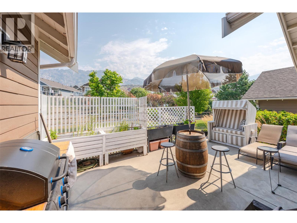
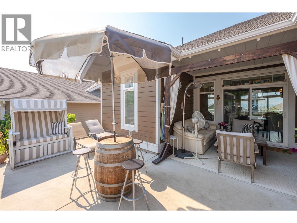
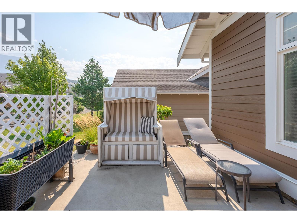
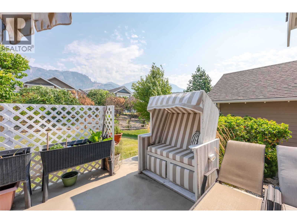
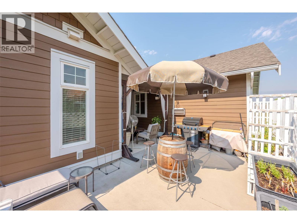
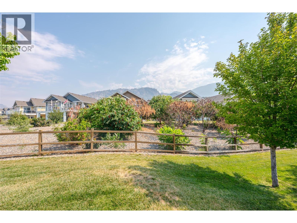
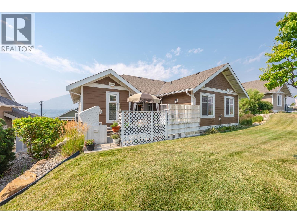
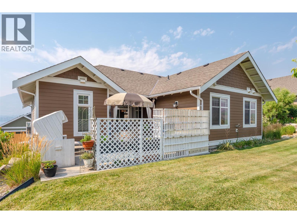
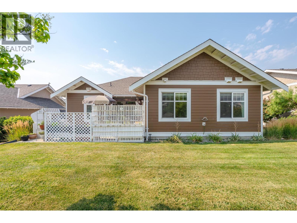
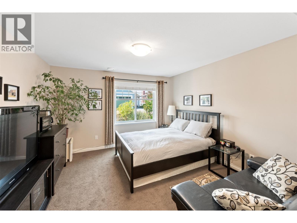
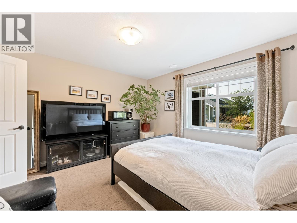
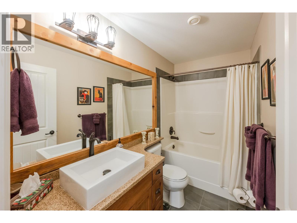
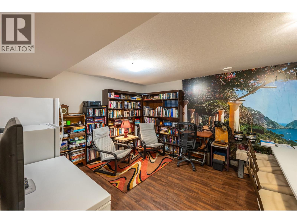
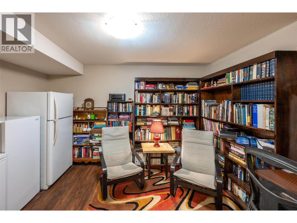
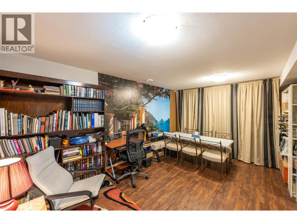
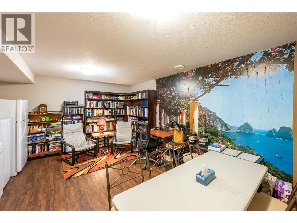
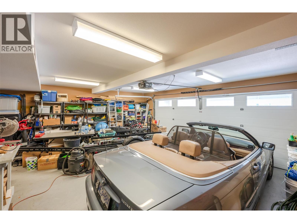
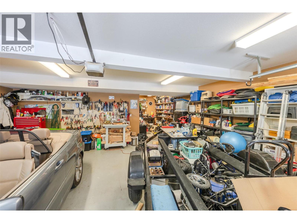
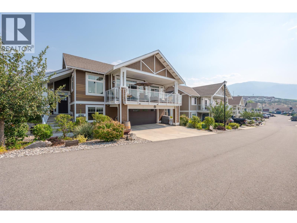
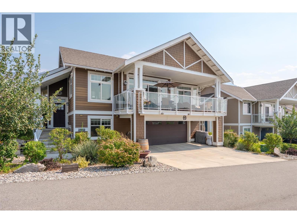
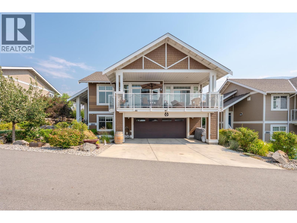
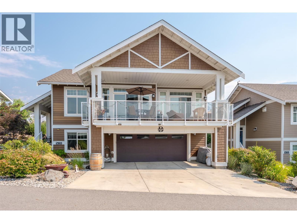
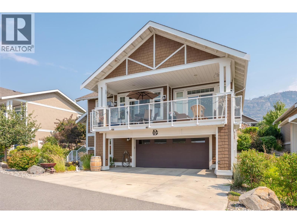
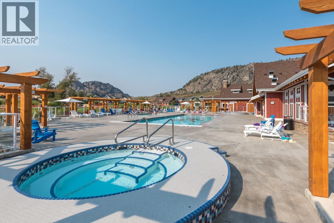
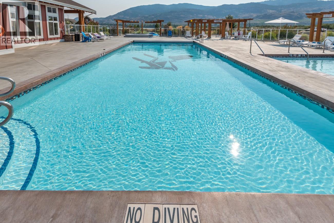
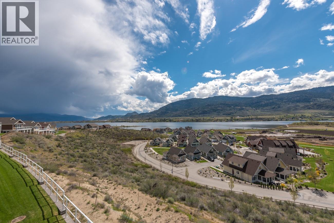
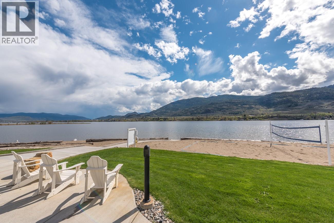
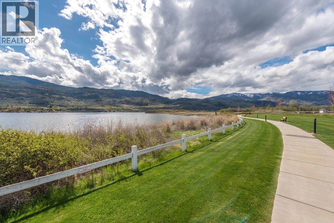
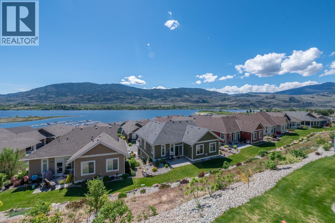
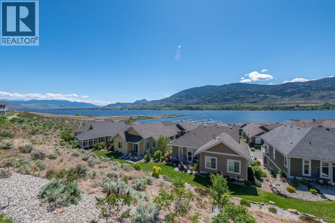
$600 MonthlyWelcome to The Cottages on Lake Osoyoos! This beautifully maintained 4-bedroom, 3-bathroom home offers 2,080 sq. ft. of thoughtfully designed living space with stunning lake, mountain, and valley views. Enjoy spectacular sunsets from the west-facing sundeck and peaceful mornings on the east-facing back deck. The bright, open-concept main level is perfect for entertaining, featuring a stylish kitchen with quartz countertops, abundant cabinetry, and a spacious living area with an electric fireplace. The primary suite includes dual closets and a generous ensuite with double vanities. The lower level provides excellent space for family and guests with an additional bedroom, full bathroom, and a large bonus room that could easily serve as the ultimate bunk room or recreation space. Additional highlights include geothermal heating and cooling, a double garage with workspace, parking for up to five vehicles, and a 12'4"" x 26'3"" boat slip (Slip #133). Located in a secure, gated, resort-style community with 1,800 feet of waterfront, over 500 feet of sandy beach, marina, pools, hot tubs, fitness centre, clubhouse, walking trails, playgrounds, and an off-leash dog park. No age restrictions, two pets allowed, and short-term rentals permitted—ideal for year-round living, vacation use, or investment. No GST, PTT, or Vacant Homes Tax. HOA $600/month plus $40/month for the boat slip. Buyers to verify measurements if important. (id:58301)
Property Details
| MLS® Number | 10394811 |
| Property Type | Single Family |
| Neigbourhood | Oliver |
| Community Name | The Cottages on Lake Osoyoos |
| Amenities Near By | Golf Nearby, Park, Recreation, Shopping, Ski Area |
| Community Features | Family Oriented, Recreational Facilities, Rentals Allowed |
| Features | Cul-de-sac, Sloping, Central Island, Two Balconies |
| Parking Space Total | 5 |
| Pool Type | Pool |
| Road Type | Cul De Sac |
| Structure | Clubhouse, Playground |
| View Type | Unknown, Lake View, Mountain View, Valley View, View Of Water, View (panoramic) |
Building
| Bathroom Total | 3 |
| Bedrooms Total | 4 |
| Amenities | Clubhouse, Party Room, Recreation Centre, Whirlpool |
| Appliances | Range, Refrigerator, Dishwasher, Hood Fan, Washer & Dryer |
| Basement Type | Full |
| Constructed Date | 2013 |
| Construction Style Attachment | Detached |
| Cooling Type | Geothermal |
| Exterior Finish | Other |
| Fire Protection | Controlled Entry |
| Fireplace Fuel | Electric |
| Fireplace Present | Yes |
| Fireplace Total | 1 |
| Fireplace Type | Unknown |
| Heating Type | Geothermal |
| Roof Material | Asphalt Shingle |
| Roof Style | Unknown |
| Stories Total | 2 |
| Size Interior | 2,080 Sqft |
| Type | House |
| Utility Water | Community Water System, Shared Well, Well |
Parking
| See Remarks | |
| Additional Parking | |
| Attached Garage | 2 |
Land
| Access Type | Easy Access, Highway Access |
| Acreage | No |
| Land Amenities | Golf Nearby, Park, Recreation, Shopping, Ski Area |
| Landscape Features | Landscaped, Rolling, Sloping |
| Sewer | Septic Tank |
| Size Irregular | 0.1 |
| Size Total | 0.1 Ac|under 1 Acre |
| Size Total Text | 0.1 Ac|under 1 Acre |
| Surface Water | Lake |
Rooms
| Level | Type | Length | Width | Dimensions |
|---|---|---|---|---|
| Lower Level | Workshop | 9'6'' x 8'9'' | ||
| Lower Level | Other | 20'3'' x 13'8'' | ||
| Lower Level | 4pc Bathroom | 9'7'' x 5' | ||
| Lower Level | Bedroom | 13'2'' x 13' | ||
| Main Level | Other | 13'11'' x 12' | ||
| Main Level | Other | 29' x 10' | ||
| Main Level | Other | 10'6'' x 9'6'' | ||
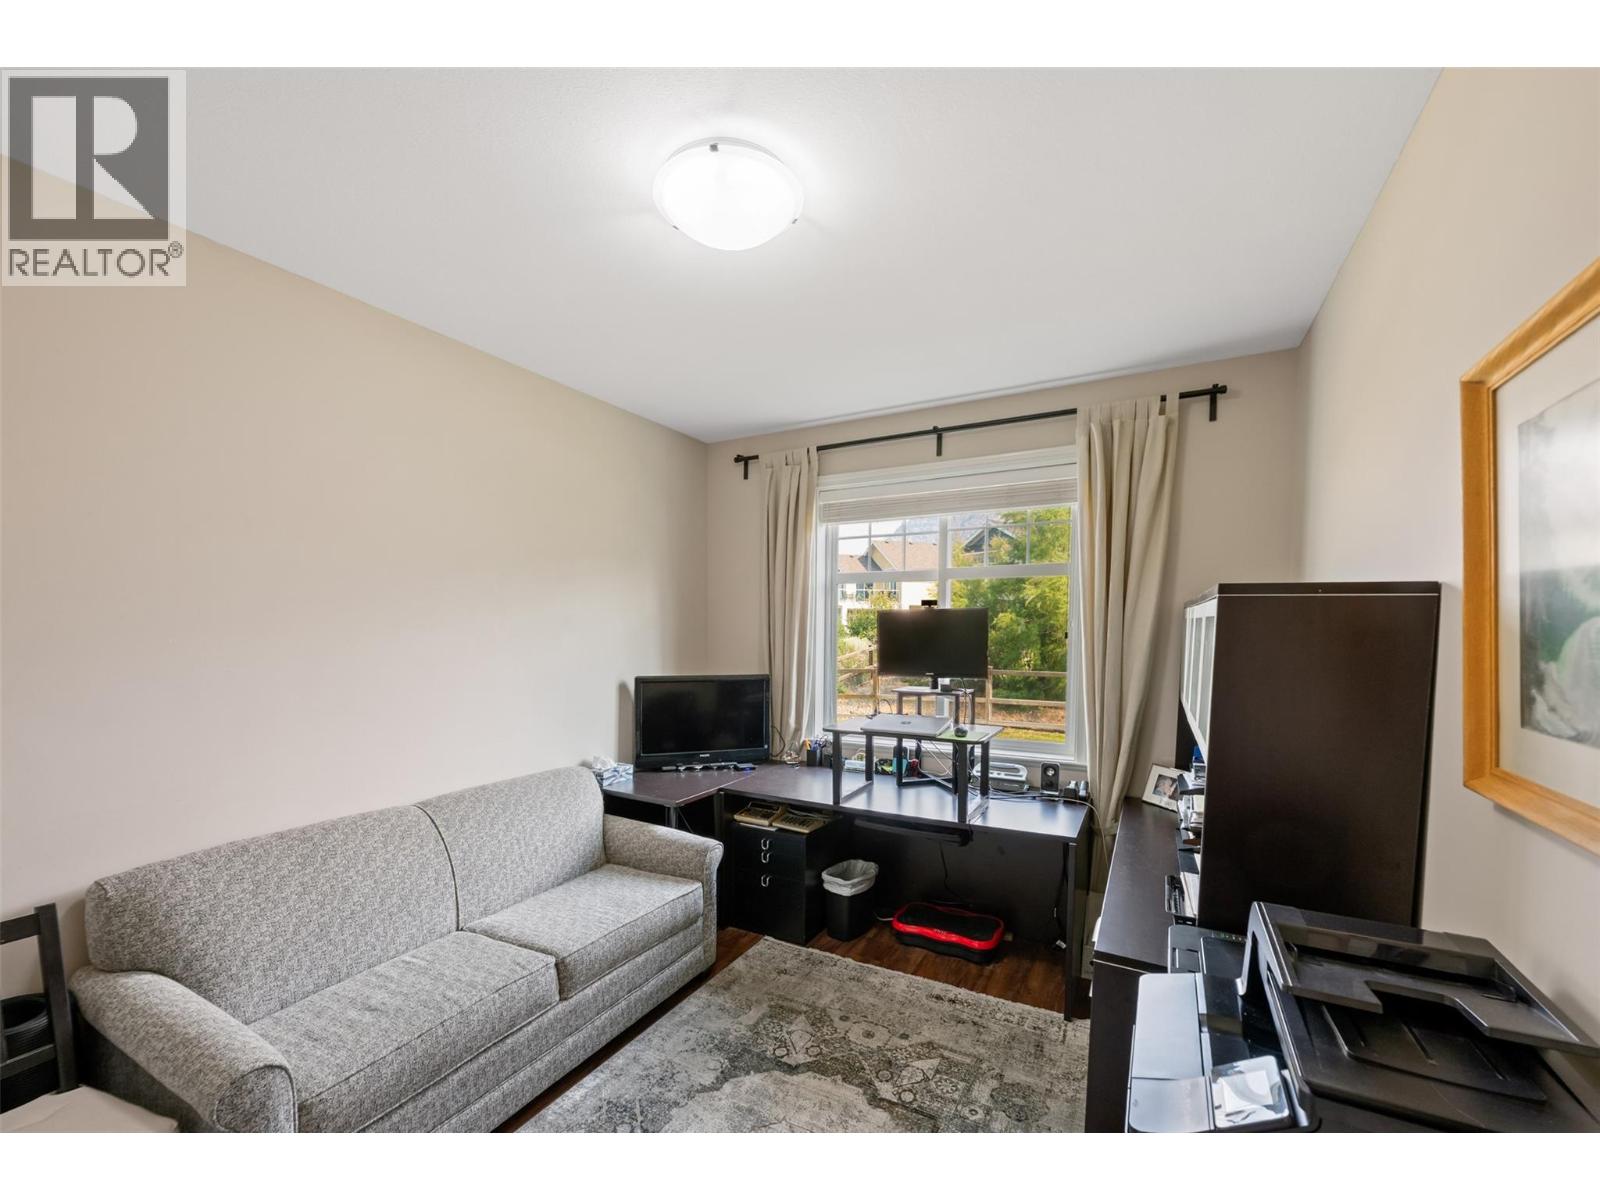
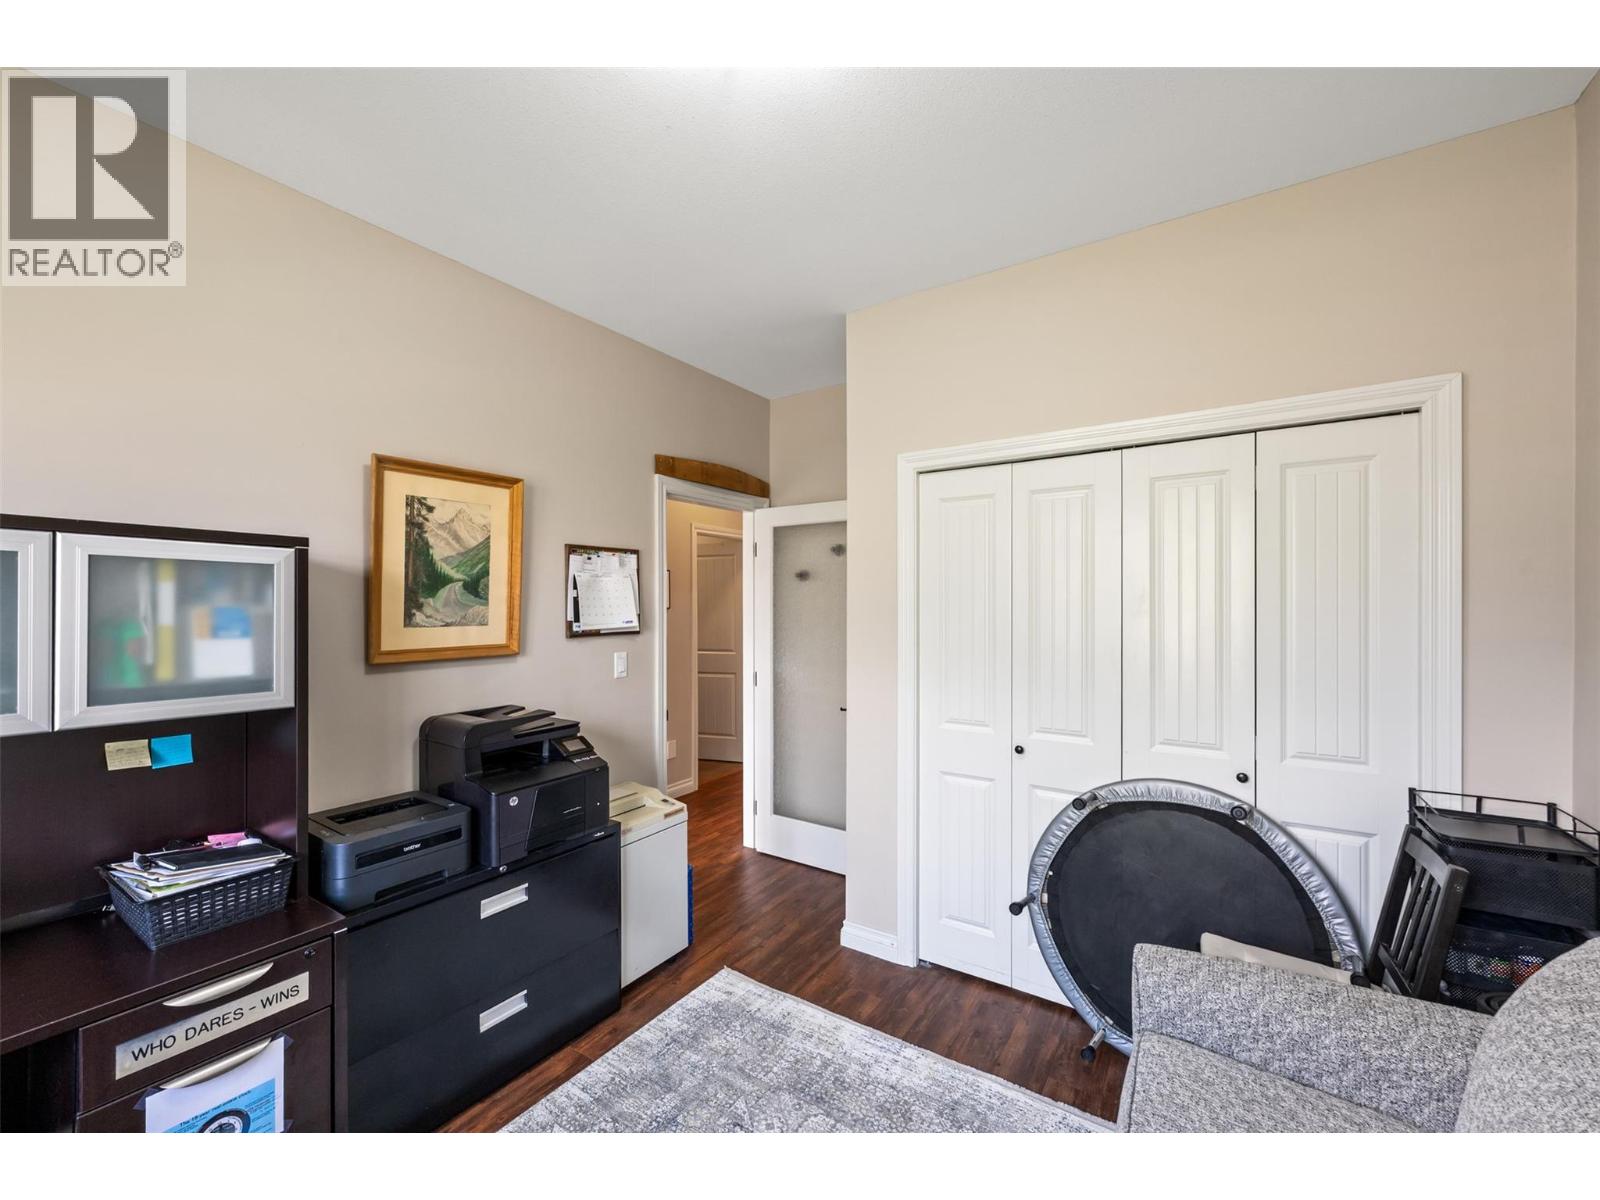
| Main Level | Bedroom | 10'4'' x 10'1'' | ||
| Main Level | Bedroom | 11'6'' x 10'1'' | ||
| Main Level | 4pc Bathroom | 10'2'' x 5' | ||
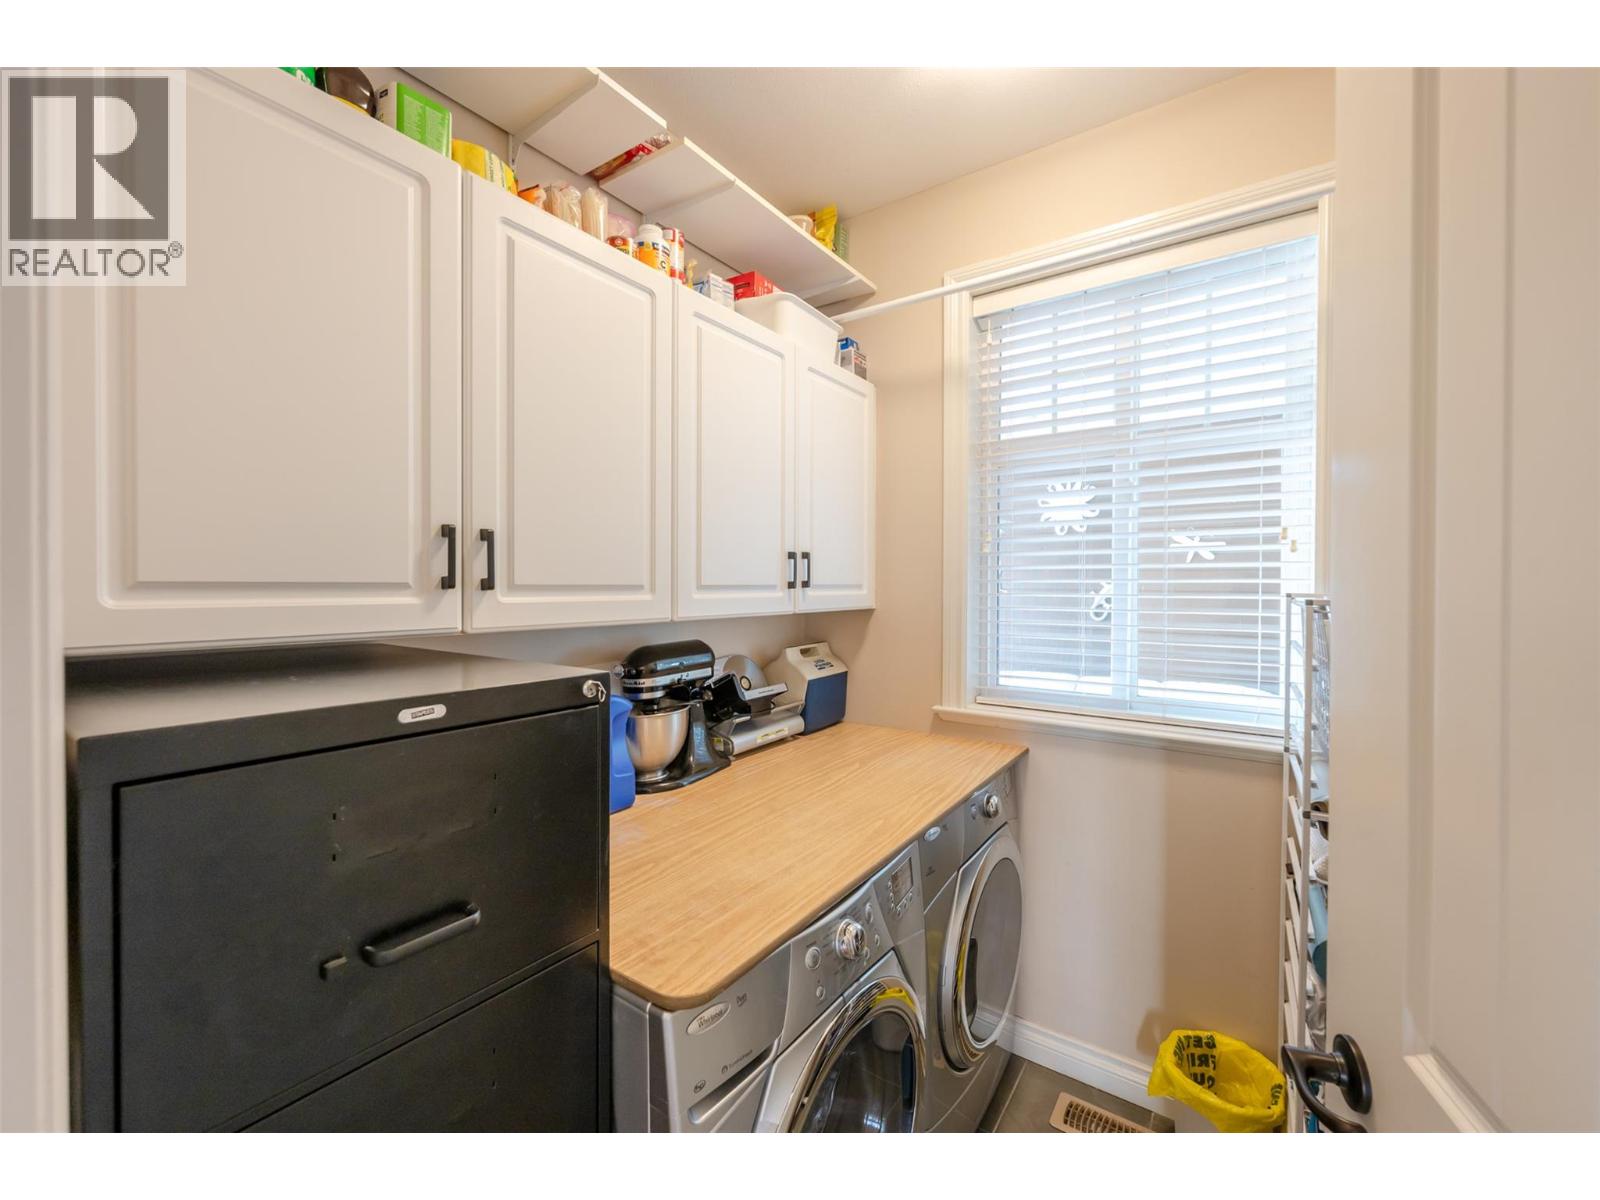
| Main Level | Laundry Room | 6'4'' x 6'2'' | ||
| Main Level | 5pc Ensuite Bath | 9' x 9' | ||
| Main Level | Primary Bedroom | 14' x 12'8'' | ||
| Main Level | Dining Room | 17'7'' x 9'6'' | ||
| Main Level | Kitchen | 13'2'' x 10' | ||
| Main Level | Great Room | 13' x 13' |
https://www.realtor.ca/real-estate/30055671/2450-radio-tower-road-unit-228-oliver-oliver
Contact Us
Contact us for more information

Helena Jartved
Fair Realty (Kelowna)
210-347 Leon Avenue
Kelowna, British Columbia V1Y 8C7
210-347 Leon Avenue
Kelowna, British Columbia V1Y 8C7
(250) 480-3000
(866) 232-1101
www.fairrealty.com/

This REALTOR.ca listing content is owned and licensed by REALTOR® members of The Canadian Real Estate Association
The trademarks REALTOR®, REALTORS®, and the REALTOR® logo are controlled by The Canadian Real Estate Association (CREA) and identify real estate professionals who are members of CREA. The trademarks MLS®, Multiple Listing Service® and the associated logos are owned by The Canadian Real Estate Association (CREA) and identify the quality of services provided by real estate professionals who are members of CREA. The trademark DDF® is owned by The Canadian Real Estate Association (CREA) and identifies CREA's Data Distribution Facility (DDF®)
July 21 2026 02:32:29
Association of Interior REALTORS®
Fair Realty (Kelowna)