
2680 75 Avenue Unit# B Grand Forks, British Columbia V0H 1H2

3 Bedroom
2 Bathroom
1,586 sqft
Ranch
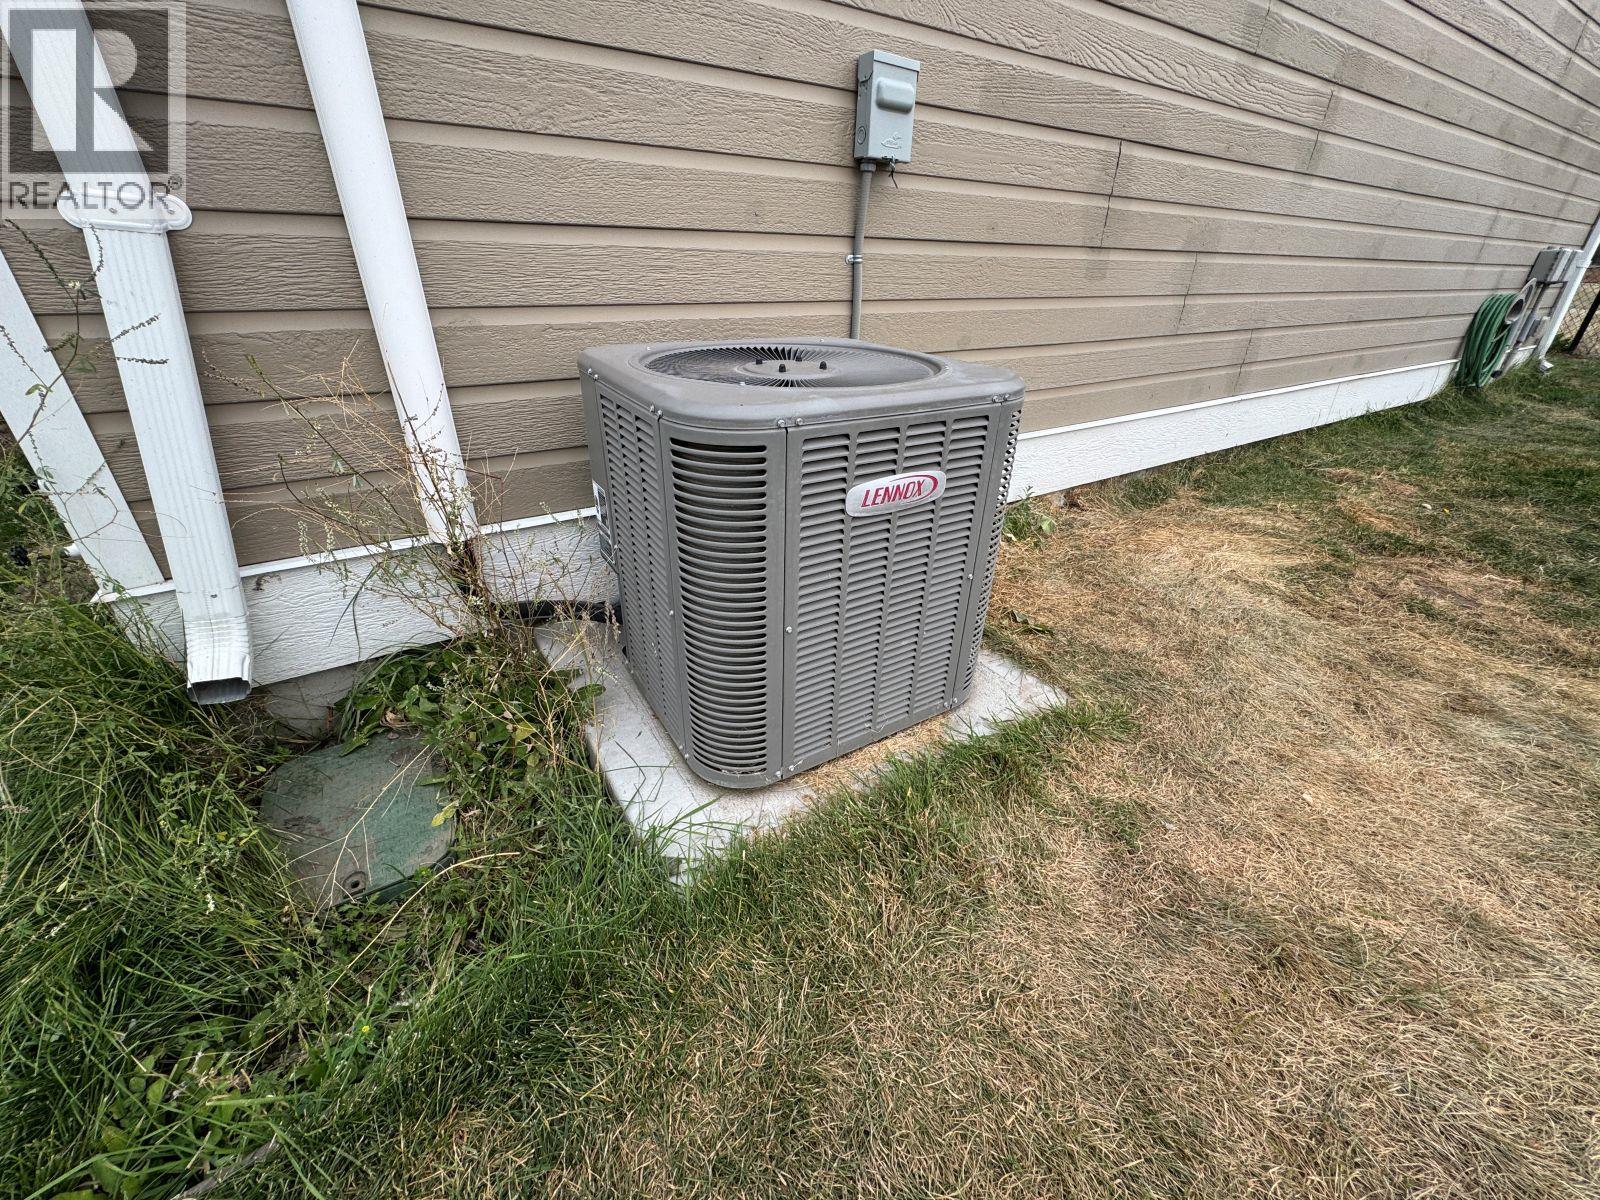
Central Air Conditioning
Forced Air, See Remarks
Level
$399,000
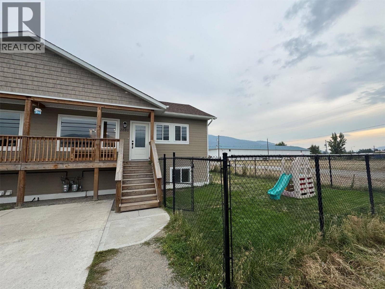
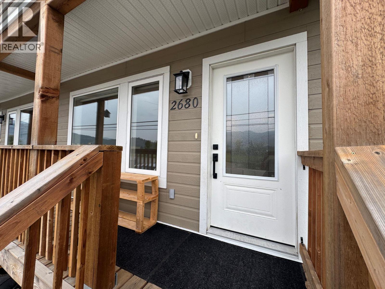
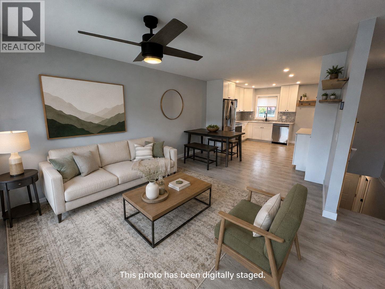
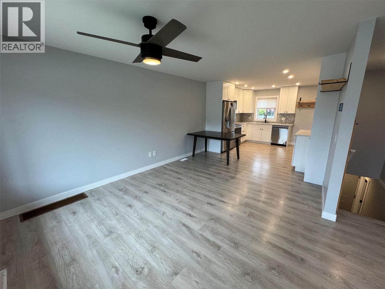
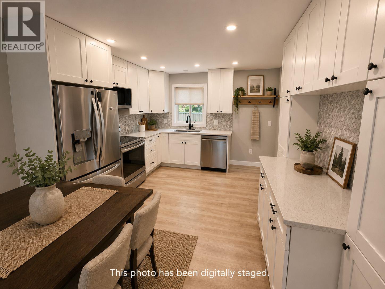
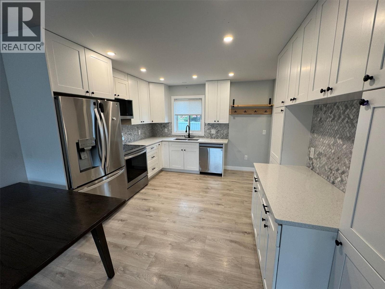
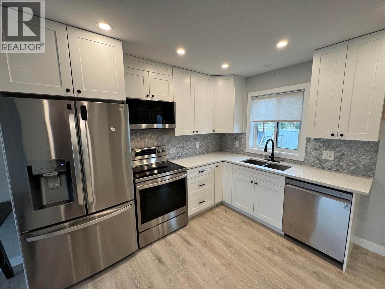
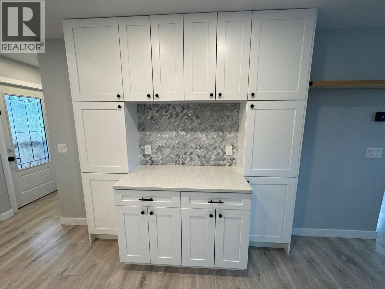
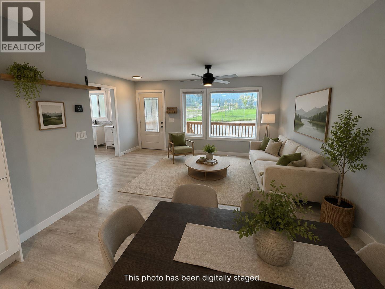
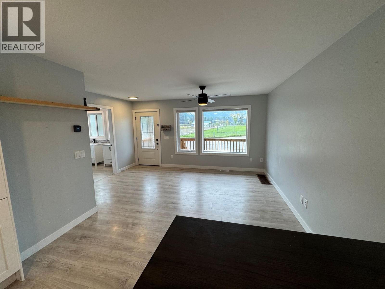
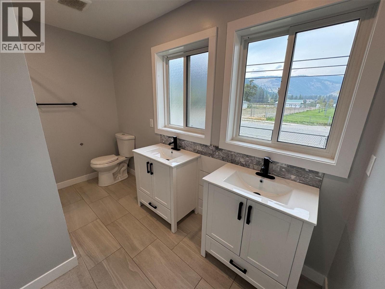
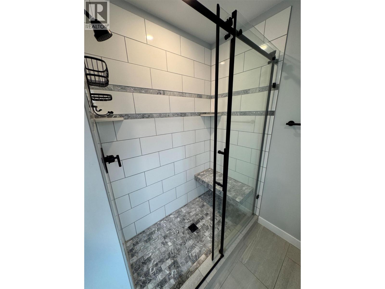
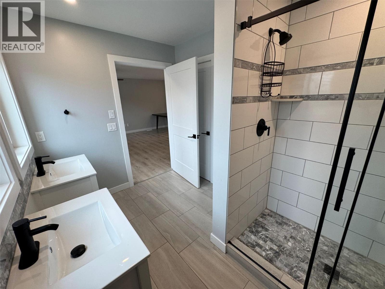
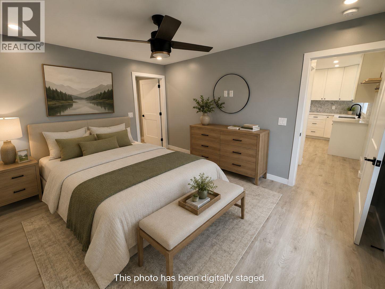
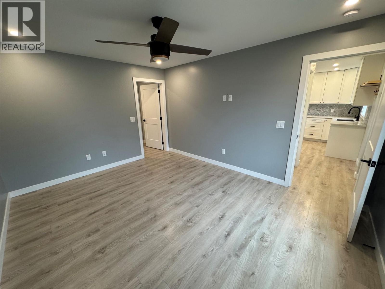
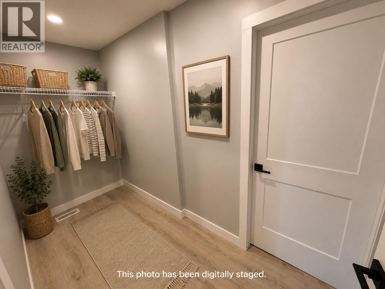
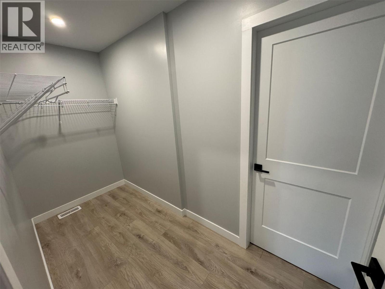
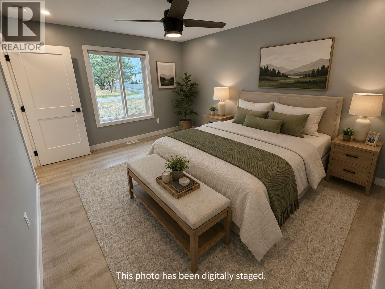
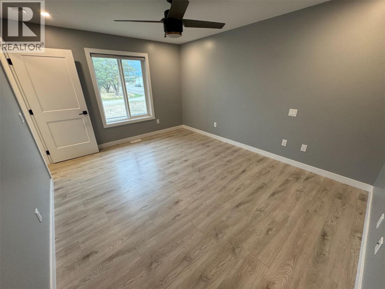
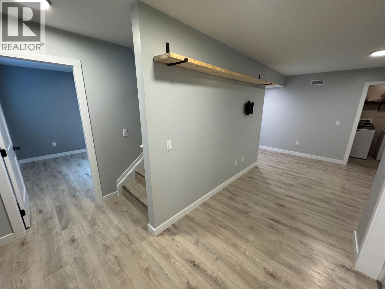
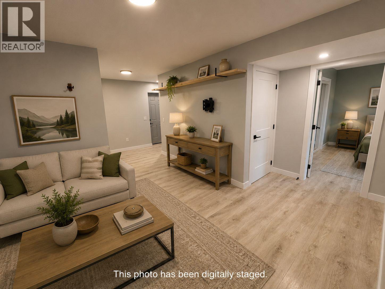
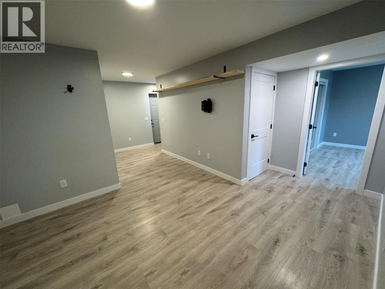
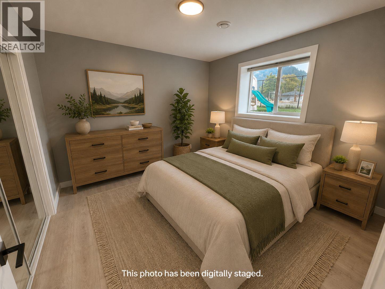
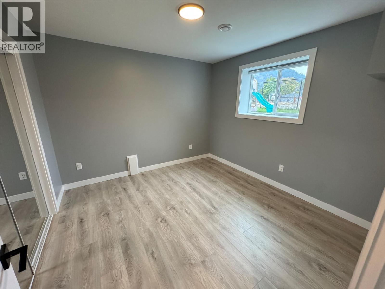
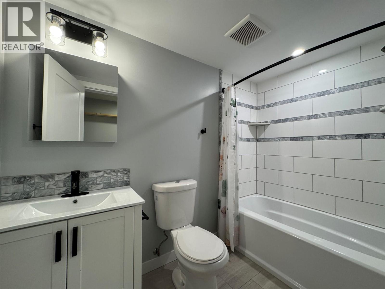
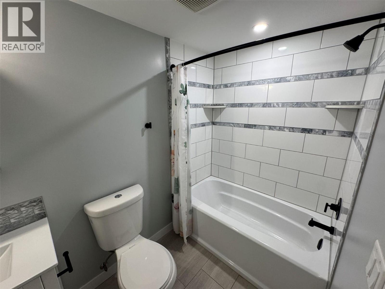
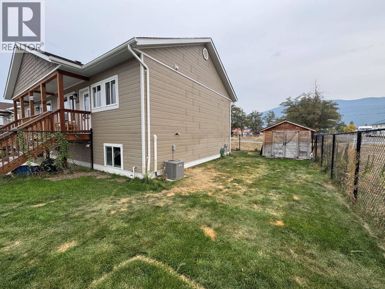
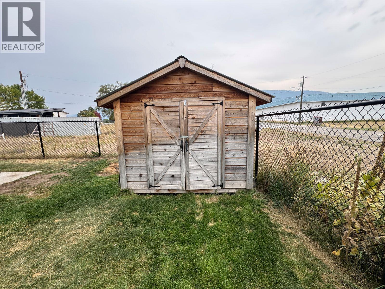
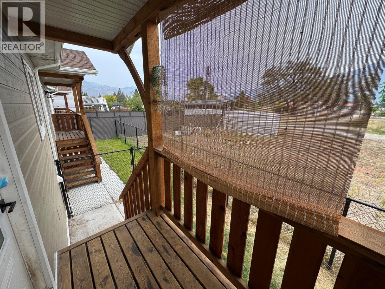
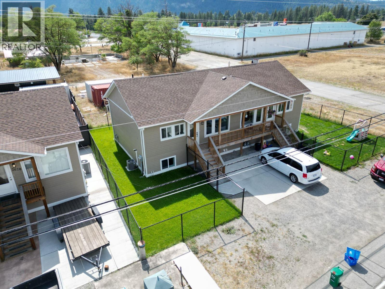
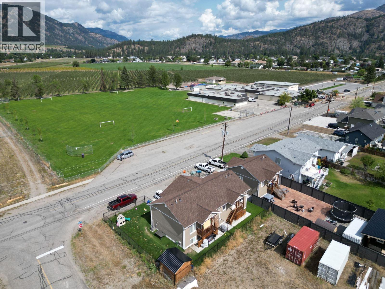
Welcome to this exquisite, half duplex, boasting 1586 sq ft of modern living space. This home offers 3 generously sized bedrooms and 2 stylish bathrooms, including a luxurious custom shower. The property features sleek stainless steel appliances, adding a touch of sophistication to the well-designed kitchen. Enjoy year-round comfort with central air conditioning and the convenience of hot water on demand. The home is also hard wired for high-speed internet, making it perfect for today’s connected lifestyle. Outside, you'll appreciate the fully fenced yard with storage shed and in-ground sprinklers, ensuring a low-maintenance, beautiful landscape! Don’t miss this opportunity to own a modern, thoughtfully designed home in a prime location. Call your Realtor® and schedule your viewing today! (id:58301)
Property Details
| MLS® Number | 10382018 |
| Property Type | Single Family |
| Neigbourhood | Grand Forks |
| Community Name | 75 AVE |
| Amenities Near By | Park, Schools, Shopping |
| Community Features | Family Oriented, Pets Allowed With Restrictions |
| Features | Level Lot |
| Parking Space Total | 1 |
Building
| Bathroom Total | 2 |
| Bedrooms Total | 3 |
| Appliances | Refrigerator, Dishwasher, Range - Electric, Microwave, Washer & Dryer |
| Architectural Style | Ranch |
| Basement Type | Full |
| Constructed Date | 2019 |
| Construction Style Attachment | Semi-detached |
| Cooling Type | Central Air Conditioning |
| Exterior Finish | Wood |
| Fire Protection | Smoke Detector Only |
| Flooring Type | Laminate |
| Heating Type | Forced Air, See Remarks |
| Roof Material | Asphalt Shingle |
| Roof Style | Unknown |
| Stories Total | 2 |
| Size Interior | 1,586 Sqft |
| Type | Duplex |
| Utility Water | Municipal Water |
Parking
| Other |
Land
| Access Type | Easy Access |
| Acreage | No |
| Fence Type | Chain Link |
| Land Amenities | Park, Schools, Shopping |
| Landscape Features | Level |
| Sewer | Municipal Sewage System |
| Size Irregular | 0.12 |
| Size Total | 0.12 Ac|under 1 Acre |
| Size Total Text | 0.12 Ac|under 1 Acre |
Rooms
| Level | Type | Length | Width | Dimensions |
|---|---|---|---|---|
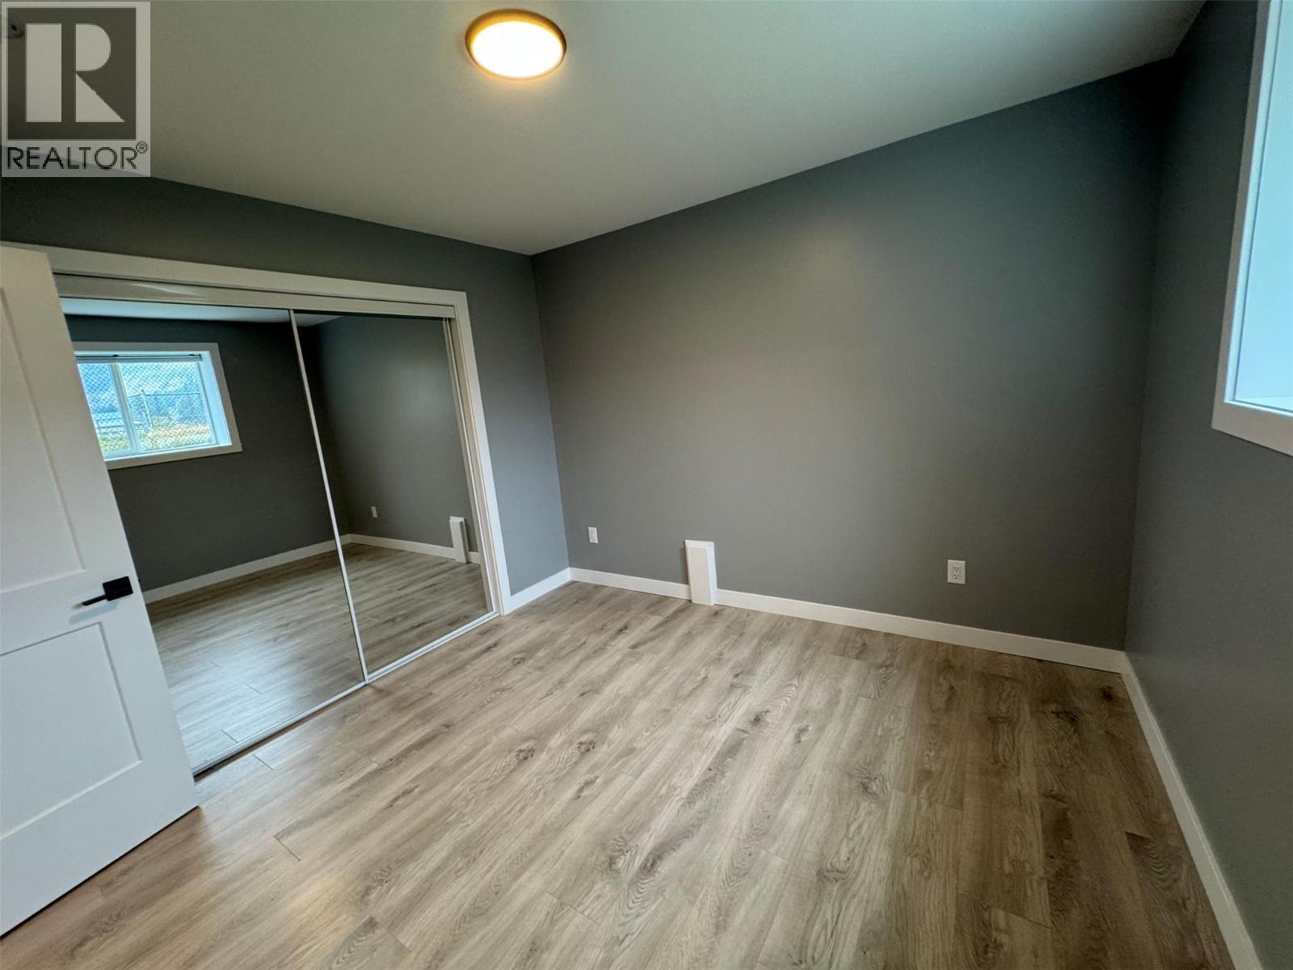
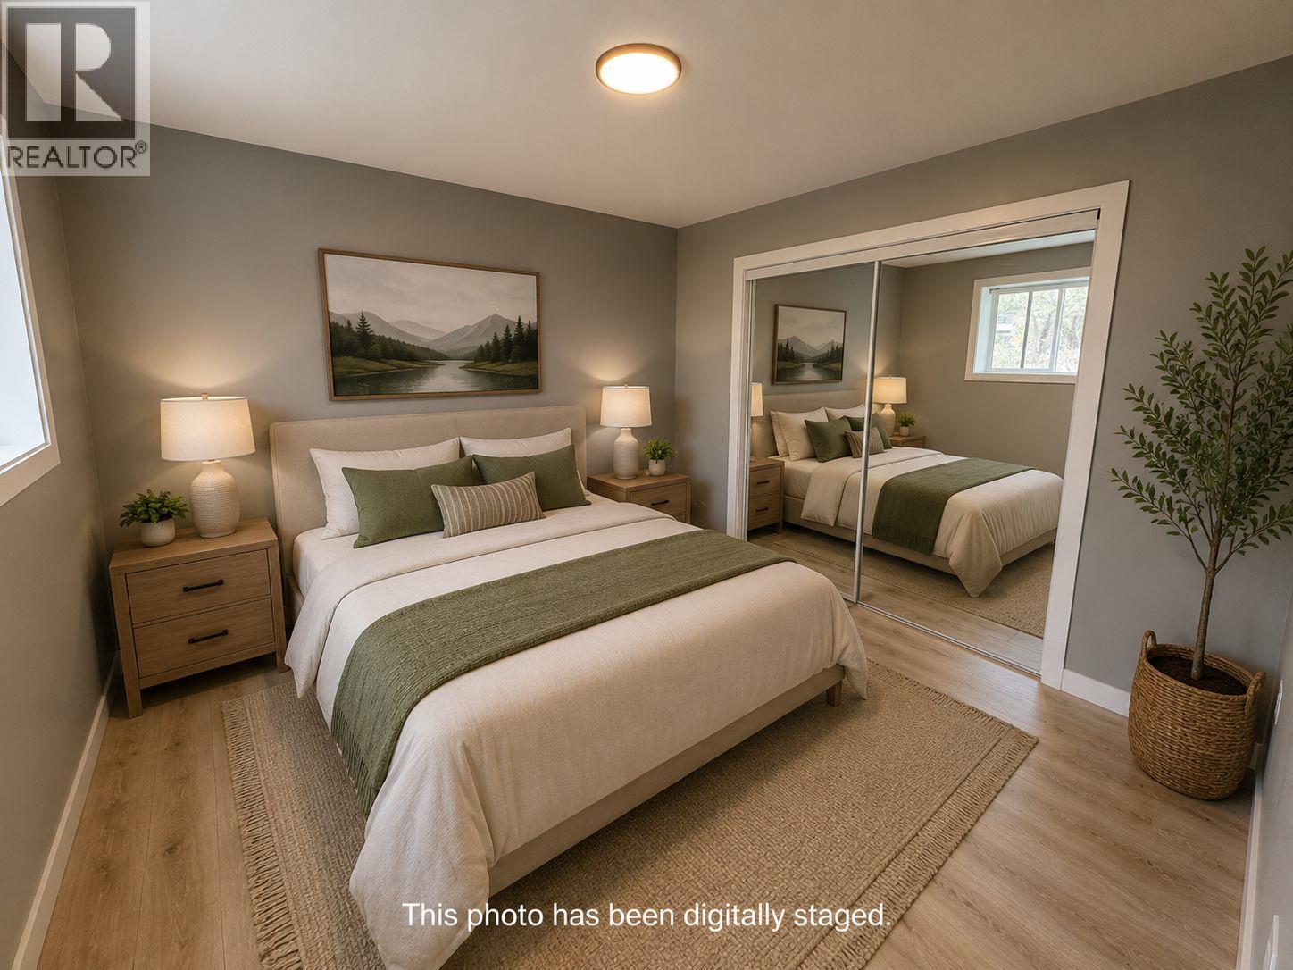
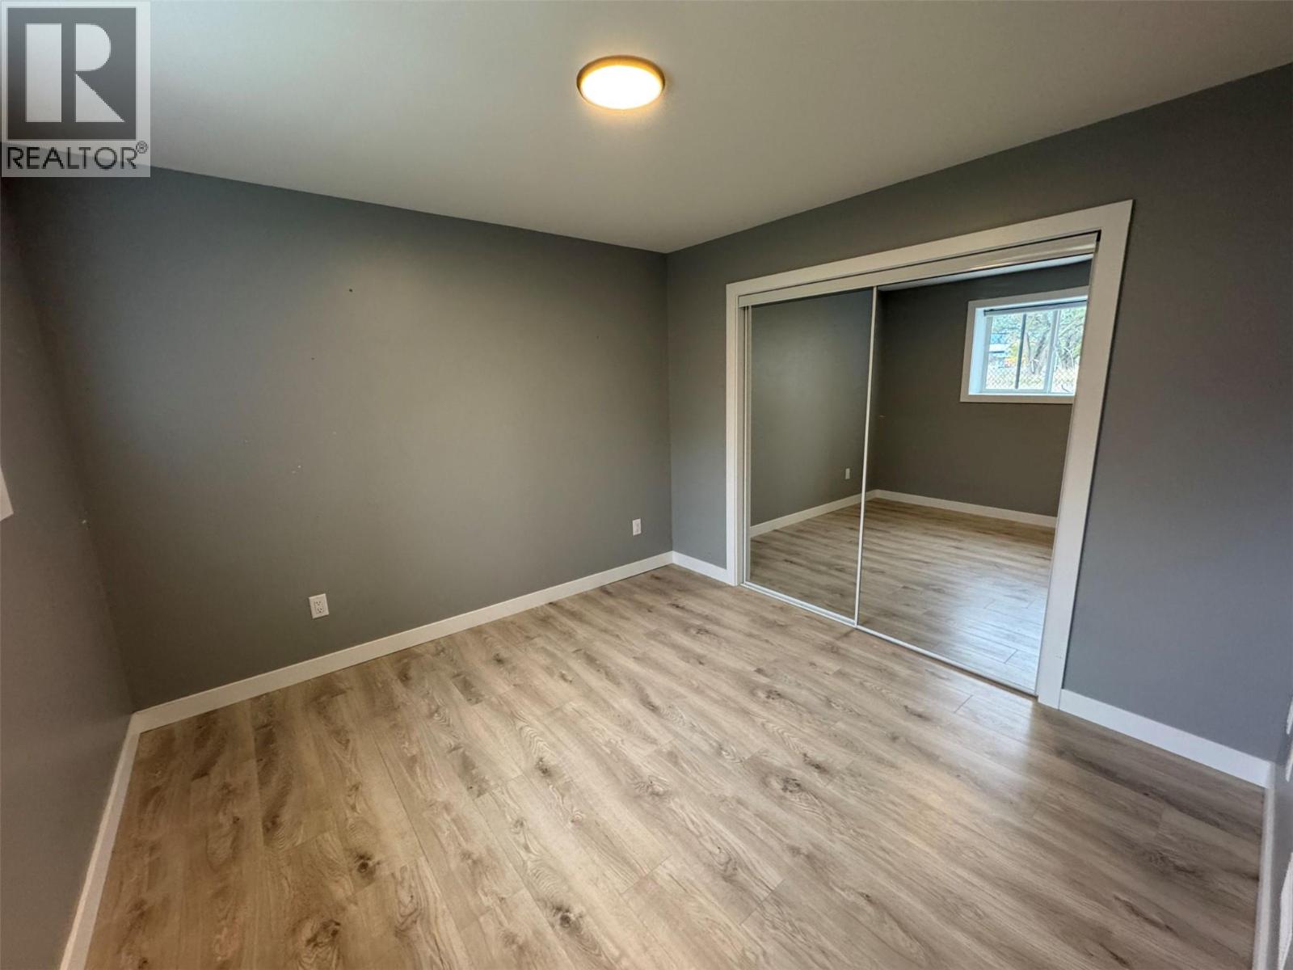
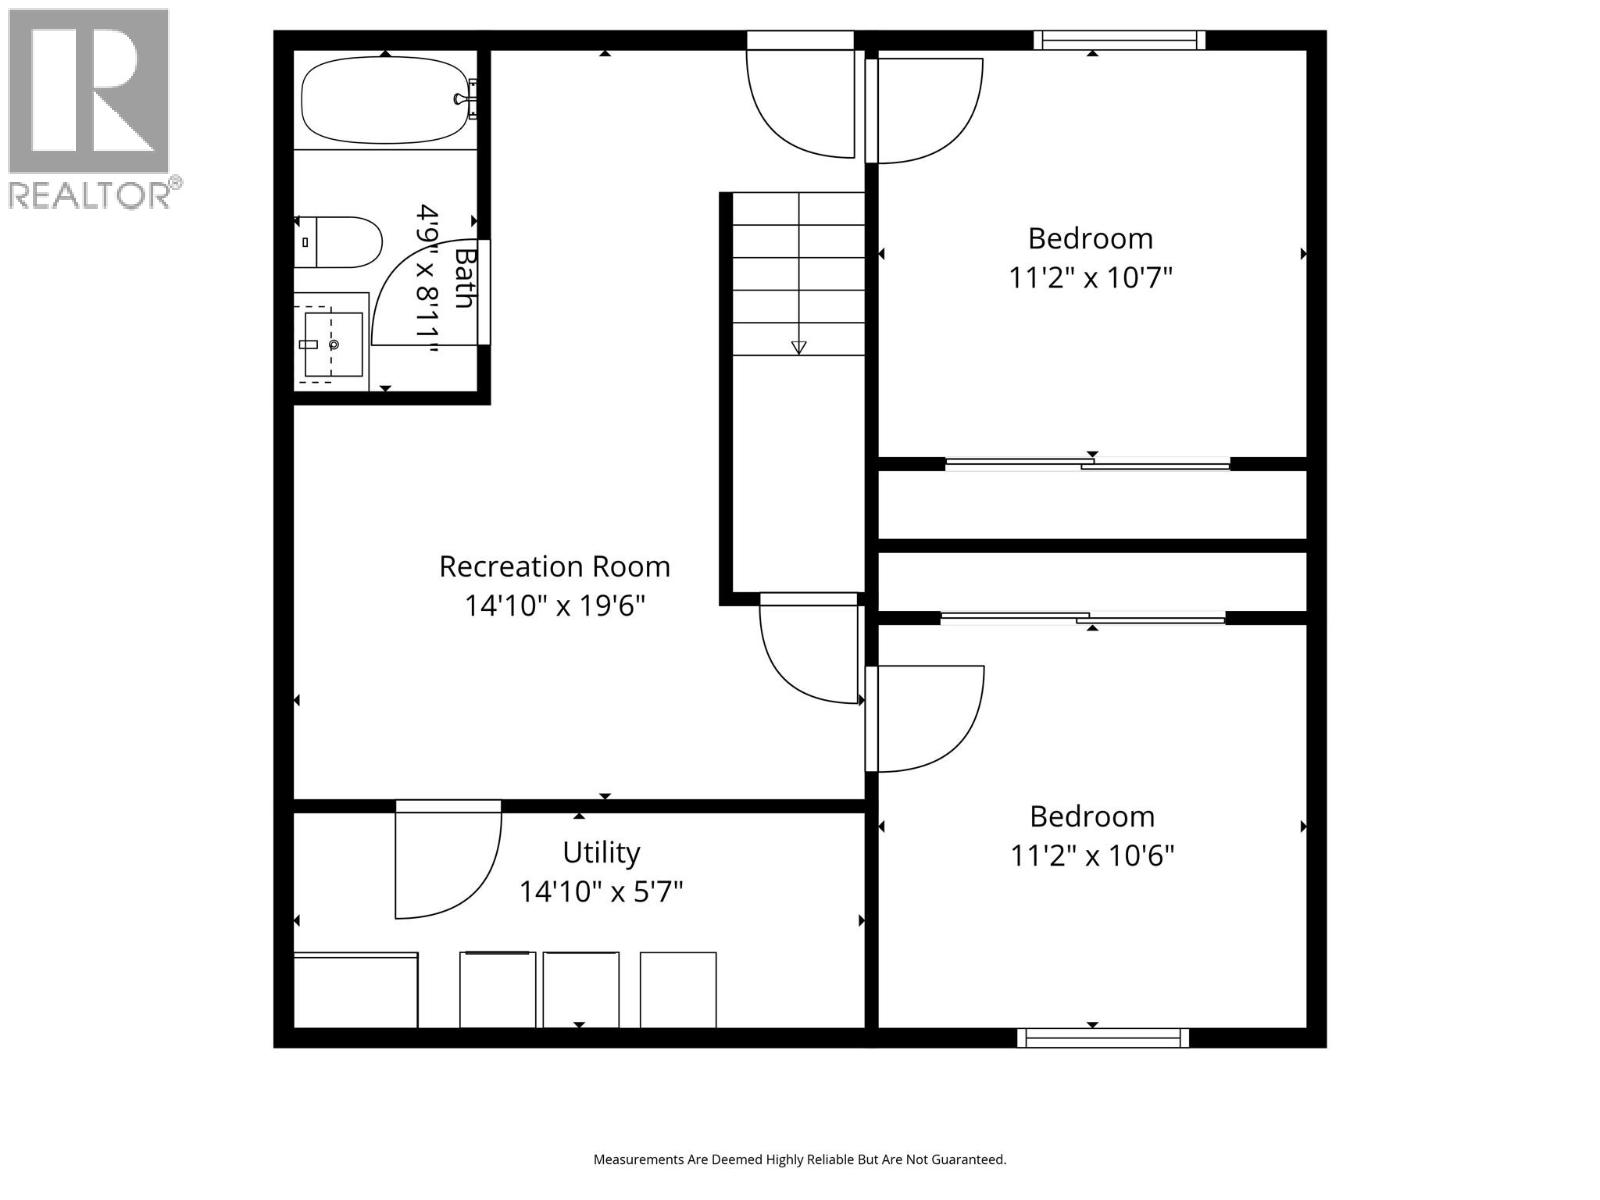
| Basement | Bedroom | 11'2'' x 10'6'' | ||
| Basement | Bedroom | 11'2'' x 10'7'' | ||
| Basement | Laundry Room | 14'10'' x 5'7'' | ||
| Basement | 4pc Bathroom | Measurements not available | ||
| Basement | Recreation Room | 14'10'' x 19'6'' | ||
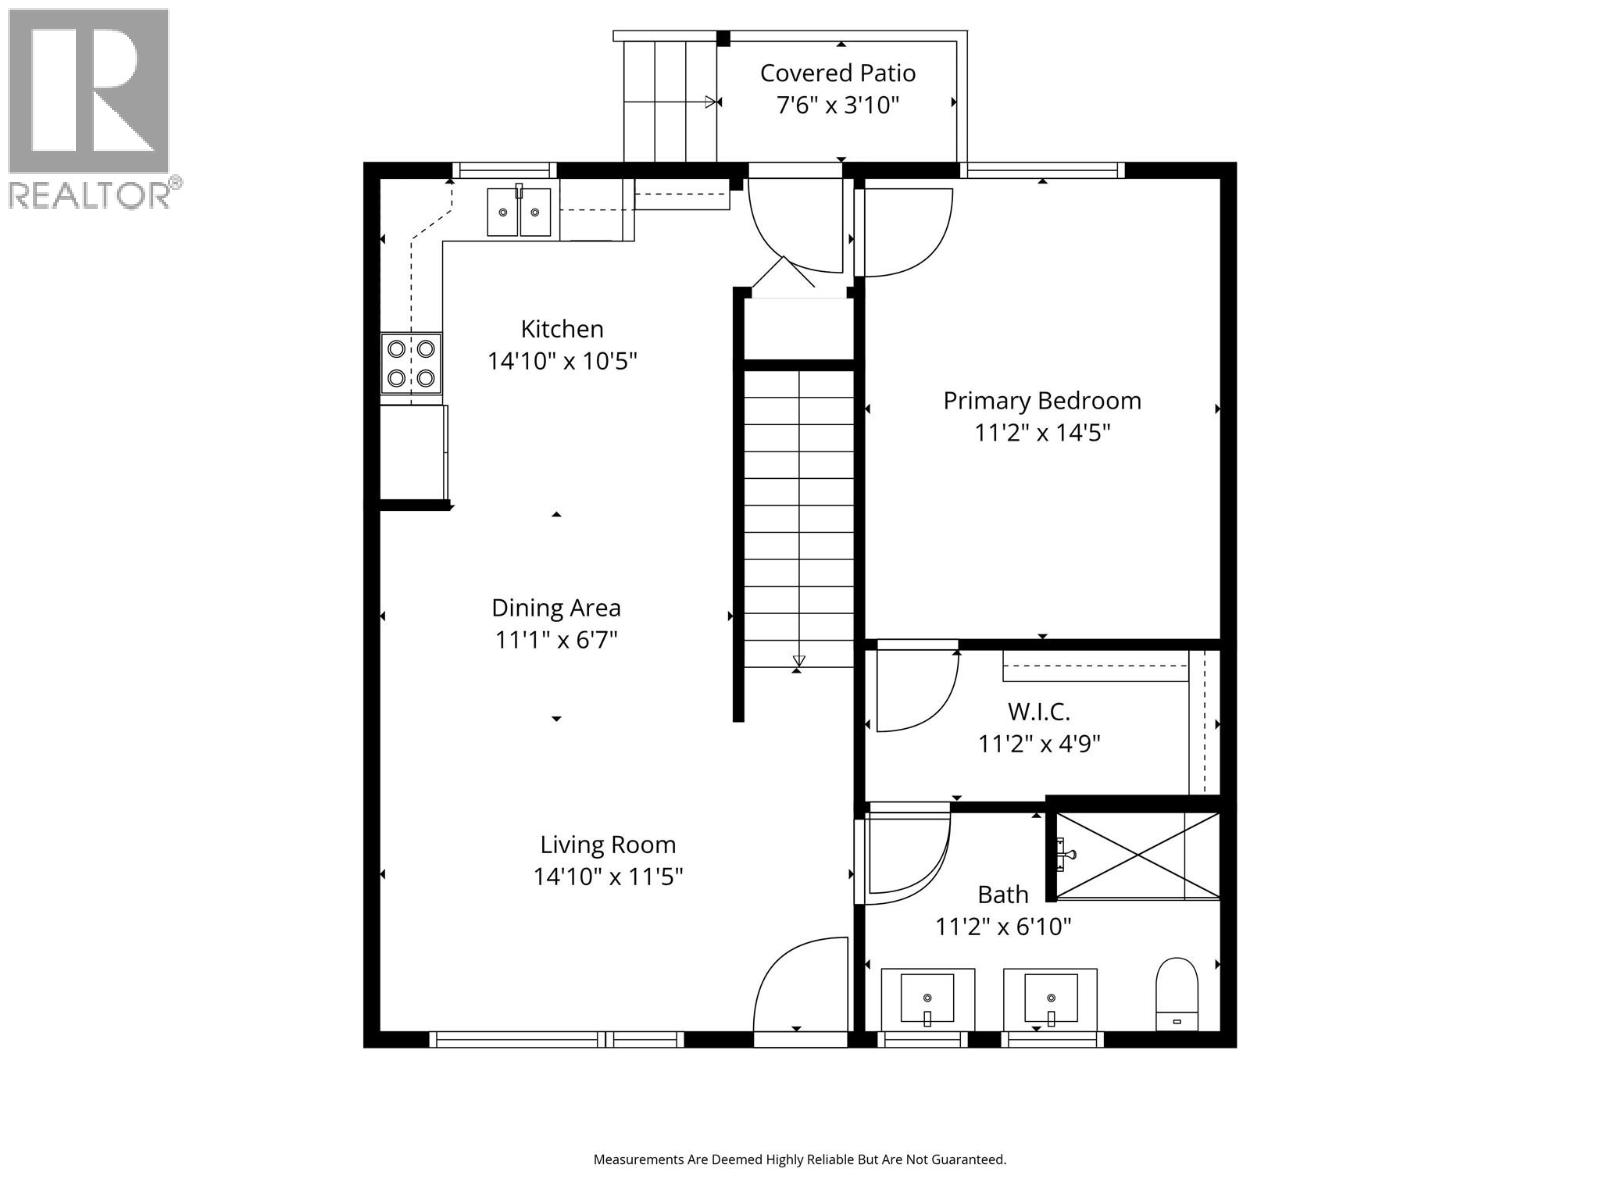
| Main Level | 4pc Bathroom | Measurements not available | ||
| Main Level | Primary Bedroom | 11'2'' x 14'5'' | ||
| Main Level | Dining Room | 11'1'' x 6'7'' | ||
| Main Level | Kitchen | 14'10'' x 10'5'' | ||
| Main Level | Living Room | 14'10'' x 11'5'' |
https://www.realtor.ca/real-estate/29553777/2680-75-avenue-unit-b-grand-forks-grand-forks
Contact Us
Contact us for more information

Jonathan Street
littleoakrealty.com/
Royal LePage Little Oak Realty
101 - 15955 Fraser Highway
Surrey, British Columbia V4N 0Y3
101 - 15955 Fraser Highway
Surrey, British Columbia V4N 0Y3
(778) 565-1397
littleoakrealty.com/

This REALTOR.ca listing content is owned and licensed by REALTOR® members of The Canadian Real Estate Association
The trademarks REALTOR®, REALTORS®, and the REALTOR® logo are controlled by The Canadian Real Estate Association (CREA) and identify real estate professionals who are members of CREA. The trademarks MLS®, Multiple Listing Service® and the associated logos are owned by The Canadian Real Estate Association (CREA) and identify the quality of services provided by real estate professionals who are members of CREA. The trademark DDF® is owned by The Canadian Real Estate Association (CREA) and identifies CREA's Data Distribution Facility (DDF®)
August 28 2026 04:19:41
Association of Interior REALTORS®
Royal LePage Little Oak Realty