
2754 Cameron Road West Kelowna, British Columbia V1Z 3K5

3 Bedroom
2 Bathroom
2,036 sqft
Ranch
Central Air Conditioning
Forced Air
$649,000Maintenance, Reserve Fund Contributions, Insurance, Ground Maintenance, Property Management, Other, See Remarks, Waste Removal, Water
$641 Monthly
Maintenance, Reserve Fund Contributions, Insurance, Ground Maintenance, Property Management, Other, See Remarks, Waste Removal, Water
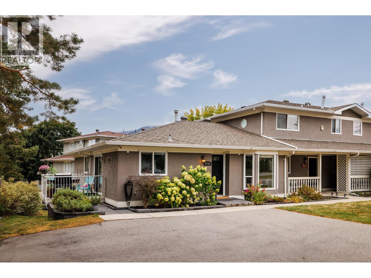
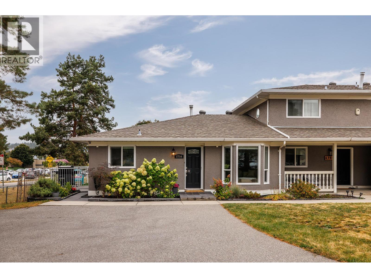
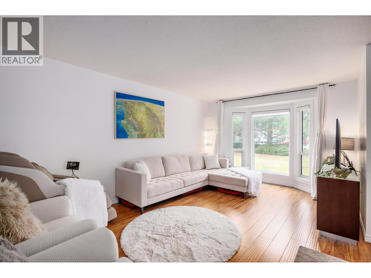
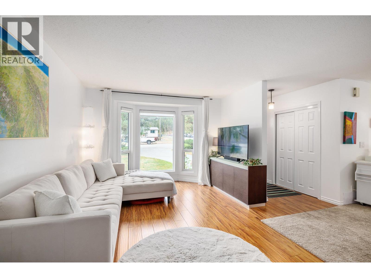
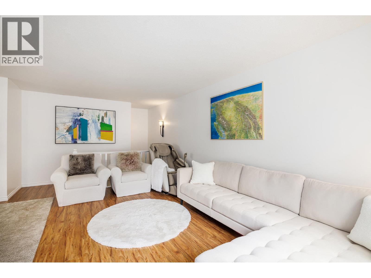
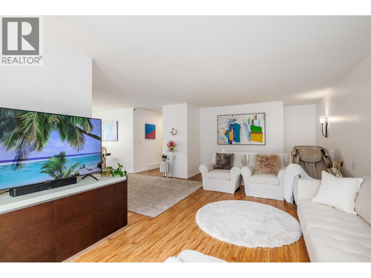
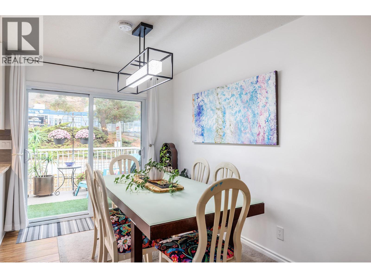
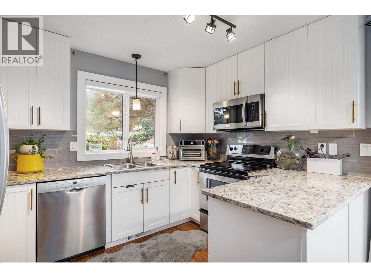
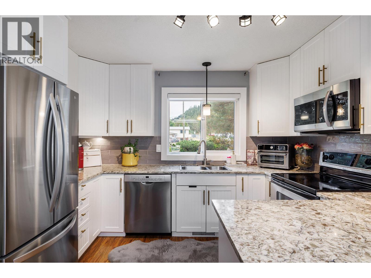
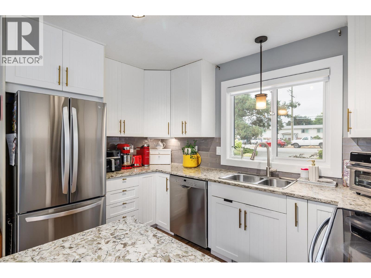
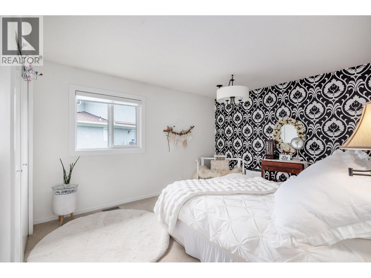
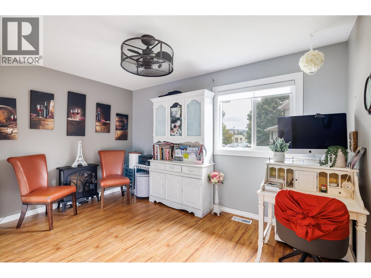
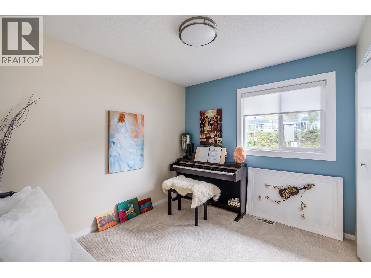
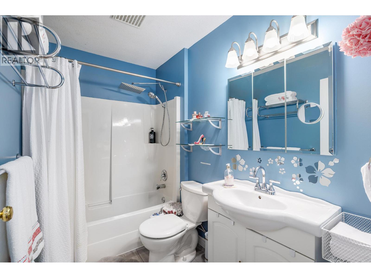
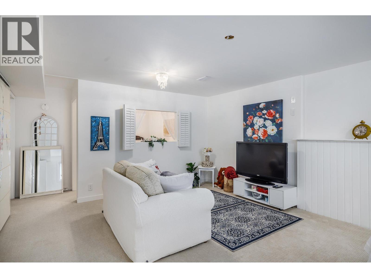
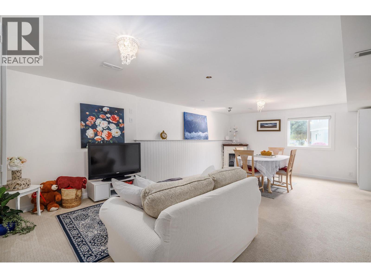
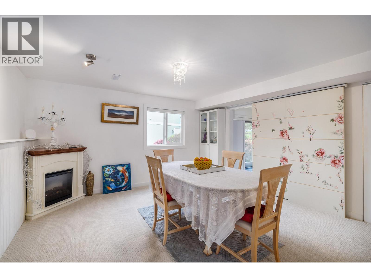
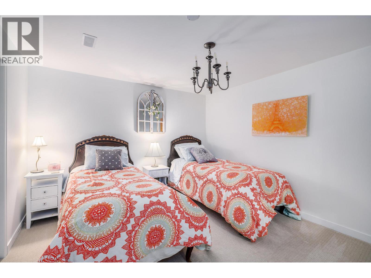
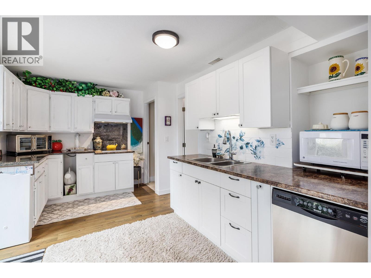
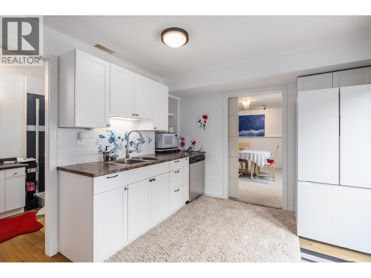
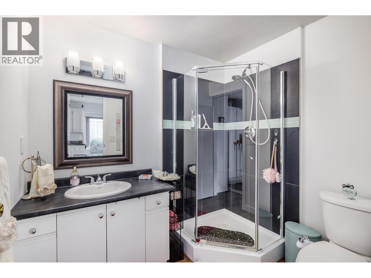
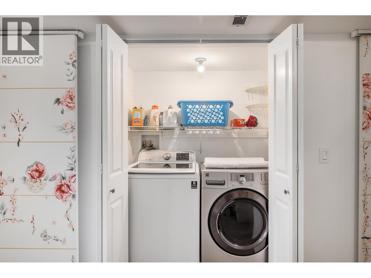
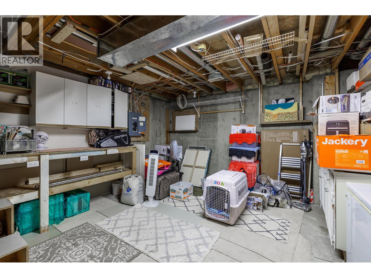
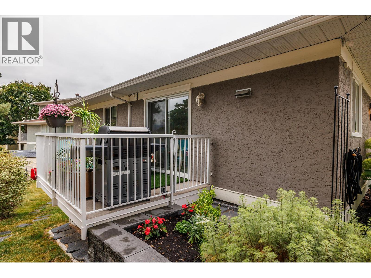
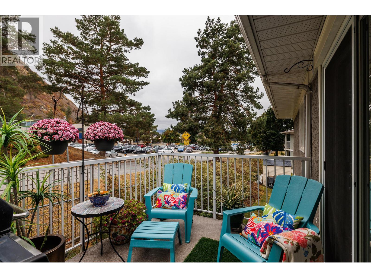
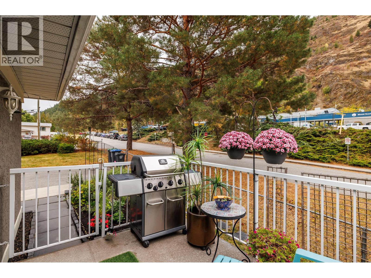
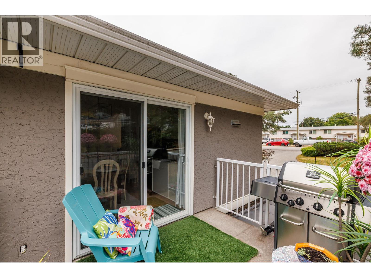
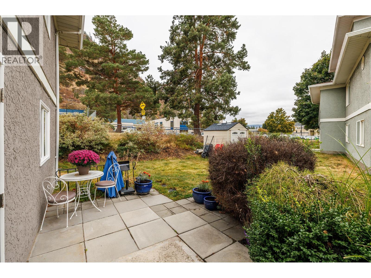
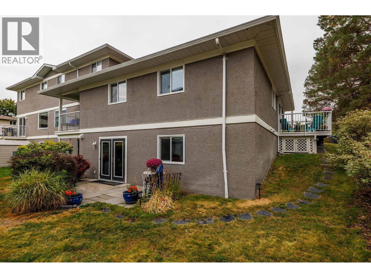
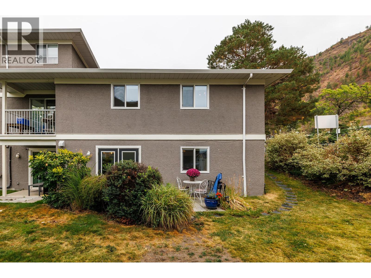
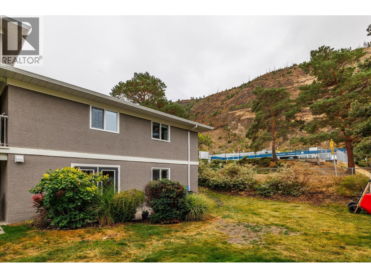
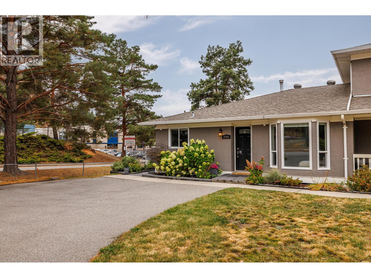
$641 MonthlyCheck out this beautifully updated 2036sf (+ 284sf unfinished utility room) 3B + den, end-unit townhome. Bright spacious rancher PLUS a full daylight walk-out basement. NO AGE RESTRICTIONS. Loads of updates including new triple-pane windows & blinds (2025), PEX plumbing (2025), air-cleaning system, kitchen up + kitchenette down with granite counters, new bathrooms, SS appliances, hardwood flooring, central A/C, new paint and updated quality finishings thru-out. Upper level has a spacious family living area with good-sized bedrooms. The bright finished lower level can be used as part of the home –or—also functions well as a separate living area ideal for in-laws, students, or additional income with a separate entrance, its own laundry, a deluxe bathroom, a full-sized kitchenette (induction cooking, full-size fridge & plenty of cupboards) and a private patio & yard. Located in prestigious Lakeview Heights area of West Kelowna, this home is on a large corner lot in a well-managed, pet-friendly strata with loads of private parking, quiet green spaces with a firepit and even its own community gardens. Quick access to highway, beaches, Mission Hill vineyards plus walking distance to schools, transit, rec facilities and Mt. Boucherie hiking trails. Call today to see this remarkable home! (id:58301)
Property Details
| MLS® Number | 10401309 |
| Property Type | Single Family |
| Neigbourhood | Lakeview Heights |
| Community Name | Boucherie Estates |
| Community Features | Pet Restrictions, Pets Allowed With Restrictions, Rentals Allowed |
| Features | Balcony |
| Parking Space Total | 4 |
Building
| Bathroom Total | 2 |
| Bedrooms Total | 3 |
| Amenities | Other |
| Appliances | Range, Refrigerator, Dishwasher, Dryer, Cooktop - Electric, Range - Electric, Microwave, Hood Fan, Washer & Dryer, Washer/dryer Stack-up |
| Architectural Style | Ranch |
| Basement Type | Full |
| Constructed Date | 1992 |
| Construction Style Attachment | Attached |
| Cooling Type | Central Air Conditioning |
| Heating Type | Forced Air |
| Stories Total | 2 |
| Size Interior | 2,036 Sqft |
| Type | Row / Townhouse |
| Utility Water | Municipal Water |
Parking
| Additional Parking |
Land
| Acreage | No |
| Sewer | Septic Tank |
| Size Total Text | Under 1 Acre |
Rooms
| Level | Type | Length | Width | Dimensions |
|---|---|---|---|---|
| Basement | 3pc Bathroom | 6'4'' x 7'7'' | ||
| Basement | Storage | 19'11'' x 14'3'' | ||
| Basement | Den | 12'8'' x 11'7'' | ||
| Basement | Laundry Room | 4' x 6'4'' | ||
| Basement | Living Room | 26'3'' x 13'10'' | ||
| Basement | Kitchen | 9'8'' x 14'4'' | ||
| Main Level | Laundry Room | 4' x 4' | ||
| Main Level | 4pc Bathroom | 5'1'' x 8'4'' | ||
| Main Level | Bedroom | 11'4'' x 13'1'' | ||
| Main Level | Bedroom | 8'11'' x 9'8'' | ||
| Main Level | Primary Bedroom | 15'5'' x 11'4'' | ||
| Main Level | Living Room | 19'11'' x 18'11'' | ||
| Main Level | Dining Room | 8'6'' x 10'1'' | ||
| Main Level | Kitchen | 7'6'' x 11'0'' |
https://www.realtor.ca/real-estate/30317344/2754-cameron-road-west-kelowna-lakeview-heights
Contact Us
Contact us for more information

Heidi Gross
www.heidigross.ca/
RE/MAX Kelowna
100 - 1553 Harvey Avenue
Kelowna, British Columbia V1Y 6G1
100 - 1553 Harvey Avenue
Kelowna, British Columbia V1Y 6G1
(250) 717-5000
(250) 861-8462

This REALTOR.ca listing content is owned and licensed by REALTOR® members of The Canadian Real Estate Association
The trademarks REALTOR®, REALTORS®, and the REALTOR® logo are controlled by The Canadian Real Estate Association (CREA) and identify real estate professionals who are members of CREA. The trademarks MLS®, Multiple Listing Service® and the associated logos are owned by The Canadian Real Estate Association (CREA) and identify the quality of services provided by real estate professionals who are members of CREA. The trademark DDF® is owned by The Canadian Real Estate Association (CREA) and identifies CREA's Data Distribution Facility (DDF®)
September 23 2026 04:53:33
Association of Interior REALTORS®
RE/MAX Kelowna