
278 Redwing Place Oliver, British Columbia V0H 1T4

2 Bedroom
1 Bathroom
1,017 sqft
Ranch
Wall Unit
Other
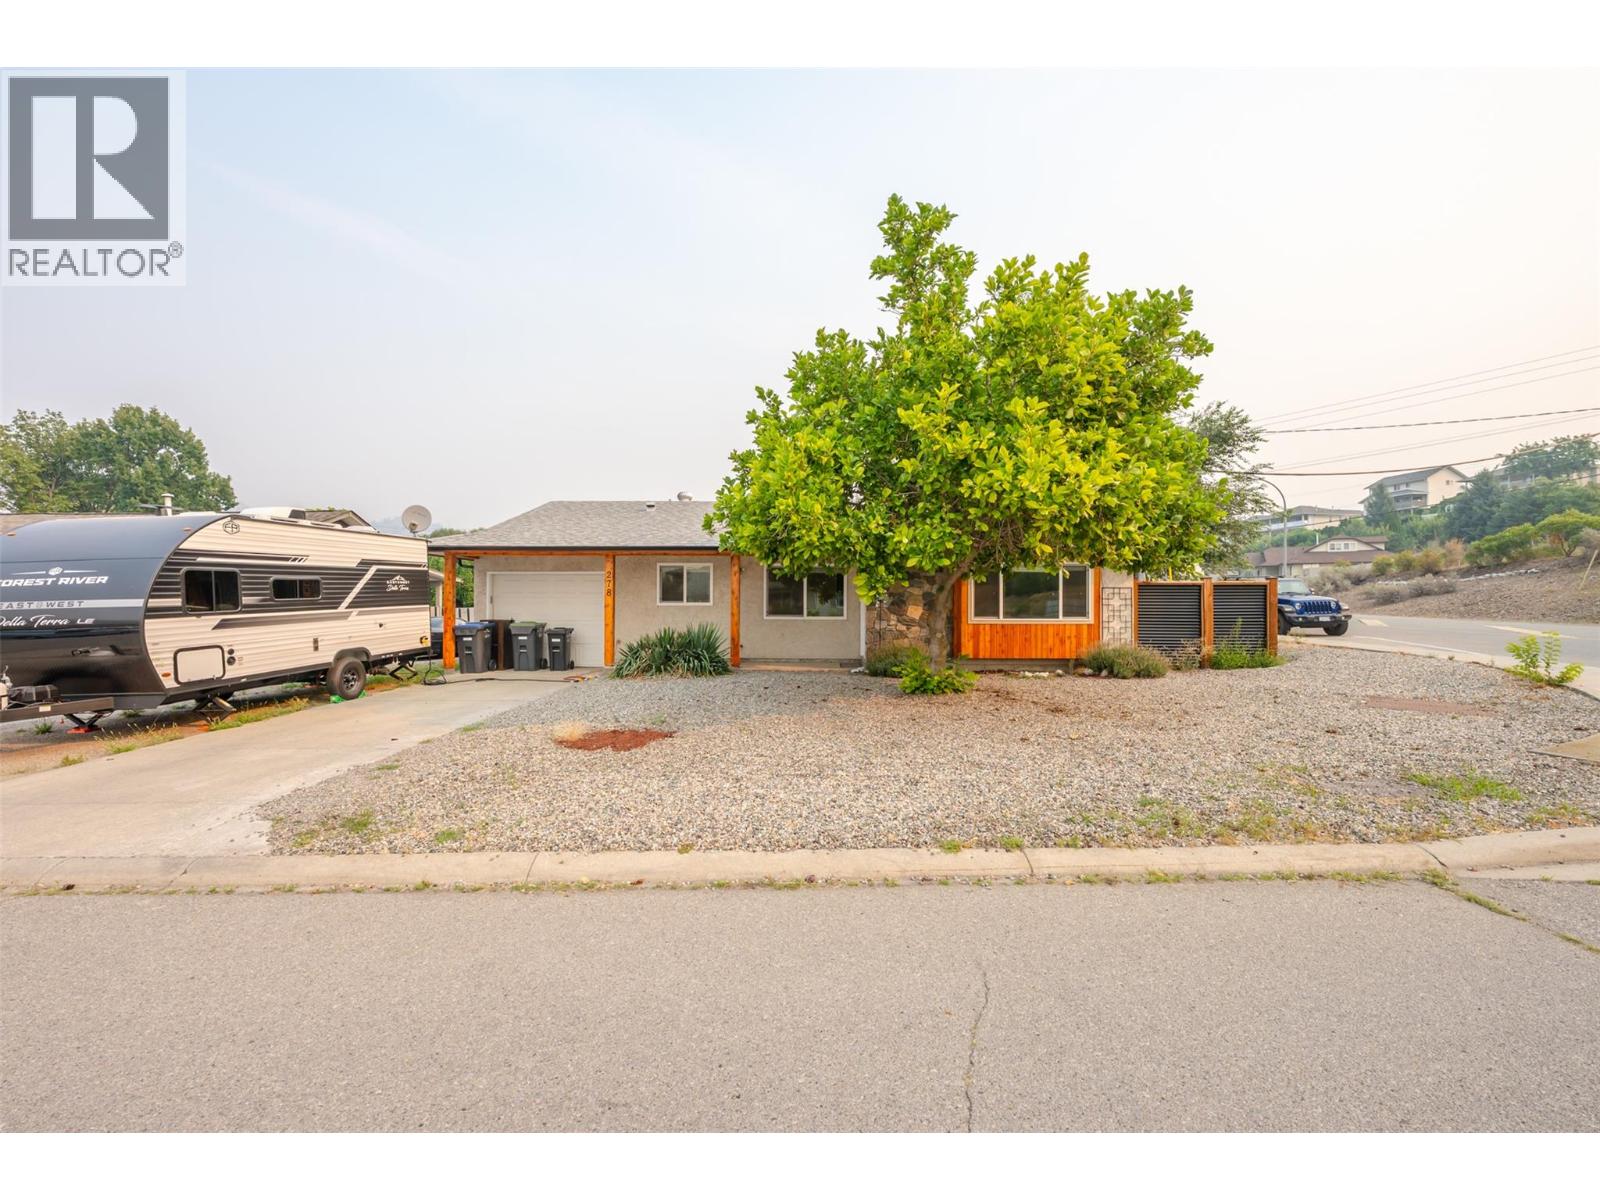
Landscaped, Level
$549,000
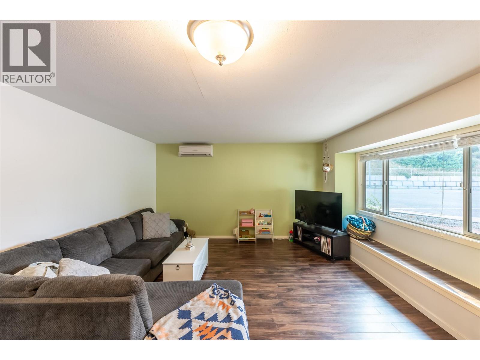
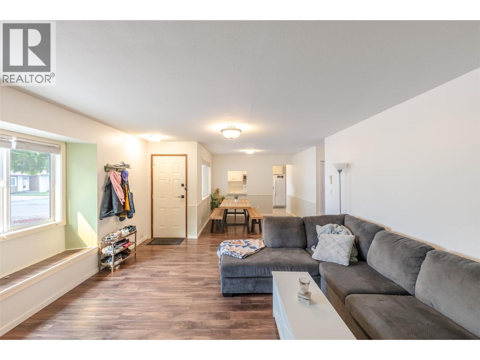
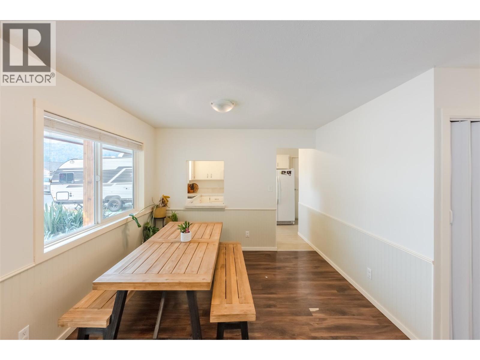
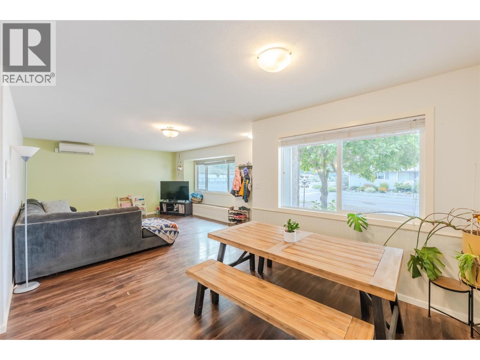
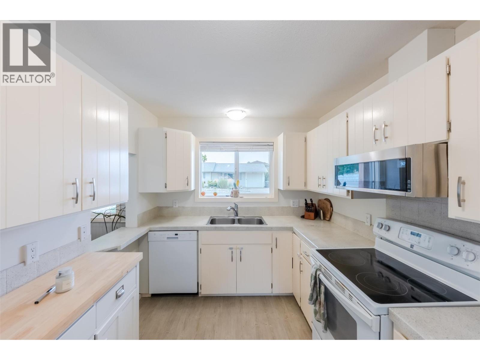
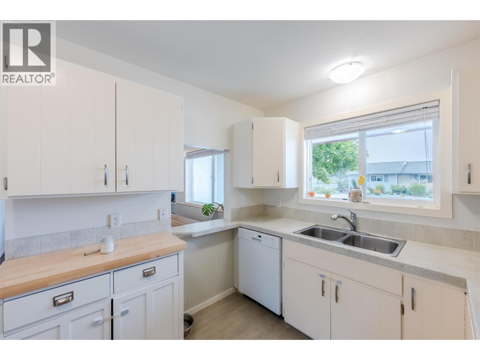
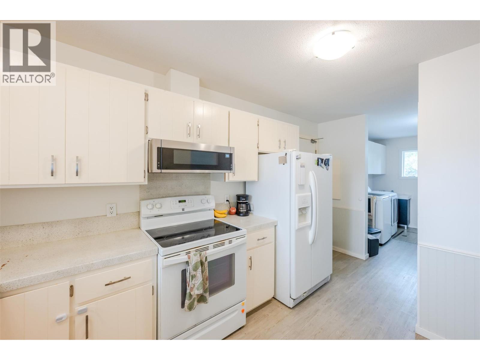
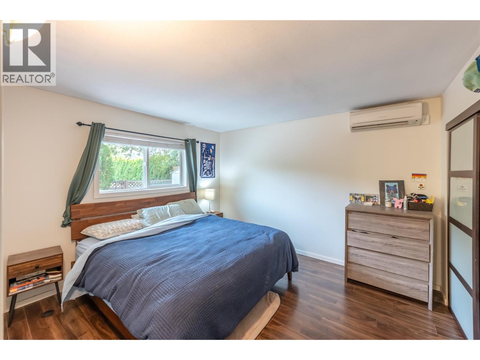
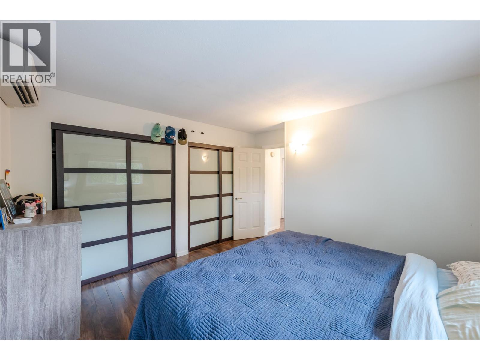
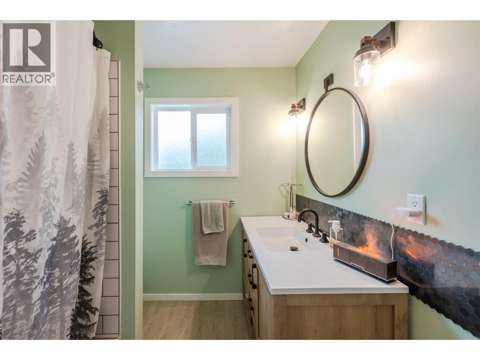
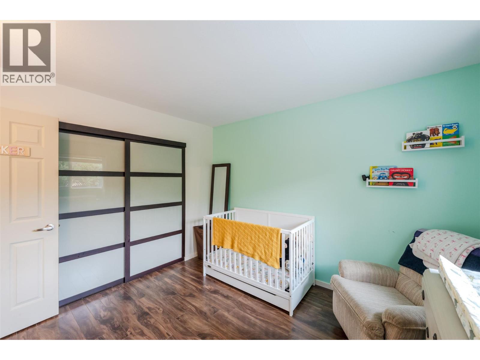
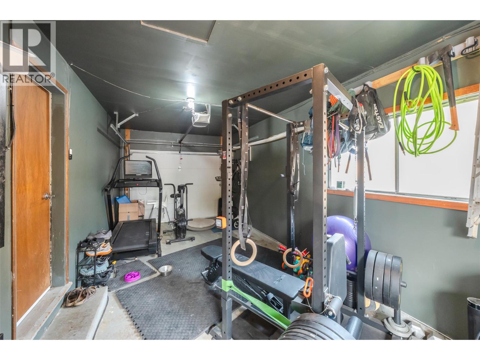
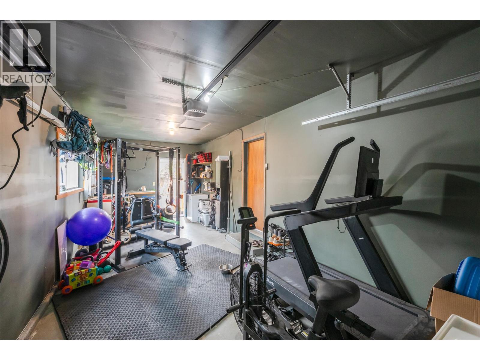
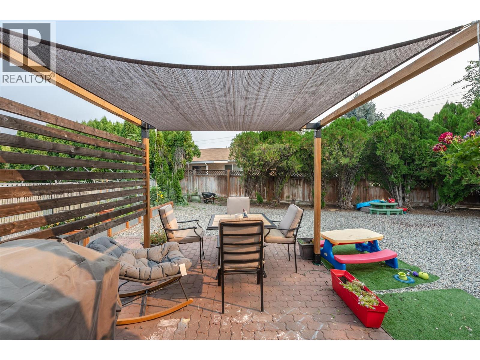
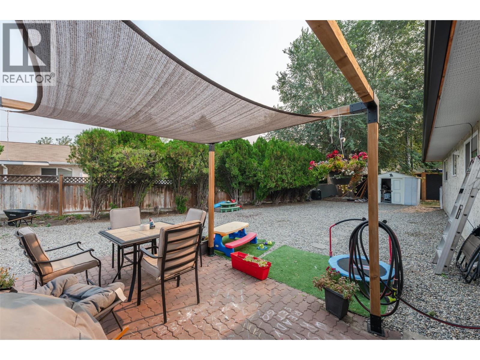
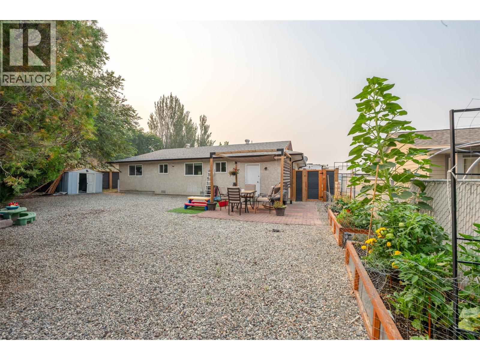
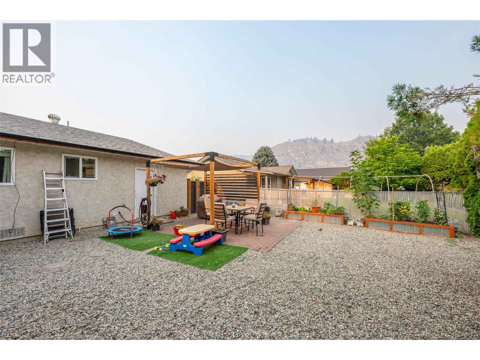
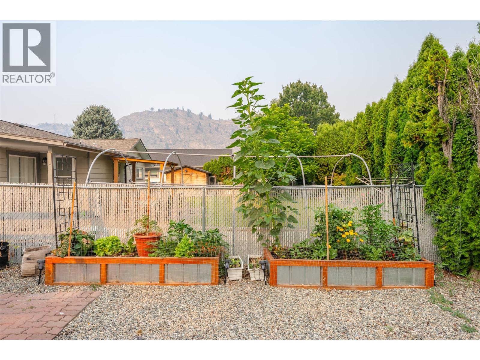
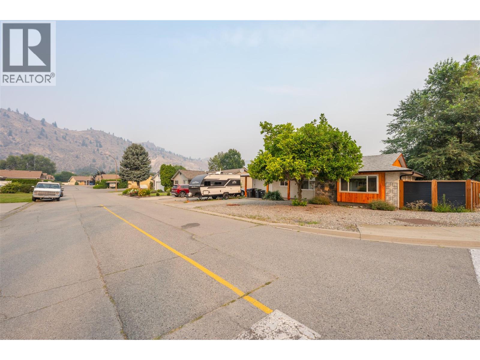
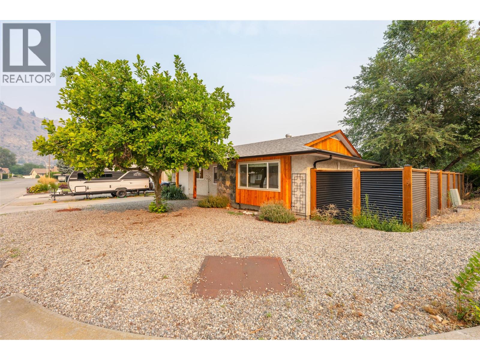
OPEN HOUSE, SAT, SEPT 26TH, 1:30 - 3 PM. Lovely rancher situated on a 0.13 acre corner lot near the Okanagan River walking path. This single level home is perfect for a young couple or empty nesters, featuring a u-shaped kitchen with a pass-through to the dining room and a cozy window seat in the living room bay window. Recent updates include a new fence, gutters, renovated bathroom, hot water tank, and exterior cedar. Enjoy the convenience of a single attached garage with a separate workshop area, plus a low maintenance fully fenced backyard with privacy fencing, hedges, and a storage shed. Enjoy the peace and serenity of this property in a quiet area. All measurements are approximate. Call listing agent today for a viewing. (id:58301)
Open House
This property has open houses!
September
26
Saturday
Starts at:
1:30 pm
Ends at:3:00 pm
Property Details
| MLS® Number | 10397741 |
| Property Type | Single Family |
| Neigbourhood | Oliver |
| Amenities Near By | Golf Nearby, Park, Recreation, Schools, Shopping |
| Features | Level Lot, Corner Site |
| Parking Space Total | 1 |
| View Type | Mountain View |
Building
| Bathroom Total | 1 |
| Bedrooms Total | 2 |
| Appliances | Range, Refrigerator, Dishwasher, Dryer, Washer |
| Architectural Style | Ranch |
| Basement Type | Crawl Space |
| Constructed Date | 1986 |
| Construction Style Attachment | Detached |
| Cooling Type | Wall Unit |
| Exterior Finish | Stucco, Other |
| Heating Fuel | Electric |
| Heating Type | Other |
| Roof Material | Asphalt Shingle |
| Roof Style | Unknown |
| Stories Total | 1 |
| Size Interior | 1,017 Sqft |
| Type | House |
| Utility Water | Municipal Water |
Parking
| Attached Garage | 1 |
Land
| Access Type | Easy Access |
| Acreage | No |
| Land Amenities | Golf Nearby, Park, Recreation, Schools, Shopping |
| Landscape Features | Landscaped, Level |
| Sewer | Municipal Sewage System |
| Size Irregular | 0.13 |
| Size Total | 0.13 Ac|under 1 Acre |
| Size Total Text | 0.13 Ac|under 1 Acre |
Rooms
| Level | Type | Length | Width | Dimensions |
|---|---|---|---|---|
| Main Level | Primary Bedroom | 12'3'' x 11'3'' | ||
| Main Level | Living Room | 16'7'' x 13'11'' | ||
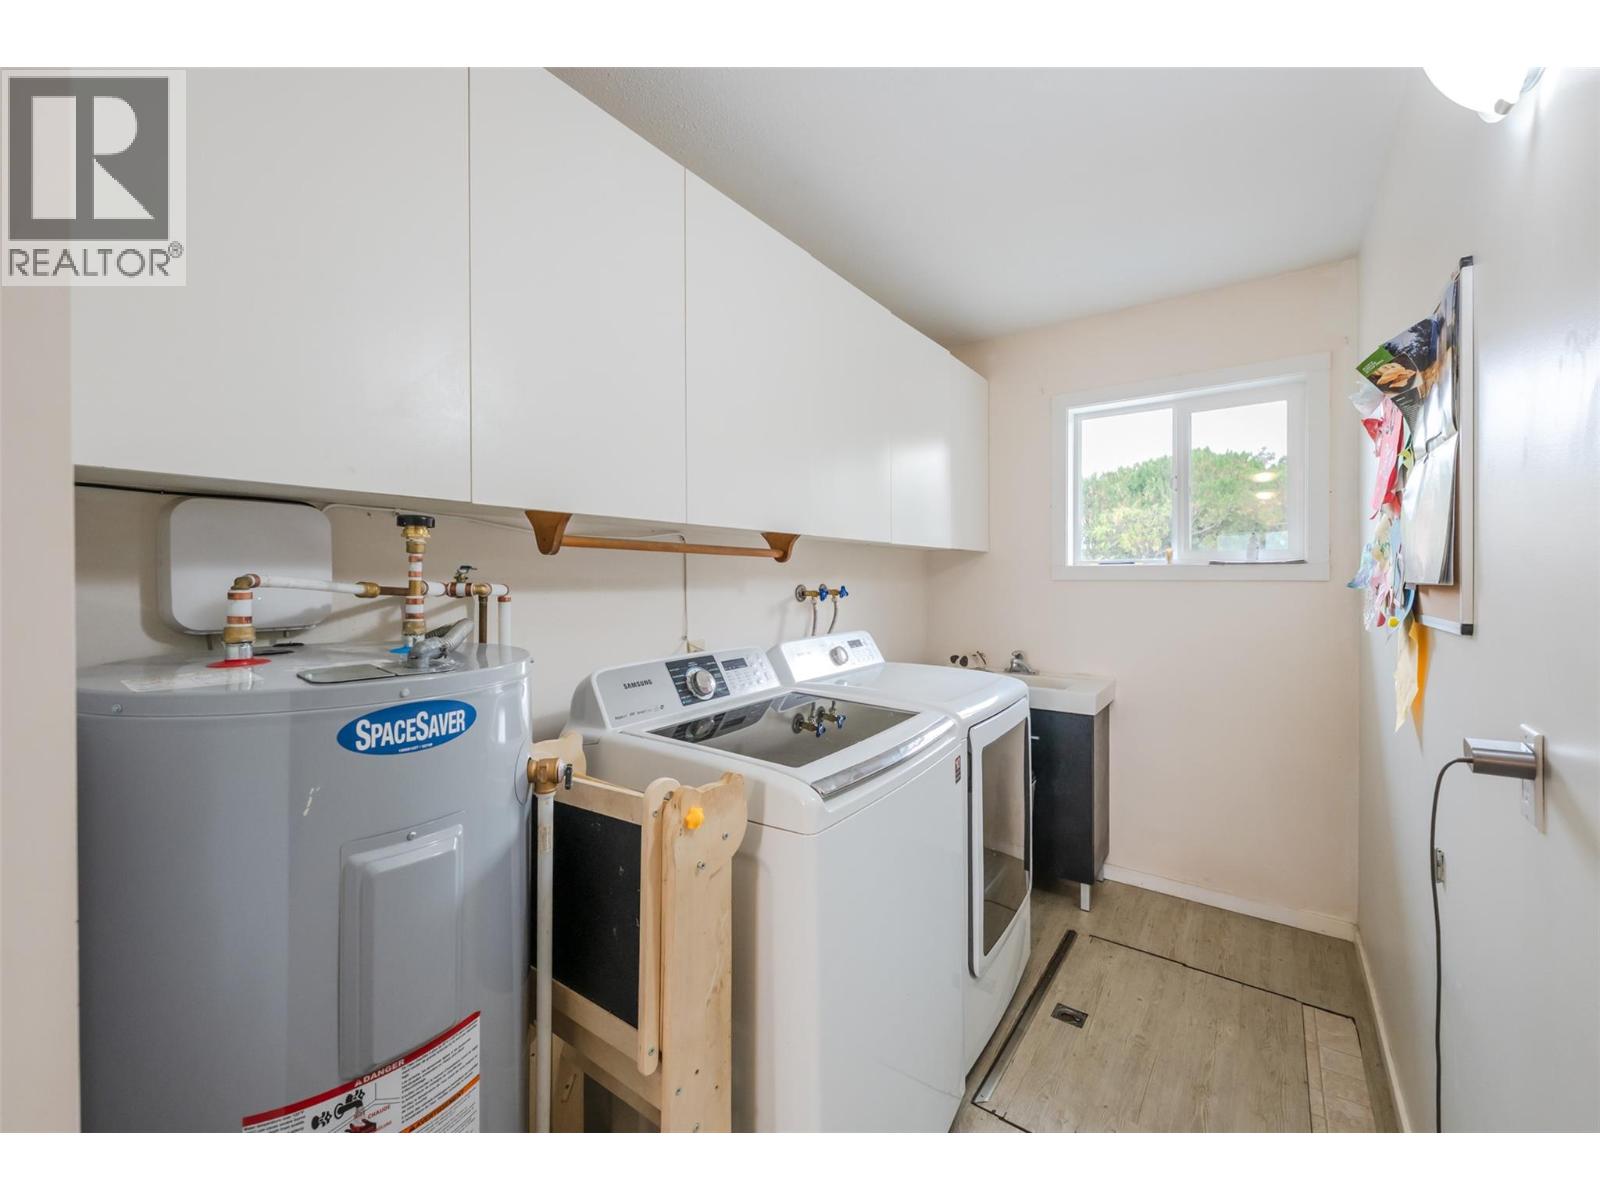
| Main Level | Laundry Room | 9'10'' x 5'5'' | ||
| Main Level | Kitchen | 10'7'' x 8'3'' | ||
| Main Level | Dining Room | 10'7'' x 9'4'' | ||
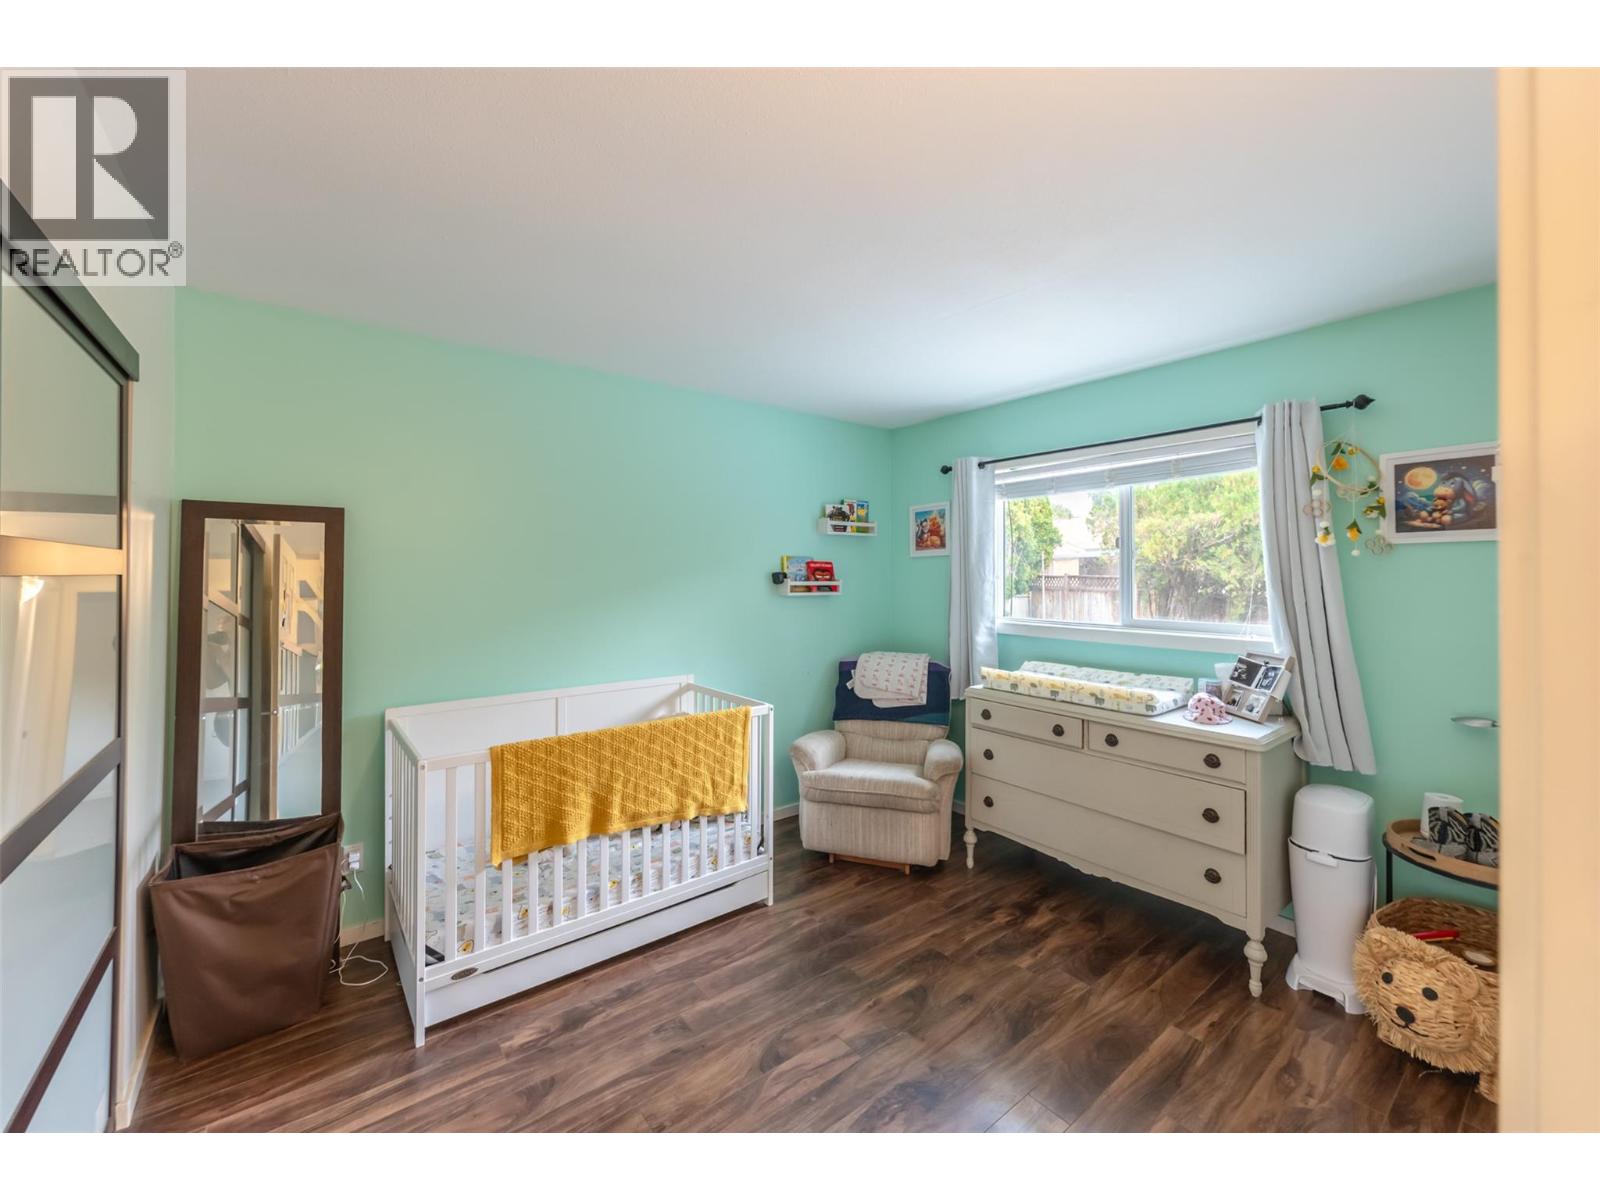
| Main Level | Bedroom | 11'7'' x 10'0'' | ||
| Main Level | 4pc Bathroom | Measurements not available |
https://www.realtor.ca/real-estate/30197148/278-redwing-place-oliver-oliver
Contact Us
Contact us for more information

Ernie Sheridan
Personal Real Estate Corporation
www.liveintheok.com/
RE/MAX Penticton Realty
302 Eckhardt Avenue West
Penticton, British Columbia V2A 2A9
302 Eckhardt Avenue West
Penticton, British Columbia V2A 2A9
(250) 492-2266
(250) 492-3005

This REALTOR.ca listing content is owned and licensed by REALTOR® members of The Canadian Real Estate Association
The trademarks REALTOR®, REALTORS®, and the REALTOR® logo are controlled by The Canadian Real Estate Association (CREA) and identify real estate professionals who are members of CREA. The trademarks MLS®, Multiple Listing Service® and the associated logos are owned by The Canadian Real Estate Association (CREA) and identify the quality of services provided by real estate professionals who are members of CREA. The trademark DDF® is owned by The Canadian Real Estate Association (CREA) and identifies CREA's Data Distribution Facility (DDF®)
September 16 2026 08:18:27
Association of Interior REALTORS®
RE/MAX Penticton Realty