
280 Mugford Road Kelowna, British Columbia V1X 2E2
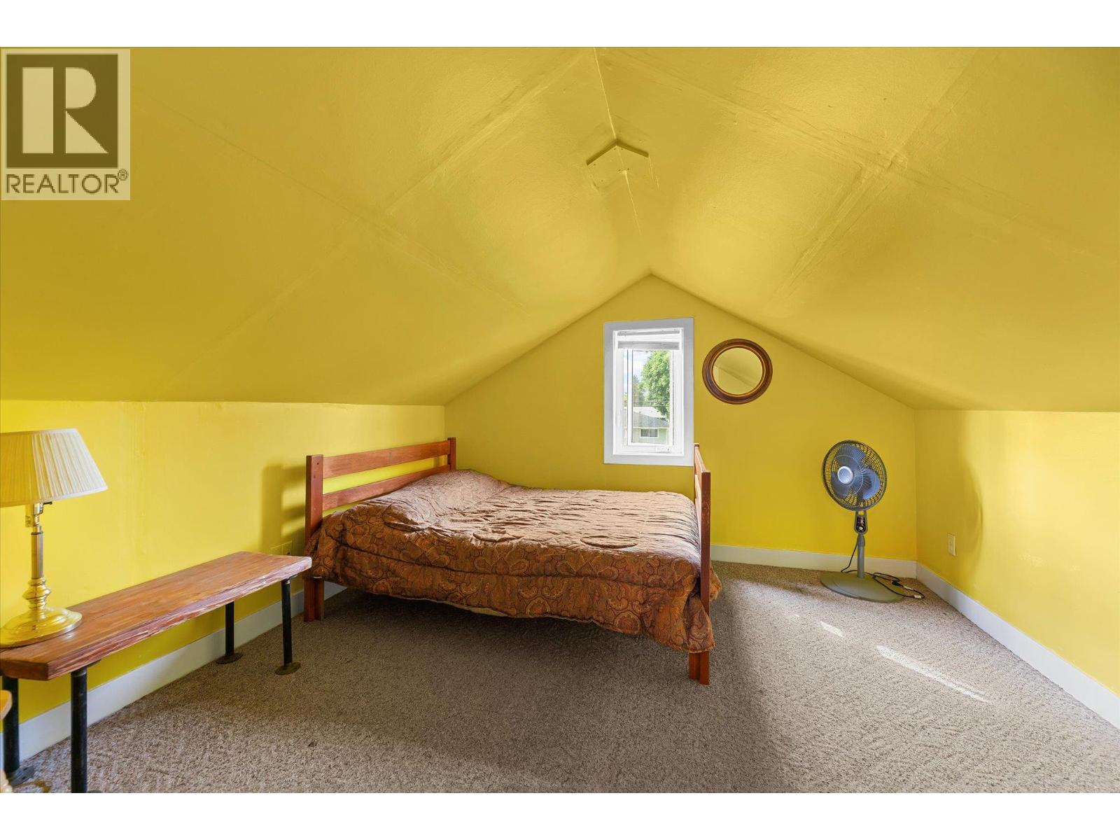
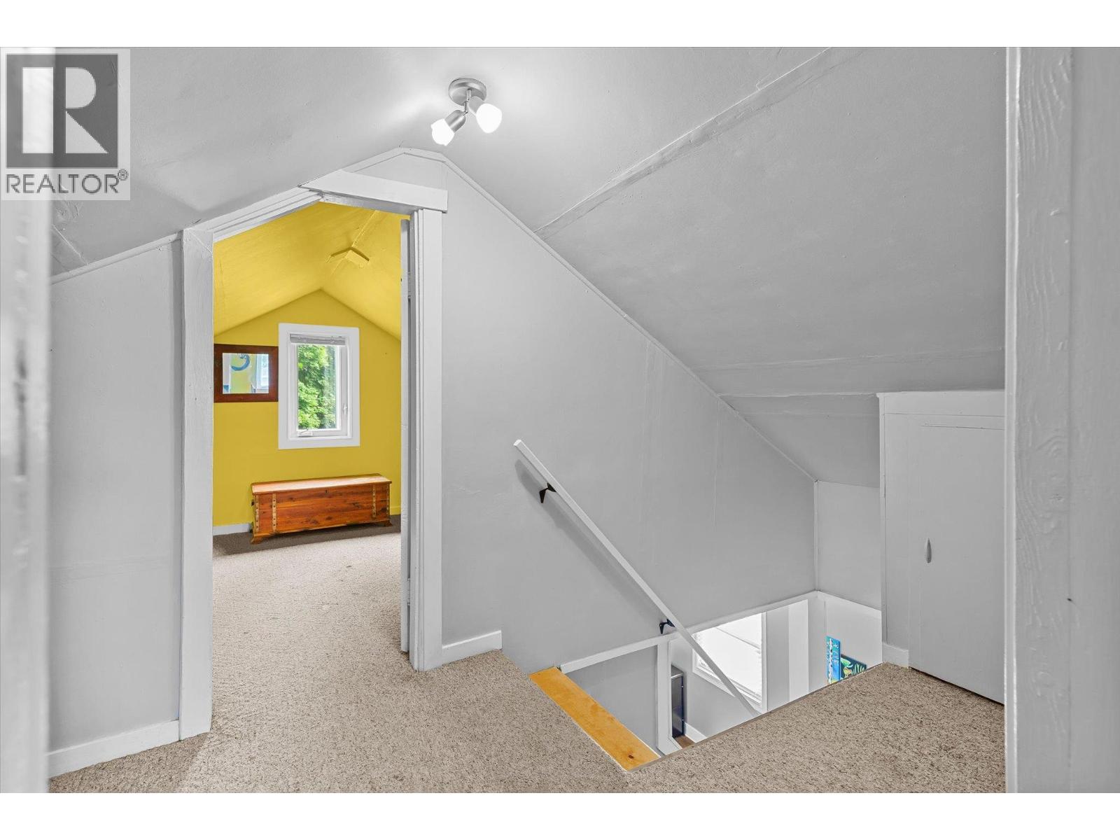
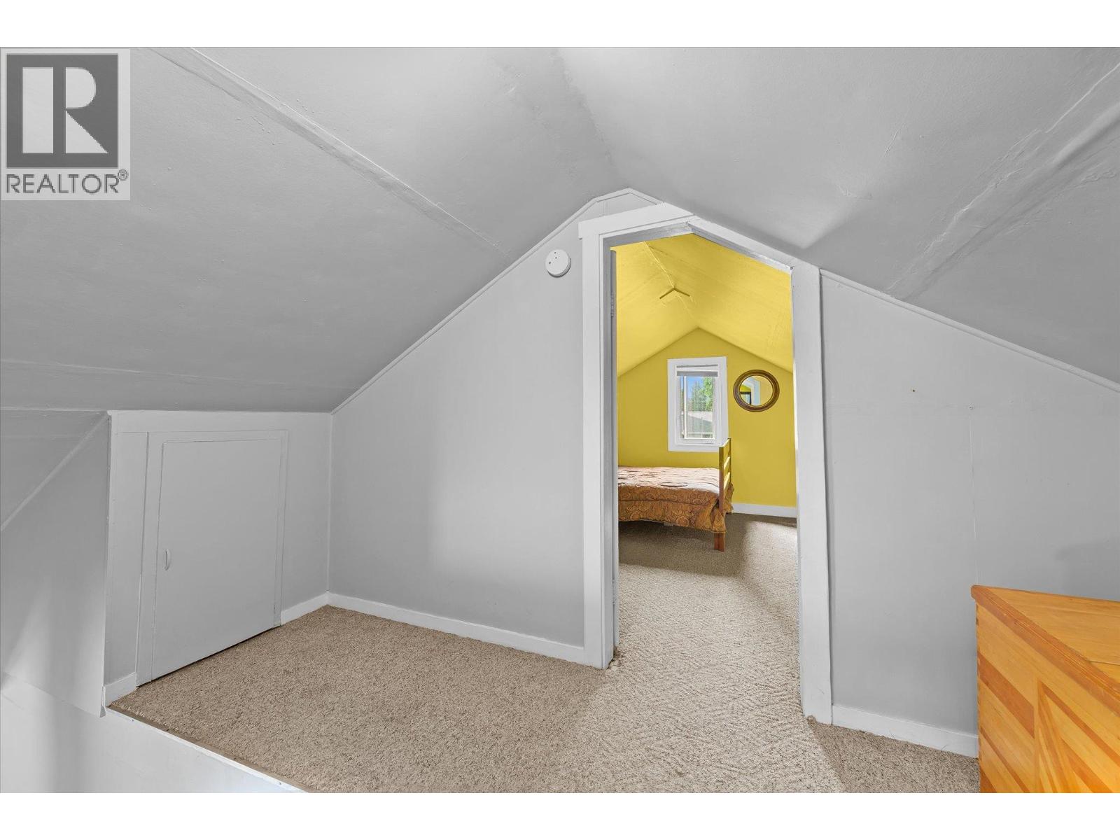
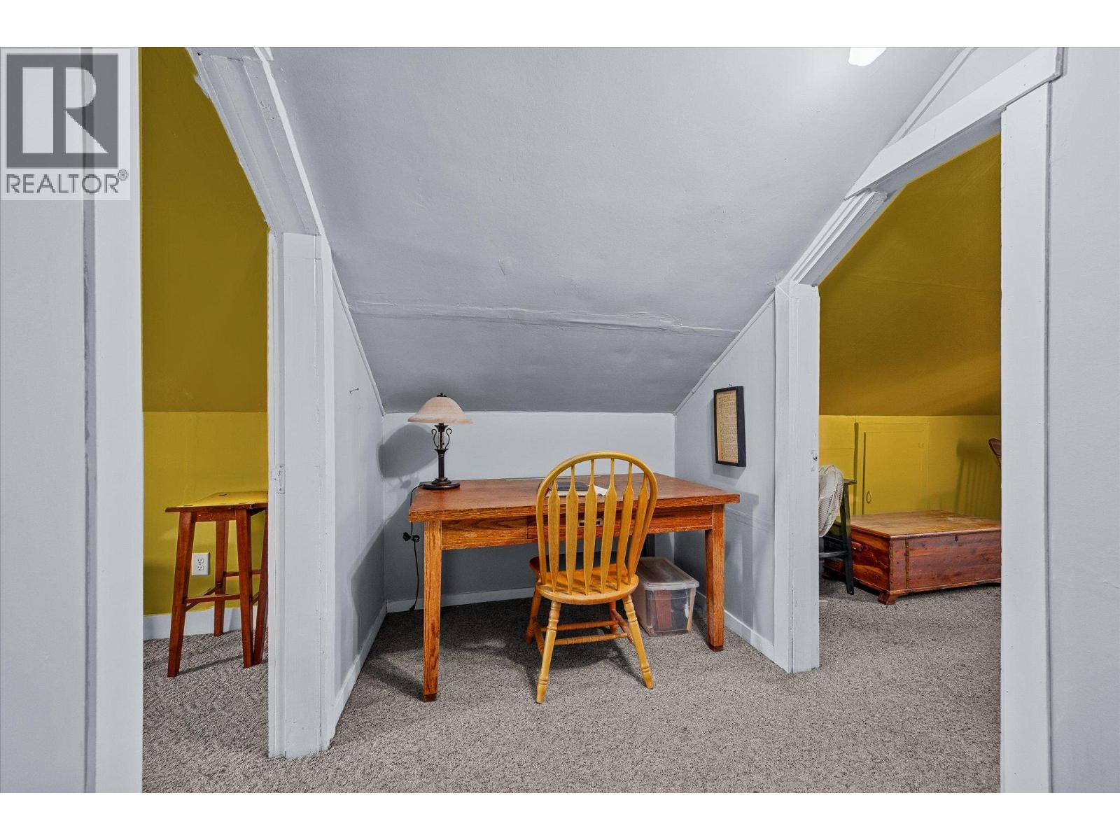

4 Bedroom
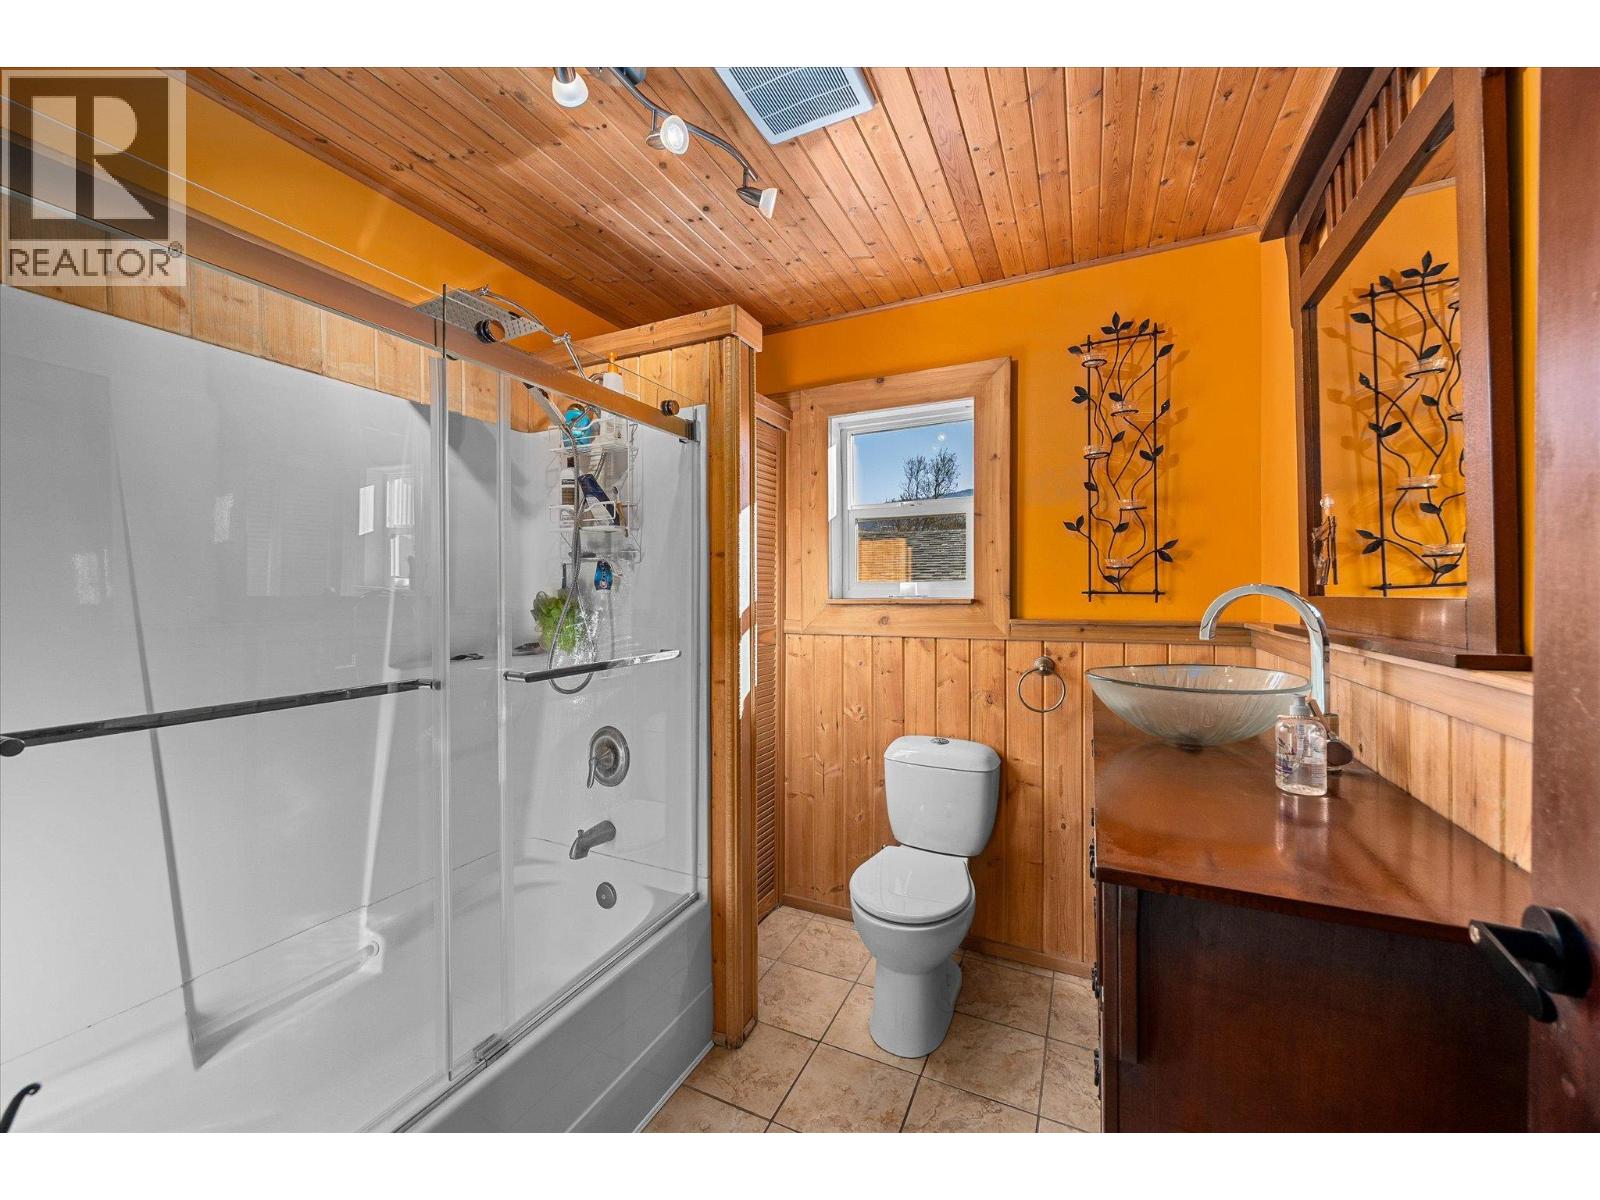
2 Bathroom
1,995 sqft
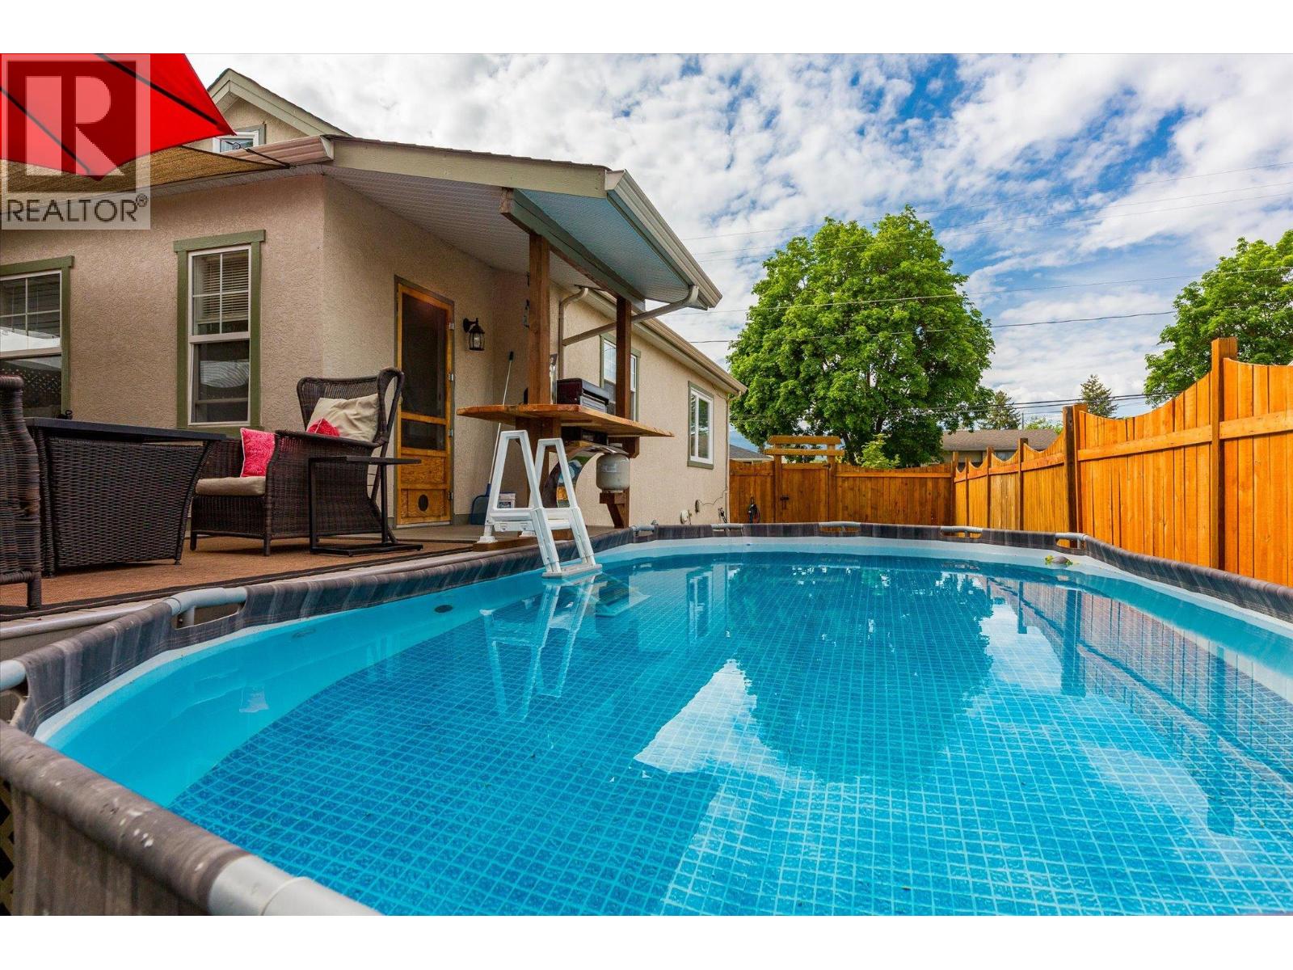
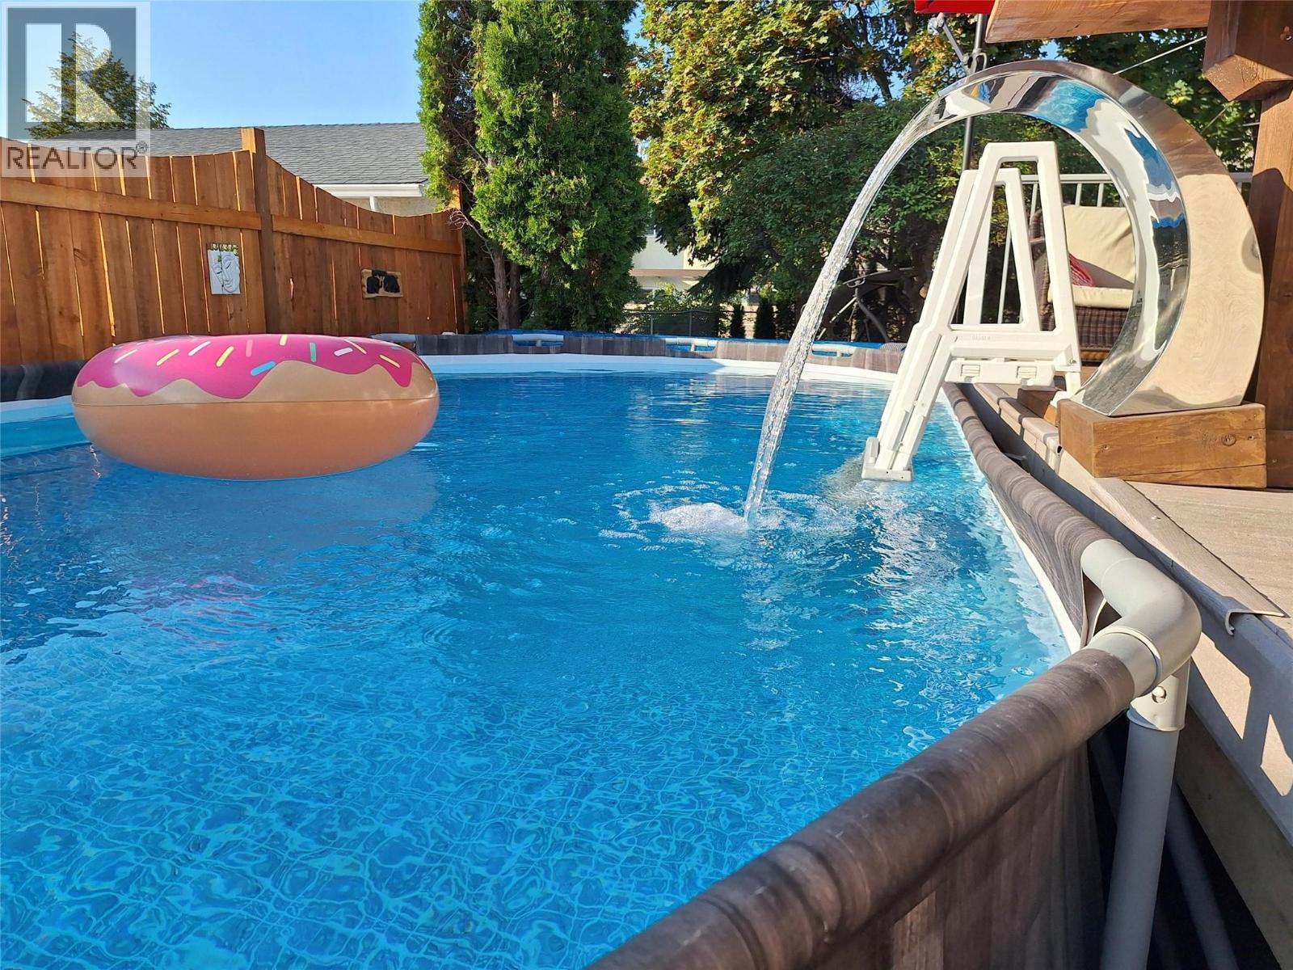
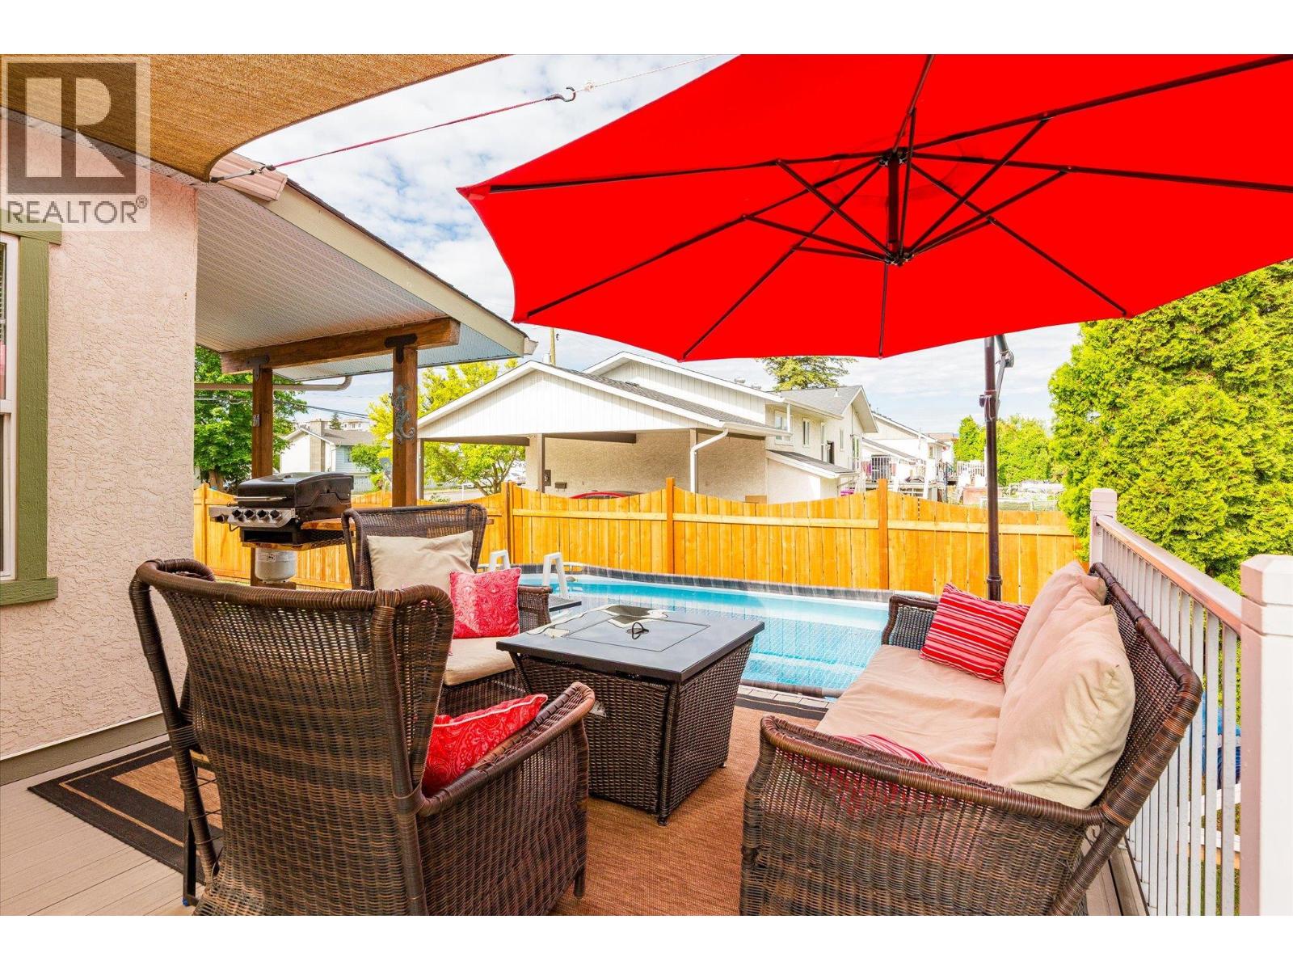
Above Ground Pool
Forced Air, See Remarks
$725,000
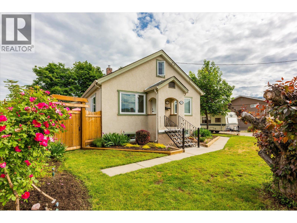
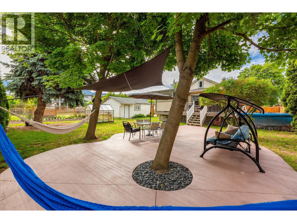
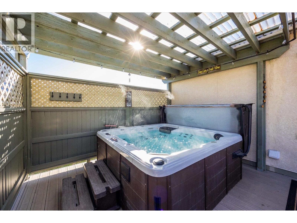
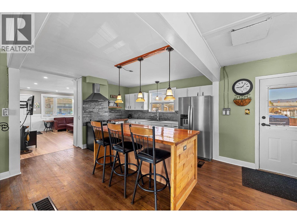
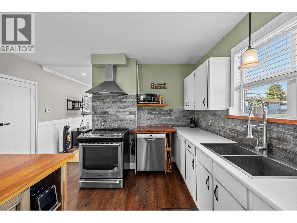
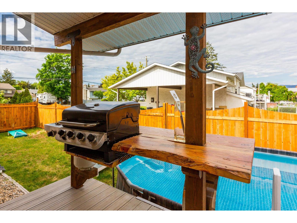
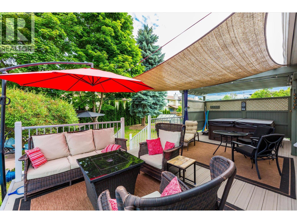
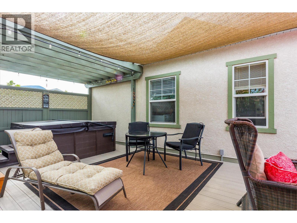
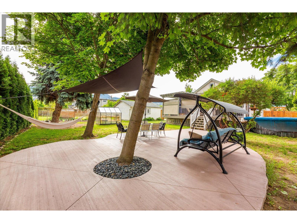
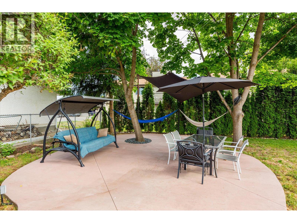
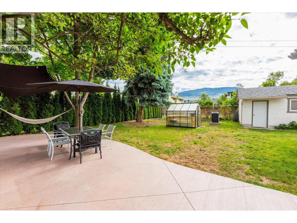
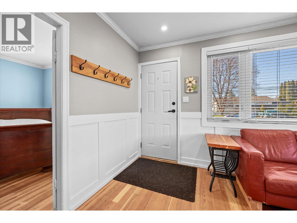
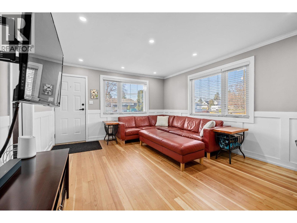
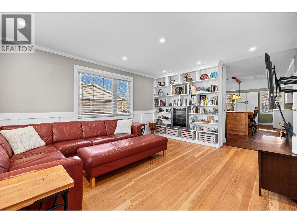
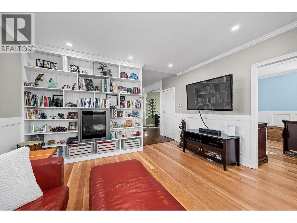
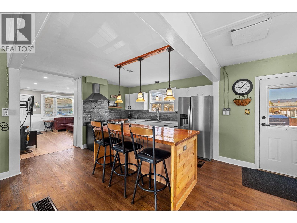
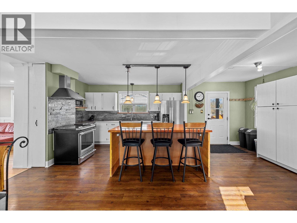
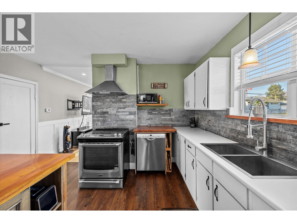
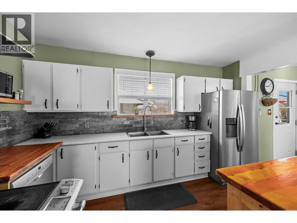
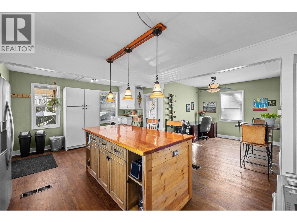
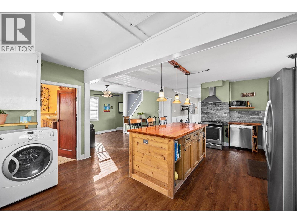
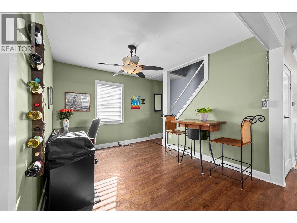
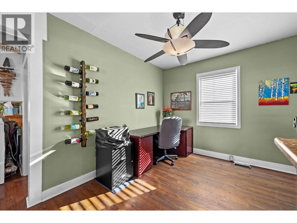
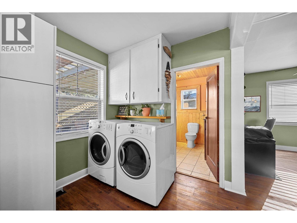
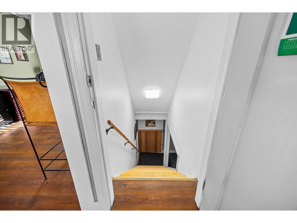
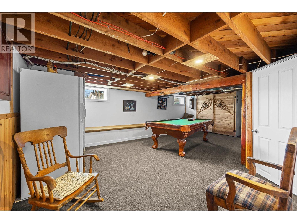
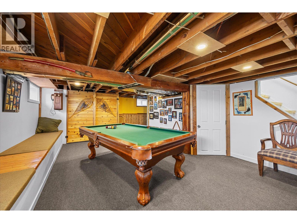
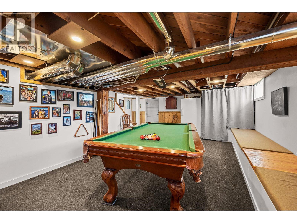
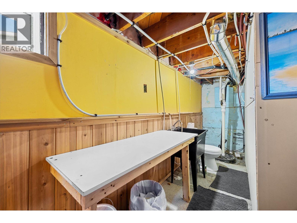
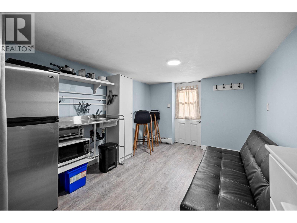
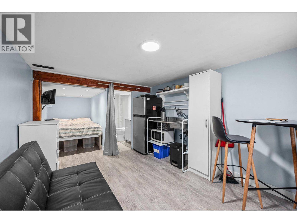
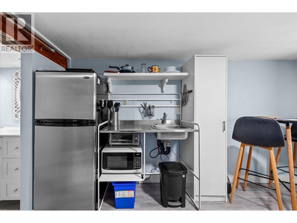
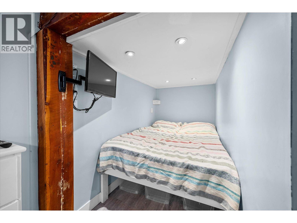
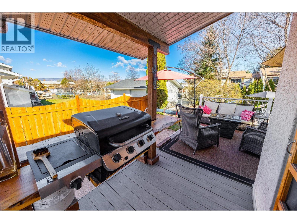
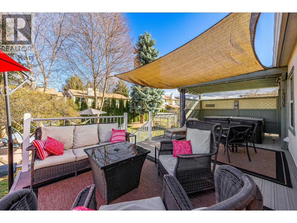
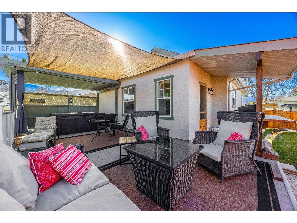
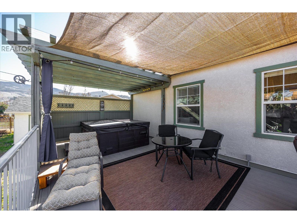
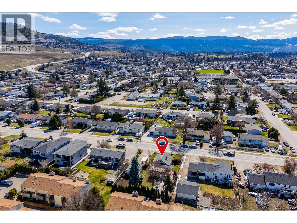
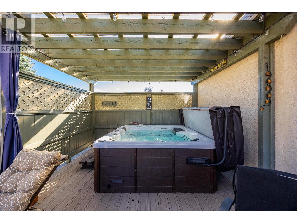
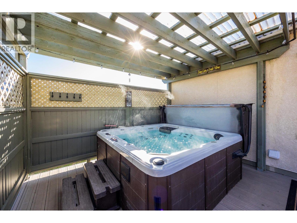
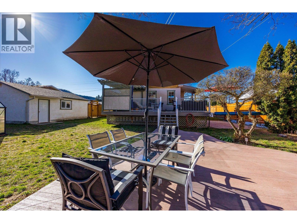
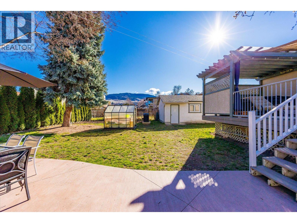
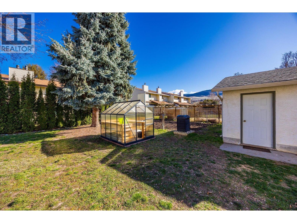
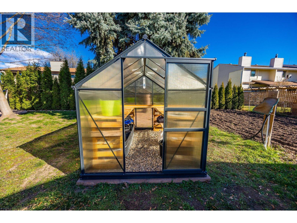
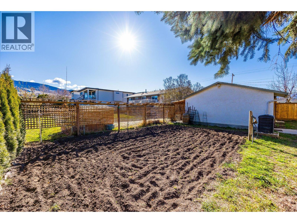
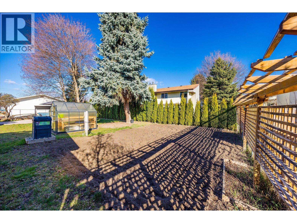
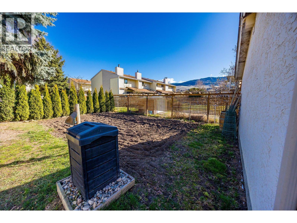
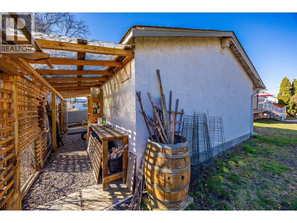
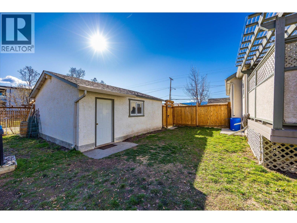
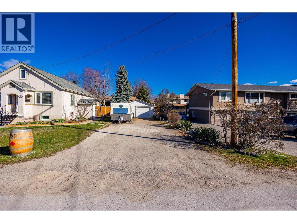
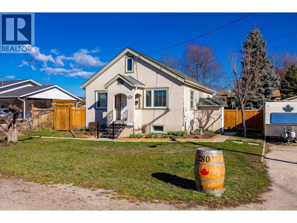
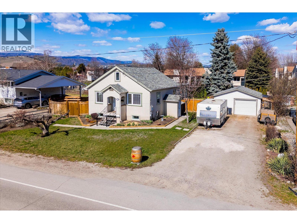
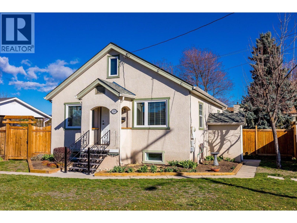
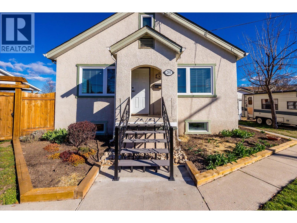
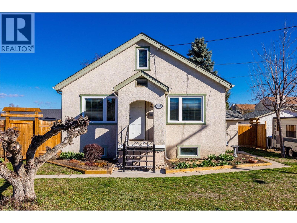
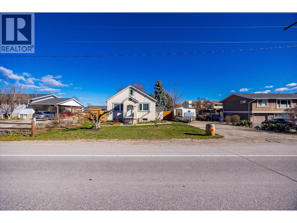
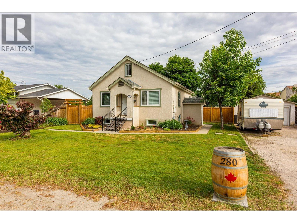
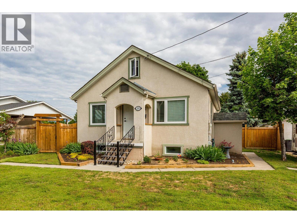
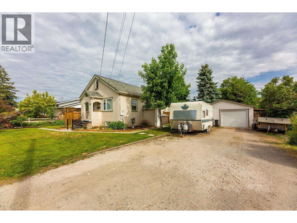
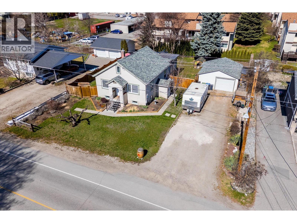
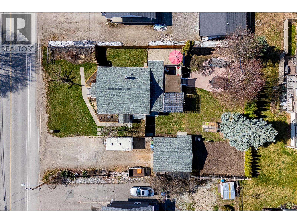
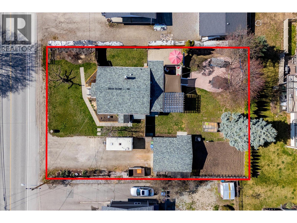
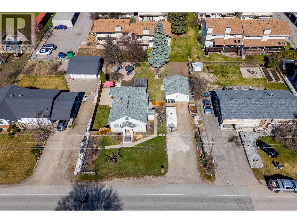
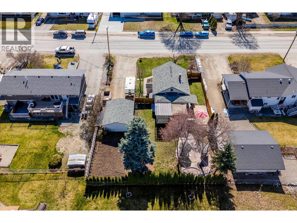
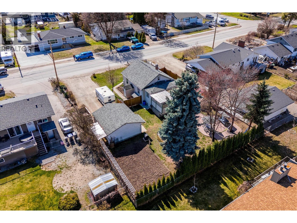
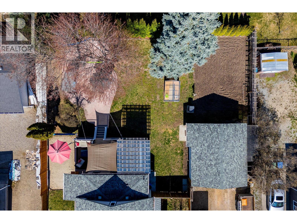
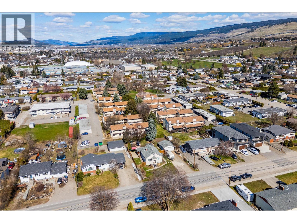
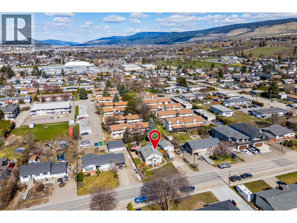
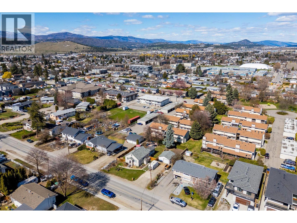
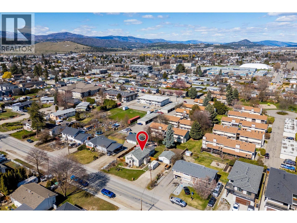
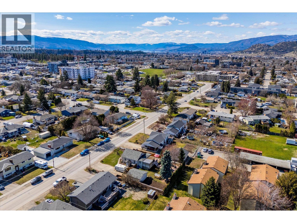
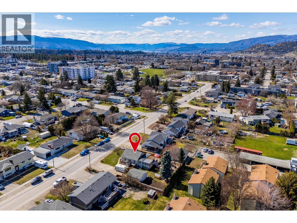
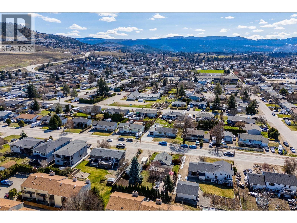
Get ready to fall in love... All the romance of days gone by with some modern flair plus the convenience of a studio suite make this a truly functional living space. This home has been extensively upgraded and updated with love while keeping the homes original charm. If you are looking for a cookie-cutter generic home... Keep looking. This is a home with authentic character. Imagine relaxing while reading a book under your picture window flooded with sunlight on a lazy Sunday afternoon. Perhaps you will be enjoying laughter and love with friends over supper on the back deck, or maybe a quiet glass of wine with your loved one in the hot tub before bed. There is a huge private yard with concrete patio and a garden for growing all your own produce. Plus you will have enough room left over to build a carriage home should you desire. The hot tub & pool all stay with the home. The long-term value of land this size makes it a great financial investment as well as being an incredible investment in your own well-being. The studio suite is in demand due to the central location and quick travel time to the University. But for all the compelling financial and practical reasons to own a home like this, there is no doubt the new owners will feel a special connection to the home on a deeply personal level. So much so that whenever you leave, you will yearn to be home again. Because you have a home that is not like any other, anywhere. (id:58301)
Property Details
| MLS® Number | 10381622 |
| Property Type | Single Family |
| Neigbourhood | Rutland North |
| Parking Space Total | 1 |
| Pool Type | Above Ground Pool |
Building
| Bathroom Total | 2 |
| Bedrooms Total | 4 |
| Constructed Date | 1947 |
| Construction Style Attachment | Detached |
| Heating Type | Forced Air, See Remarks |
| Stories Total | 2 |
| Size Interior | 1,995 Sqft |
| Type | House |
| Utility Water | Municipal Water |
Parking
| See Remarks | |
| Additional Parking | |
| Detached Garage | 1 |
| R V |
Land
| Acreage | No |
| Sewer | Municipal Sewage System |
| Size Irregular | 0.23 |
| Size Total | 0.23 Ac|under 1 Acre |
| Size Total Text | 0.23 Ac|under 1 Acre |
Rooms
| Level | Type | Length | Width | Dimensions |
|---|---|---|---|---|
| Second Level | Den | 12'2'' x 6'5'' | ||
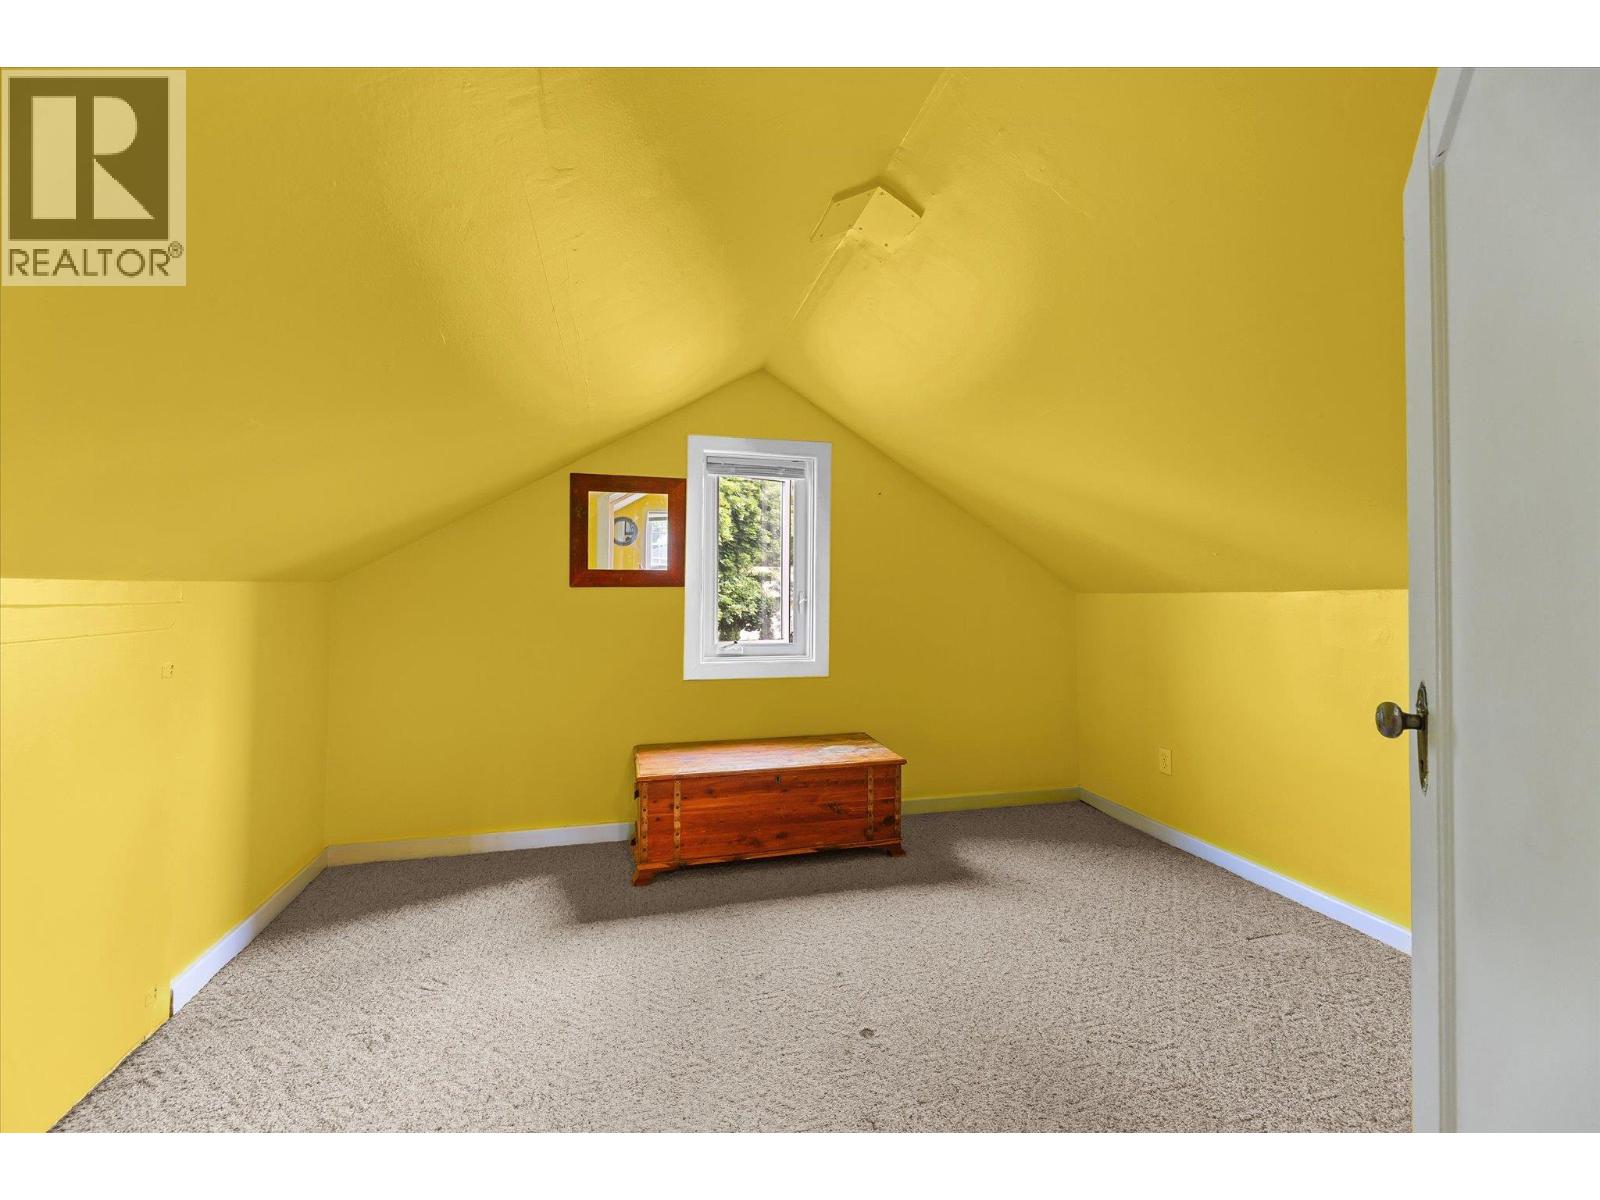
| Second Level | Bedroom | 12'2'' x 12'2'' | ||
| Second Level | Bedroom | 12'2'' x 12'2'' | ||
| Basement | Bedroom - Bachelor | 12'4'' x 9'3'' | ||
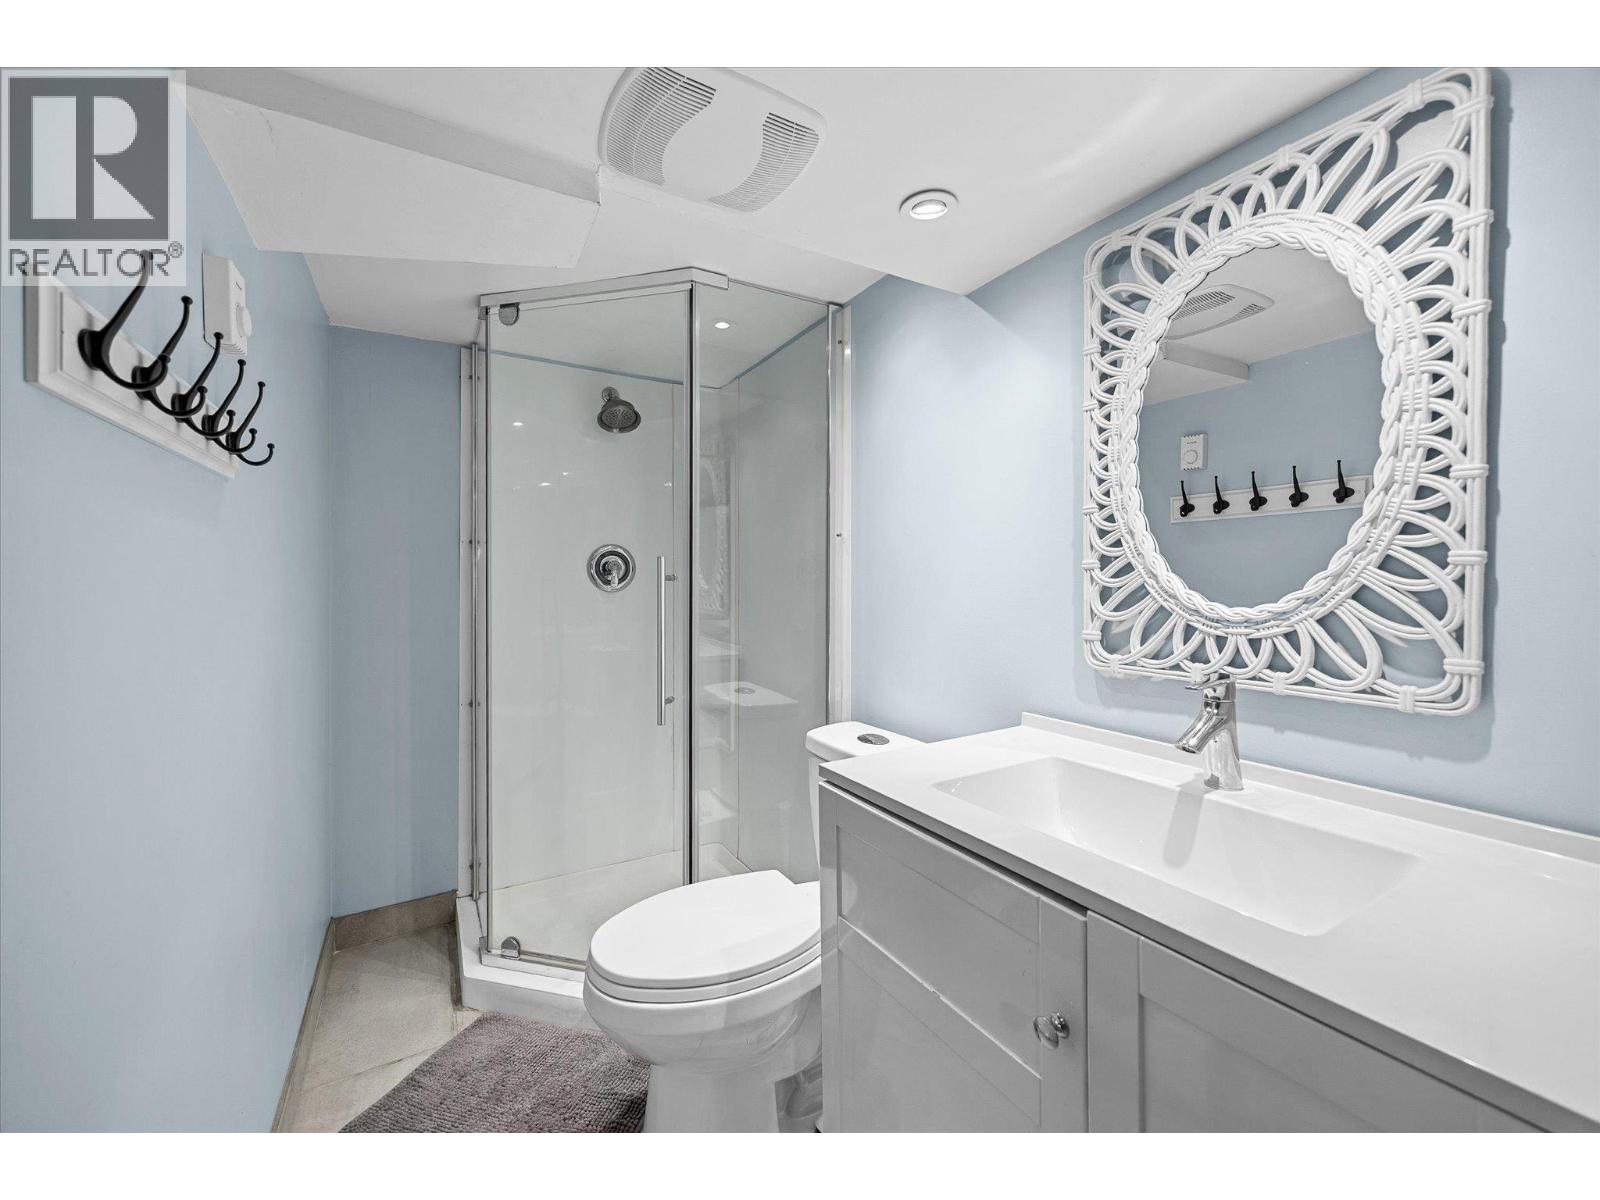
| Main Level | 4pc Bathroom | 7'5'' x 7'5'' | ||
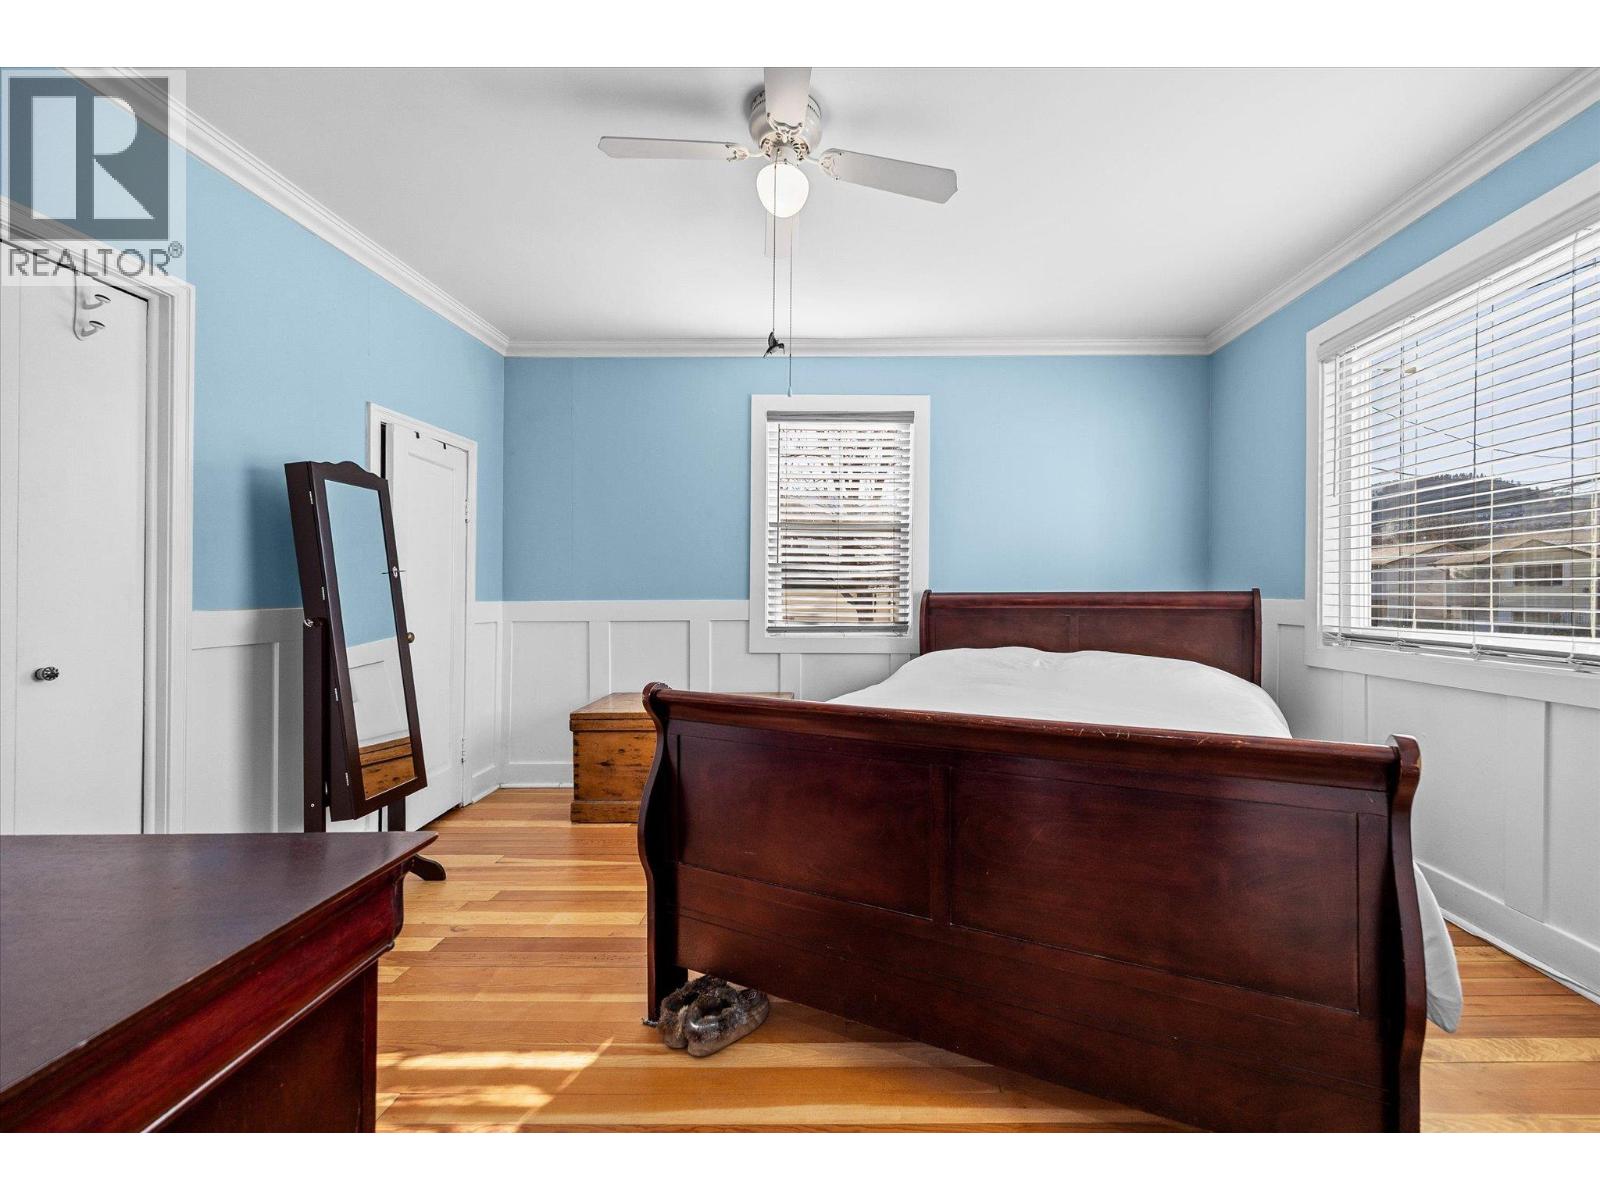
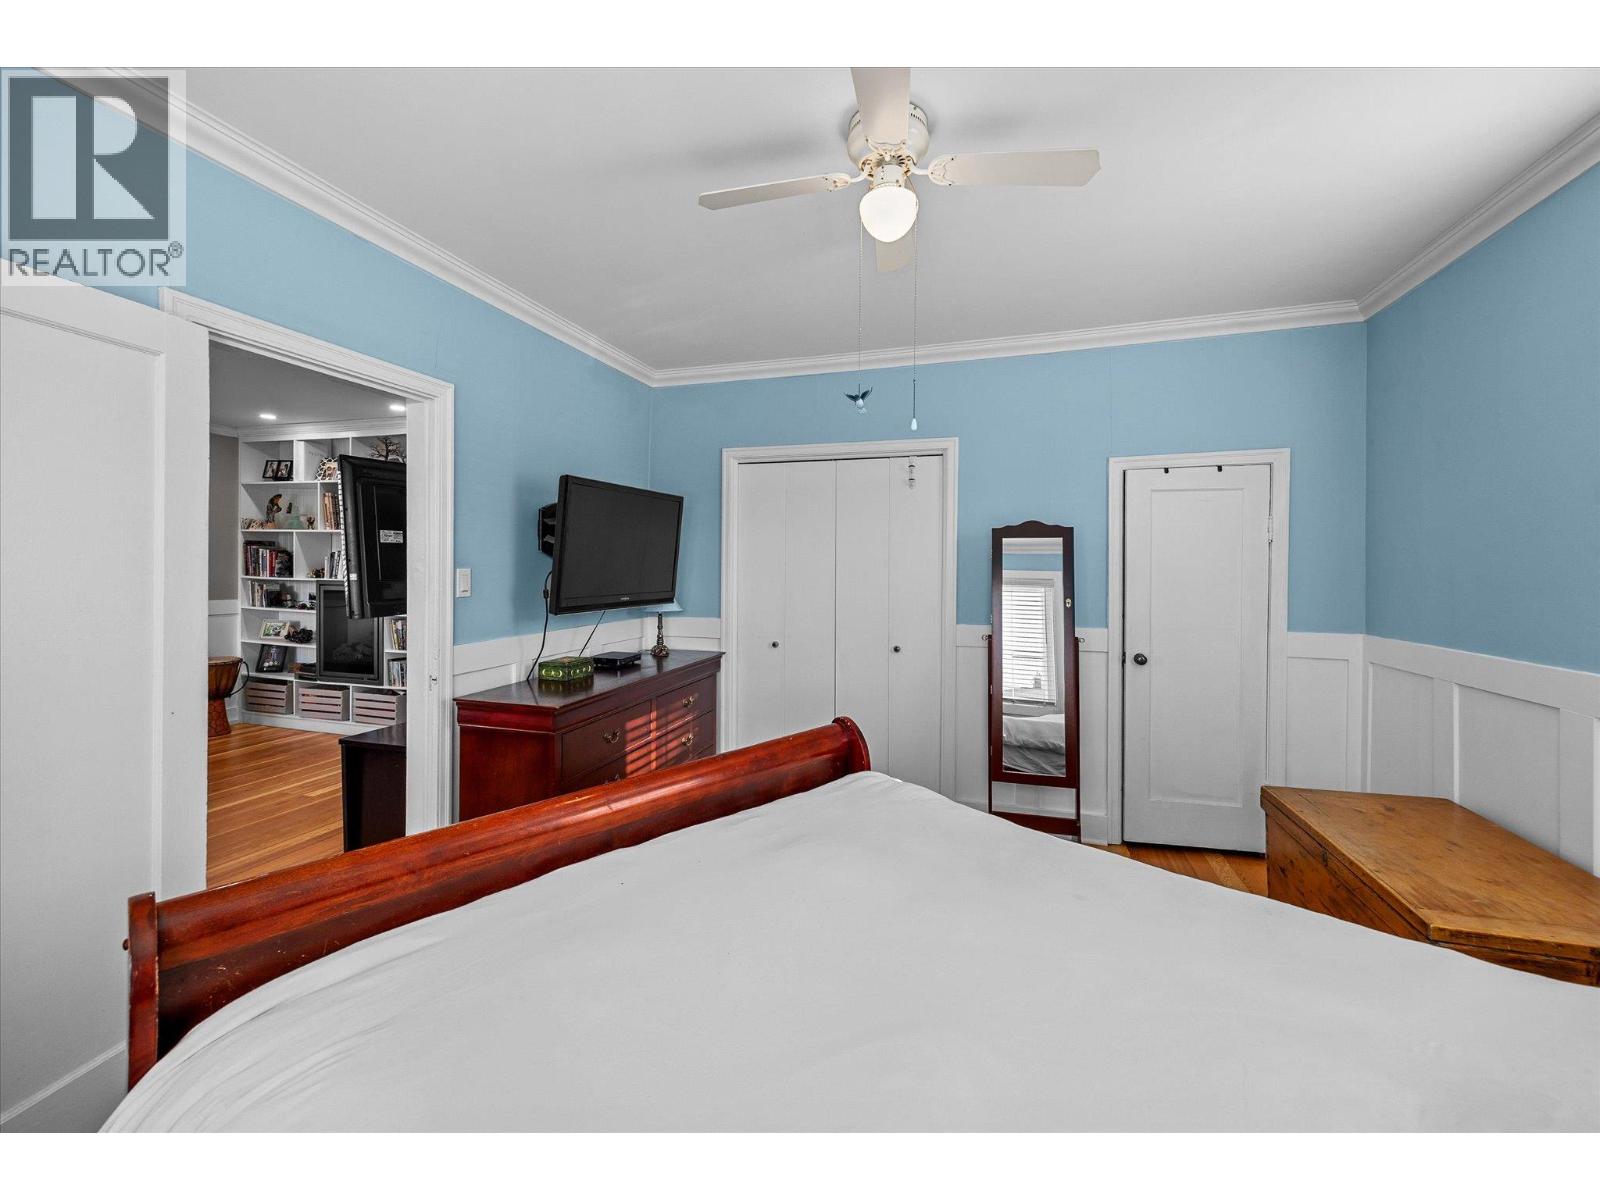
| Main Level | Primary Bedroom | 11'10'' x 13'4'' | ||
| Main Level | Dining Room | 10'4'' x 13'6'' | ||
| Main Level | Living Room | 13'5'' x 15'7'' | ||
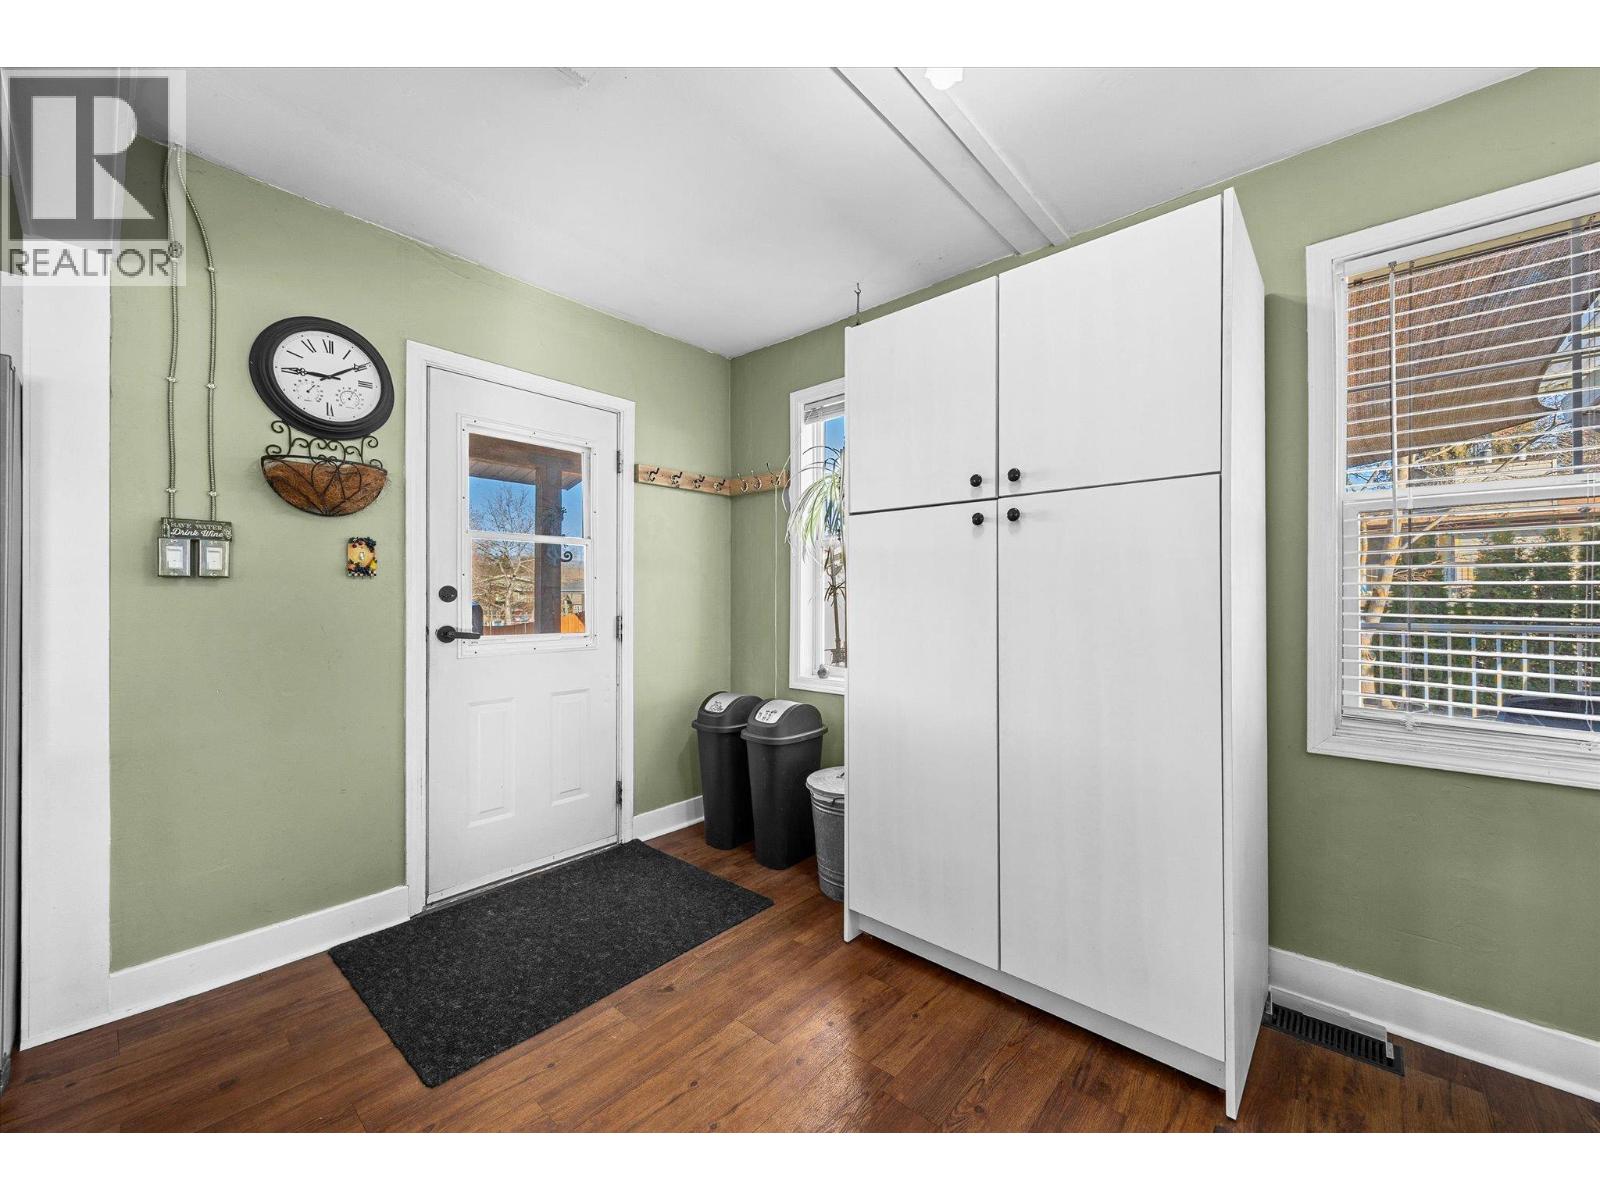
| Main Level | Kitchen | 15'1'' x 22'1'' | ||
| Additional Accommodation | Full Bathroom | 8' x 4'3'' | ||
| Additional Accommodation | Bedroom | 47'7'' x 4'7'' |
https://www.realtor.ca/real-estate/29553780/280-mugford-road-kelowna-rutland-north
Contact Us
Contact us for more information

Steven Bergg
www.bcguaranteed.com/
Coldwell Banker Executives Realty
20-11852 Highway 97
Lake Country, British Columbia V4V 1E3
20-11852 Highway 97
Lake Country, British Columbia V4V 1E3
(778) 943-1942
thebchomes.com/
Sarah Morey
bcguaranteed.com/meet-the-team/sarah-morey
thesarahmoreyrealtor/
Coldwell Banker Executives Realty
20-11852 Highway 97
Lake Country, British Columbia V4V 1E3
20-11852 Highway 97
Lake Country, British Columbia V4V 1E3
(778) 943-1942
thebchomes.com/

This REALTOR.ca listing content is owned and licensed by REALTOR® members of The Canadian Real Estate Association
The trademarks REALTOR®, REALTORS®, and the REALTOR® logo are controlled by The Canadian Real Estate Association (CREA) and identify real estate professionals who are members of CREA. The trademarks MLS®, Multiple Listing Service® and the associated logos are owned by The Canadian Real Estate Association (CREA) and identify the quality of services provided by real estate professionals who are members of CREA. The trademark DDF® is owned by The Canadian Real Estate Association (CREA) and identifies CREA's Data Distribution Facility (DDF®)
July 31 2026 09:19:25
Association of Interior REALTORS®
Coldwell Banker Executives Realty