
2843 Lakeridge Road West Kelowna, British Columbia V1Z 1Y1

5 Bedroom
4 Bathroom
4,418 sqft
Contemporary
Fireplace
Central Air Conditioning
Forced Air
$4,250,000
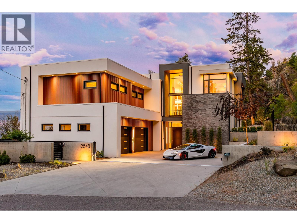
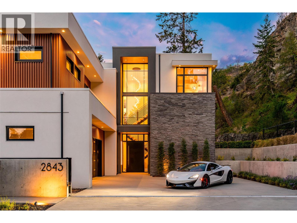
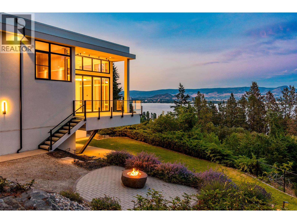
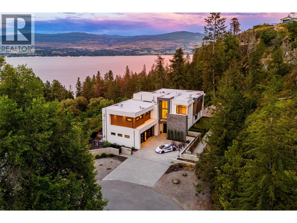
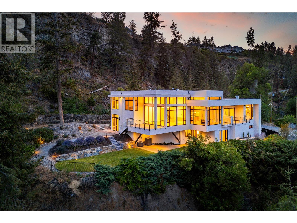
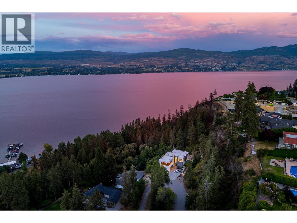
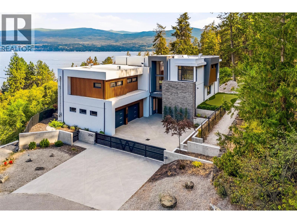
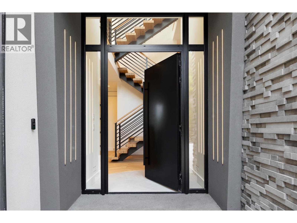
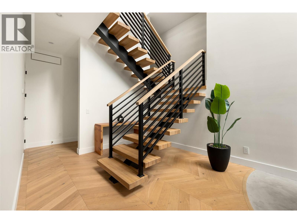
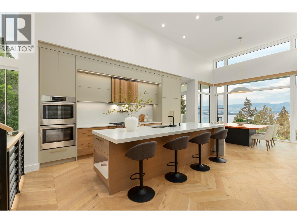
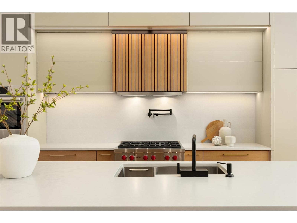
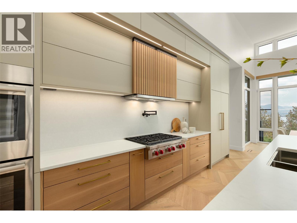
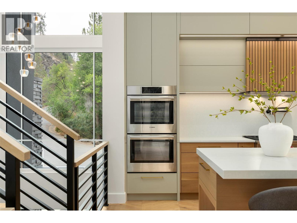
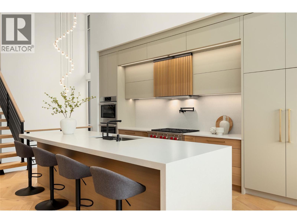
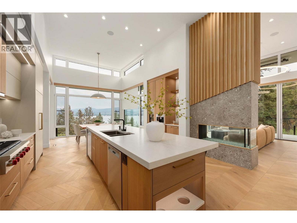
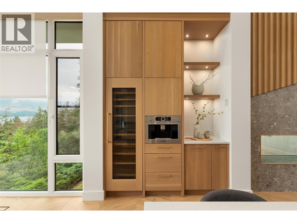
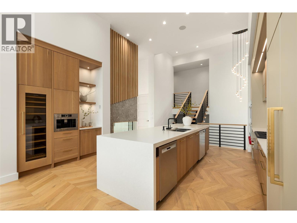
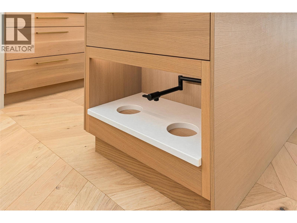
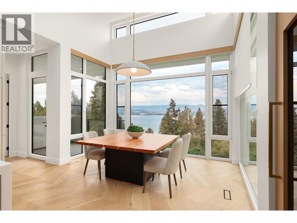
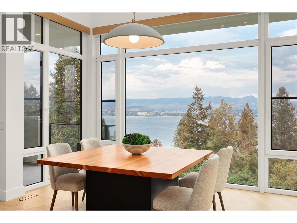
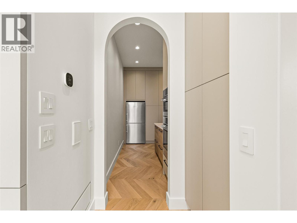
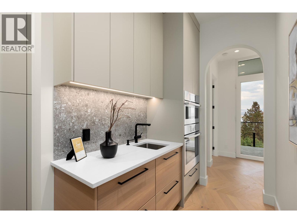
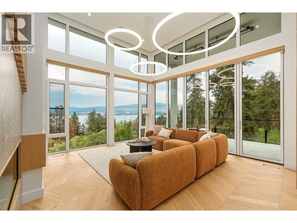
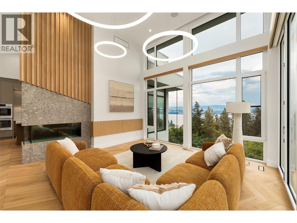
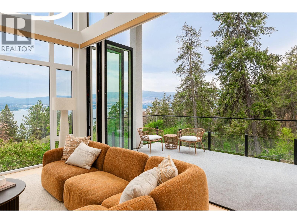
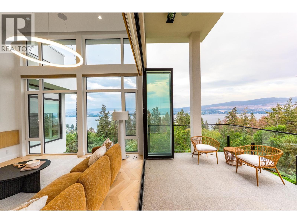
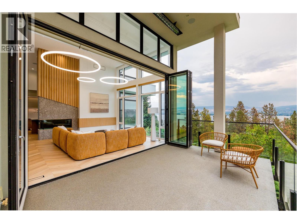
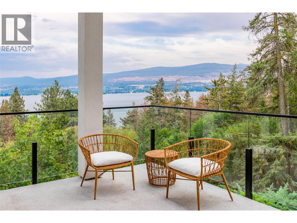
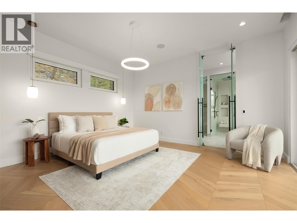
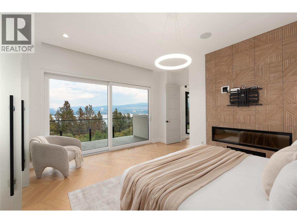
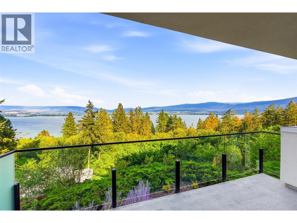
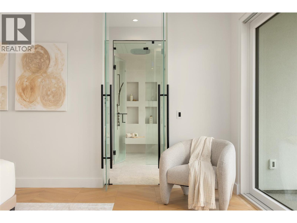
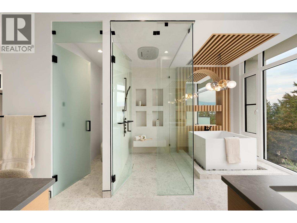
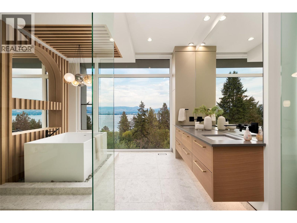
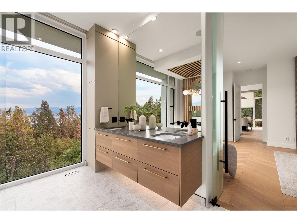
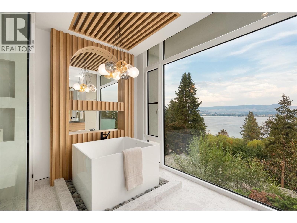
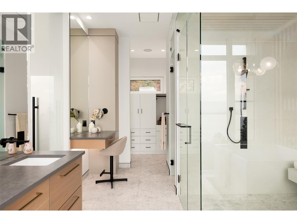
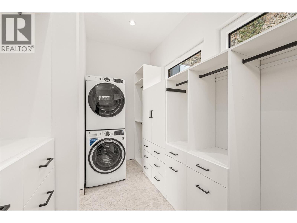
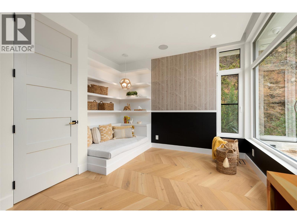
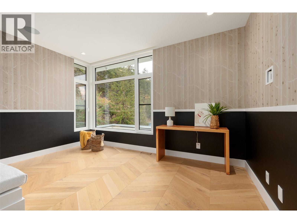
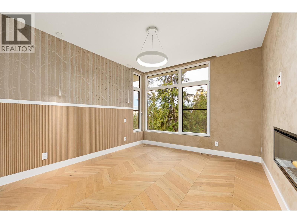
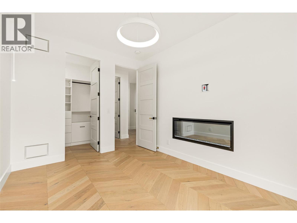
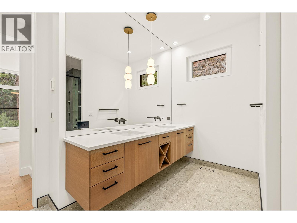
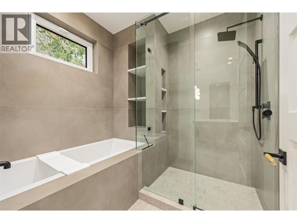
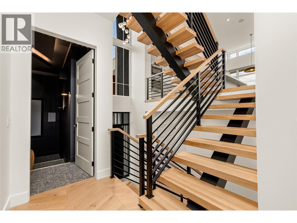
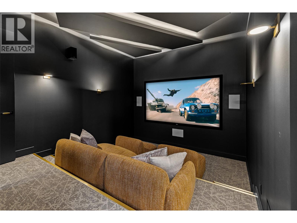
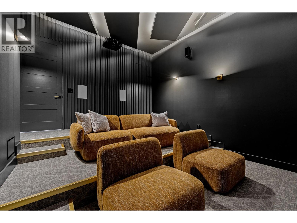
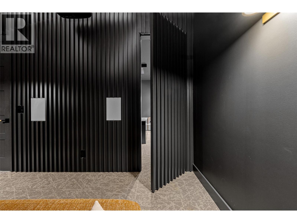
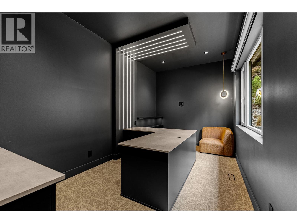
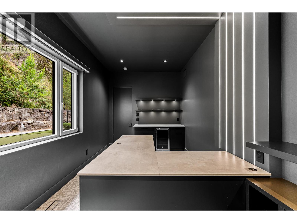
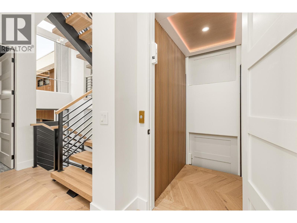
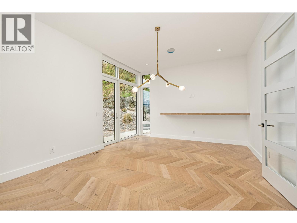
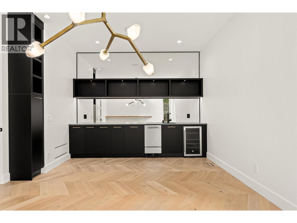
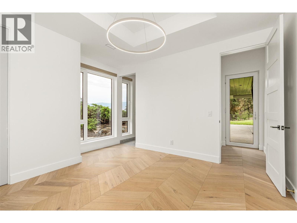
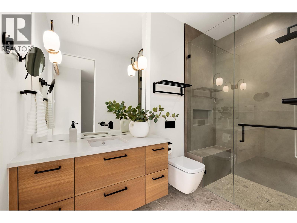
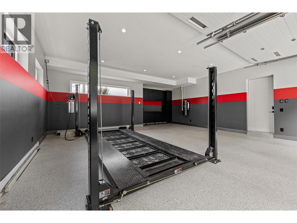
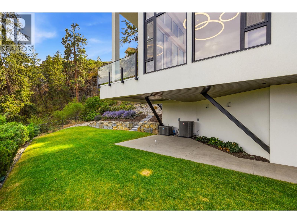
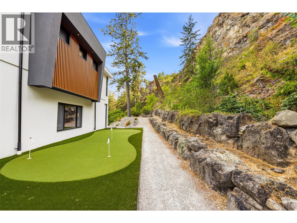
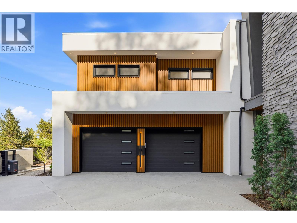
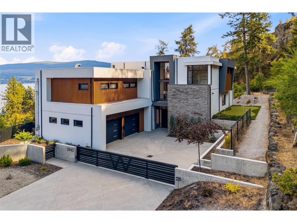
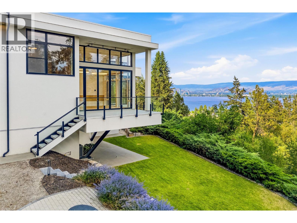
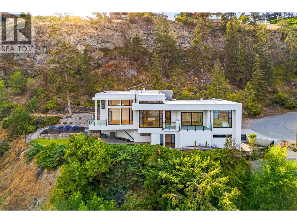
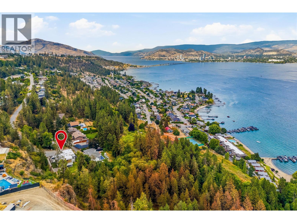
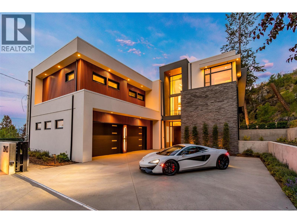
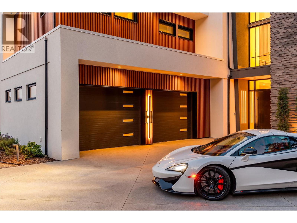
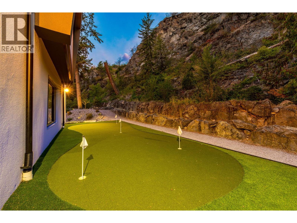
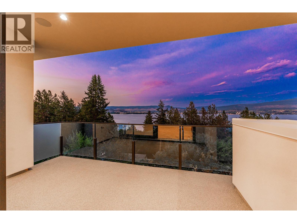
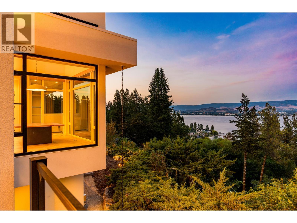
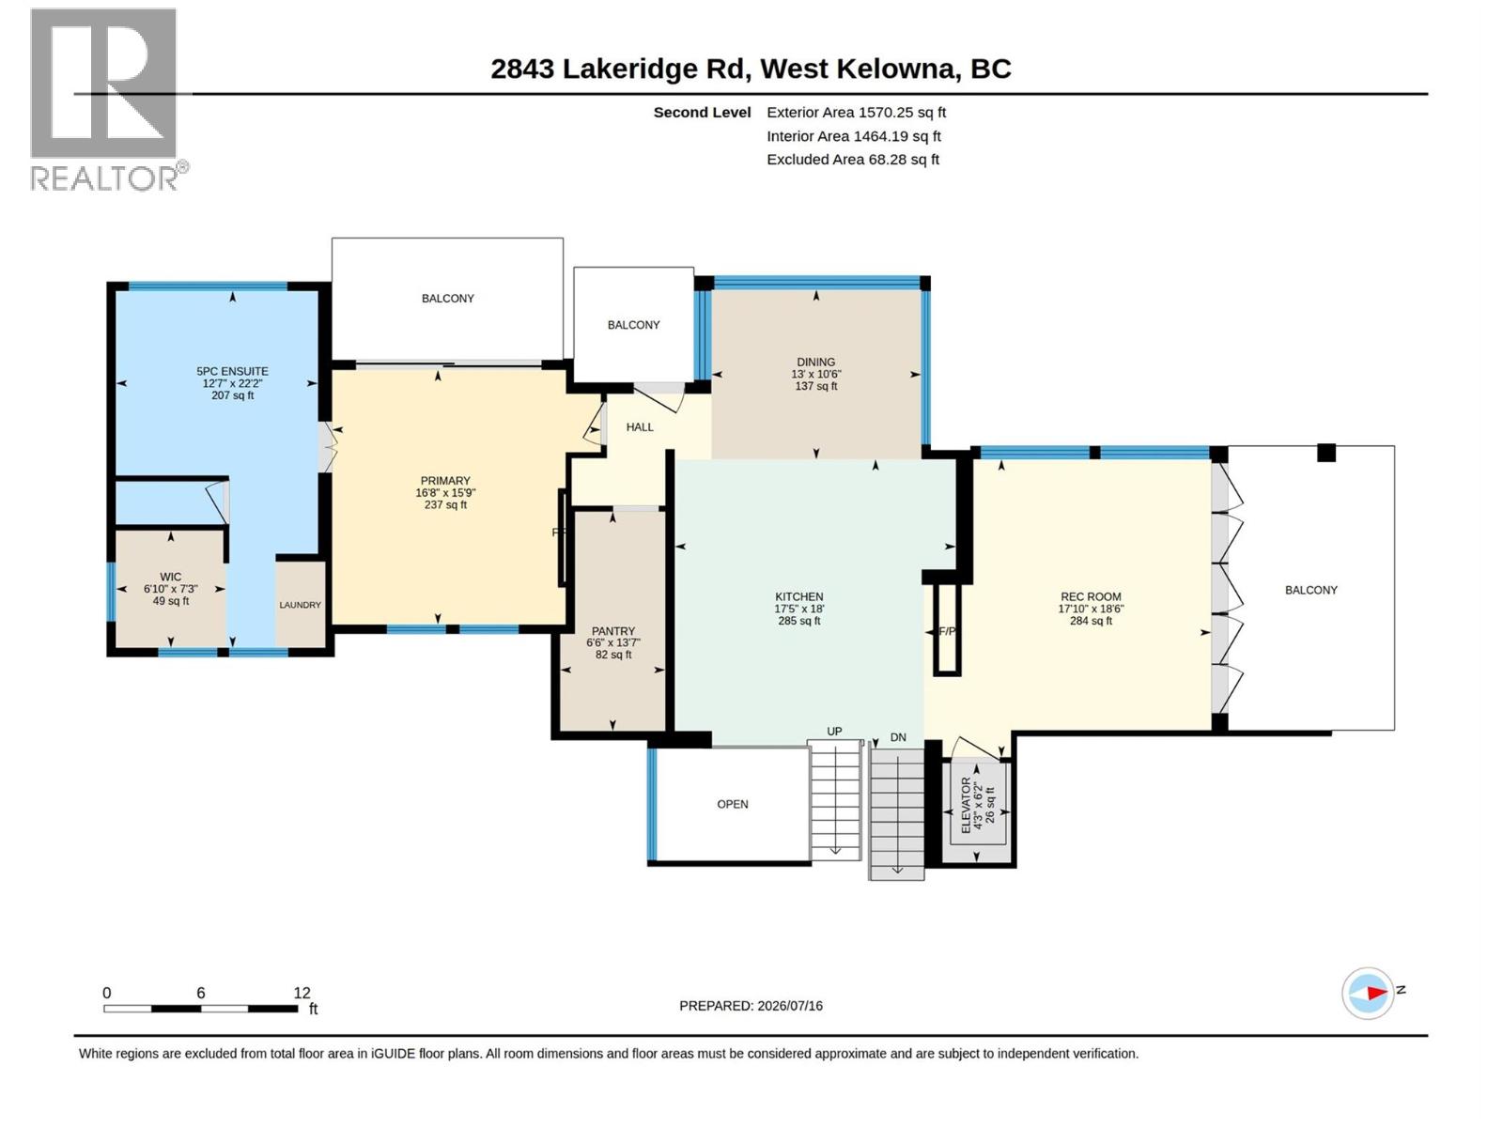
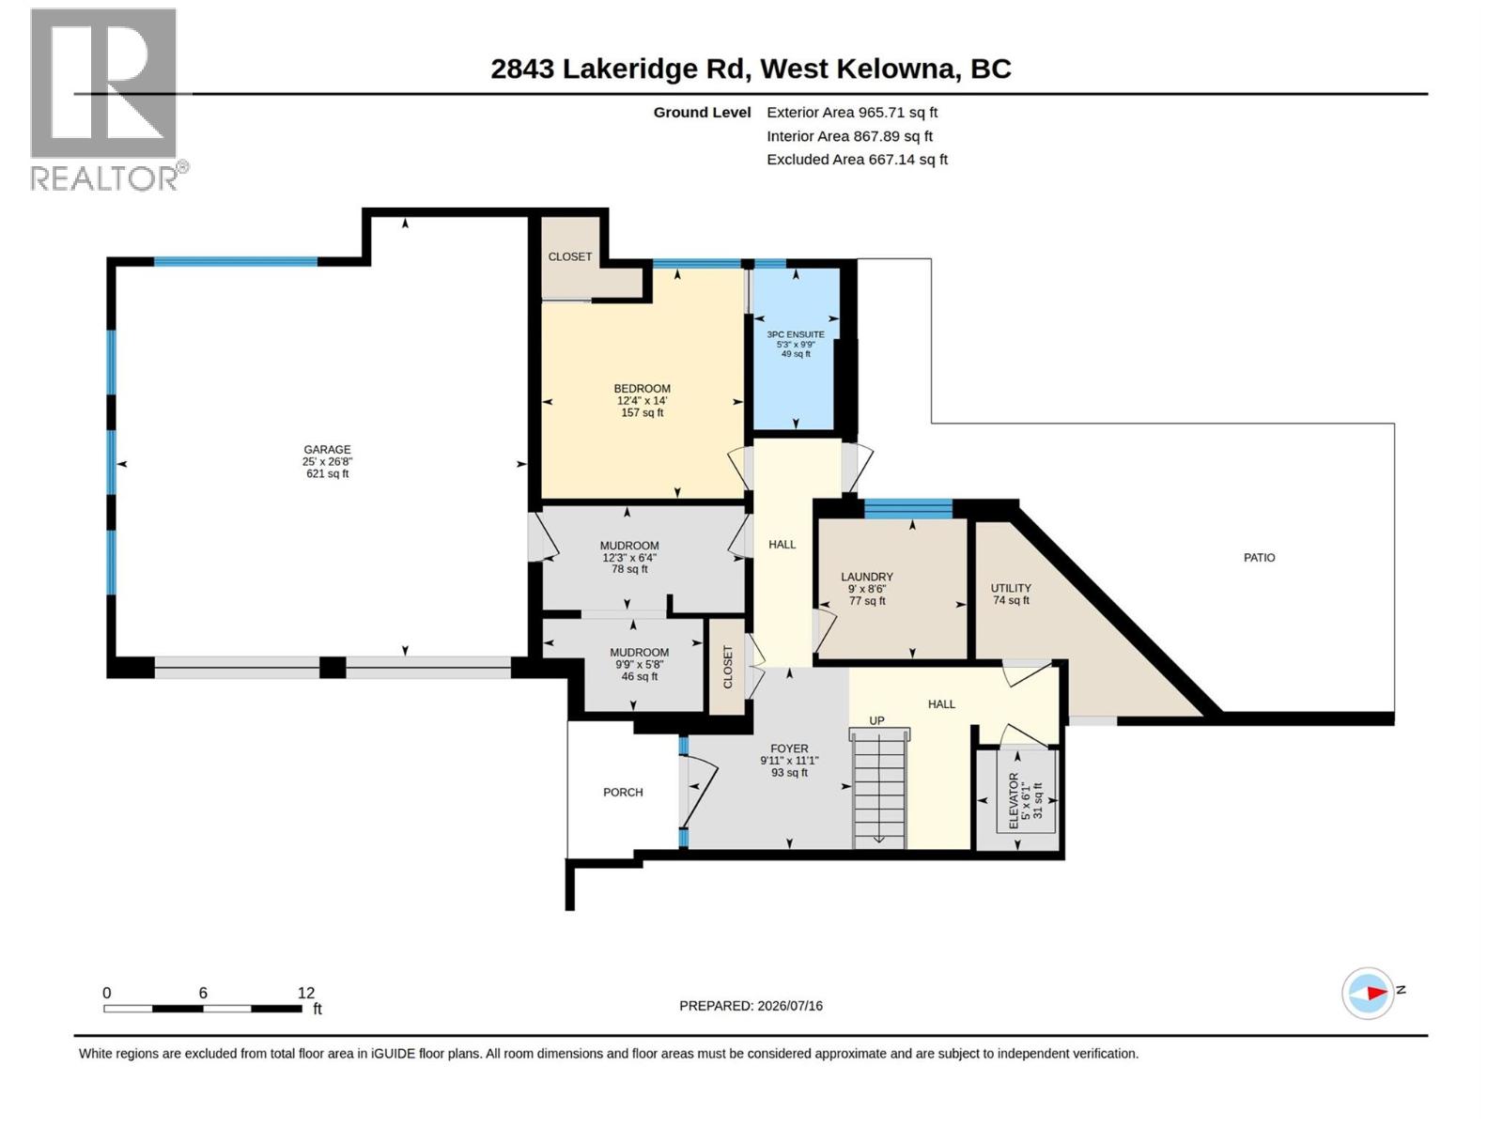
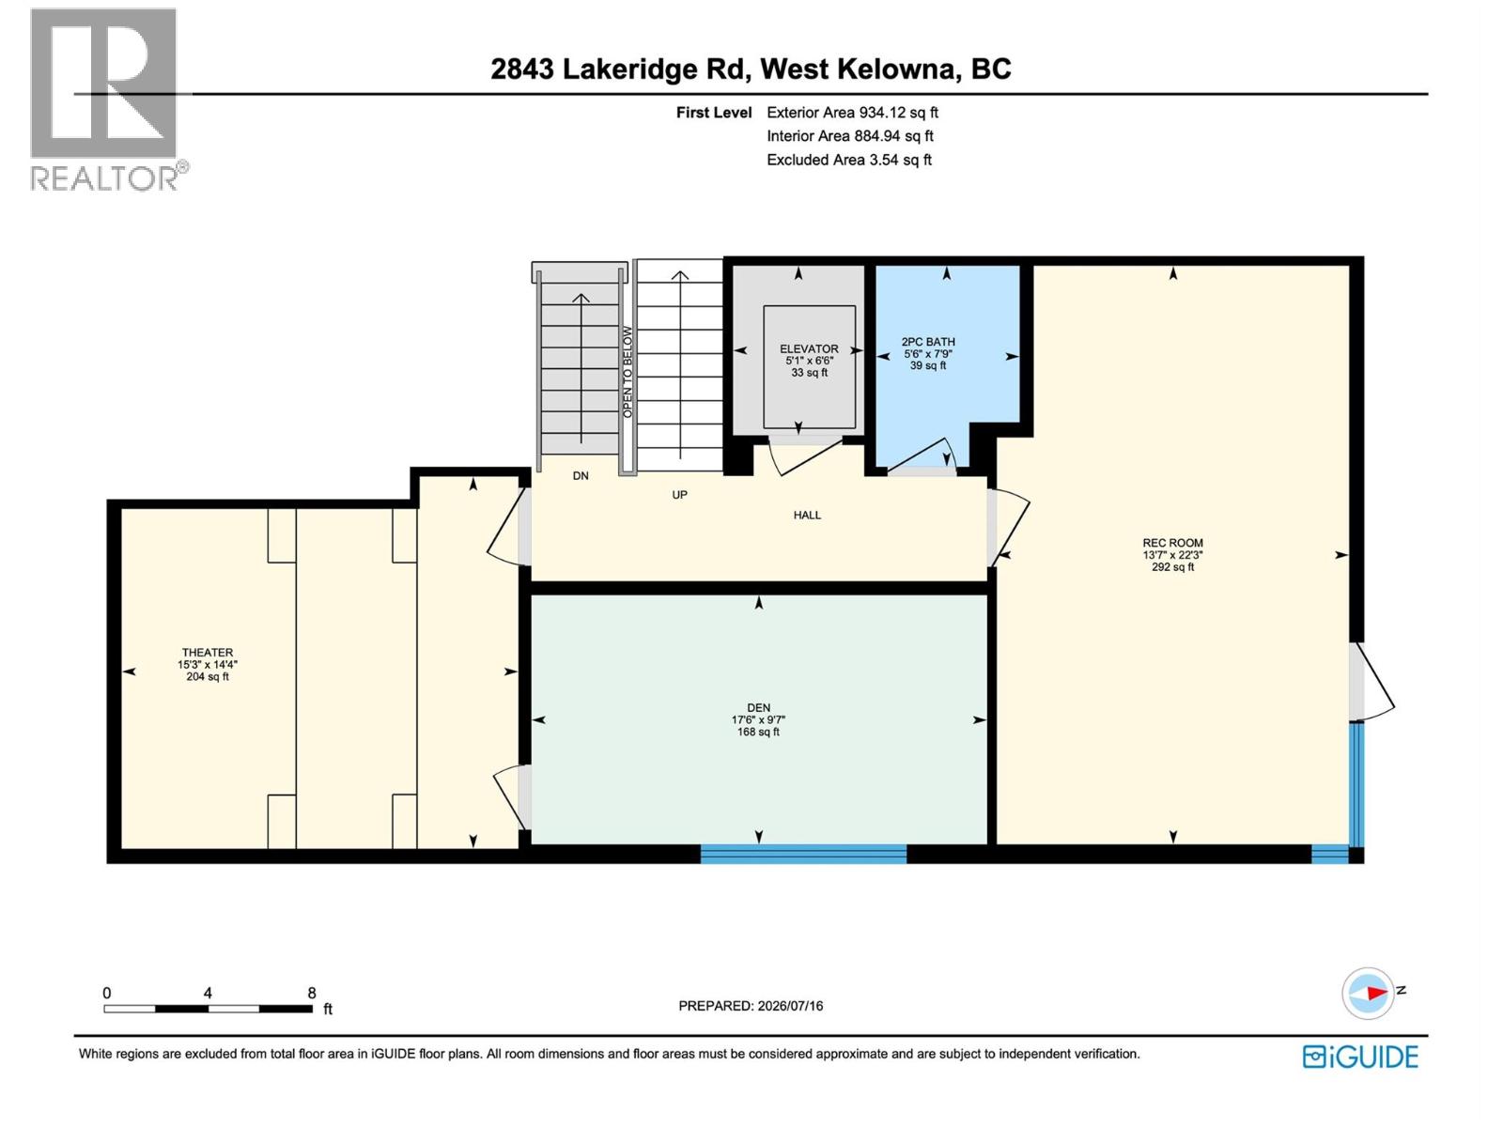
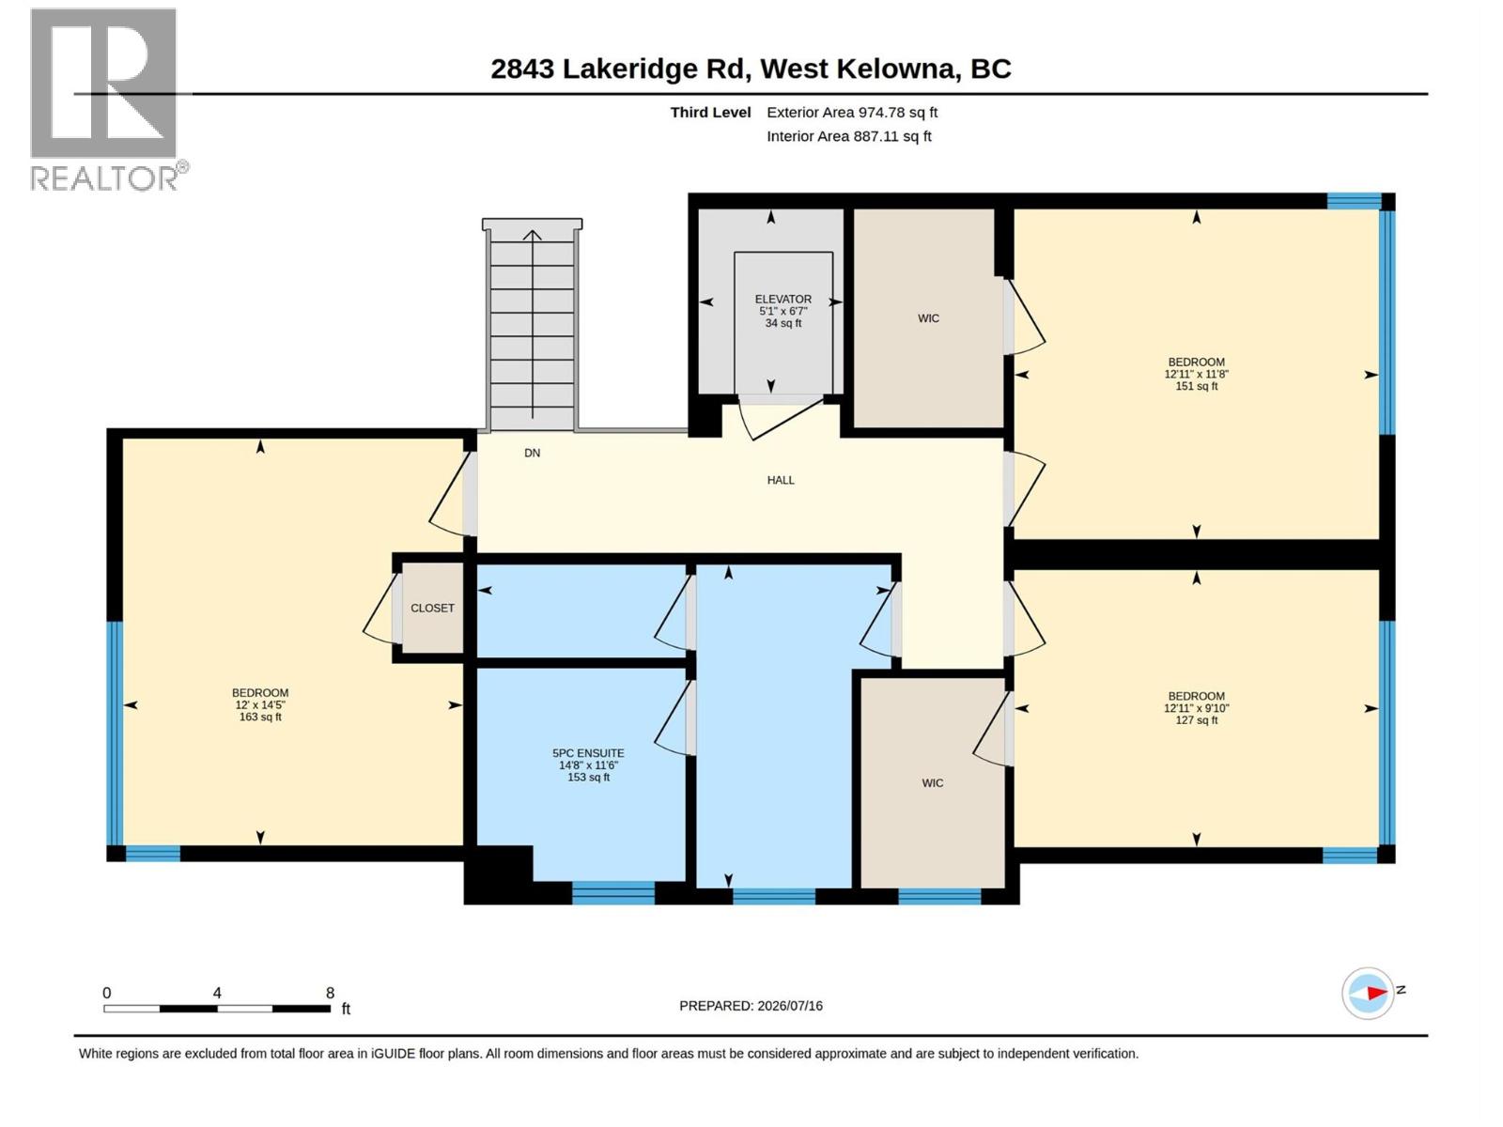
An architectural residence defined by timeless design, meticulous craftsmanship and one of Lakeview Heights' most remarkable settings - set behind a private gate on 0.9 acres with panoramic lake views and unparalleled privacy. Designed by an award-winning designer, the nearly 4,500 sqft residence offers 5 beds + den/ 4 baths. A soaring 28 foot entry, chevron white oak hardwood floors and a dramatic cantilevered living room create an unforgettable first impression. The showpiece kitchen is appointed with Wolf, Bosch and Liebherr appliances, including a 6-burner gas range, double wall ovens, two dishwashers, built-in coffee machine, wine fridge and a full butler's pantry. Nano doors open to one of three private decks with overhead heaters and a natural gas hookup for effortless indoor-outdoor living. The primary retreat features a private patio, spa-inspired ensuite with heated floors, a Japanese soaker tub, curbless rain shower, dual vanities and private laundry. Additional highlights include a home theatre with access to a hidden office, four-stop elevator, putting green, premium mechanical systems, integrated smart home technology, a motorized and voice activated gated entry, and an oversized heated garage with epoxy floors, car lift and EV rough-in. Moments from wineries, beaches, shopping and downtown Kelowna. An exceptional offering. Schedule your private showing today. (id:58301)
Property Details
| MLS® Number | 10394153 |
| Property Type | Single Family |
| Neigbourhood | Lakeview Heights |
| Amenities Near By | Park, Shopping |
| Features | Cul-de-sac, Private Setting, Treed, Central Island, Balcony, Three Balconies |
| Parking Space Total | 6 |
| Road Type | Cul De Sac |
| View Type | City View, Lake View, Mountain View, View (panoramic) |
Building
| Bathroom Total | 4 |
| Bedrooms Total | 5 |
| Appliances | Refrigerator, Dishwasher, Dryer, Range - Gas, Microwave, See Remarks, Washer, Washer/dryer Stack-up, Water Purifier, Wine Fridge, Oven - Built-in |
| Architectural Style | Contemporary |
| Constructed Date | 2023 |
| Construction Style Attachment | Detached |
| Cooling Type | Central Air Conditioning |
| Exterior Finish | Brick, Stucco, Wood |
| Fire Protection | Controlled Entry, Security System, Smoke Detector Only |
| Fireplace Fuel | Electric,gas |
| Fireplace Present | Yes |
| Fireplace Total | 3 |
| Fireplace Type | Unknown,unknown |
| Flooring Type | Carpeted, Hardwood, Tile |
| Foundation Type | Insulated Concrete Forms |
| Half Bath Total | 1 |
| Heating Fuel | Other |
| Heating Type | Forced Air |
| Roof Material | Other |
| Roof Style | Unknown |
| Stories Total | 3 |
| Size Interior | 4,418 Sqft |
| Type | House |
| Utility Water | Municipal Water |
Parking
| Attached Garage | 2 |
| Heated Garage |
Land
| Access Type | Easy Access |
| Acreage | No |
| Fence Type | Fence |
| Land Amenities | Park, Shopping |
| Sewer | Municipal Sewage System |
| Size Irregular | 0.9 |
| Size Total | 0.9 Ac|under 1 Acre |
| Size Total Text | 0.9 Ac|under 1 Acre |
Rooms
| Level | Type | Length | Width | Dimensions |
|---|---|---|---|---|
| Second Level | Media | 14'4'' x 15'3'' | ||
| Second Level | Recreation Room | 22'3'' x 13'7'' | ||
| Second Level | Other | 6'6'' x 5'1'' | ||
| Second Level | Den | 9'7'' x 17'6'' | ||
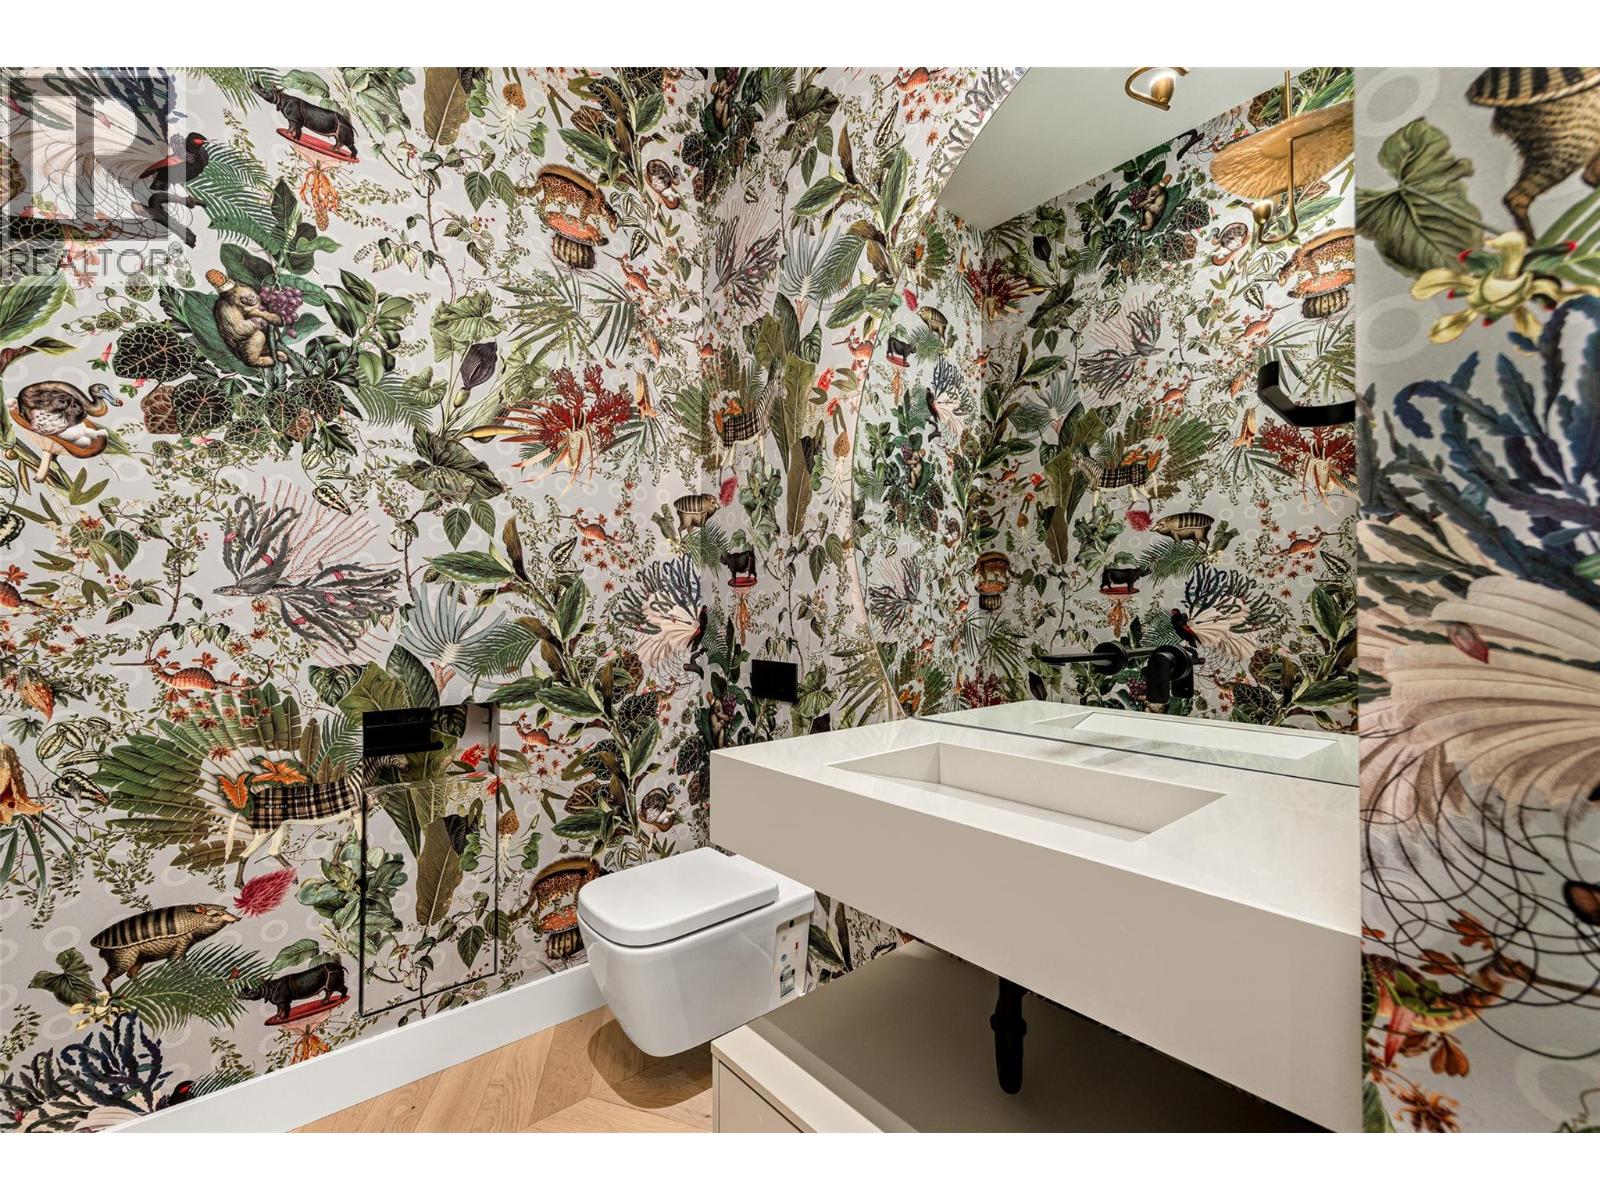
| Second Level | 2pc Bathroom | 7'9'' x 5'6'' | ||
| Third Level | Other | 6'7'' x 5'1'' | ||
| Third Level | Bedroom | 9'10'' x 12'11'' | ||
| Third Level | Bedroom | 11'8'' x 12'11'' | ||
| Third Level | Bedroom | 14'5'' x 12' | ||
| Third Level | 5pc Bathroom | 11'6'' x 14'8'' | ||
| Lower Level | Utility Room | 8'4'' x 6'4'' | ||
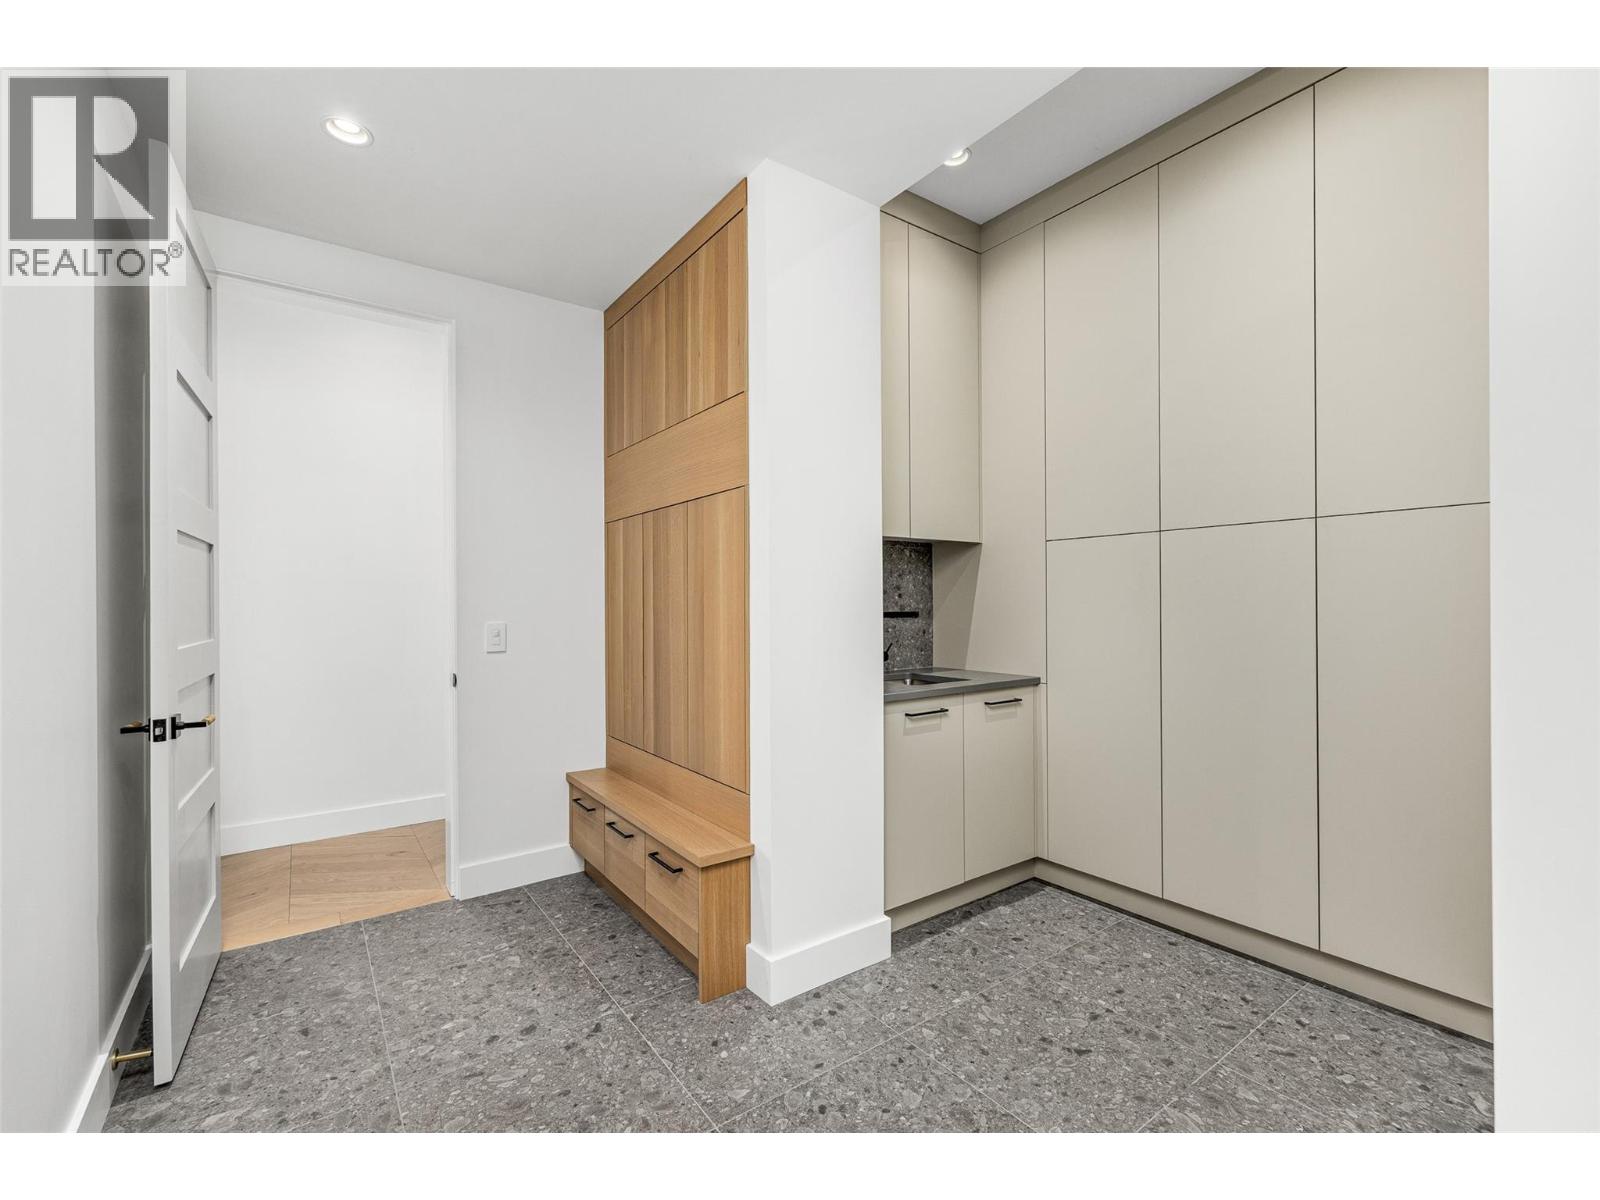
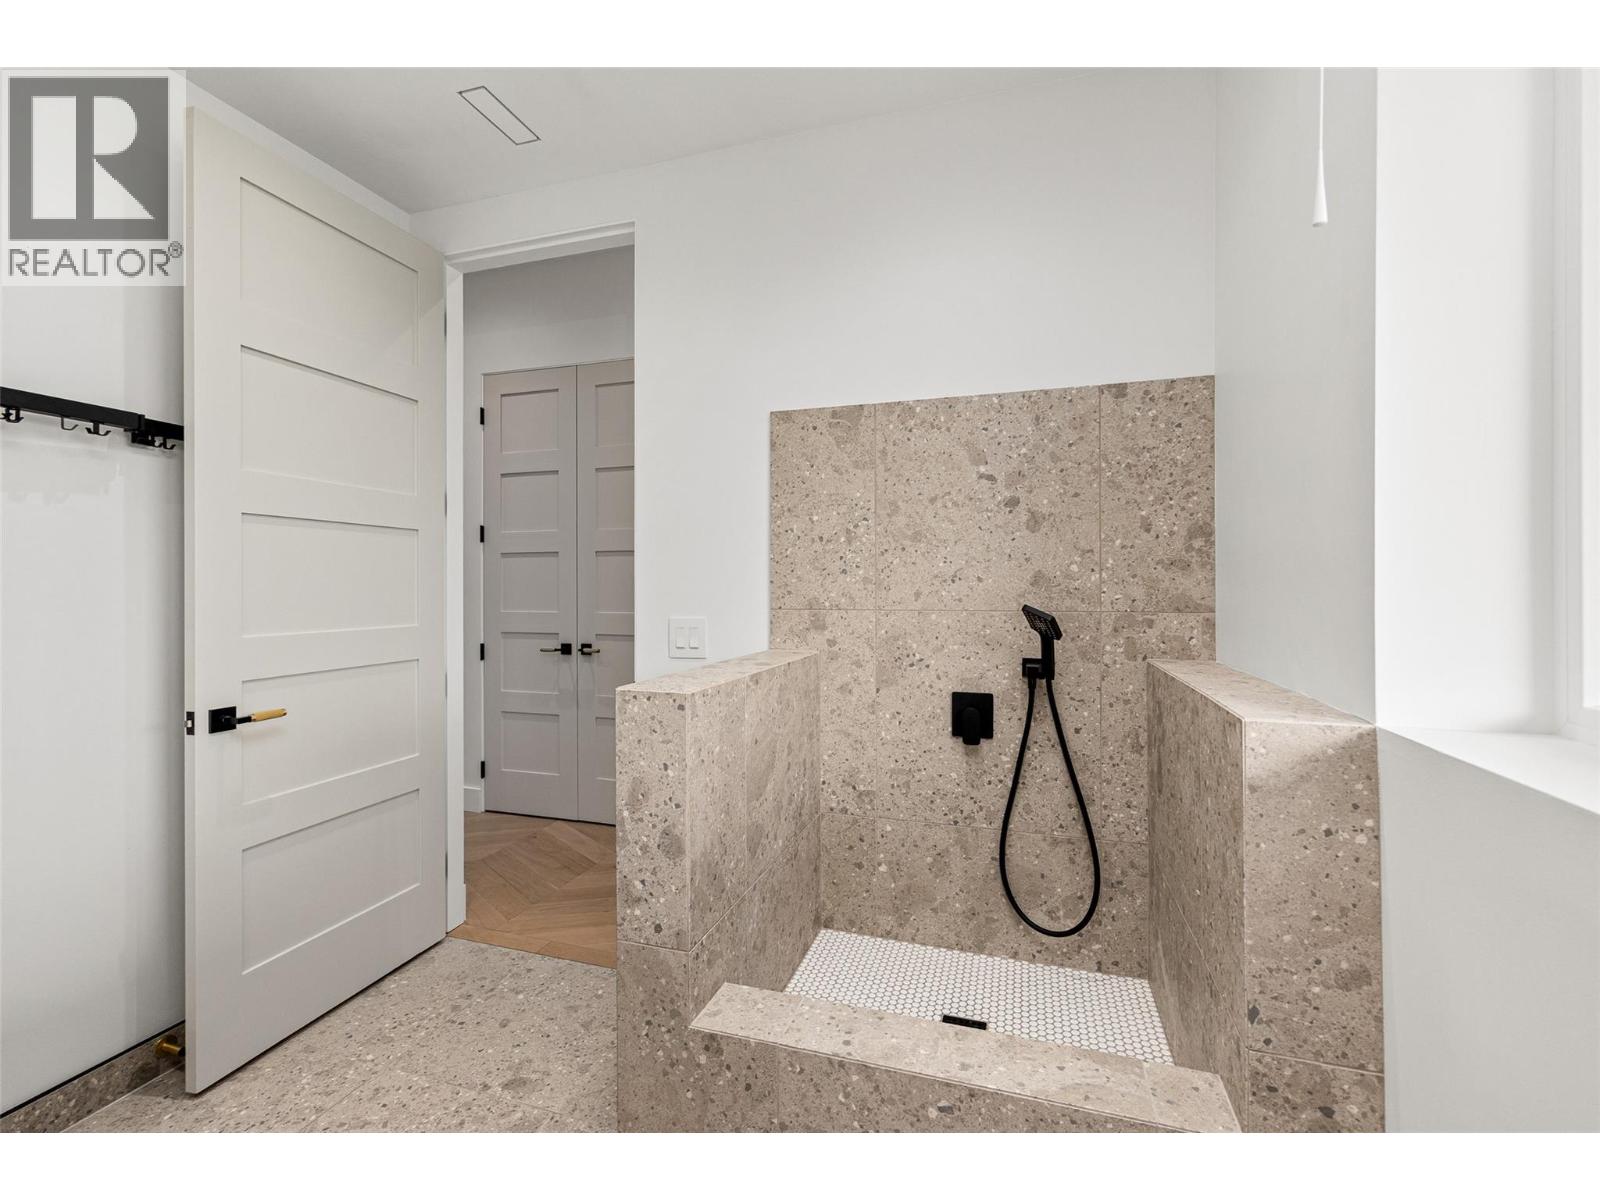
| Lower Level | Mud Room | 5'8'' x 9'9'' | ||
| Lower Level | Mud Room | 6'4'' x 12'3'' | ||
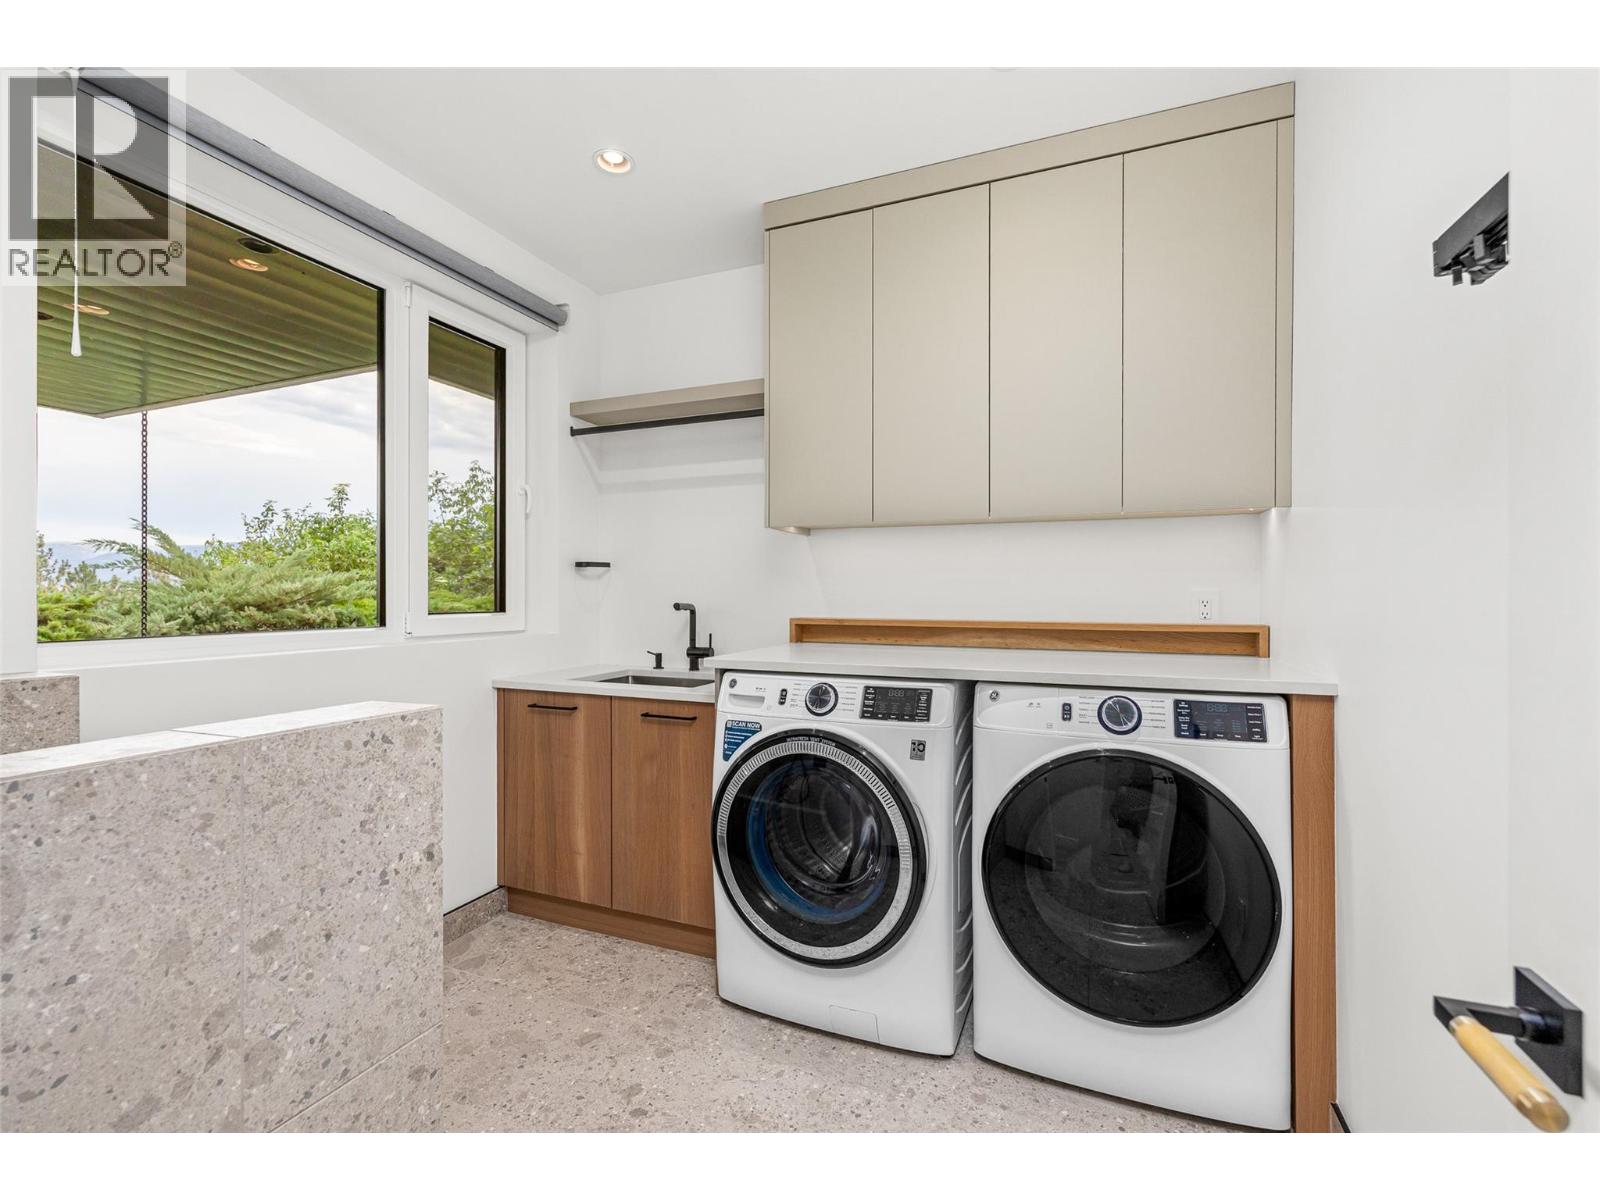
| Lower Level | Laundry Room | 8'6'' x 9' | ||
| Lower Level | Other | 26'8'' x 25' | ||
| Lower Level | Foyer | 11'1'' x 9'11'' | ||
| Lower Level | Other | 6'1'' x 5' | ||
| Lower Level | Bedroom | 14' x 12'4'' | ||
| Lower Level | 3pc Ensuite Bath | 9'9'' x 5'3'' | ||
| Main Level | Other | 7'3'' x 6'10'' | ||
| Main Level | Living Room | 18'6'' x 17'10'' | ||
| Main Level | Primary Bedroom | 15'9'' x 16'8'' | ||
| Main Level | Pantry | 13'7'' x 6'6'' | ||
| Main Level | Kitchen | 18' x 17'5'' | ||
| Main Level | Other | 6'2'' x 4'3'' | ||
| Main Level | Dining Room | 10'6'' x 13' | ||
| Main Level | 5pc Ensuite Bath | 22'2'' x 12'7'' |
https://www.realtor.ca/real-estate/30068260/2843-lakeridge-road-west-kelowna-lakeview-heights
Contact Us
Contact us for more information

Mike De Dood
Personal Real Estate Corporation
Royal LePage Kelowna
#1 - 1890 Cooper Road
Kelowna, British Columbia V1Y 8B7
#1 - 1890 Cooper Road
Kelowna, British Columbia V1Y 8B7
(250) 860-1100
(250) 860-0595
royallepagekelowna.com/

Tj Dumonceaux
Personal Real Estate Corporation
www.youtube.com/embed/NsHdoxENUAY
tjsteph.com/
tjdumonceaux/
tjdumonceaux/
Royal LePage Kelowna
#1 - 1890 Cooper Road
Kelowna, British Columbia V1Y 8B7
#1 - 1890 Cooper Road
Kelowna, British Columbia V1Y 8B7
(250) 860-1100
(250) 860-0595
royallepagekelowna.com/

Simon Ward
Personal Real Estate Corporation
Royal LePage Kelowna
#1 - 1890 Cooper Road
Kelowna, British Columbia V1Y 8B7
#1 - 1890 Cooper Road
Kelowna, British Columbia V1Y 8B7
(250) 860-1100
(250) 860-0595
royallepagekelowna.com/

This REALTOR.ca listing content is owned and licensed by REALTOR® members of The Canadian Real Estate Association
The trademarks REALTOR®, REALTORS®, and the REALTOR® logo are controlled by The Canadian Real Estate Association (CREA) and identify real estate professionals who are members of CREA. The trademarks MLS®, Multiple Listing Service® and the associated logos are owned by The Canadian Real Estate Association (CREA) and identify the quality of services provided by real estate professionals who are members of CREA. The trademark DDF® is owned by The Canadian Real Estate Association (CREA) and identifies CREA's Data Distribution Facility (DDF®)
September 03 2026 09:18:38
Association of Interior REALTORS®
Royal LePage Kelowna