
2877 Springfield Road Kelowna, British Columbia V1X 4M5
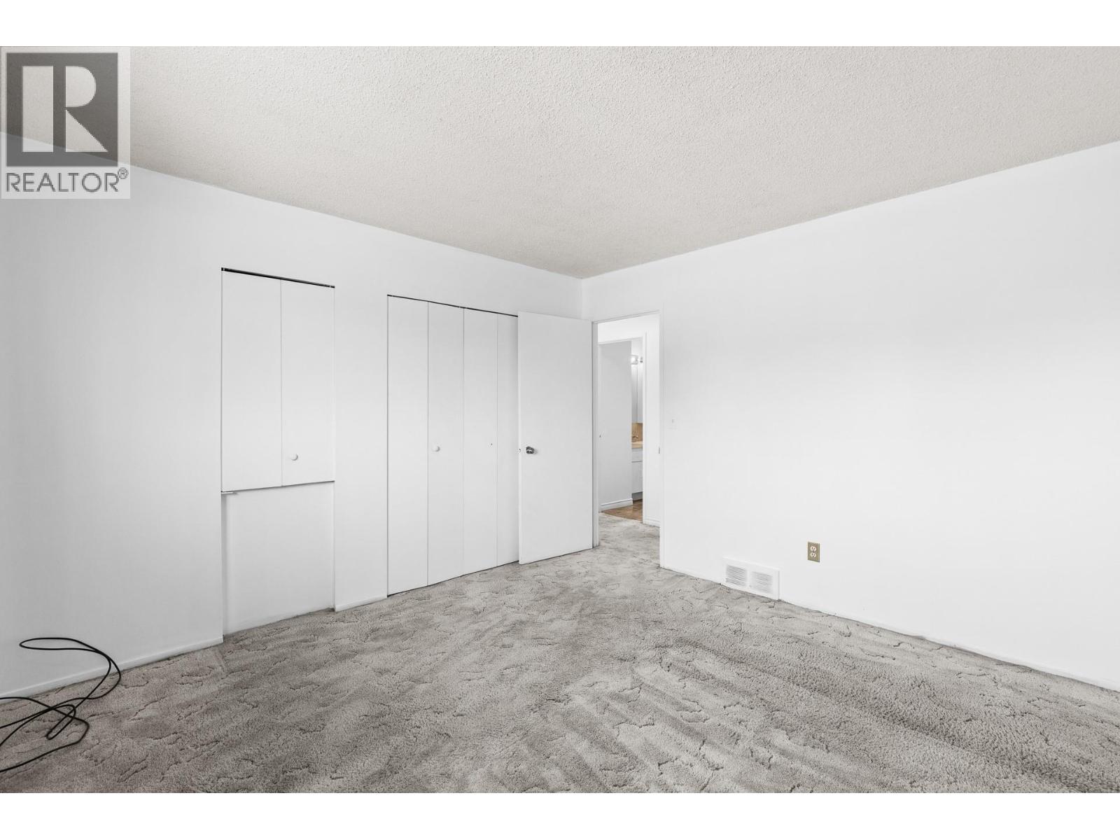
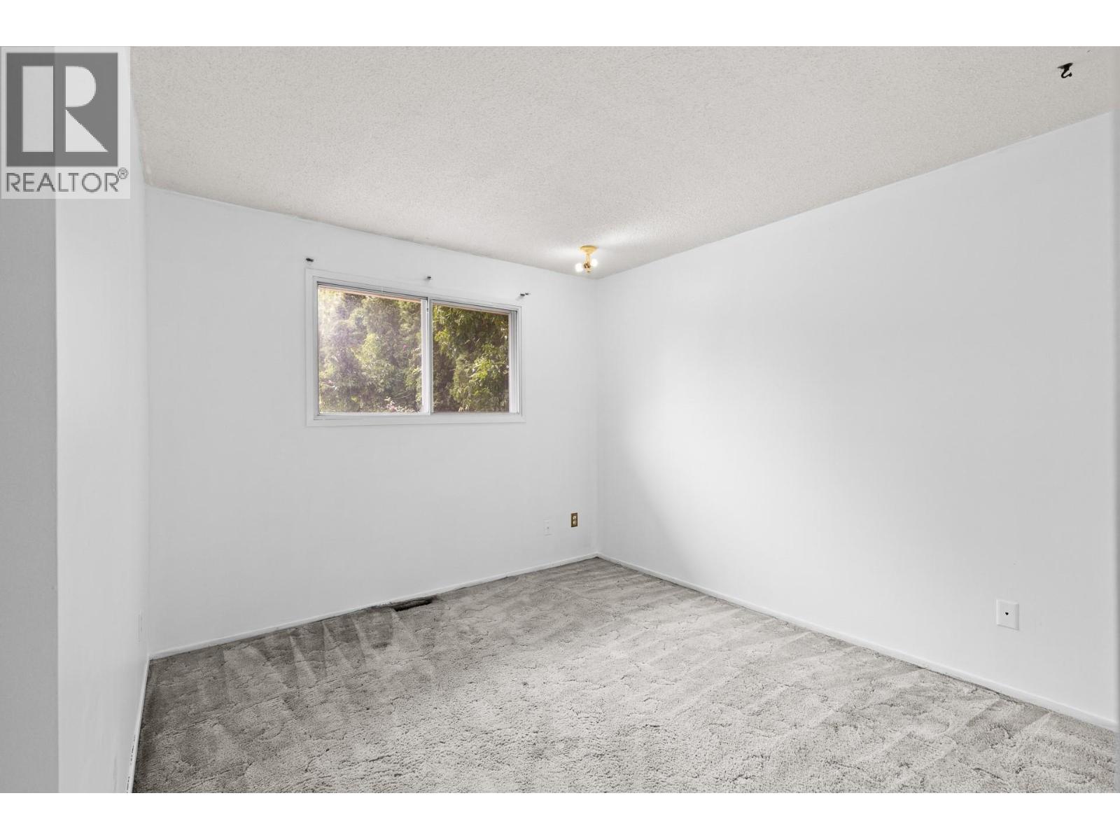
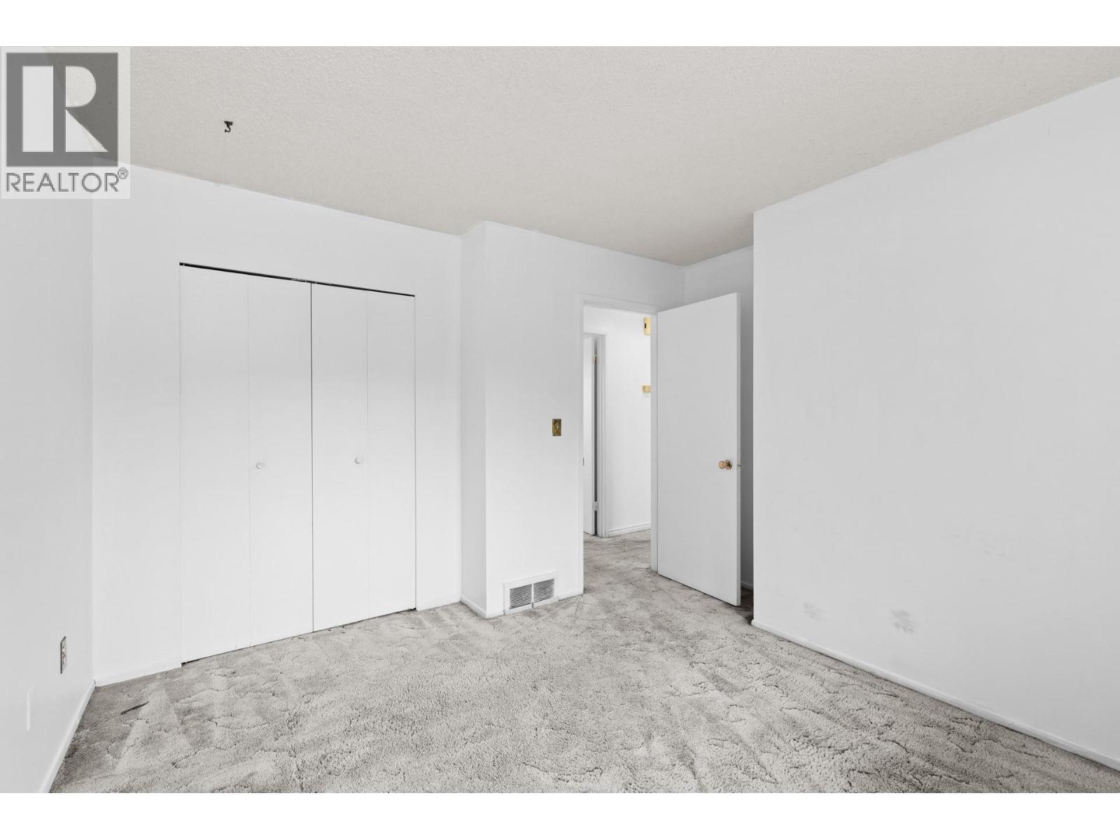
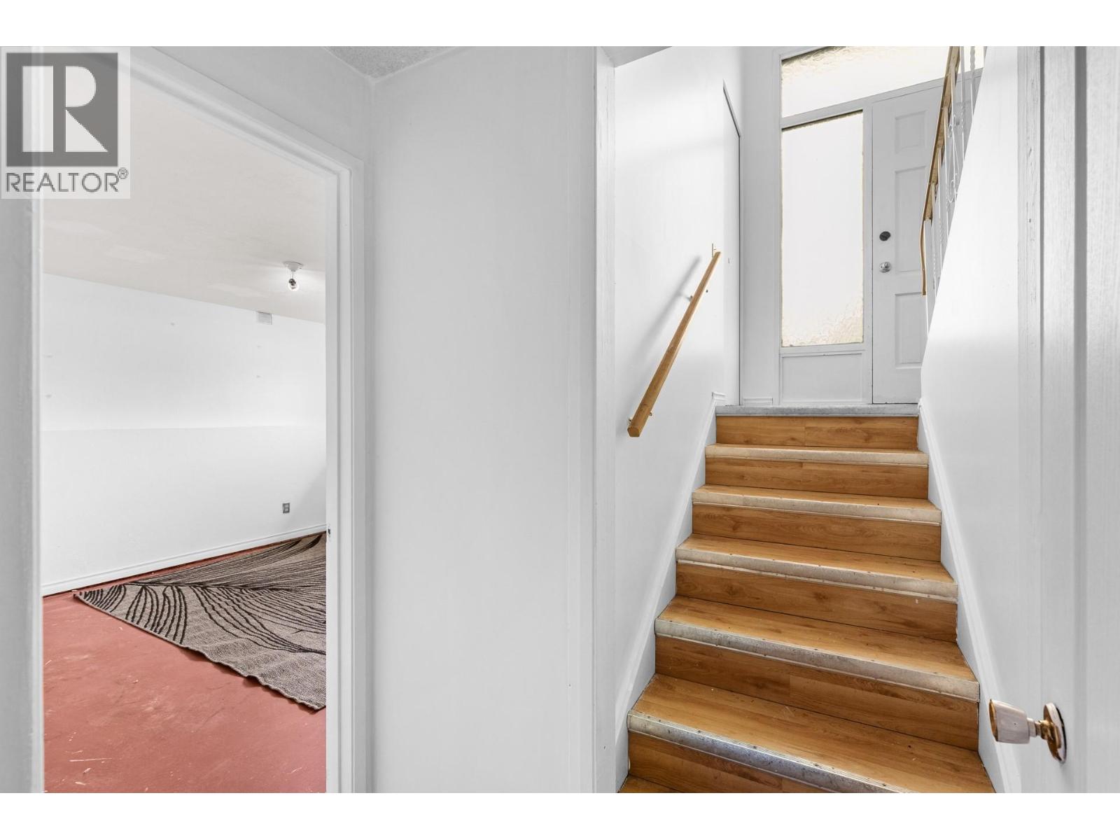

4 Bedroom
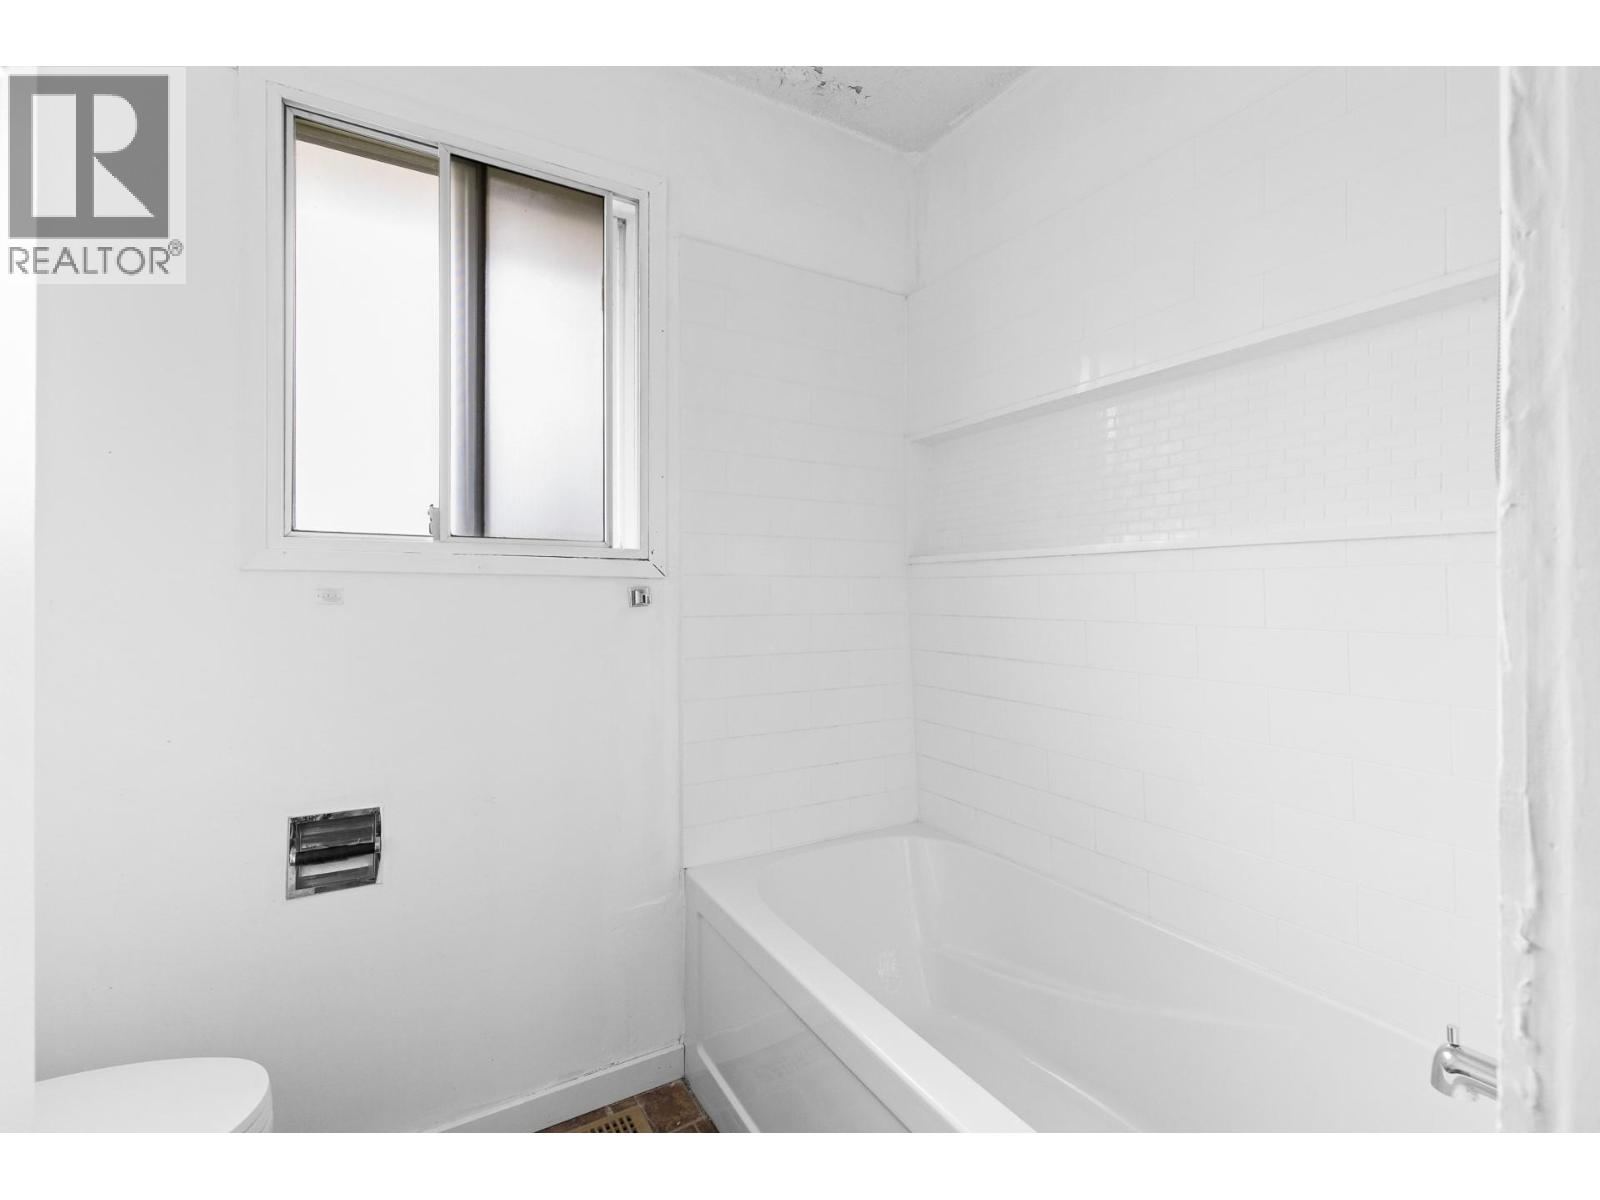
2 Bathroom
1,870 sqft
Central Air Conditioning
Forced Air, See Remarks
$675,500
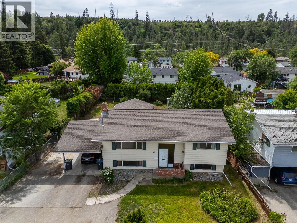
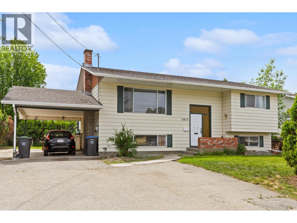
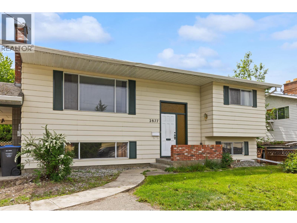
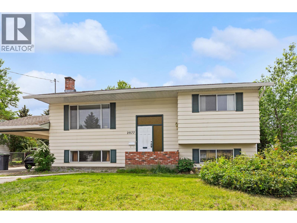
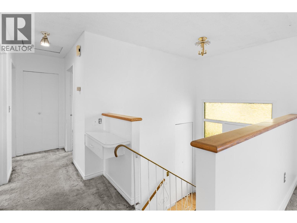
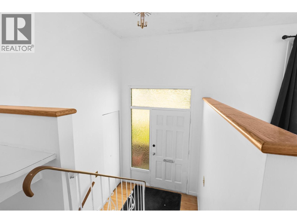
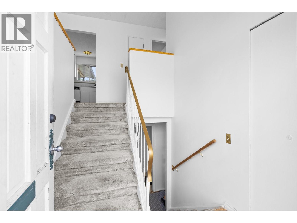
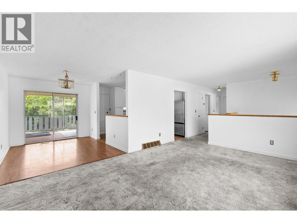
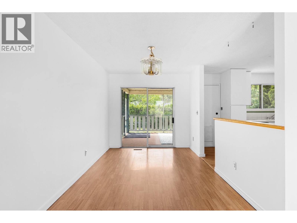
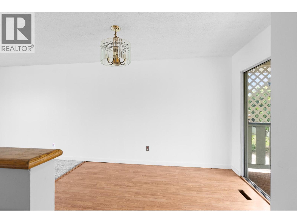
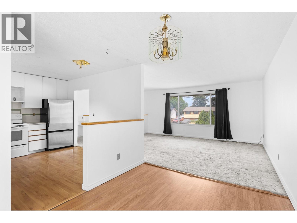
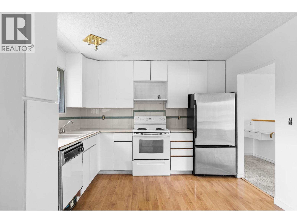
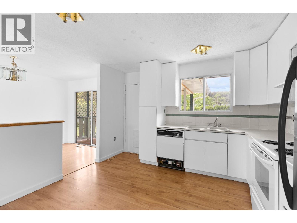
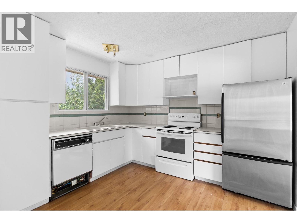
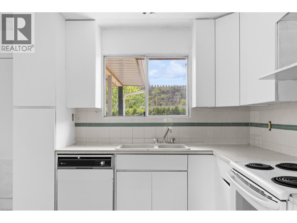
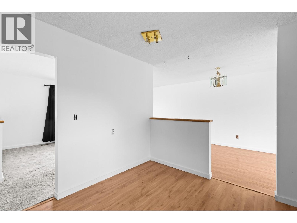
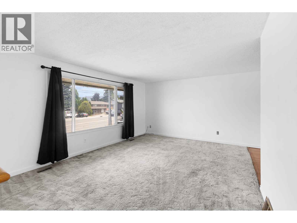
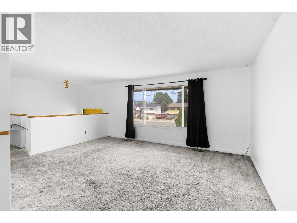
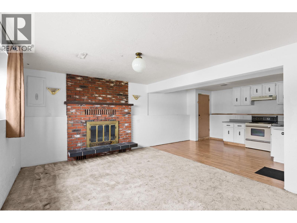
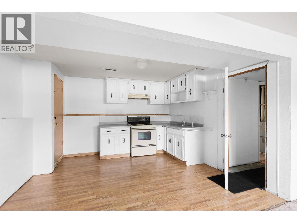
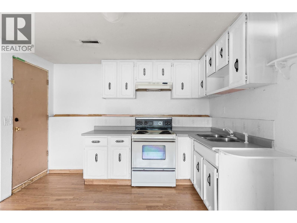
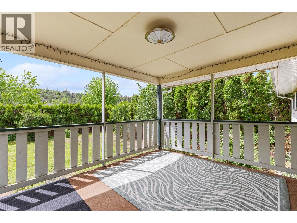
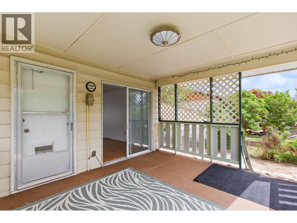
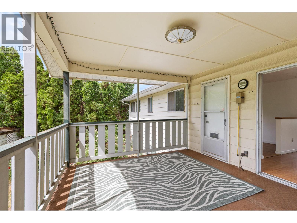
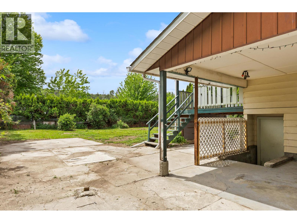
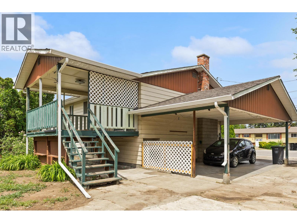
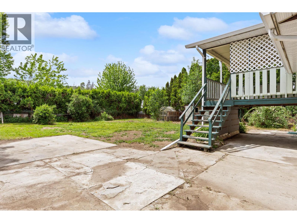
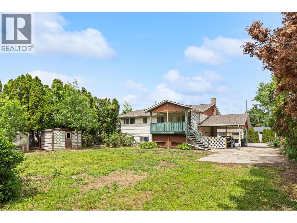
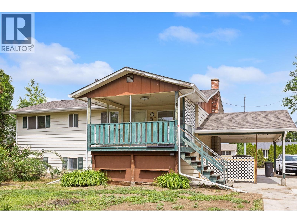
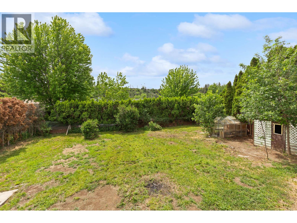
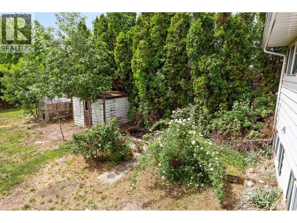
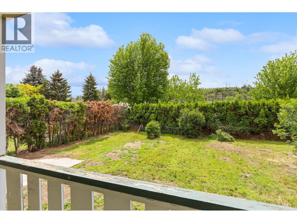
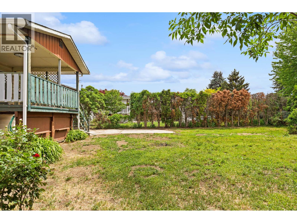
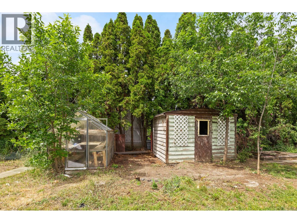
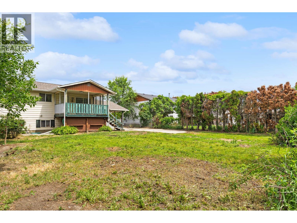
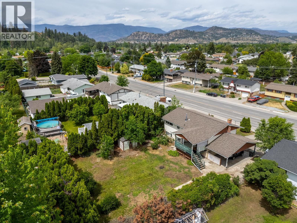
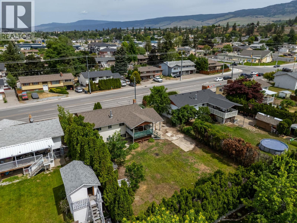
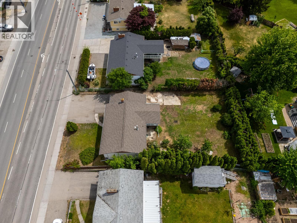
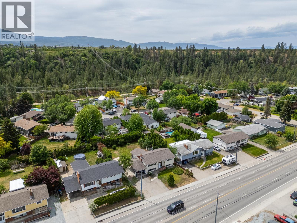
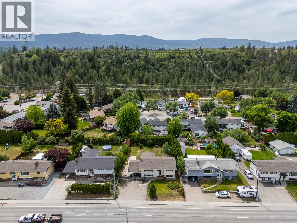
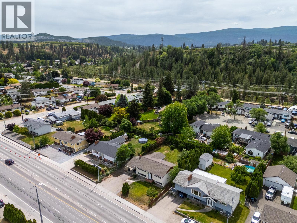
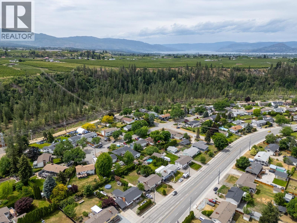
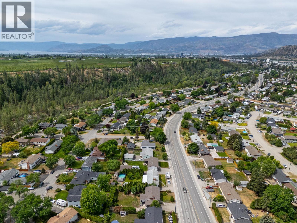
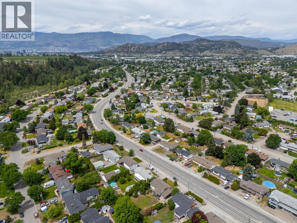
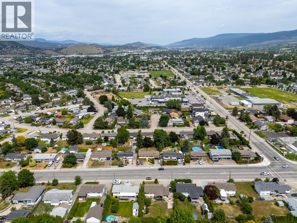
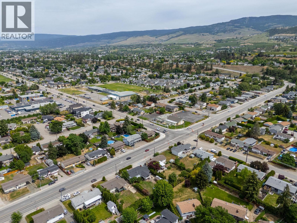
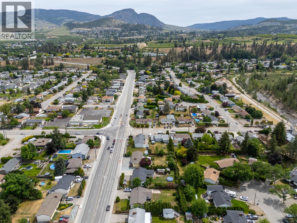
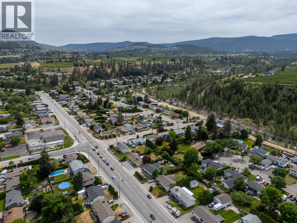
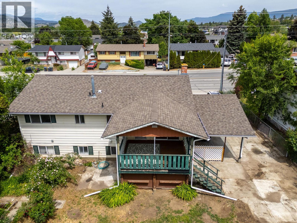
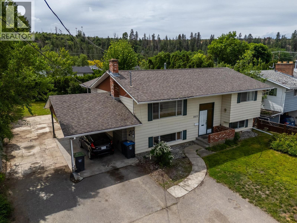
Welcome to 2877 Springfield Road — a property packed with potential in the heart of Rutland South! Situated on a large lot in Central Kelowna, this home offers incredible flexibility for first-time buyers, investors, or those looking to offset their mortgage with suite potential. Featuring a functional layout with a 1-bedroom mortgage helper, bright open front windows that fill the home with natural light, spacious yard space for kids, pets, gardening, or future ideas, and a fenced yard complete with a pond feature, this property is ready for your vision. Enjoy the convenience of a covered carport, RV parking, and plenty of additional parking space. This residential property provides a family-friendly environment with close proximity to schools, shopping, parks, regional amenities, transit, and direct access to the rest of the Central Okanagan. Whether you're looking for a family home, rental property, or future development potential, this one checks all the boxes. Seller offering a $5000 credit towards new flooring! (id:58301)
Property Details
| MLS® Number | 10387896 |
| Property Type | Single Family |
| Neigbourhood | Rutland South |
| Amenities Near By | Schools, Shopping |
| Parking Space Total | 4 |
Building
| Bathroom Total | 2 |
| Bedrooms Total | 4 |
| Appliances | Refrigerator, Oven |
| Constructed Date | 1975 |
| Construction Style Attachment | Detached |
| Cooling Type | Central Air Conditioning |
| Exterior Finish | Vinyl Siding |
| Flooring Type | Mixed Flooring |
| Heating Type | Forced Air, See Remarks |
| Roof Material | Asphalt Shingle |
| Roof Style | Unknown |
| Stories Total | 1 |
| Size Interior | 1,870 Sqft |
| Type | House |
| Utility Water | Community Water User's Utility |
Parking
| Carport |
Land
| Acreage | No |
| Fence Type | Fence |
| Land Amenities | Schools, Shopping |
| Sewer | Municipal Sewage System |
| Size Irregular | 0.23 |
| Size Total | 0.23 Ac|under 1 Acre |
| Size Total Text | 0.23 Ac|under 1 Acre |
Rooms
| Level | Type | Length | Width | Dimensions |
|---|---|---|---|---|
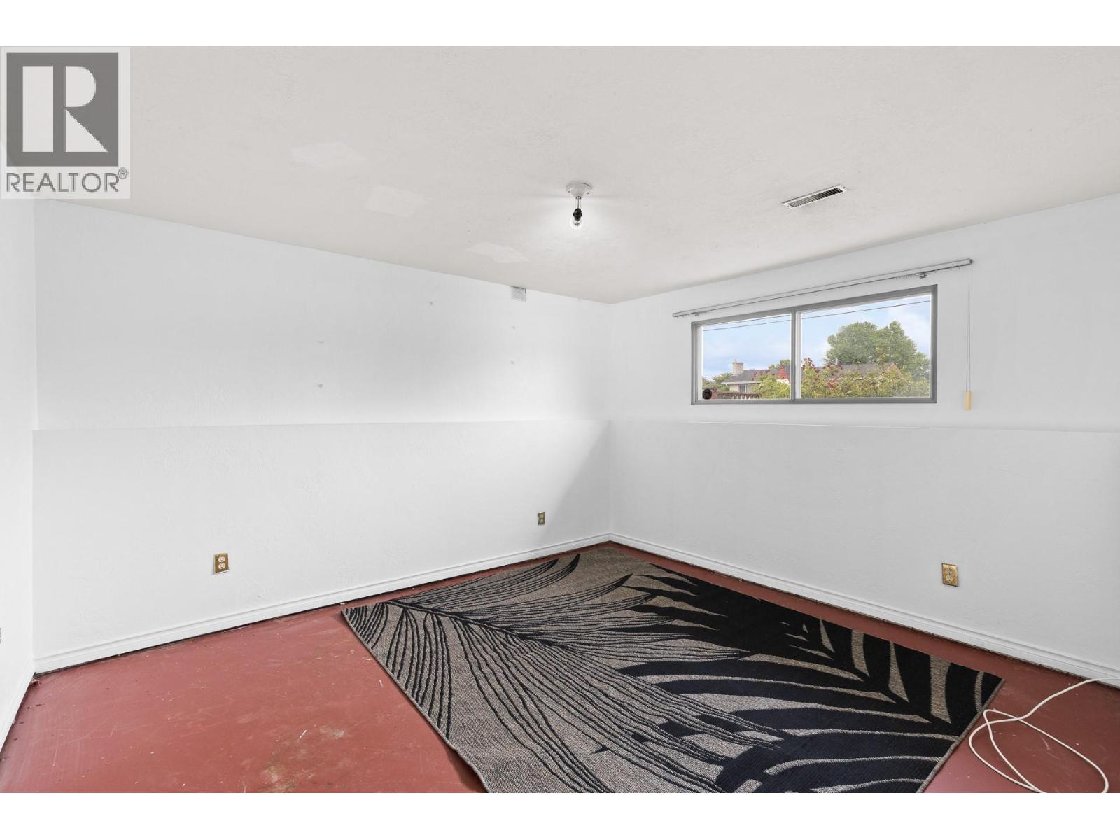
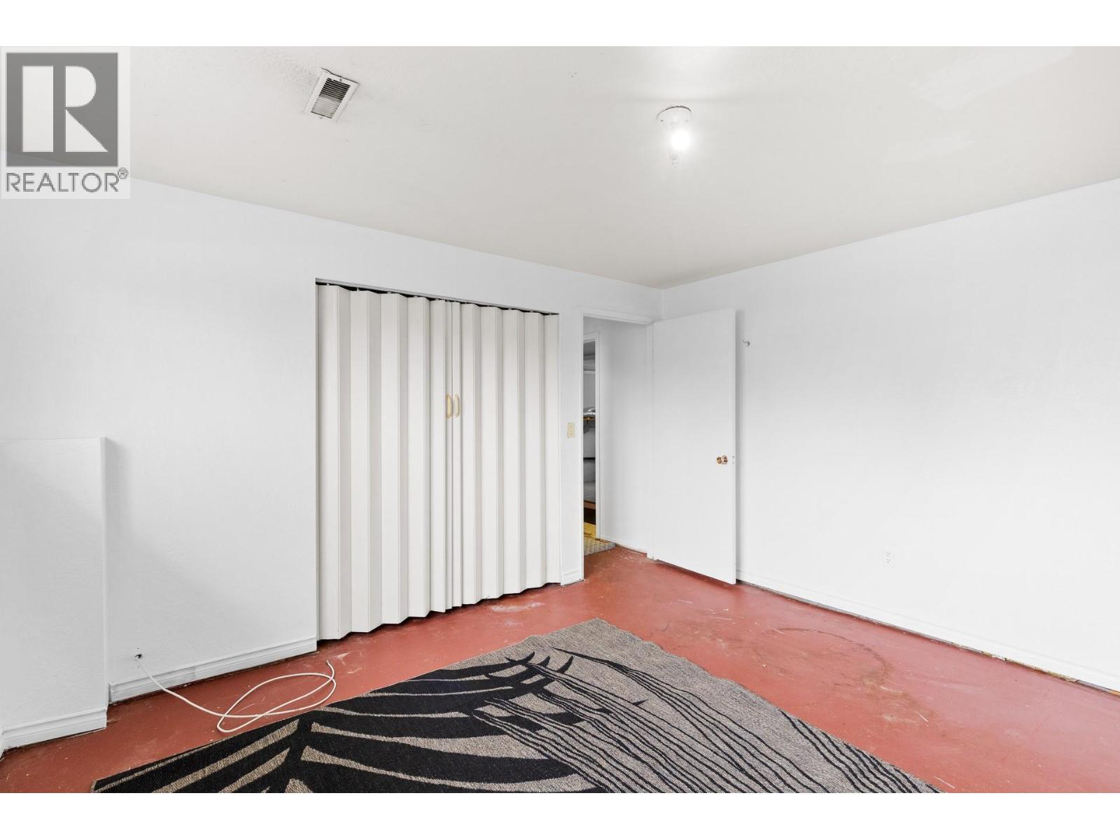
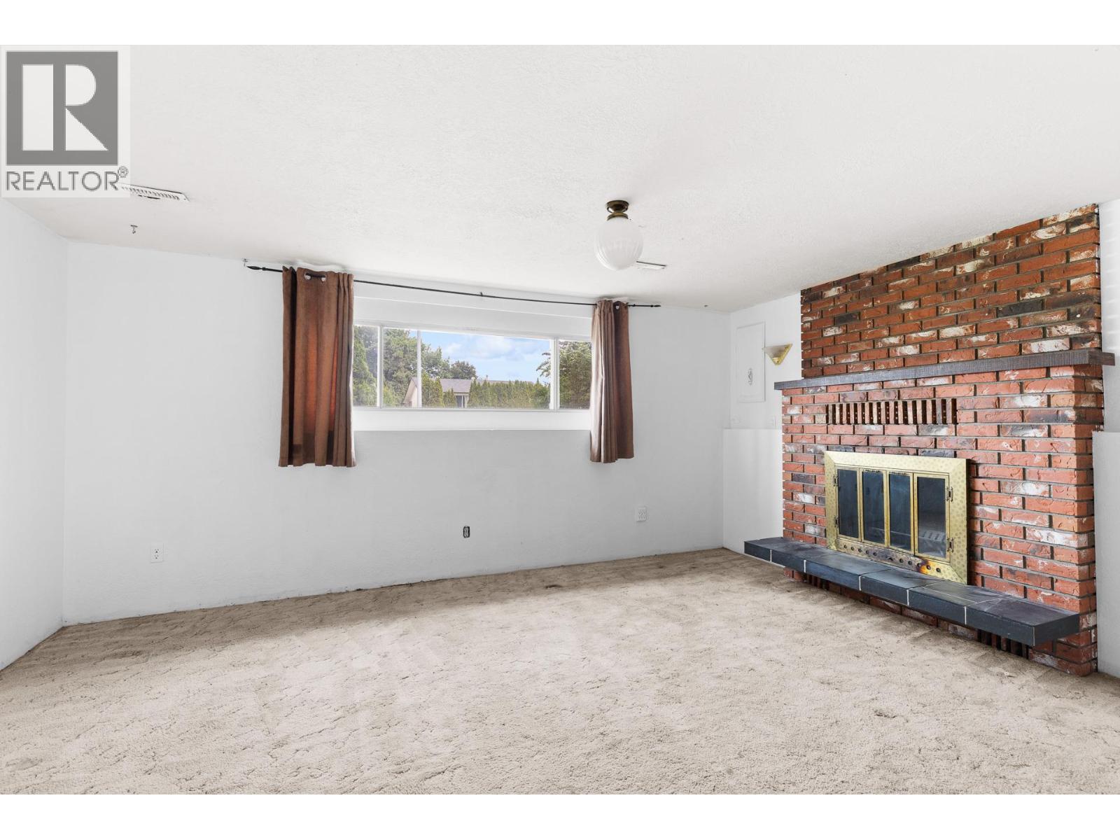
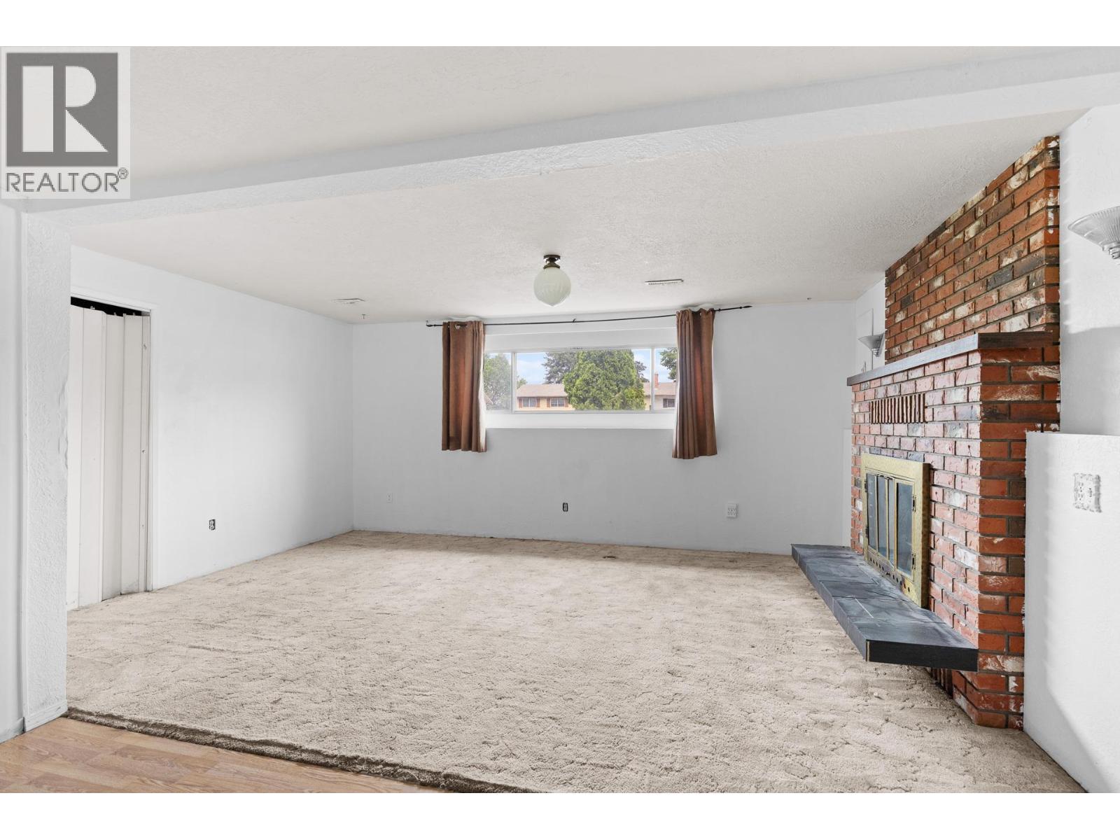
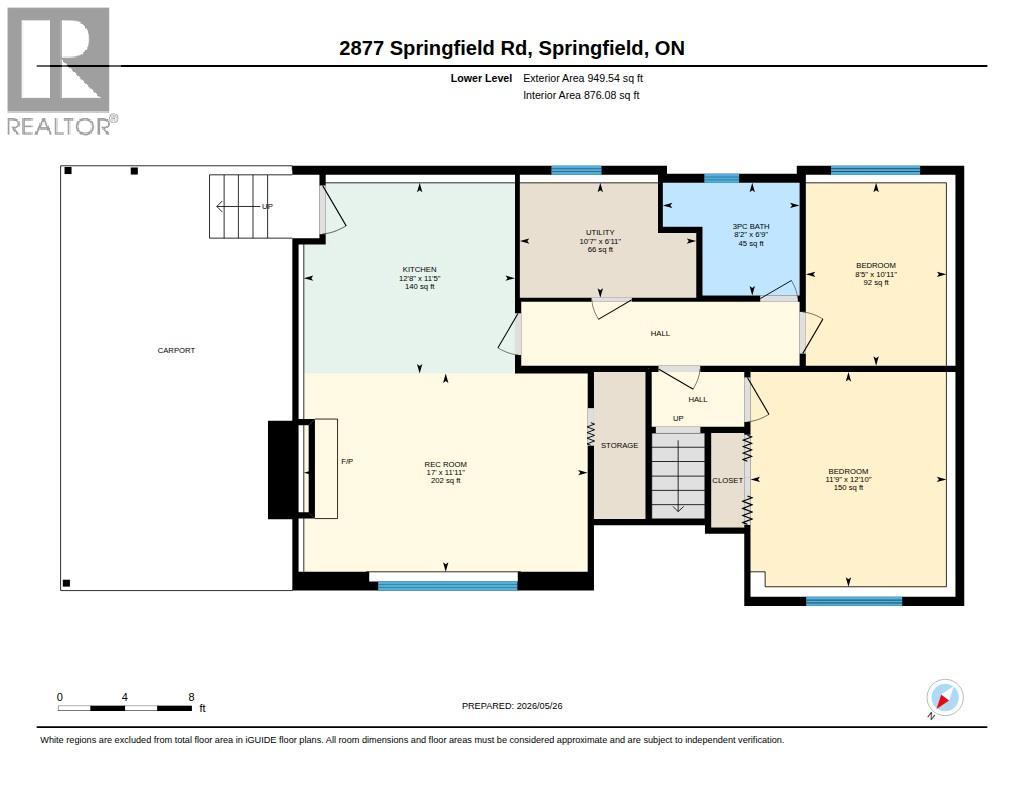
| Basement | Recreation Room | 11'11'' x 17' | ||
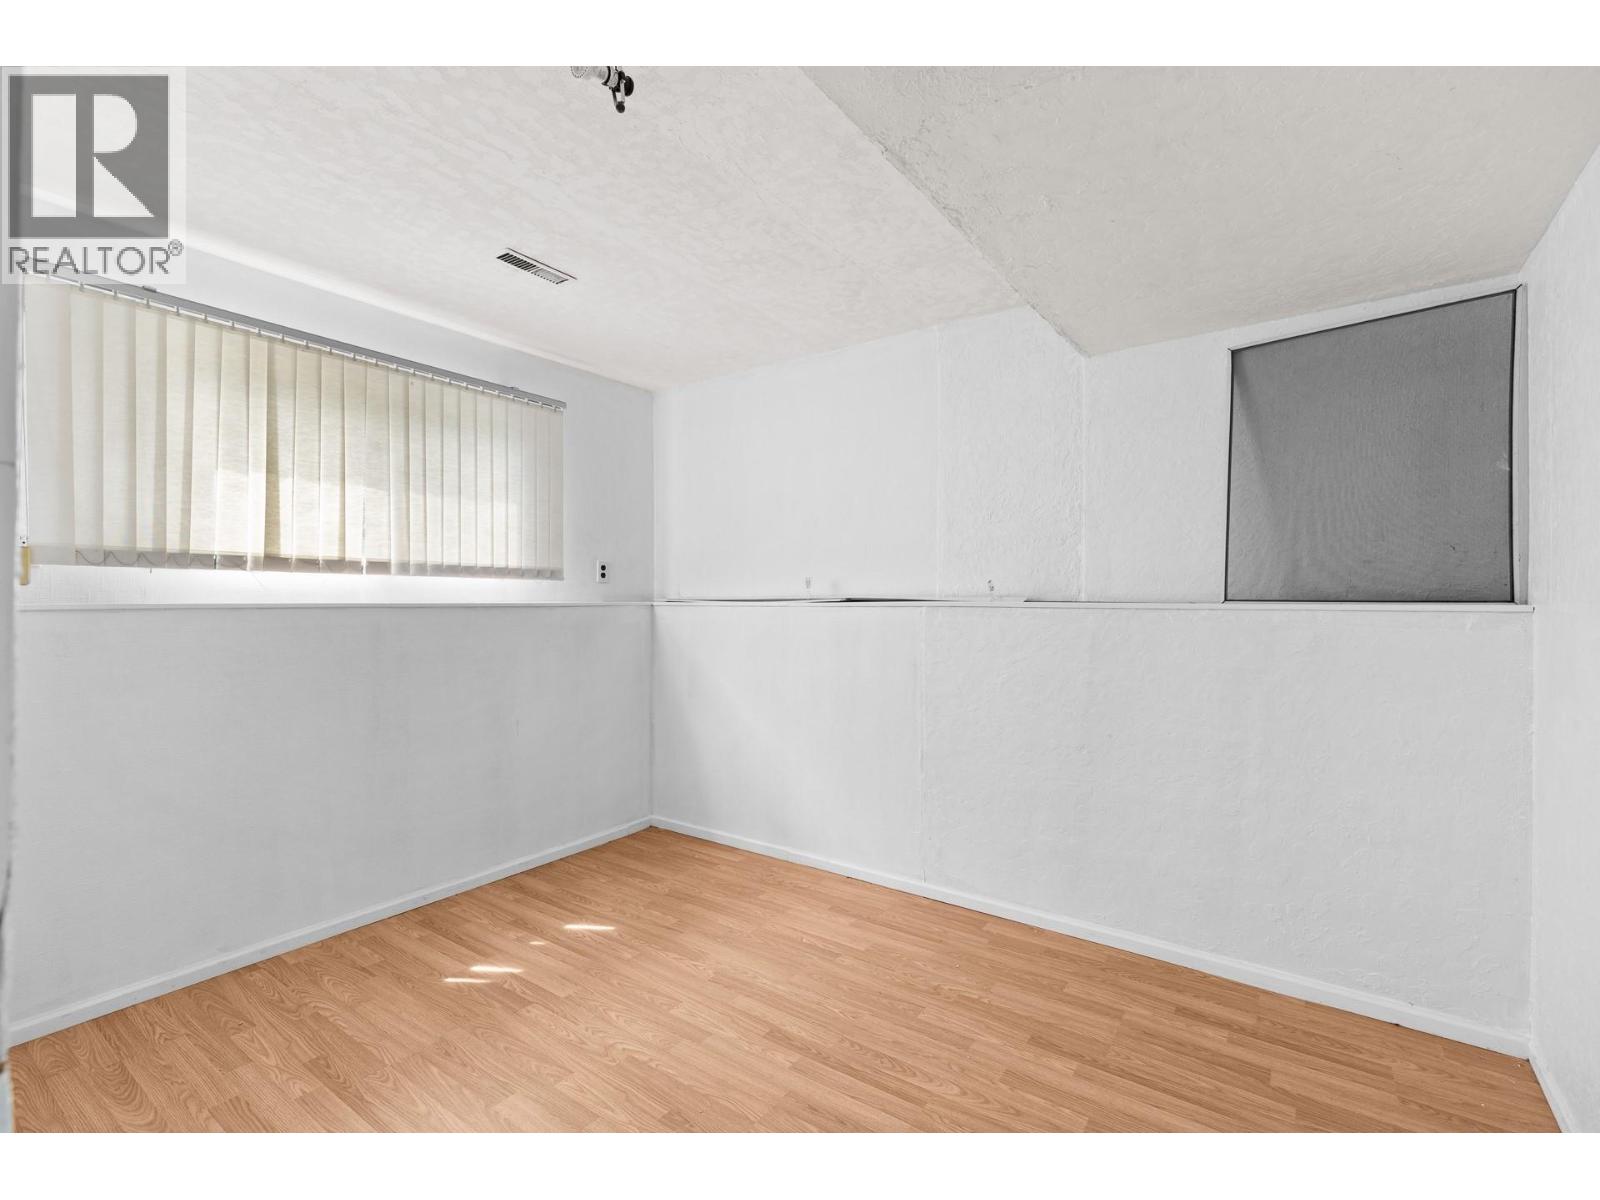
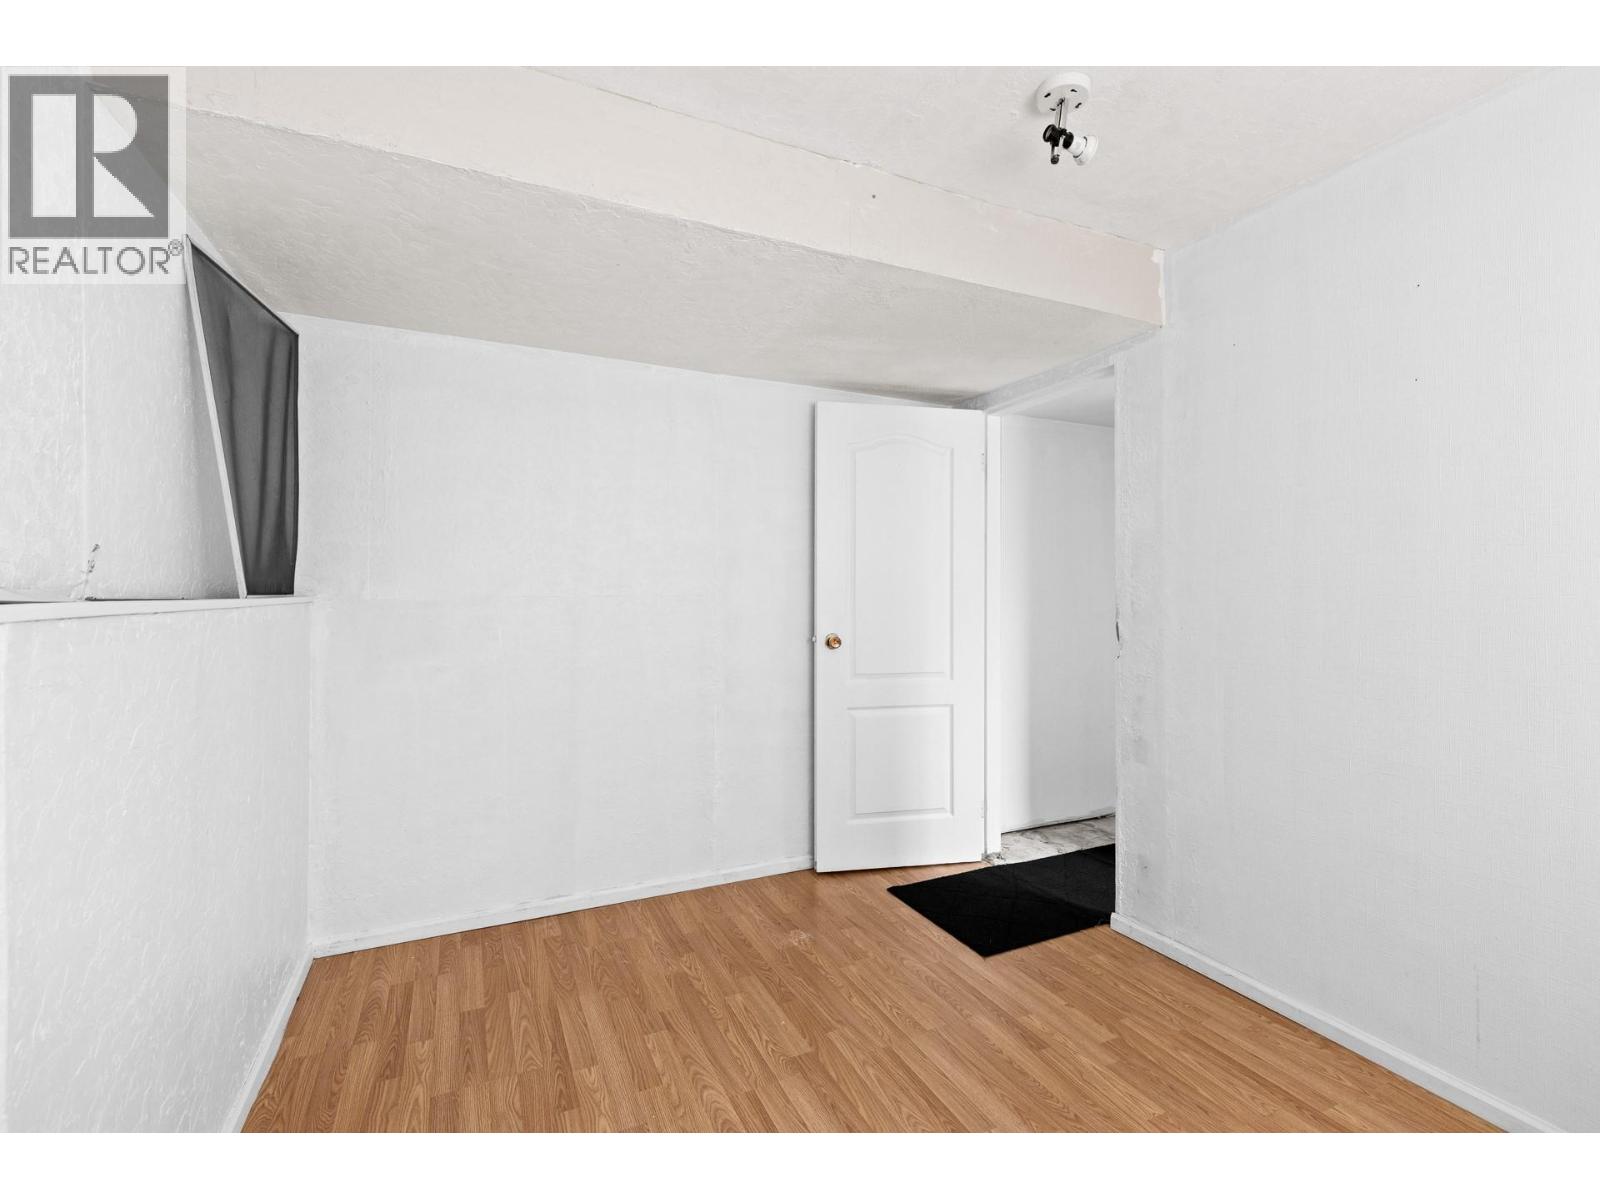
| Basement | Bedroom | 12'10'' x 11'9'' | ||
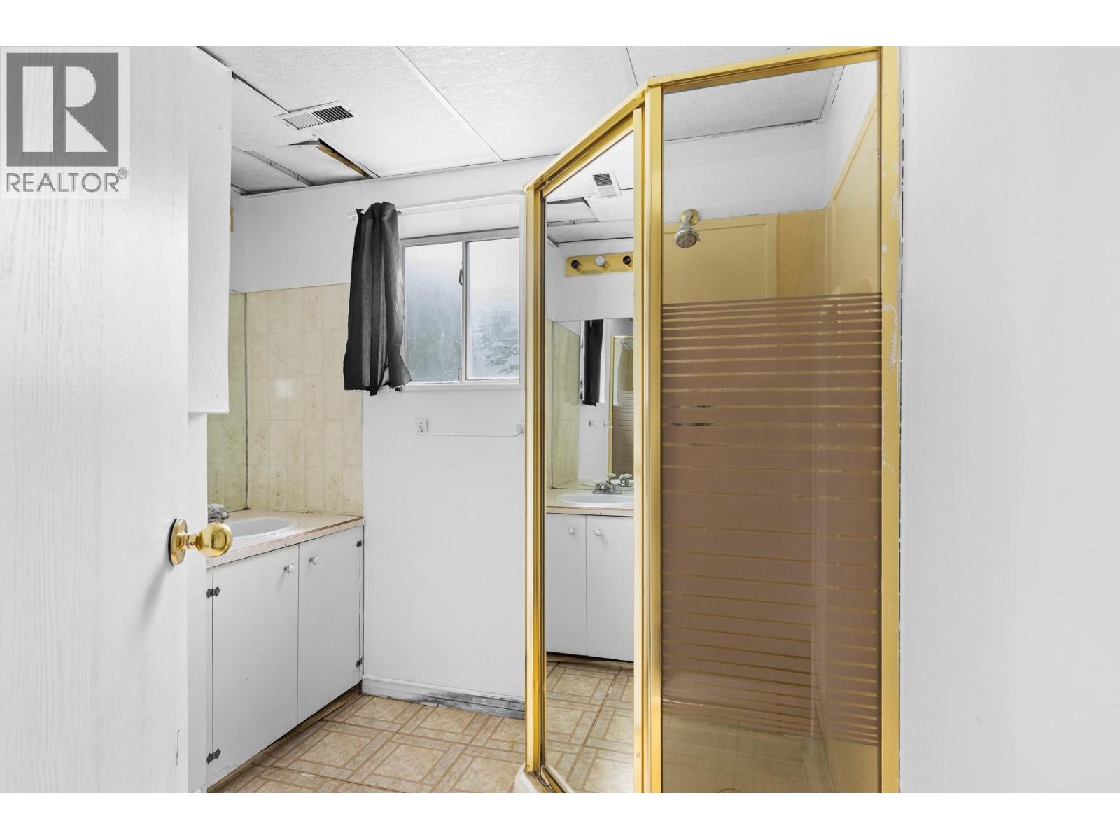
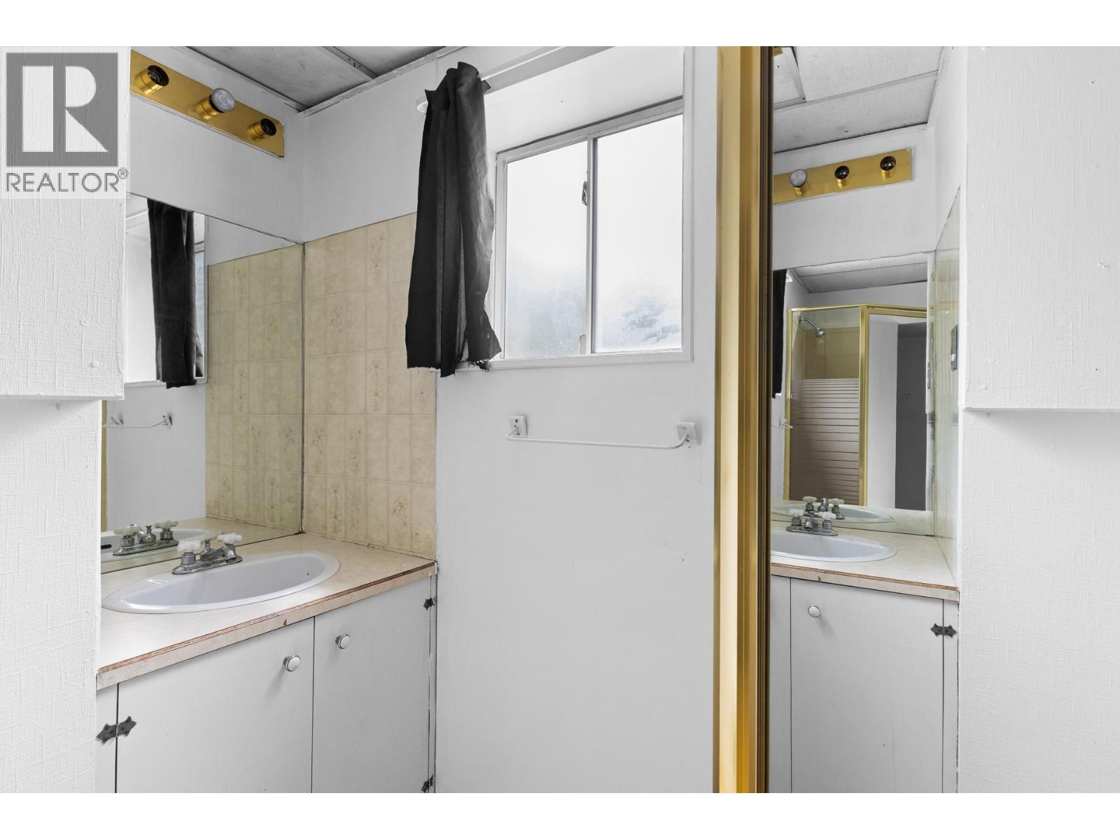
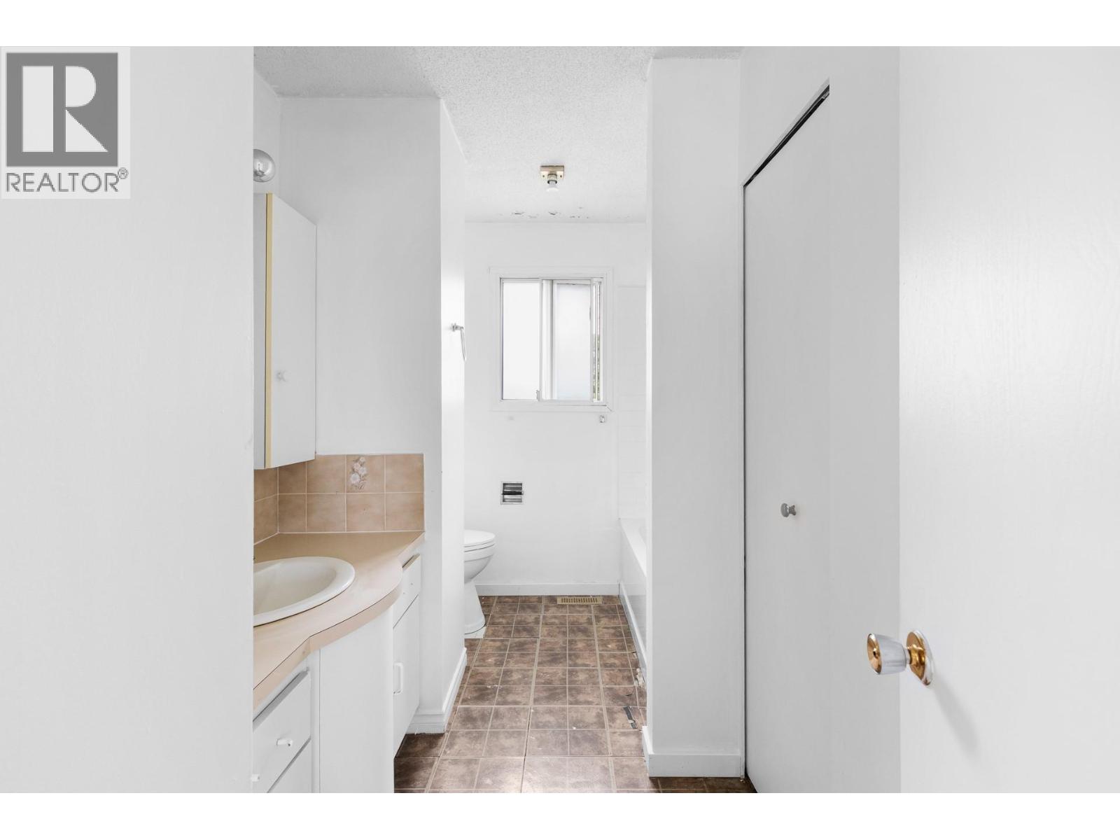
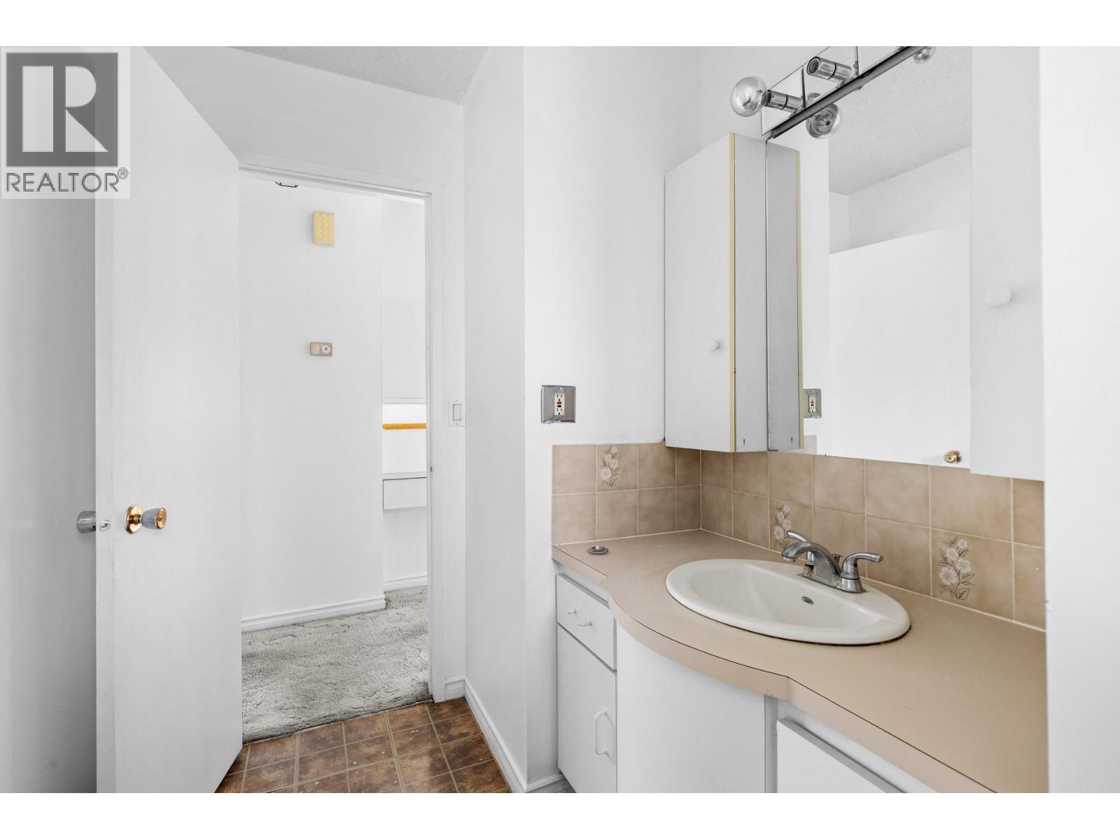
| Basement | 3pc Bathroom | Measurements not available | ||
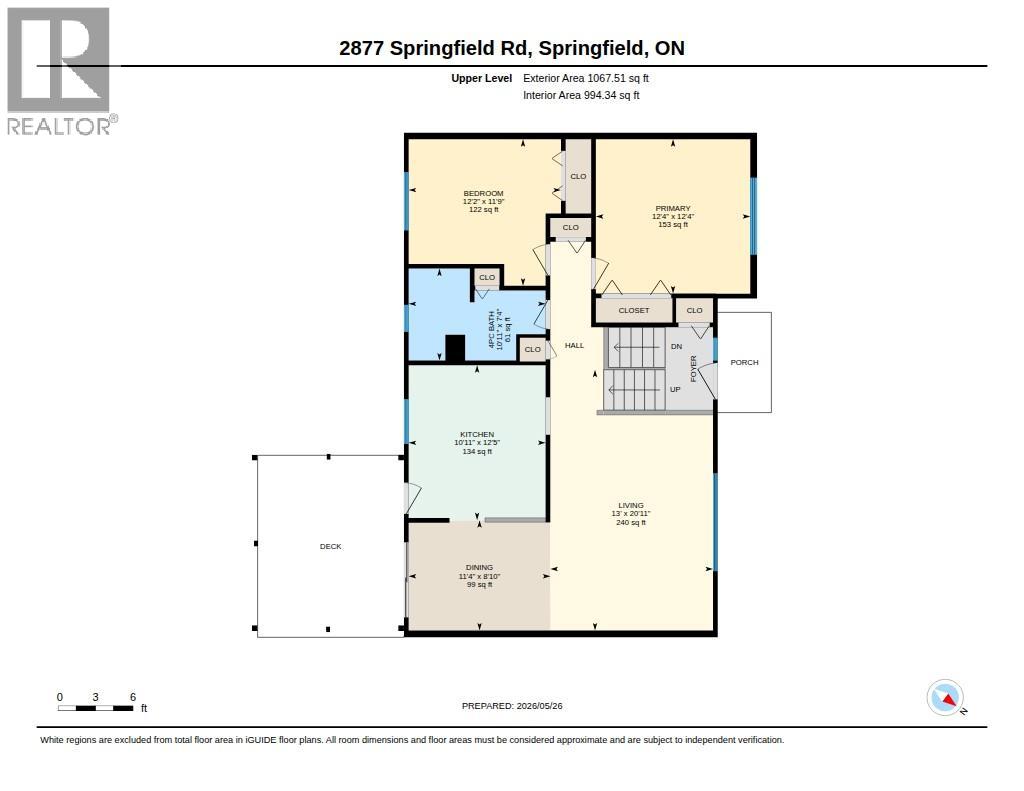
| Main Level | Kitchen | 10'11'' x 12'5'' | ||
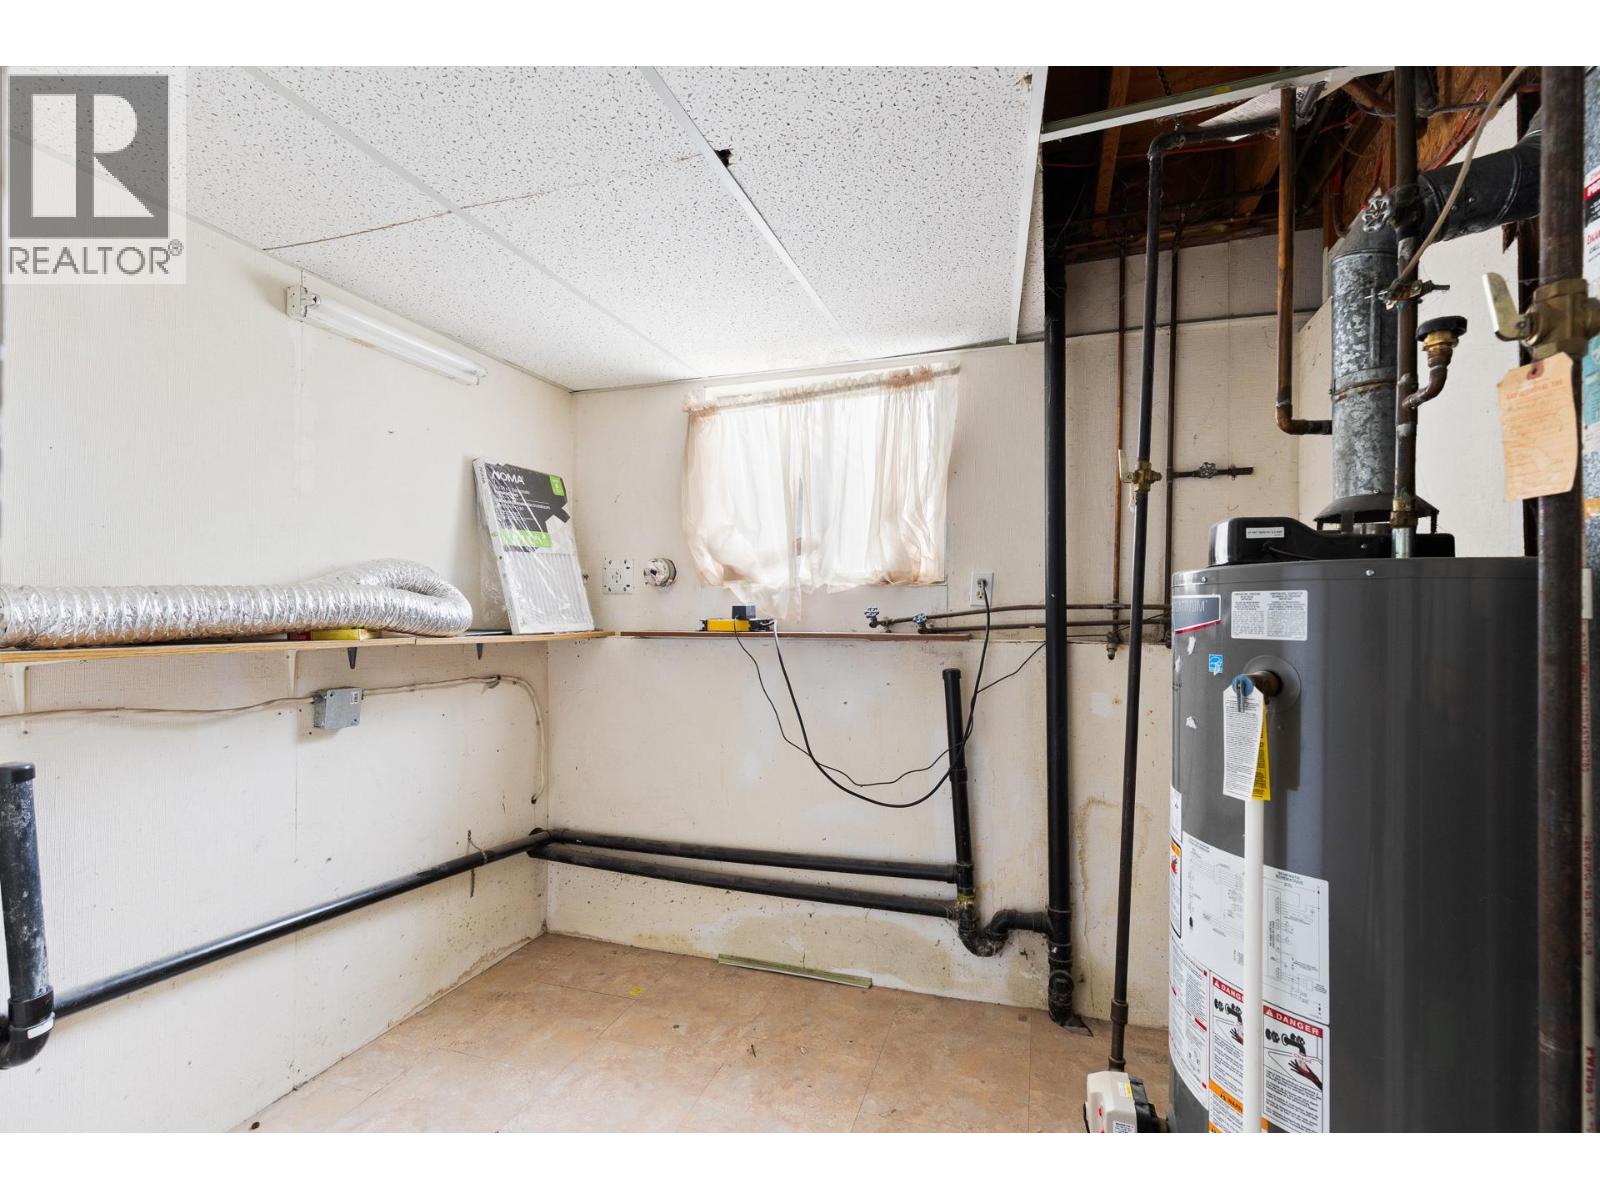
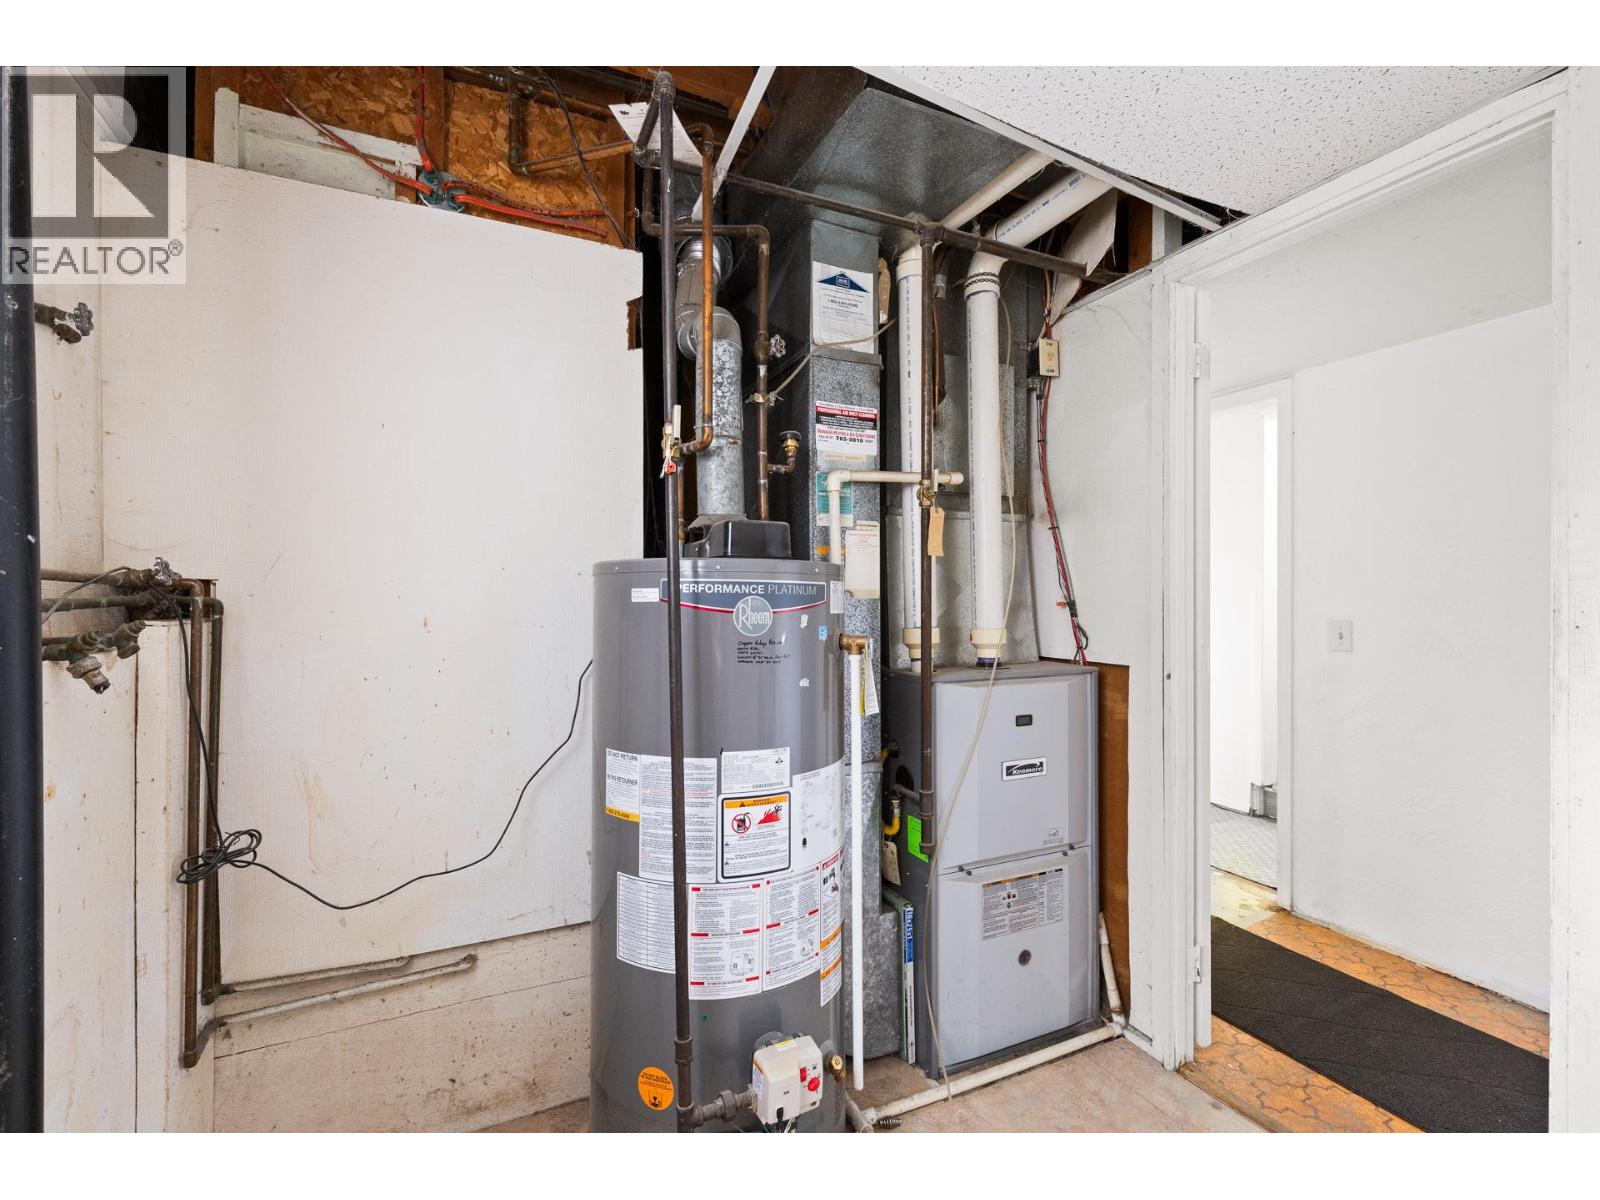
| Main Level | Utility Room | 6'11'' x 10'7'' | ||
| Main Level | Bedroom | 10'11'' x 8'5'' | ||
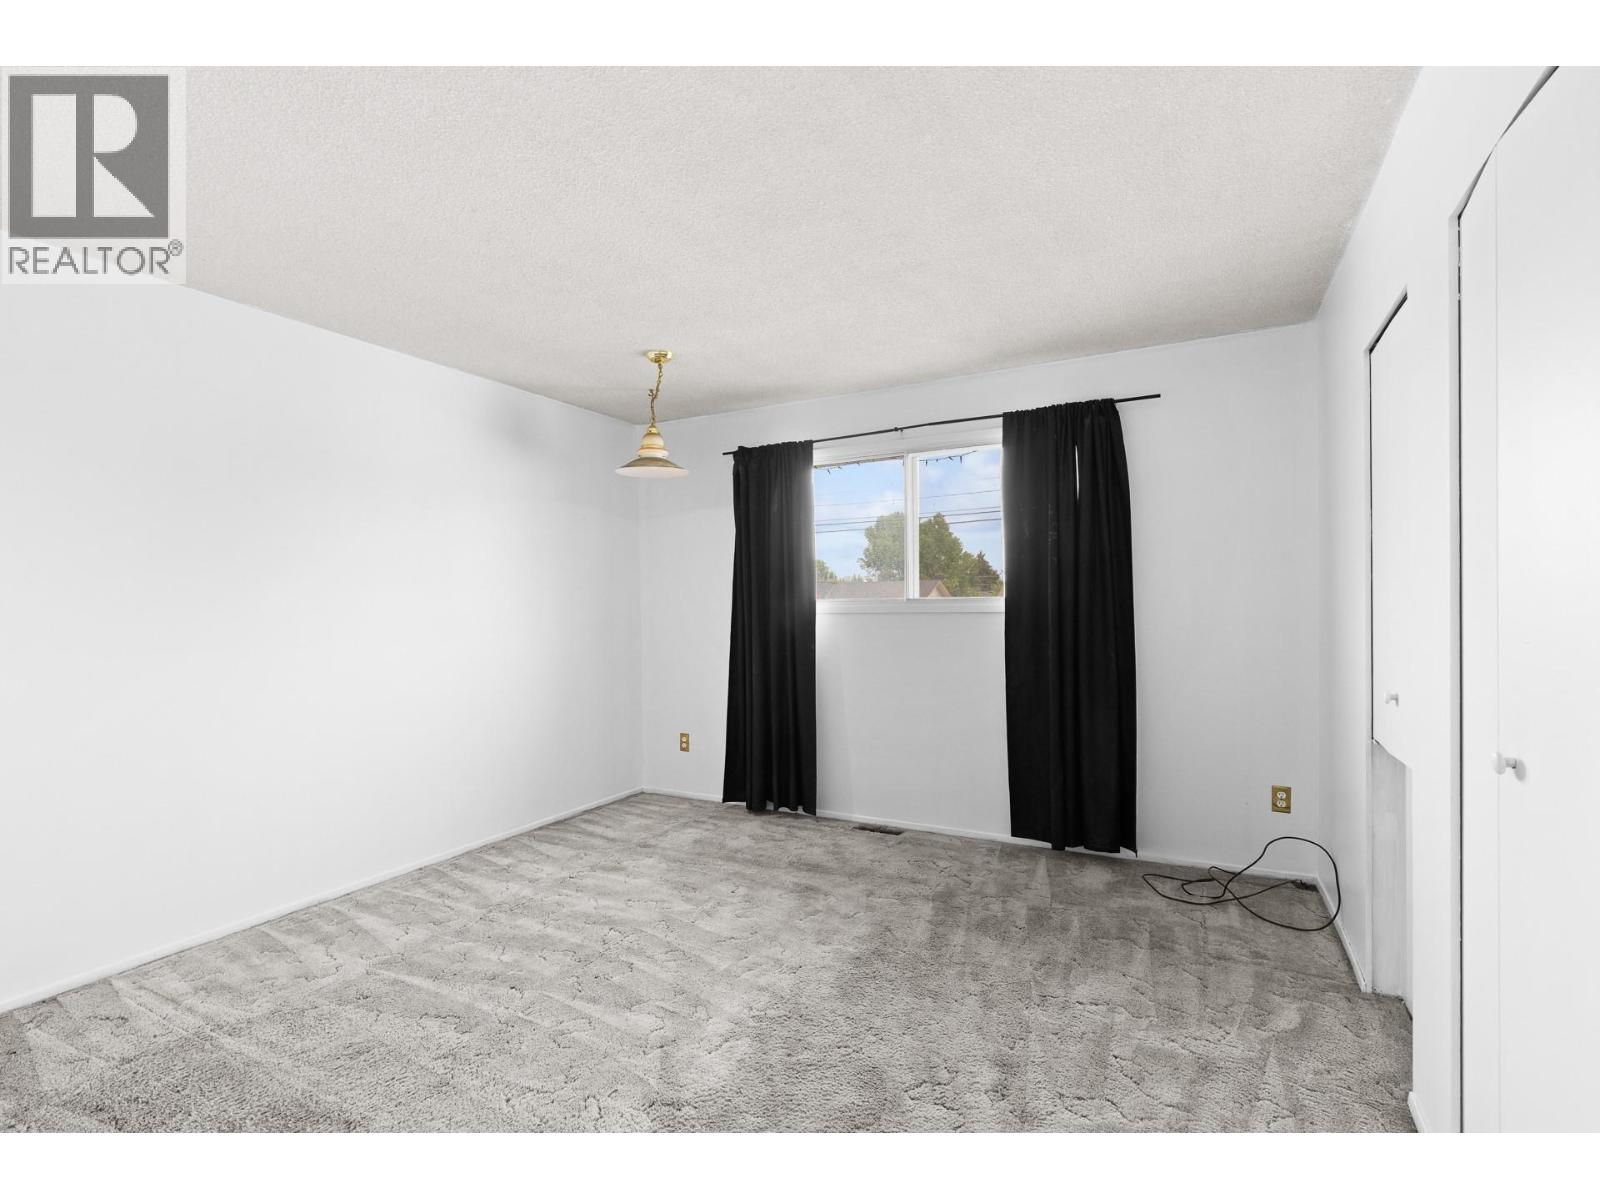
| Main Level | Primary Bedroom | 12'4'' x 12'4'' | ||
| Main Level | Living Room | 13' x 20'11'' | ||
| Main Level | Dining Room | 11'4'' x 8'10'' | ||
| Main Level | Bedroom | 12'2'' x 11'9'' | ||
| Main Level | 4pc Bathroom | Measurements not available |
https://www.realtor.ca/real-estate/29812851/2877-springfield-road-kelowna-rutland-south
Contact Us
Contact us for more information

Stacey Roberts
Personal Real Estate Corporation
sellingprinceton.ca/
www.facebook.com/sellingprinceton
www.instagram.com/sellingprinceton/
Canada Flex Realty Group
259 Bridge Street
Princeton, British Columbia V0X 1W0
259 Bridge Street
Princeton, British Columbia V0X 1W0
(250) 273-7409
www.flexrealtygroup.ca/

This REALTOR.ca listing content is owned and licensed by REALTOR® members of The Canadian Real Estate Association
The trademarks REALTOR®, REALTORS®, and the REALTOR® logo are controlled by The Canadian Real Estate Association (CREA) and identify real estate professionals who are members of CREA. The trademarks MLS®, Multiple Listing Service® and the associated logos are owned by The Canadian Real Estate Association (CREA) and identify the quality of services provided by real estate professionals who are members of CREA. The trademark DDF® is owned by The Canadian Real Estate Association (CREA) and identifies CREA's Data Distribution Facility (DDF®)
August 23 2026 07:49:04
Association of Interior REALTORS®
Canada Flex Realty Group