
2940 82nd Avenue Osoyoos, British Columbia V0H 1V6

4 Bedroom
4 Bathroom
3,950 sqft
Fireplace
Central Air Conditioning
Forced Air, See Remarks
Acreage
Landscaped, Level, Underground Sprinkler
$2,498,000
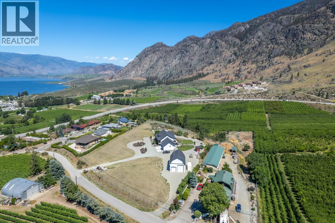
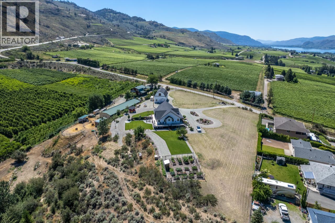
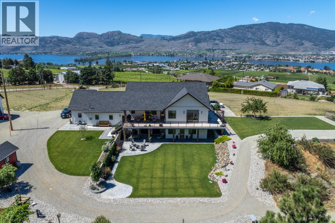
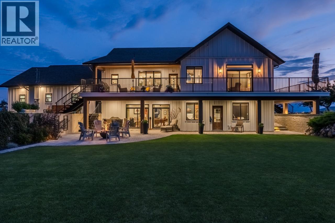
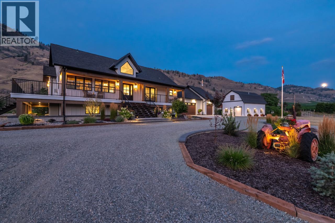
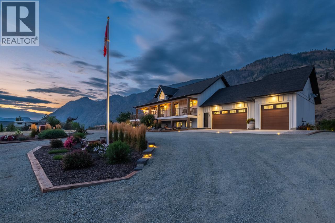
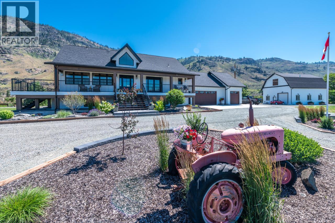
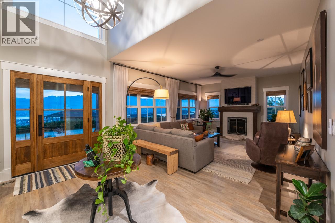
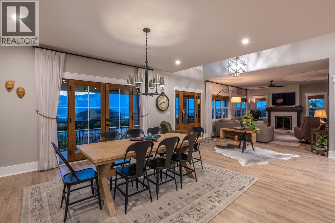
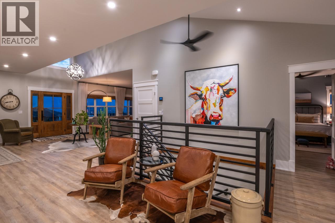
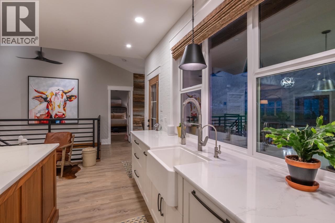
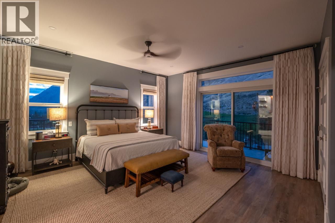
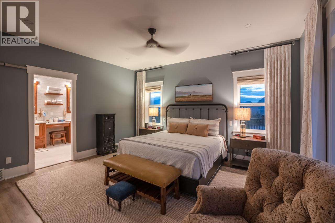
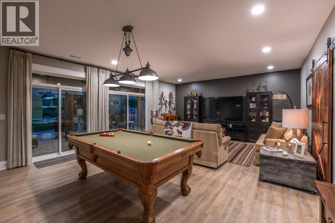
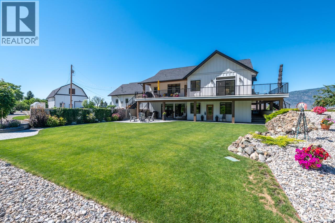
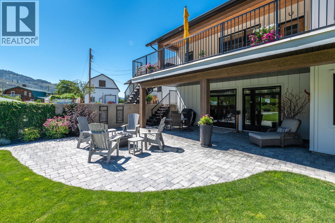
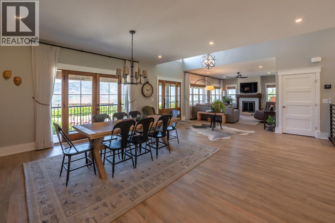
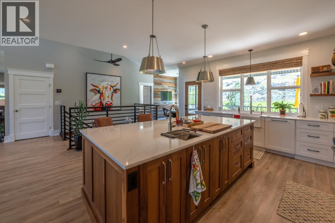
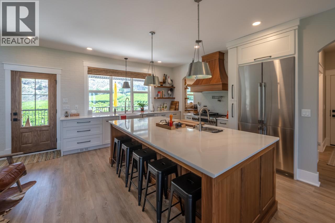
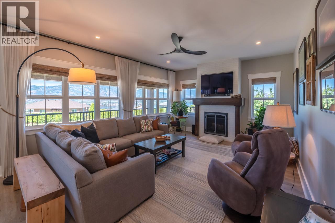
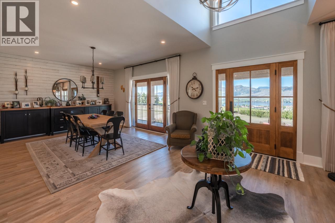
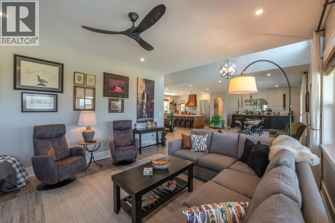
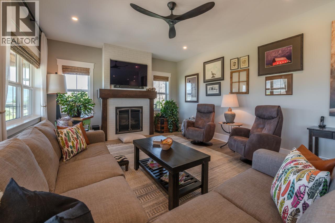
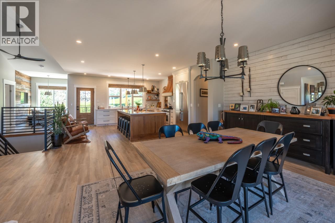
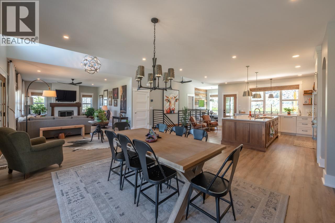
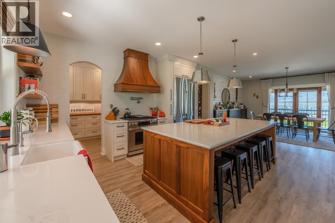
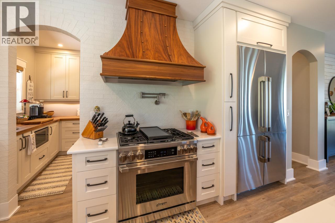
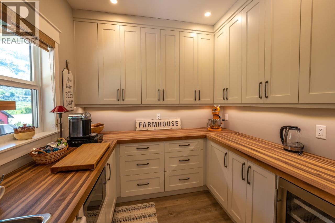
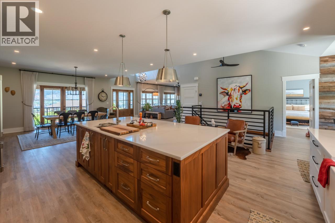
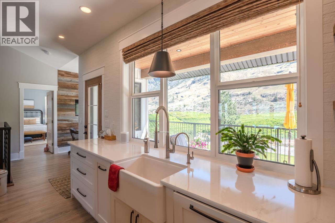
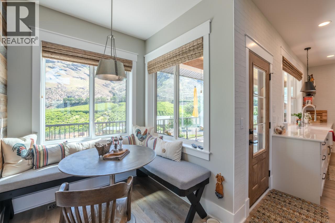
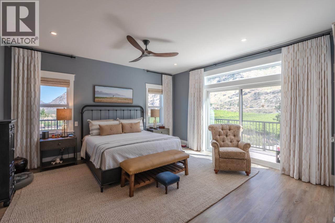
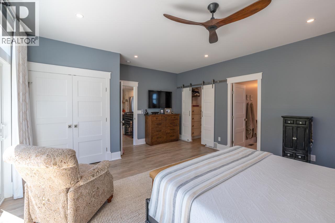
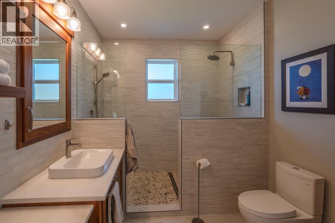
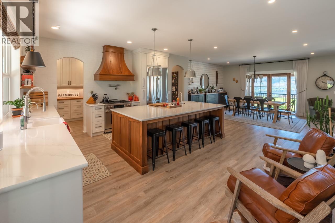
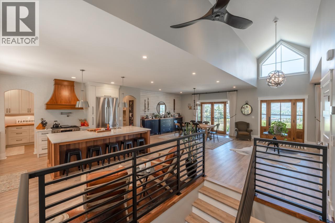
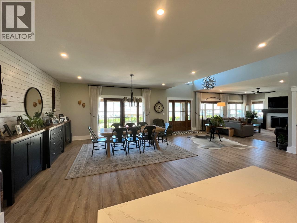
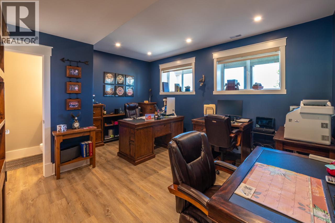
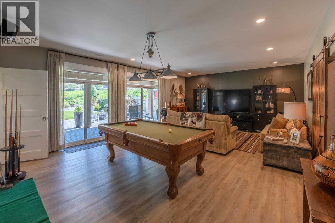
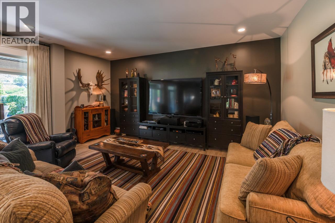
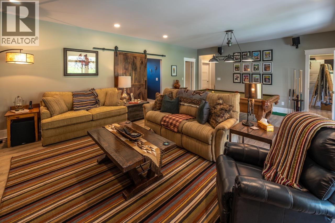
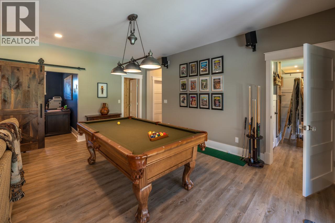
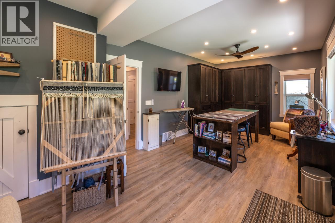
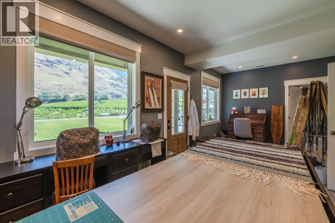
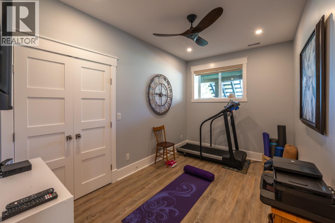
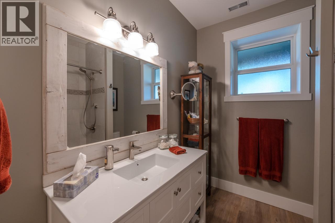
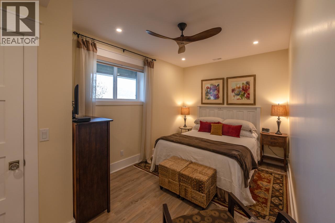
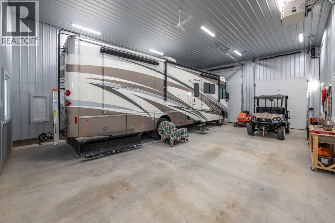
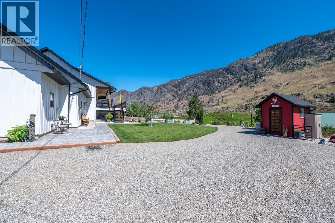
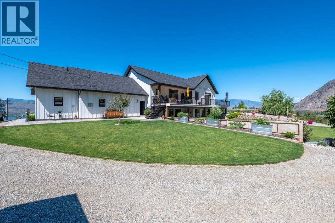
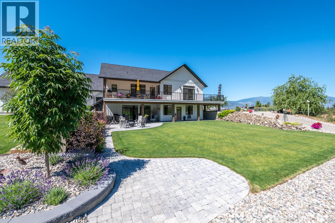
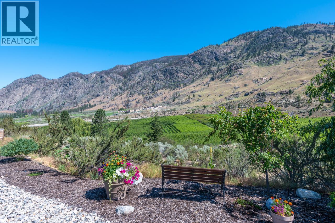
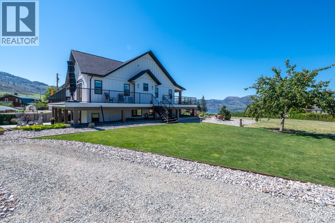
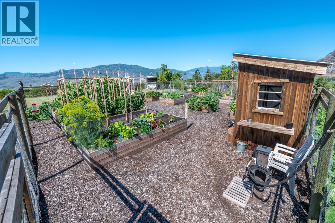
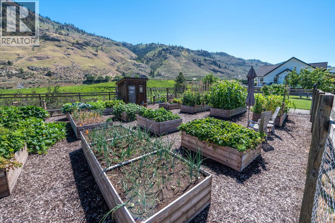
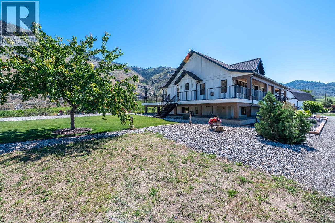
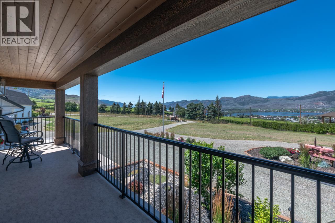
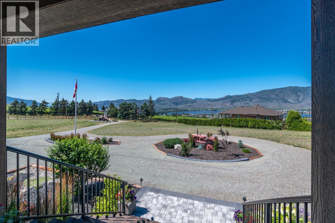
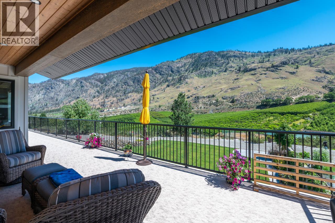
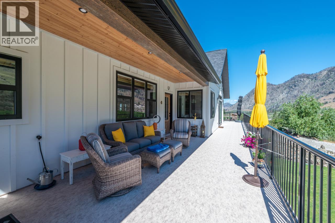
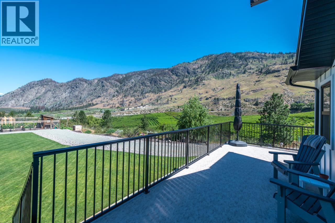
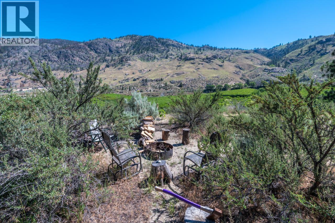
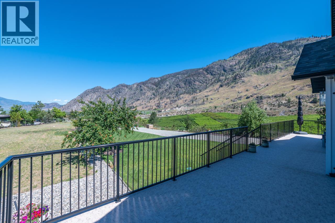
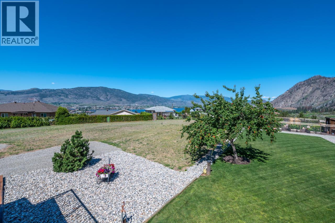
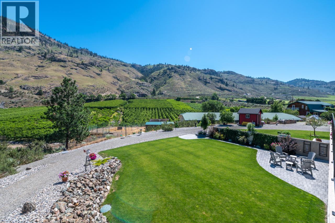
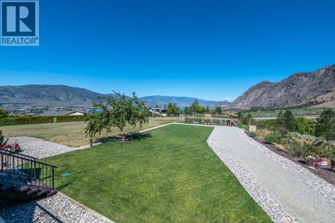
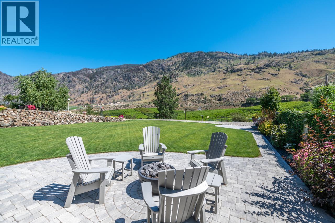
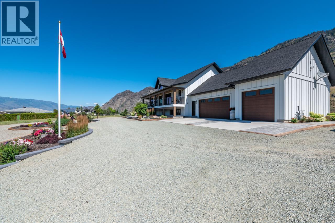
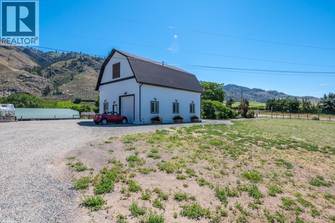
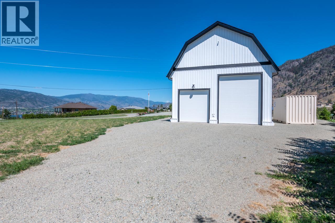
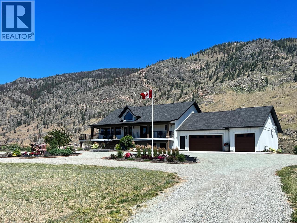
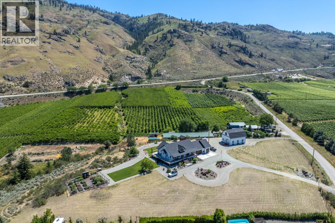
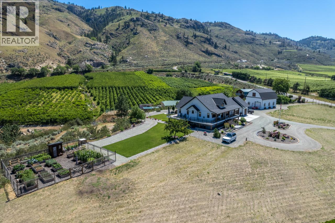
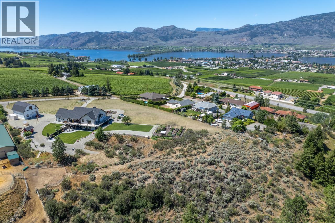
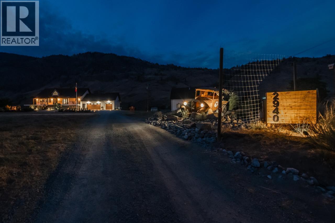
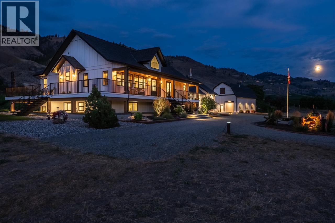
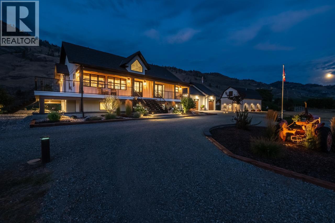
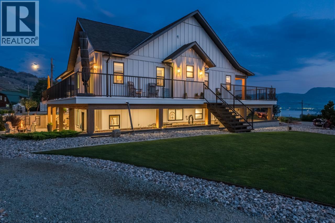
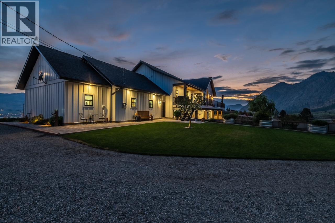
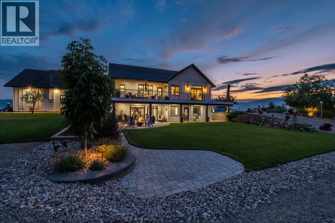
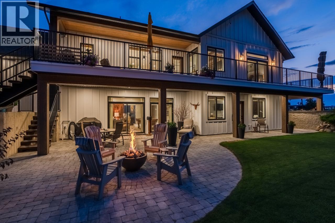
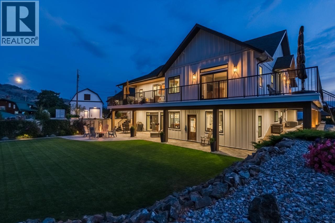
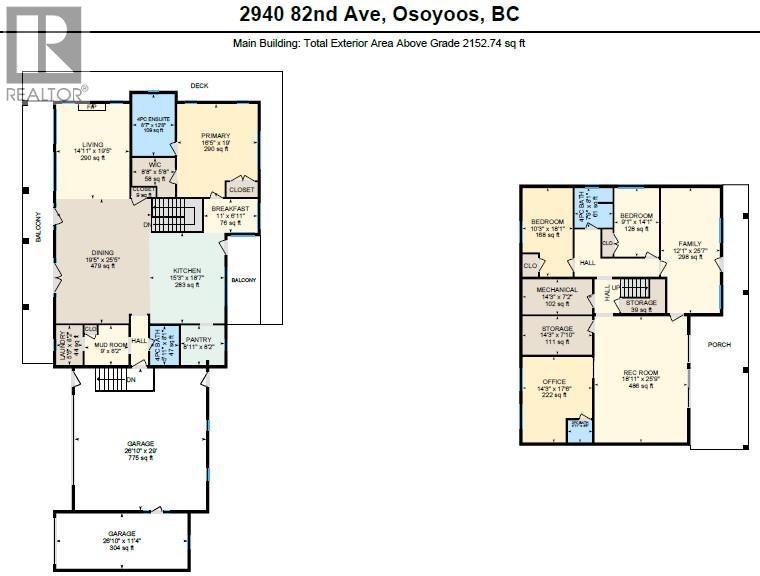
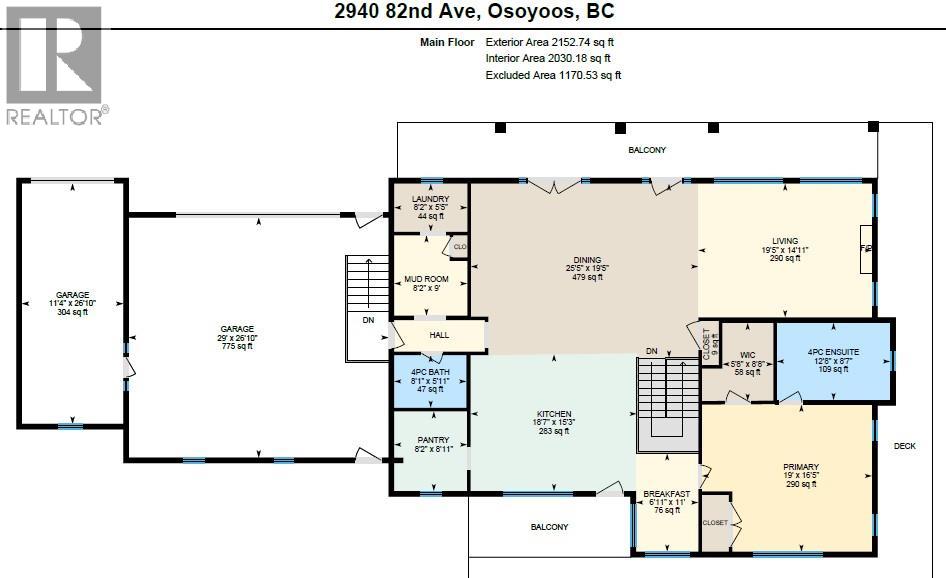
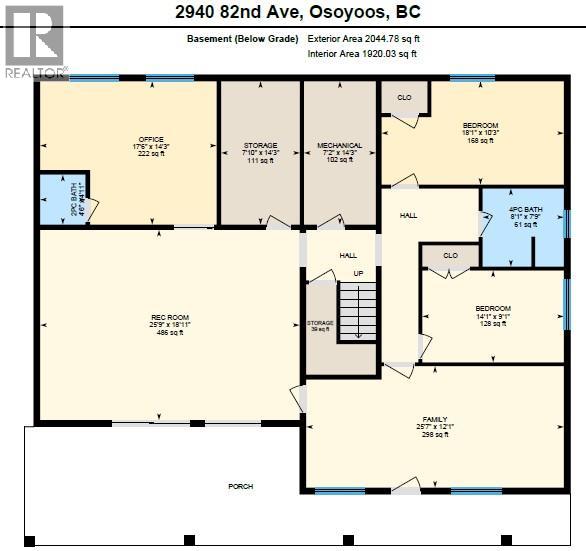
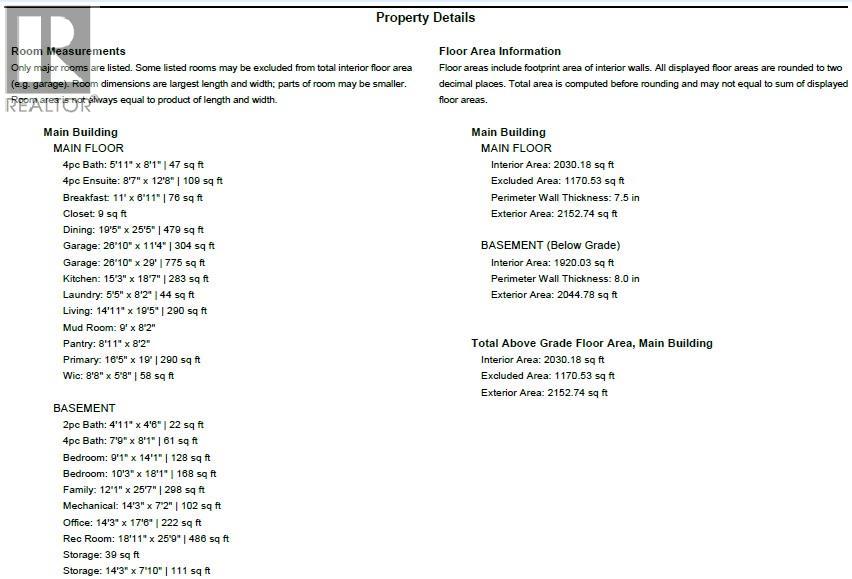
Perched on Osoyoos’ coveted East Bench, this Modern Farmhouse estate offers nearly 4.5 acres with sweeping views of Osoyoos Lake and the sun-soaked South Okanagan hills. Enjoy sunrise over the vineyards and sunset reflections from the wraparound porch. Inside, almost 4,000 sq ft of thoughtfully designed living space features a chef’s kitchen with premium appliances, oversized island, and walk-in pantry, plus a cozy living room with gas fireplace and a serene main-floor primary suite. The lower level adds three bedrooms, a spacious family/games room, and flexible bonus space. Outdoors, imagine a pool, vineyard, or simply room to roam. A brand-new 44x30 heated shop with RV-height doors and high-amperage power, attached 3-car garage, ample parking, and irrigated deer-fenced garden complete the package. Showings by appointment. *Measurements are taken from iGuide Floor Plans. Total square footage is taken from exterior measurements. All dimensions are approximate and subject to Buyer to verify independently if important.* (id:58301)
Property Details
| MLS® Number | 10376808 |
| Property Type | Agriculture |
| Neigbourhood | Osoyoos Rural |
| Amenities Near By | Golf Nearby |
| Community Features | Rural Setting |
| Farm Type | Unknown |
| Features | Level Lot, Private Setting, Central Island |
| Parking Space Total | 32 |
| View Type | City View, Lake View, Mountain View, Valley View, View Of Water, View (panoramic) |
Building
| Bathroom Total | 4 |
| Bedrooms Total | 4 |
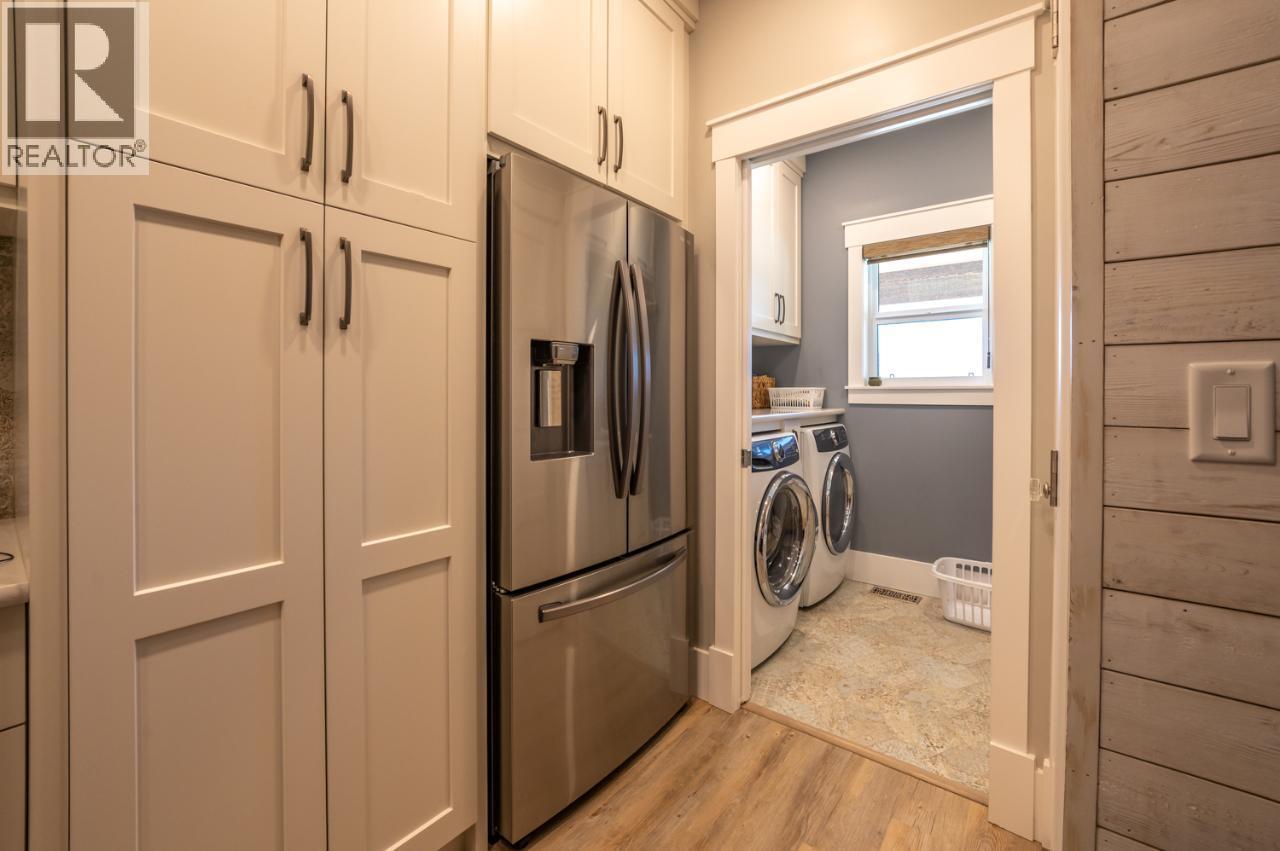
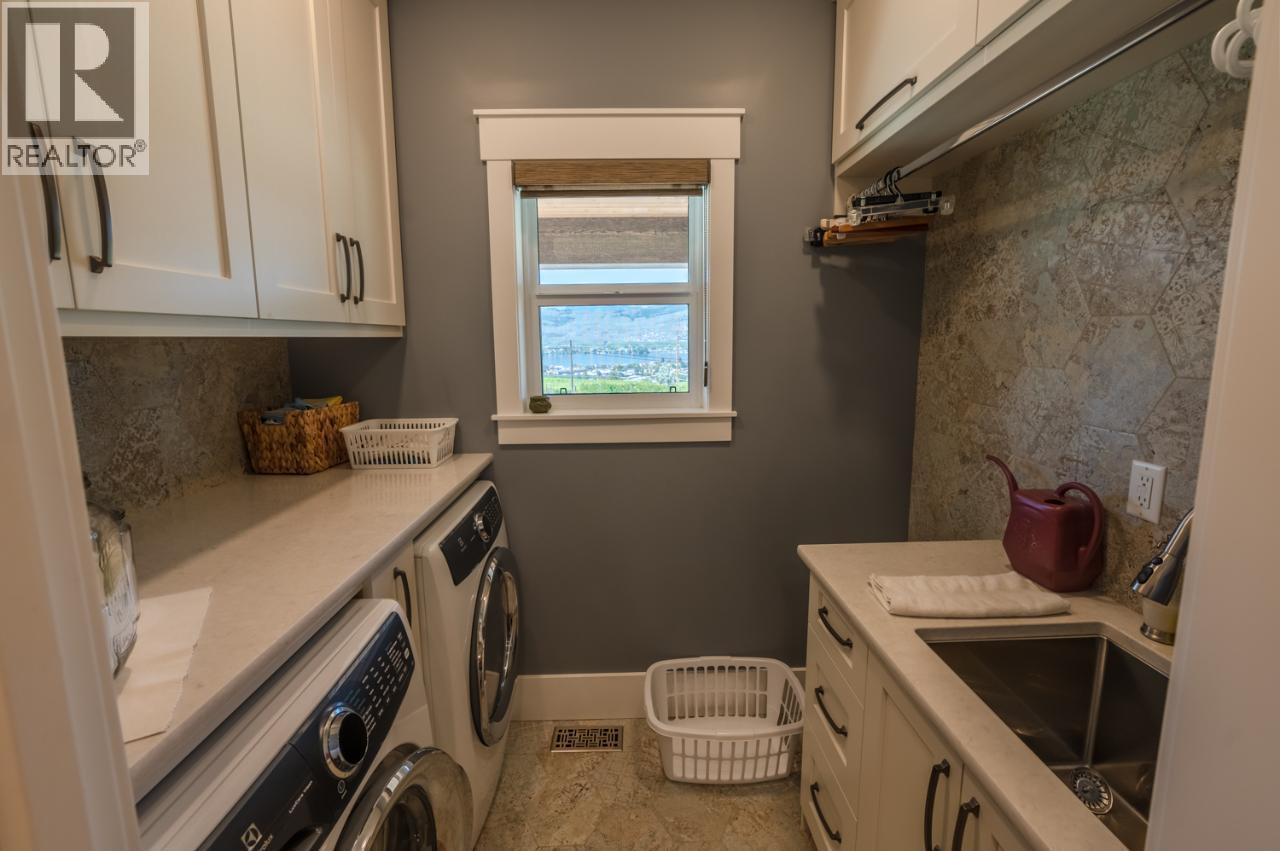
| Appliances | Refrigerator, Dishwasher, Dryer, Range - Gas, Microwave, Washer, Water Softener |
| Basement Type | Full |
| Constructed Date | 2005 |
| Cooling Type | Central Air Conditioning |
| Exterior Finish | Other |
| Fire Protection | Security System, Smoke Detector Only |
| Fireplace Fuel | Gas |
| Fireplace Present | Yes |
| Fireplace Total | 1 |
| Fireplace Type | Unknown |
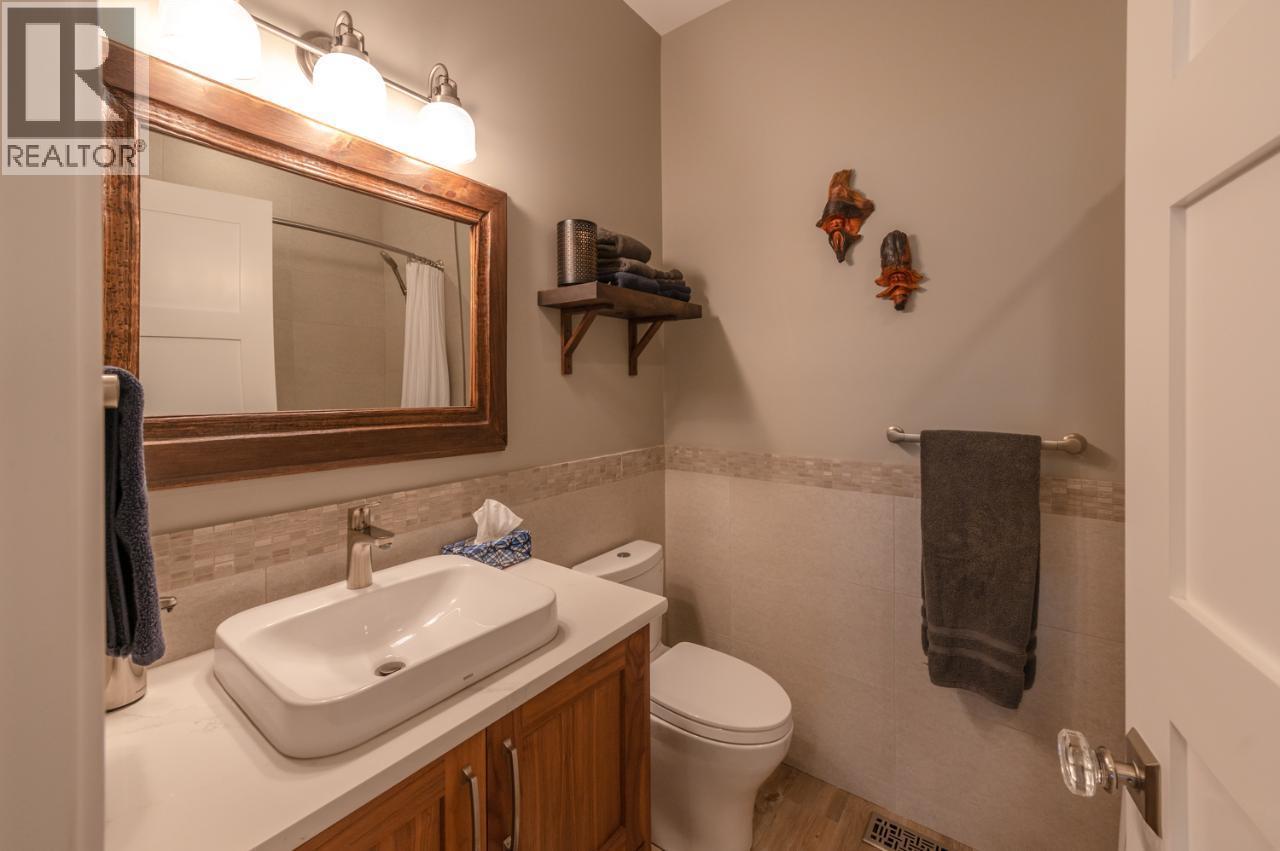
| Half Bath Total | 1 |
| Heating Type | Forced Air, See Remarks |
| Roof Material | Asphalt Shingle |
| Roof Style | Unknown |
| Stories Total | 2 |
| Size Interior | 3,950 Sqft |
| Type | Other |
| Utility Water | Well |
Parking
| See Remarks | |
| Additional Parking | |
| Attached Garage | 7 |
| Heated Garage | |
| R V |
Land
| Acreage | Yes |
| Land Amenities | Golf Nearby |
| Landscape Features | Landscaped, Level, Underground Sprinkler |
| Sewer | Septic Tank |
| Size Irregular | 4.43 |
| Size Total | 4.43 Ac|1 - 5 Acres |
| Size Total Text | 4.43 Ac|1 - 5 Acres |
Rooms
| Level | Type | Length | Width | Dimensions |
|---|---|---|---|---|
| Lower Level | 2pc Ensuite Bath | Measurements not available | ||
| Lower Level | Bedroom | 9'1'' x 14'1'' | ||
| Lower Level | Bedroom | 10'3'' x 18'1'' | ||
| Lower Level | Family Room | 12'1'' x 25'7'' | ||
| Lower Level | Bedroom | 14'3'' x 17'6'' | ||
| Lower Level | Hobby Room | 18'11'' x 25'9'' | ||
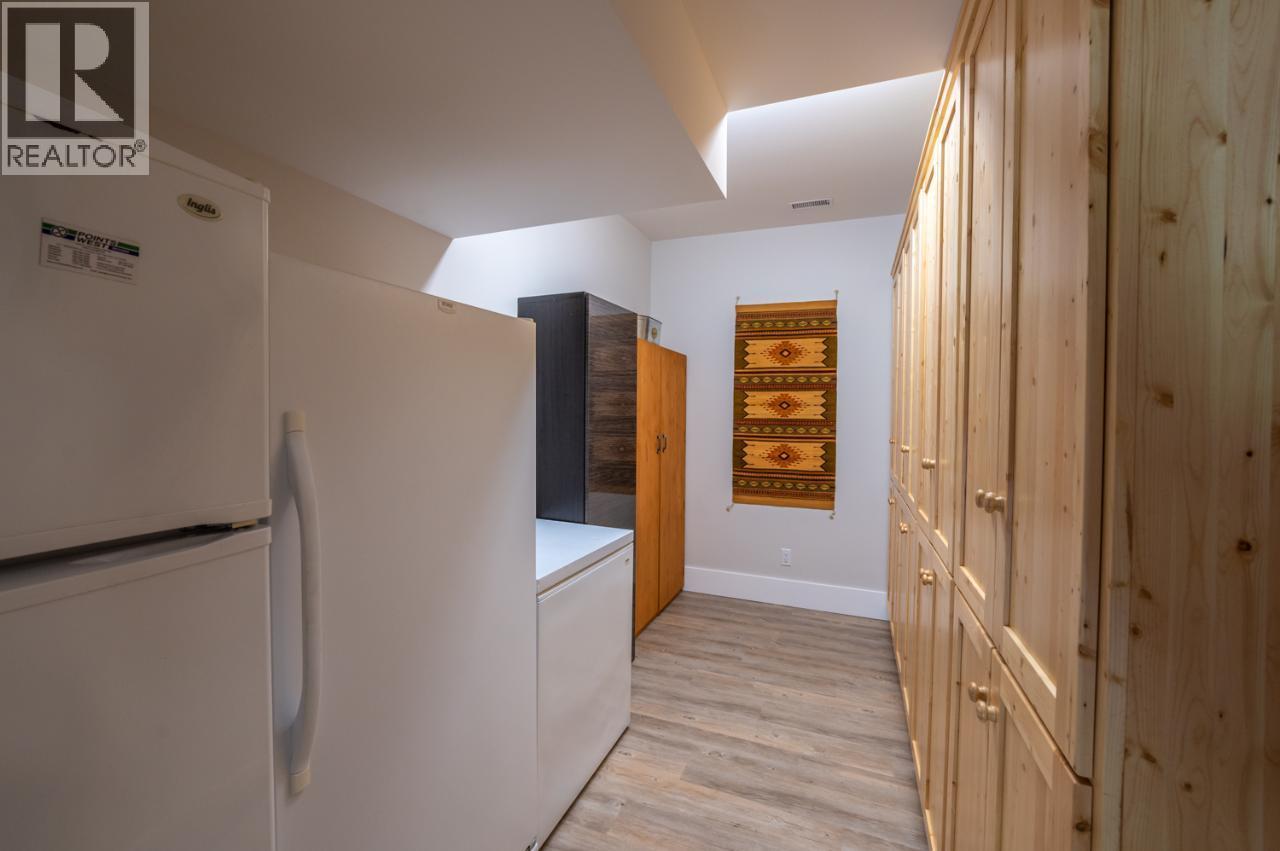
| Lower Level | Storage | 14'3'' x 7'10'' | ||
| Lower Level | Utility Room | 14'3'' x 7'2'' | ||
| Lower Level | 4pc Bathroom | 7'9'' x 8'1'' | ||
| Main Level | 4pc Bathroom | Measurements not available | ||
| Main Level | Other | 26'10'' x 11'4'' | ||
| Main Level | Other | 26'10'' x 29'0'' | ||
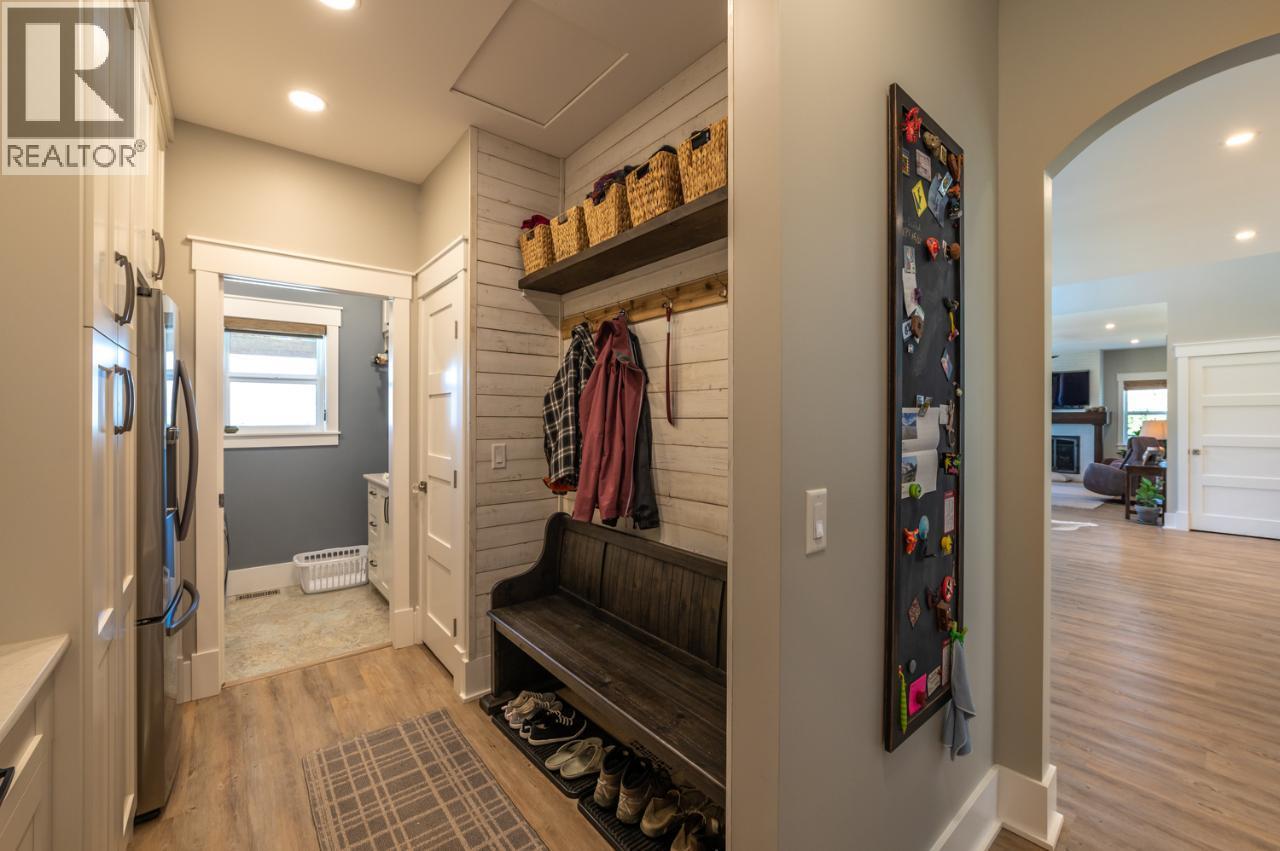
| Main Level | Laundry Room | 5'5'' x 8'2'' | ||
| Main Level | Mud Room | 9'0'' x 8'2'' | ||
| Main Level | Pantry | 8'11'' x 8'2'' | ||
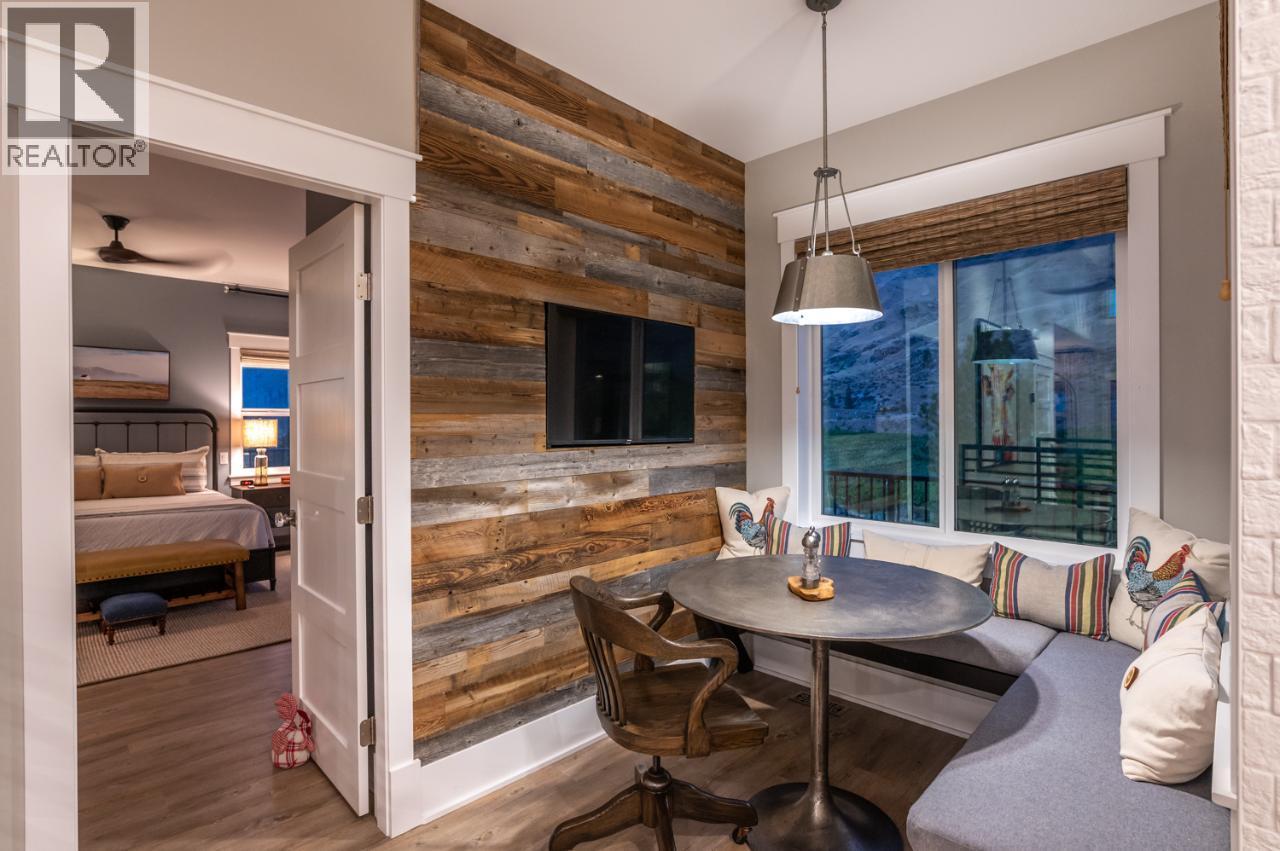
| Main Level | Dining Nook | 11'0'' x 6'11'' | ||
| Main Level | Other | 8'8'' x 5'8'' | ||
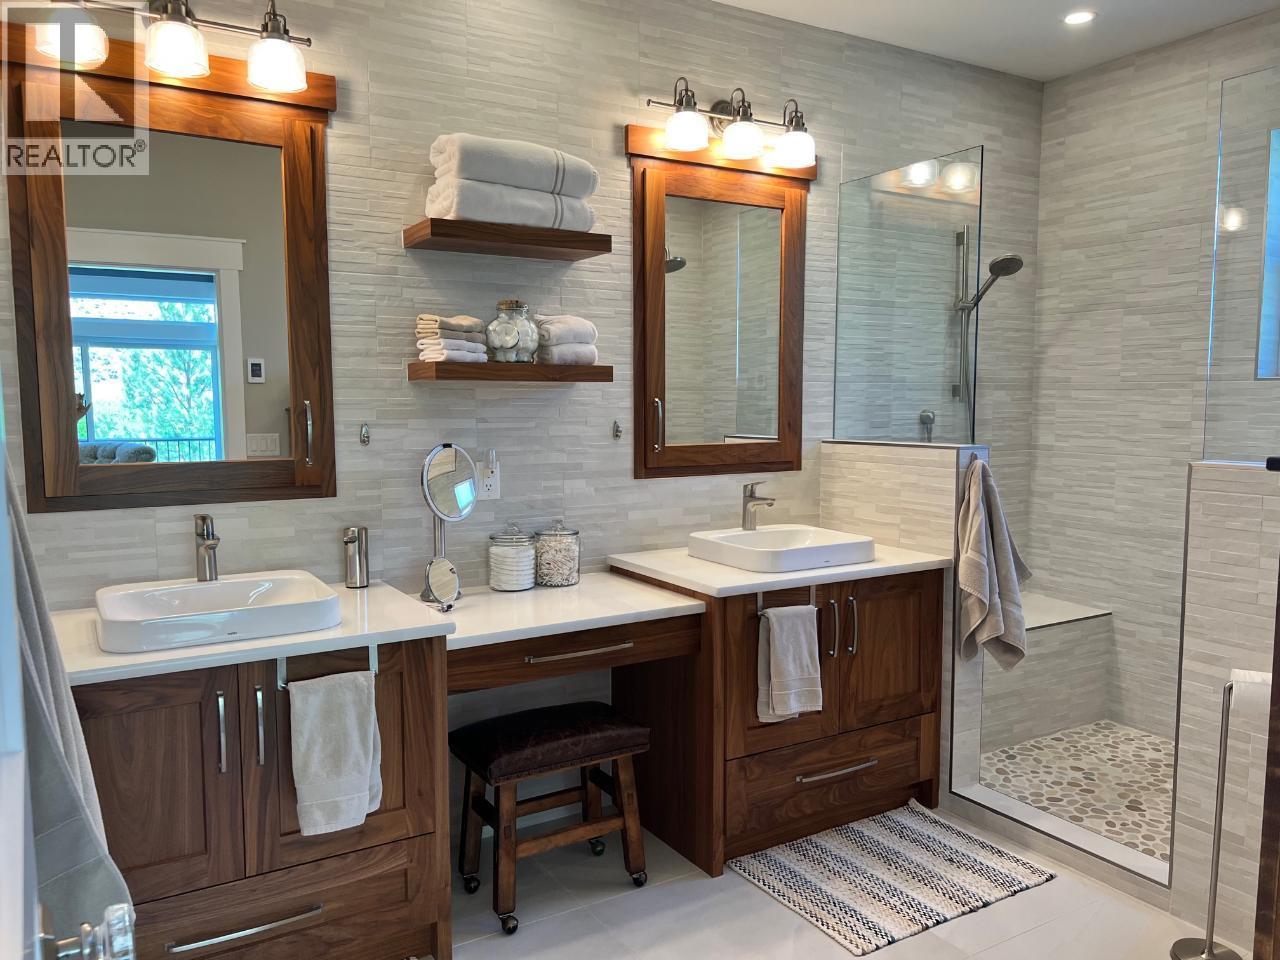
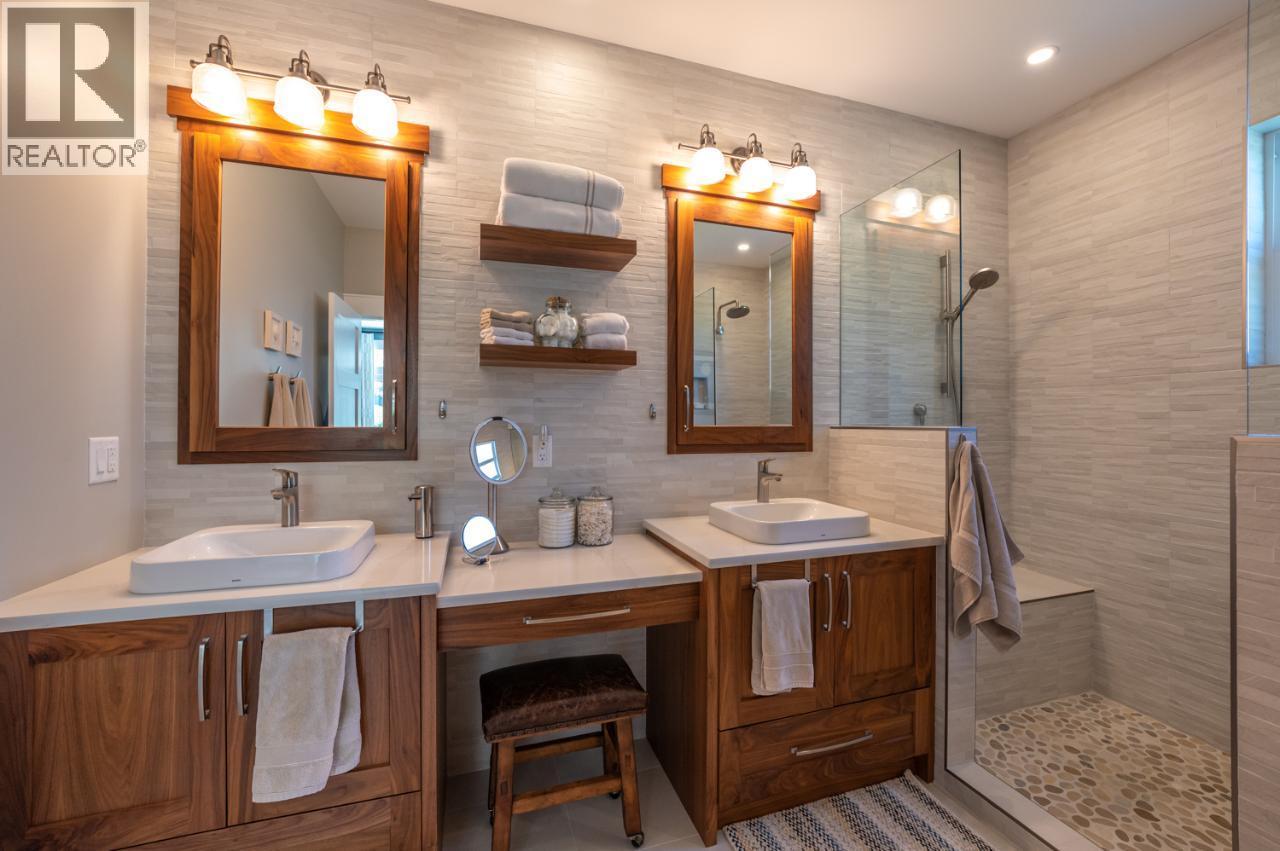
| Main Level | 4pc Ensuite Bath | 8'7'' x 12'8'' | ||
| Main Level | Dining Room | 19'5'' x 25'5'' | ||
| Main Level | Primary Bedroom | 16'5'' x 19'0'' | ||
| Main Level | Living Room | 14'11'' x 19'5'' | ||
| Main Level | Kitchen | 15'3'' x 18'7'' |
https://www.realtor.ca/real-estate/29394007/2940-82nd-avenue-osoyoos-osoyoos-rural
Contact Us
Contact us for more information

Michelle Fritz
Personal Real Estate Corporation
www.osoyoosforsale.com/
www.facebook.com/michellefritz.realtor
www.instagram.com/michellefritz.realtor
RE/MAX Realty Solutions
8507 A Main St., Po Box 1099
Osoyoos, British Columbia V0H 1V0
8507 A Main St., Po Box 1099
Osoyoos, British Columbia V0H 1V0
(250) 495-7441
(250) 495-6723

This REALTOR.ca listing content is owned and licensed by REALTOR® members of The Canadian Real Estate Association
The trademarks REALTOR®, REALTORS®, and the REALTOR® logo are controlled by The Canadian Real Estate Association (CREA) and identify real estate professionals who are members of CREA. The trademarks MLS®, Multiple Listing Service® and the associated logos are owned by The Canadian Real Estate Association (CREA) and identify the quality of services provided by real estate professionals who are members of CREA. The trademark DDF® is owned by The Canadian Real Estate Association (CREA) and identifies CREA's Data Distribution Facility (DDF®)
July 23 2026 09:18:24
Association of Interior REALTORS®
RE/MAX Realty Solutions