
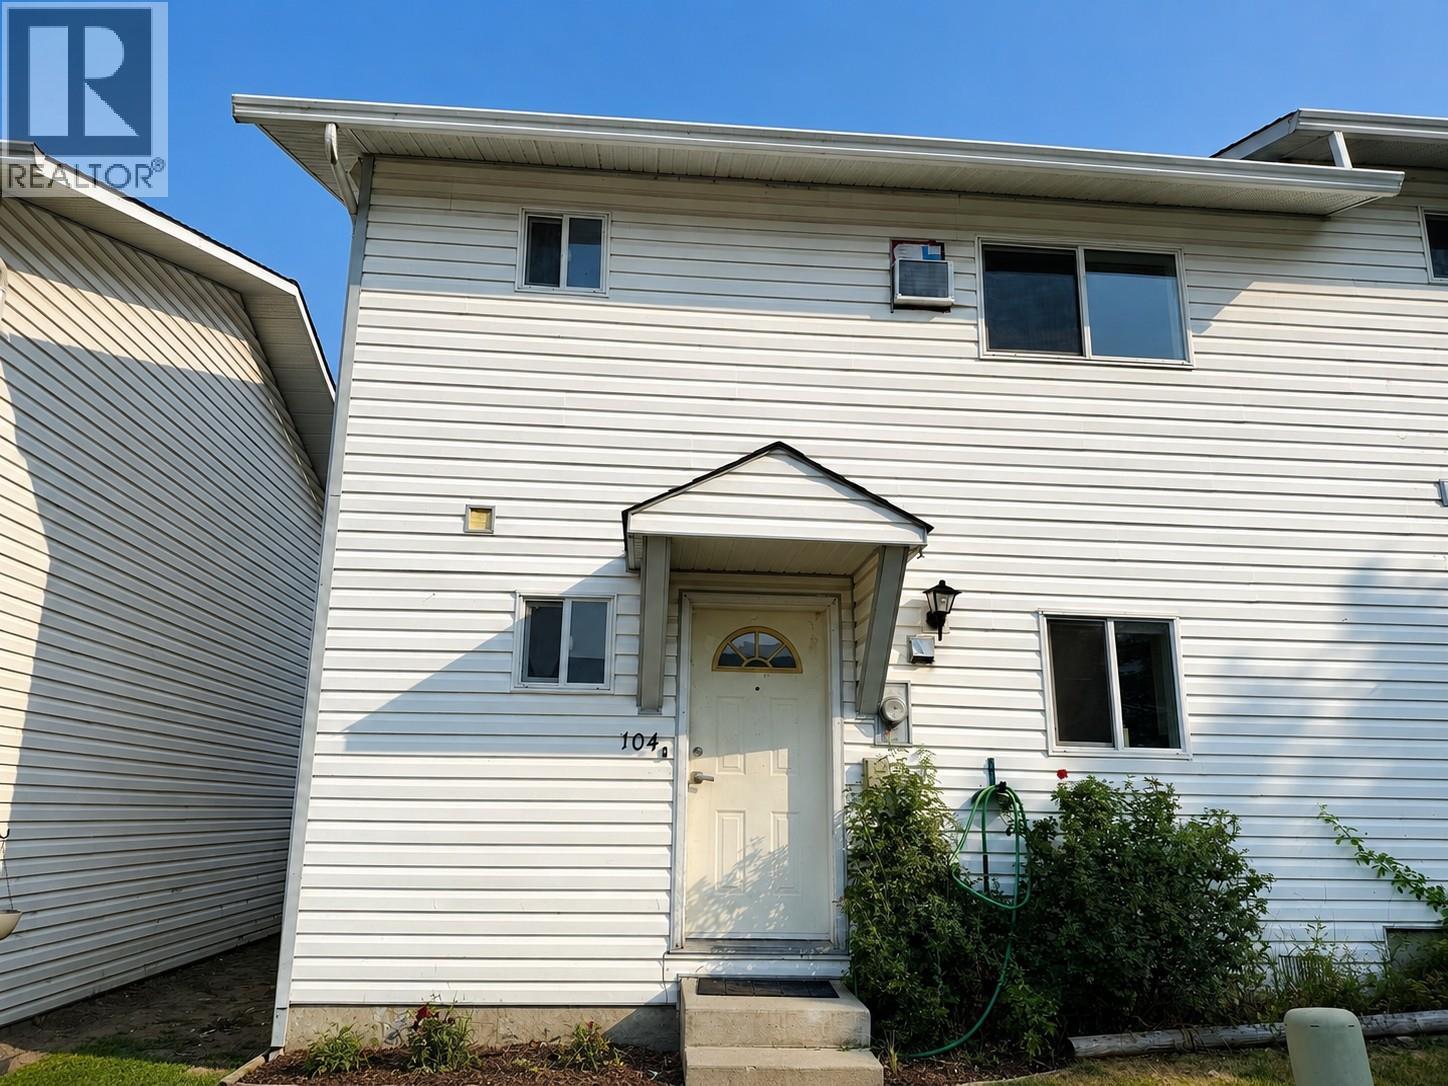
3004 South Main Street Unit# 104 Penticton, British Columbia V2A 5J6

3 Bedroom
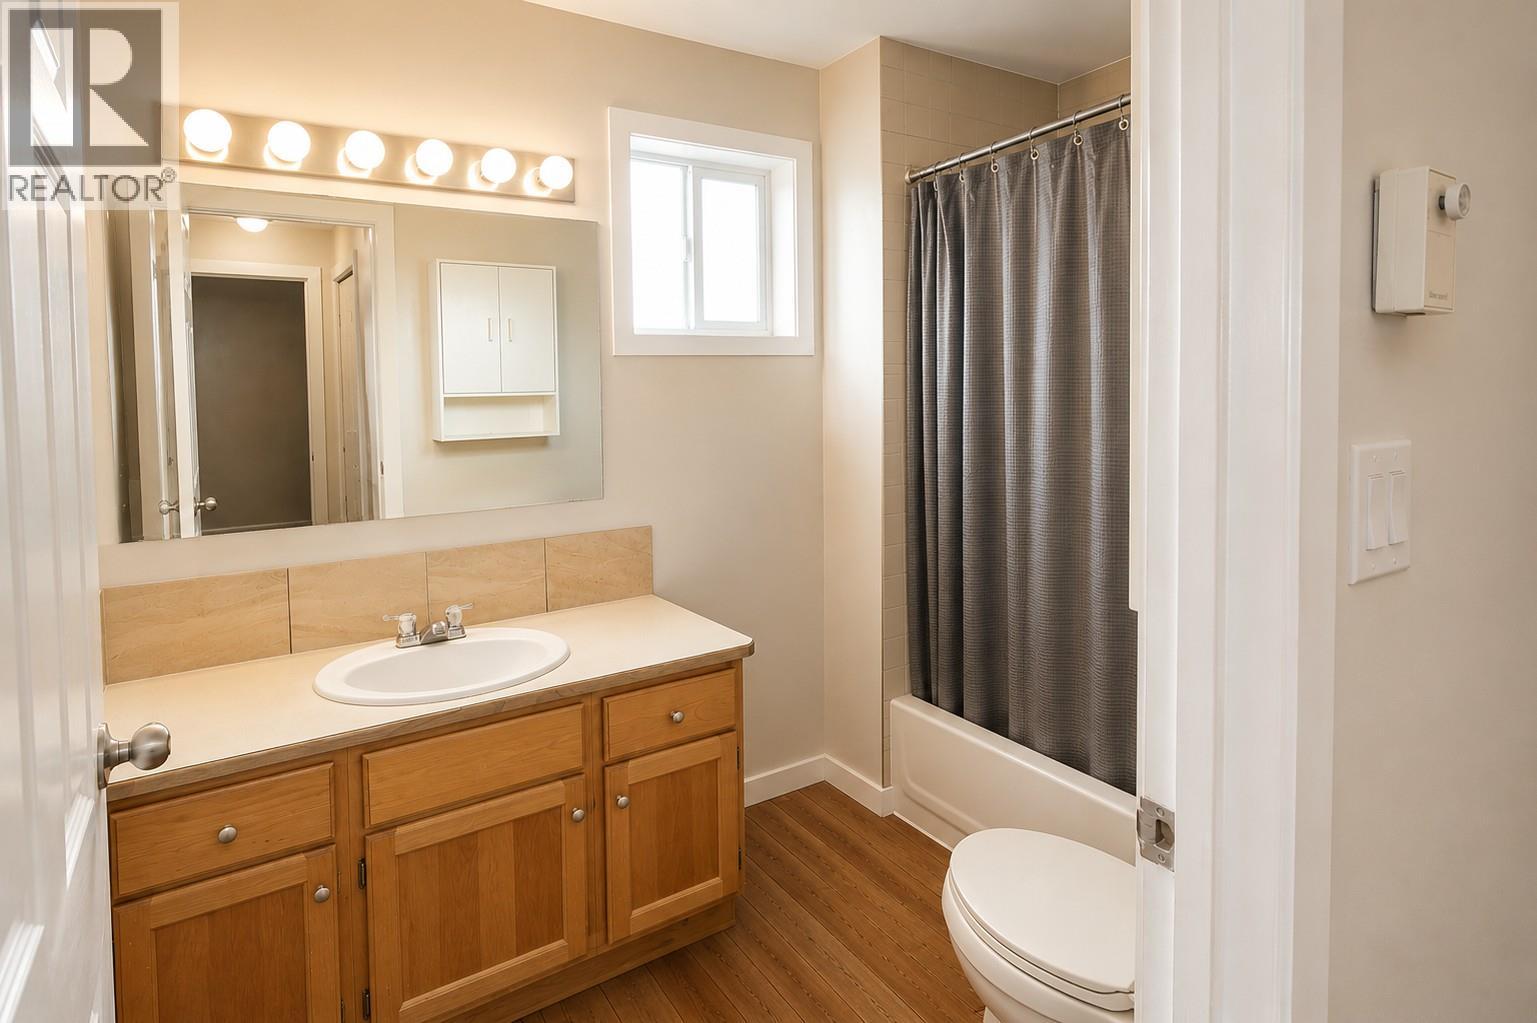
2 Bathroom
1,144 sqft
Wall Unit
Baseboard Heaters
$425,000Maintenance,
$264 Monthly
Maintenance,
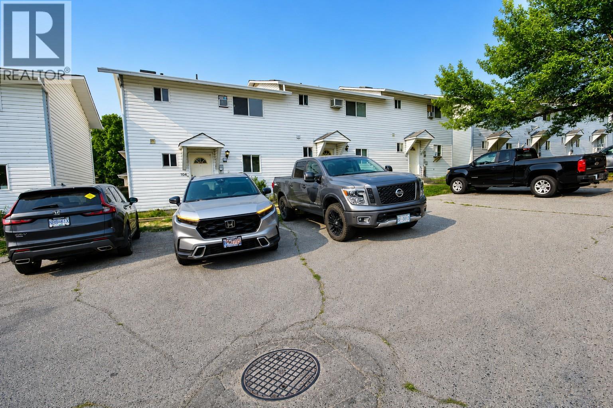
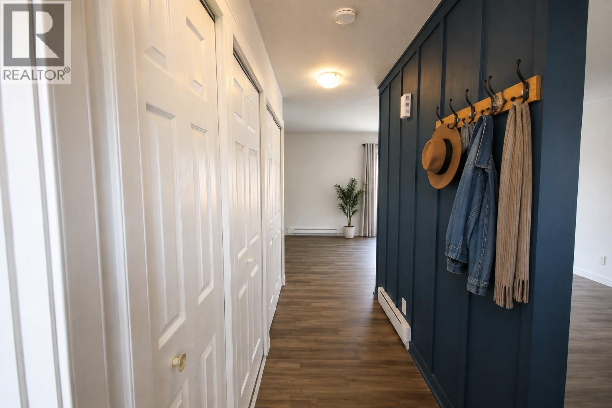
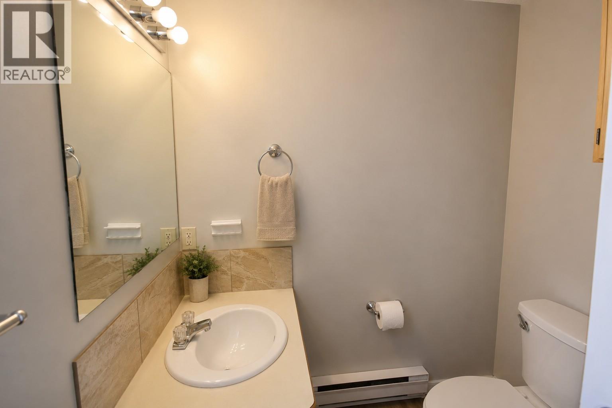
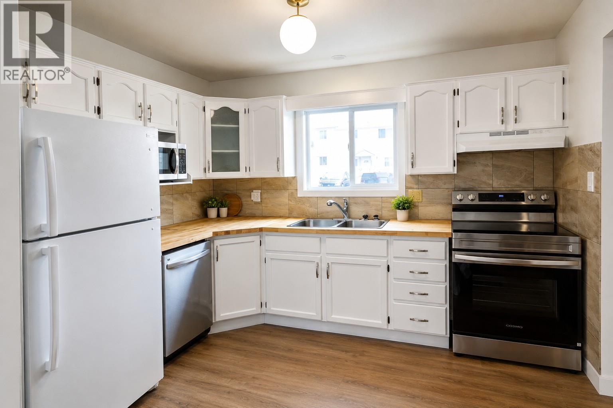
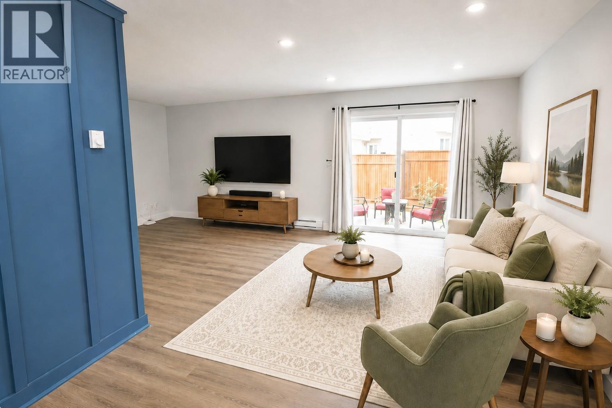
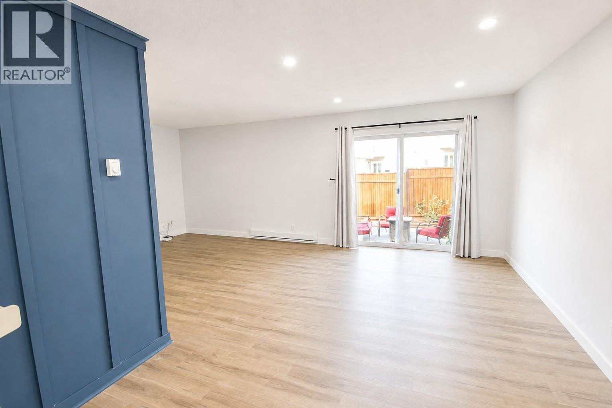
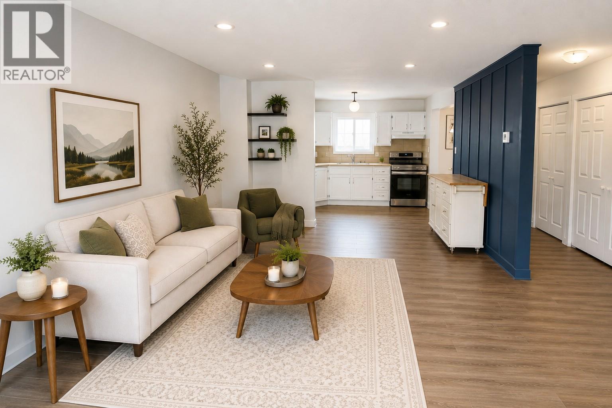
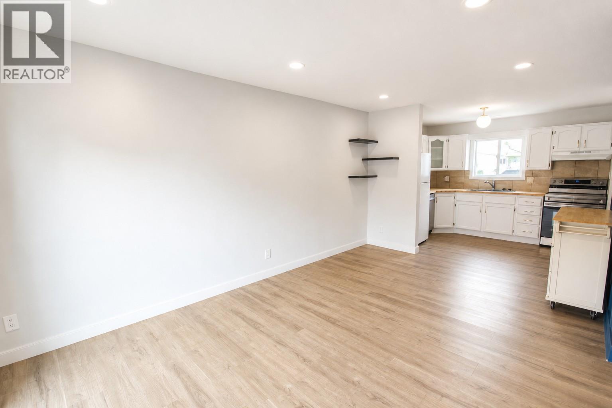
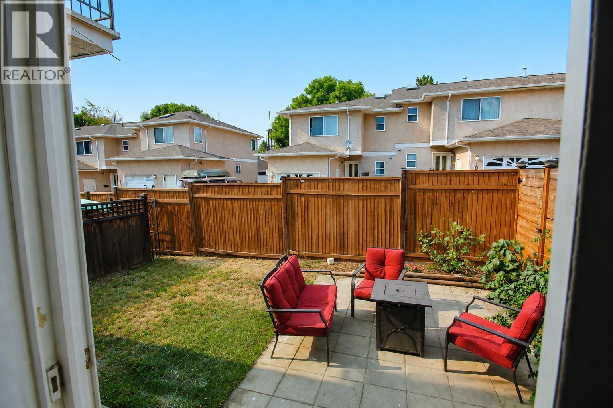
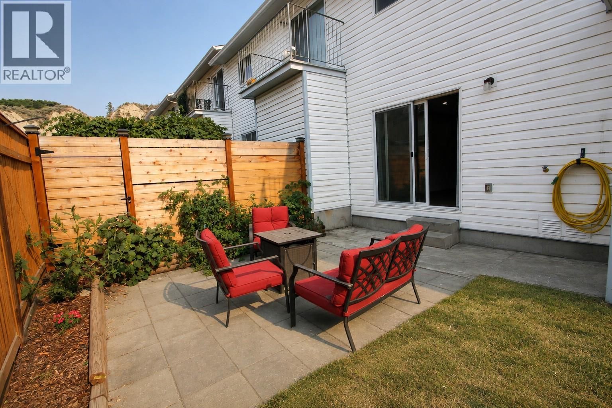
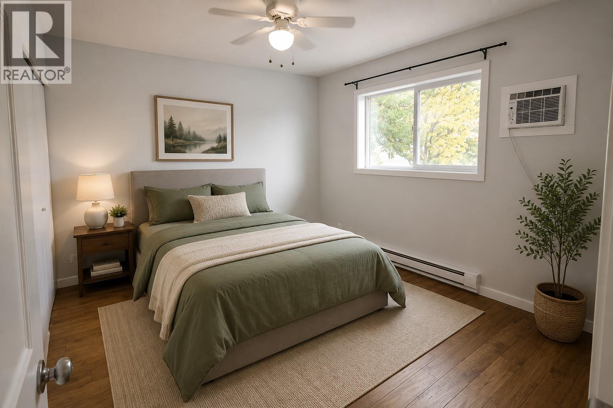
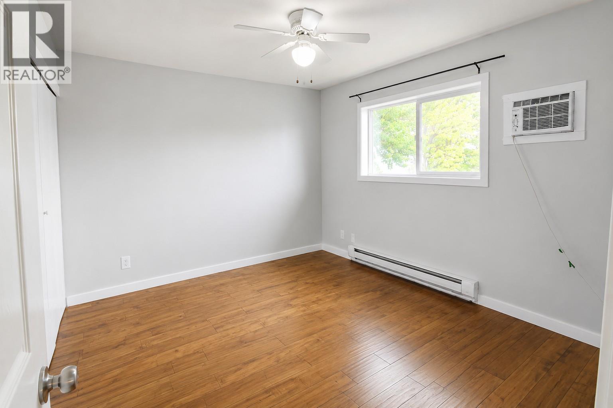
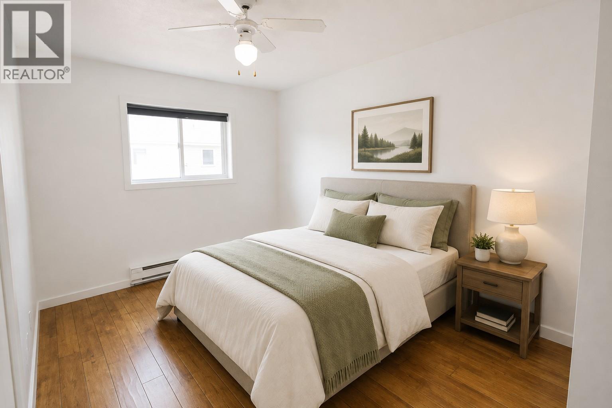
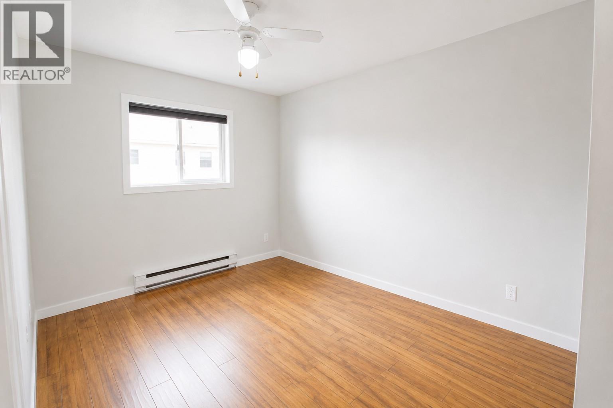
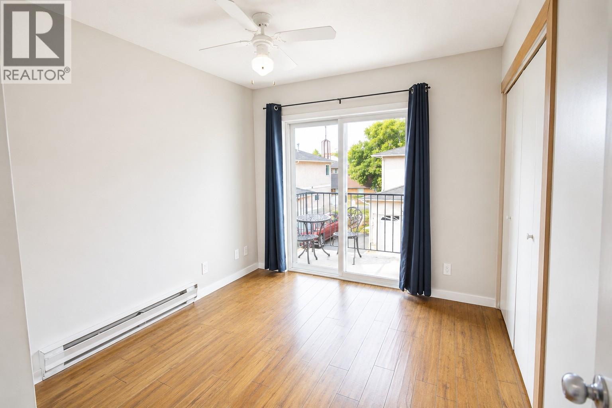
$264 MonthlyWelcome to easy, family-friendly living in this beautifully updated 3-bedroom, 2-bathroom corner townhome, ideally located close to shopping, schools, parks, and everyday amenities. Offering added privacy and natural light, this inviting home features a functional layout with plenty of space for the whole family. Inside, thoughtful updates create a fresh, modern feel, including new countertops, updated flooring, fresh paint, a stylish feature wall, and more. Three comfortable bedrooms provide flexibility for a growing family, guests, or a home office. Located in a pet-friendly complex with a low strata fee, this home also includes the convenience of two parking stalls, a great bonus for busy households. Whether you're a first-time buyer, growing family, or simply looking for a move-in-ready home in a convenient location, this townhome delivers an appealing combination of space, style, affordability, and value. A fantastic opportunity to put down roots and make this welcoming home your own! (id:58301)
Property Details
| MLS® Number | 10398396 |
| Property Type | Single Family |
| Neigbourhood | Main South |
| Community Name | KAS1014 |
| Amenities Near By | Park, Schools, Shopping |
| Community Features | Pets Allowed With Restrictions, Rentals Allowed |
| Parking Space Total | 2 |
Building
| Bathroom Total | 2 |
| Bedrooms Total | 3 |
| Appliances | Range, Refrigerator, Dishwasher, Dryer, Washer |
| Basement Type | Crawl Space |
| Constructed Date | 1992 |
| Construction Style Attachment | Attached |
| Cooling Type | Wall Unit |
| Exterior Finish | Vinyl Siding |
| Half Bath Total | 1 |
| Heating Fuel | Electric |
| Heating Type | Baseboard Heaters |
| Roof Material | Asphalt Shingle |
| Roof Style | Unknown |
| Stories Total | 2 |
| Size Interior | 1,144 Sqft |
| Type | Row / Townhouse |
| Utility Water | Municipal Water |
Parking
| Other |
Land
| Access Type | Easy Access |
| Acreage | No |
| Land Amenities | Park, Schools, Shopping |
| Sewer | Municipal Sewage System |
| Size Total Text | Under 1 Acre |
Rooms
| Level | Type | Length | Width | Dimensions |
|---|---|---|---|---|
| Second Level | Bedroom | 11'0'' x 9'0'' | ||
| Second Level | Bedroom | 12'0'' x 9'0'' | ||
| Second Level | Primary Bedroom | 12'0'' x 11'0'' | ||
| Second Level | 4pc Bathroom | Measurements not available | ||
| Main Level | Living Room | 10'0'' x 21'0'' | ||
| Main Level | Kitchen | 12'0'' x 9'0'' | ||
| Main Level | Dining Room | 10'0'' x 6'0'' | ||
| Main Level | 2pc Bathroom | Measurements not available |
https://www.realtor.ca/real-estate/30180395/3004-south-main-street-unit-104-penticton-main-south
Contact Us
Contact us for more information

Heather Smith
www.realestateinpenticton.org/
RE/MAX Penticton Realty
302 Eckhardt Avenue West
Penticton, British Columbia V2A 2A9
302 Eckhardt Avenue West
Penticton, British Columbia V2A 2A9
(250) 492-2266
(250) 492-3005
Pamela Hanson
Personal Real Estate Corporation
realestateinpenticton.com/
pamelahanson1/
RE/MAX Penticton Realty
302 Eckhardt Avenue West
Penticton, British Columbia V2A 2A9
302 Eckhardt Avenue West
Penticton, British Columbia V2A 2A9
(250) 492-2266
(250) 492-3005

This REALTOR.ca listing content is owned and licensed by REALTOR® members of The Canadian Real Estate Association
The trademarks REALTOR®, REALTORS®, and the REALTOR® logo are controlled by The Canadian Real Estate Association (CREA) and identify real estate professionals who are members of CREA. The trademarks MLS®, Multiple Listing Service® and the associated logos are owned by The Canadian Real Estate Association (CREA) and identify the quality of services provided by real estate professionals who are members of CREA. The trademark DDF® is owned by The Canadian Real Estate Association (CREA) and identifies CREA's Data Distribution Facility (DDF®)
September 12 2026 09:48:19
Association of Interior REALTORS®
RE/MAX Penticton Realty