
3051 Abbott Street Unit# 311 Kelowna, British Columbia V1Y 0P1

3 Bedroom
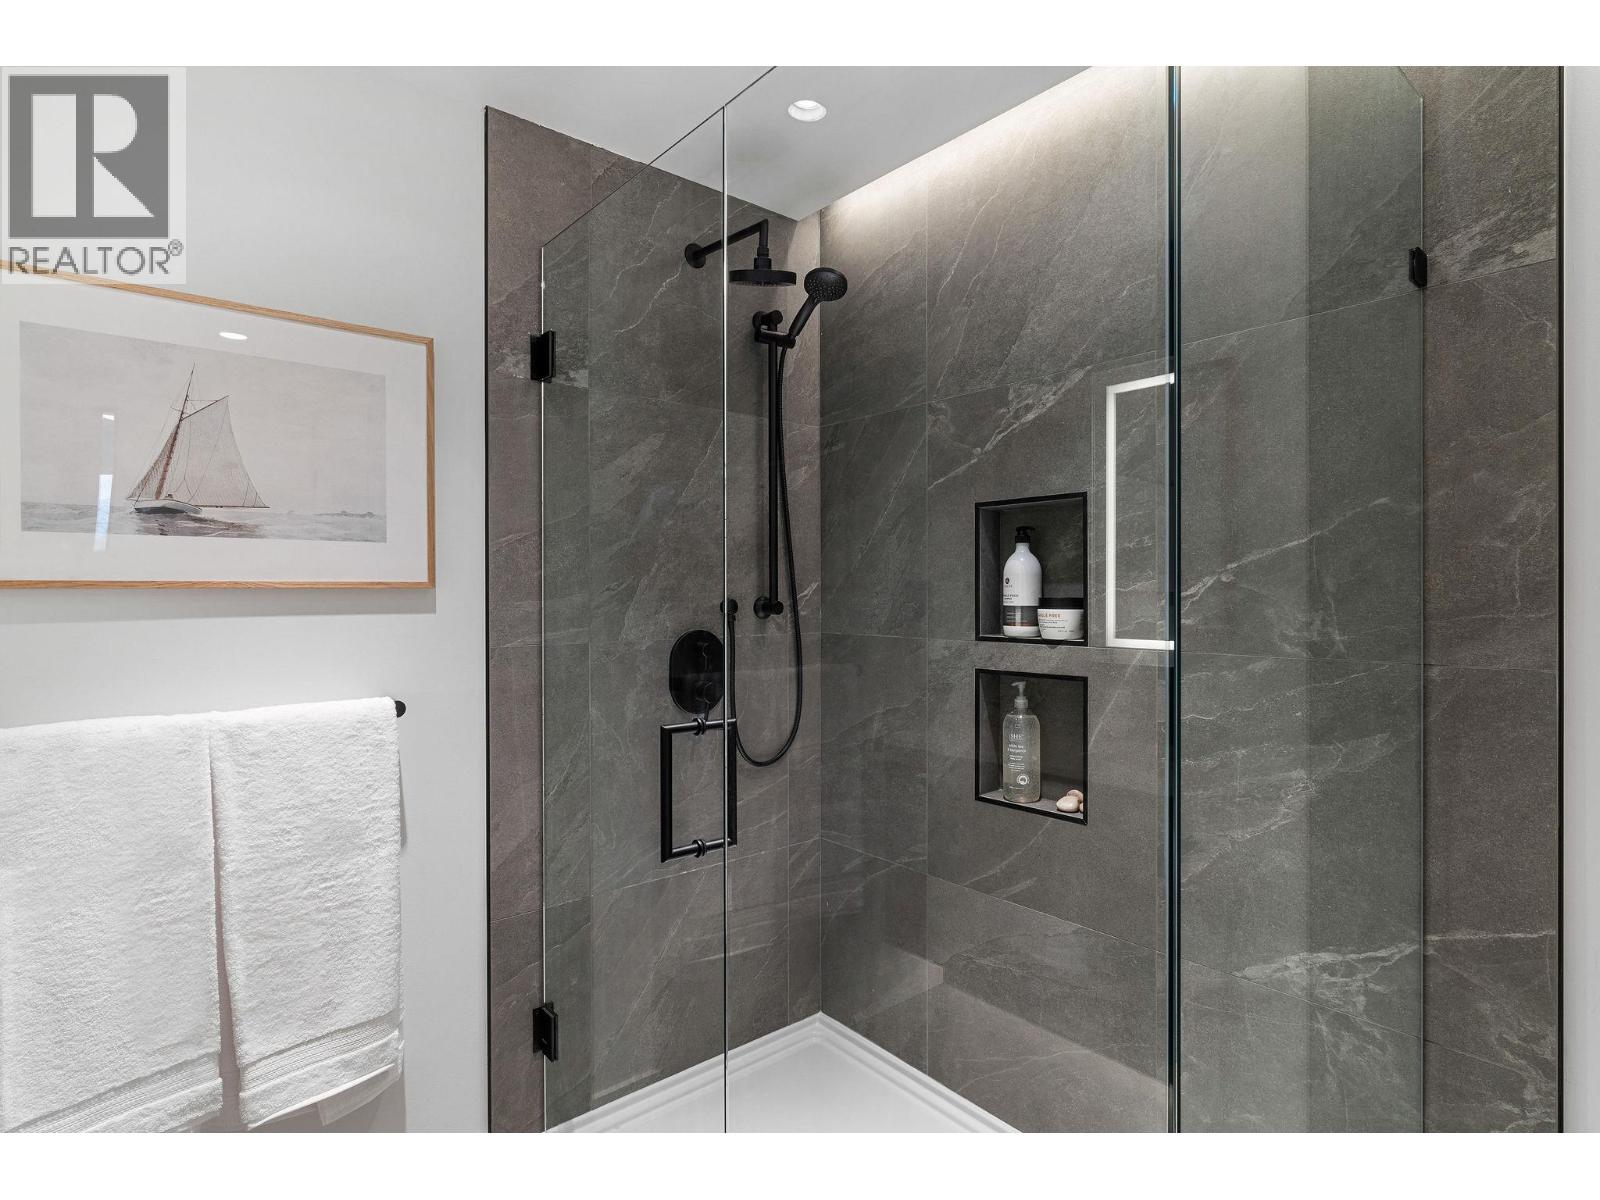
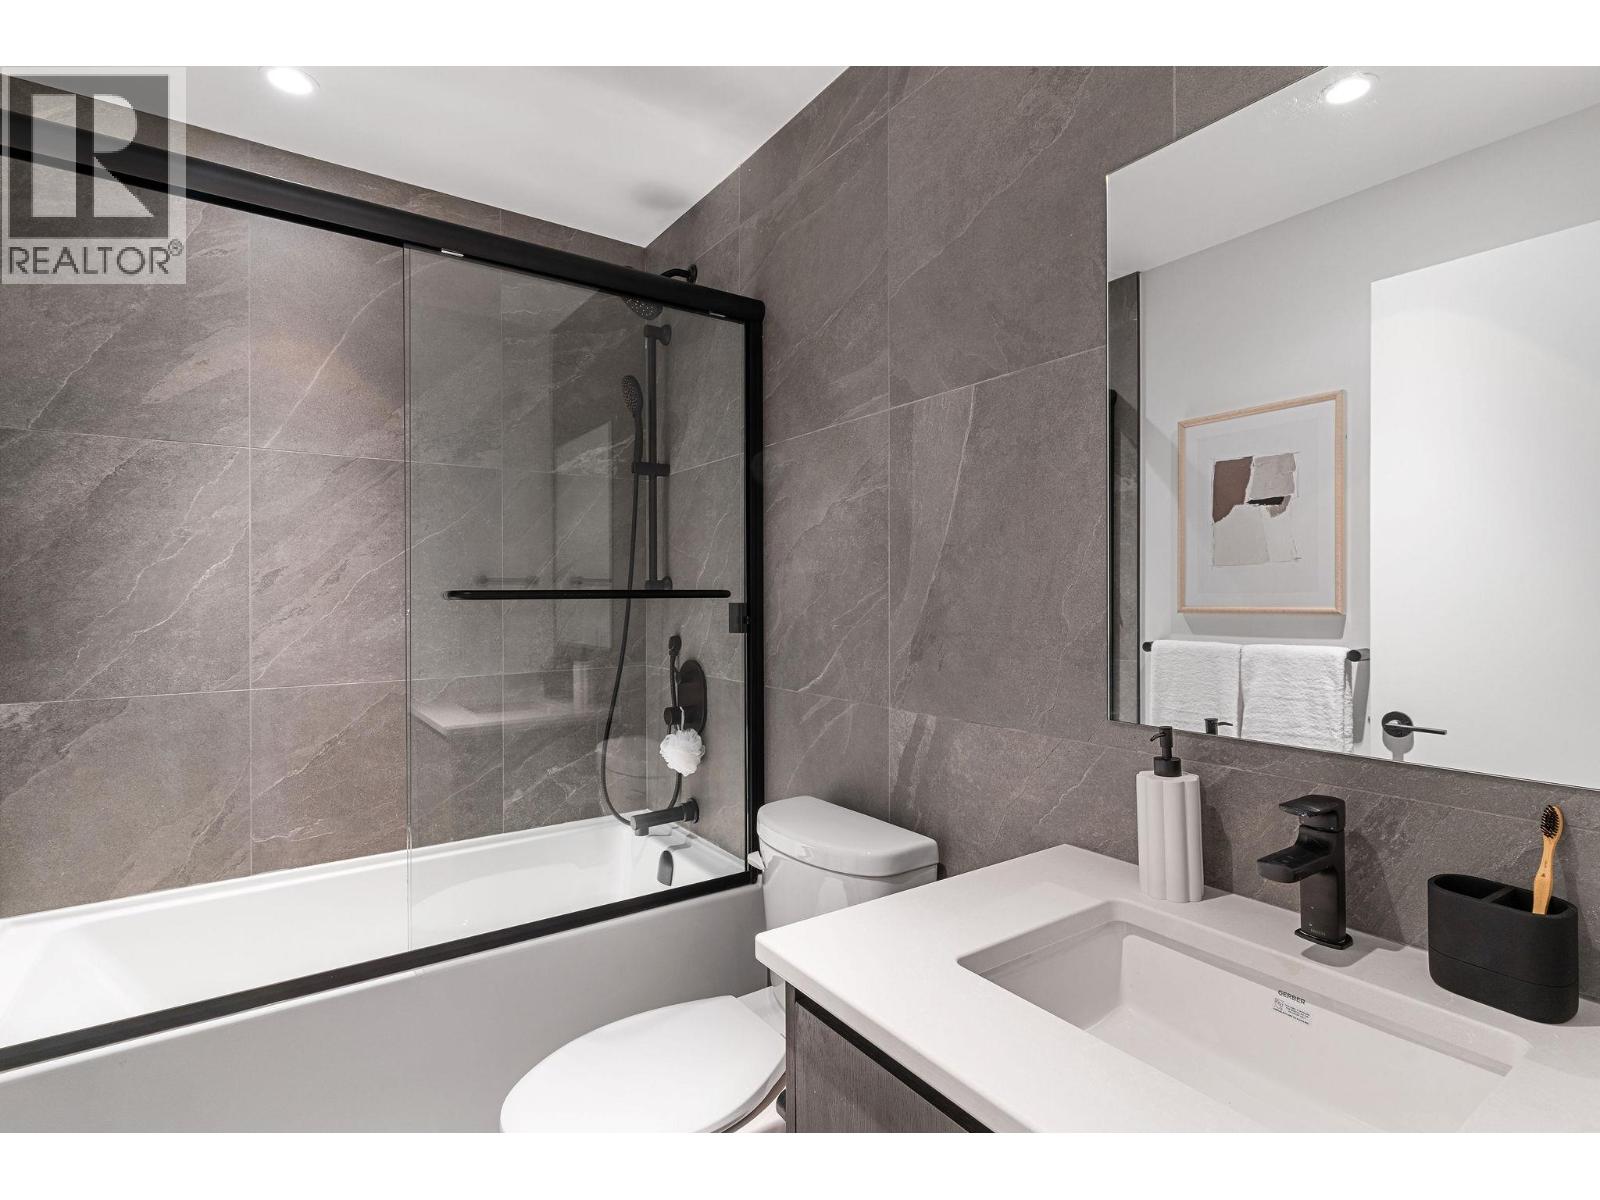
2 Bathroom
1,105 sqft
Contemporary
Central Air Conditioning, See Remarks
Forced Air, Other
Landscaped
$1,209,900Maintenance, Reserve Fund Contributions, Heat, Ground Maintenance, Other, See Remarks, Recreation Facilities, Waste Removal
$575.07 Monthly
Maintenance, Reserve Fund Contributions, Heat, Ground Maintenance, Other, See Remarks, Recreation Facilities, Waste Removal
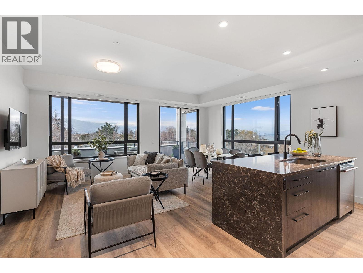

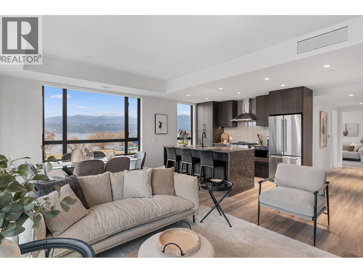
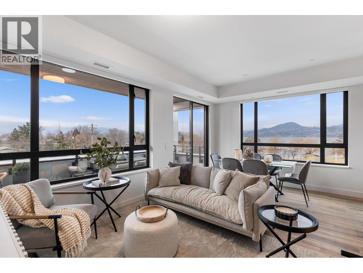
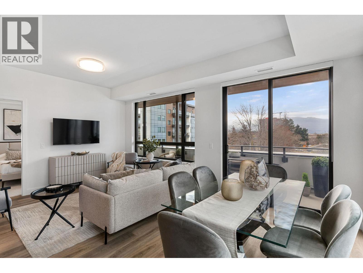
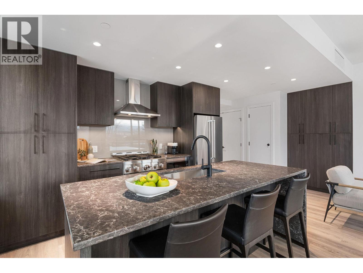
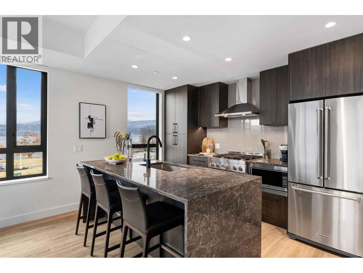
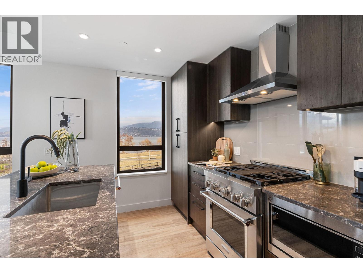
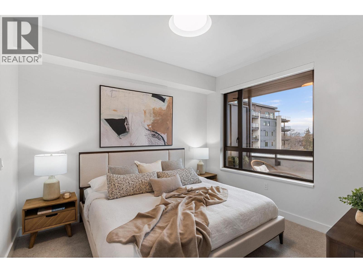
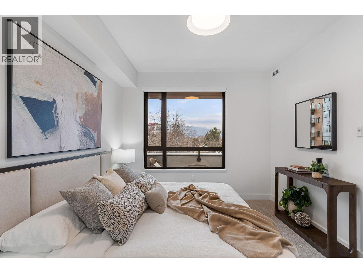
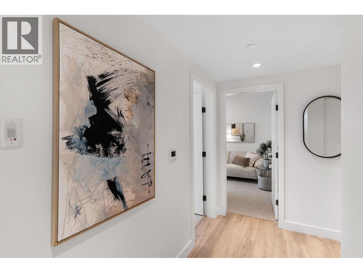
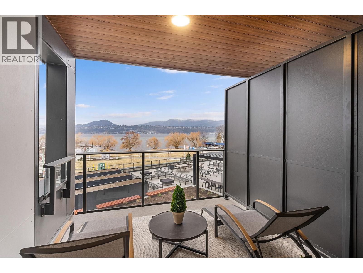
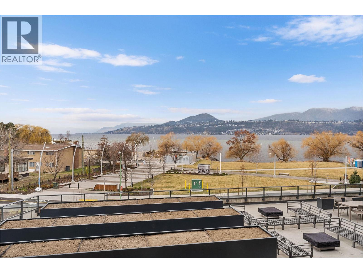
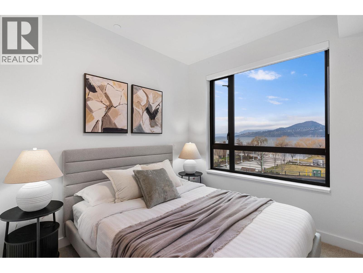
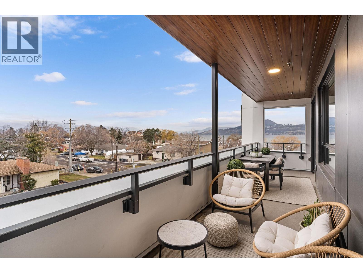
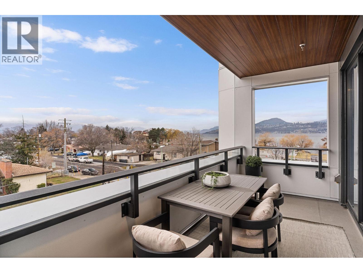
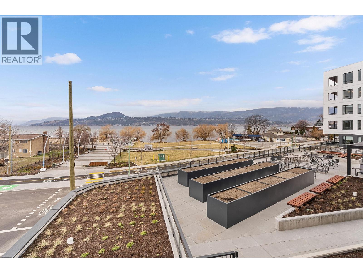
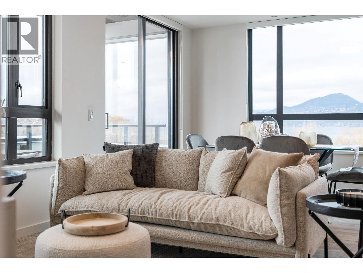
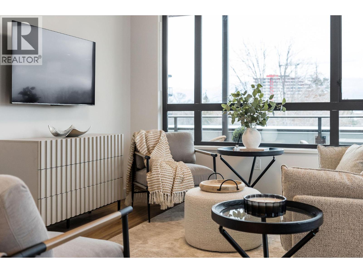
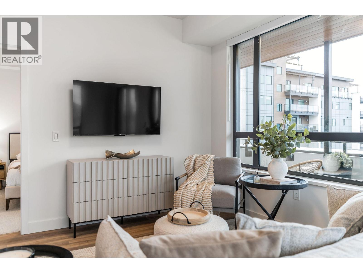
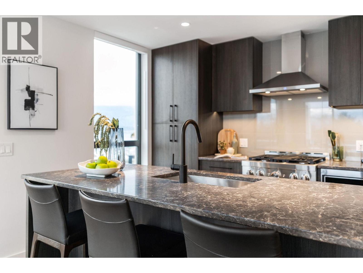
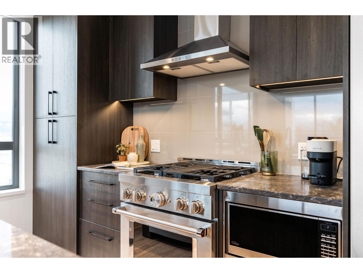
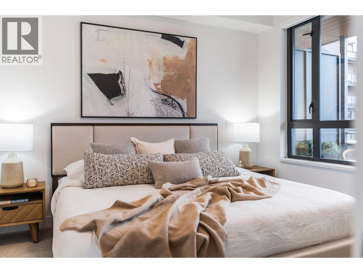
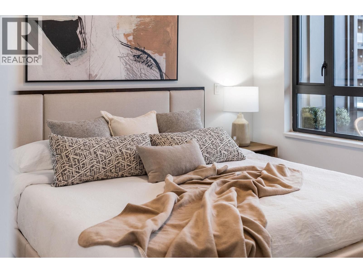
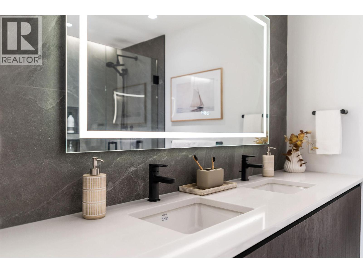
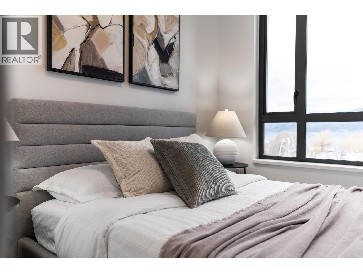
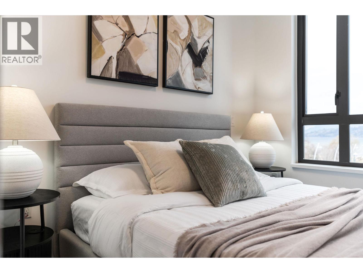
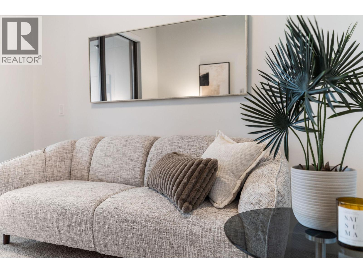
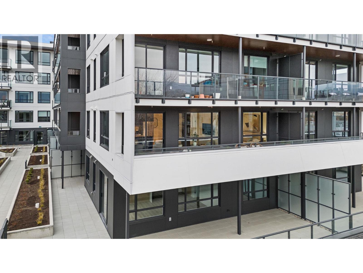
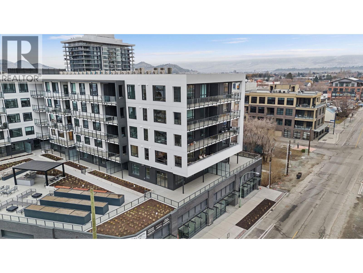
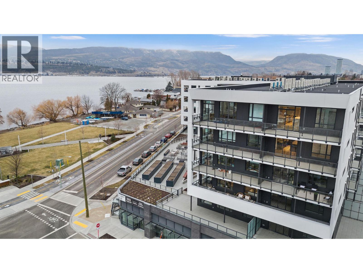
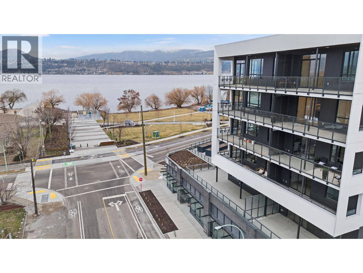

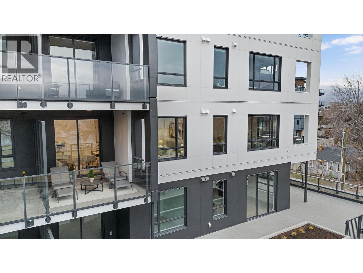
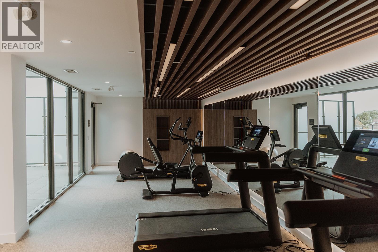
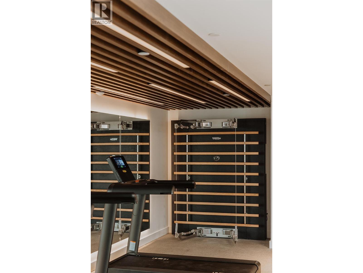
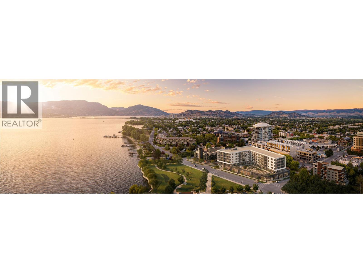
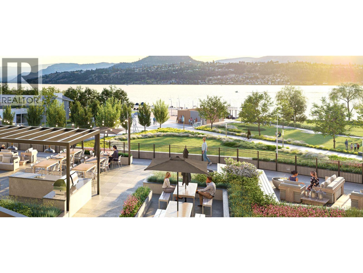
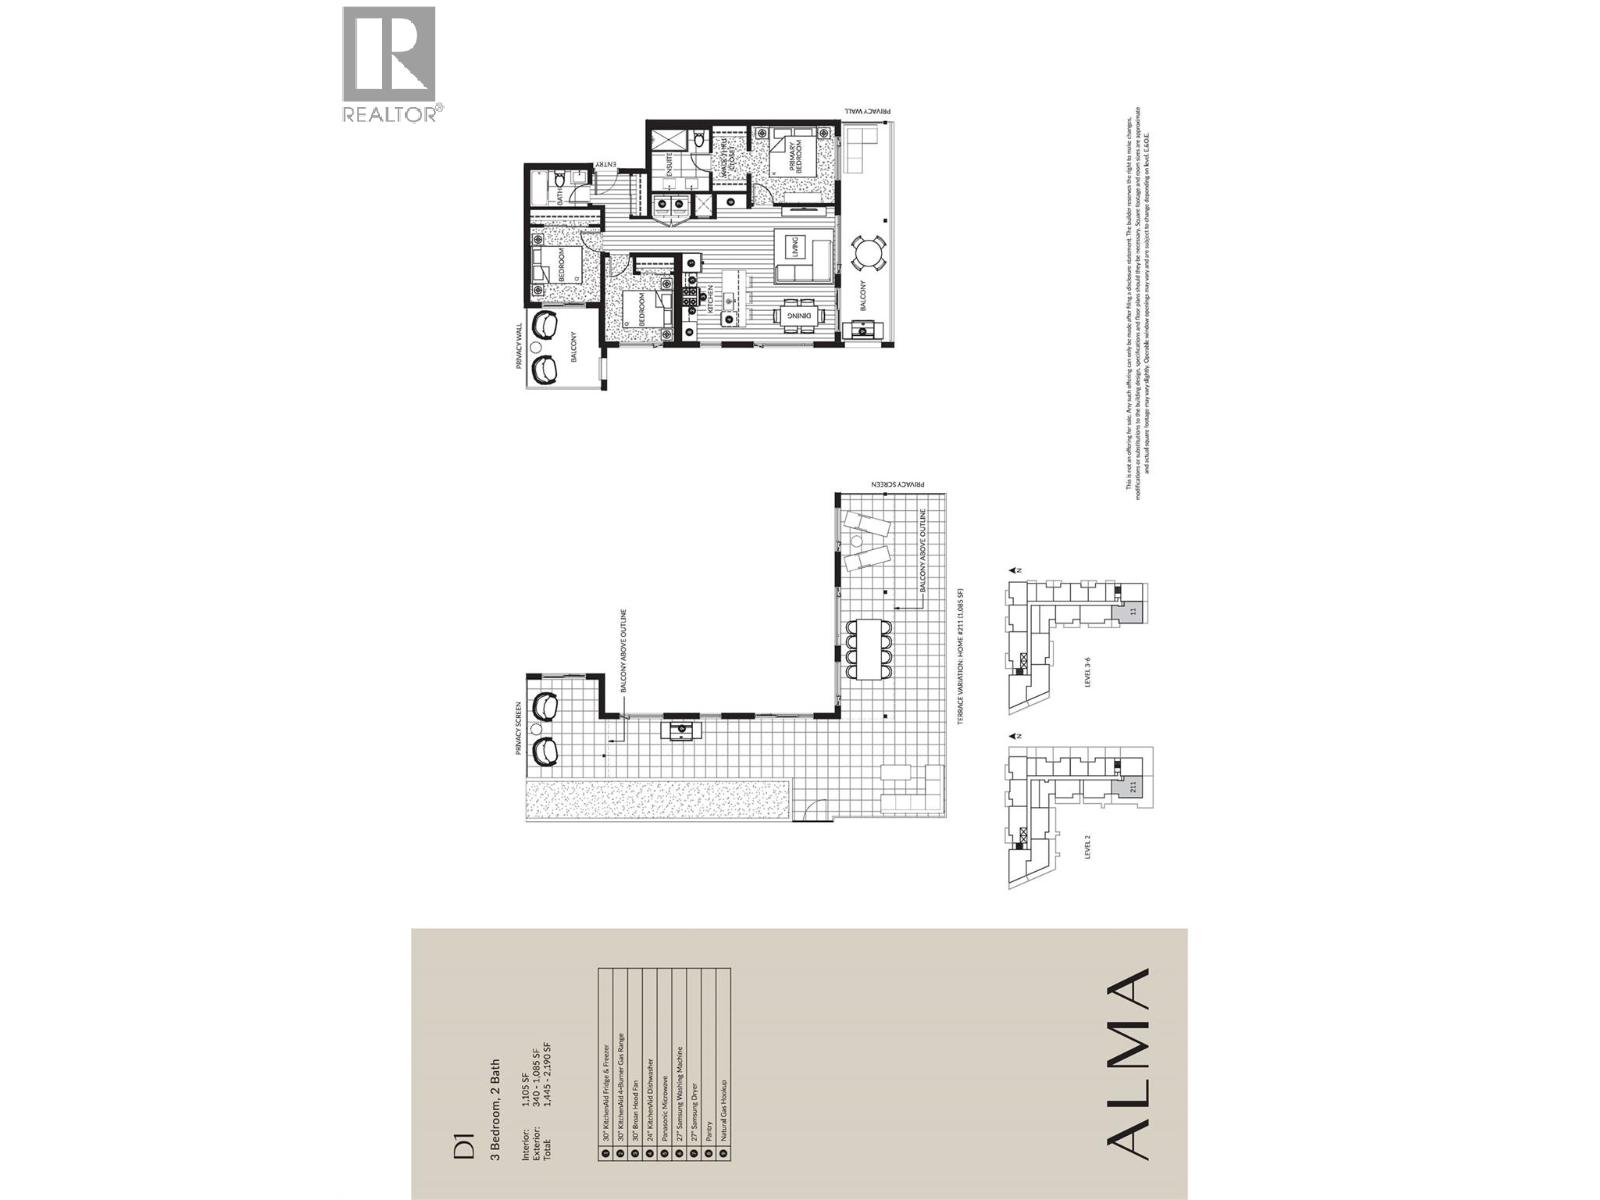
$575.07 MonthlyWelcome to ALMA, proudly developed by Mission Group. This spacious 3-bedroom, 2-bathroom home offers a thoughtfully designed open-concept layout perfect for families, professionals, or those looking to downsize without compromise. The bright living and dining areas flow seamlessly into a contemporary kitchen featuring sleek cabinetry, quartz countertops, stainless steel appliances, and ample storage space. Residents can enjoy amenities incl. an 8,000 sq ft lakeview terrace w/firepits, BBQs, and community gardens as well as a fully equipped fitness center, dog wash, & bike maintenance station. With a walk score of 93, you’re steps from transit, KGH, shops & restaurants of vibrant Pandosy Village, and beautiful Okanagan Lake. sq ft and room sizes are approximate and may vary. Photos may be of a similar home and layout and virtually staged. This home is newly constructed and move-in ready. Open House Saturday to Wednesday 12-5PM. (id:58301)
Property Details
| MLS® Number | 10375698 |
| Property Type | Single Family |
| Neigbourhood | Kelowna South |
| Community Name | ALMA |
| Amenities Near By | Golf Nearby, Park, Recreation, Schools, Shopping |
| Community Features | Pets Allowed, Rentals Allowed |
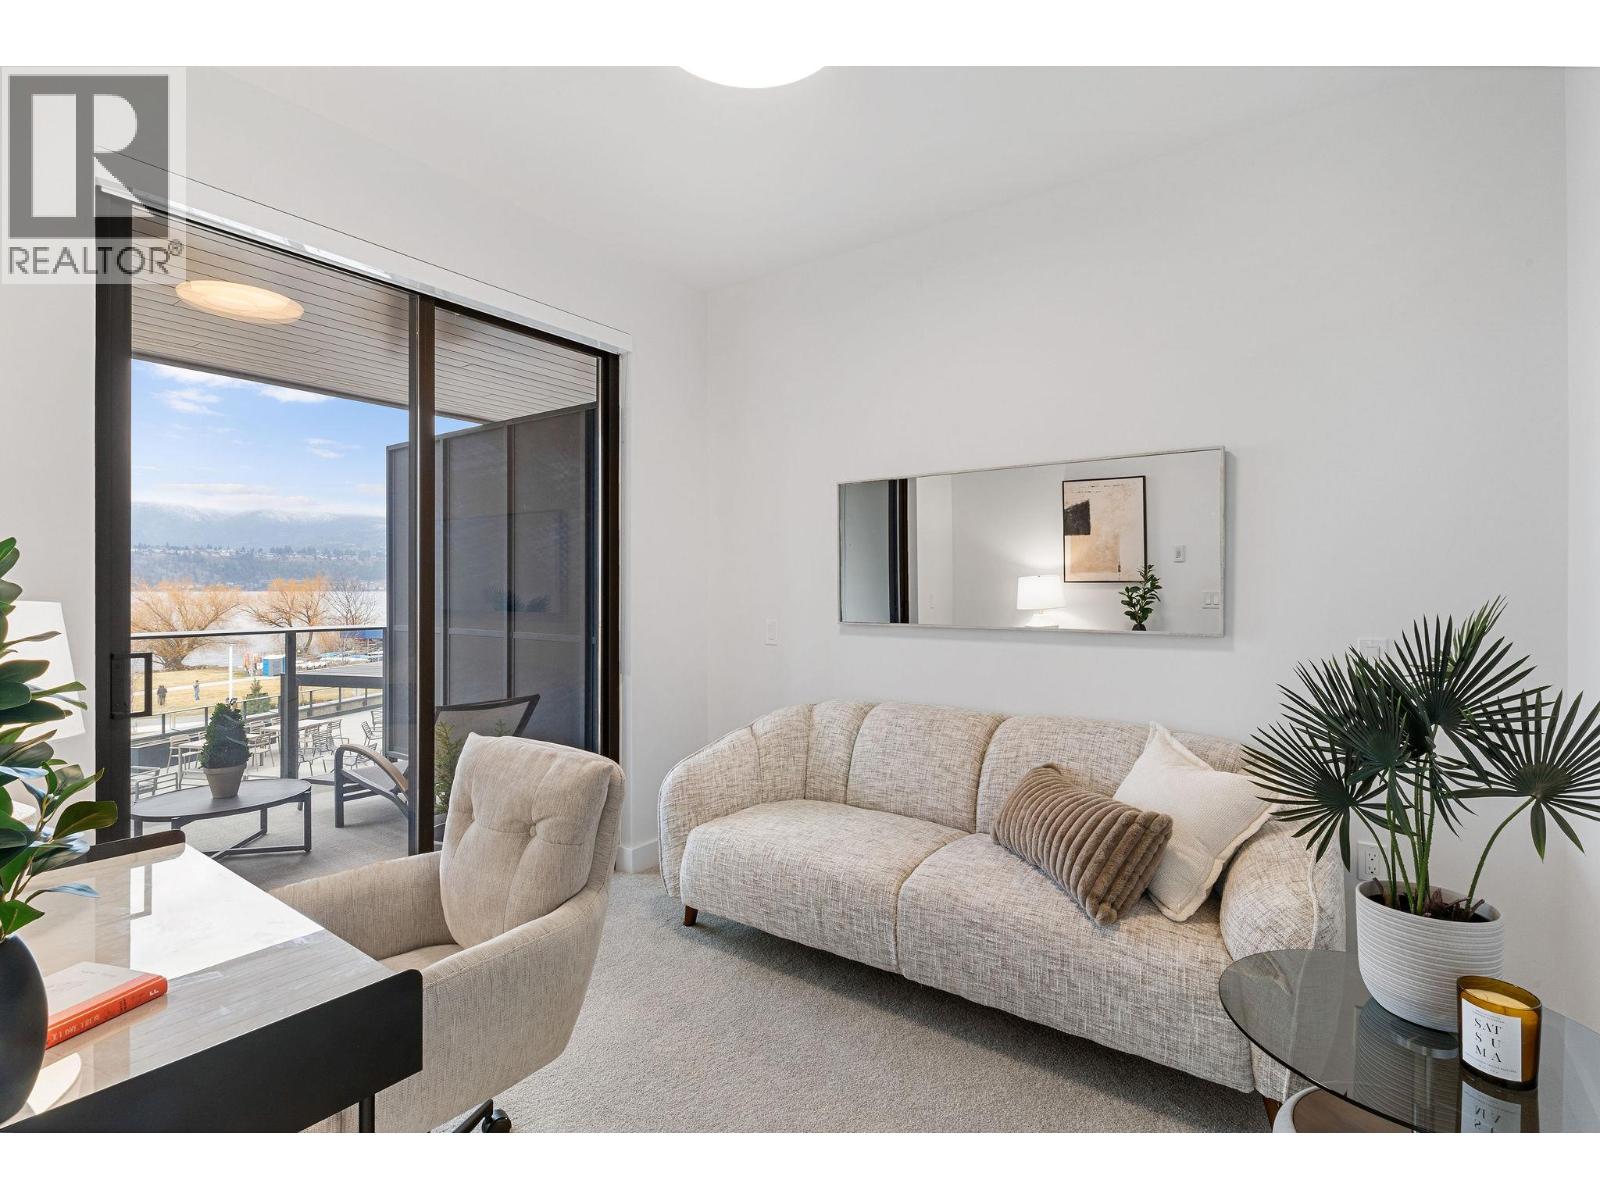
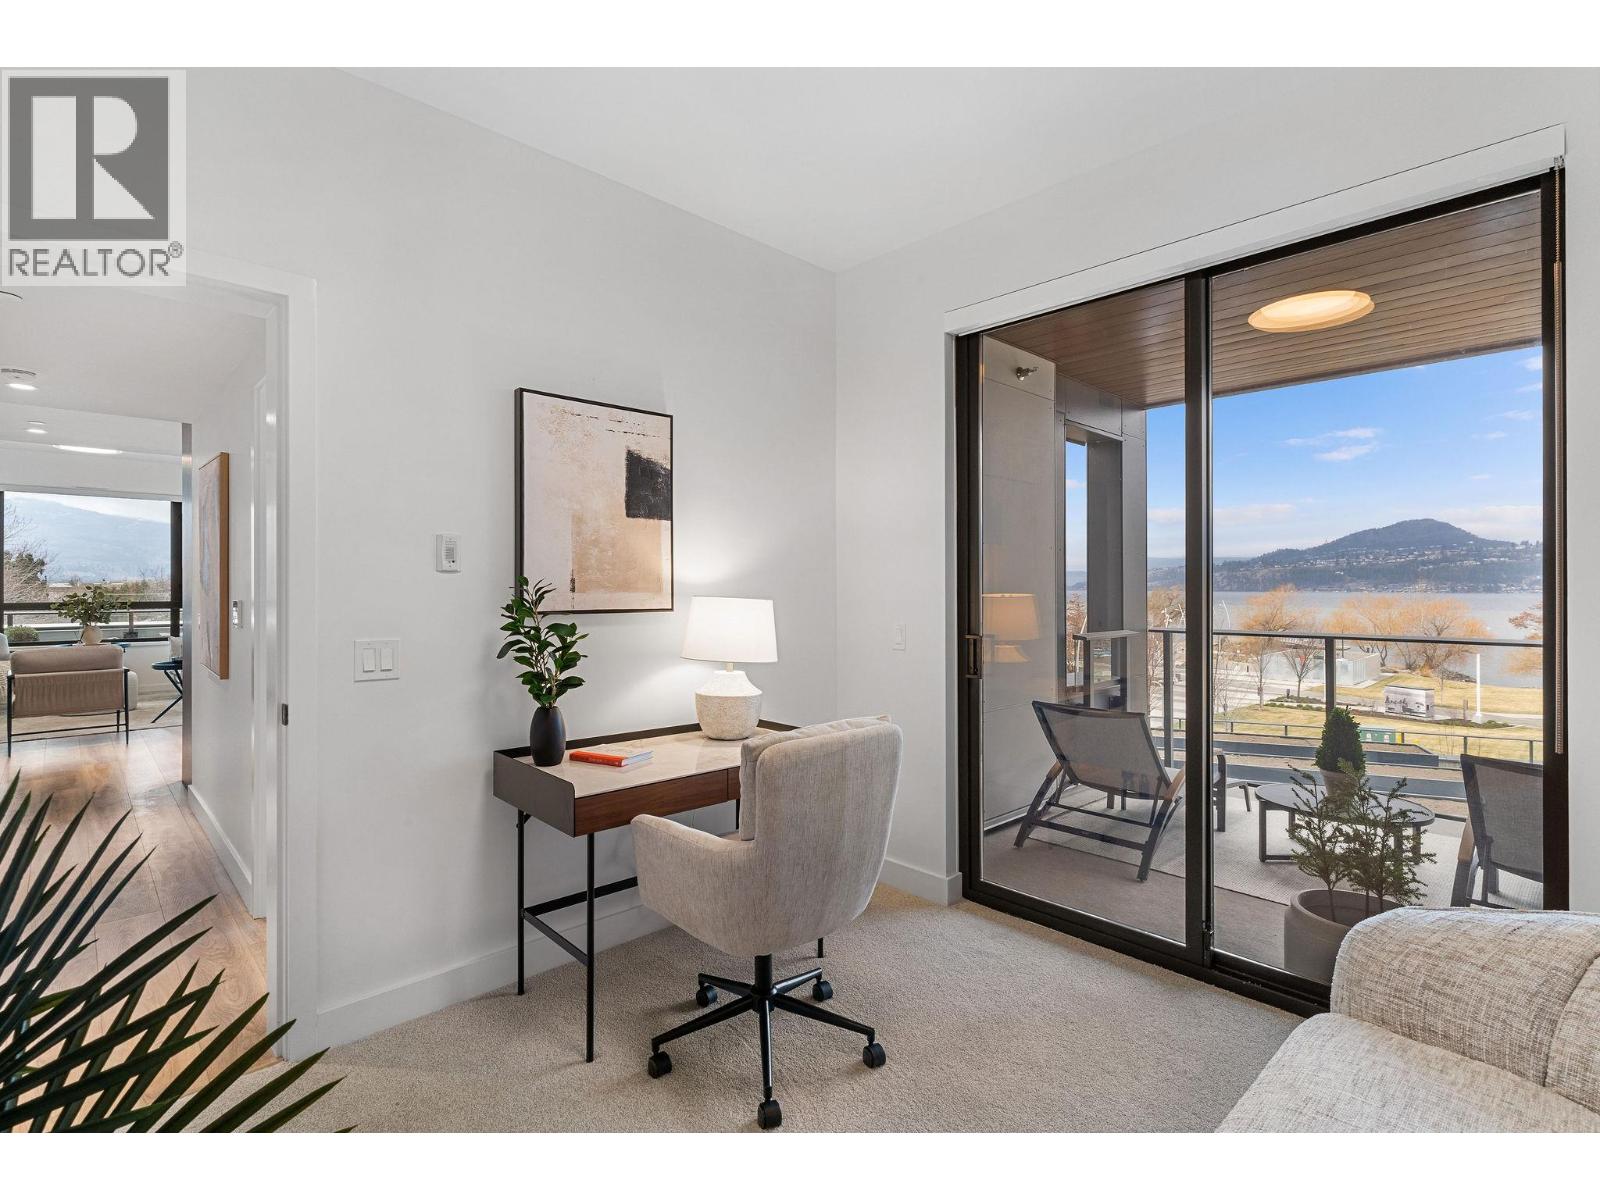
| Features | Two Balconies |
| Parking Space Total | 1 |
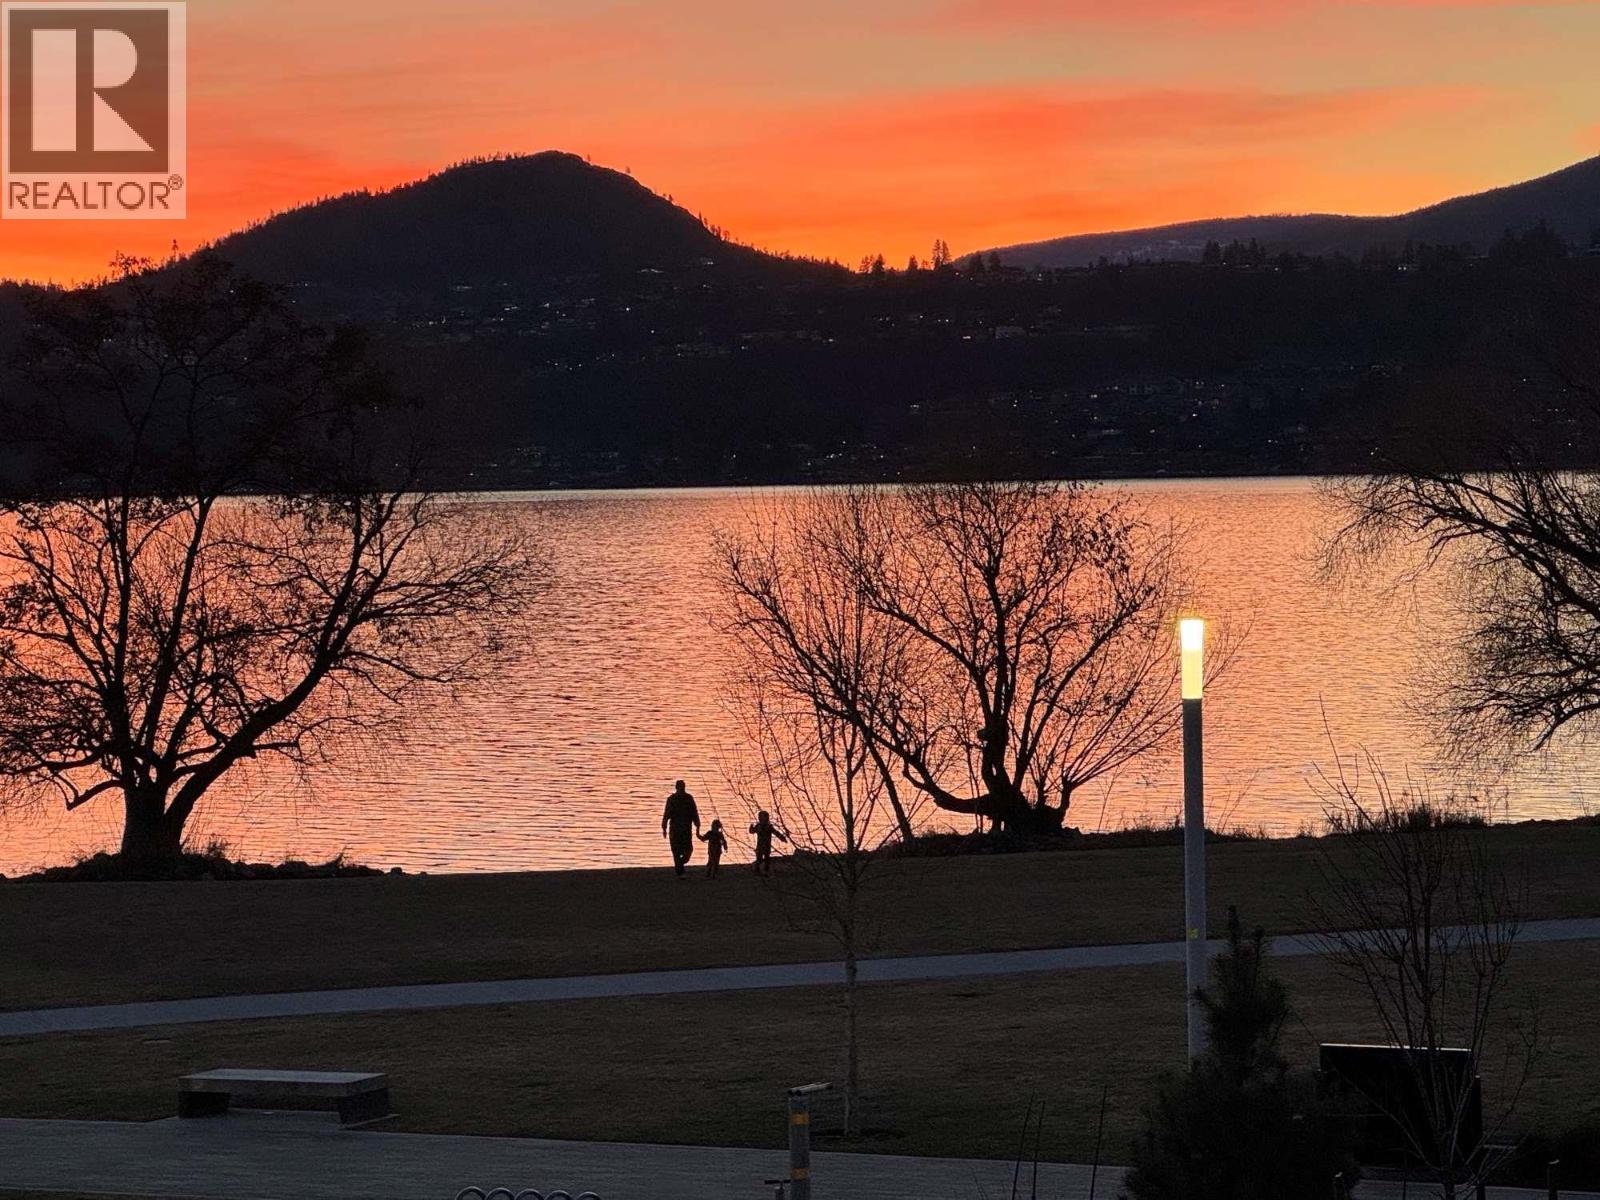
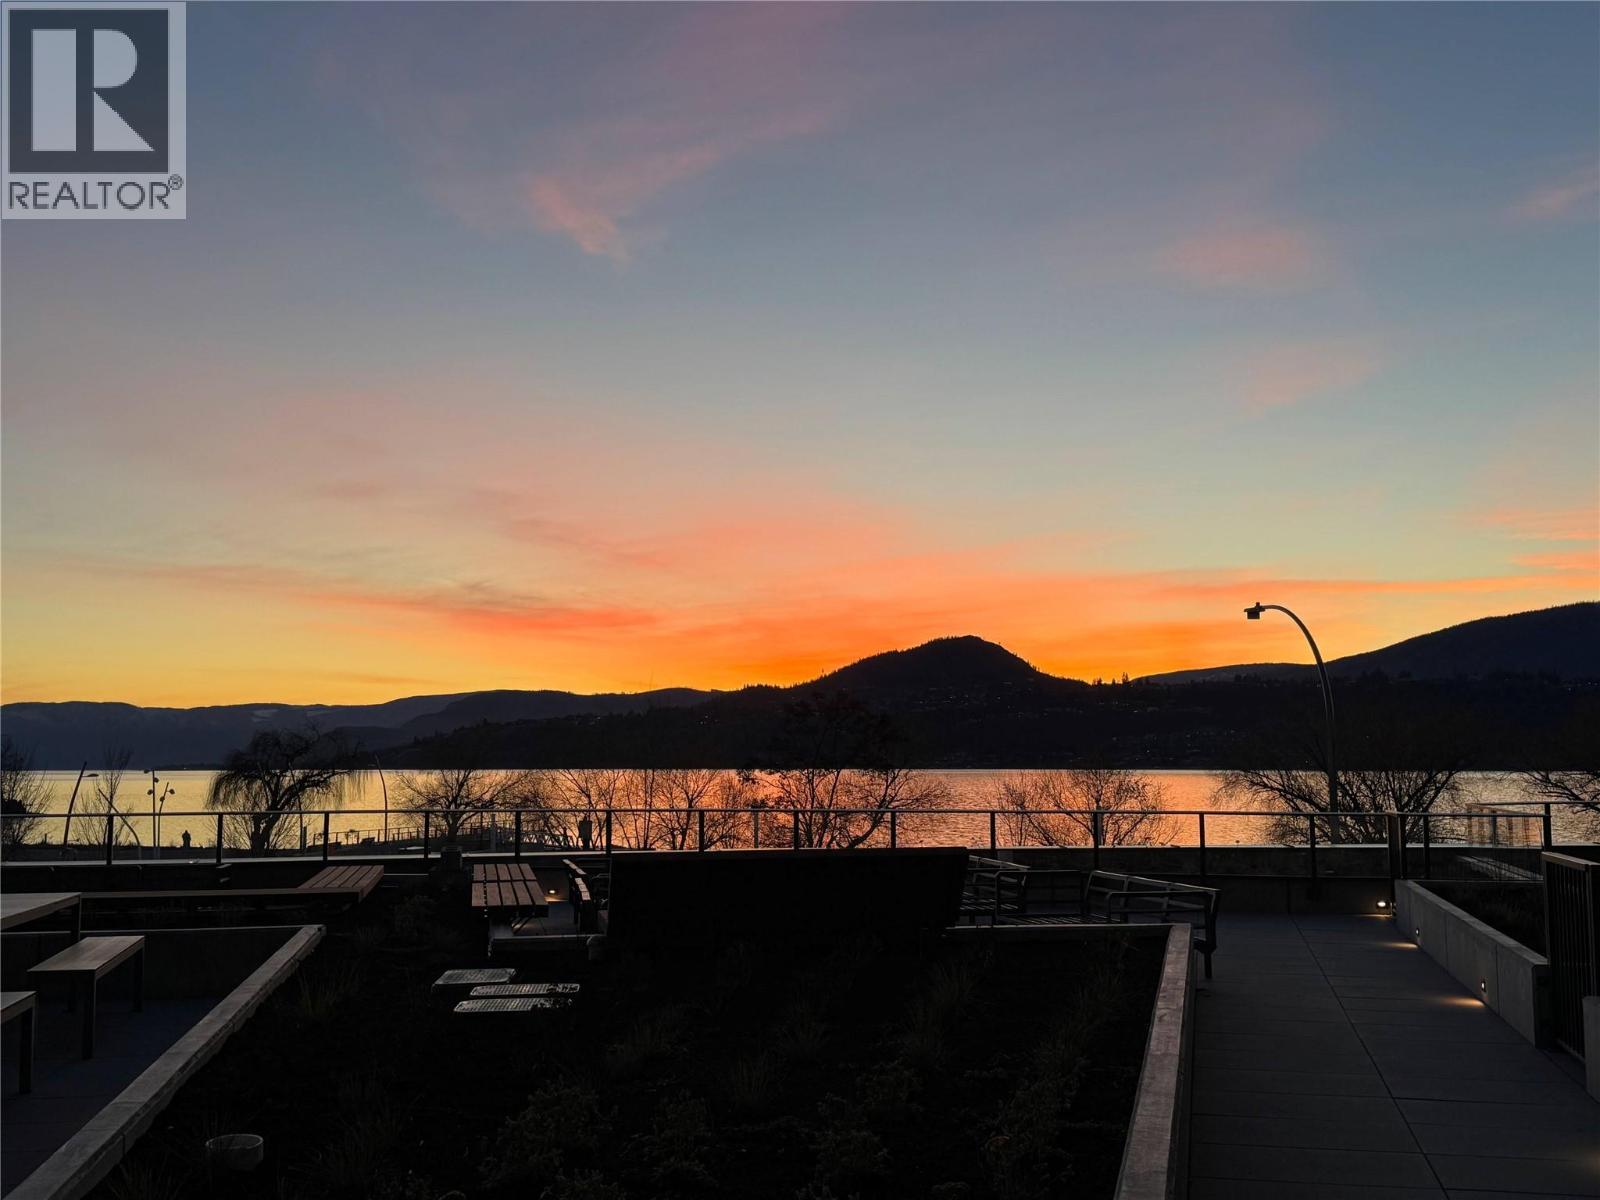
| View Type | City View, Lake View, Mountain View |
Building
| Bathroom Total | 2 |
| Bedrooms Total | 3 |
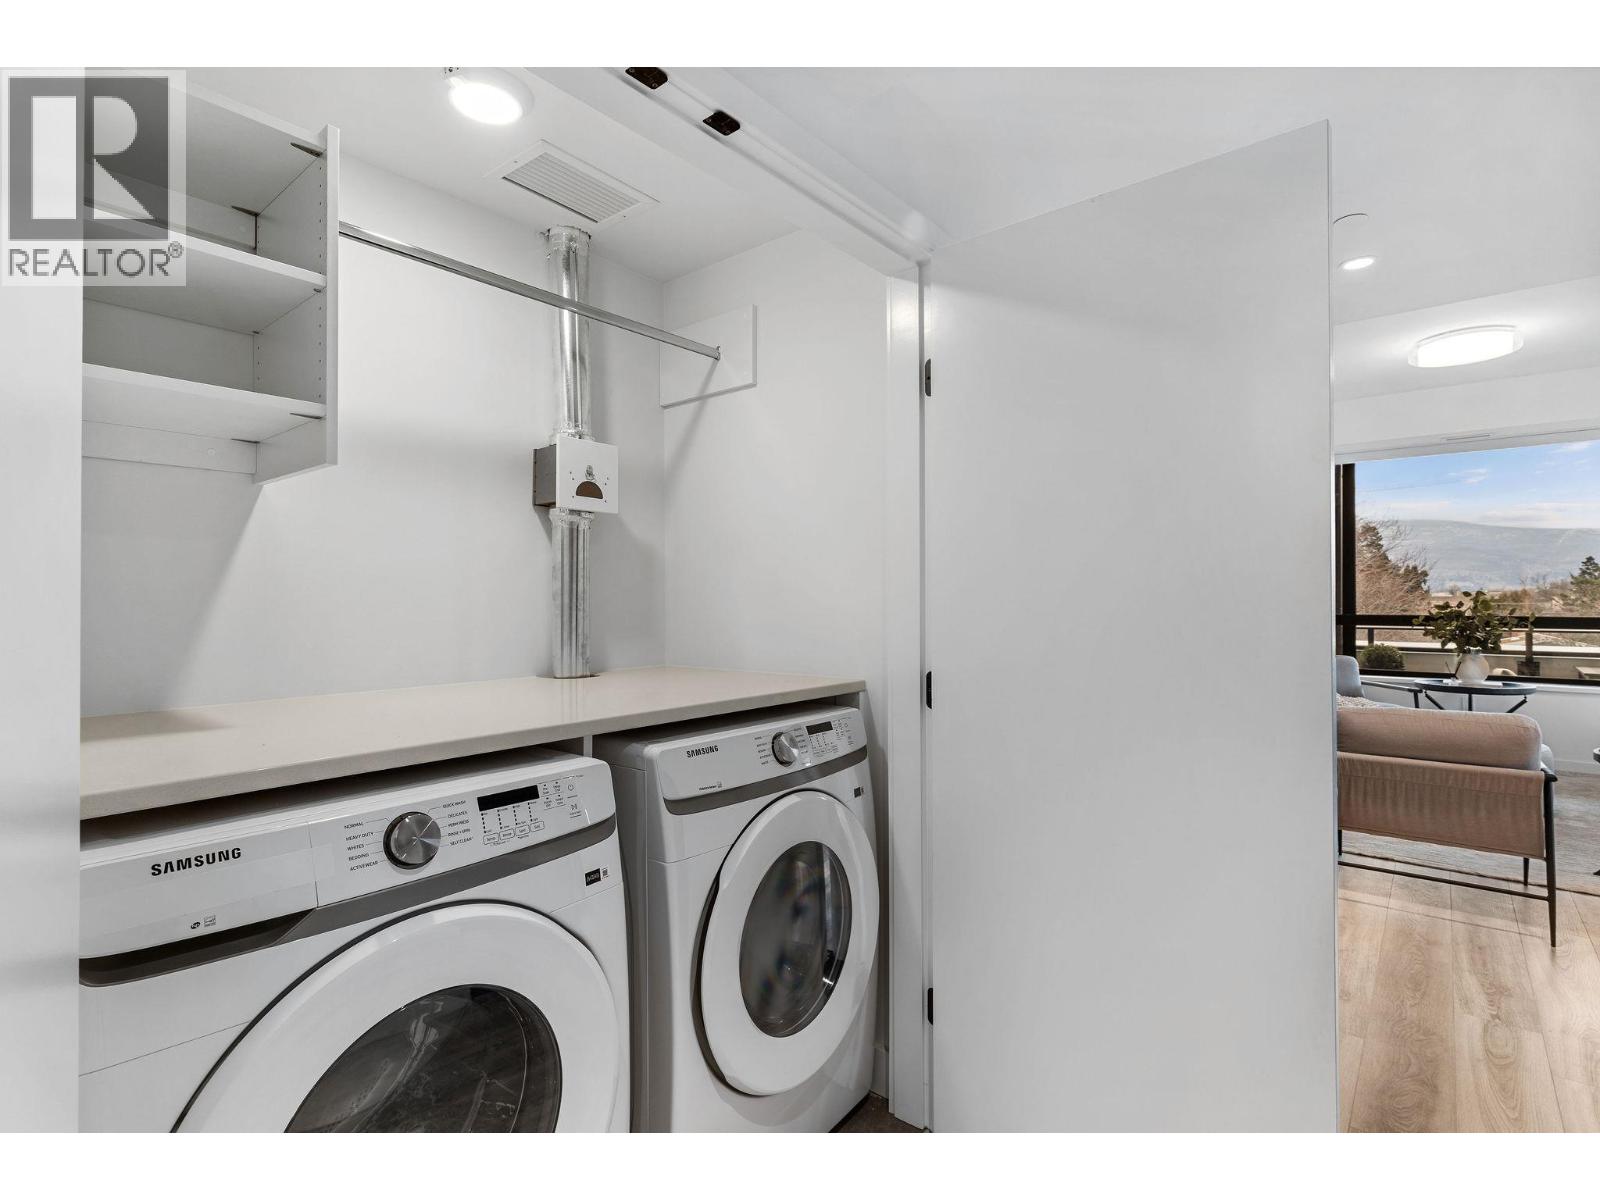
| Appliances | Refrigerator, Dishwasher, Dryer, Range - Gas, Microwave, Hood Fan, Washer |
| Architectural Style | Contemporary |
| Constructed Date | 2025 |
| Cooling Type | Central Air Conditioning, See Remarks |
| Exterior Finish | Brick, Other |
| Fire Protection | Sprinkler System-fire, Smoke Detector Only |
| Flooring Type | Carpeted, Laminate, Tile |
| Heating Type | Forced Air, Other |
| Stories Total | 1 |
| Size Interior | 1,105 Sqft |
| Type | Apartment |
| Utility Water | Municipal Water |
Parking
| Parkade |
Land
| Access Type | Easy Access |
| Acreage | No |
| Land Amenities | Golf Nearby, Park, Recreation, Schools, Shopping |
| Landscape Features | Landscaped |
| Sewer | Municipal Sewage System |
| Size Total Text | Under 1 Acre |
Rooms
| Level | Type | Length | Width | Dimensions |
|---|---|---|---|---|
| Main Level | Dining Room | 8'3'' x 7'11'' | ||

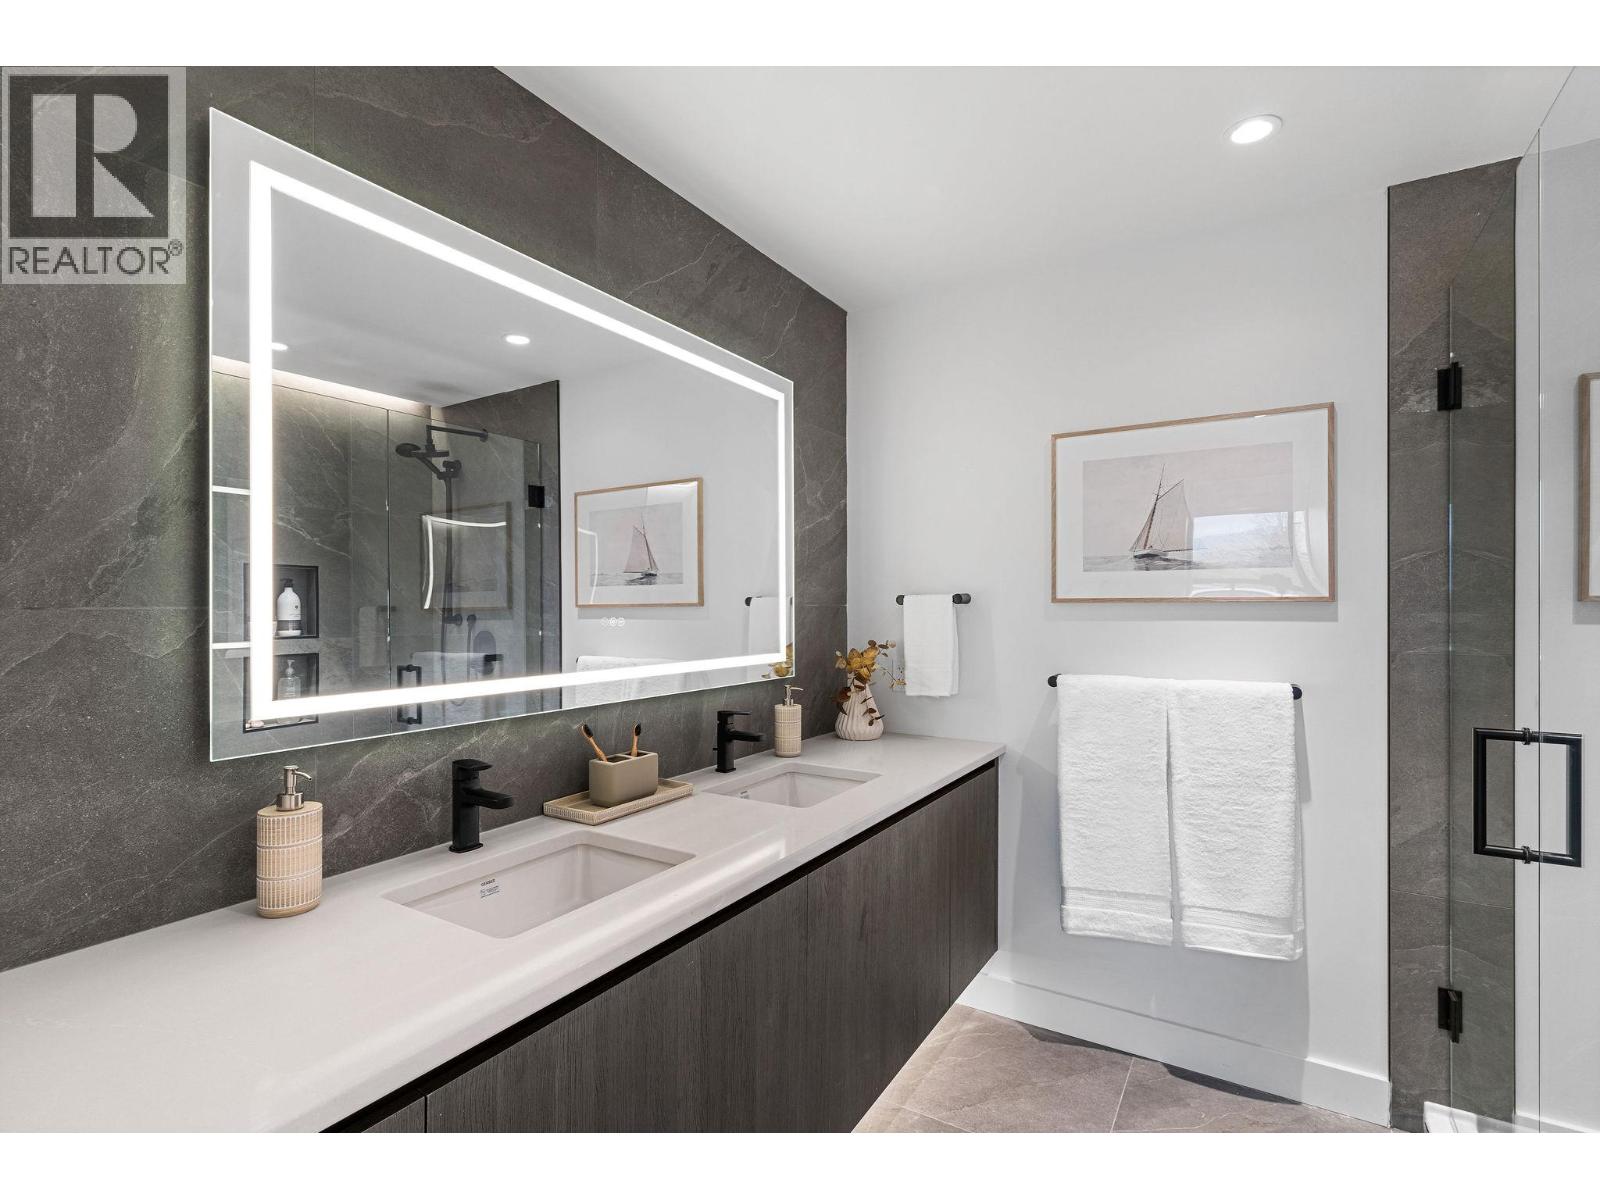
| Main Level | Full Ensuite Bathroom | 7'10'' x 8'3'' | ||
| Main Level | Full Bathroom | 7'9'' x 5' | ||
| Main Level | Bedroom | 9'1'' x 9'5'' | ||
| Main Level | Bedroom | 9'6'' x 10'2'' | ||
| Main Level | Primary Bedroom | 10'6'' x 11'4'' | ||
| Main Level | Kitchen | 9'6'' x 12' | ||
| Main Level | Living Room | 8'3'' x 10'5'' |
https://www.realtor.ca/real-estate/29405086/3051-abbott-street-unit-311-kelowna-kelowna-south
Contact Us
Contact us for more information
Jane Wilson
RE/MAX Kelowna
100 - 1553 Harvey Avenue
Kelowna, British Columbia V1Y 6G1
100 - 1553 Harvey Avenue
Kelowna, British Columbia V1Y 6G1
(250) 717-5000
(250) 861-8462

This REALTOR.ca listing content is owned and licensed by REALTOR® members of The Canadian Real Estate Association
The trademarks REALTOR®, REALTORS®, and the REALTOR® logo are controlled by The Canadian Real Estate Association (CREA) and identify real estate professionals who are members of CREA. The trademarks MLS®, Multiple Listing Service® and the associated logos are owned by The Canadian Real Estate Association (CREA) and identify the quality of services provided by real estate professionals who are members of CREA. The trademark DDF® is owned by The Canadian Real Estate Association (CREA) and identifies CREA's Data Distribution Facility (DDF®)
May 12 2026 06:32:34
Association of Interior REALTORS®
RE/MAX Kelowna