
306 Creekview Road Unit# 14 Apex Mountain, British Columbia V0H 1K0

3 Bedroom
4 Bathroom
2,762 sqft
Fireplace
Baseboard Heaters, Radiant Heat
$778,000Maintenance, Reserve Fund Contributions, Insurance, Ground Maintenance, Other, See Remarks, Sewer, Water
$2,695.23 Unknown
Maintenance, Reserve Fund Contributions, Insurance, Ground Maintenance, Other, See Remarks, Sewer, Water
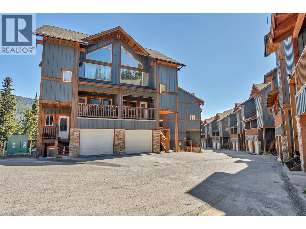
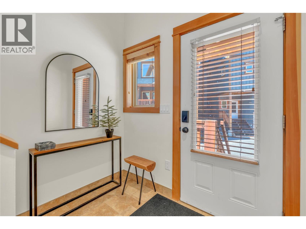
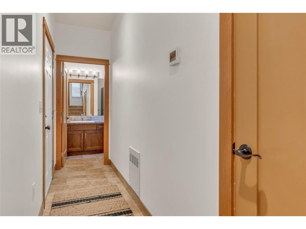
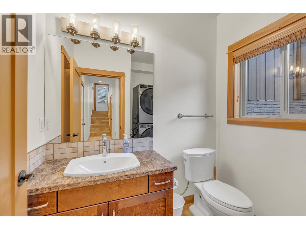
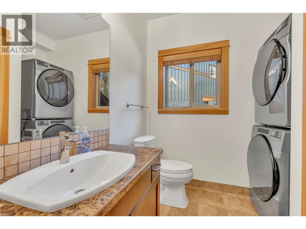
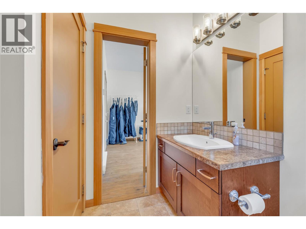
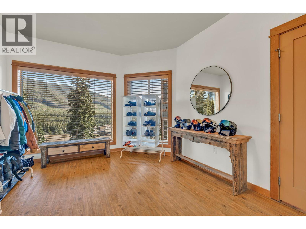
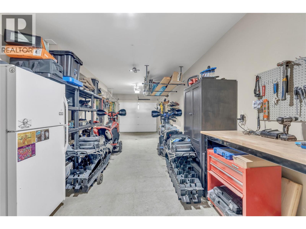
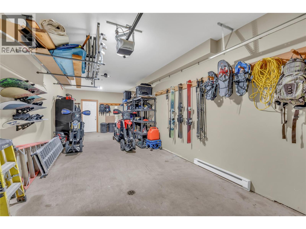
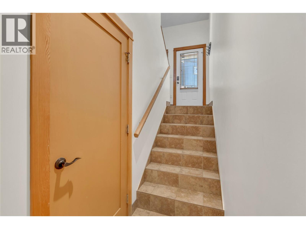
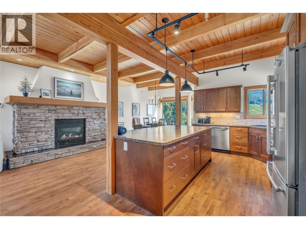
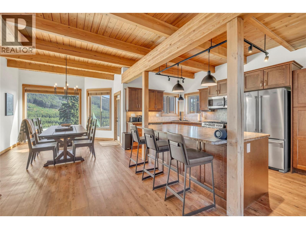
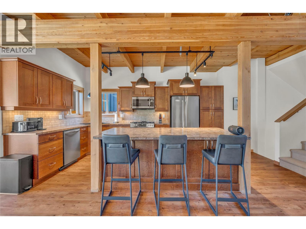
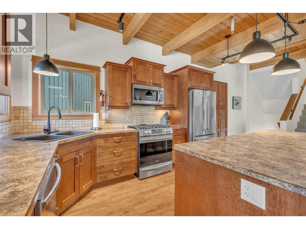
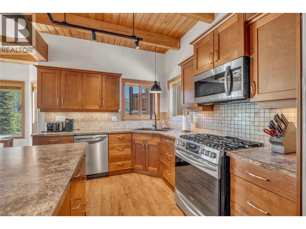
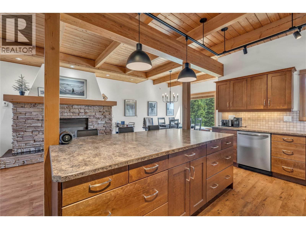
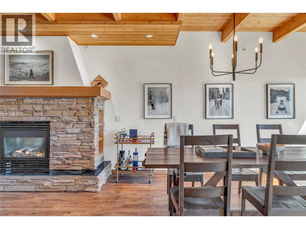
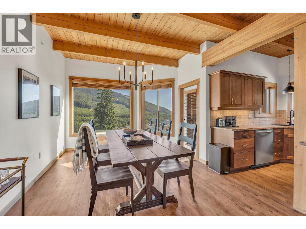
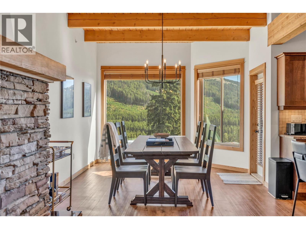
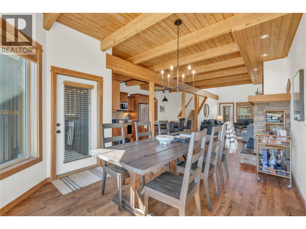
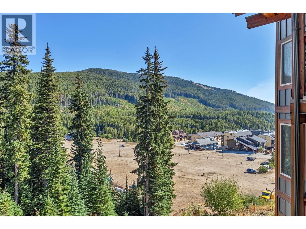
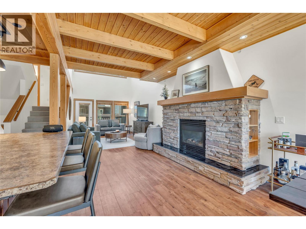
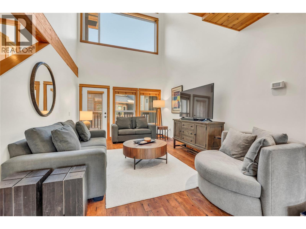
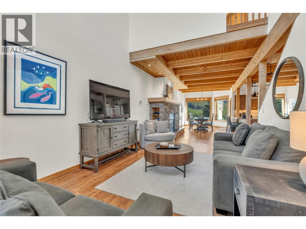
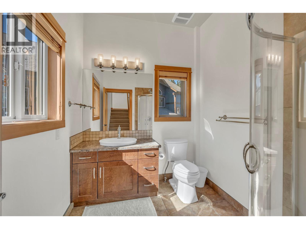
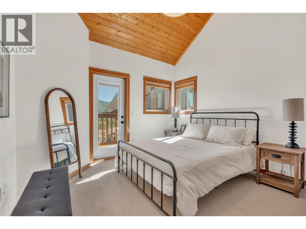
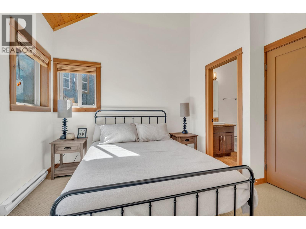
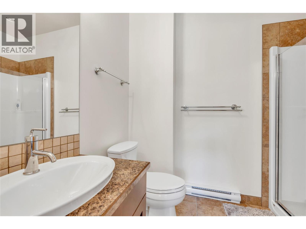
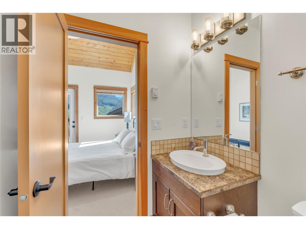
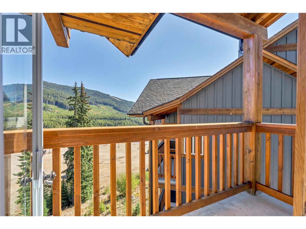
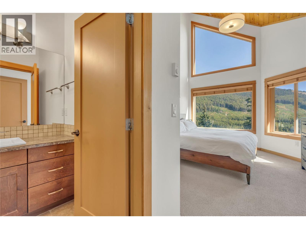
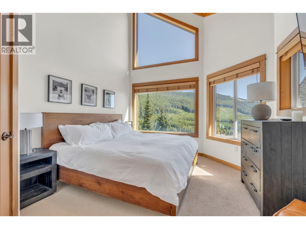
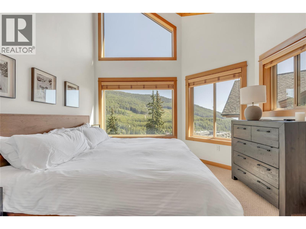
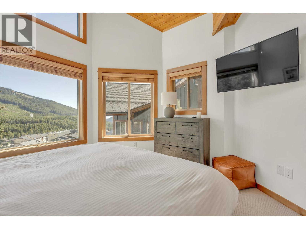
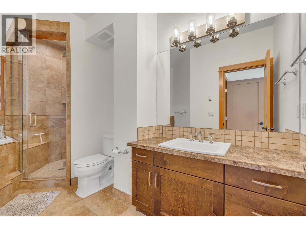
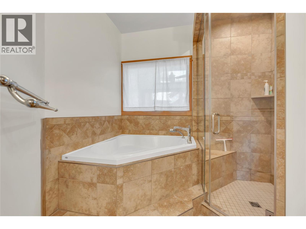
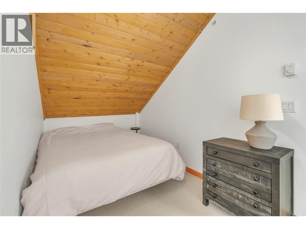
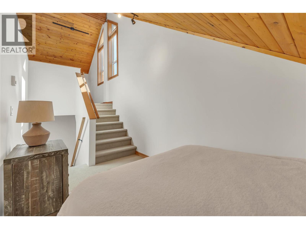
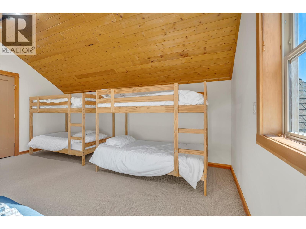
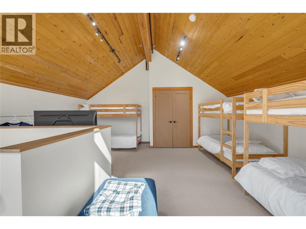
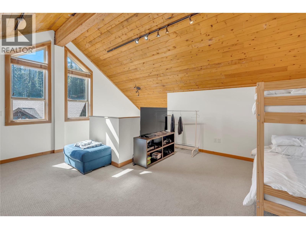
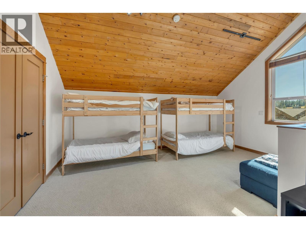
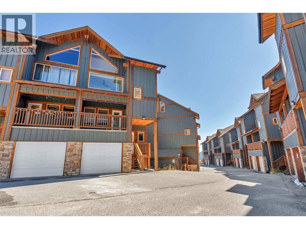
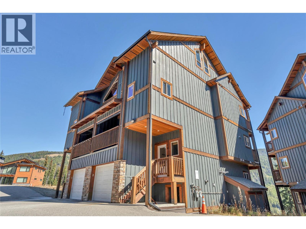
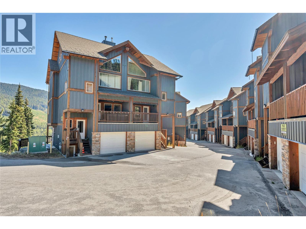
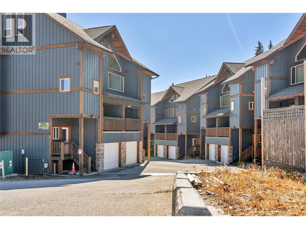
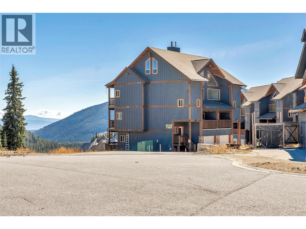
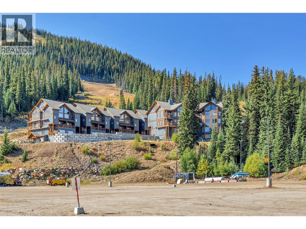
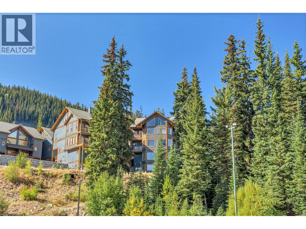
$2,695.23 UnknownSki season is coming and this fully renovated Apex Mountain townhome is move in ready and built for real mountain living. Updated throughout with new paint, new carpets, all new appliances, and new light fixtures, there's nothing left to do but bring your gear. It starts with a full garage over 33 feet deep, room for a sled, ATV, or truck, plus a mudroom, laundry, den, and 2-piece bath on the entry level, so gear and boots never have to touch the living space upstairs. The main floor is where this home really shines: an open living, dining, and kitchen layout under vaulted wood beam ceilings, anchored by a stone-faced fireplace that makes coming in from a day on the hill feel like it should. The kitchen features brand new stainless appliances and a large island. Upstairs, both bedrooms come with their own private ensuite: the primary suite offers a full 4-piece bath, while the second bedroom has its own 3-piece ensuite. Above it all, a loft with built-in bunk beds gives kids, guests, or a full ski crew a place of their own without crowding the main living space. With over 2500 sq ft, this home accommodates everything from a quiet solo retreat to a full family gathering, and with Apex Mountain just steps from the door, it's a rare opportunity to secure a true ski-in property for the season ahead. (id:58301)
Property Details
| MLS® Number | 10400561 |
| Property Type | Single Family |
| Neigbourhood | Penticton Apex |
| Community Name | Snowridge |
| Community Features | Pets Allowed With Restrictions, Rentals Allowed |
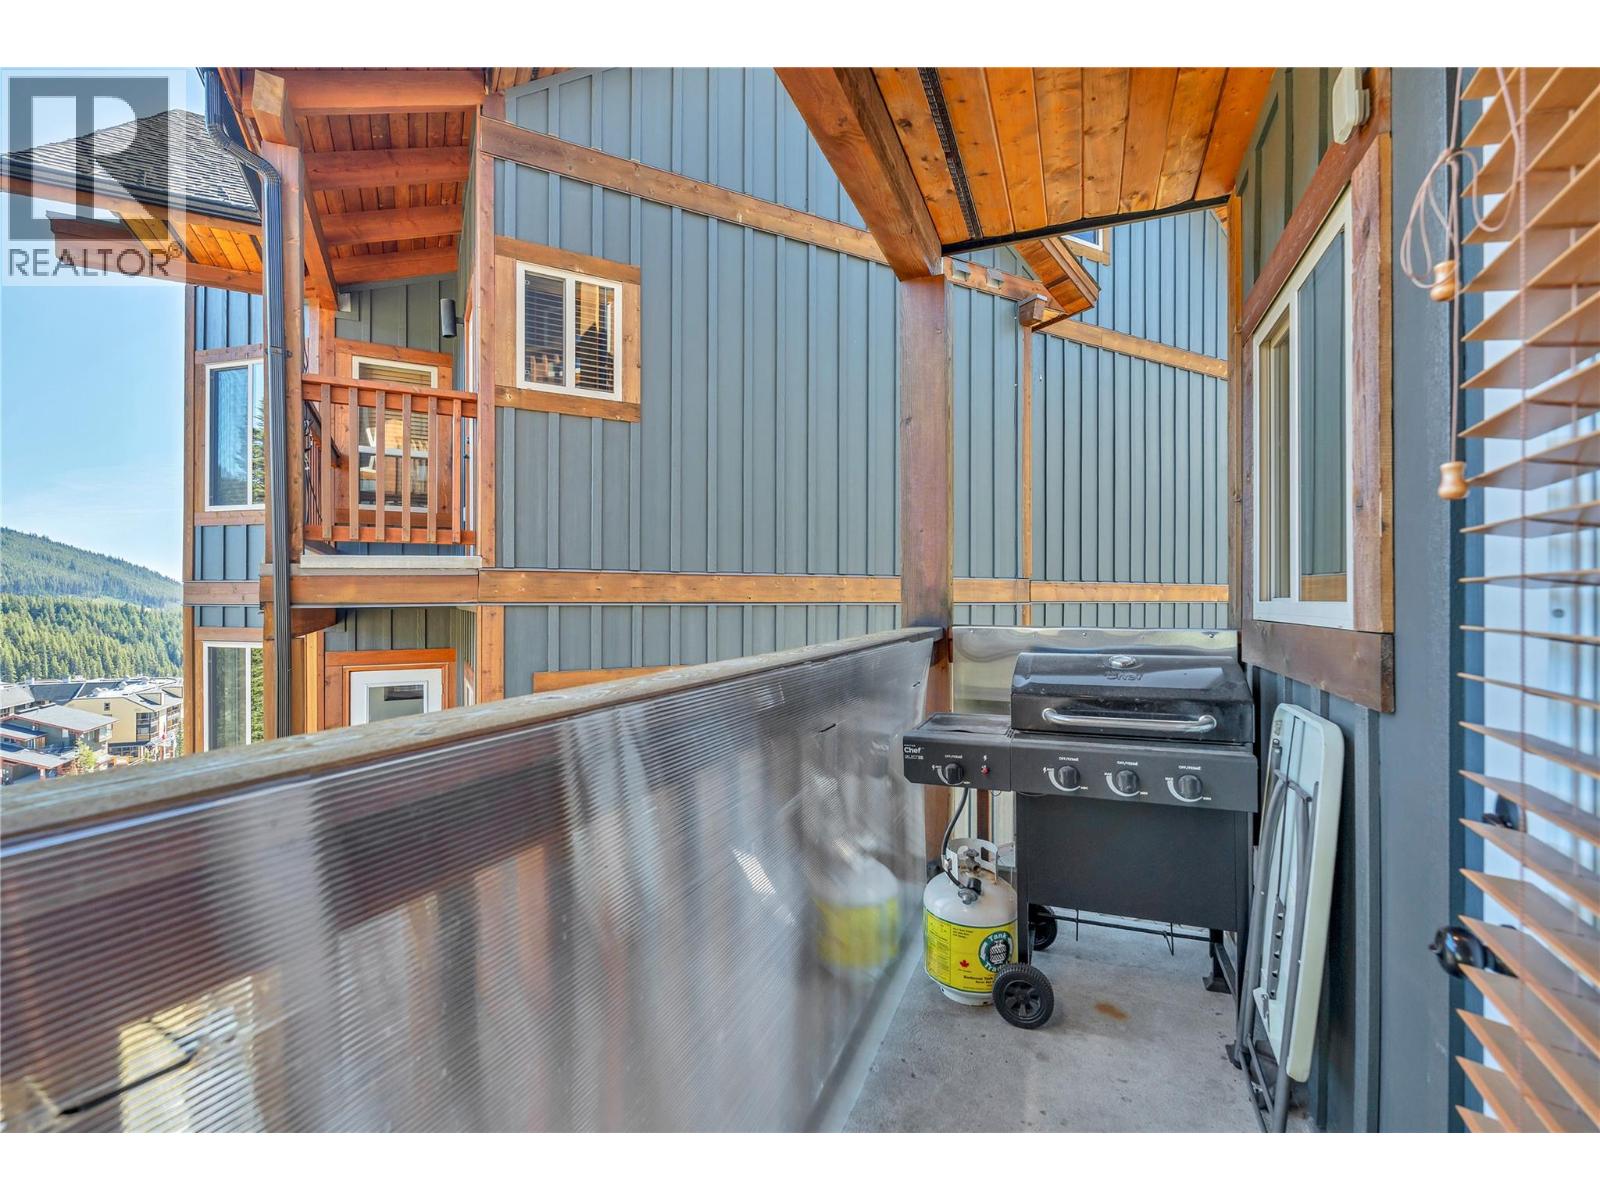
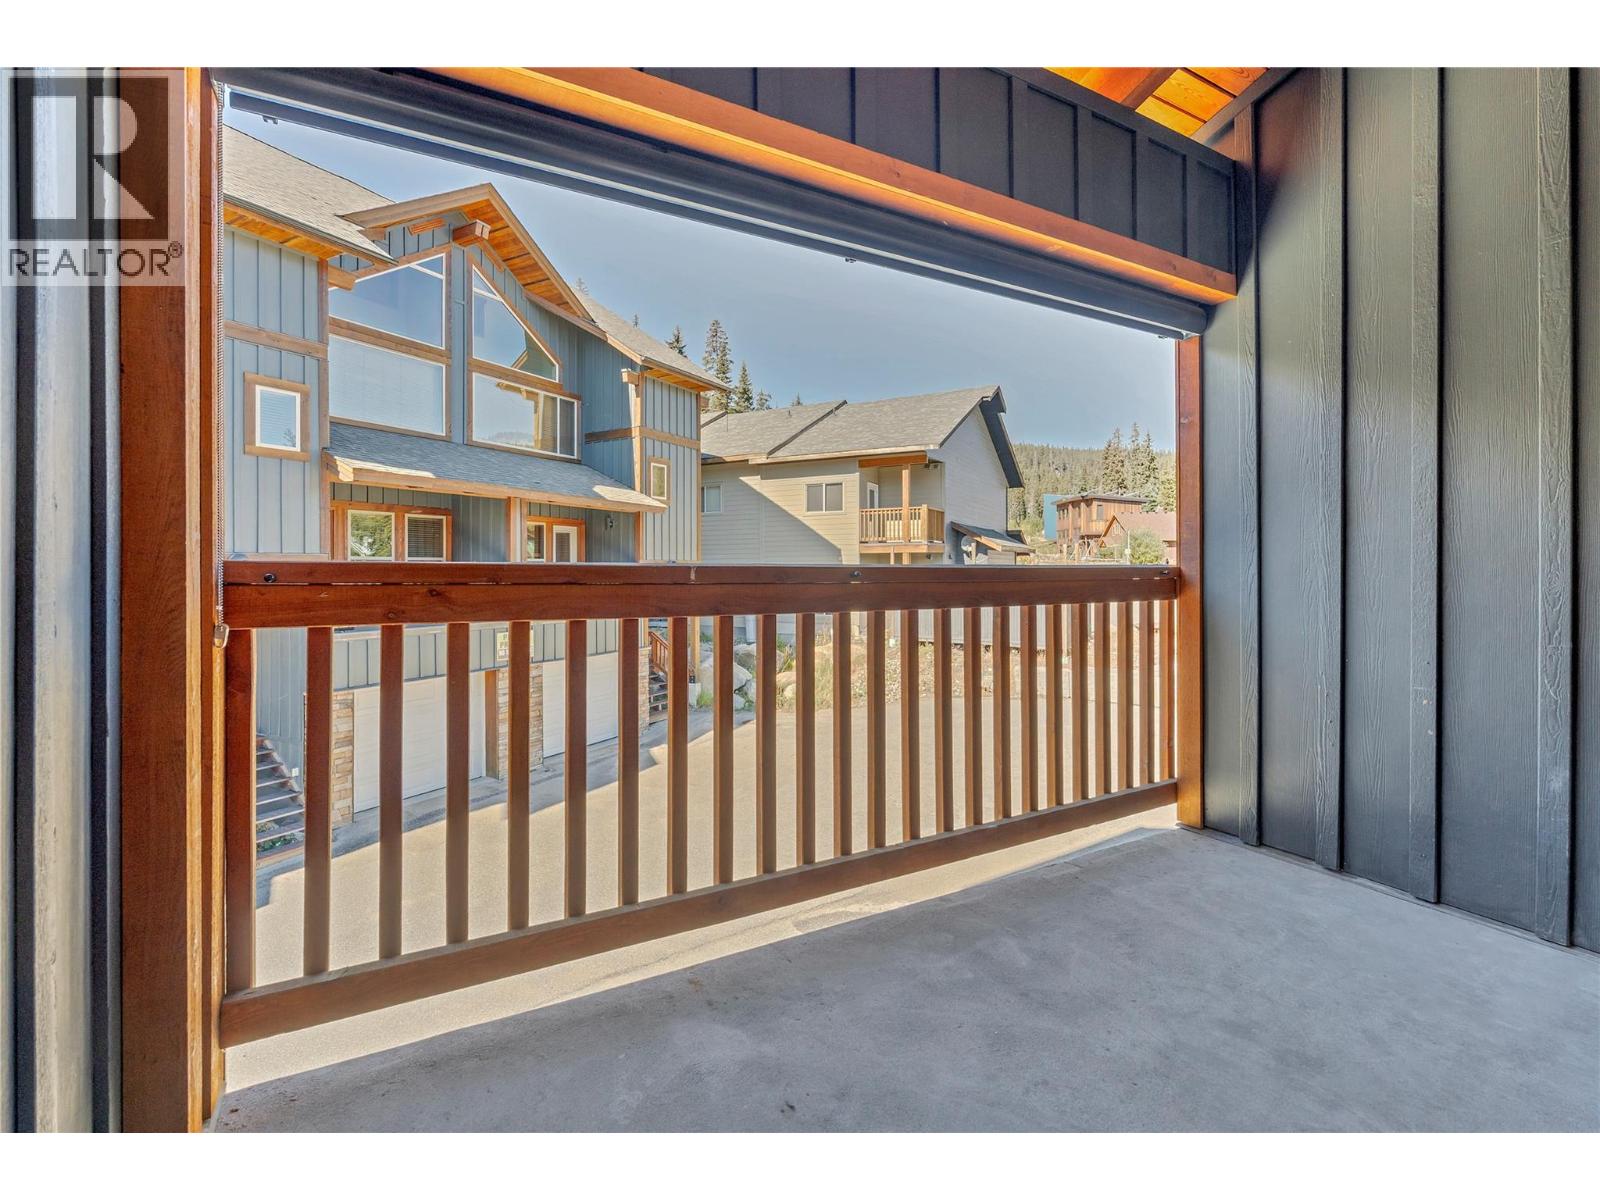
| Features | Balcony, Two Balconies |
| Parking Space Total | 1 |
Building
| Bathroom Total | 4 |
| Bedrooms Total | 3 |
| Appliances | Range, Refrigerator, Dishwasher, Microwave, Washer & Dryer |
| Constructed Date | 2008 |
| Construction Style Attachment | Attached |
| Exterior Finish | Wood Siding, Other |
| Fire Protection | Sprinkler System-fire |
| Fireplace Fuel | Gas |
| Fireplace Present | Yes |
| Fireplace Total | 1 |
| Fireplace Type | Unknown |
| Flooring Type | Wood, Tile |
| Half Bath Total | 2 |
| Heating Type | Baseboard Heaters, Radiant Heat |
| Roof Material | Asphalt Shingle |
| Roof Style | Unknown |
| Stories Total | 4 |
| Size Interior | 2,762 Sqft |
| Type | Row / Townhouse |
| Utility Water | Municipal Water |
Parking
| Attached Garage | 1 |
Land
| Acreage | No |
| Sewer | Municipal Sewage System |
| Size Total Text | Under 1 Acre |
Rooms
| Level | Type | Length | Width | Dimensions |
|---|---|---|---|---|
| Second Level | Primary Bedroom | 11'10'' x 17'8'' | ||
| Second Level | Bedroom | 11'7'' x 12'7'' | ||
| Second Level | 4pc Bathroom | 8'4'' x 13'2'' | ||
| Second Level | 3pc Bathroom | 8'7'' x 6'4'' | ||
| Third Level | Bedroom | 18'11'' x 17'6'' | ||
| Lower Level | Utility Room | 3'3'' x 11'3'' | ||
| Lower Level | Mud Room | 3'4'' x 14'4'' | ||
| Lower Level | Other | 11'4'' x 33'10'' | ||
| Lower Level | Den | 11'4'' x 12'5'' | ||
| Lower Level | 2pc Bathroom | 7'0'' x 8'3'' | ||
| Main Level | Living Room | 11'4'' x 27'9'' | ||
| Main Level | Kitchen | 9'7'' x 18'10'' | ||
| Main Level | Dining Room | 11'4'' x 13'4'' | ||
| Main Level | 3pc Bathroom | 7'1'' x 8'3'' |
https://www.realtor.ca/real-estate/30295863/306-creekview-road-unit-14-apex-mountain-penticton-apex
Contact Us
Contact us for more information

Lori J. Lancaster
Personal Real Estate Corporation
www.lorilancaster.com/
Chamberlain Property Group
160 - 21 Lakeshore Drive West
Penticton, British Columbia V2A 7M5
160 - 21 Lakeshore Drive West
Penticton, British Columbia V2A 7M5
(778) 476-7778
(778) 476-7776
www.chamberlainpropertygroup.ca/

This REALTOR.ca listing content is owned and licensed by REALTOR® members of The Canadian Real Estate Association
The trademarks REALTOR®, REALTORS®, and the REALTOR® logo are controlled by The Canadian Real Estate Association (CREA) and identify real estate professionals who are members of CREA. The trademarks MLS®, Multiple Listing Service® and the associated logos are owned by The Canadian Real Estate Association (CREA) and identify the quality of services provided by real estate professionals who are members of CREA. The trademark DDF® is owned by The Canadian Real Estate Association (CREA) and identifies CREA's Data Distribution Facility (DDF®)
September 24 2026 08:05:25
Association of Interior REALTORS®
Chamberlain Property Group