
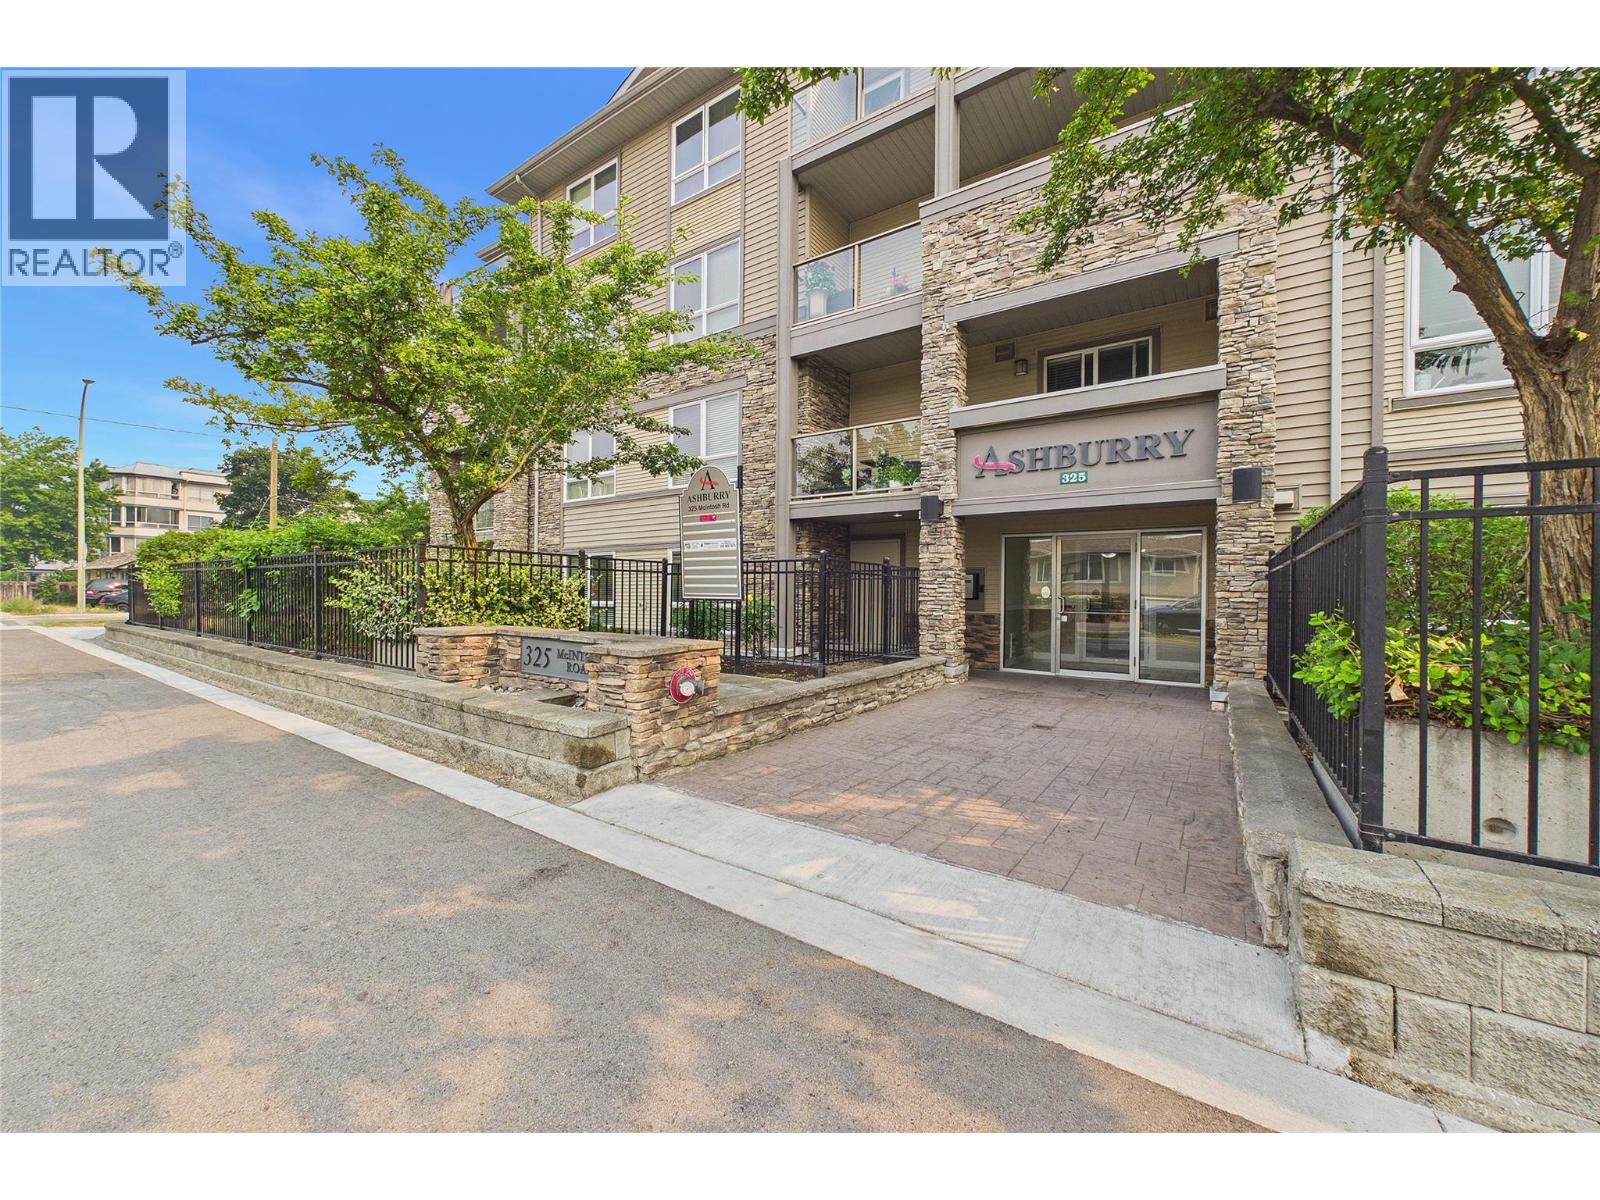
325 Mcintosh Road Unit# 1103 Kelowna, British Columbia V1X 2C6

2 Bedroom
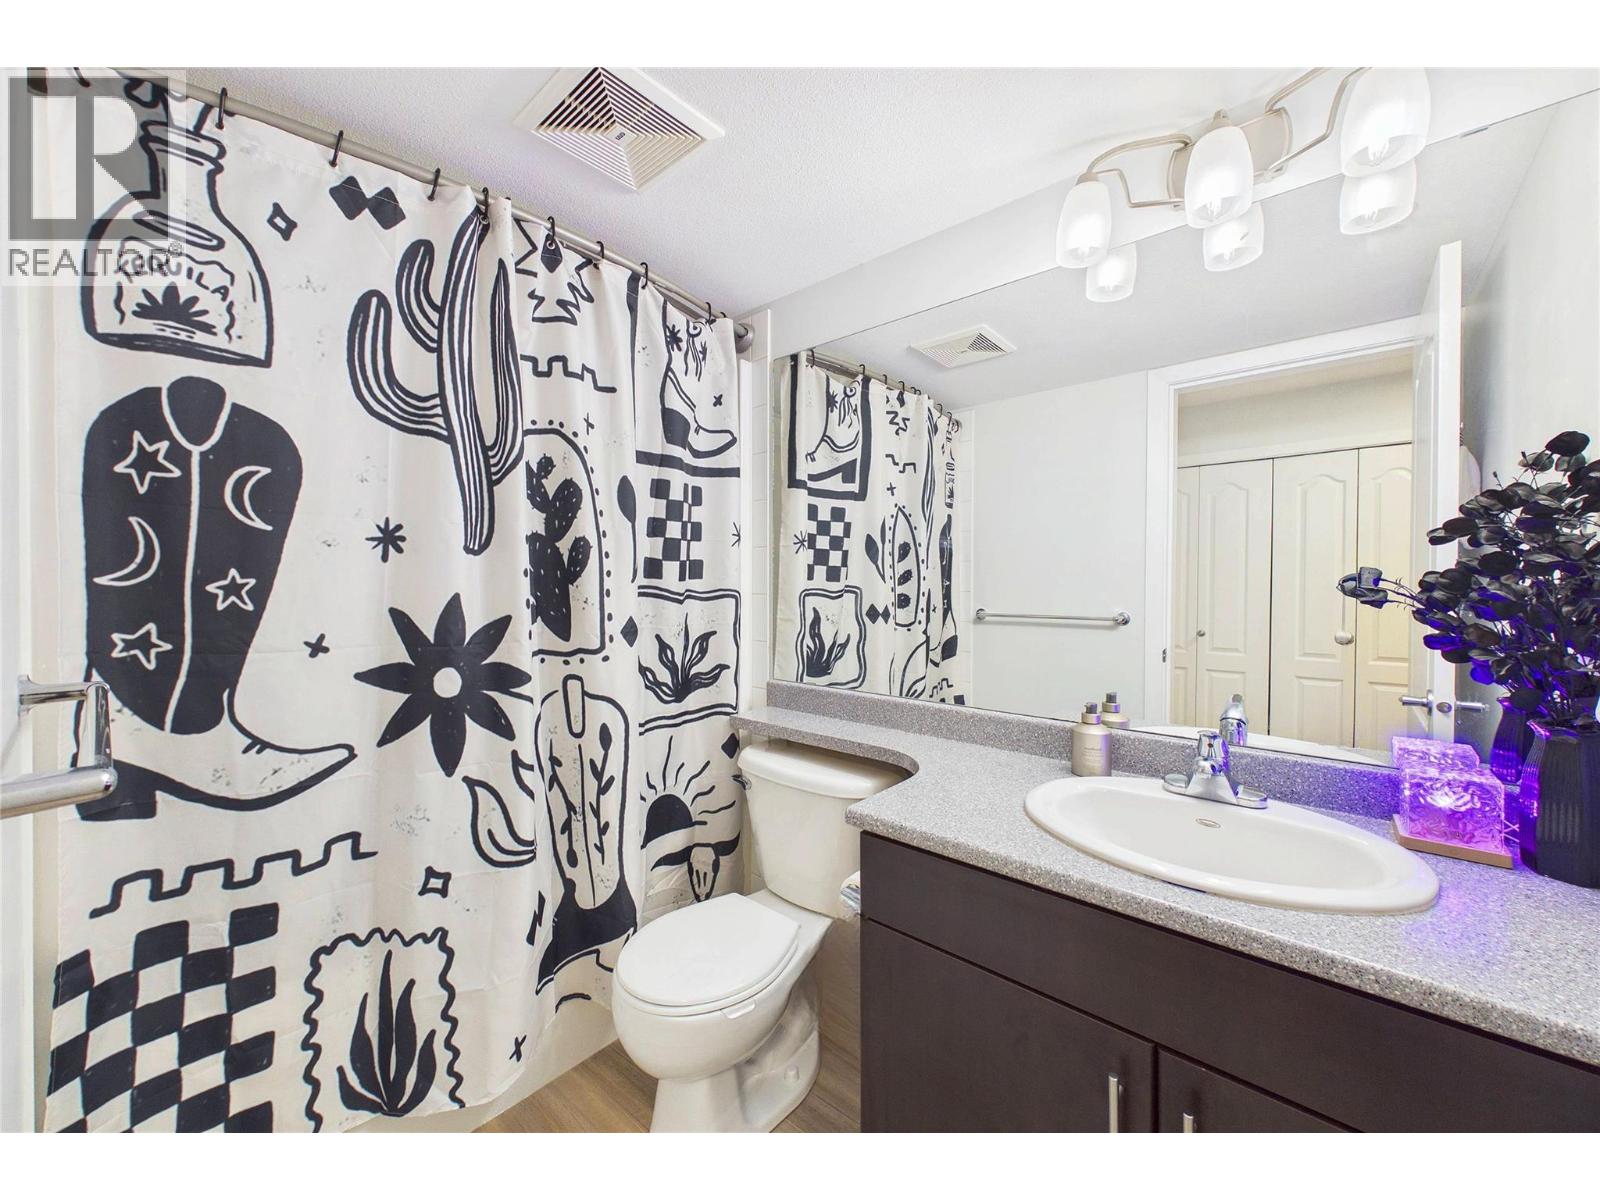
2 Bathroom
983 sqft
Wall Unit
Baseboard Heaters
$410,000Maintenance,
$352.72 Monthly
Maintenance,
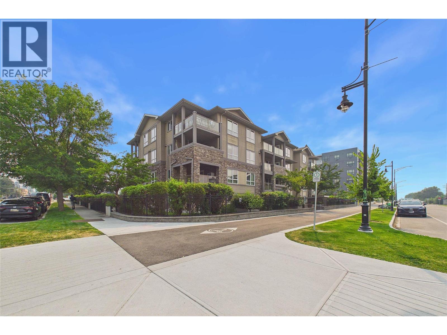
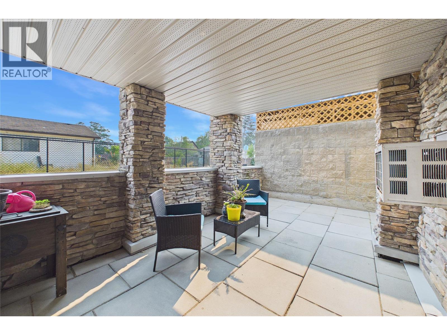
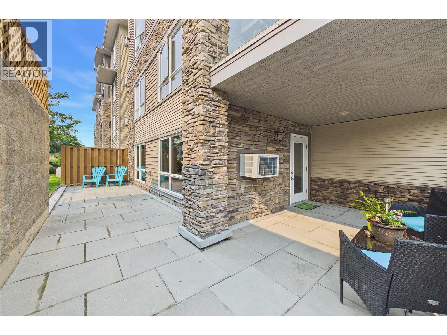
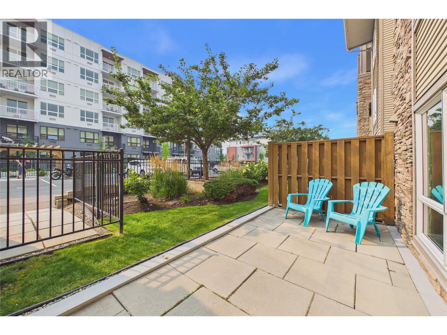
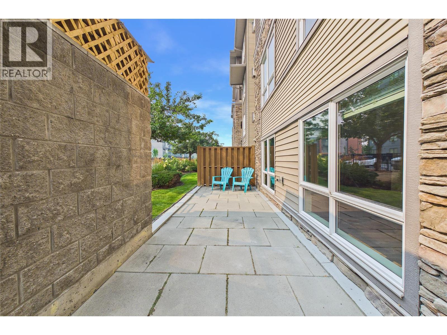
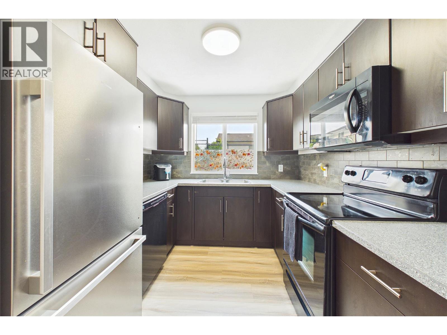
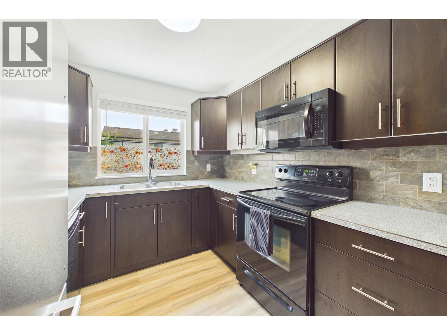
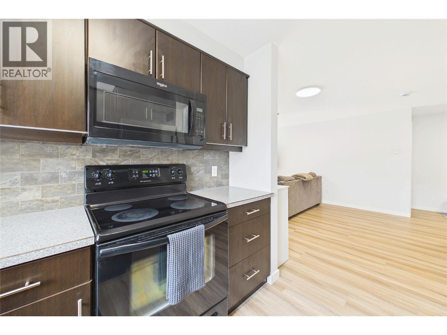
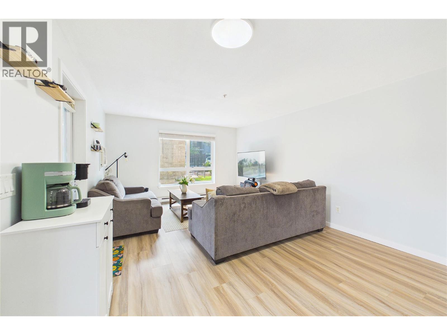
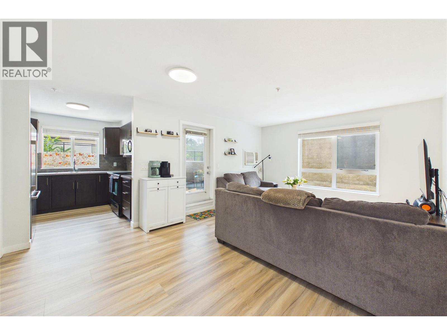
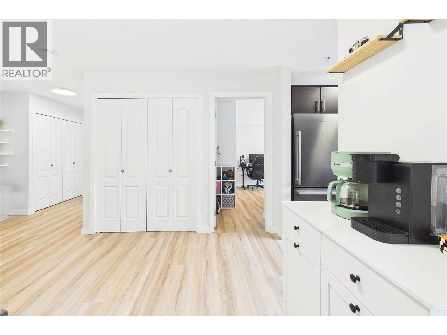
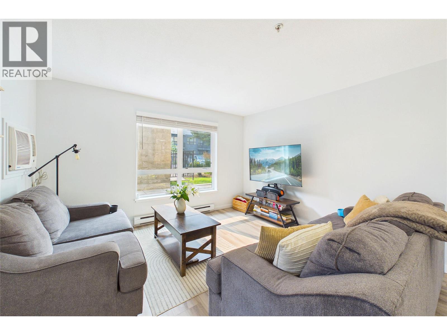
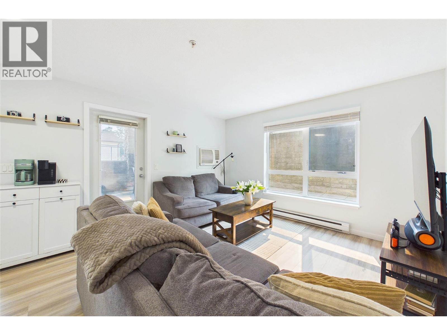
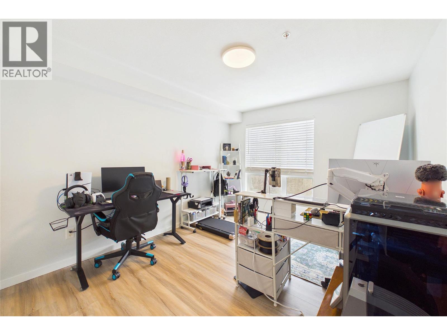
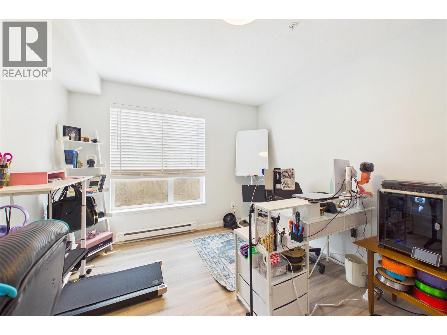
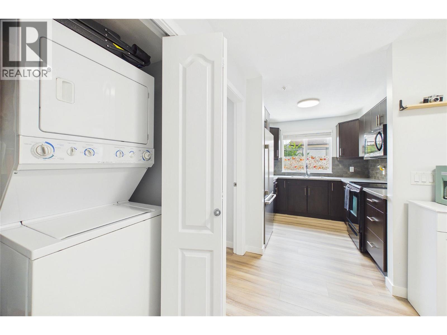
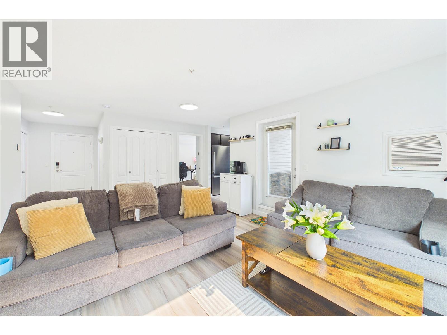
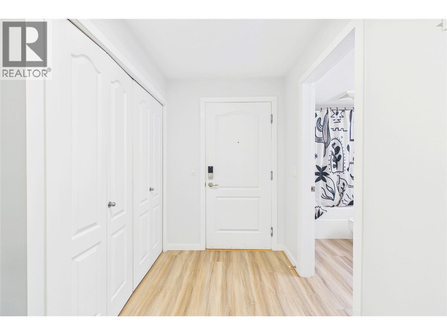
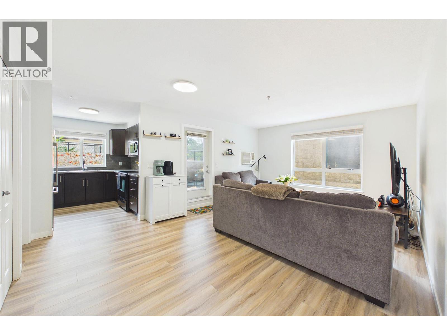
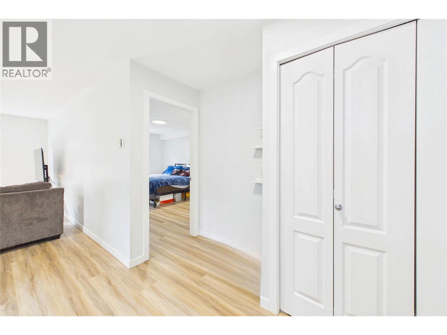
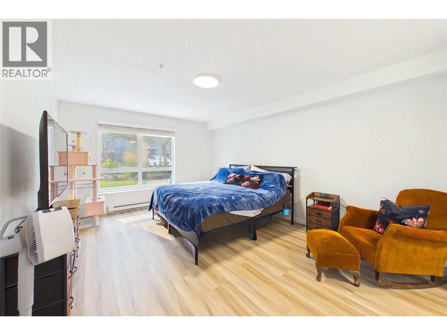
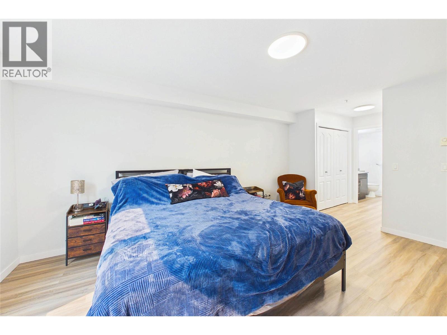
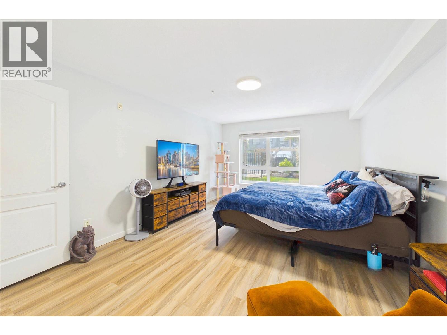
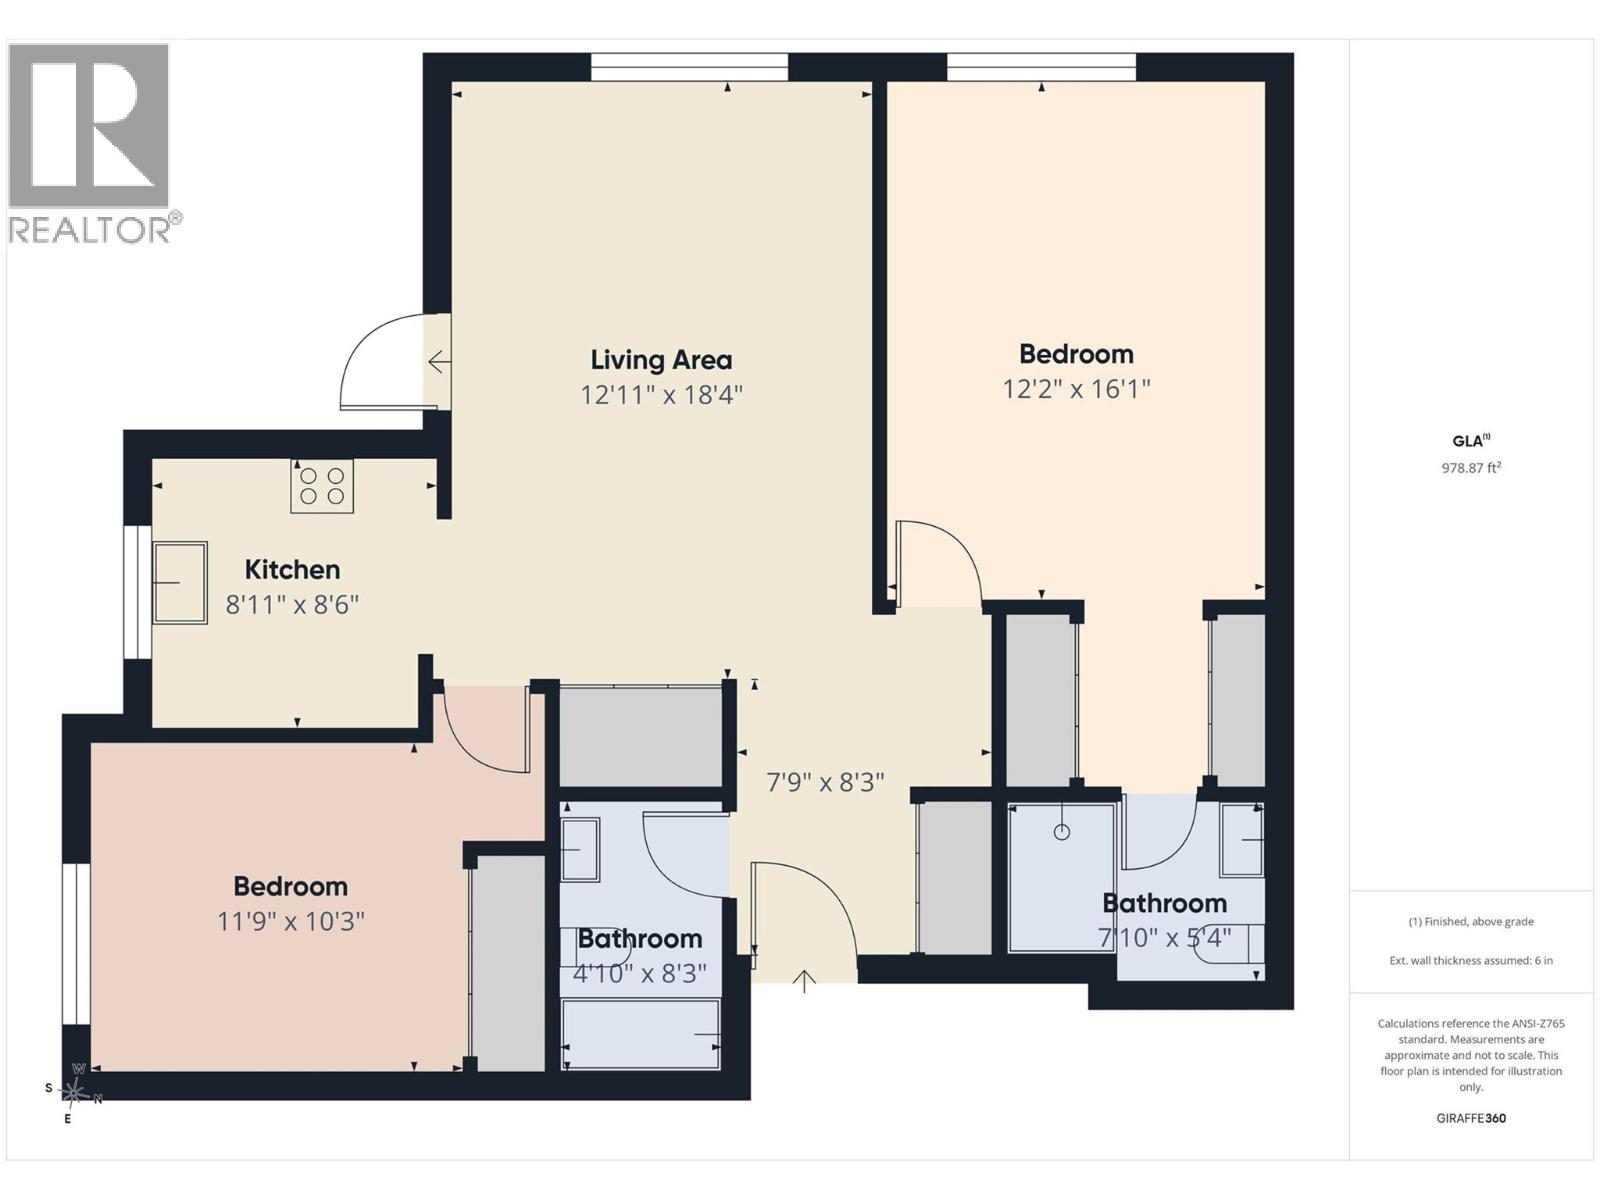
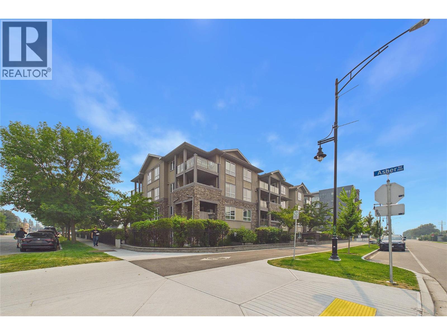
$352.72 MonthlyNicely updated corner unit condo in convenient location with new multi use corridor outside your door. Freshly painted, new vinyl planking and baseboards throughout. Split plan with living space between bedrooms for more privacy. Rooms are spacious and primary bedroom is very large with room for desk/sitting area. U- shpaed kitchen is totally funcitonal with good counter top space , cabinetry and bonus new fridge. Huge wrap around patio paritally covered and with its own outdoor tap extends your living area and provides great space for relaxing or entertaining. This condo is in a convenient location of the building with storage locker and parking space only steps away. Ready for you to move right in and enjoy. (id:58301)
Property Details
| MLS® Number | 10395677 |
| Property Type | Single Family |
| Neigbourhood | Rutland North |
| Community Name | The Ashburry |
| Parking Space Total | 1 |
| Storage Type | Storage, Locker |
| View Type | Mountain View |
Building
| Bathroom Total | 2 |
| Bedrooms Total | 2 |
| Amenities | Storage - Locker |
| Appliances | Refrigerator, Dishwasher, Washer & Dryer |
| Constructed Date | 2009 |
| Cooling Type | Wall Unit |
| Exterior Finish | Stone, Vinyl Siding |
| Fire Protection | Sprinkler System-fire, Controlled Entry, Smoke Detector Only |
| Heating Type | Baseboard Heaters |
| Stories Total | 1 |
| Size Interior | 983 Sqft |
| Type | Apartment |
| Utility Water | Municipal Water |
Parking
| Parkade |
Land
| Acreage | No |
| Sewer | Municipal Sewage System |
| Size Total Text | Under 1 Acre |
Rooms
| Level | Type | Length | Width | Dimensions |
|---|---|---|---|---|
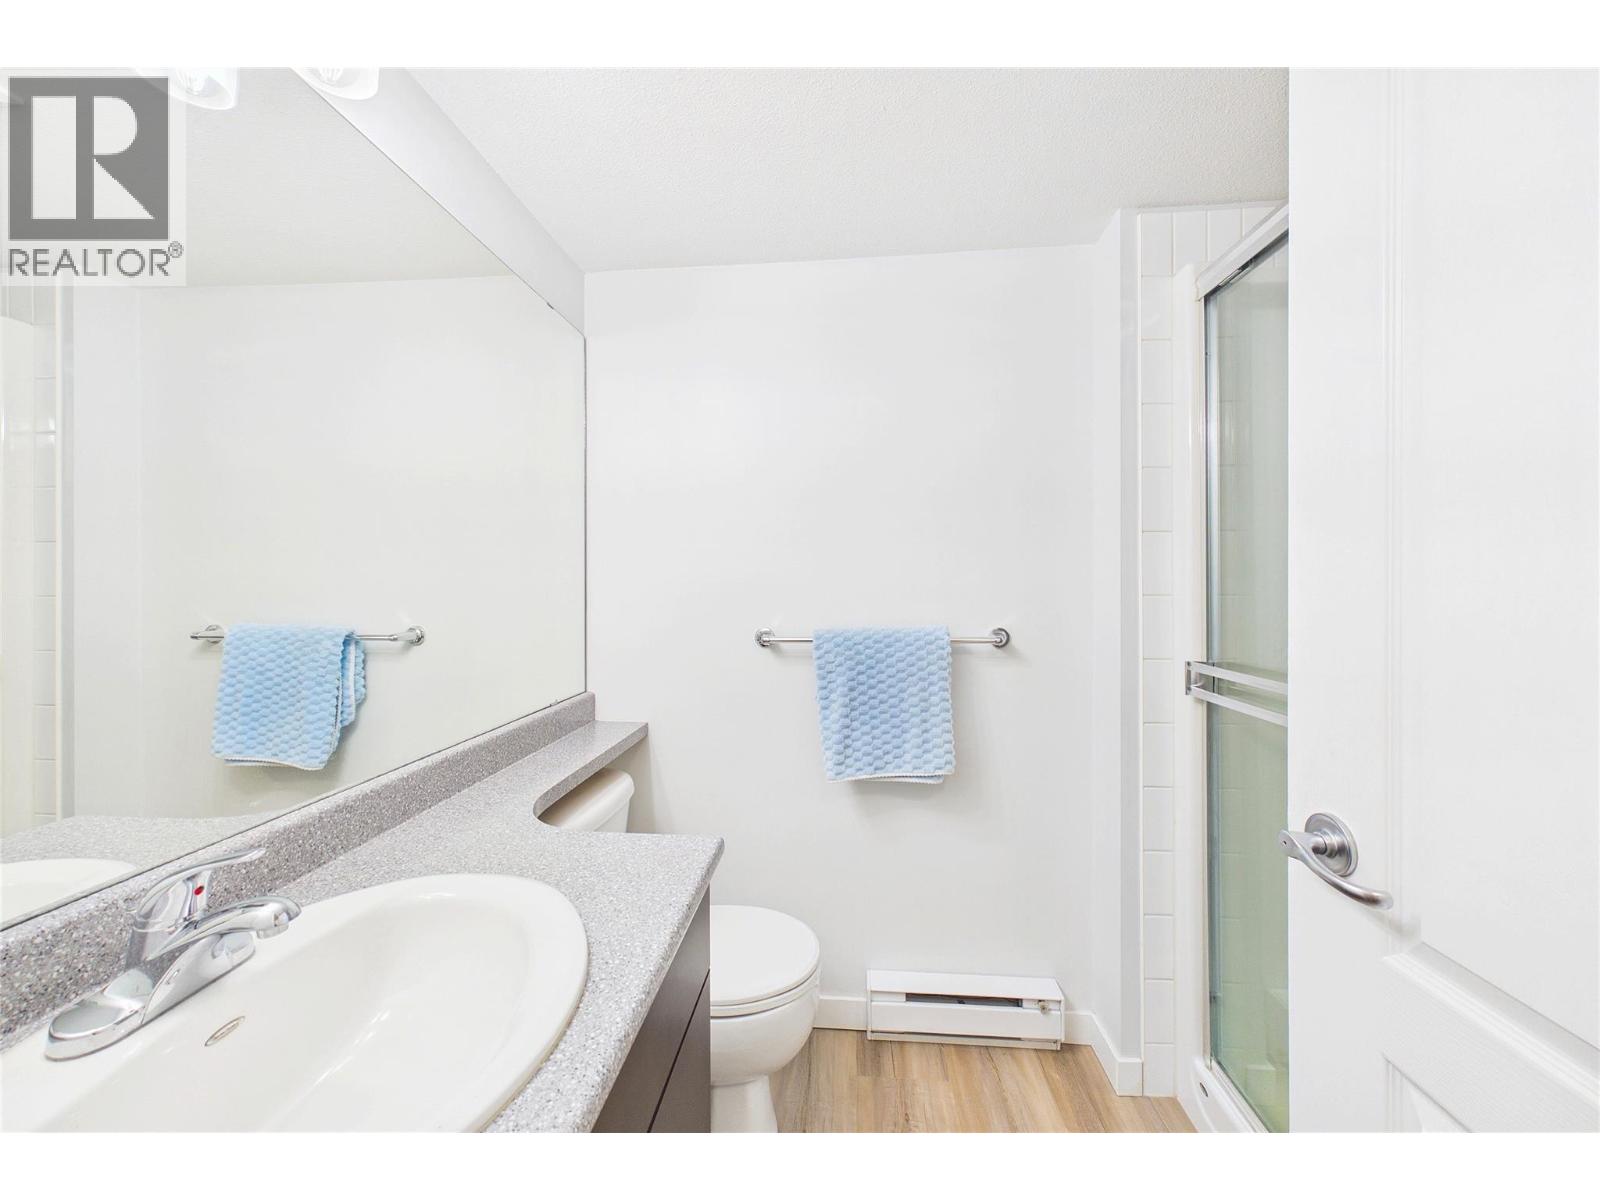
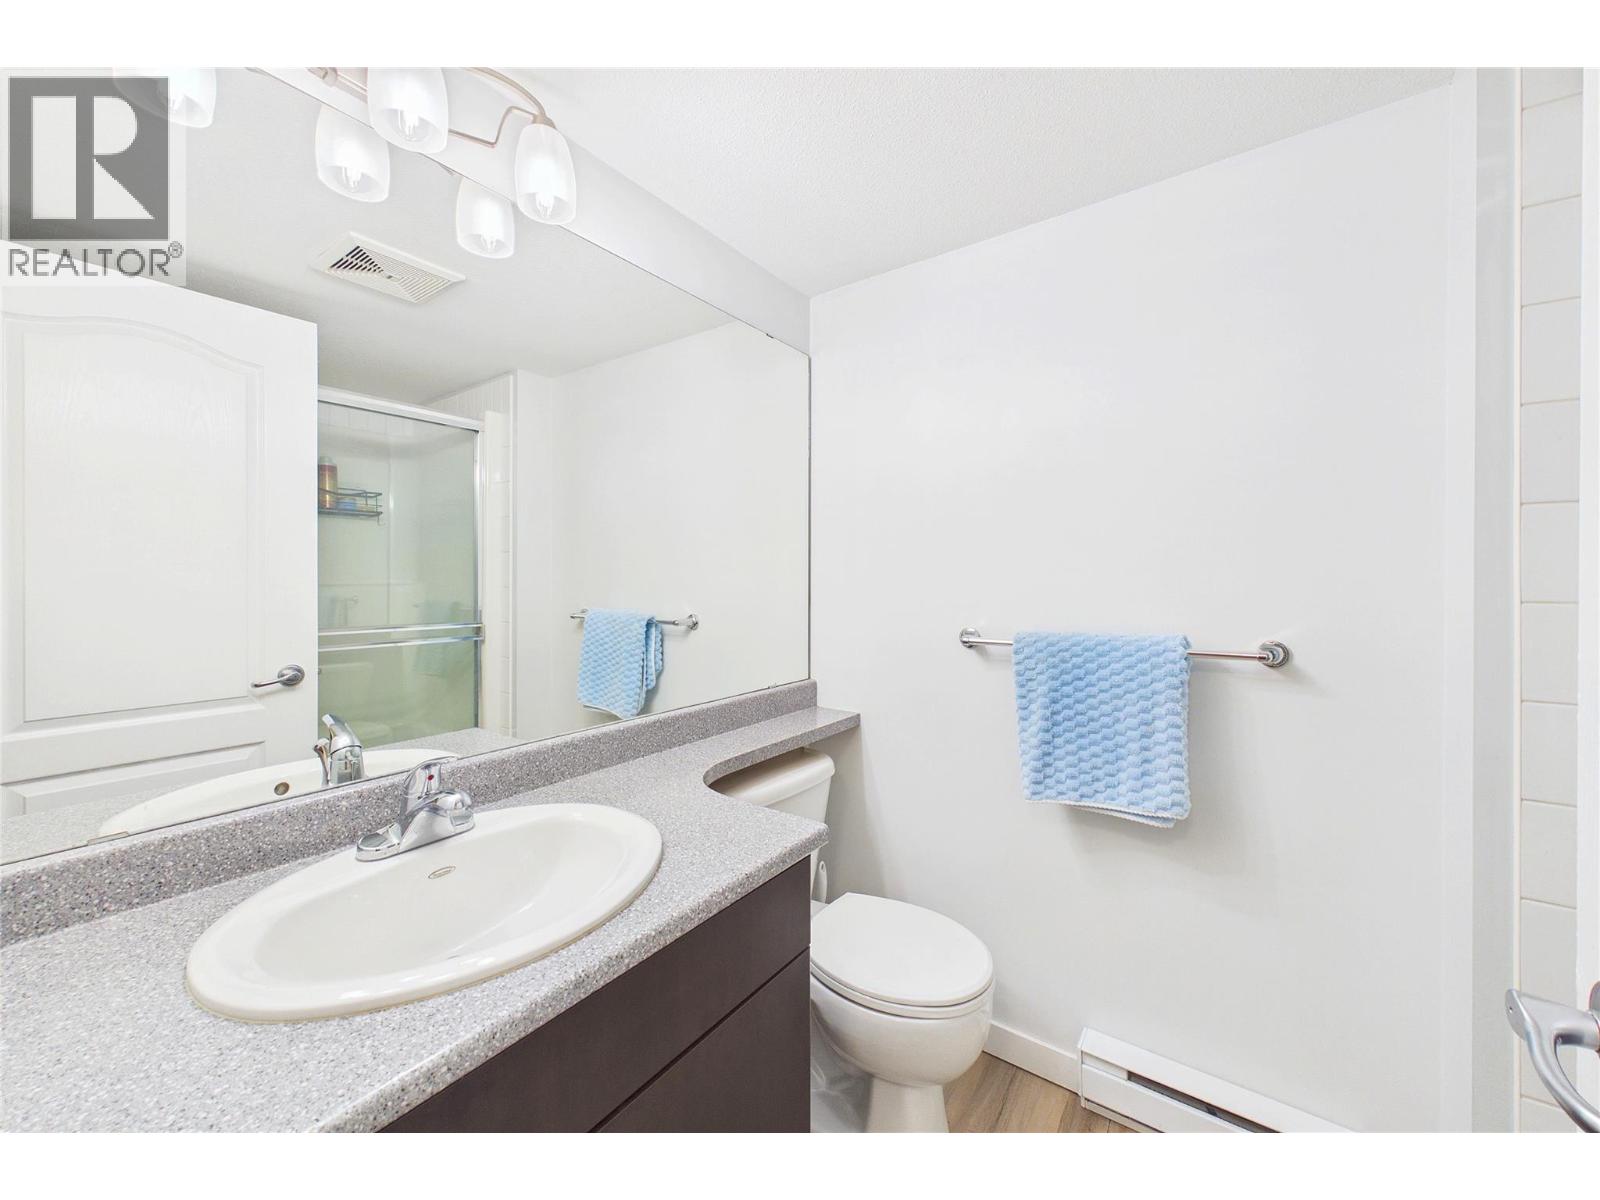
| Main Level | 4pc Bathroom | 4'10'' x 8'3'' | ||
| Main Level | Bedroom | 10'3'' x 11'9'' | ||
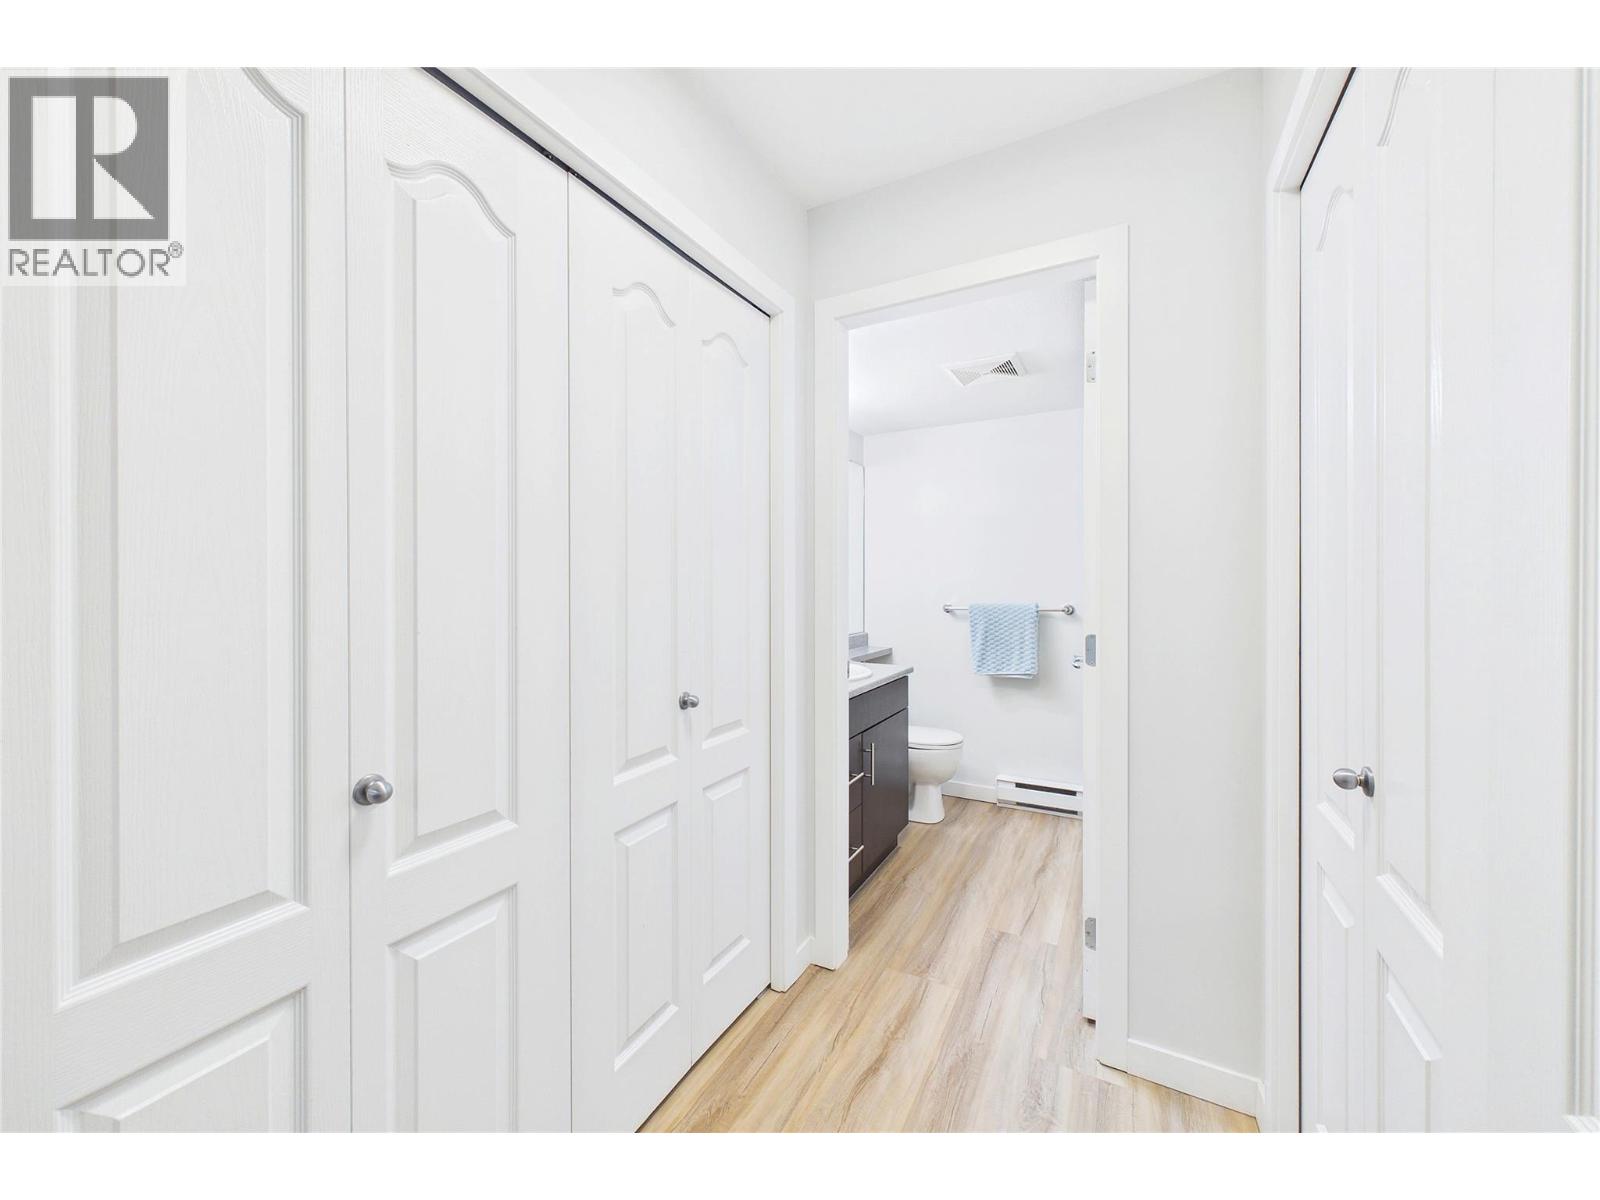
| Main Level | 3pc Ensuite Bath | 7'10'' x 5'4'' | ||
| Main Level | Primary Bedroom | 12'2'' x 16'1'' | ||
| Main Level | Living Room | 12'11'' x 18'4'' | ||
| Main Level | Kitchen | 8'11'' x 8'6'' |
https://www.realtor.ca/real-estate/30083626/325-mcintosh-road-unit-1103-kelowna-rutland-north
Contact Us
Contact us for more information

Barbara Craig
Personal Real Estate Corporation
Royal LePage Kelowna
#1 - 1890 Cooper Road
Kelowna, British Columbia V1Y 8B7
#1 - 1890 Cooper Road
Kelowna, British Columbia V1Y 8B7
(250) 860-1100
(250) 860-0595
royallepagekelowna.com/

This REALTOR.ca listing content is owned and licensed by REALTOR® members of The Canadian Real Estate Association
The trademarks REALTOR®, REALTORS®, and the REALTOR® logo are controlled by The Canadian Real Estate Association (CREA) and identify real estate professionals who are members of CREA. The trademarks MLS®, Multiple Listing Service® and the associated logos are owned by The Canadian Real Estate Association (CREA) and identify the quality of services provided by real estate professionals who are members of CREA. The trademark DDF® is owned by The Canadian Real Estate Association (CREA) and identifies CREA's Data Distribution Facility (DDF®)
July 27 2026 07:28:27
Association of Interior REALTORS®
Royal LePage Kelowna