
3301 Skaha Lake Road Unit# 804 Penticton, British Columbia V2A 6G6

2 Bedroom
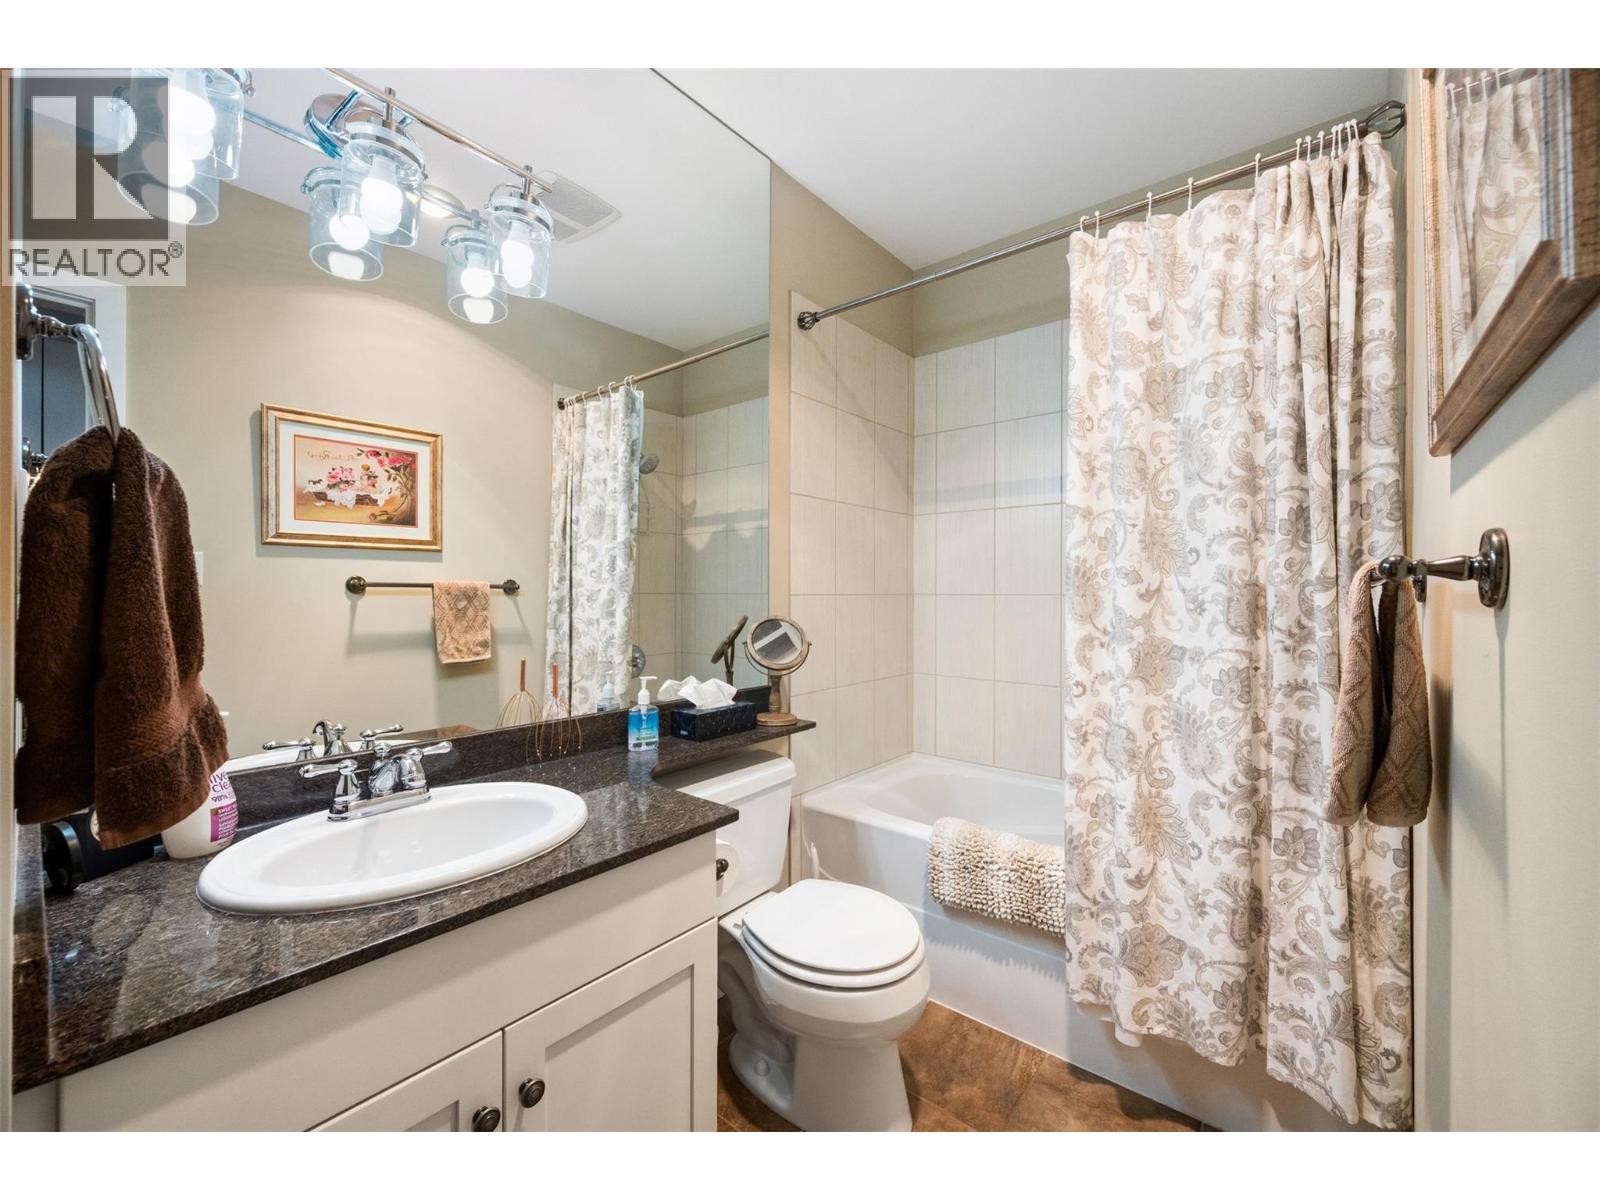
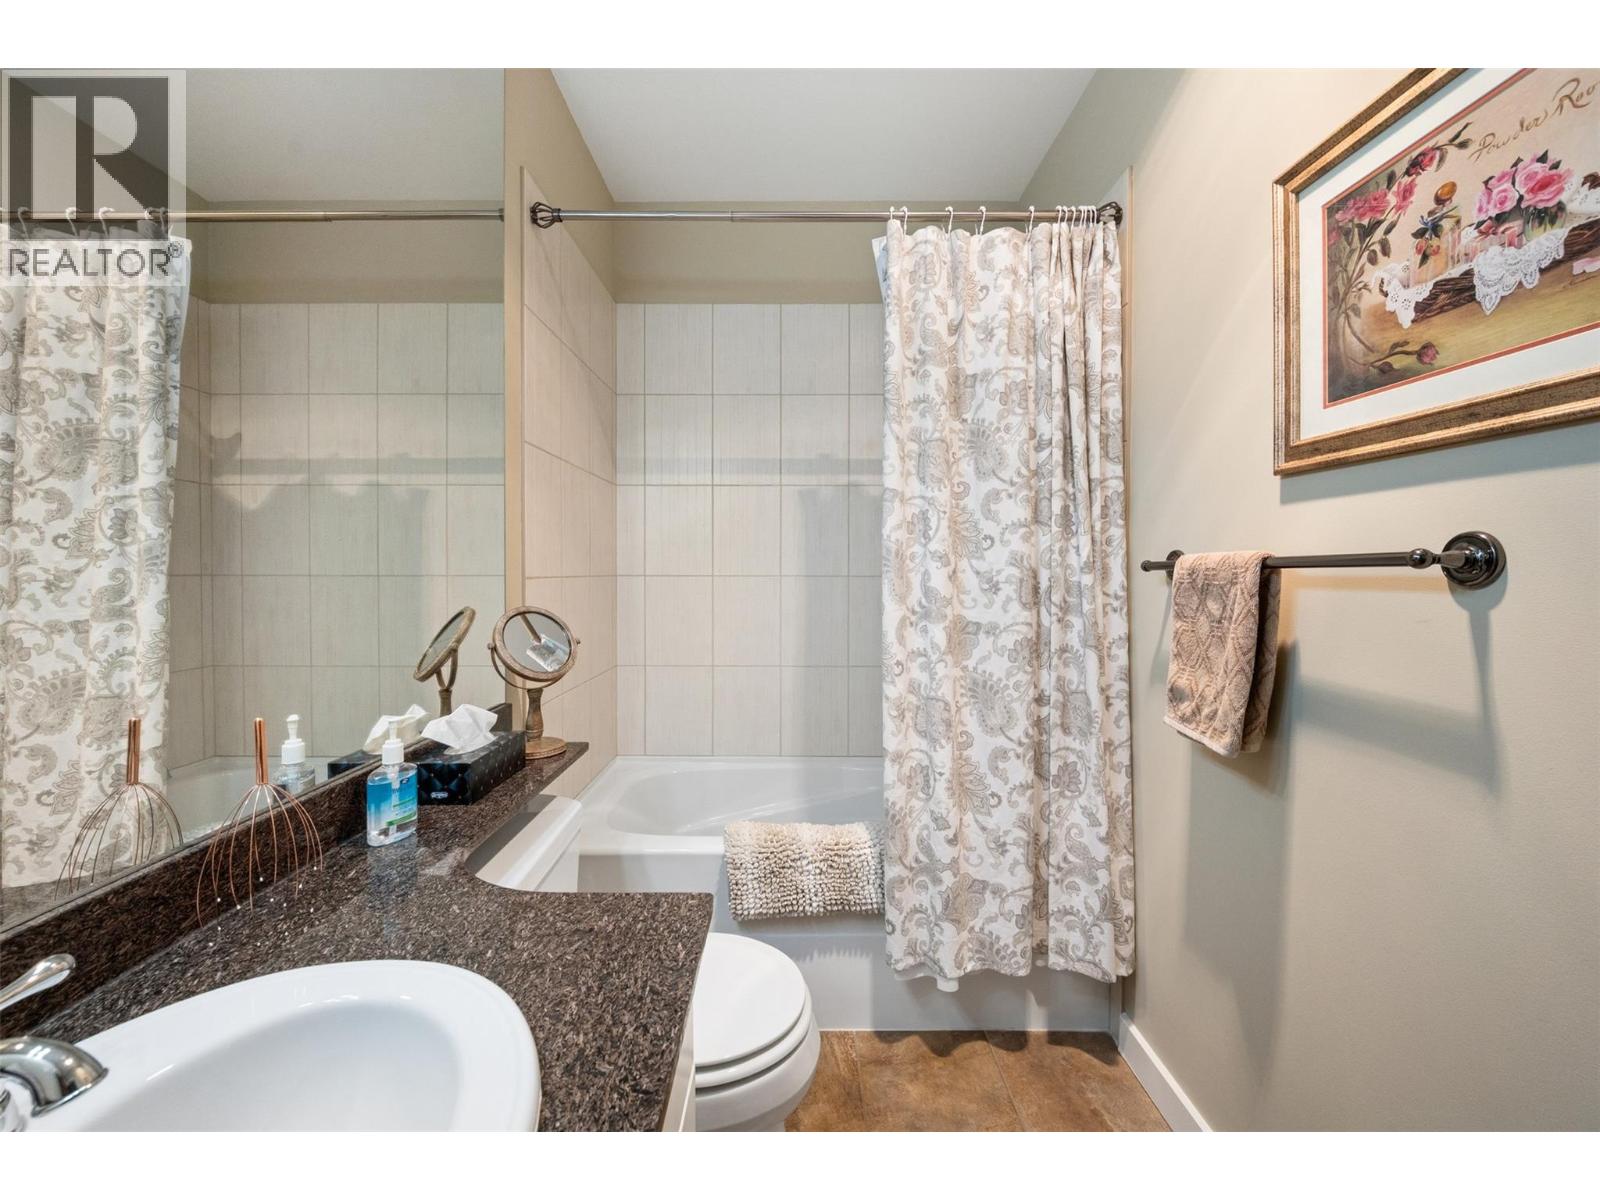
2 Bathroom
1,314 sqft
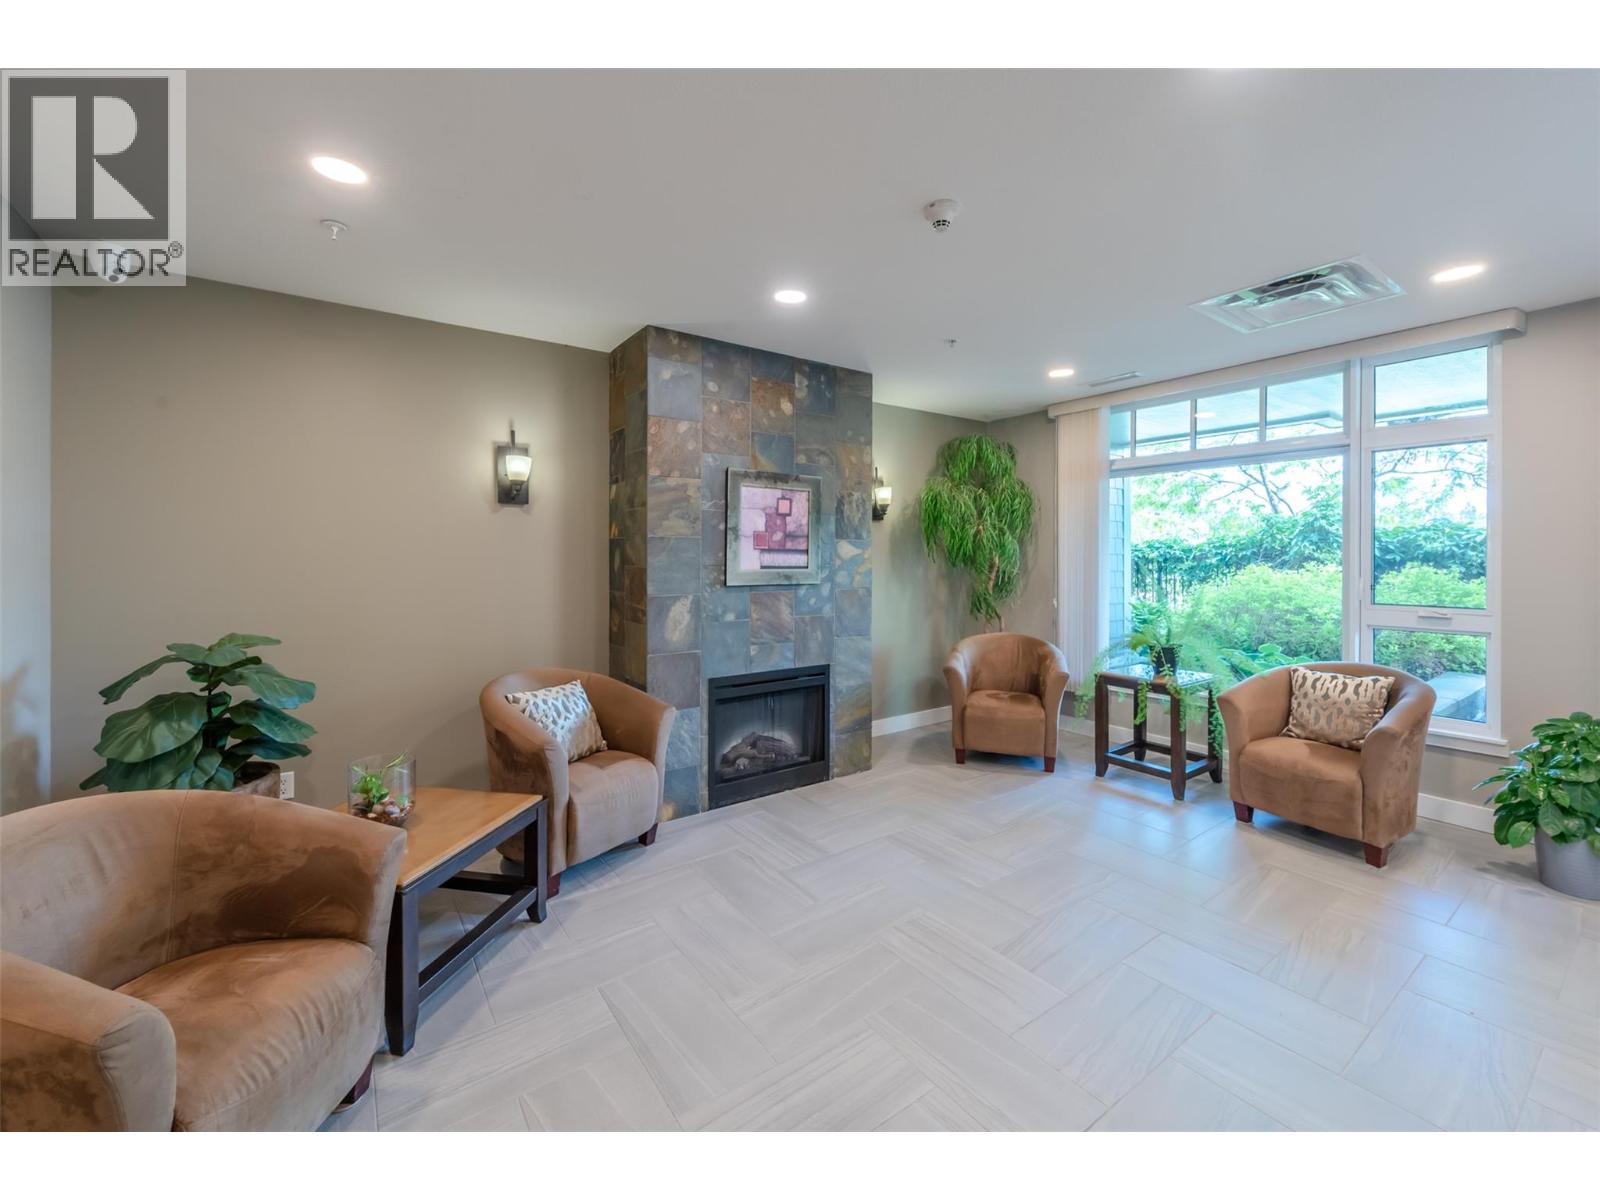
Fireplace
Geothermal
Geothermal
Landscaped
$815,000Maintenance, Reserve Fund Contributions, Heat, Insurance, Ground Maintenance, Property Management, Other, See Remarks, Sewer, Waste Removal, Water
$701.15 Monthly
Maintenance, Reserve Fund Contributions, Heat, Insurance, Ground Maintenance, Property Management, Other, See Remarks, Sewer, Waste Removal, Water
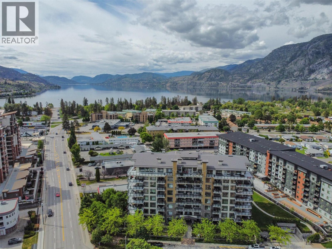
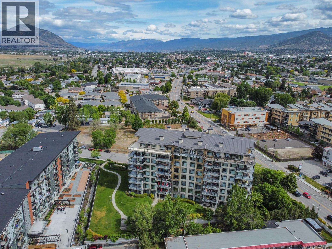
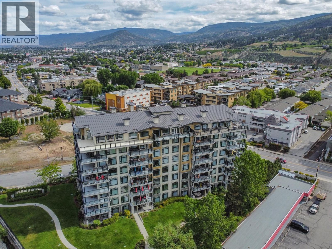
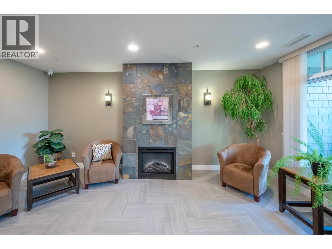
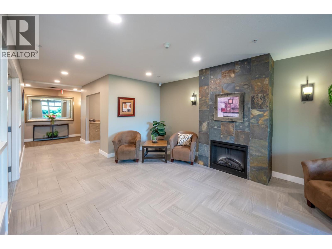
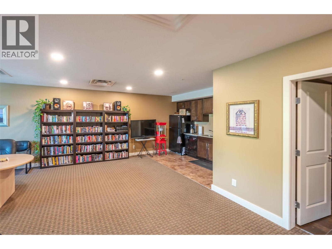
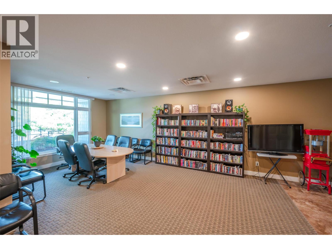
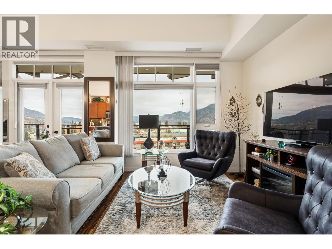
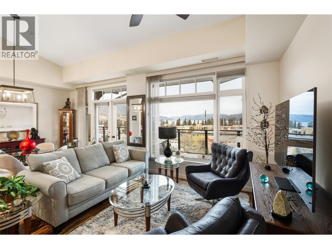
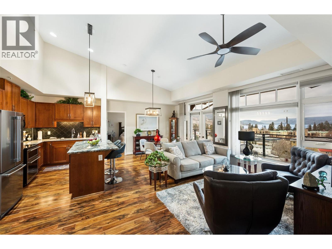
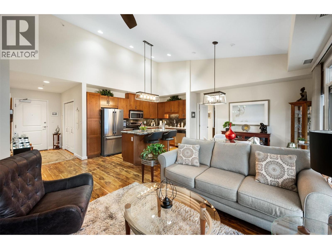
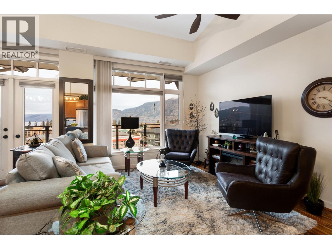
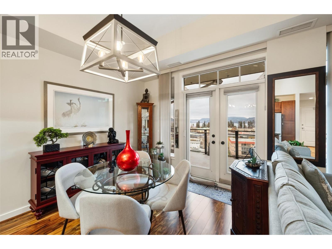
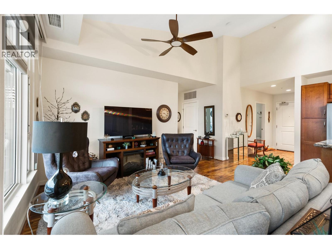
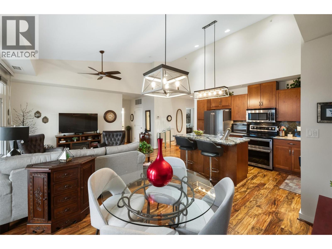
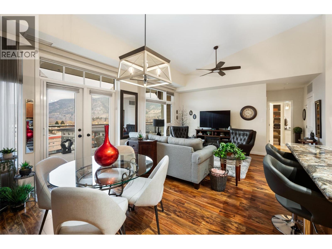
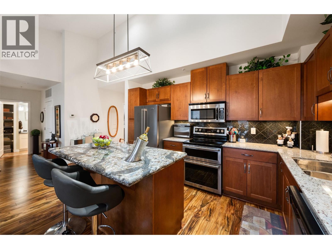
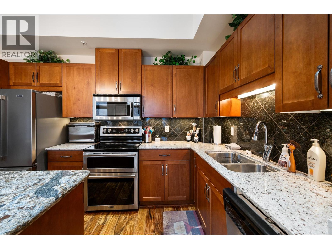
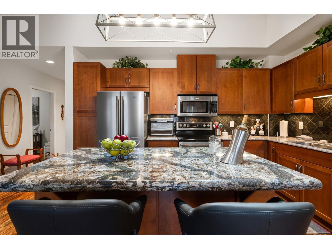
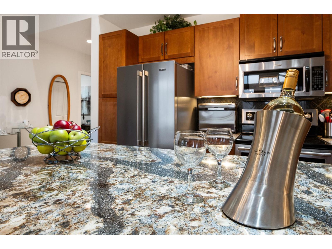
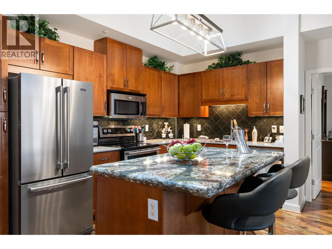
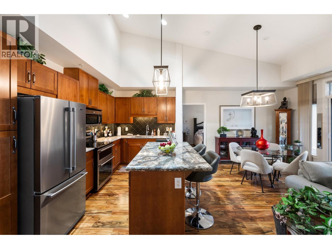
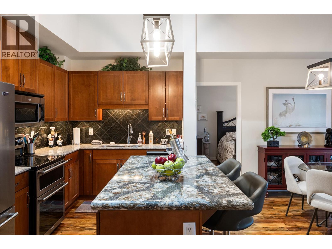
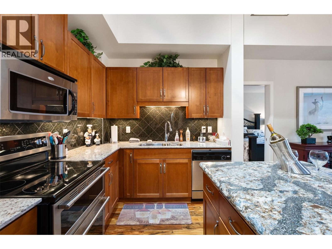
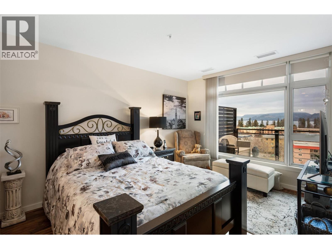
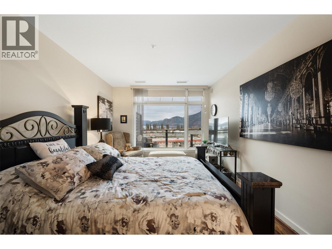
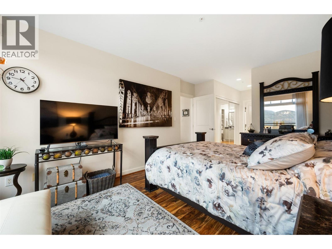
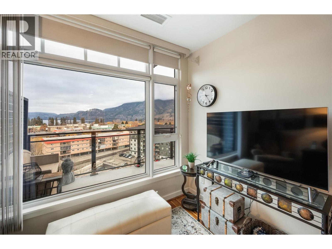
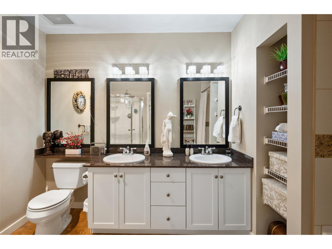
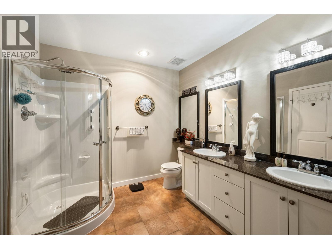
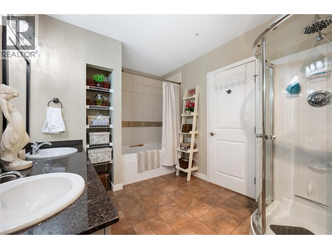
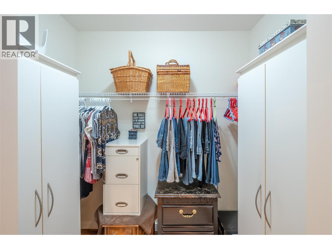
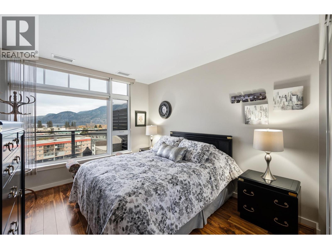
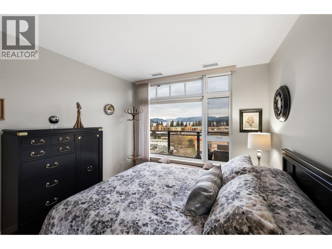
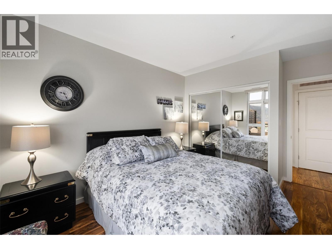
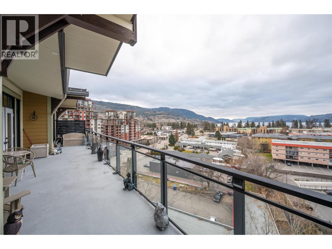
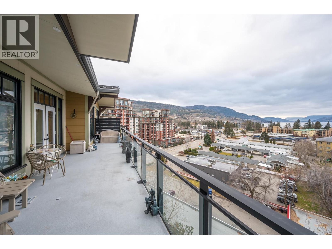
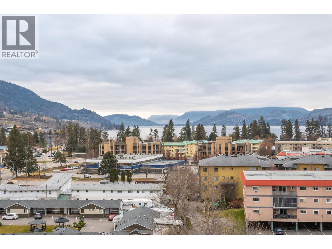
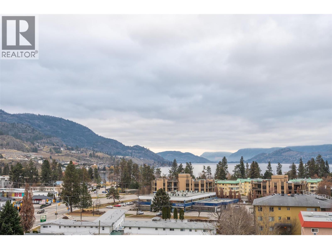
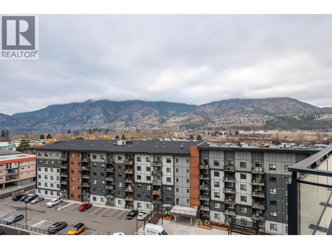
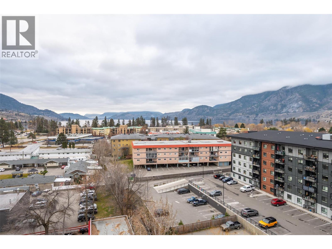
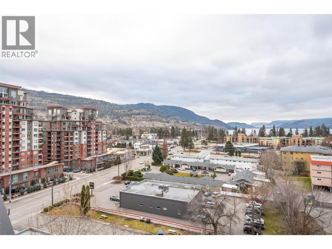
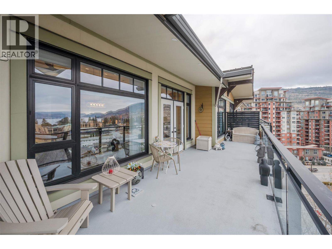
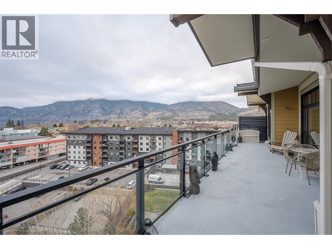
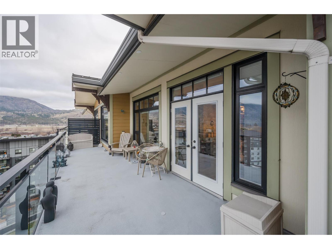
$701.15 MonthlyWelcome to the south-facing penthouse at Alysen Place. This exceptional residence features unobstructed views of Skaha Lake, two bedrooms plus a den, and two bathrooms. Additional highlights include updated engineered hardwood flooring, granite countertops, and blackout window coverings. Residents can enjoy the surrounding Okanagan weather from the private deck. The suite includes two parking spaces and a storage locker. Walking distance to Skaha Lake, shopping and transit. Notably, Alysen Place utilizes geothermal heating and cooling, with strata fees covering heating, cooling, hot water, domestic water, and natural gas for the barbecue. (id:58301)
Property Details
| MLS® Number | 10400130 |
| Property Type | Single Family |
| Neigbourhood | Main South |
| Community Name | Alysen Place |
| Amenities Near By | Golf Nearby, Public Transit, Airport, Park, Recreation, Schools, Shopping, Ski Area |
| Community Features | Pet Restrictions, Pets Allowed With Restrictions, Rentals Allowed With Restrictions |
| Features | Central Island, Balcony |
| Parking Space Total | 2 |
| Storage Type | Storage, Locker |
Building
| Bathroom Total | 2 |
| Bedrooms Total | 2 |
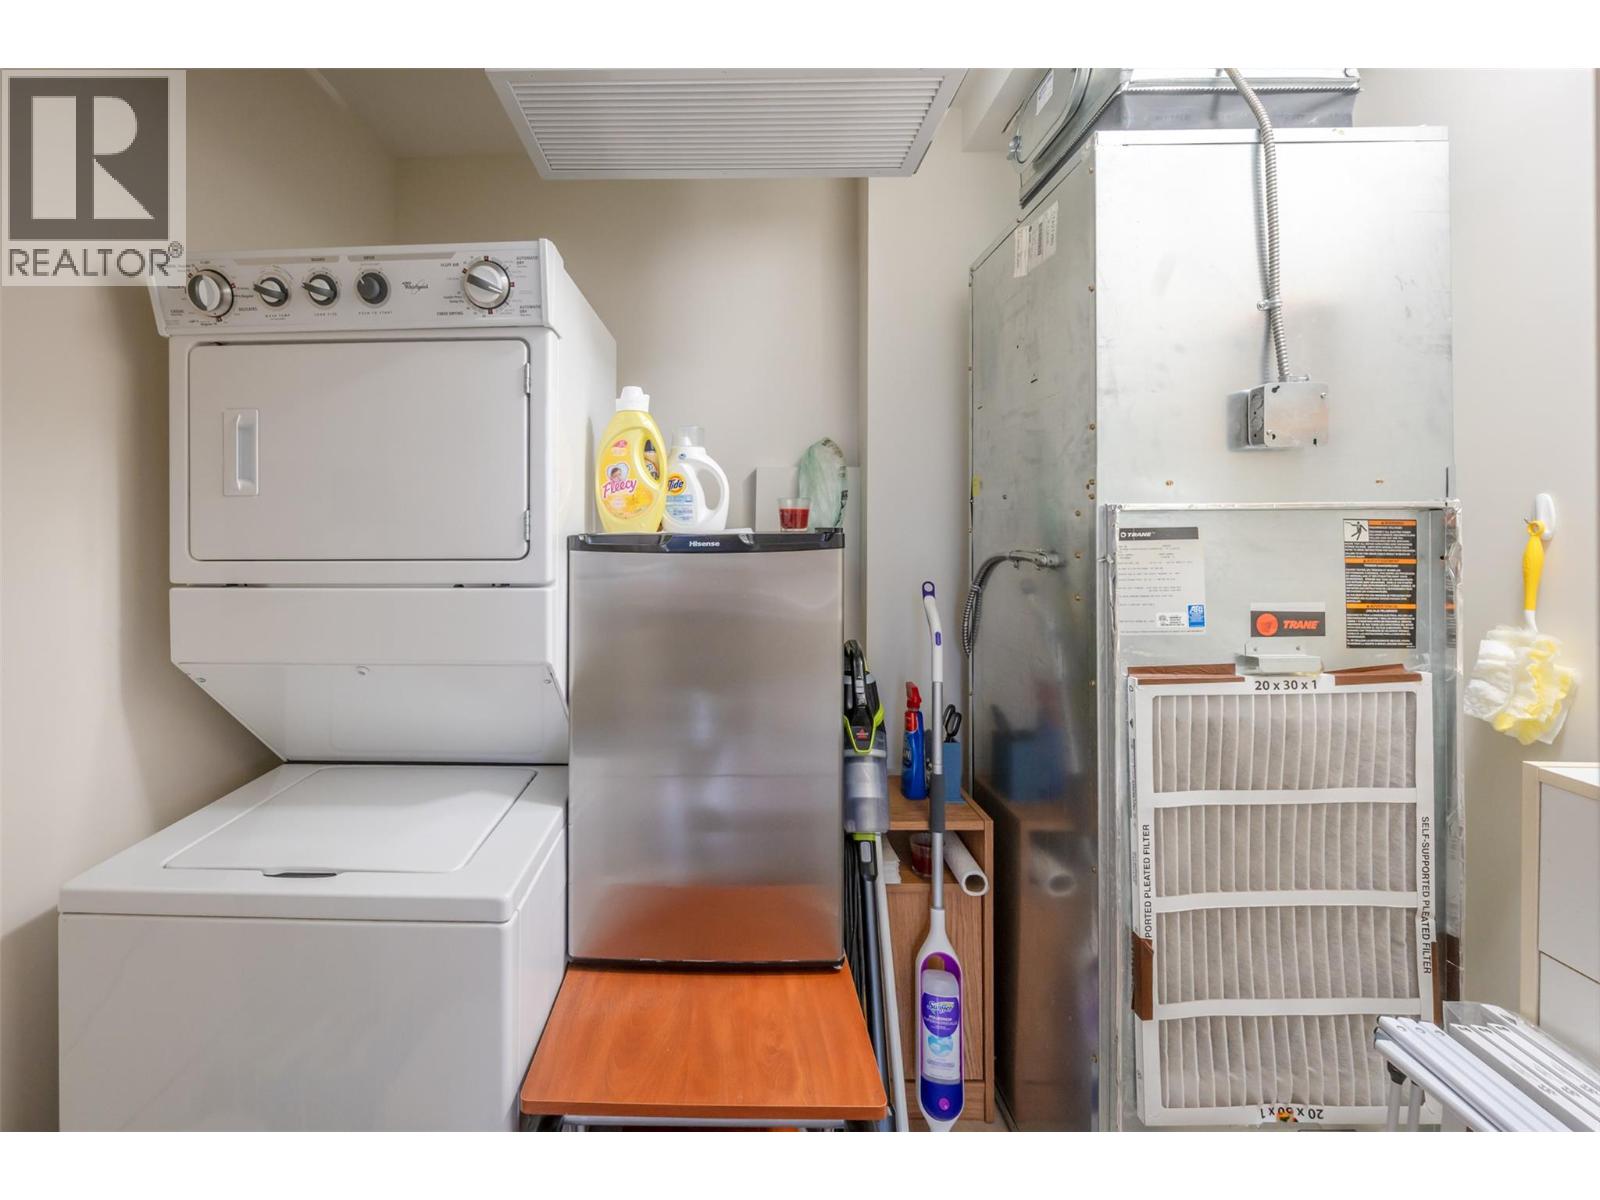
| Appliances | Refrigerator, Dishwasher, Range - Electric, Microwave, See Remarks, Hood Fan, Washer/dryer Stack-up |
| Constructed Date | 2008 |
| Cooling Type | Geothermal |
| Fire Protection | Security, Sprinkler System-fire, Controlled Entry, Smoke Detector Only |
| Fireplace Fuel | Electric |
| Fireplace Present | Yes |
| Fireplace Type | Unknown |
| Flooring Type | Carpeted, Hardwood, Slate |
| Heating Type | Geothermal |
| Roof Material | Metal |
| Roof Style | Unknown |
| Stories Total | 1 |
| Size Interior | 1,314 Sqft |
| Type | Apartment |
| Utility Water | Municipal Water |
Parking
| Parkade | |
| Underground |
Land
| Access Type | Easy Access |
| Acreage | No |
| Fence Type | Fence |
| Land Amenities | Golf Nearby, Public Transit, Airport, Park, Recreation, Schools, Shopping, Ski Area |
| Landscape Features | Landscaped |
| Sewer | Municipal Sewage System |
| Size Total Text | Under 1 Acre |
Rooms
| Level | Type | Length | Width | Dimensions |
|---|---|---|---|---|
| Main Level | Primary Bedroom | 15'5'' x 10'8'' | ||
| Main Level | Living Room | 15'5'' x 11'10'' | ||
| Main Level | Laundry Room | 6'0'' x 8'2'' | ||
| Main Level | Kitchen | 8'6'' x 5'1'' | ||
| Main Level | Foyer | 12'7'' x 9'8'' | ||
| Main Level | Dining Room | 12'2'' x 9'8'' | ||
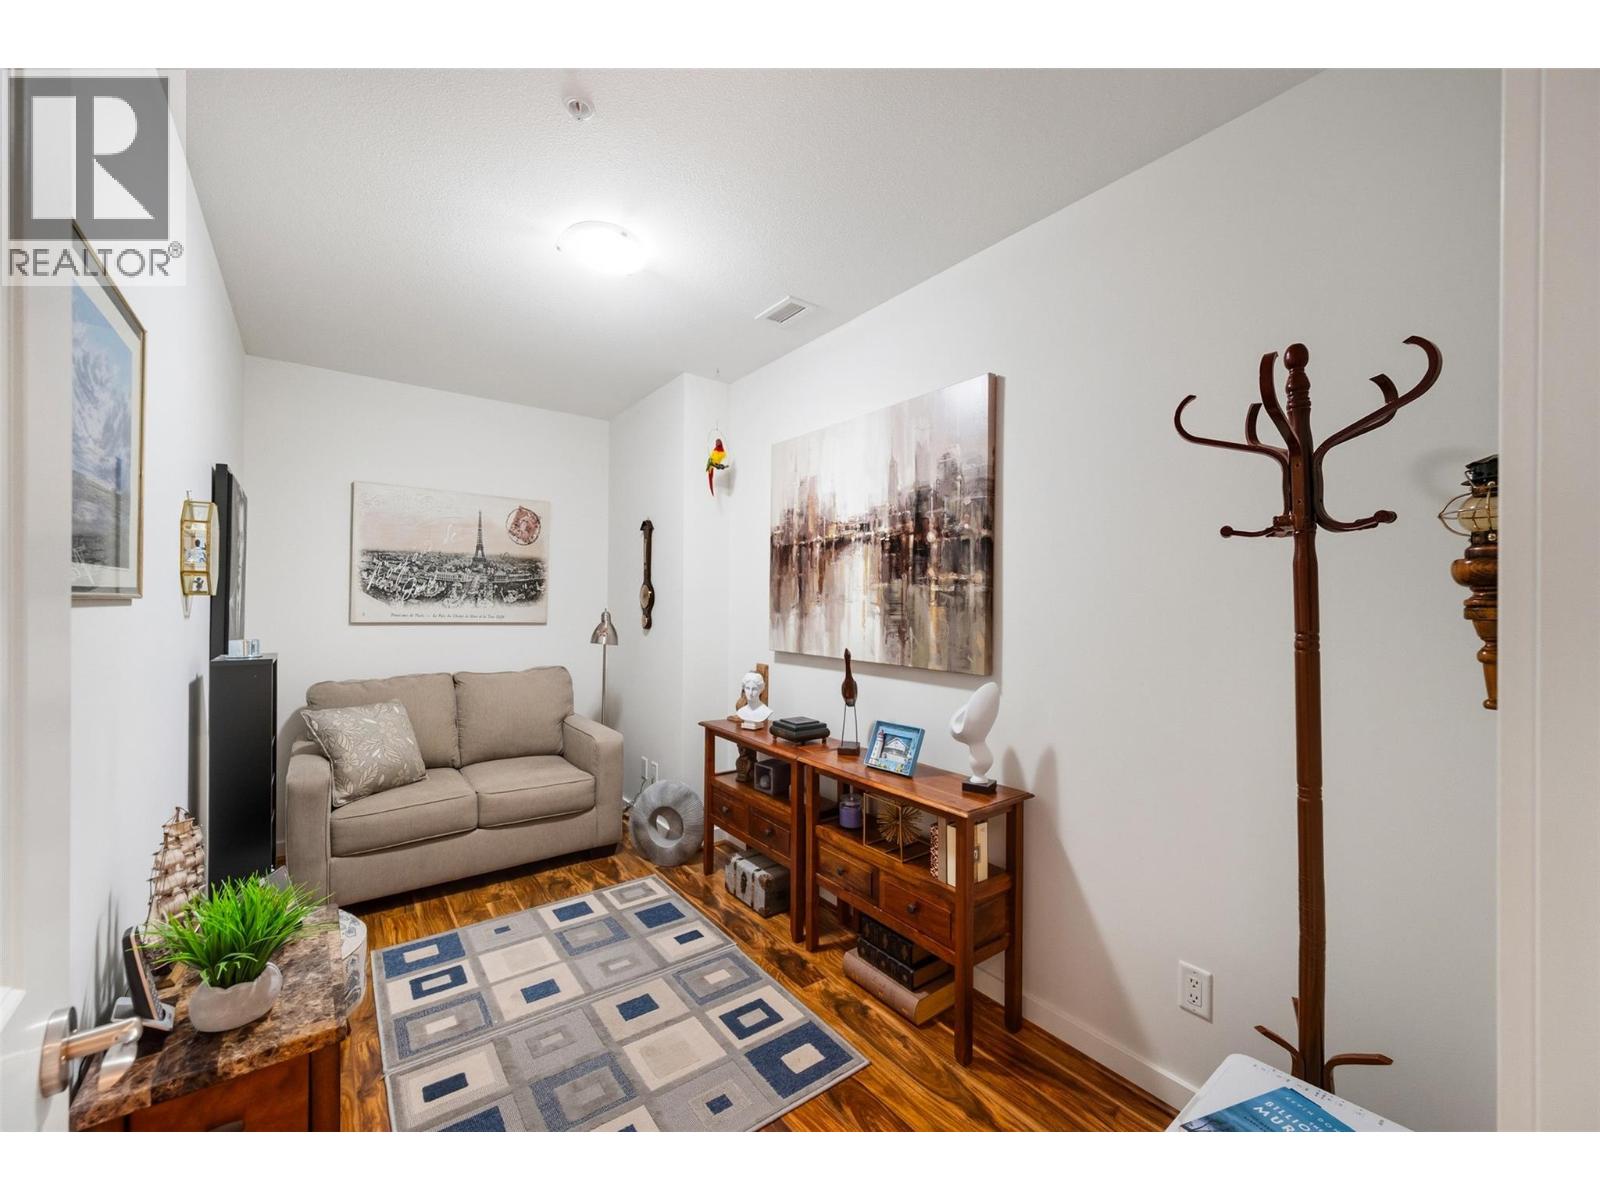
| Main Level | Den | 7'0'' x 13'6'' | ||
| Main Level | Bedroom | 14'3'' x 10'6'' | ||
| Main Level | 6pc Bathroom | 8'7'' x 12'0'' | ||
| Main Level | 4pc Bathroom | 10'4'' x 4'11'' |
https://www.realtor.ca/real-estate/30246305/3301-skaha-lake-road-unit-804-penticton-main-south
Contact Us
Contact us for more information

Anita Russell
(250) 438-6640
Royal LePage Locations West
484 Main Street
Penticton, British Columbia V2A 5C5
484 Main Street
Penticton, British Columbia V2A 5C5
(250) 493-2244
(250) 492-6640

This REALTOR.ca listing content is owned and licensed by REALTOR® members of The Canadian Real Estate Association
The trademarks REALTOR®, REALTORS®, and the REALTOR® logo are controlled by The Canadian Real Estate Association (CREA) and identify real estate professionals who are members of CREA. The trademarks MLS®, Multiple Listing Service® and the associated logos are owned by The Canadian Real Estate Association (CREA) and identify the quality of services provided by real estate professionals who are members of CREA. The trademark DDF® is owned by The Canadian Real Estate Association (CREA) and identifies CREA's Data Distribution Facility (DDF®)
September 18 2026 01:28:30
Association of Interior REALTORS®
Royal LePage Locations West