
3331 Evergreen Drive Unit# 106 Penticton, British Columbia V2A 0J3

4 Bedroom
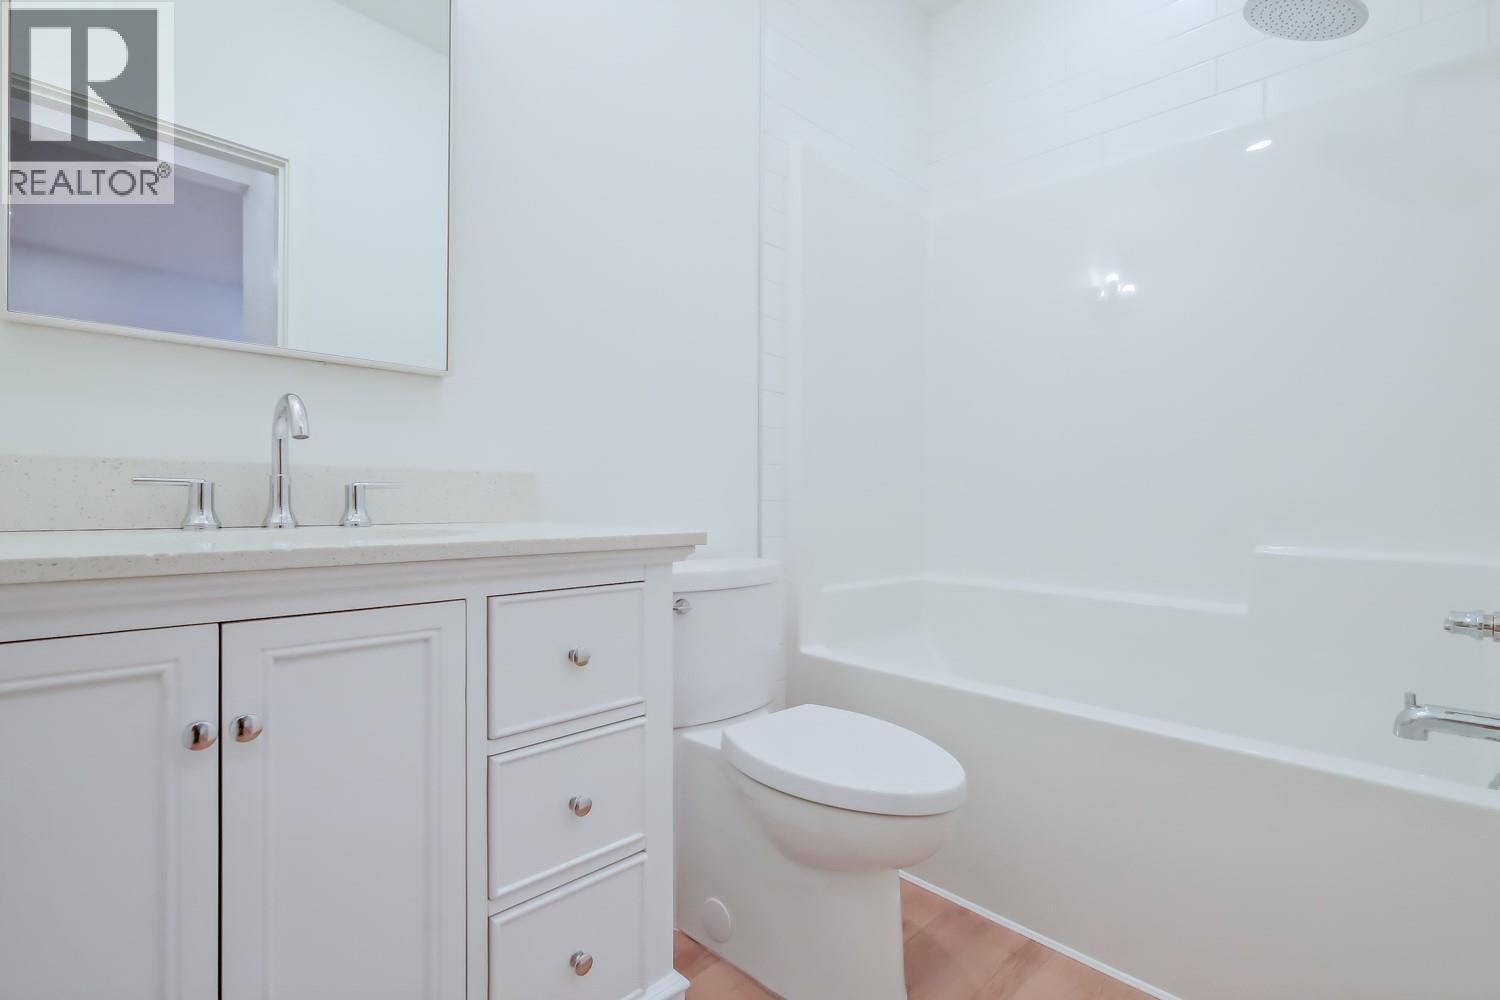
3 Bathroom
2,955 sqft
Contemporary
Fireplace
Central Air Conditioning
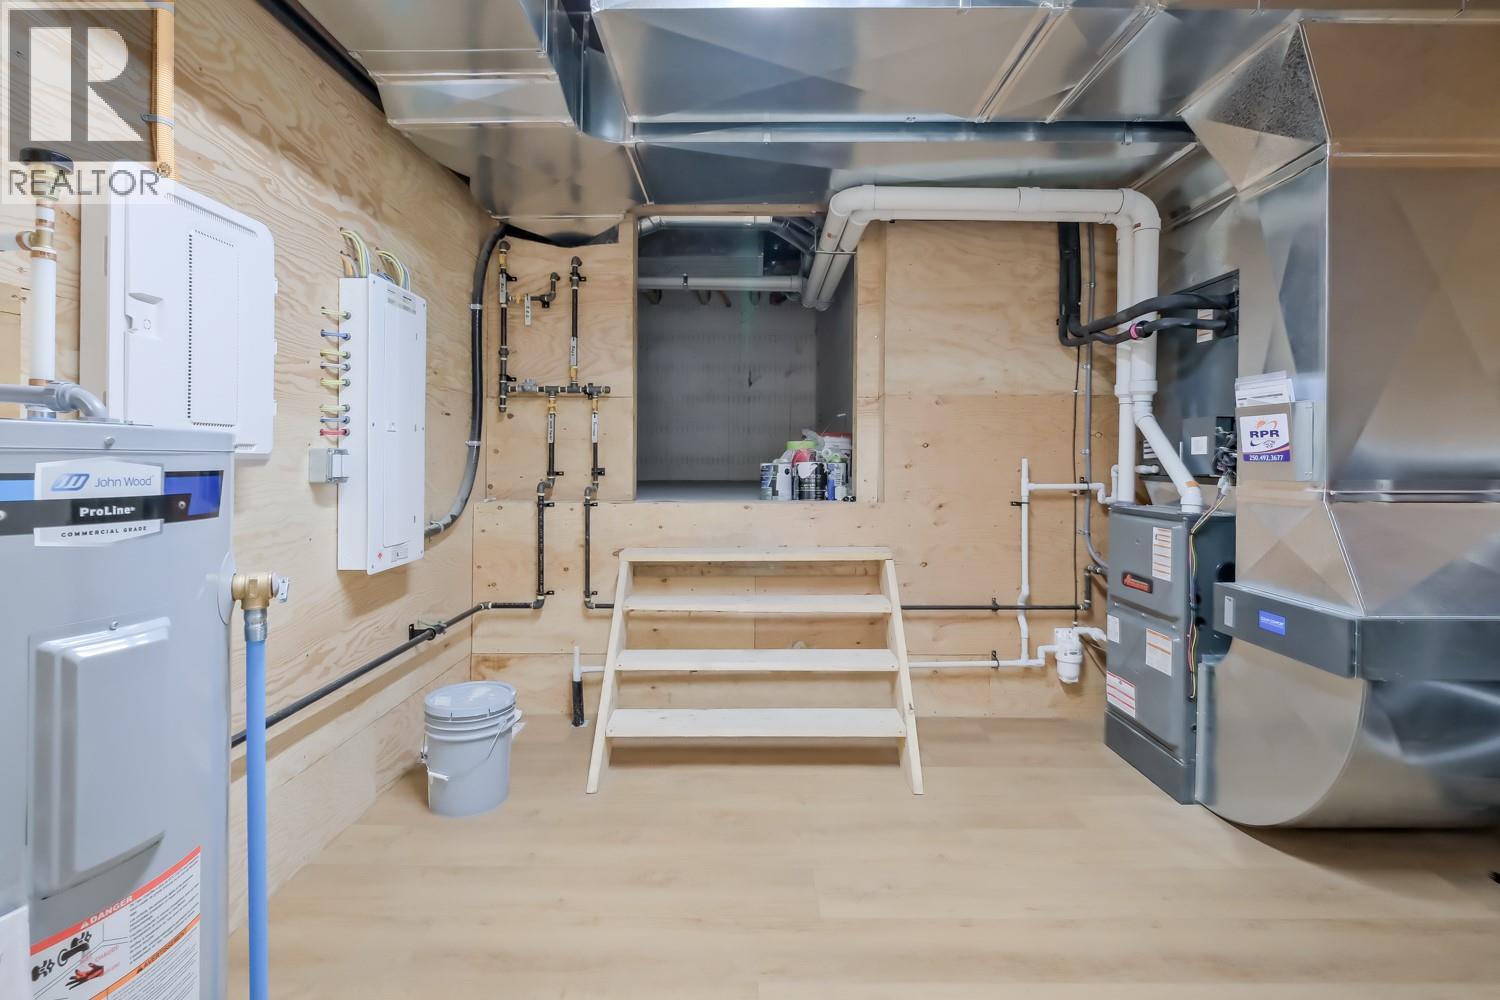
Forced Air
$1,395,000Maintenance, Reserve Fund Contributions, Ground Maintenance, Other, See Remarks
$204.51 Monthly
Maintenance, Reserve Fund Contributions, Ground Maintenance, Other, See Remarks
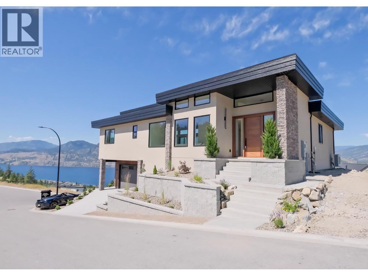
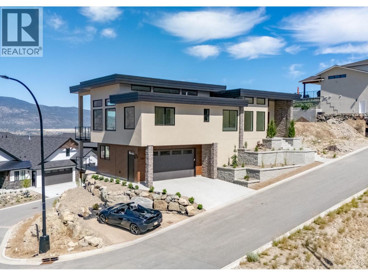
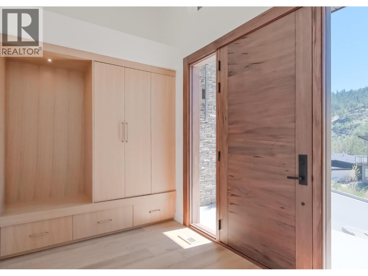
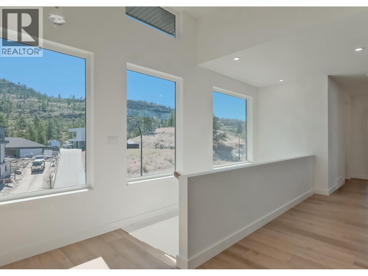
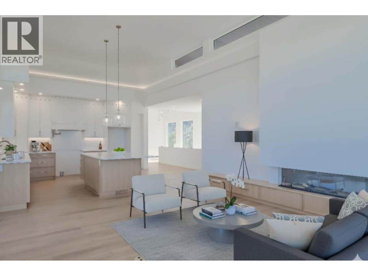
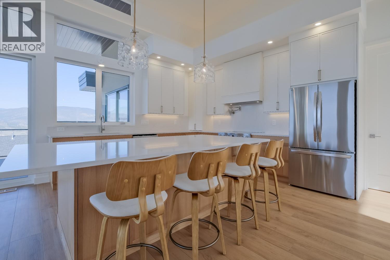
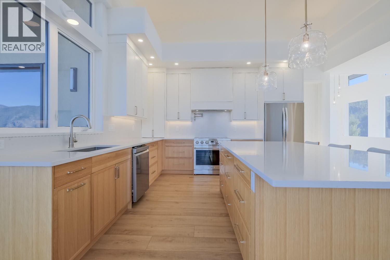
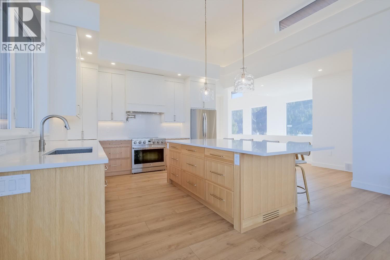
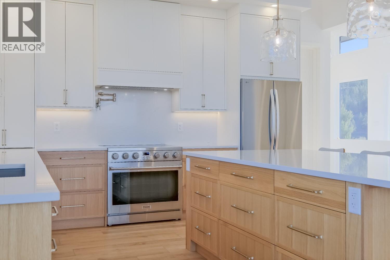
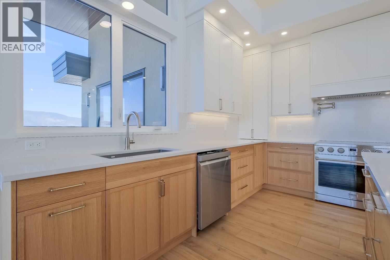
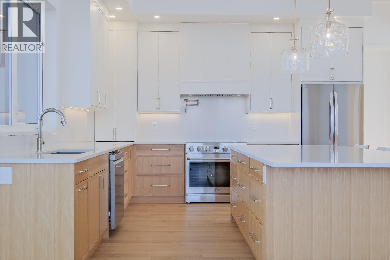
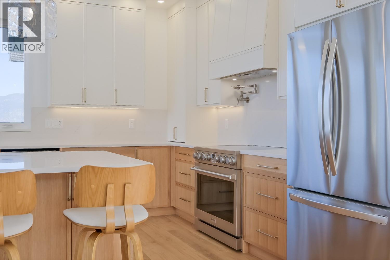
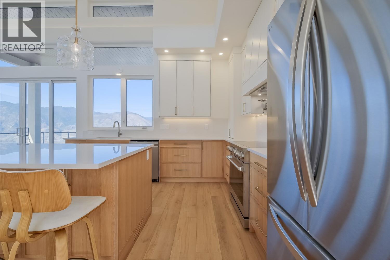
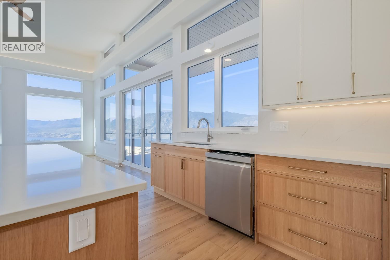
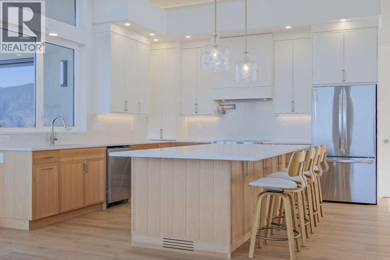
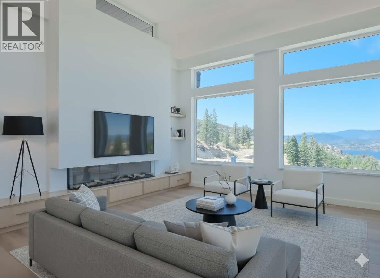
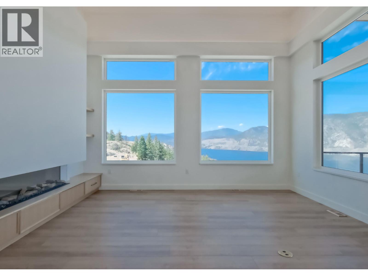
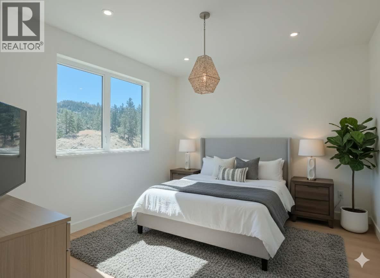
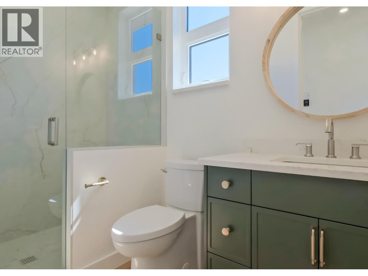
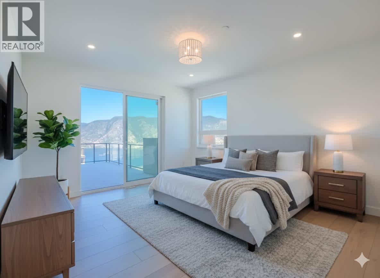
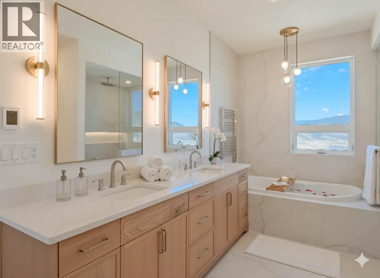
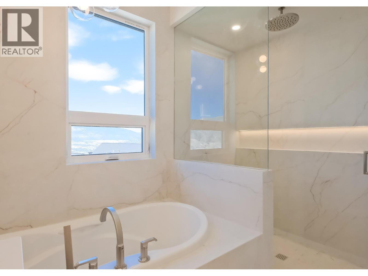
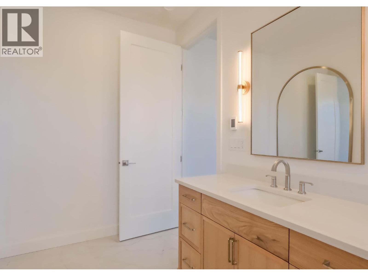
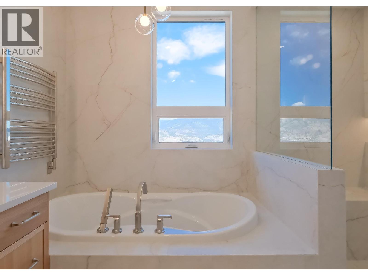
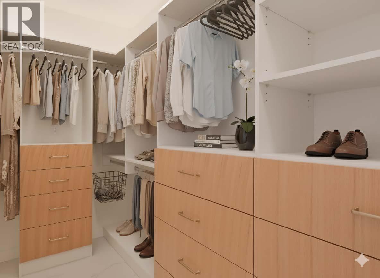
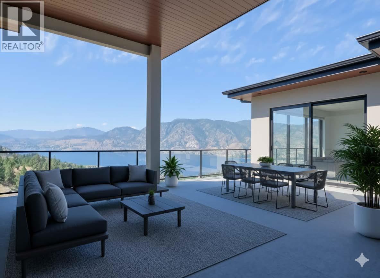
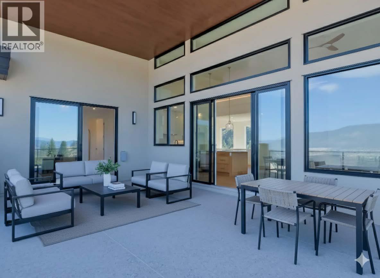
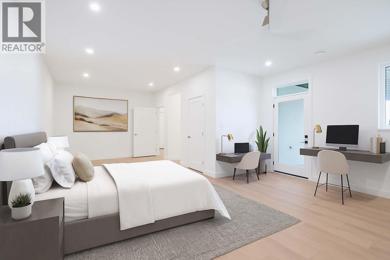
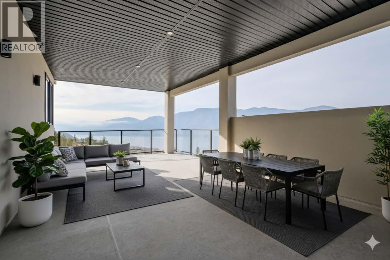
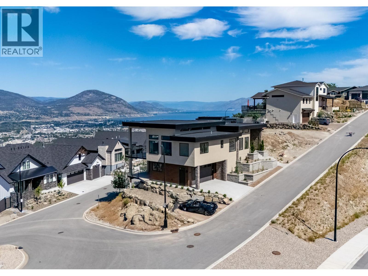
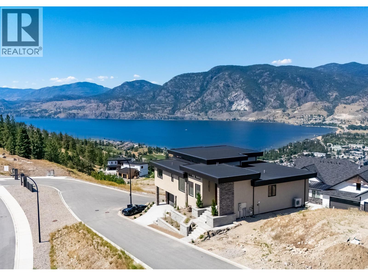
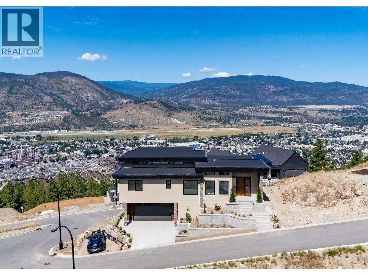
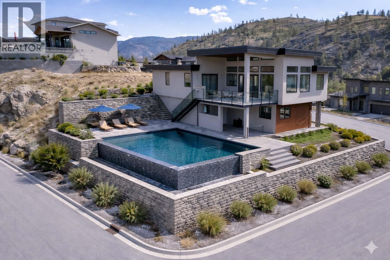
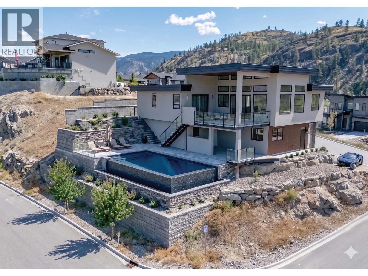
$204.51 MonthlyStunning lakeview home with high-end craftsmanship. Experience elevated lakeside living in this impeccably designed, custom-built home offering breathtaking, unobstructed lake views. This home has 4 bedrooms including two primary suites, each with its own ensuite for a total of 4 bedrooms and 3 bathrooms, offering exceptional comfort and flexibility for family or guests. Step into grandeur with soaring 14’ ceilings in the living room and 12’ ceilings in the entry. The open-concept living space is anchored by a striking floor-to-ceiling window and a sleek 77"" electric fireplace perfect for both relaxing and entertaining. The kitchen showcases custom modern shaker cabinetry, an oversized 8’ x 4’ island, and high-end fixtures ideal for gourmet cooking and gatherings. The deluxe primary suite is a true retreat, offering serene lake views, deck access, and a luxurious 15’ x 10’ ensuite complete with a soaker tub, custom glass shower with a 12” rain head, heated tile floors, and a heated towel rack. A 13’ x 6’ walk-in closet with built-in organizers completes this private space. The yard offers space to accommodate a pool. For a full specification sheet and more details, contact the listing agent. Don't miss this rare opportunity to own a high-end, lakeview masterpiece available for immediate occupancy! (Some photos have been virtually staged for illustrative purposes. Property is currently vacant and does not include furniture. AI-generated pool images are for illustrative purposes only and show potential design options.) (id:58301)
Property Details
| MLS® Number | 10390195 |
| Property Type | Single Family |
| Neigbourhood | Wiltse/Valleyview |
| Community Name | THE BLUFFS AT SKAHA |
| Community Features | Pets Allowed |
| Parking Space Total | 2 |
| View Type | City View, Lake View, Mountain View, View Of Water, View (panoramic) |
Building
| Bathroom Total | 3 |
| Bedrooms Total | 4 |
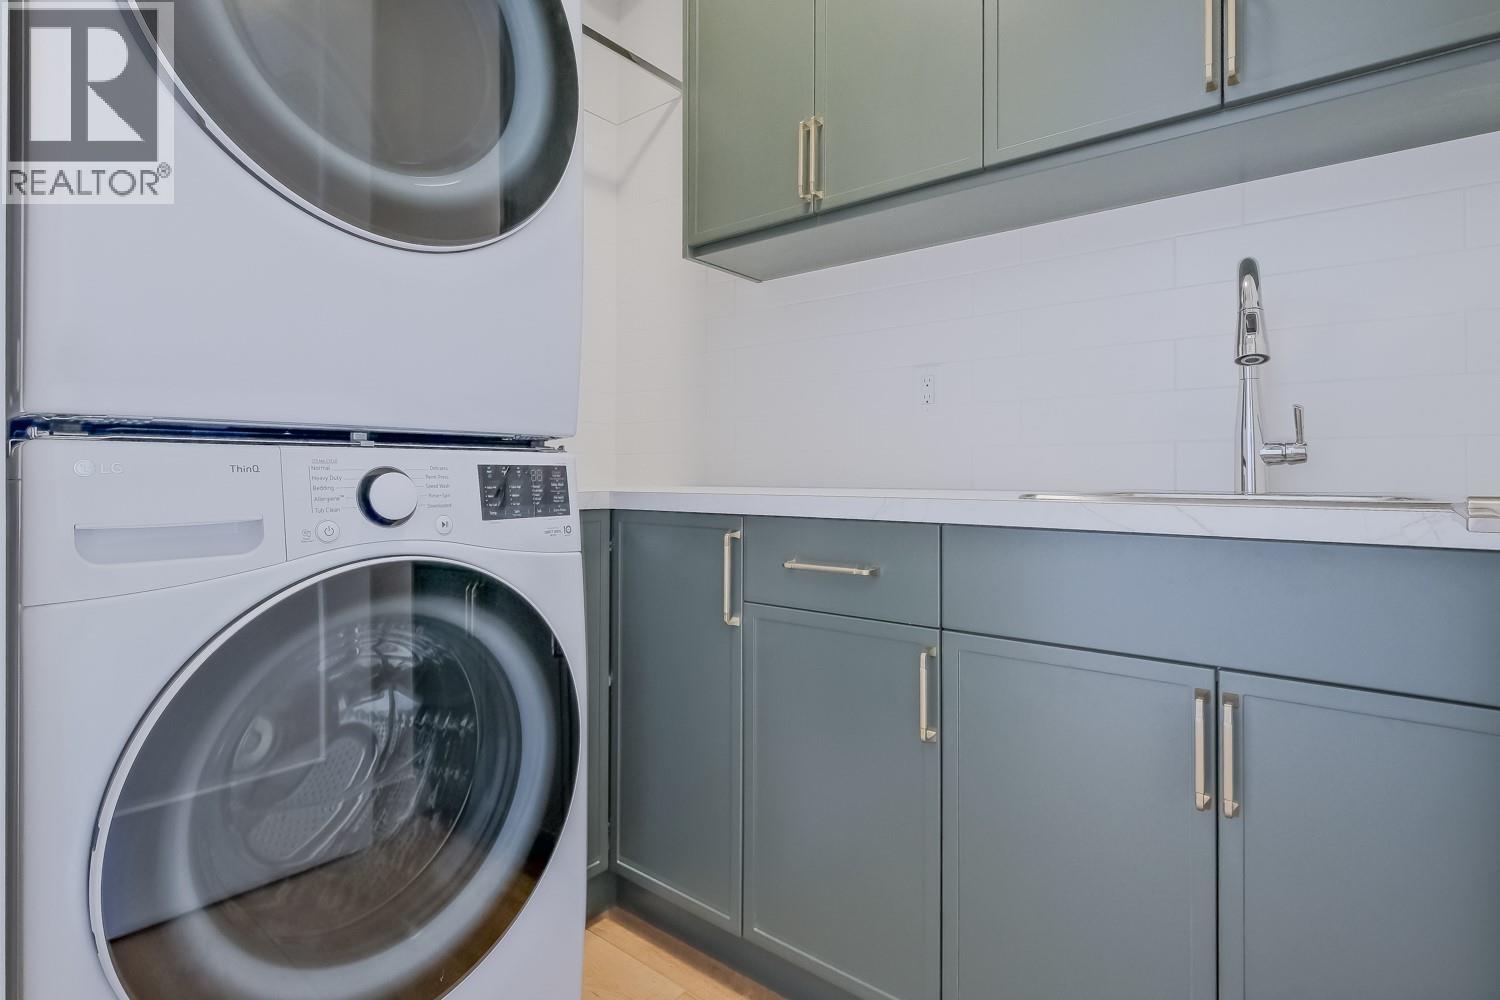
| Appliances | Refrigerator, Dishwasher, Dryer, Range - Electric, Washer |
| Architectural Style | Contemporary |
| Constructed Date | 2025 |
| Construction Style Attachment | Detached |
| Cooling Type | Central Air Conditioning |
| Fireplace Fuel | Electric |
| Fireplace Present | Yes |
| Fireplace Total | 1 |
| Fireplace Type | Unknown |
| Heating Type | Forced Air |
| Roof Material | Other |
| Roof Style | Unknown |
| Stories Total | 2 |
| Size Interior | 2,955 Sqft |
| Type | House |
| Utility Water | Municipal Water |
Parking
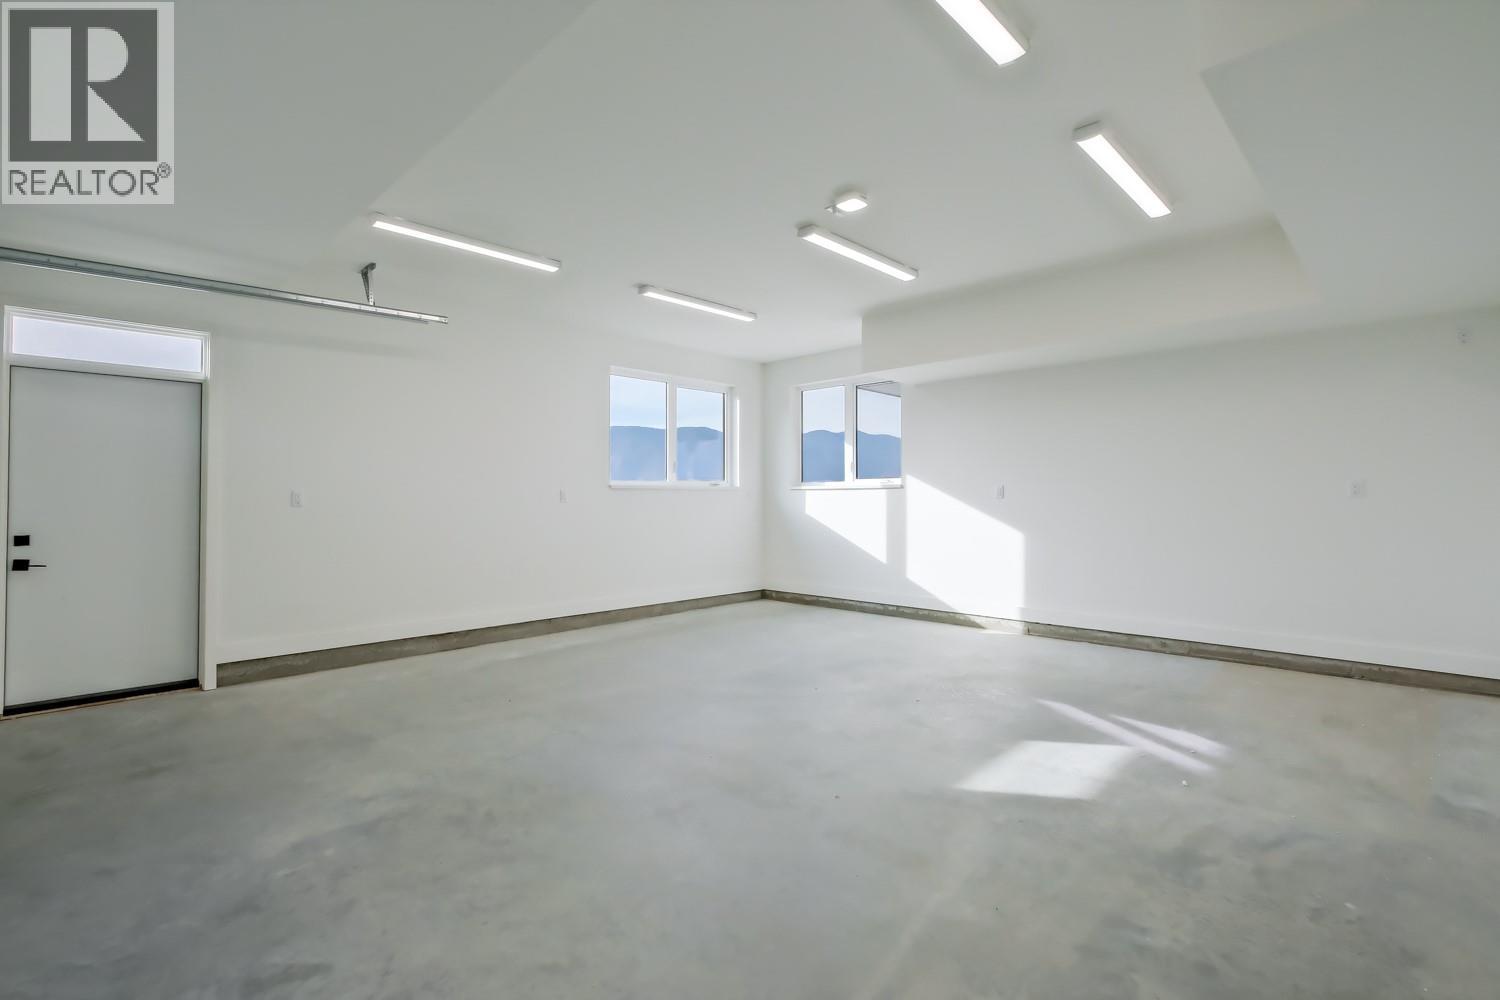
| Attached Garage | 2 |
Land
| Acreage | No |
| Sewer | Municipal Sewage System |
| Size Irregular | 0.15 |
| Size Total | 0.15 Ac|under 1 Acre |
| Size Total Text | 0.15 Ac|under 1 Acre |
Rooms
| Level | Type | Length | Width | Dimensions |
|---|---|---|---|---|
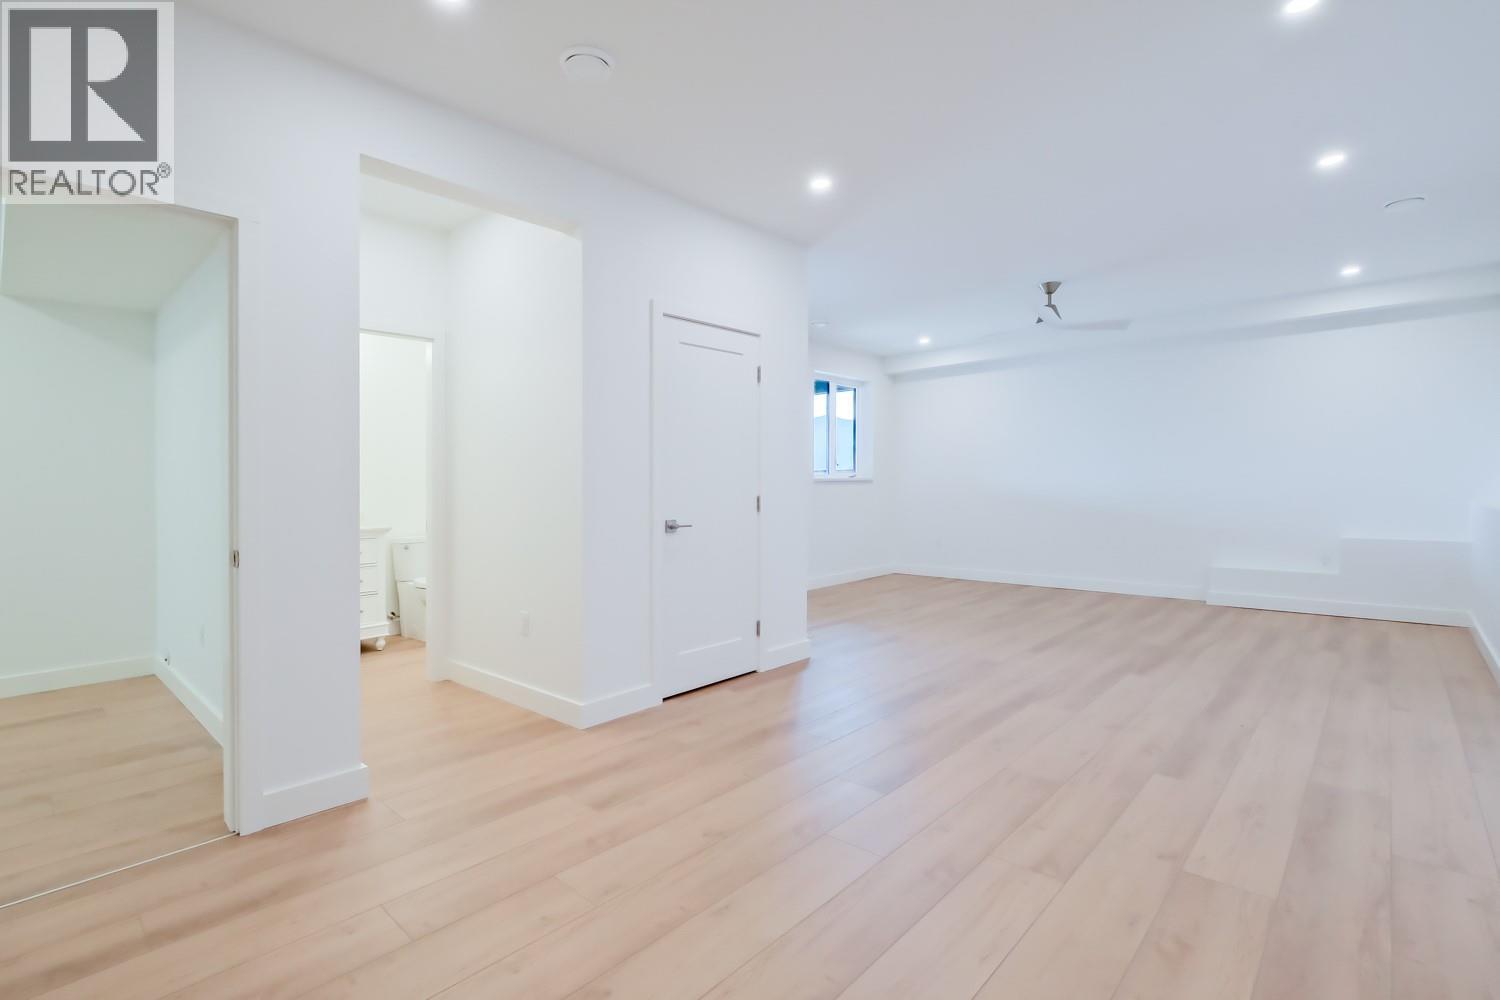
| Basement | 3pc Ensuite Bath | 4'11'' x 8'8'' | ||
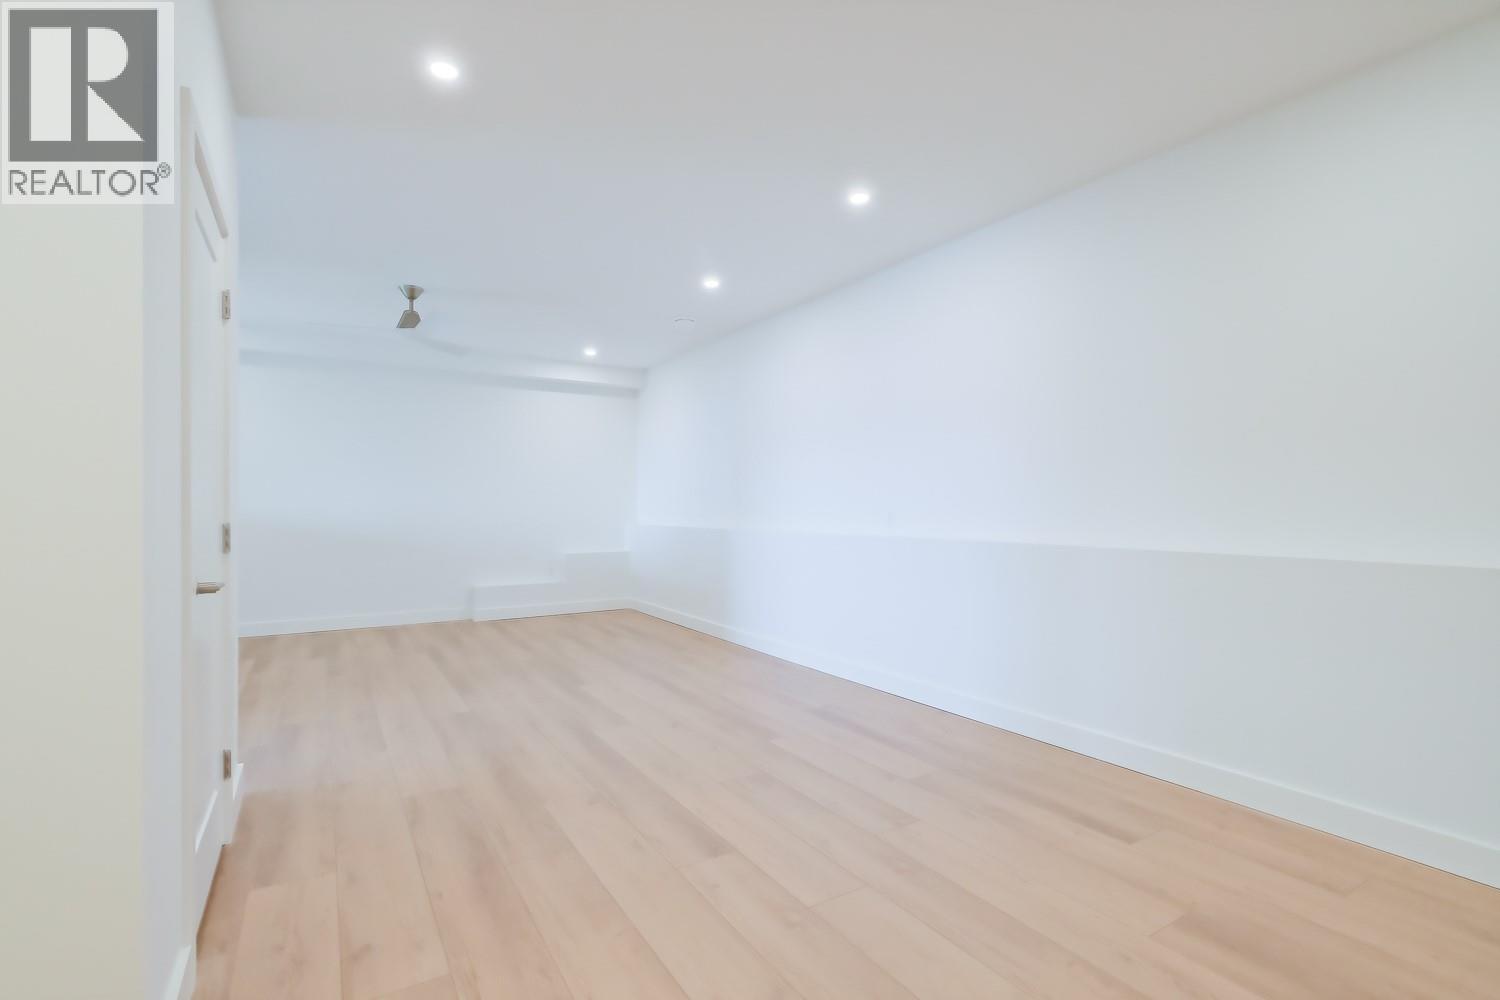
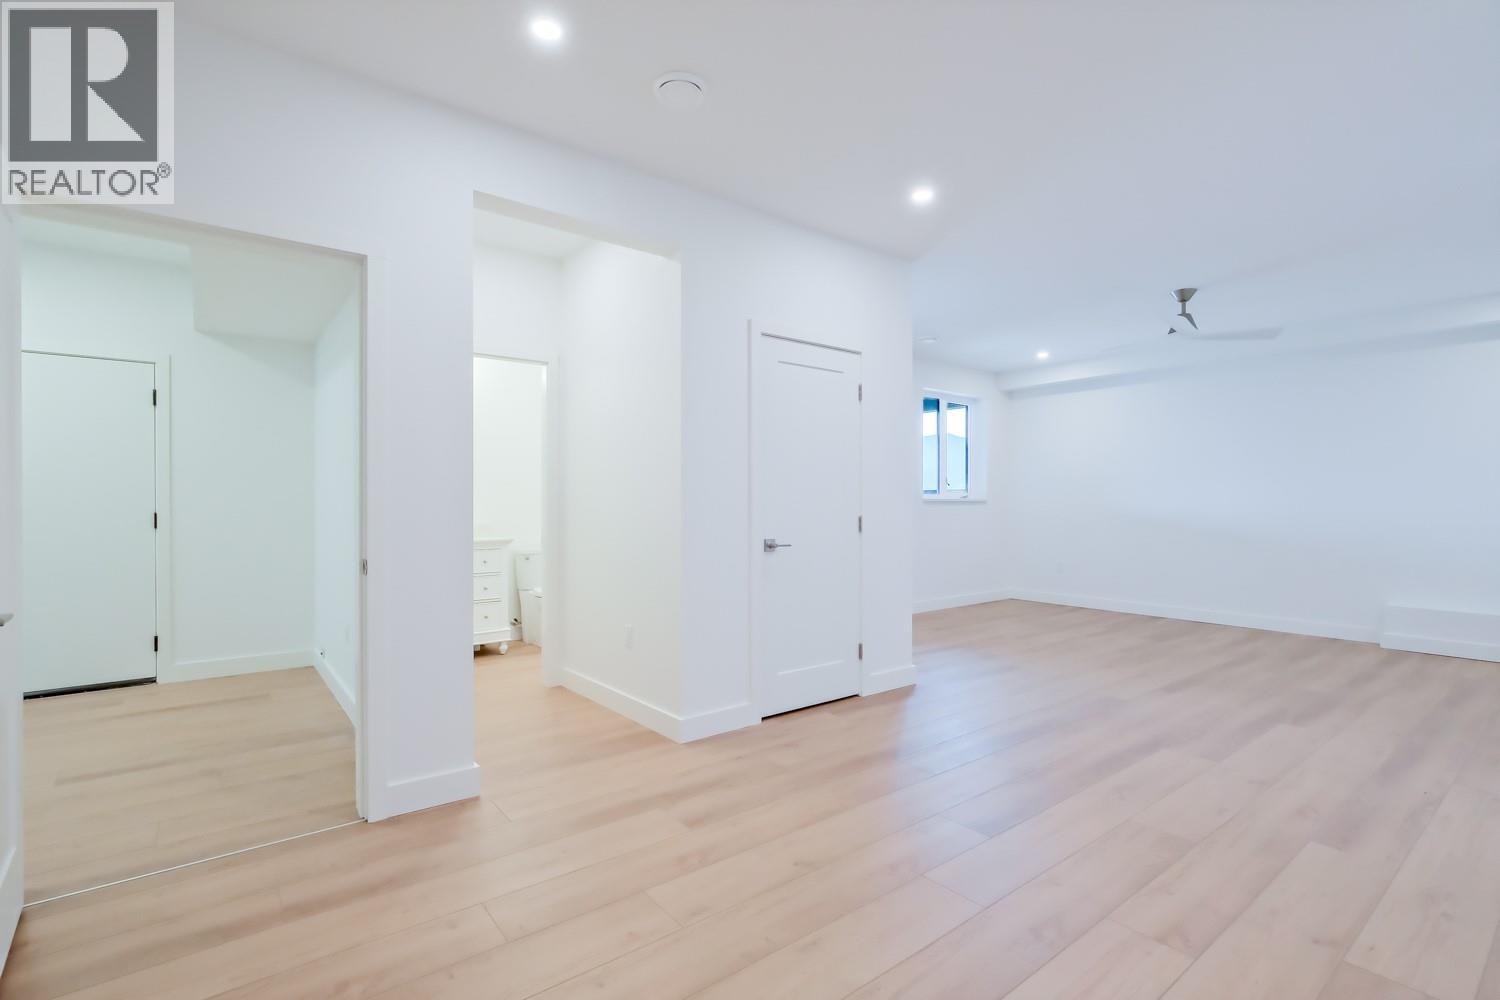
| Basement | Primary Bedroom | 17'2'' x 27'4'' | ||
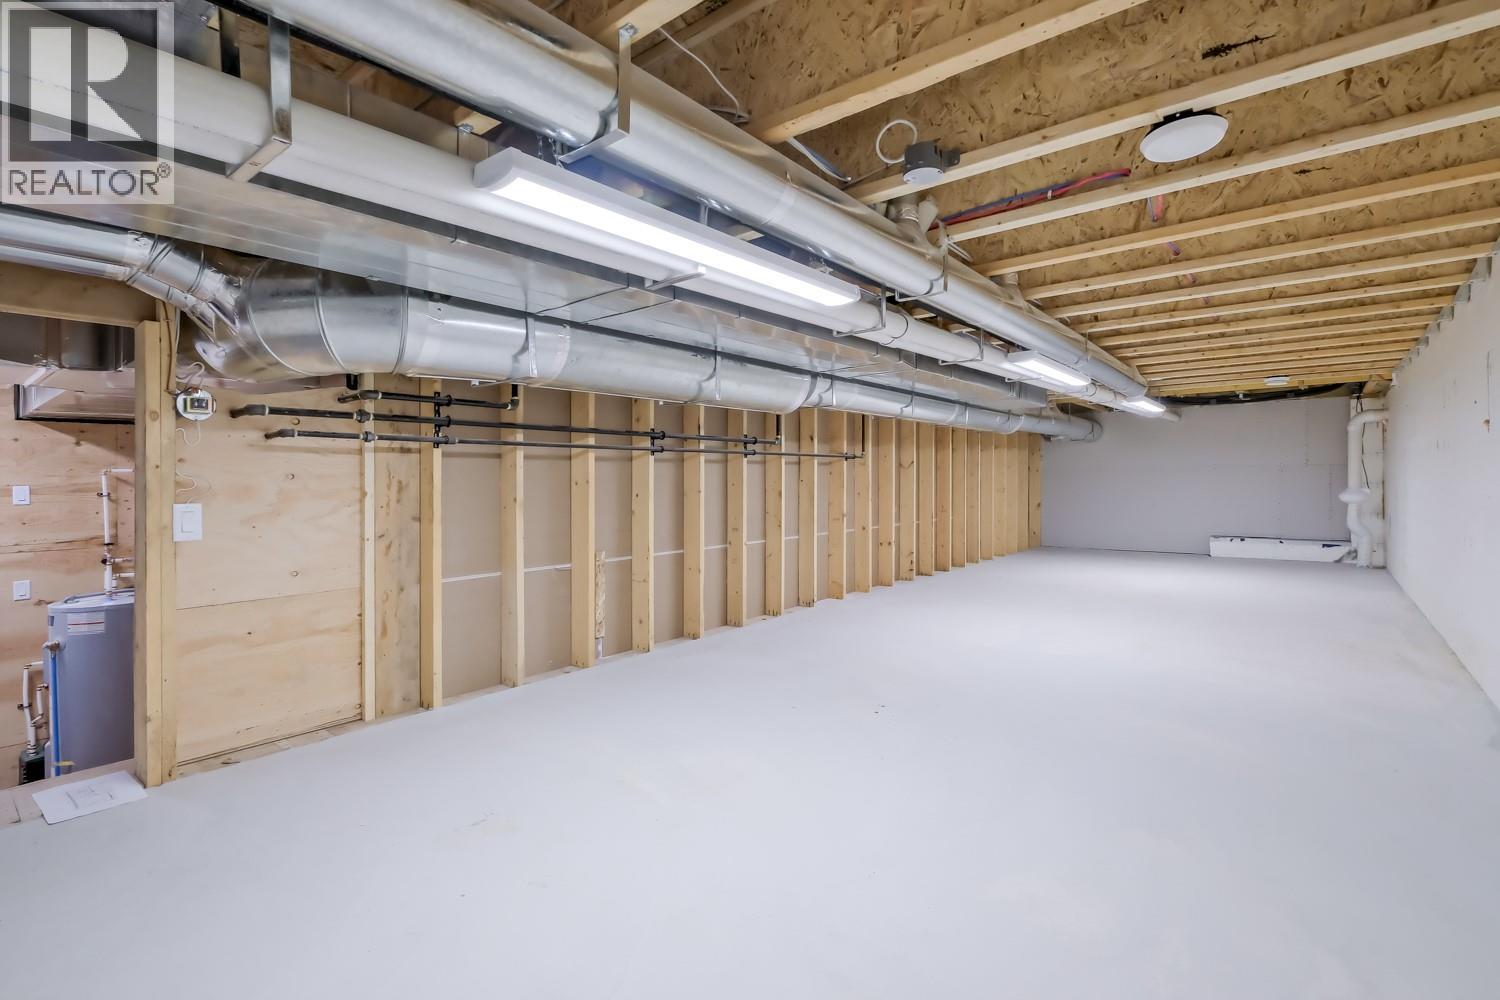
| Basement | Utility Room | 10'9'' x 12'4'' | ||
| Main Level | Foyer | 11'9'' x 7'4'' | ||
| Main Level | Bedroom | 13'3'' x 13'1'' | ||
| Main Level | Other | 5'11'' x 13'2'' | ||
| Main Level | 5pc Ensuite Bath | Measurements not available | ||
| Main Level | Primary Bedroom | 12'4'' x 19'11'' | ||
| Main Level | Pantry | 5'5'' x 4'11'' | ||
| Main Level | Laundry Room | 5'5'' x 7' | ||
| Main Level | 3pc Bathroom | Measurements not available | ||
| Main Level | Bedroom | 13'4'' x 9'11'' | ||
| Main Level | Kitchen | 13' x 17' | ||
| Main Level | Living Room | 19'6'' x 16'5'' |
https://www.realtor.ca/real-estate/29854317/3331-evergreen-drive-unit-106-penticton-wiltsevalleyview
Contact Us
Contact us for more information

Steve Thompson
Personal Real Estate Corporation
www.teamthompson.com/
www.facebook.com/teamthompsonn
www.instagram.com/teamthompsonrealestate/
Chamberlain Property Group
160 - 21 Lakeshore Drive West
Penticton, British Columbia V2A 7M5
160 - 21 Lakeshore Drive West
Penticton, British Columbia V2A 7M5
(778) 476-7778
(778) 476-7776
www.chamberlainpropertygroup.ca/

Juliana Harstone
www.teamthompson.com/
www.instagram.com/julianaharstone.realestate/
Chamberlain Property Group
160 - 21 Lakeshore Drive West
Penticton, British Columbia V2A 7M5
160 - 21 Lakeshore Drive West
Penticton, British Columbia V2A 7M5
(778) 476-7778
(778) 476-7776
www.chamberlainpropertygroup.ca/

This REALTOR.ca listing content is owned and licensed by REALTOR® members of The Canadian Real Estate Association
The trademarks REALTOR®, REALTORS®, and the REALTOR® logo are controlled by The Canadian Real Estate Association (CREA) and identify real estate professionals who are members of CREA. The trademarks MLS®, Multiple Listing Service® and the associated logos are owned by The Canadian Real Estate Association (CREA) and identify the quality of services provided by real estate professionals who are members of CREA. The trademark DDF® is owned by The Canadian Real Estate Association (CREA) and identifies CREA's Data Distribution Facility (DDF®)
September 04 2026 06:50:44
Association of Interior REALTORS®
Chamberlain Property Group