
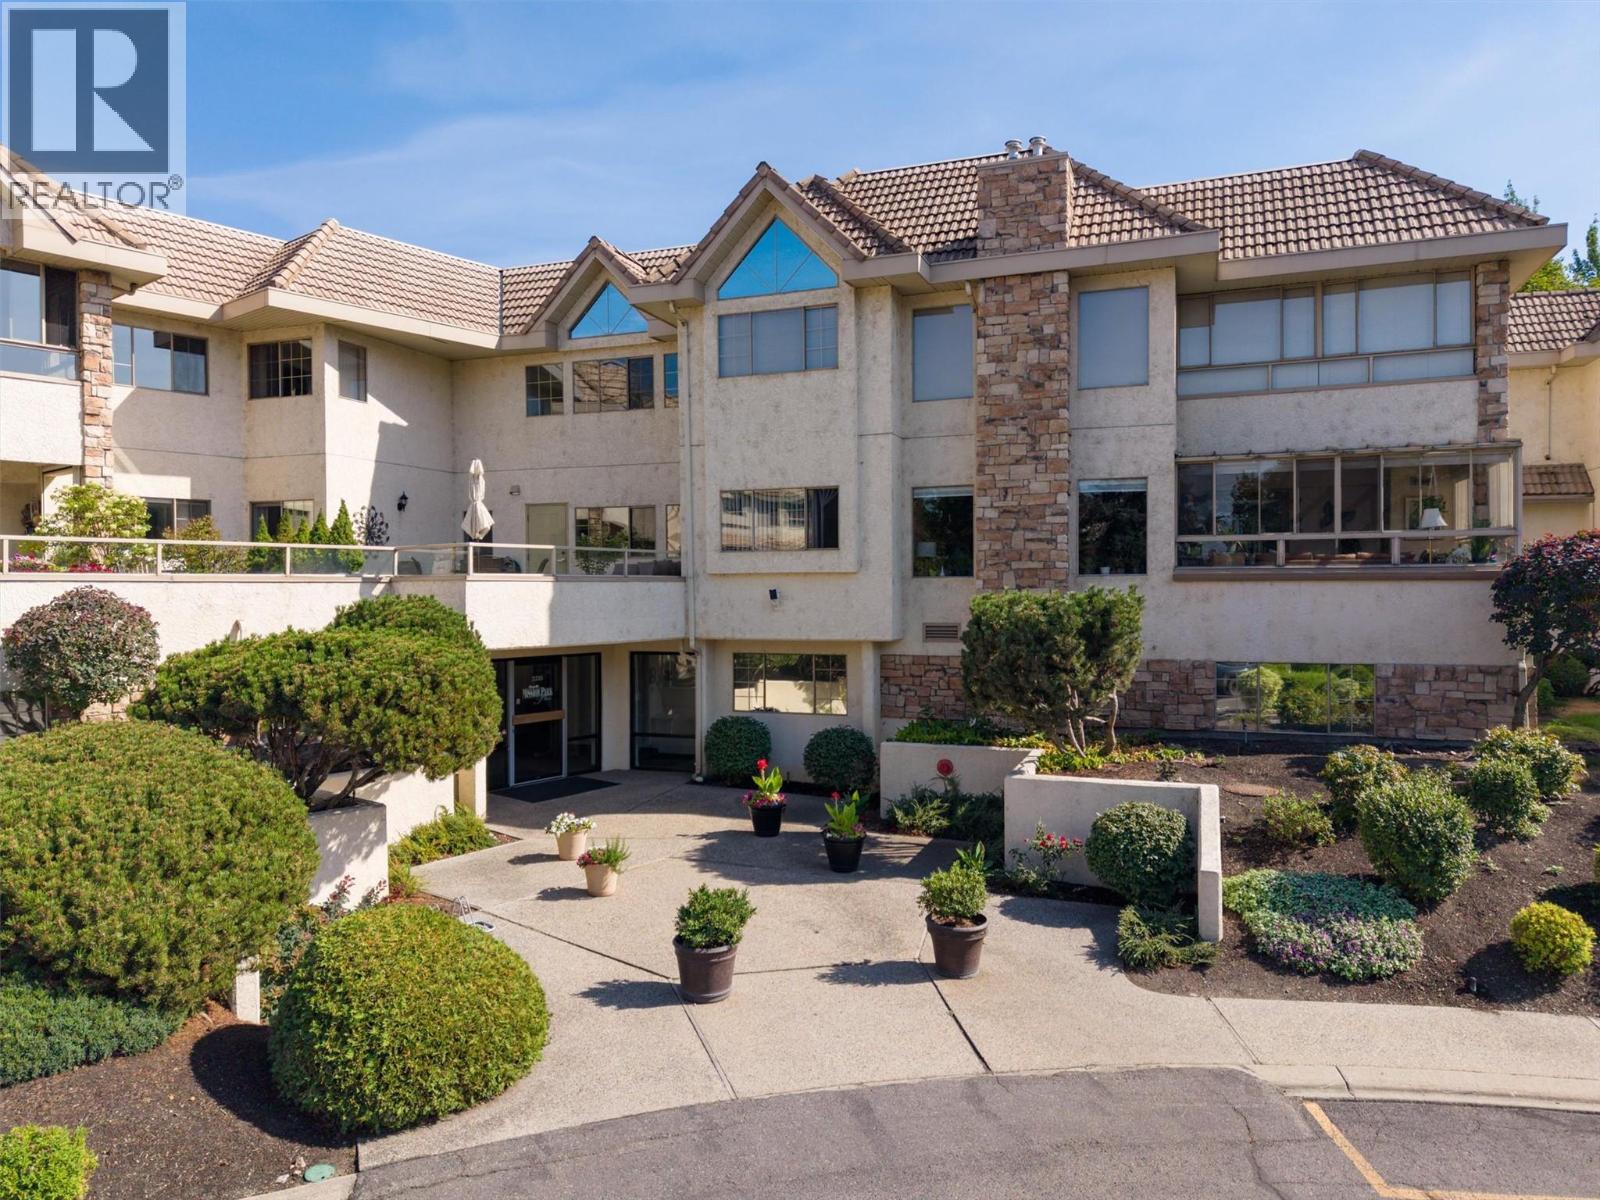
3335 Richter Street Unit# 101 Kelowna, British Columbia V1W 3Y1

2 Bedroom
2 Bathroom
1,486 sqft
Fireplace
Central Air Conditioning
See Remarks
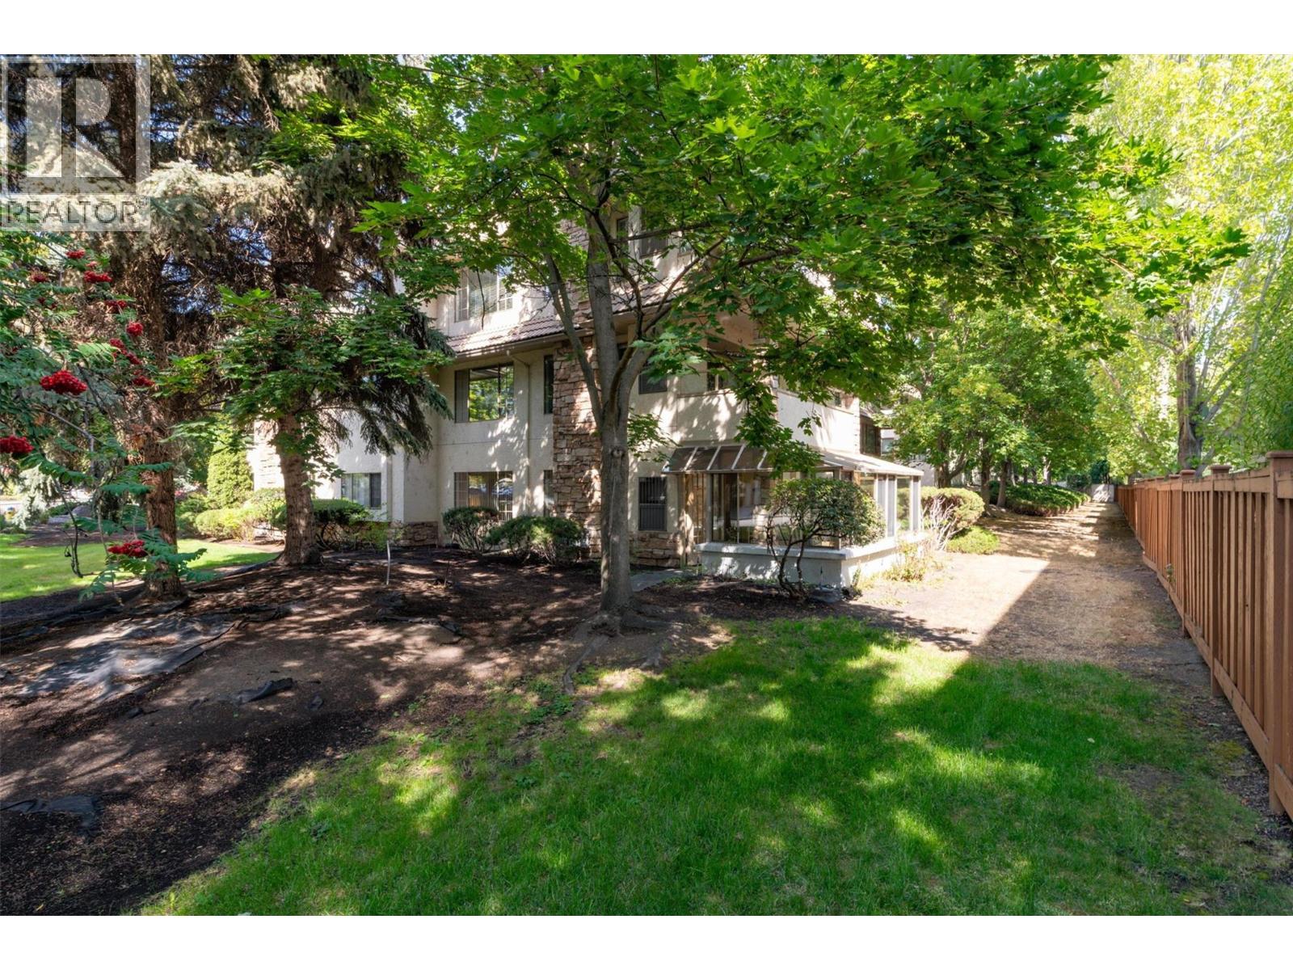
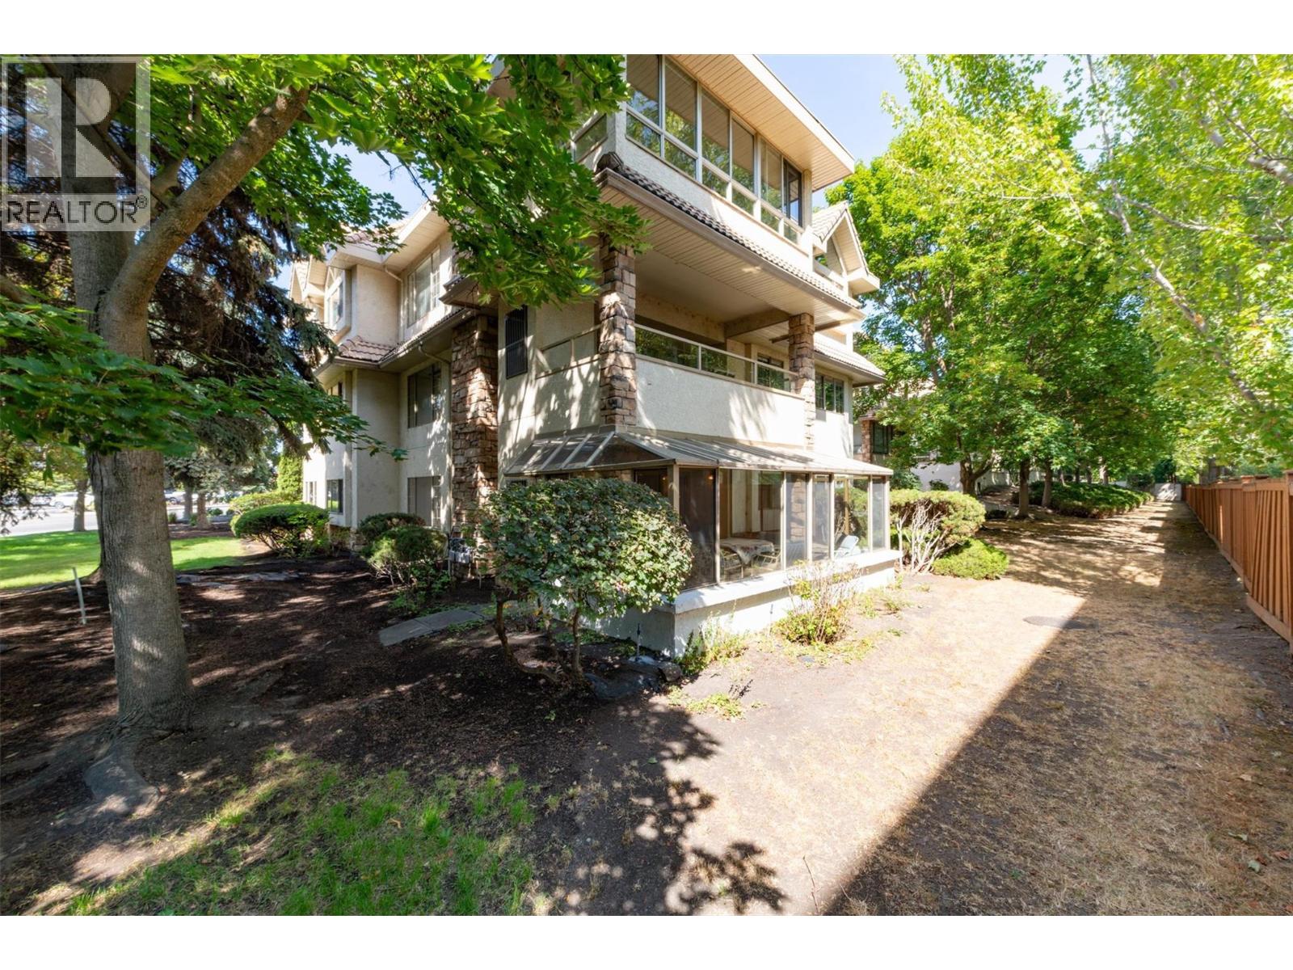
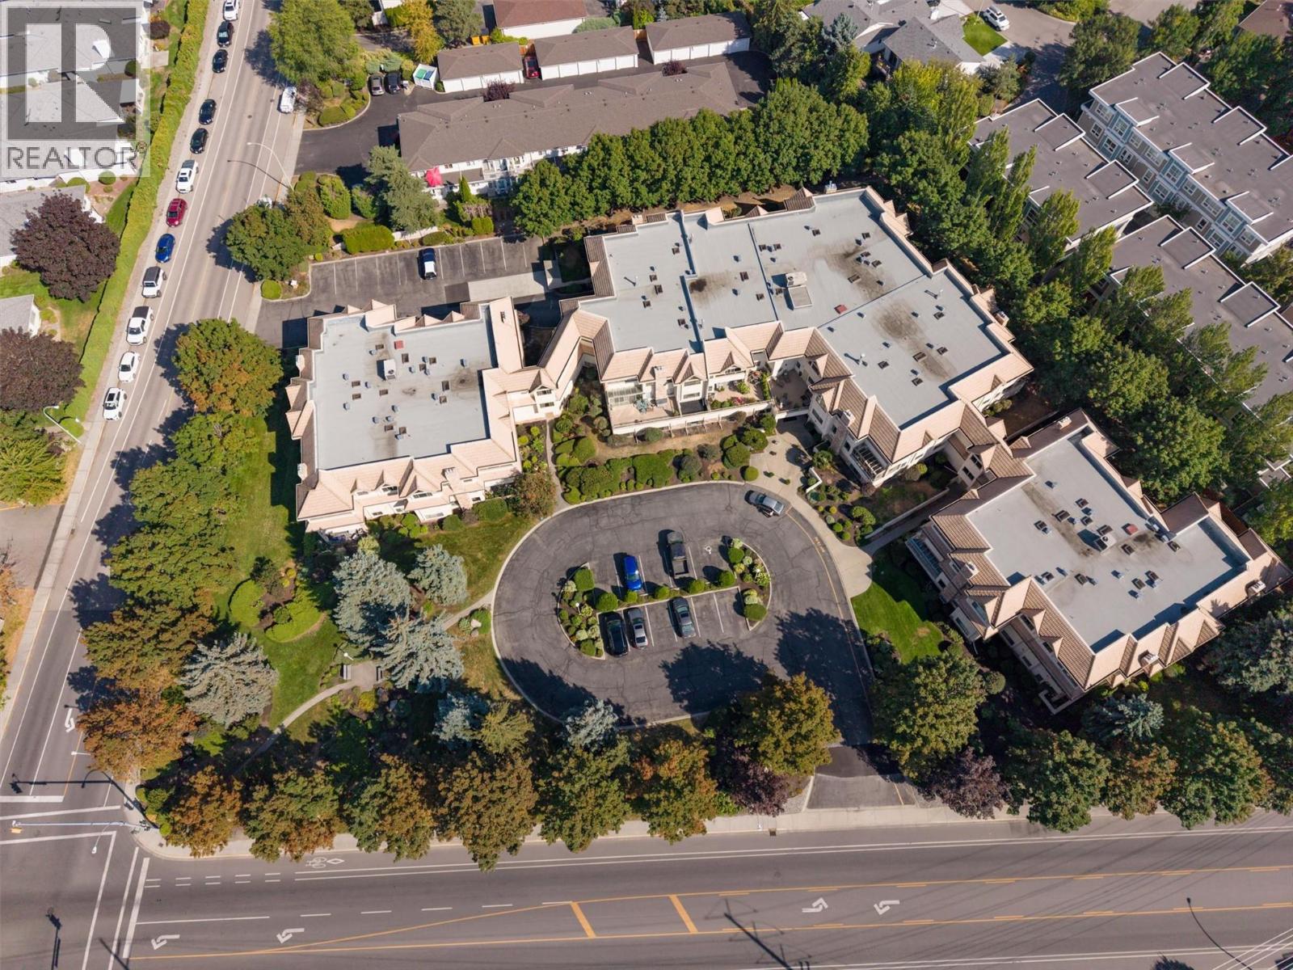
Landscaped, Level
$499,000Maintenance,
$730.36 Monthly
Maintenance,
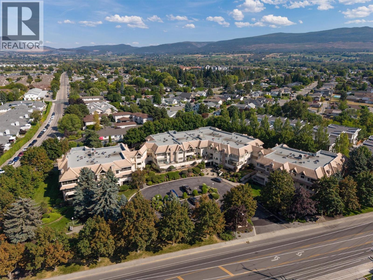
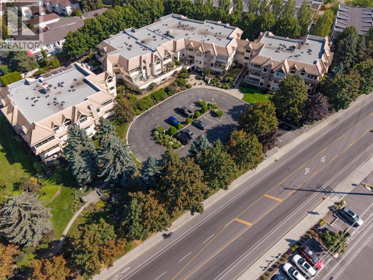
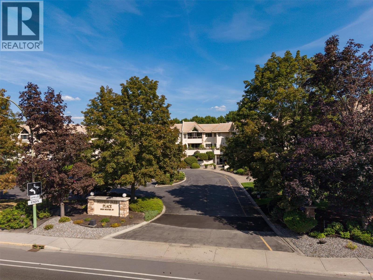
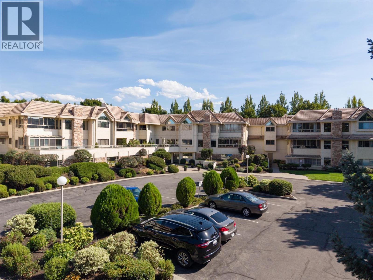
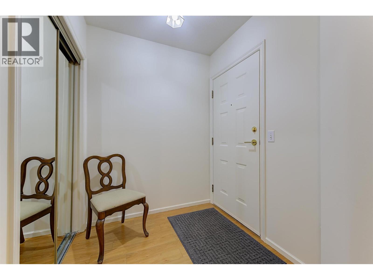
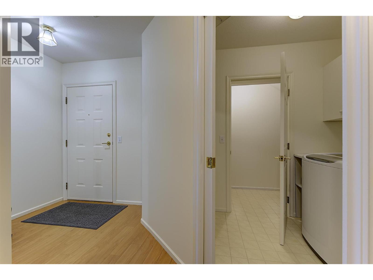
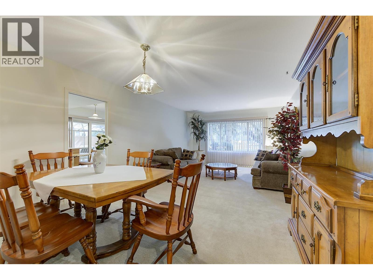
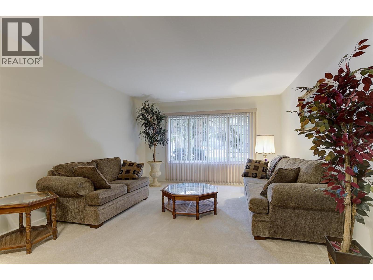
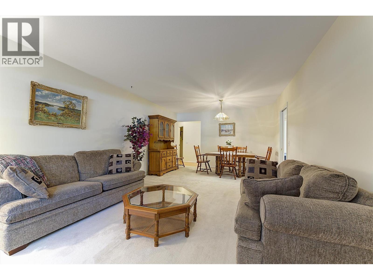
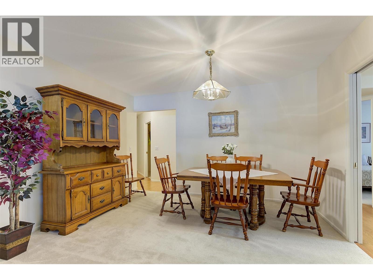
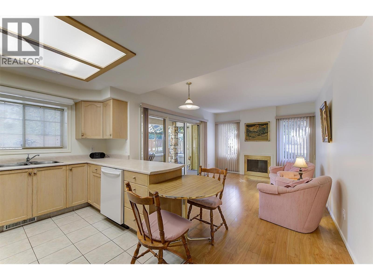
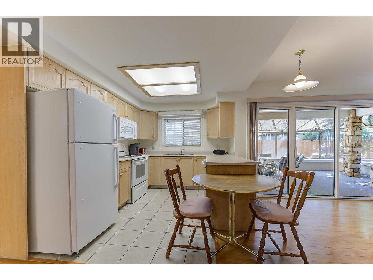
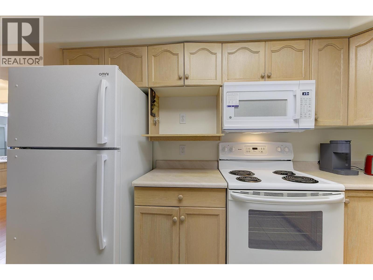
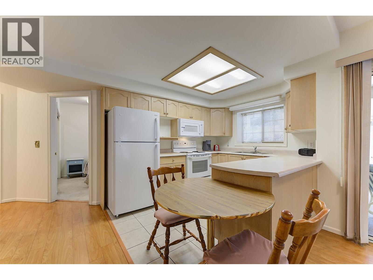
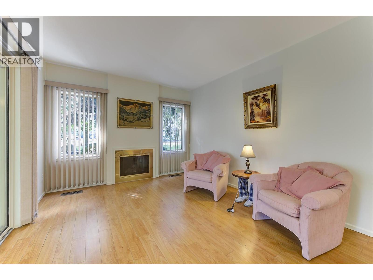
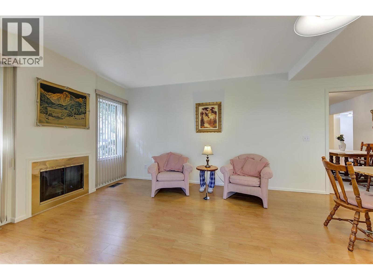
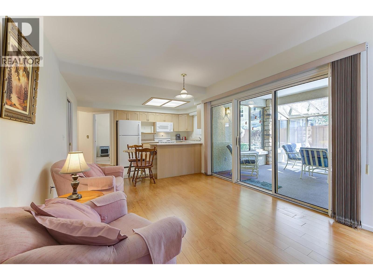
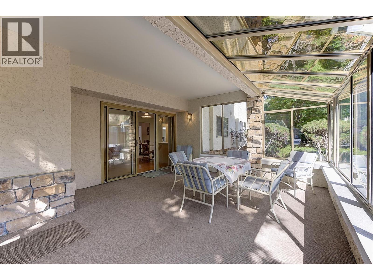
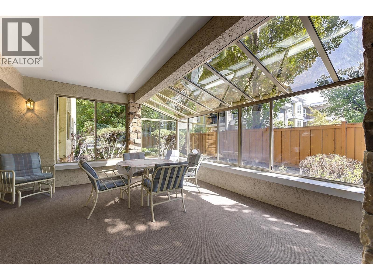
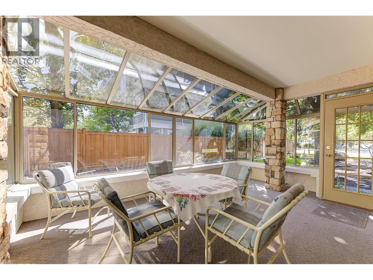
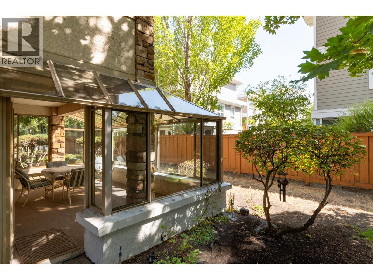
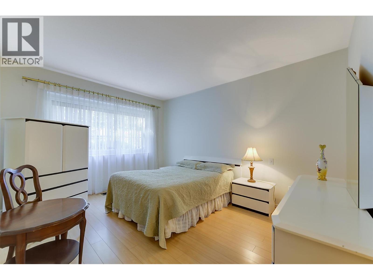
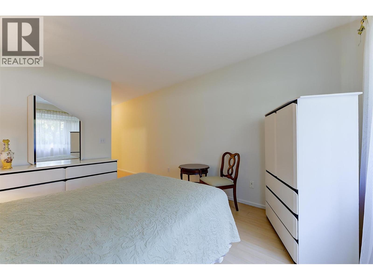
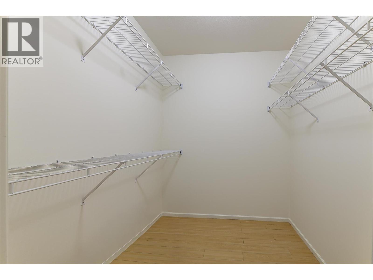
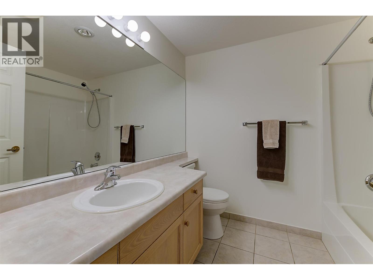
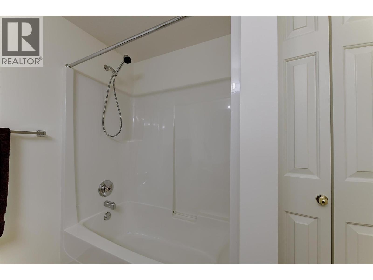
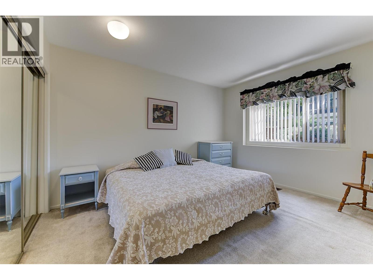
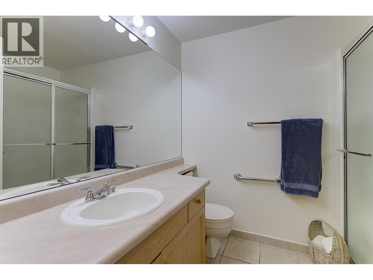
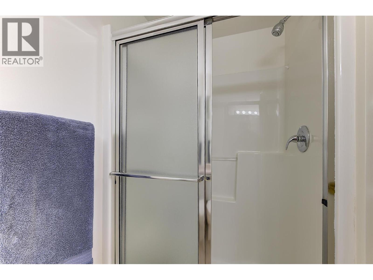
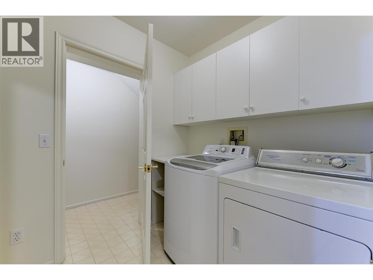
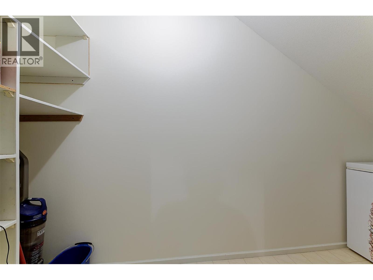
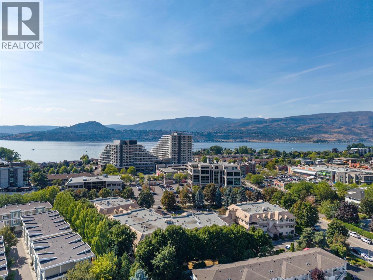
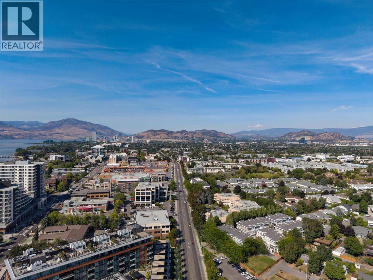
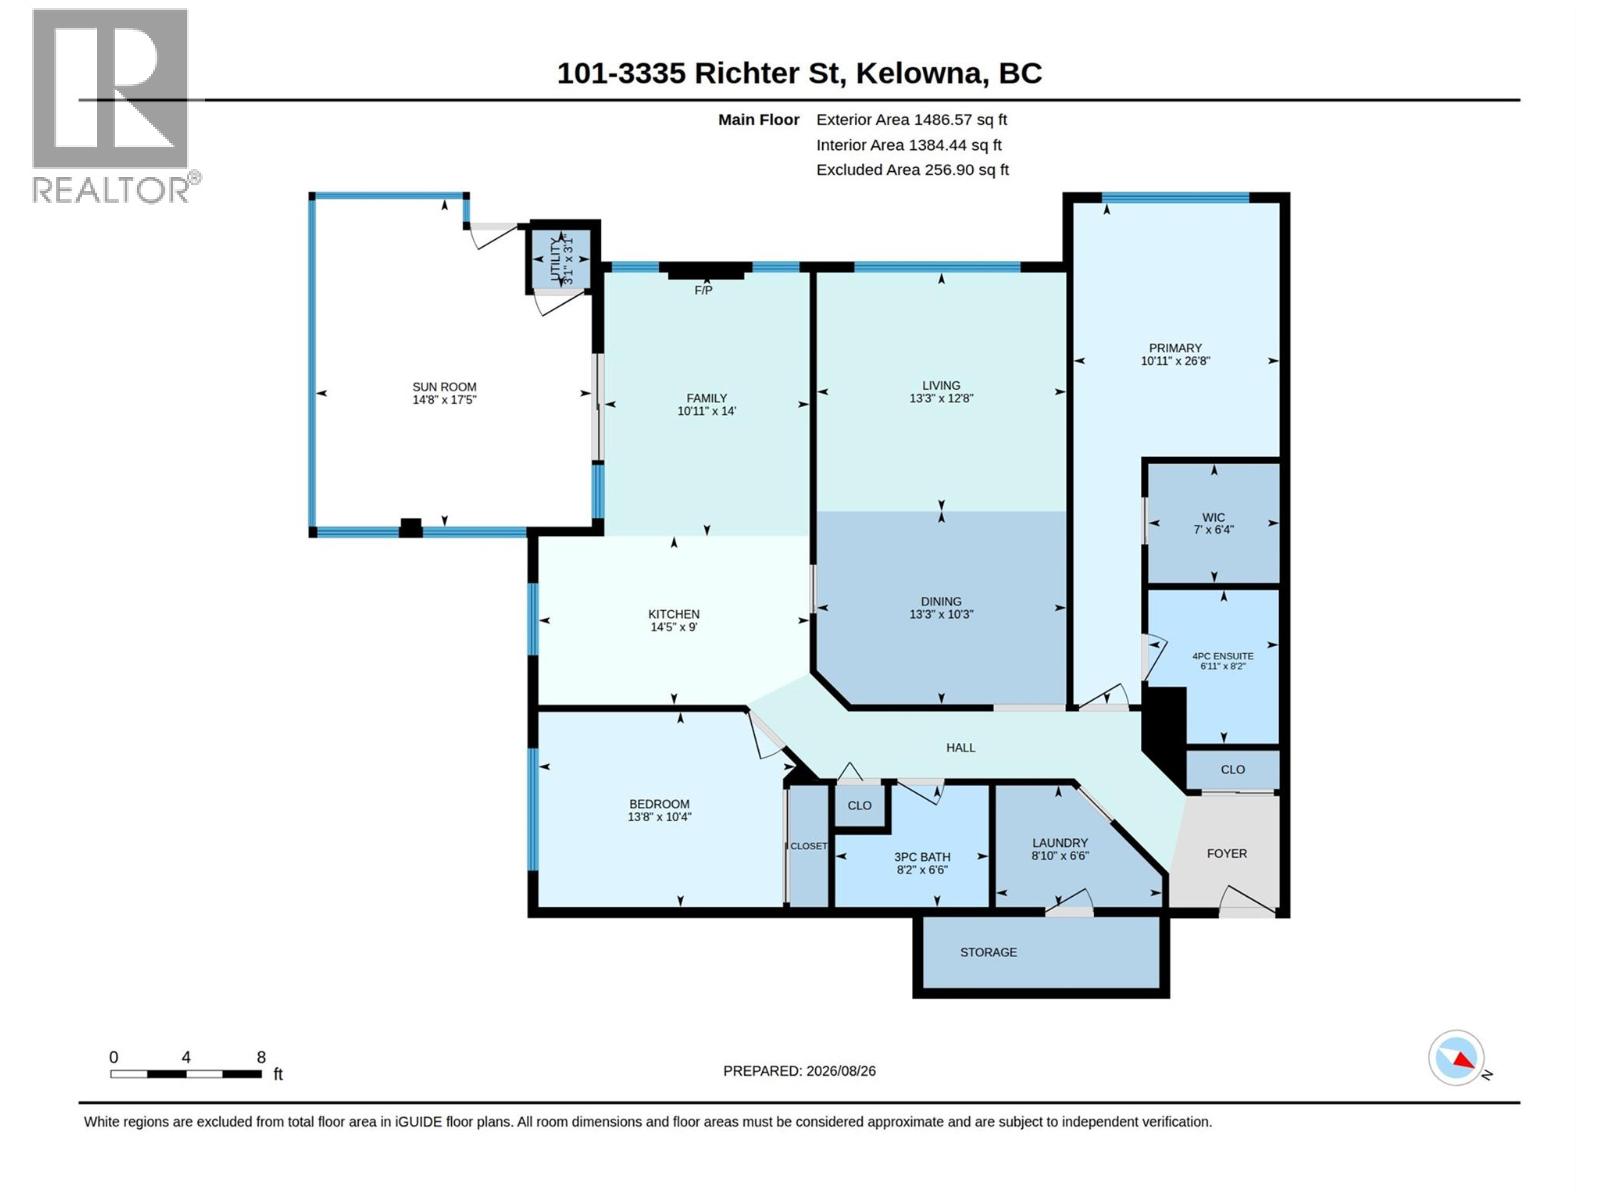
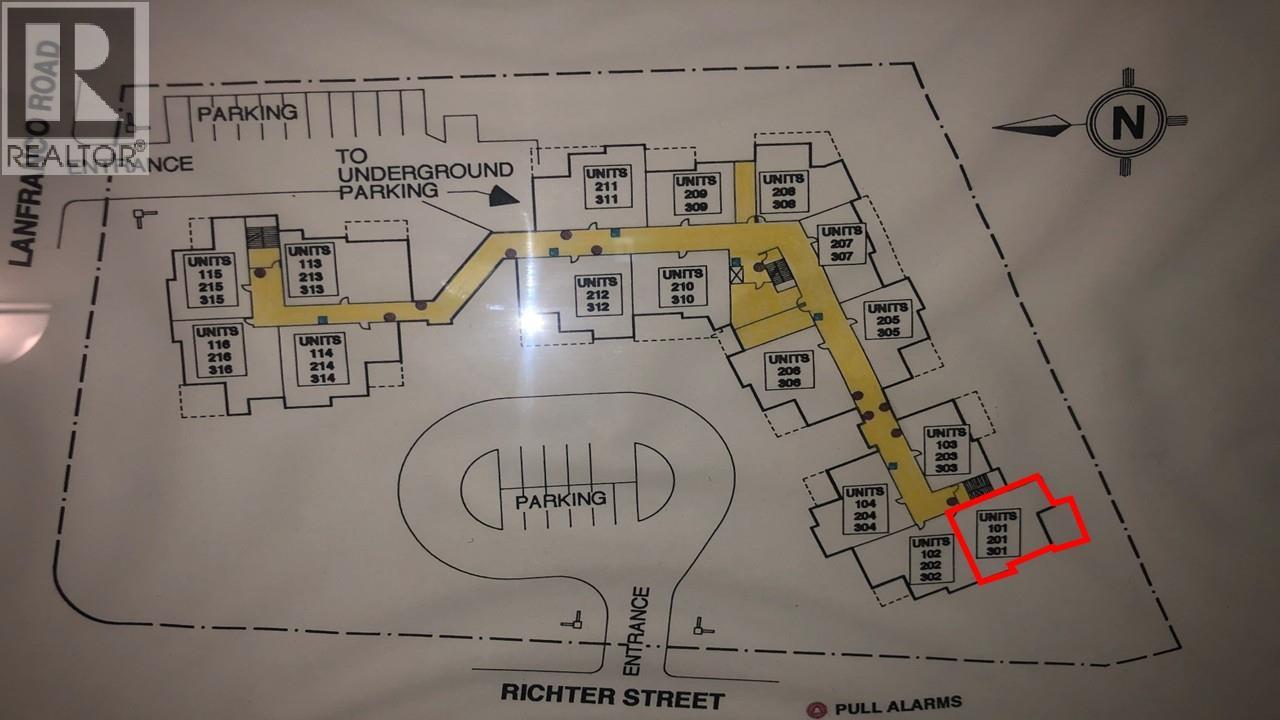
$730.36 MonthlyCOME HOME TO THIS LOVELY 1,400+ SQ. FT. GROUND FLOOR CORNER UNIT IN DESIREBLE MISSION PARK PLACE. Welcome to #101 - 3335 Richter Street in the ""popular for a reason"" South Pandosy area. This well-kept home comes with a large sunroom offering a secondary and direct access to Richter Street. This home has 2 large bedrooms, 2 full bathrooms, a formal living and dining room, an open-concept kitchen and family room (the latter with a gas fireplace), plus a large sunroom, a laundry room, and a good sized in-suite storage room. The large primary bedroom offers a good-sized walk-in closet, and a 4-piece ensuite bathroom. This is a +55 park-like complex in the Lower Mission and it sits directly across the street from shopping, coffee shops, restaurants, medical buildings, pharmacies, city transit, and is a short walk to beaches and parks. There is also a bicycle storage area, and there is easy access to a network of flat bicycle paths and designated laneways that can give you access to downtown Kelowna - and as far away as to Lake Country. The complex includes a common room with a kitchen, a fitness centre, there is bike storage and secure underground parking, as well as a crafts/hobbies workshop. Mission Park Place is one of the area’s most sought-after communities, and is definitely worth a look. (id:58301)
Property Details
| MLS® Number | 10398404 |
| Property Type | Single Family |
| Neigbourhood | Lower Mission |
| Community Name | Mission Park Place |
| Amenities Near By | Public Transit, Park, Recreation, Shopping |
| Community Features | Pets Not Allowed, Seniors Oriented |
| Features | Level Lot |
| Parking Space Total | 1 |
| Storage Type | Storage, Locker |
Building
| Bathroom Total | 2 |
| Bedrooms Total | 2 |
| Constructed Date | 1993 |
| Cooling Type | Central Air Conditioning |
| Fireplace Fuel | Gas |
| Fireplace Present | Yes |
| Fireplace Total | 1 |
| Fireplace Type | Unknown |
| Heating Type | See Remarks |
| Stories Total | 1 |
| Size Interior | 1,486 Sqft |
| Type | Apartment |
| Utility Water | Municipal Water |
Parking
| Parkade |
Land
| Access Type | Easy Access |
| Acreage | No |
| Land Amenities | Public Transit, Park, Recreation, Shopping |
| Landscape Features | Landscaped, Level |
| Sewer | Municipal Sewage System |
| Size Total Text | Under 1 Acre |
Rooms
| Level | Type | Length | Width | Dimensions |
|---|---|---|---|---|
| Main Level | Bedroom | 13'8'' x 10'4'' | ||
| Main Level | 3pc Bathroom | 8'2'' x 6'6'' | ||
| Main Level | Laundry Room | 8'10'' x 6'6'' | ||
| Main Level | 4pc Ensuite Bath | 6'11'' x 8'2'' | ||
| Main Level | Other | 7'0'' x 6'4'' | ||
| Main Level | Primary Bedroom | 10'11'' x 26'8'' | ||
| Main Level | Dining Room | 13'3'' x 10'3'' | ||
| Main Level | Living Room | 13'3'' x 12'8'' | ||
| Main Level | Kitchen | 14'5'' x 9'0'' | ||
| Main Level | Family Room | 10'11'' x 14'0'' | ||
| Main Level | Sunroom | 14'8'' x 17'5'' |
https://www.realtor.ca/real-estate/30208529/3335-richter-street-unit-101-kelowna-lower-mission
Contact Us
Contact us for more information

Tim Stanfield
Personal Real Estate Corporation
www.timstanfield.com/
ca.linkedin.com/pub/tim-stanfield/16/786/880
RE/MAX Kelowna
100 - 1553 Harvey Avenue
Kelowna, British Columbia V1Y 6G1
100 - 1553 Harvey Avenue
Kelowna, British Columbia V1Y 6G1
(250) 717-5000
(250) 861-8462

This REALTOR.ca listing content is owned and licensed by REALTOR® members of The Canadian Real Estate Association
The trademarks REALTOR®, REALTORS®, and the REALTOR® logo are controlled by The Canadian Real Estate Association (CREA) and identify real estate professionals who are members of CREA. The trademarks MLS®, Multiple Listing Service® and the associated logos are owned by The Canadian Real Estate Association (CREA) and identify the quality of services provided by real estate professionals who are members of CREA. The trademark DDF® is owned by The Canadian Real Estate Association (CREA) and identifies CREA's Data Distribution Facility (DDF®)
September 10 2026 09:53:08
Association of Interior REALTORS®
RE/MAX Kelowna