
3348 Richter Street Kelowna, British Columbia V1W 3S9

3 Bedroom
3 Bathroom
1,635 sqft
Contemporary, Other
Inground Pool, Outdoor Pool, Pool
Central Air Conditioning
Forced Air
$1,355,000Maintenance, Reserve Fund Contributions, Ground Maintenance, Property Management, Other, See Remarks, Recreation Facilities, Sewer, Waste Removal, Water
$842.93 Monthly
Maintenance, Reserve Fund Contributions, Ground Maintenance, Property Management, Other, See Remarks, Recreation Facilities, Sewer, Waste Removal, Water
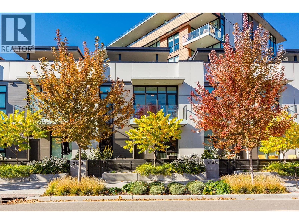
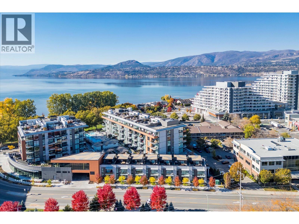
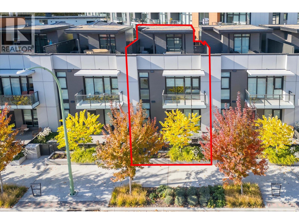
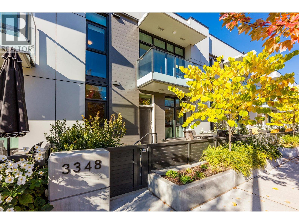
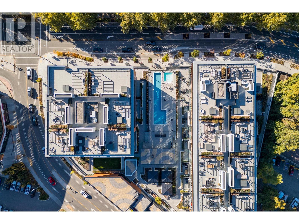
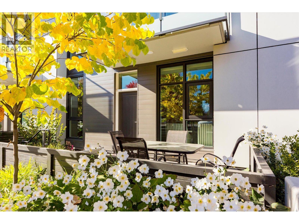
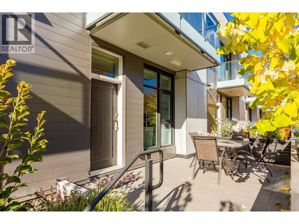
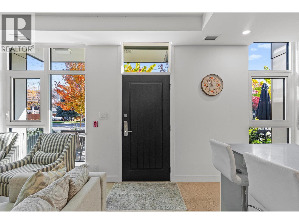
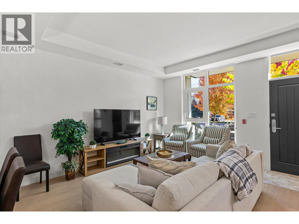
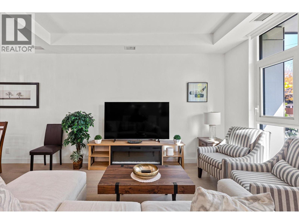
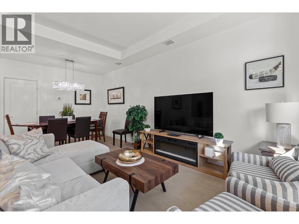
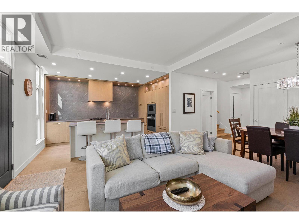
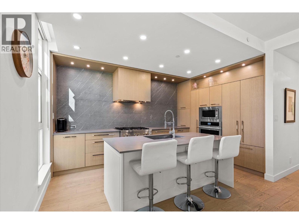
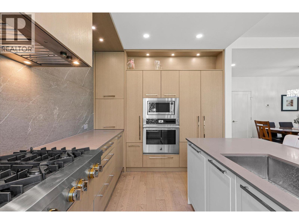
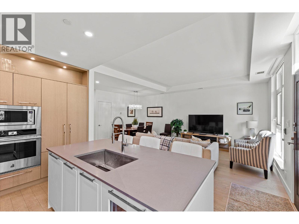
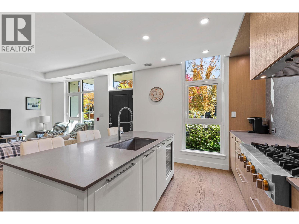
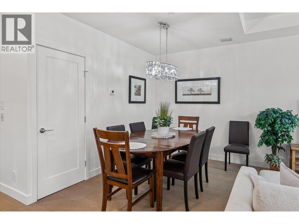
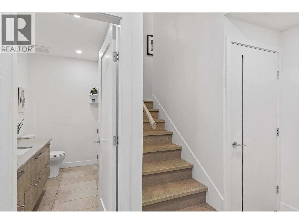
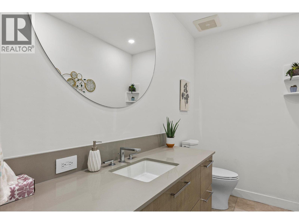
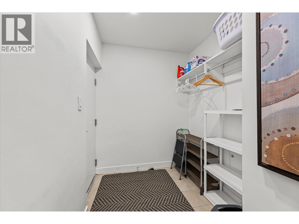
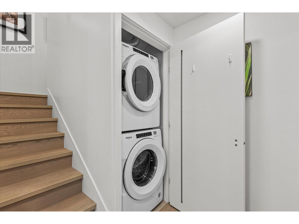
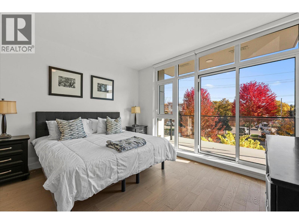
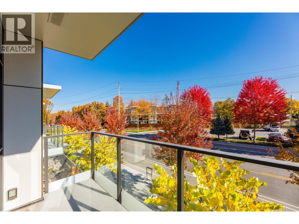
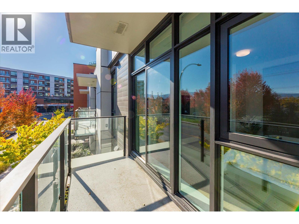
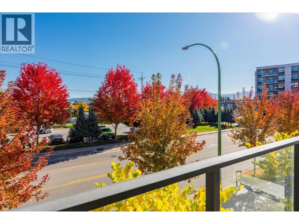
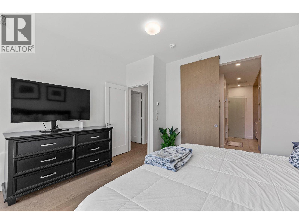
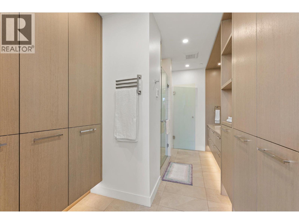
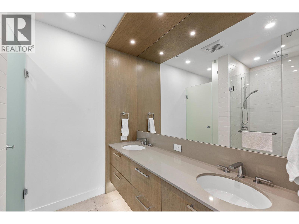
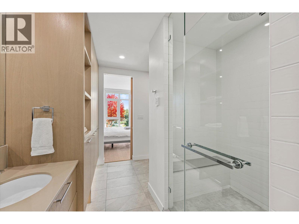
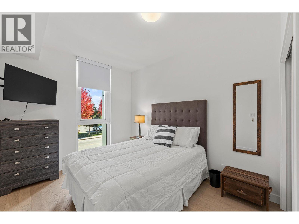
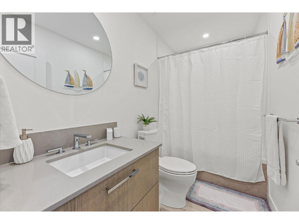
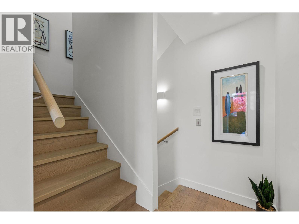
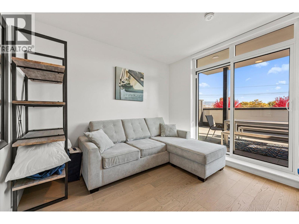
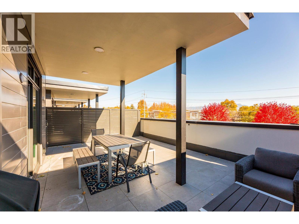
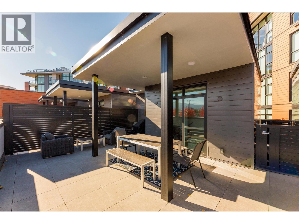
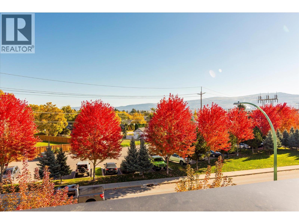
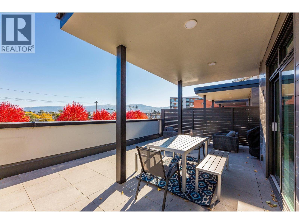
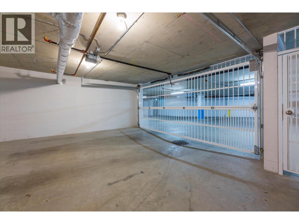
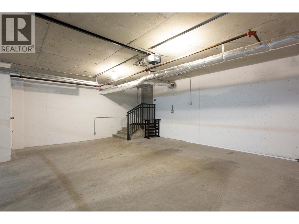
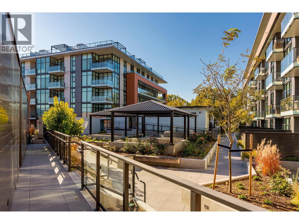
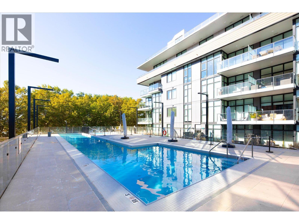
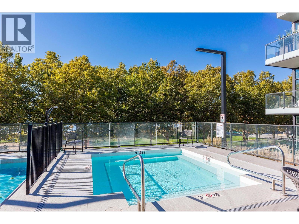
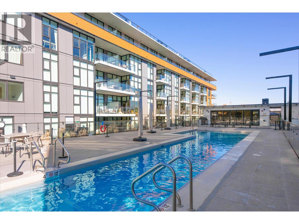
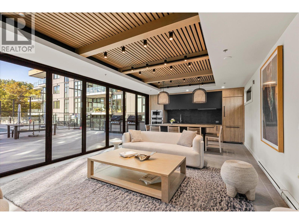
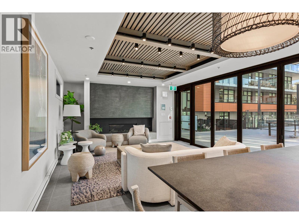
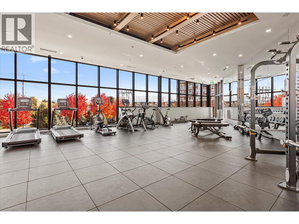
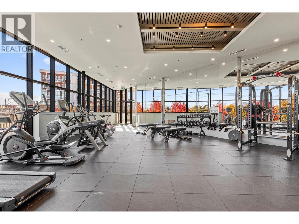
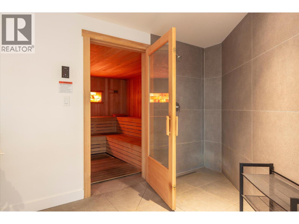
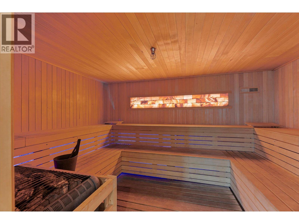
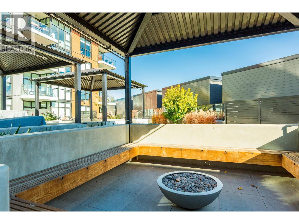
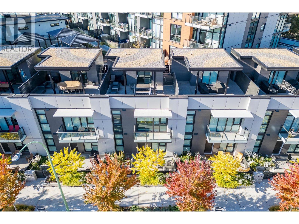
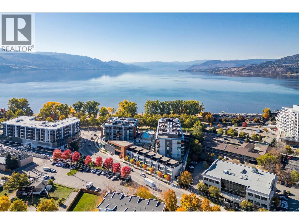
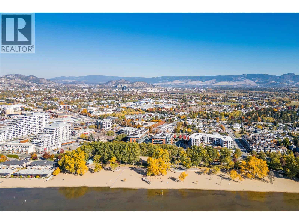
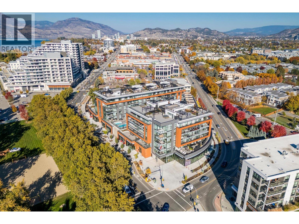
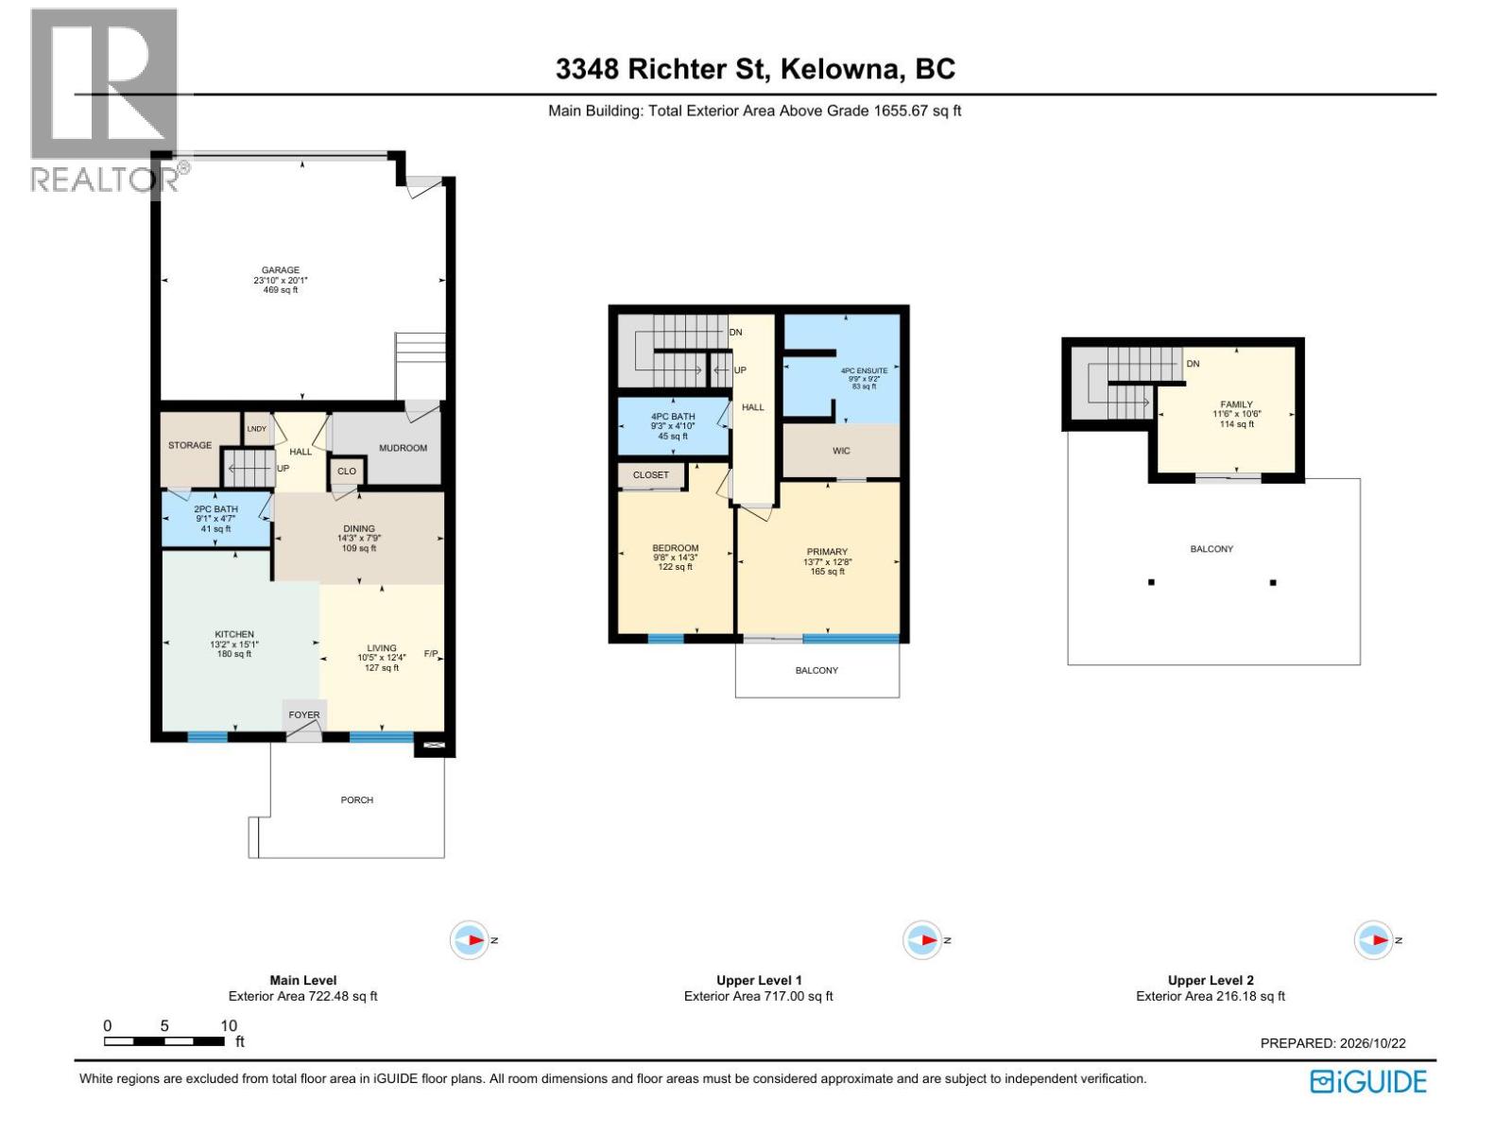
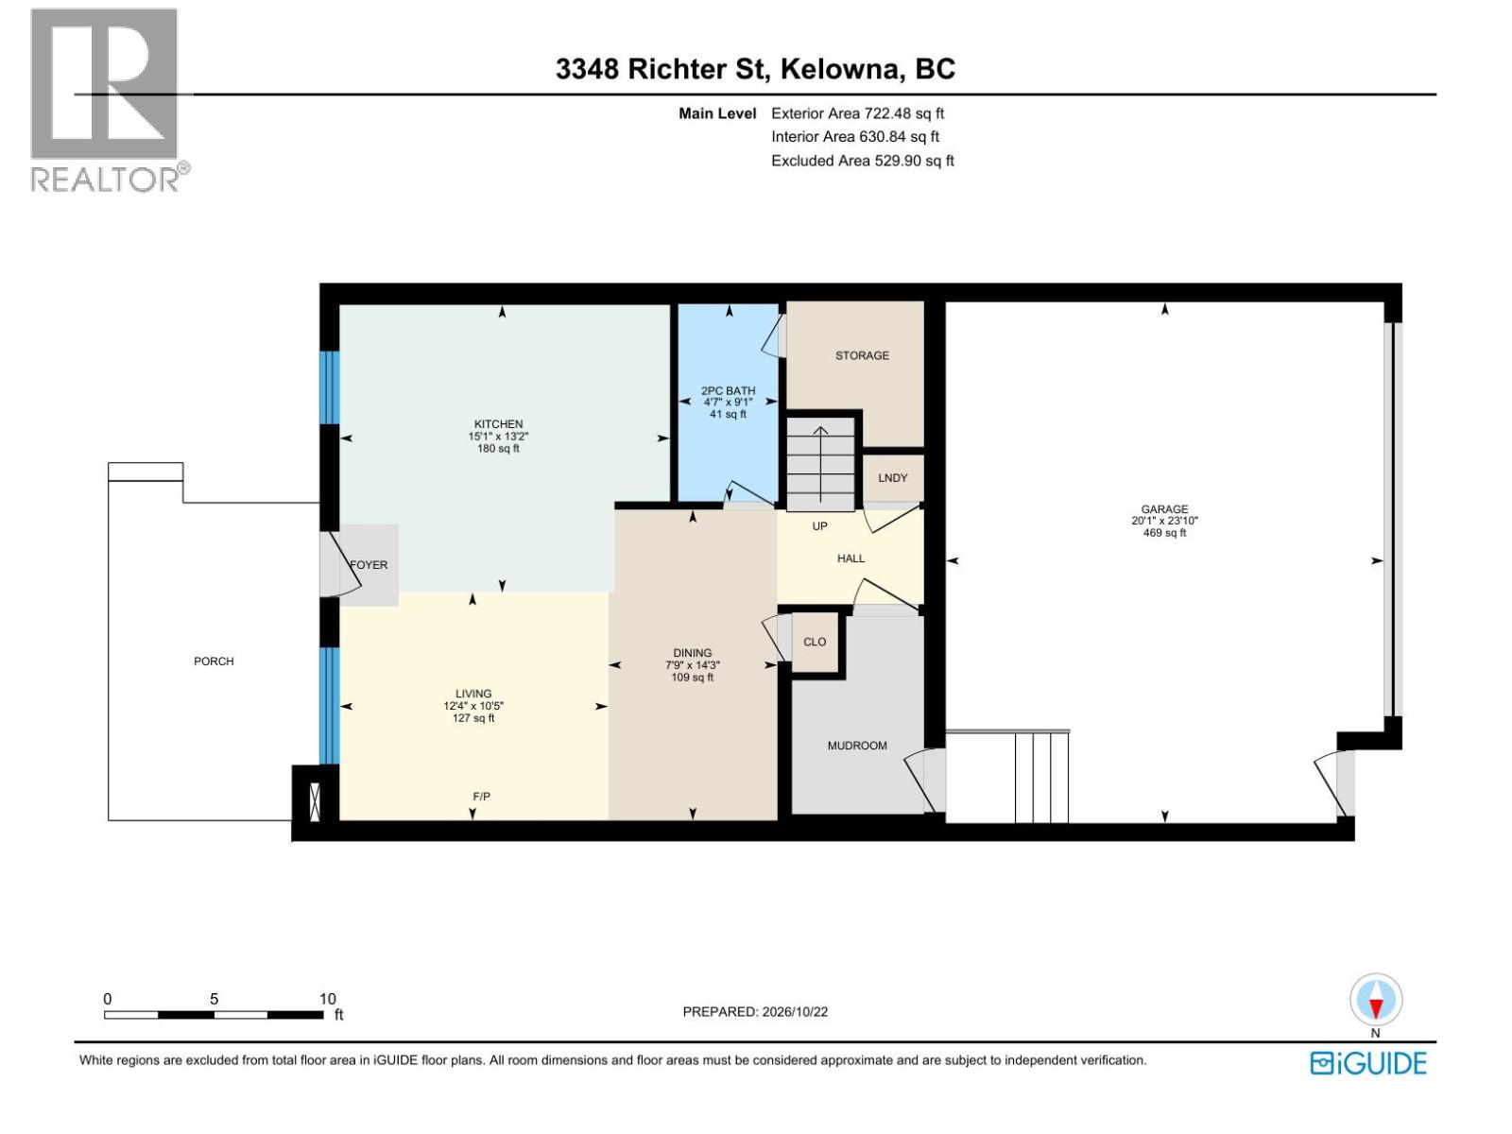
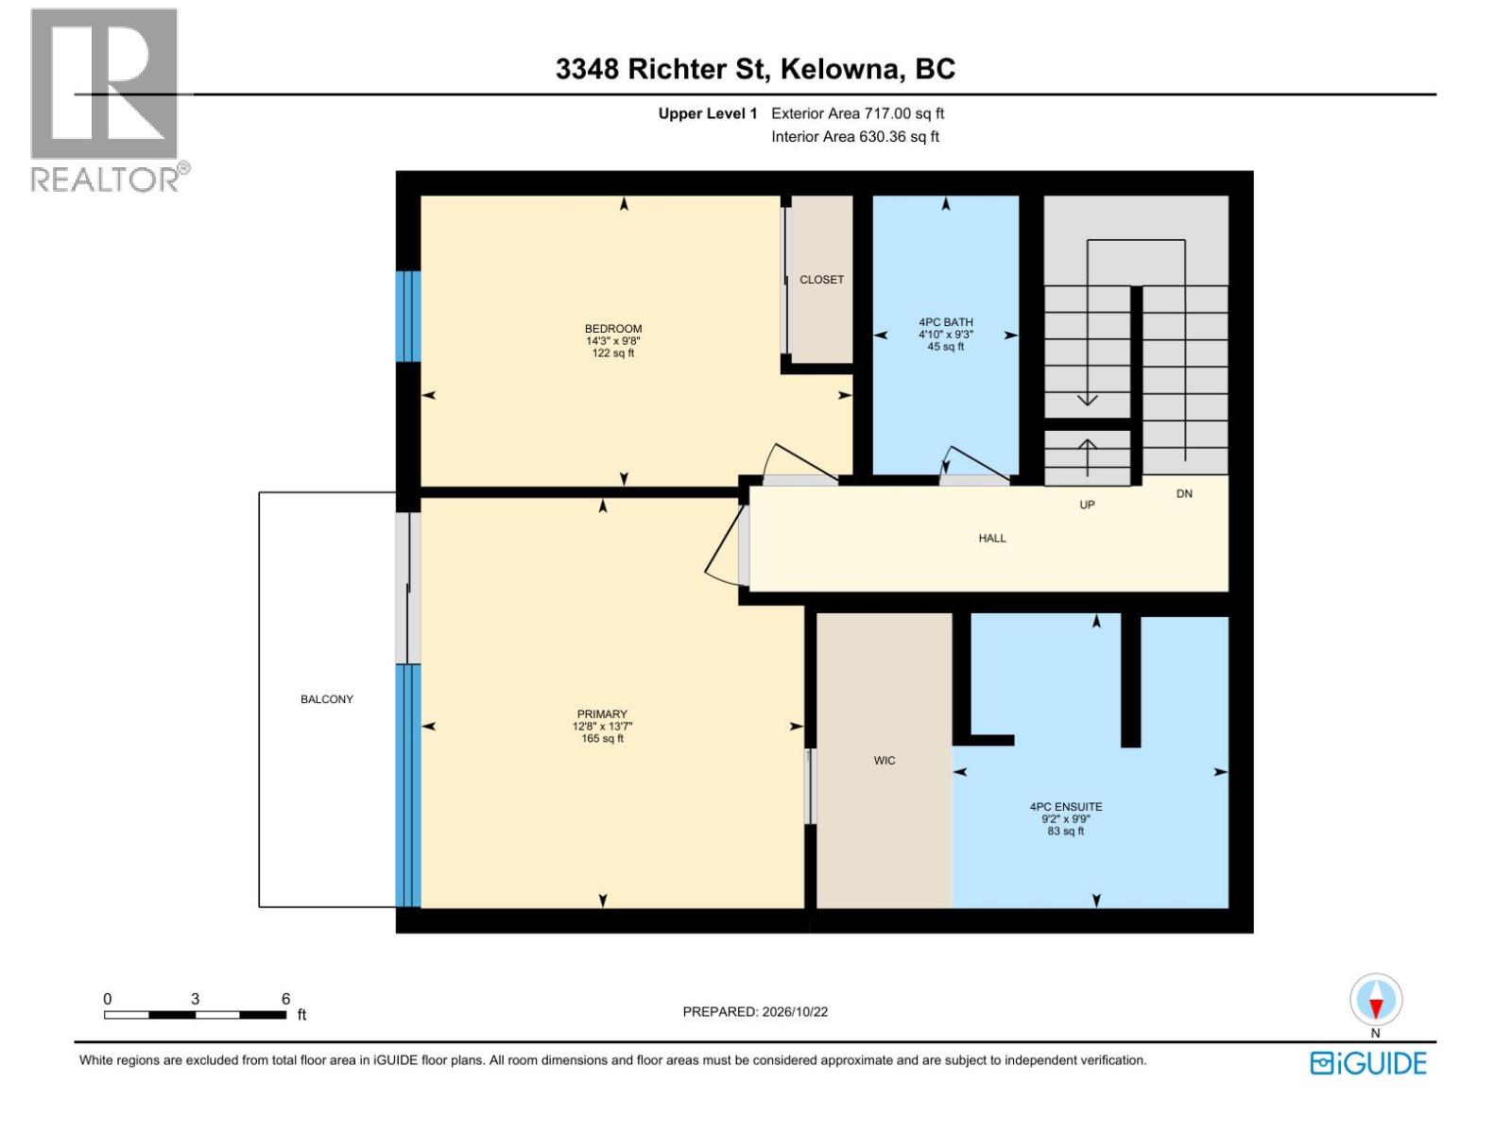
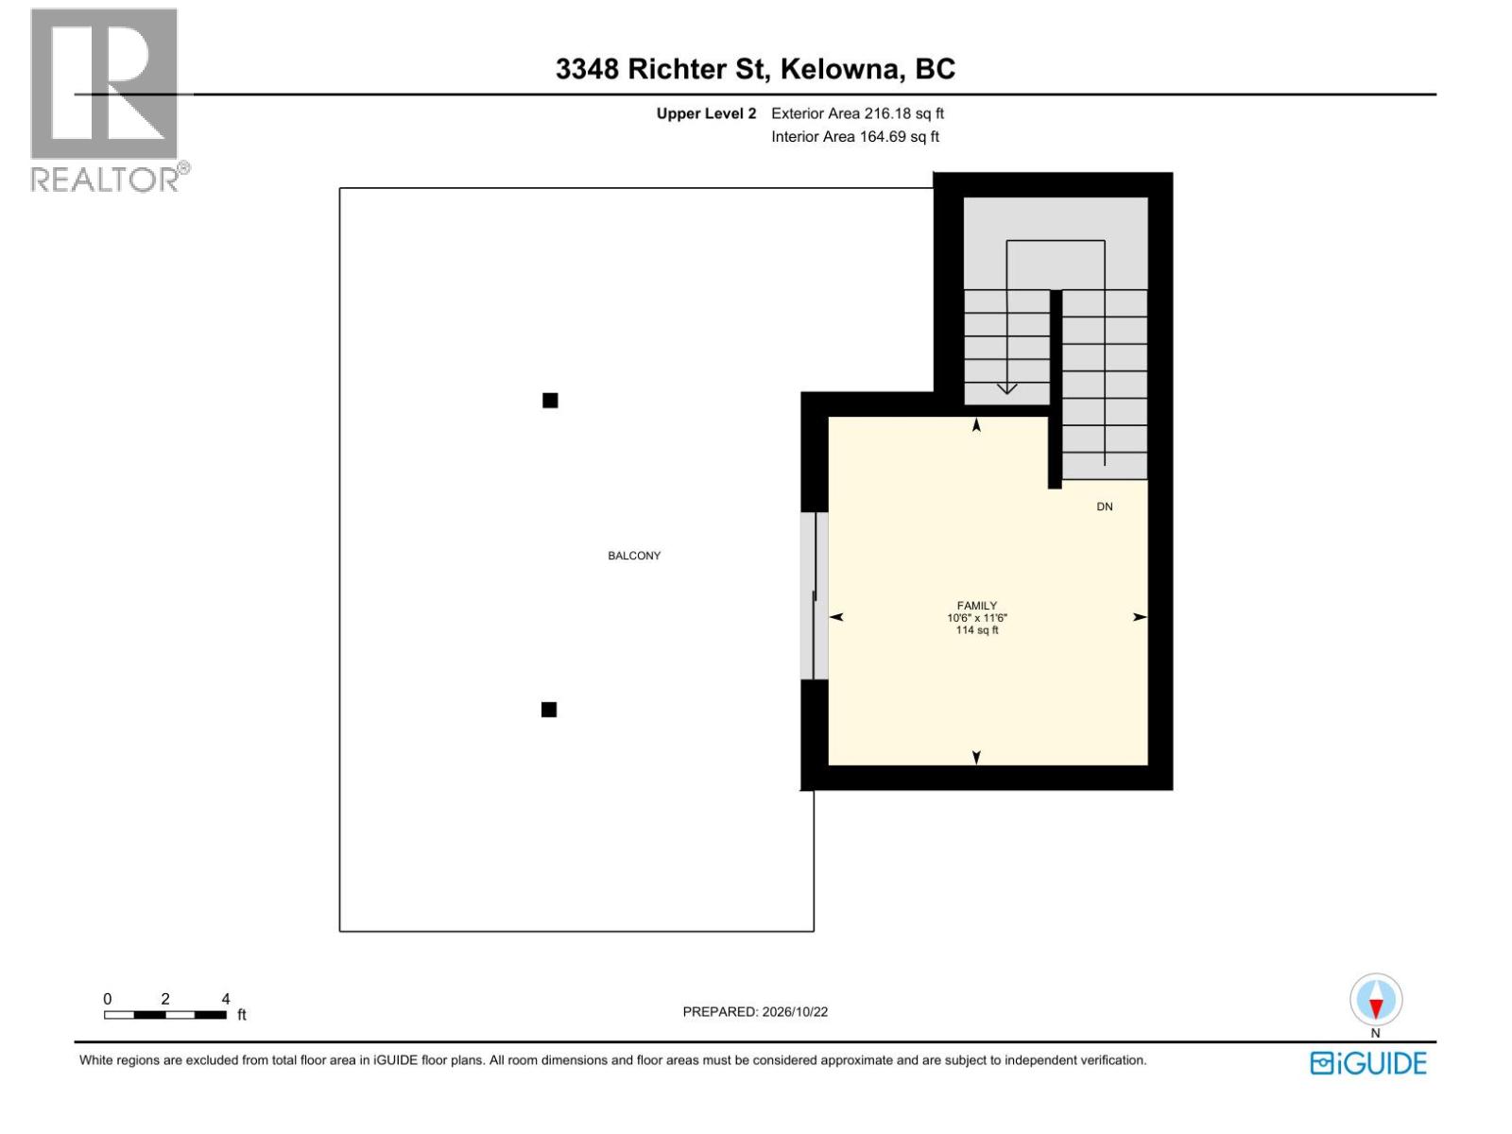
$842.93 MonthlyEXCEPTIONAL LIFESTYLE AT CABAN • SHORT-TERM RENTAL POTENTIAL • LUXURY TOWNHOME WITH PRIVATE ROOFTOP TERRACE & RARE ENCLOSED DOUBLE GARAGE. This distinctive three-level residence blends independent living with resort-inspired amenities. Private street-level and rear entrances offer exceptional convenience. The main floor features inviting kitchen, dining and living spaces, complemented by a bathroom, dedicated laundry room and mudroom. Upstairs, the spacious primary bedroom accommodates a king-size bed and features a SPA LIKE private ensuite, while a second bedroom and full bathroom welcome family and guests. The top-floor den provides a versatile office or guest retreat, opening onto an approximately 400 sq. ft. private rooftop terrace. Enjoy morning coffee, sunset cocktails and Okanagan evenings, with a private gate connecting directly to the shared amenity area. Amenities include a seasonal pool, hot tub, sauna, fitness centre, shared barbecues and a pool room available for private gatherings. A private, enclosed two-car garage within the underground parkade provides secure parking and storage for recreational gear. An exceptional full-time residence, lock-and-leave escape or investment opportunity. Short-term rentals subject to strata approval, municipal licensing and provincial registration. 2 Pets allowed! LIVE YOUR BEST OKANAGAN LIFE AT CABAN! (id:58301)
Open House
This property has open houses!
November
14
Saturday
Starts at:
12:00 pm
Ends at:3:00 pm
Property Details
| MLS® Number | 10402915 |
| Property Type | Single Family |
| Neigbourhood | Lower Mission |
| Community Name | Caban |
| Community Features | Recreational Facilities |
| Features | Balcony, Two Balconies |
| Parking Space Total | 2 |
| Pool Type | Inground Pool, Outdoor Pool, Pool |
Building
| Bathroom Total | 3 |
| Bedrooms Total | 3 |
| Amenities | Party Room, Recreation Centre |
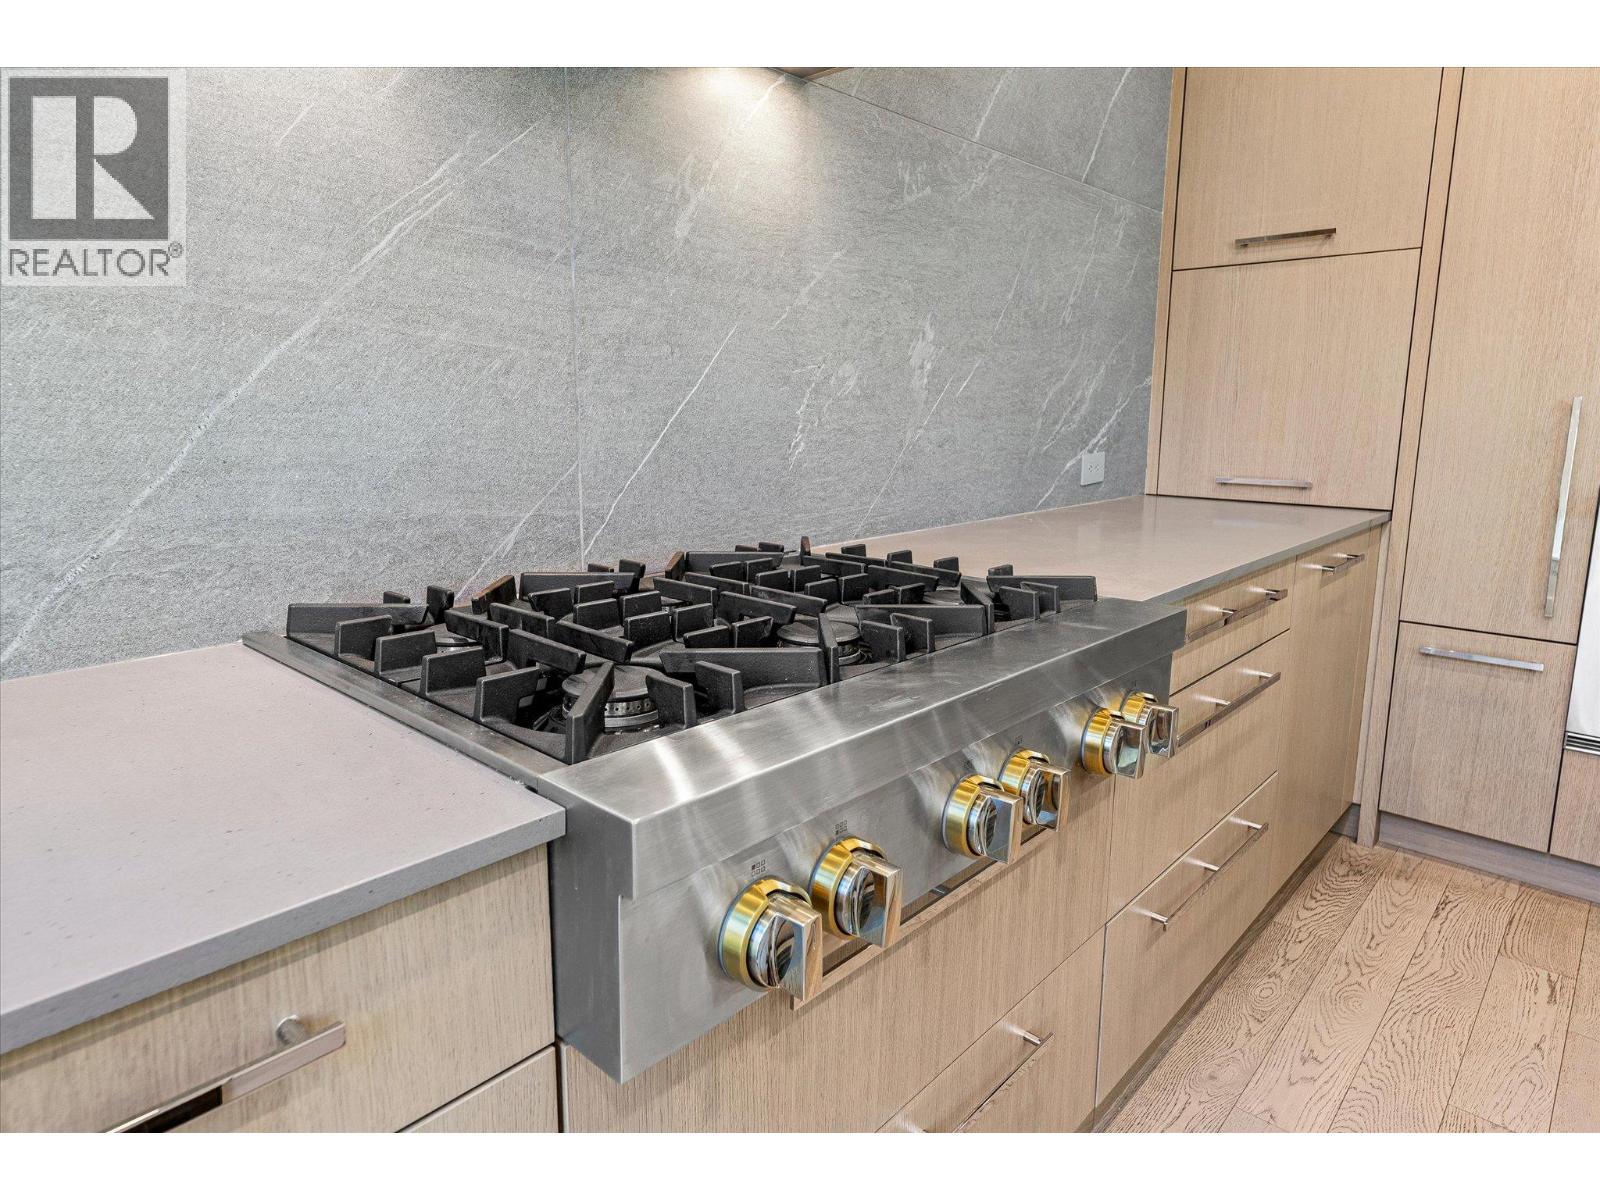
| Appliances | Dishwasher, Range - Gas, Microwave, Washer/dryer Stack-up, Wine Fridge, Oven - Built-in |
| Architectural Style | Contemporary, Other |
| Constructed Date | 2024 |
| Construction Style Attachment | Attached |
| Cooling Type | Central Air Conditioning |
| Half Bath Total | 1 |
| Heating Type | Forced Air |
| Roof Material | Asphalt Shingle |
| Roof Style | Unknown |
| Stories Total | 3 |
| Size Interior | 1,635 Sqft |
| Type | Row / Townhouse |
| Utility Water | Municipal Water |
Parking
| Attached Garage | 2 |
Land
| Acreage | No |
| Sewer | Municipal Sewage System |
| Size Total Text | Under 1 Acre |
Rooms
| Level | Type | Length | Width | Dimensions |
|---|---|---|---|---|
| Second Level | Bedroom | 12' x 9'6'' | ||
| Second Level | 4pc Ensuite Bath | 13'6'' x 9'6'' | ||
| Second Level | 4pc Bathroom | 9' x 5' | ||
| Second Level | Other | 12' x 4'6'' | ||
| Second Level | Primary Bedroom | 12'8'' x 13'6'' | ||
| Third Level | Other | 15'6'' x 24' | ||
| Third Level | Bedroom | 10'5'' x 11'5'' | ||
| Main Level | Other | 14'6'' x 10' | ||
| Main Level | Mud Room | 6' x 9' | ||
| Main Level | Other | 20' x 24' | ||
| Main Level | 2pc Bathroom | 9' x 4'6'' | ||
| Main Level | Dining Room | 10' x 7'9'' | ||
| Main Level | Living Room | 13' x 10' | ||
| Main Level | Kitchen | 12'6'' x 10' |
https://www.realtor.ca/real-estate/30439390/3348-richter-street-kelowna-lower-mission
Contact Us
Contact us for more information

Ryan Peterson
Personal Real Estate Corporation
www.jrfamilyrealtors.com/
www.facebook.com/JR-Family-Realtors-170928382943844/?eid=ARBx_d8KBRcbq8T
www.linkedin.com/feed/
www.instagram.com/
Royal LePage Kelowna
#1 - 1890 Cooper Road
Kelowna, British Columbia V1Y 8B7
#1 - 1890 Cooper Road
Kelowna, British Columbia V1Y 8B7
(250) 860-1100
(250) 860-0595
royallepagekelowna.com/

This REALTOR.ca listing content is owned and licensed by REALTOR® members of The Canadian Real Estate Association
The trademarks REALTOR®, REALTORS®, and the REALTOR® logo are controlled by The Canadian Real Estate Association (CREA) and identify real estate professionals who are members of CREA. The trademarks MLS®, Multiple Listing Service® and the associated logos are owned by The Canadian Real Estate Association (CREA) and identify the quality of services provided by real estate professionals who are members of CREA. The trademark DDF® is owned by The Canadian Real Estate Association (CREA) and identifies CREA's Data Distribution Facility (DDF®)
November 09 2026 07:59:07
Association of Interior REALTORS®
Royal LePage Kelowna