
342 Grange Drive Vernon, British Columbia V1H 2M1






2 Bedroom
2 Bathroom
1,489 sqft
Ranch
Fireplace
Central Air Conditioning
Forced Air, See Remarks
Underground Sprinkler
$1,060,000
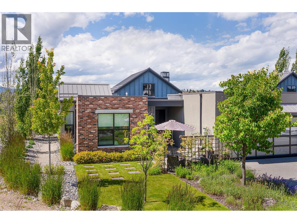
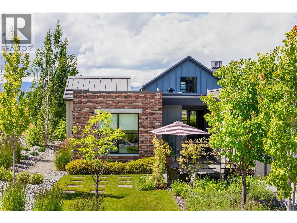
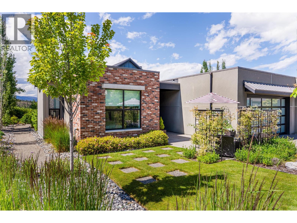
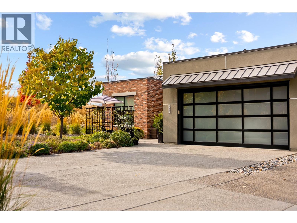
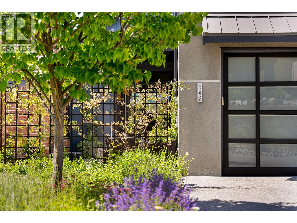
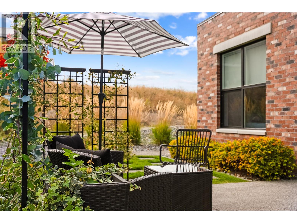
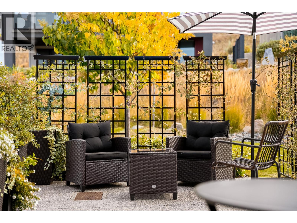
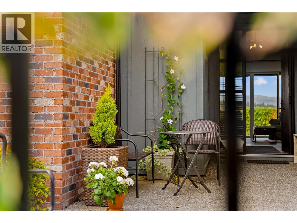
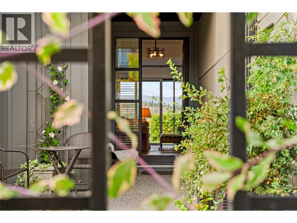
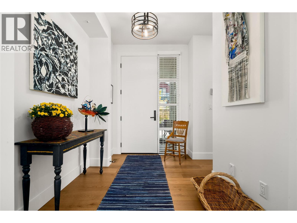
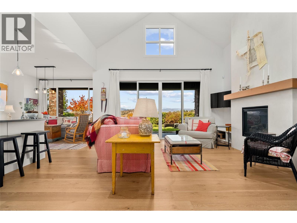
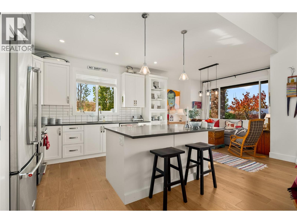
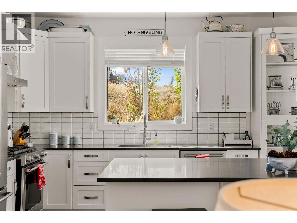
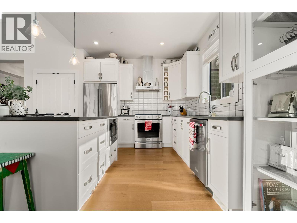
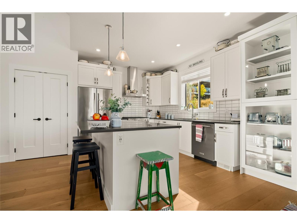
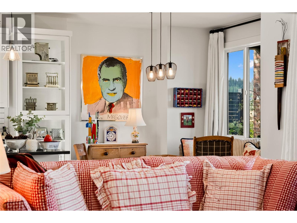
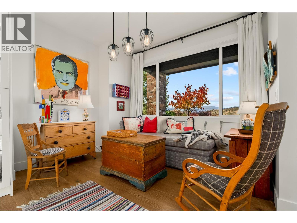
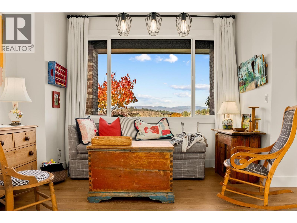
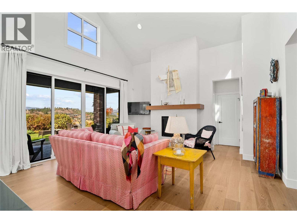
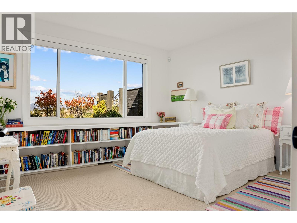
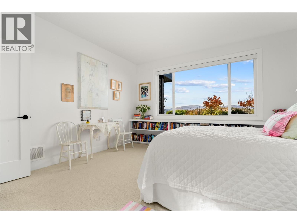
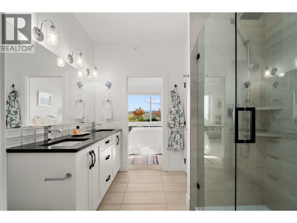
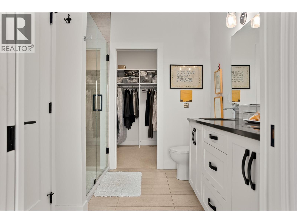
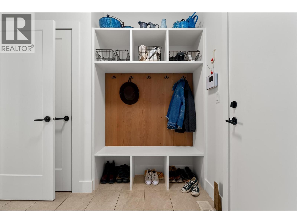
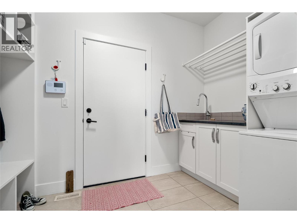
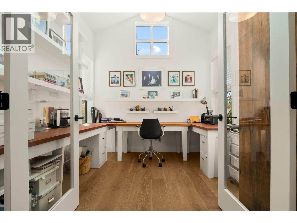
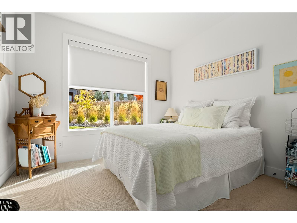
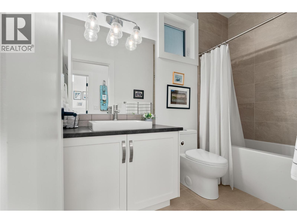
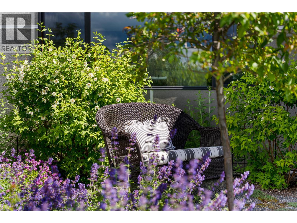
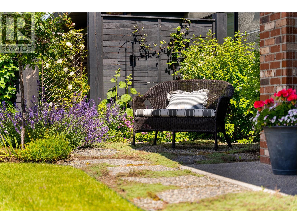
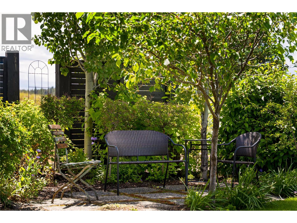
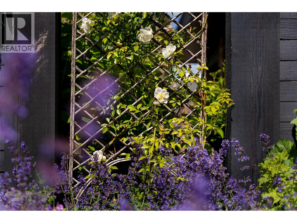
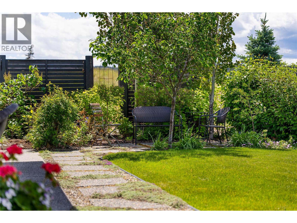
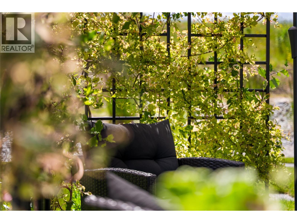
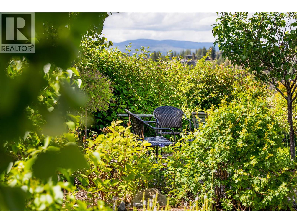
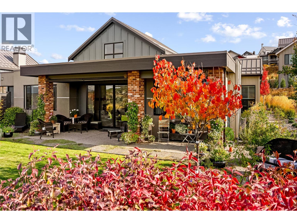
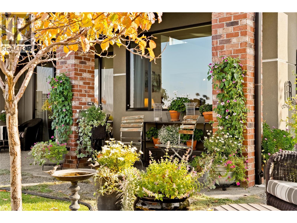
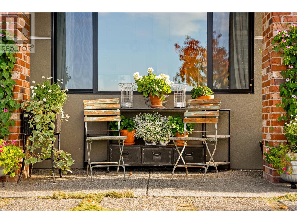
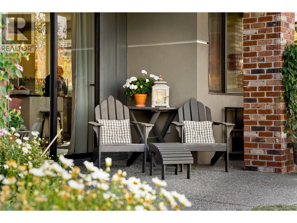
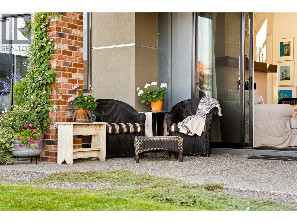
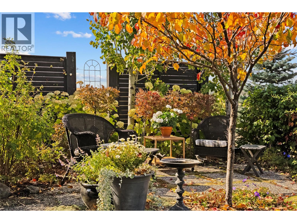
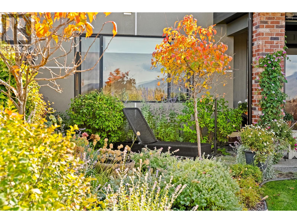
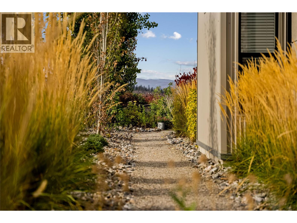
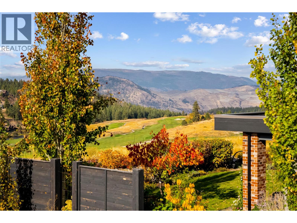
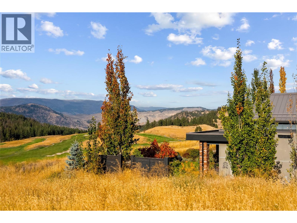
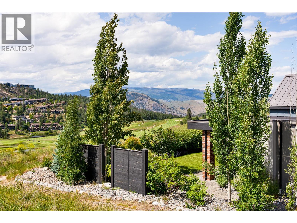
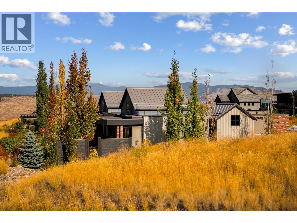
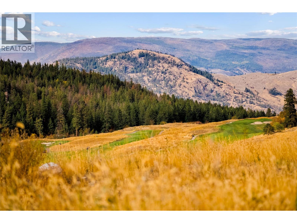
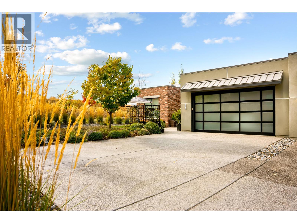
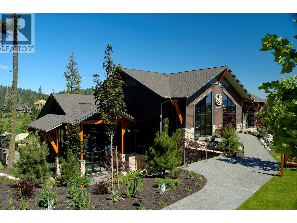
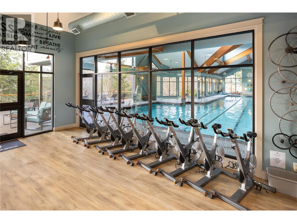
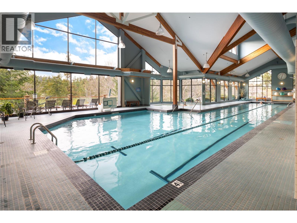
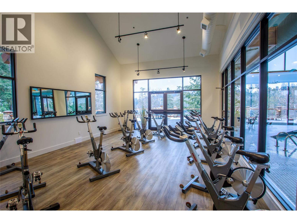
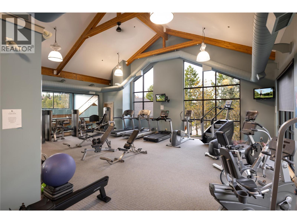
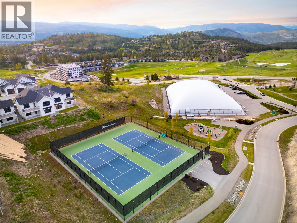
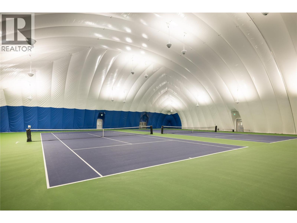
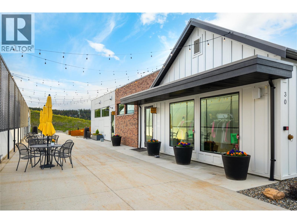
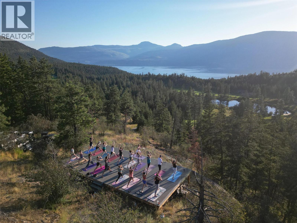
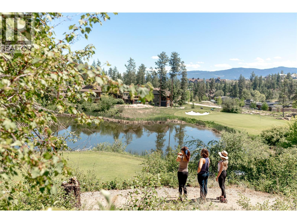
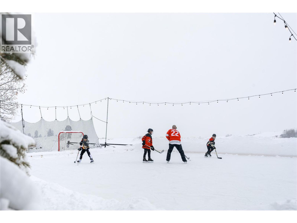
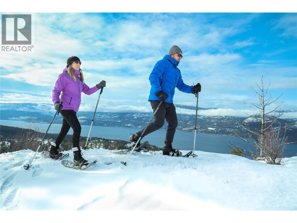
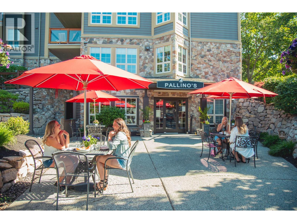
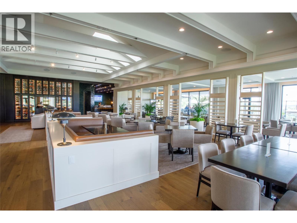
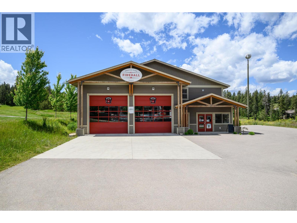
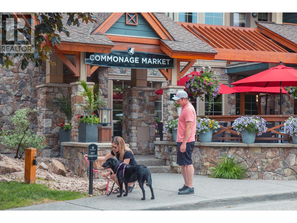
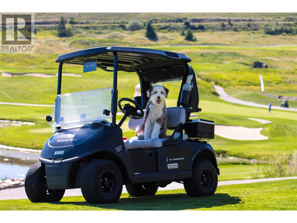
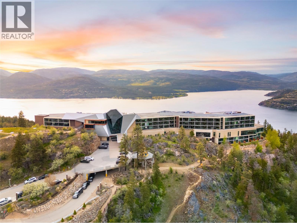
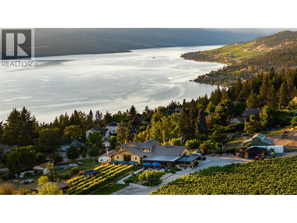
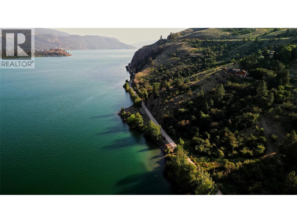
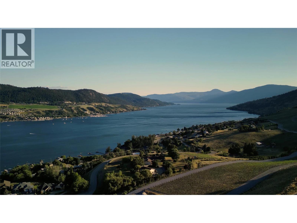
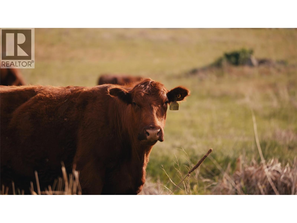
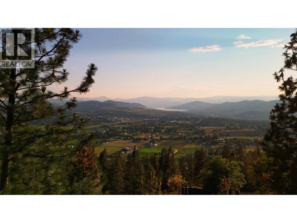
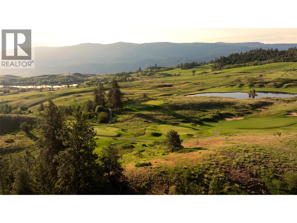
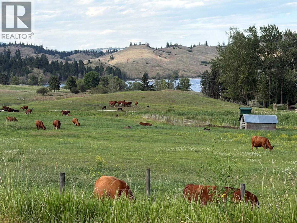
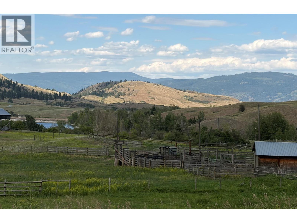
Discover this 1,489sf modern ranch-style home, perfectly positioned on a private, one-level corner lot at the end of a quiet cul-de-sac. Offering boutique living in the heartland of wine country, lakes, golf courses and ranchland. This residence captures 180 degrees of unobstructed, panoramic views. It is a home designed with the philosophy to live small in order to live large, seamlessly blending age-in-place sophistication with an upgraded rural lifestyle. Inside, you are welcomed by a contemporary space that is intimate and comfortable, designed with volume, weight, light, and style. The impressive open floor plan features a spectacular vaulted ceiling that allows natural light to stream through the entire home, making it feel bright and spacious. At the heart of the living area, a floor-to-ceiling plaster-faced gas fireplace serves as a stunning focal point, while the kitchen and dining area are elevated by a creative, back-lit feature wall. The thoughtful layout includes two generous bedrooms and two full baths, a cozy flex room that can function as a home office, art studio or den and a laundry room, and double-car garage. The home's expansive, southwest-facing yard seamlessly extends your living space into a park-like sanctuary of beautifully curated ""garden rooms."" A rugged, natural pathway weaves through a lush landscape of mature trees and vibrant plantings, guiding you to a hidden, tranquil viewing bench or a spacious outdoor dining area perfect for relaxed gatherings. Rest, restore, play, and regenerate the Okanagan way. Enjoy world-class resort amenities at Predator Ridge two golf courses, fitness centre, restaurants, and endless biking/hiking trails—all wrapped in the absolute peace of a natural setting. (id:58301)
Property Details
| MLS® Number | 10390727 |
| Property Type | Single Family |
| Neigbourhood | Predator Ridge |
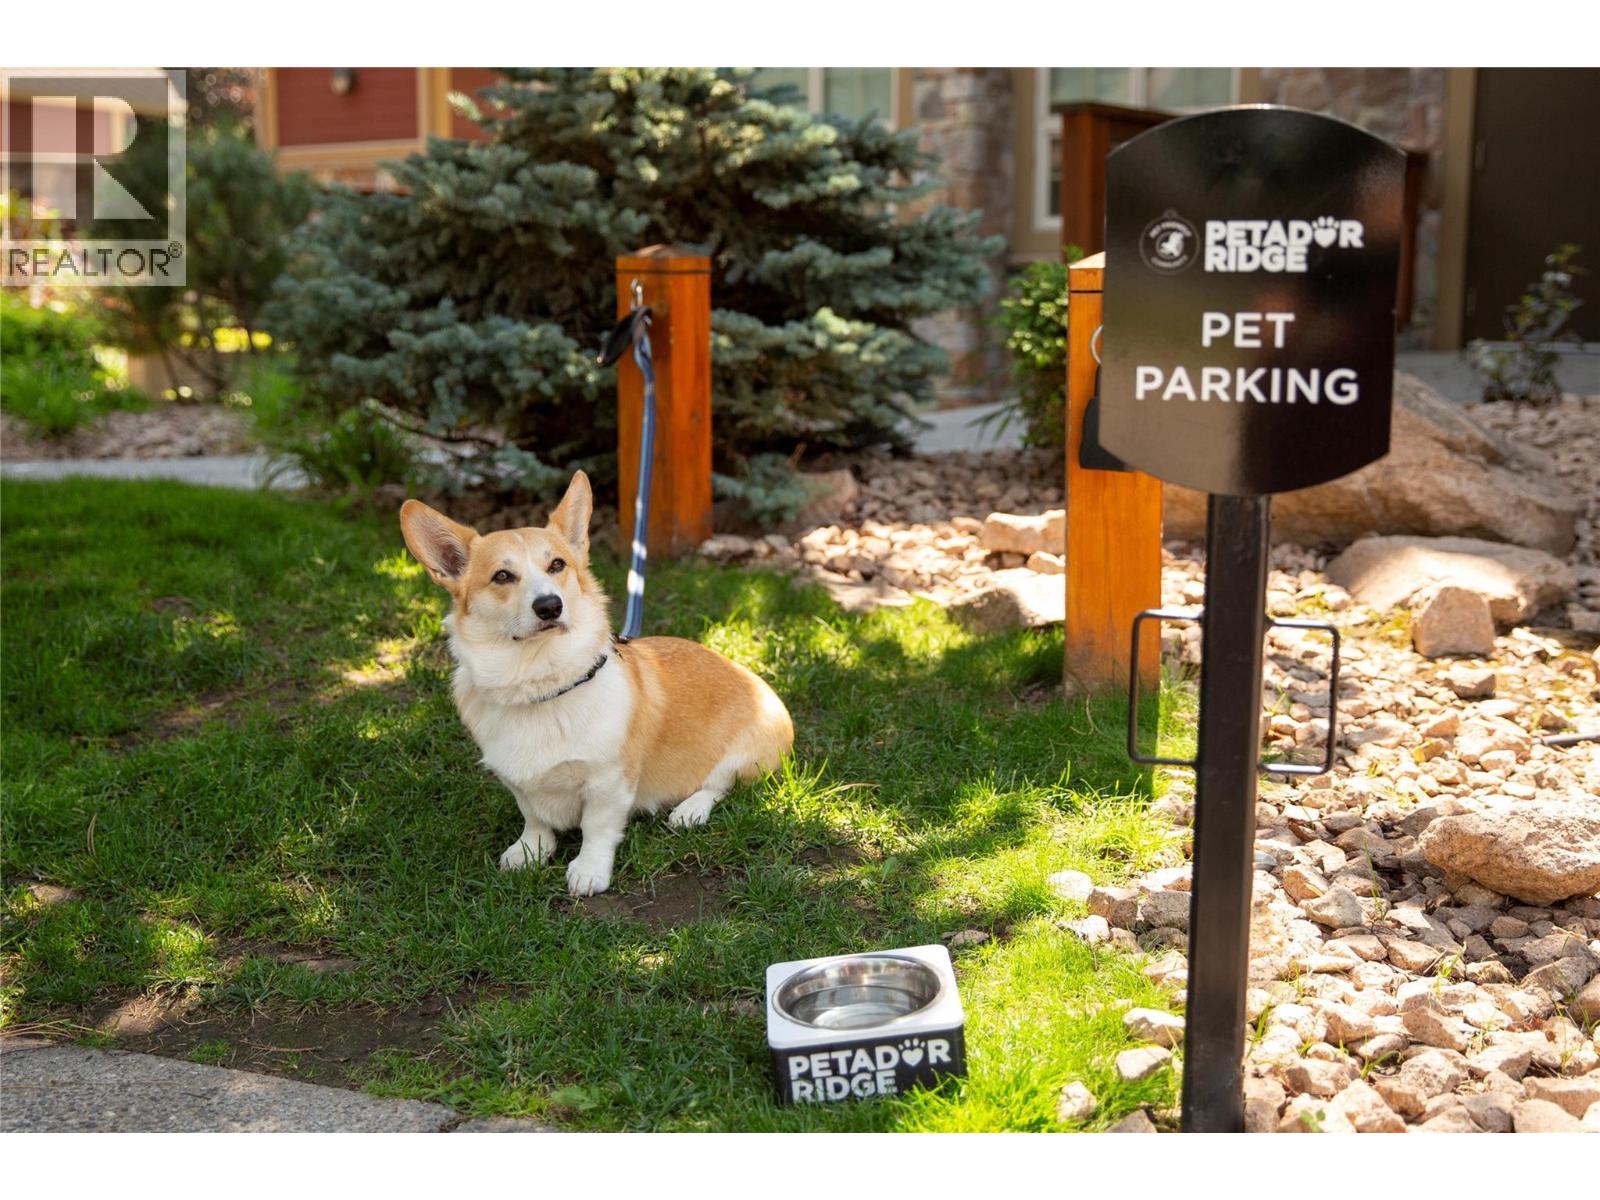
| Community Features | Pets Allowed |
| Features | Irregular Lot Size, Central Island |
| Parking Space Total | 4 |
| View Type | Mountain View, Valley View, View (panoramic) |
Building
| Bathroom Total | 2 |
| Bedrooms Total | 2 |
| Appliances | Refrigerator, Dishwasher, Dryer, Range - Gas, Washer, Water Softener, Oven - Built-in |
| Architectural Style | Ranch |
| Basement Type | Crawl Space |
| Constructed Date | 2018 |
| Construction Style Attachment | Semi-detached |
| Cooling Type | Central Air Conditioning |
| Exterior Finish | Brick, Other, Stucco |
| Fire Protection | Sprinkler System-fire, Smoke Detector Only |
| Fireplace Present | Yes |
| Fireplace Total | 1 |
| Fireplace Type | Insert |
| Flooring Type | Carpeted, Hardwood, Tile |
| Heating Type | Forced Air, See Remarks |
| Roof Material | Metal |
| Roof Style | Unknown |
| Stories Total | 1 |
| Size Interior | 1,489 Sqft |
| Type | Duplex |
| Utility Water | Municipal Water |
Parking
| Additional Parking | |
| Attached Garage | 2 |
Land
| Acreage | No |
| Landscape Features | Underground Sprinkler |
| Sewer | Municipal Sewage System |
| Size Frontage | 50 Ft |
| Size Irregular | 0.15 |
| Size Total | 0.15 Ac|under 1 Acre |
| Size Total Text | 0.15 Ac|under 1 Acre |
Rooms
| Level | Type | Length | Width | Dimensions |
|---|---|---|---|---|
| Main Level | Kitchen | 10'6'' x 11'2'' | ||
| Main Level | Other | 20'2'' x 21' | ||
| Main Level | 4pc Bathroom | Measurements not available | ||
| Main Level | Den | 9'7'' x 10'0'' | ||
| Main Level | Bedroom | 11'0'' x 10'0'' | ||
| Main Level | 4pc Ensuite Bath | Measurements not available | ||
| Main Level | Primary Bedroom | 14'0'' x 13'0'' | ||
| Main Level | Dining Room | 10'0'' x 11'6'' | ||
| Main Level | Great Room | 16'6'' x 16'6'' |
https://www.realtor.ca/real-estate/29907025/342-grange-drive-vernon-predator-ridge
Contact Us
Contact us for more information

Christina Wright
Sotheby's International Realty Canada
104 - 3477 Lakeshore Rd
Kelowna, British Columbia V1W 3S9
104 - 3477 Lakeshore Rd
Kelowna, British Columbia V1W 3S9
(250) 469-9547
(250) 380-3939
www.sothebysrealty.ca/

Darlene Grundy
Personal Real Estate Corporation
www.facebook.com/pages/Darlene-Grundy/434429390060289
ca.linkedin.com/pub/darlene-grundy/25/116/108
twitter.com/grundy_darlene?2=01
Sotheby's International Realty Canada
104 - 3477 Lakeshore Rd
Kelowna, British Columbia V1W 3S9
104 - 3477 Lakeshore Rd
Kelowna, British Columbia V1W 3S9
(250) 469-9547
(250) 380-3939
www.sothebysrealty.ca/

This REALTOR.ca listing content is owned and licensed by REALTOR® members of The Canadian Real Estate Association
The trademarks REALTOR®, REALTORS®, and the REALTOR® logo are controlled by The Canadian Real Estate Association (CREA) and identify real estate professionals who are members of CREA. The trademarks MLS®, Multiple Listing Service® and the associated logos are owned by The Canadian Real Estate Association (CREA) and identify the quality of services provided by real estate professionals who are members of CREA. The trademark DDF® is owned by The Canadian Real Estate Association (CREA) and identifies CREA's Data Distribution Facility (DDF®)
July 13 2026 07:29:10
Association of Interior REALTORS®
Sotheby's International Realty Canada