
3420 Camelback Drive Kelowna, British Columbia V1X 8A8

5 Bedroom
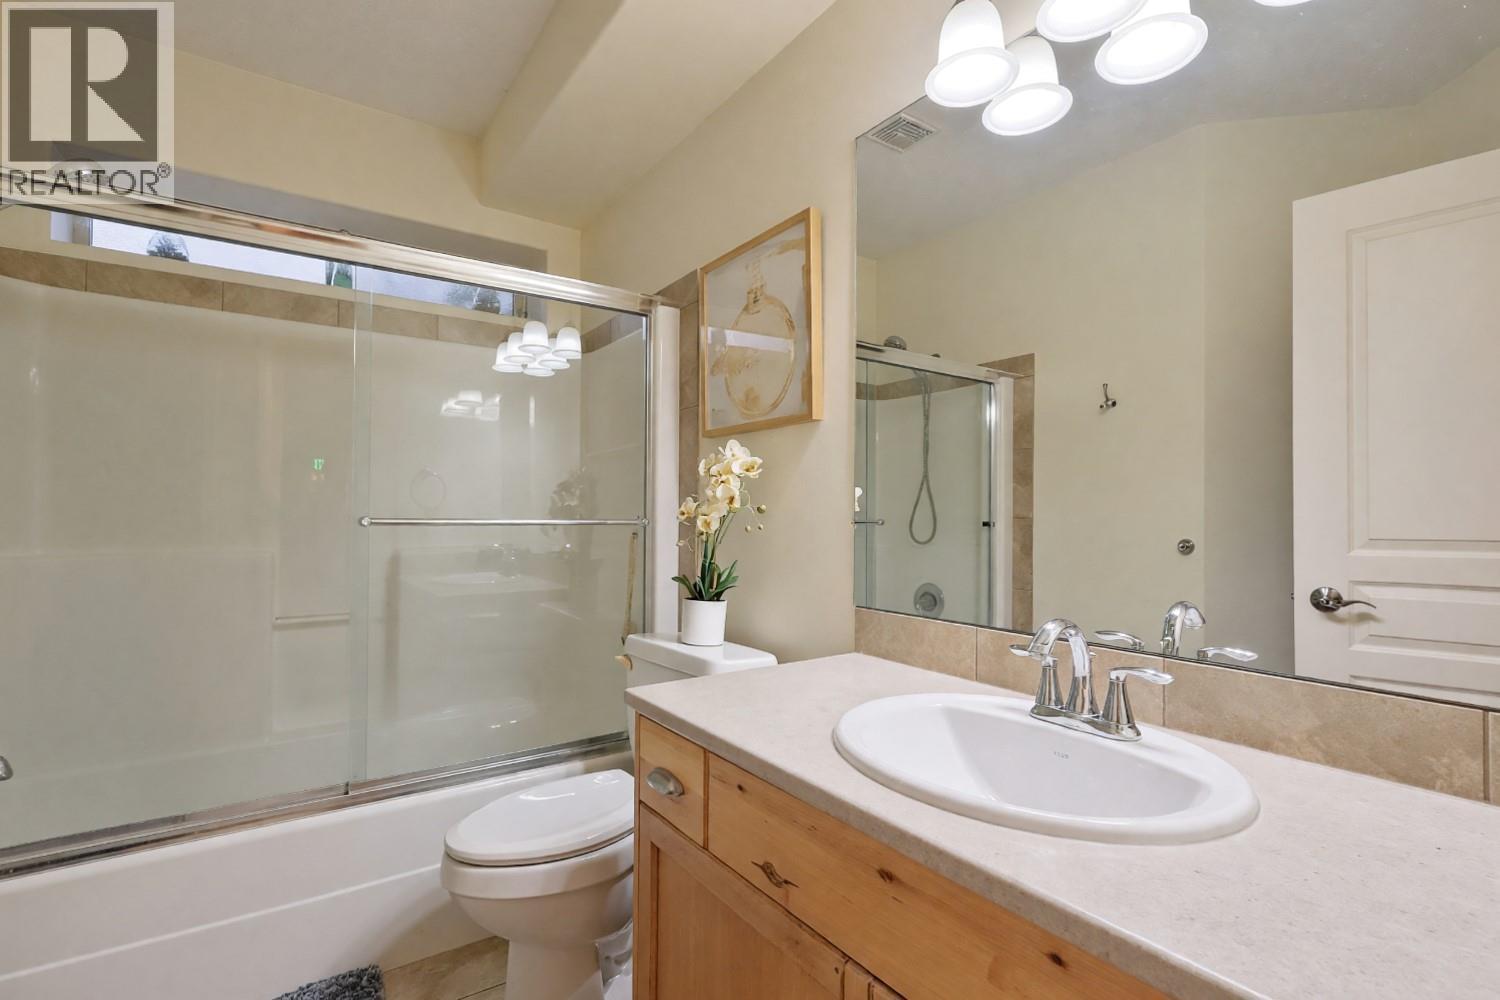
3 Bathroom
4,122 sqft
Ranch
Fireplace
Central Air Conditioning
Forced Air, See Remarks
Waterfront On Creek
Landscaped, Underground Sprinkler
$1,750,000Maintenance, Reserve Fund Contributions, Other, See Remarks
$65 Monthly
Maintenance, Reserve Fund Contributions, Other, See Remarks
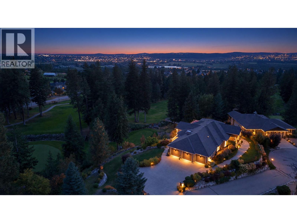
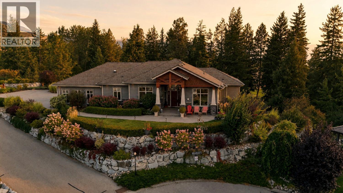
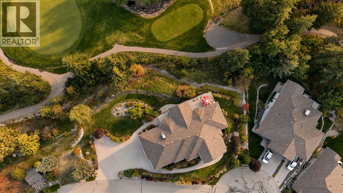
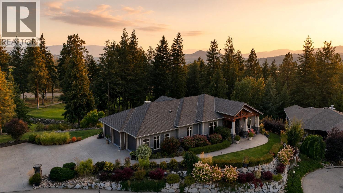
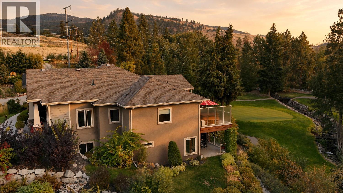
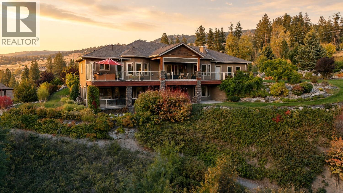
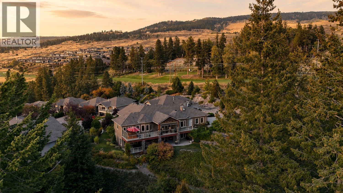
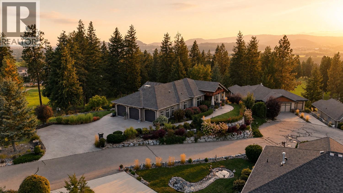
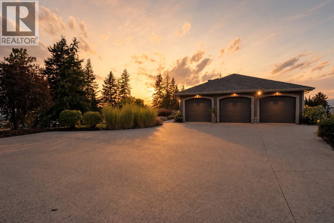
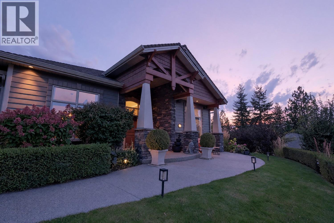
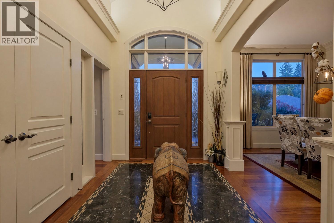
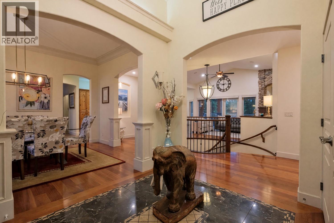
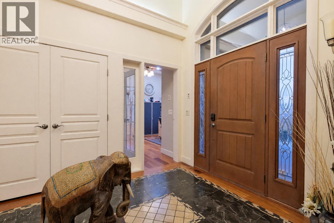
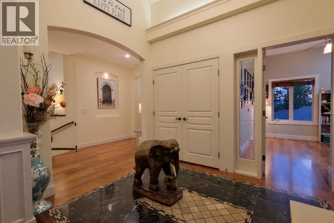
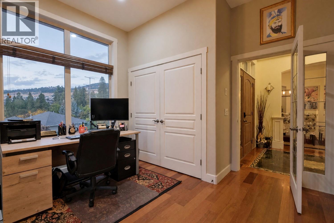
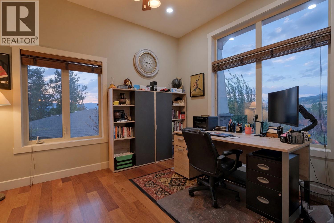
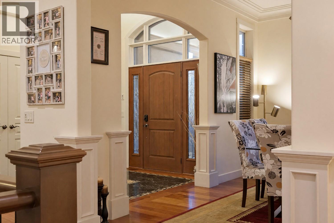
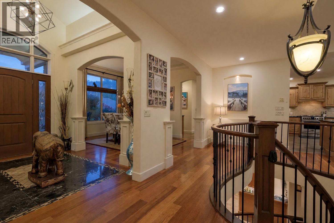
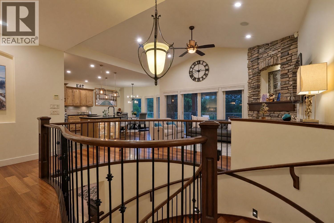
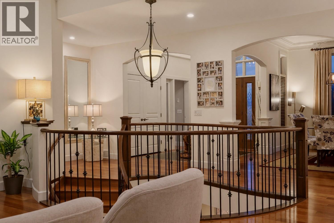
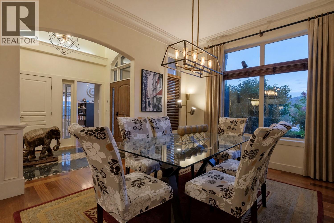
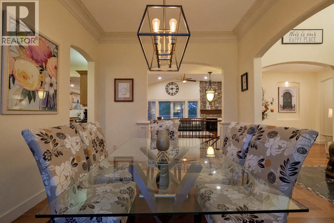
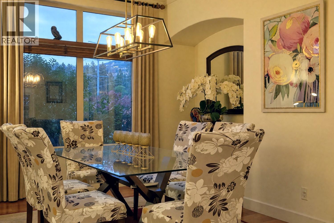
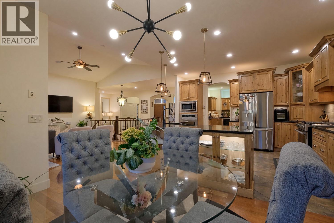
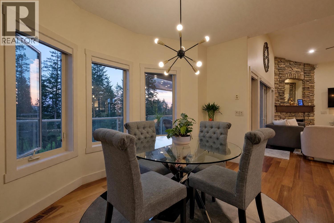
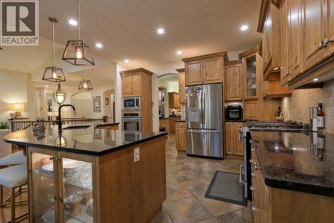
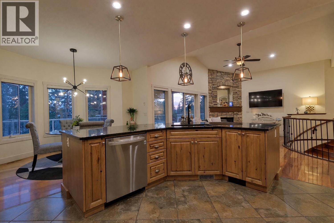
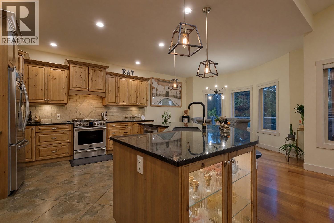
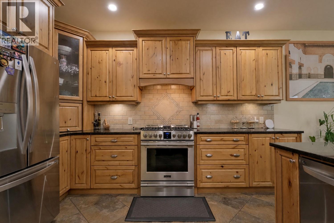
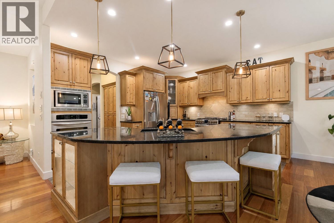
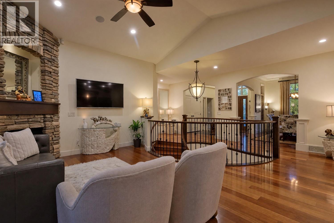
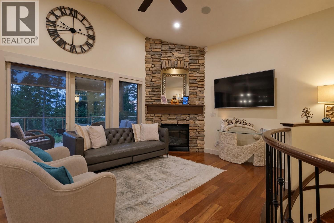
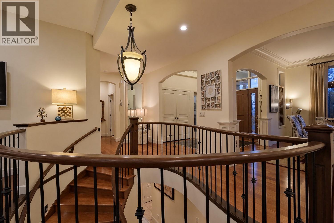
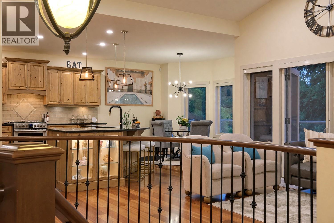
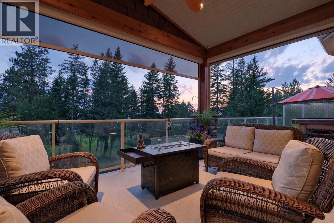
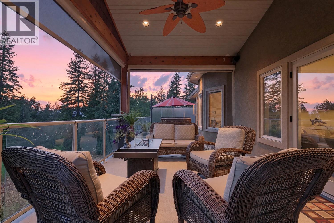
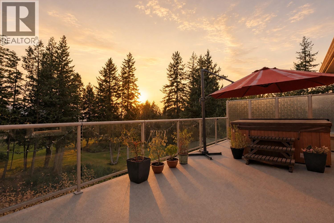
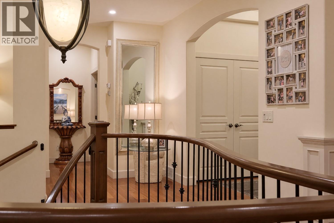
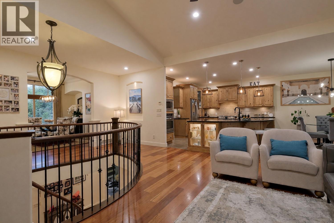
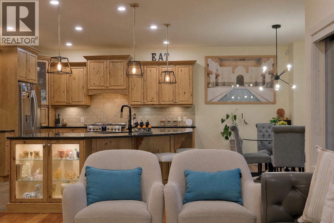
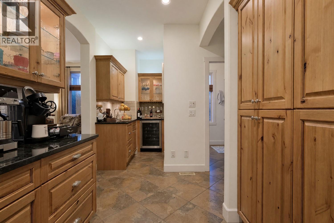
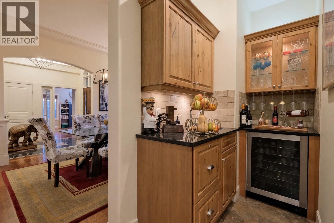
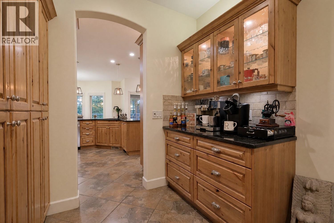
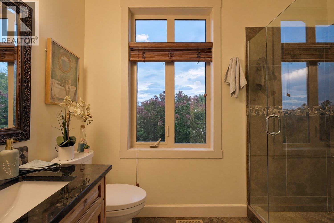
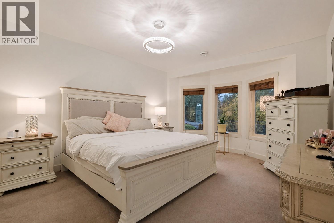
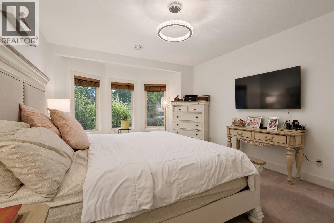
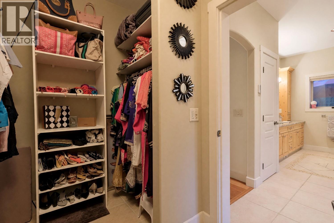
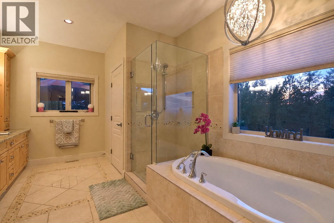
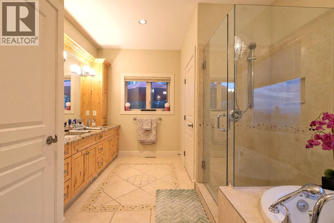
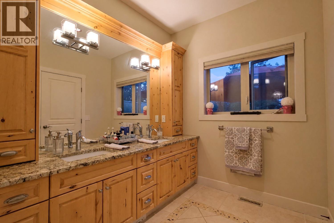
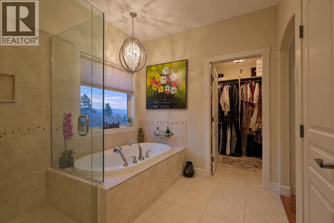
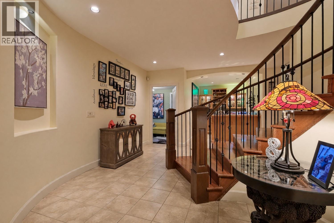
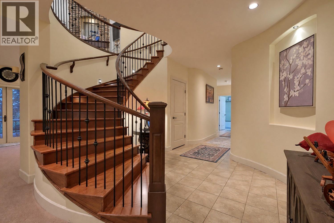
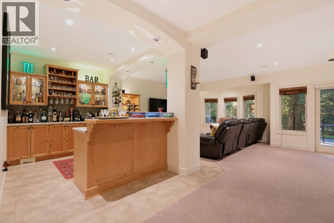
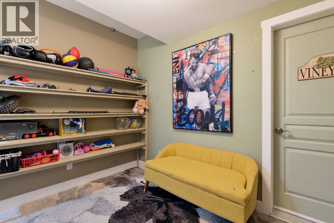
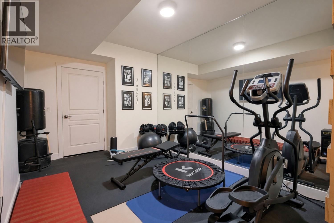
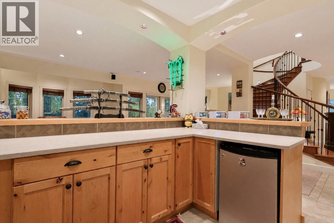
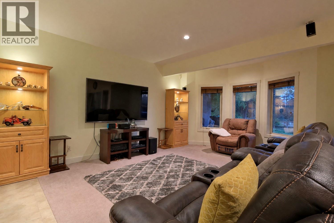
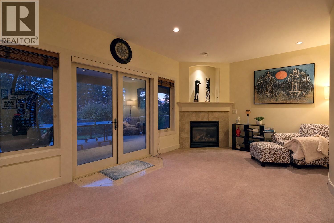
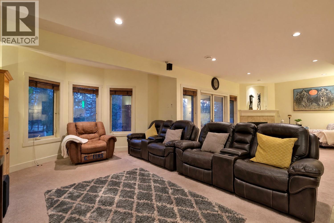
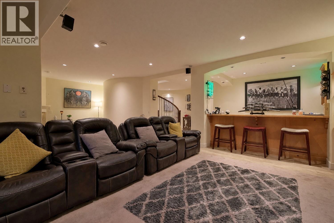
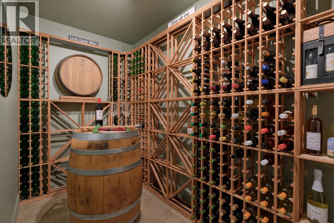
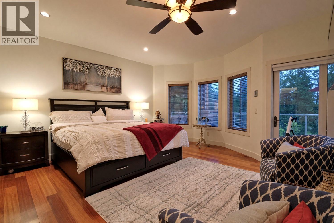
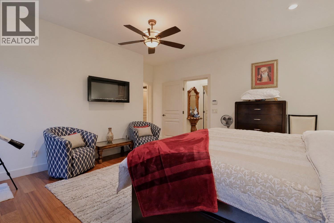
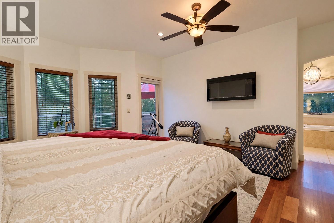
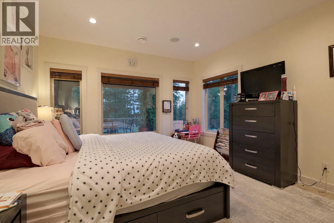
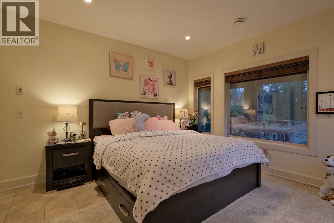
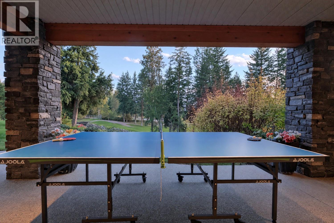
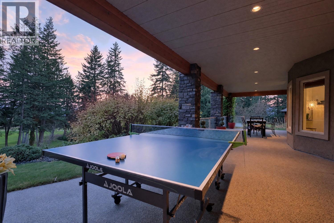
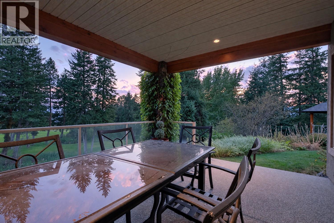
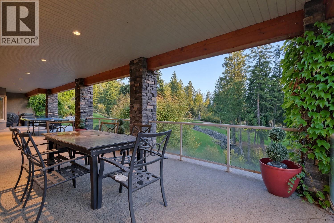
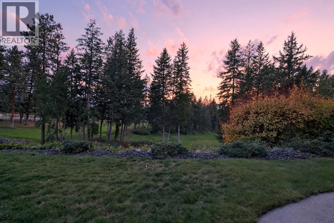
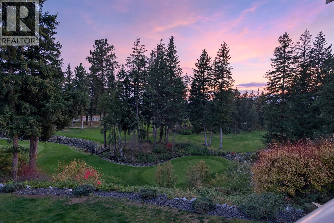
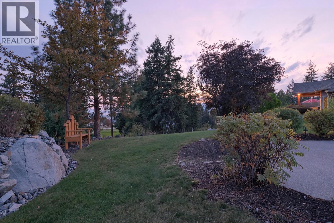
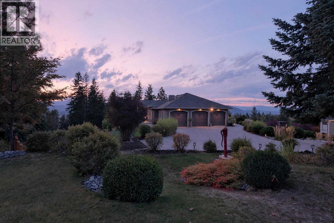
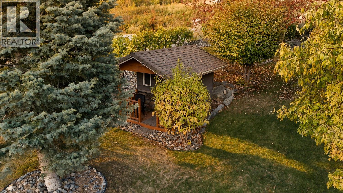
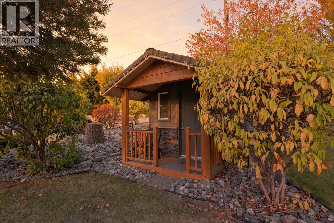
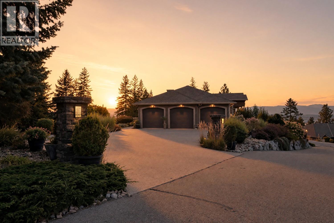
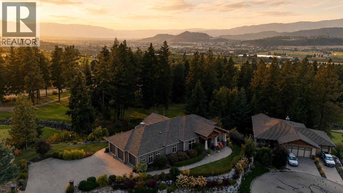
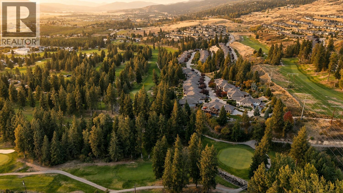
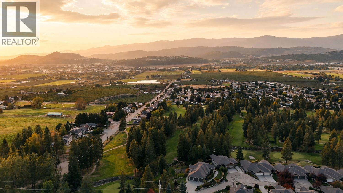
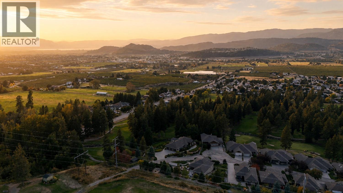
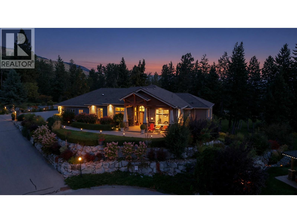
$65 MonthlyHERE’S YOUR RARE CHANCE TO OWN THE CROWN JEWEL OF SUNSET RANCH! Standout features are: 1) STUNNING GOLF COURSE CREEK BACKDROP 2) TRIPLE CAR GARAGE. 3) DEVELOPER'S PERSONAL CUSTOM DESIGNED RESIDENCE. 4) BIGGEST LOT IN SUNSET RANCH. 5) A TRUE ENTERTAINER'S HOME Custom-designed as the developer's personal residence, this impressive walkout rancher is positioned on the community's largest lot—an exceptionally private 0.46-acre setting overlooking the golf course and a tranquil creek. Your own golf-cart path offers effortless access to the course and the ultimate Okanagan lifestyle. Offering more than 4,100 sq. ft., the home makes an unforgettable impression with its dramatic spiral staircase, Brazilian cherry hardwood, detailed tilework, two fireplaces, all-new LED lighting, automated lighting and built-in sound system. The open kitchen features heated floors, granite countertops, a generous island, oversized butler's pantry and Frigidaire Professional Series appliances. The main-floor primary retreat includes a walk-in closet and luxurious 5-piece ensuite with heated floors. Downstairs, the finished walkout level offers three bedrooms, a family room, gym, games area, entertainment bar and wine room. Two expansive decks, a motorized exterior blind, hot tub and impressive landscaping create an exceptional outdoor living space. An oversized triple garage, workshop area, parking for six additional vehicles and dedicated RV parking complete this rare statement property. (id:58301)
Property Details
| MLS® Number | 10401192 |
| Property Type | Recreational |
| Neigbourhood | Ellison |
| Community Name | Sunset Ranch |
| Amenities Near By | Golf Nearby, Airport, Park |
| Community Features | Family Oriented |
| Features | Cul-de-sac, Private Setting, Irregular Lot Size, Central Island, Two Balconies |
| Parking Space Total | 3 |
| Road Type | Cul De Sac |
| View Type | River View, Mountain View, Valley View |
| Water Front Type | Waterfront On Creek |
Building
| Bathroom Total | 3 |
| Bedrooms Total | 5 |
| Appliances | Refrigerator, Dishwasher, Dryer, Range - Gas, Microwave, See Remarks, Washer, Oven - Built-in |
| Architectural Style | Ranch |
| Basement Type | Full |
| Constructed Date | 2008 |
| Construction Style Attachment | Detached |
| Cooling Type | Central Air Conditioning |
| Exterior Finish | Other |
| Fire Protection | Security System, Smoke Detector Only |
| Fireplace Fuel | Gas |
| Fireplace Present | Yes |
| Fireplace Total | 2 |
| Fireplace Type | Unknown |
| Flooring Type | Ceramic Tile, Hardwood, Tile |
| Heating Type | Forced Air, See Remarks |
| Roof Material | Asphalt Shingle |
| Roof Style | Unknown |
| Stories Total | 1 |
| Size Interior | 4,122 Sqft |
| Type | House |
| Utility Water | Irrigation District |
Parking
| See Remarks | |
| Additional Parking | |
| Attached Garage | 3 |
| Oversize | |
| R V |
Land
| Acreage | No |
| Land Amenities | Golf Nearby, Airport, Park |
| Landscape Features | Landscaped, Underground Sprinkler |
| Sewer | Municipal Sewage System |
| Size Irregular | 0.46 |
| Size Total | 0.46 Ac|under 1 Acre |
| Size Total Text | 0.46 Ac|under 1 Acre |
| Surface Water | Creeks |
Rooms
| Level | Type | Length | Width | Dimensions |
|---|---|---|---|---|
| Basement | Gym | 13'8'' x 20'7'' | ||
| Basement | Utility Room | 10'1'' x 7'8'' | ||
| Basement | Other | 11'5'' x 13'6'' | ||
| Basement | 4pc Bathroom | 7'8'' x 9'5'' | ||
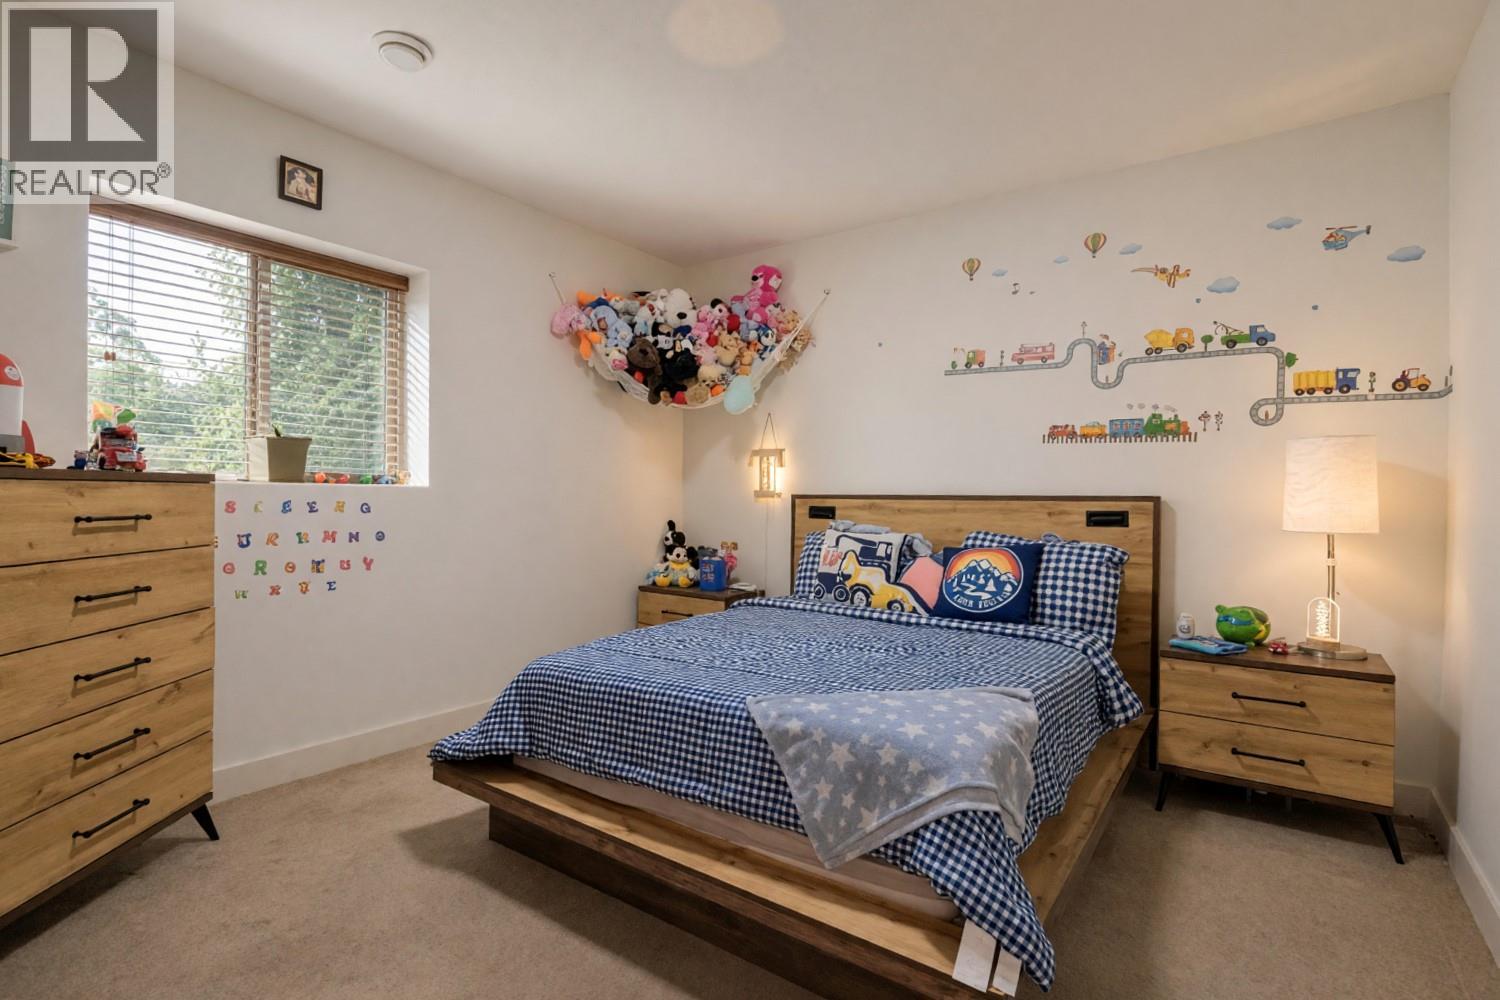
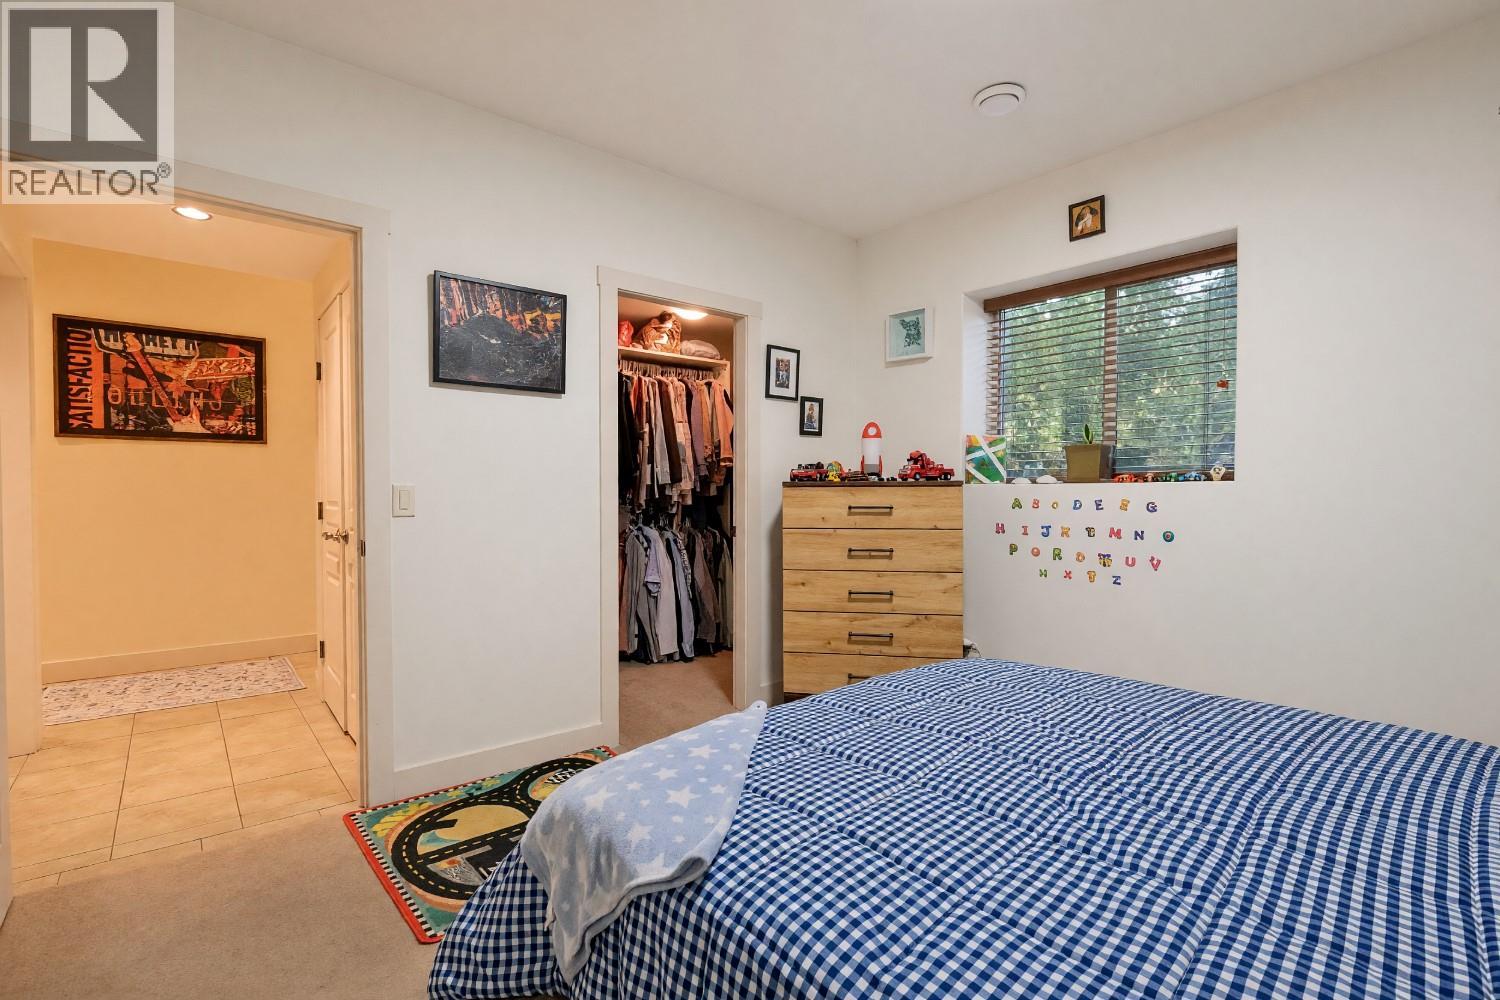
| Basement | Bedroom | 15'2'' x 12'5'' | ||
| Basement | Bedroom | 17'8'' x 12'10'' | ||
| Basement | Bedroom | 12' x 12' | ||
| Basement | Wine Cellar | 10'11'' x 5'4'' | ||
| Basement | Recreation Room | 24'8'' x 30'9'' | ||
| Main Level | Other | 22'2'' x 33'5'' | ||
| Main Level | Other | 6'9'' x 12'6'' | ||
| Main Level | Foyer | 10'6'' x 8'2'' | ||
| Main Level | 3pc Bathroom | 7'0'' x 9'3'' | ||
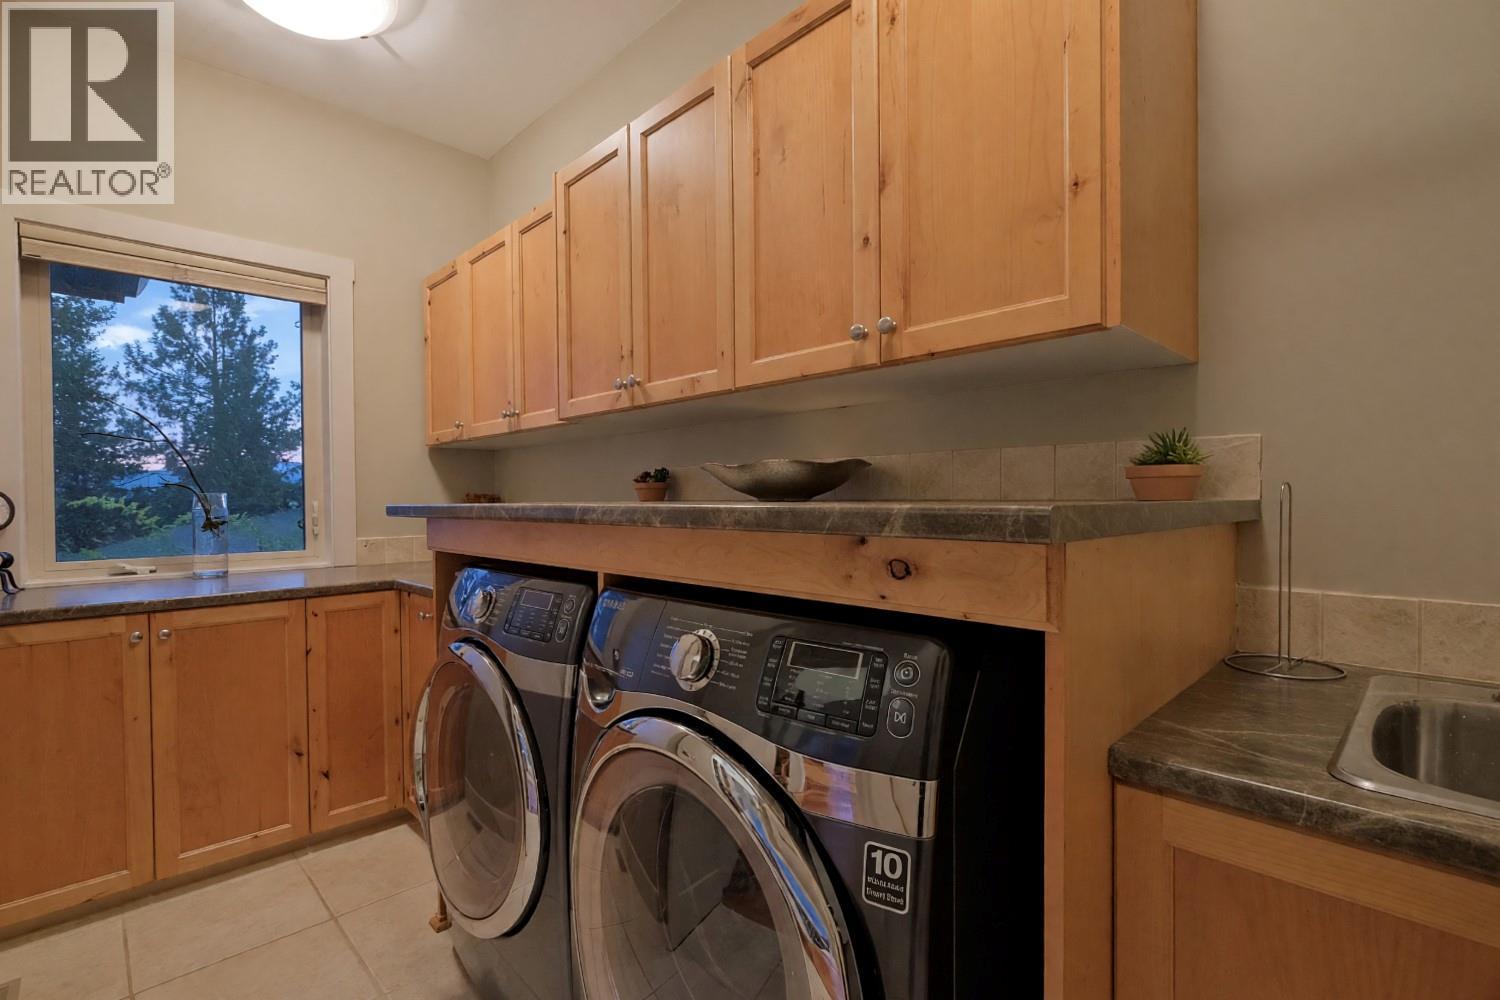
| Main Level | Laundry Room | 8'5'' x 12'6'' | ||
| Main Level | Dining Nook | 14'3'' x 14'1'' | ||
| Main Level | Bedroom | 12'1'' x 13'1'' | ||
| Main Level | 5pc Ensuite Bath | 14'7'' x 10'6'' | ||
| Main Level | Primary Bedroom | 17'0'' x 17'1'' | ||
| Main Level | Living Room | 17'5'' x 17'2'' | ||
| Main Level | Dining Room | 14'6'' x 12'11'' | ||
| Main Level | Other | 15'5'' x 10'0'' | ||
| Main Level | Kitchen | 12'10'' x 14'1'' |
https://www.realtor.ca/real-estate/30330458/3420-camelback-drive-kelowna-ellison
Contact Us
Contact us for more information

Ryan Peterson
Personal Real Estate Corporation
www.jrfamilyrealtors.com/
www.facebook.com/JR-Family-Realtors-170928382943844/?eid=ARBx_d8KBRcbq8T
www.linkedin.com/feed/
www.instagram.com/
Royal LePage Kelowna
#1 - 1890 Cooper Road
Kelowna, British Columbia V1Y 8B7
#1 - 1890 Cooper Road
Kelowna, British Columbia V1Y 8B7
(250) 860-1100
(250) 860-0595
royallepagekelowna.com/

This REALTOR.ca listing content is owned and licensed by REALTOR® members of The Canadian Real Estate Association
The trademarks REALTOR®, REALTORS®, and the REALTOR® logo are controlled by The Canadian Real Estate Association (CREA) and identify real estate professionals who are members of CREA. The trademarks MLS®, Multiple Listing Service® and the associated logos are owned by The Canadian Real Estate Association (CREA) and identify the quality of services provided by real estate professionals who are members of CREA. The trademark DDF® is owned by The Canadian Real Estate Association (CREA) and identifies CREA's Data Distribution Facility (DDF®)
September 25 2026 09:53:42
Association of Interior REALTORS®
Royal LePage Kelowna