
348 Burne Avenue Kelowna, British Columbia V1Y 5P1
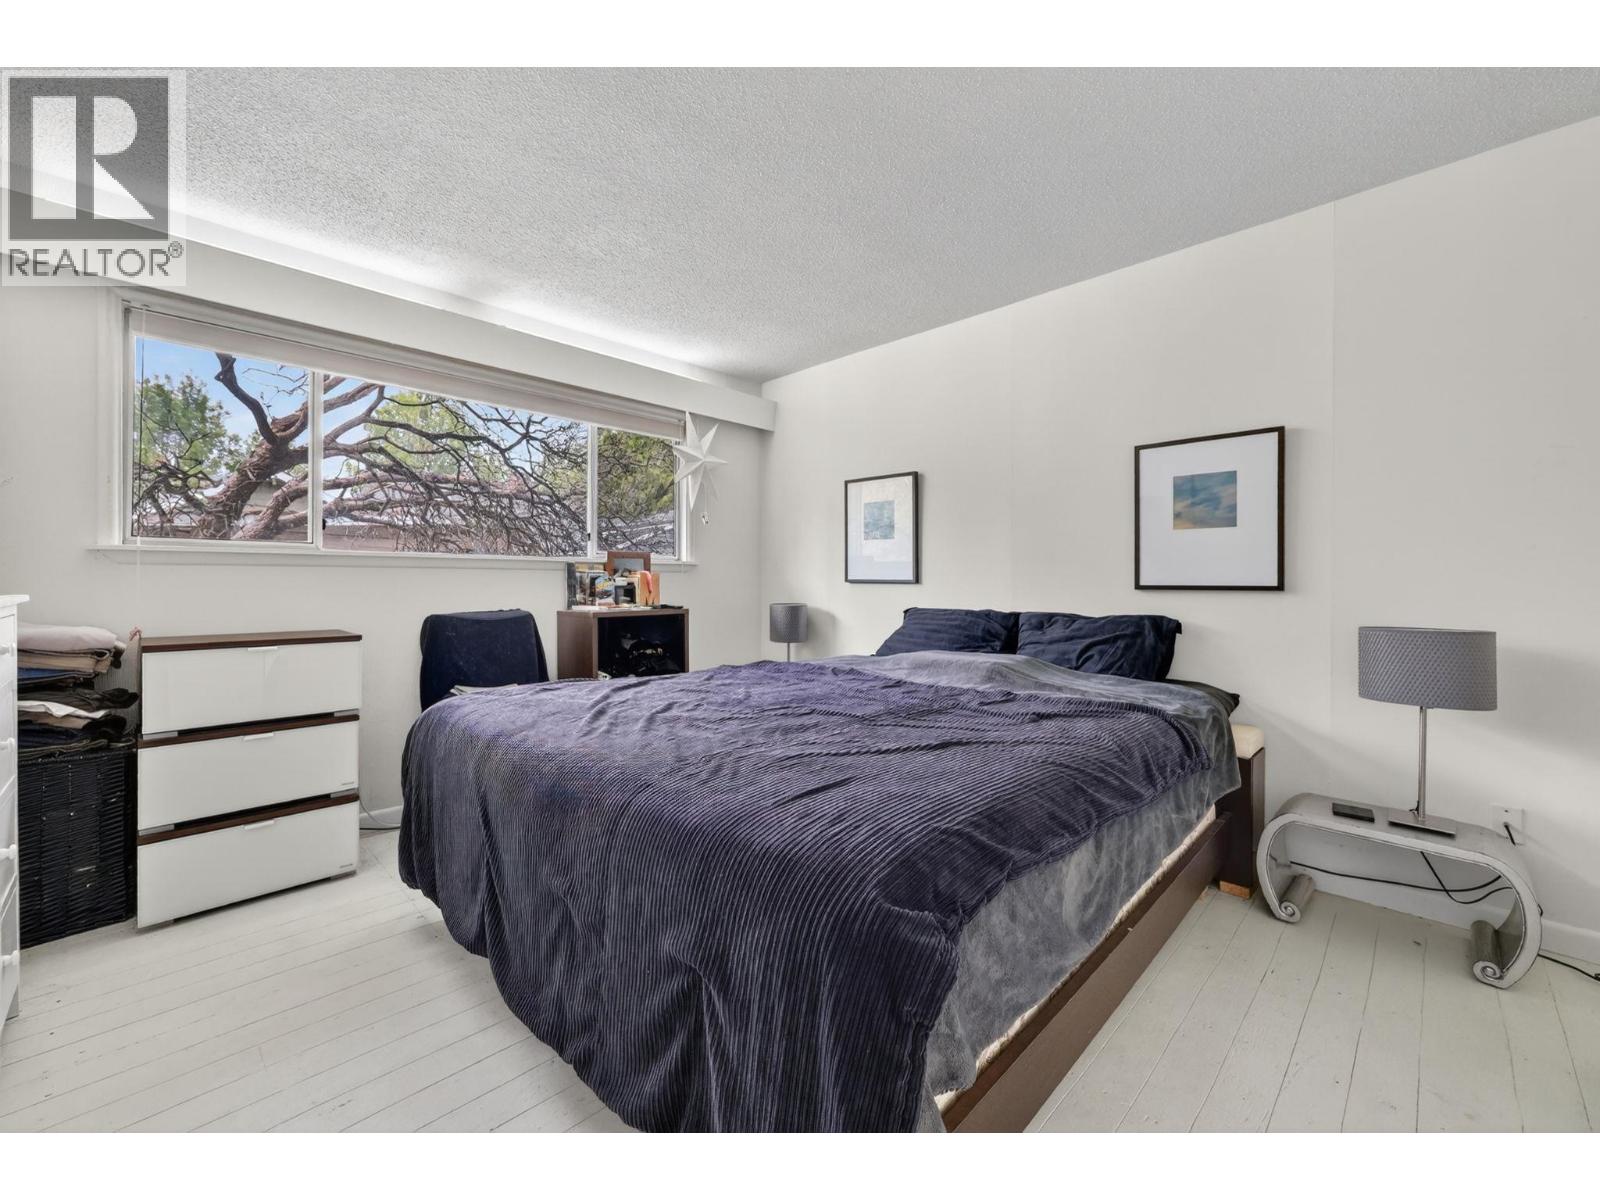

3 Bedroom
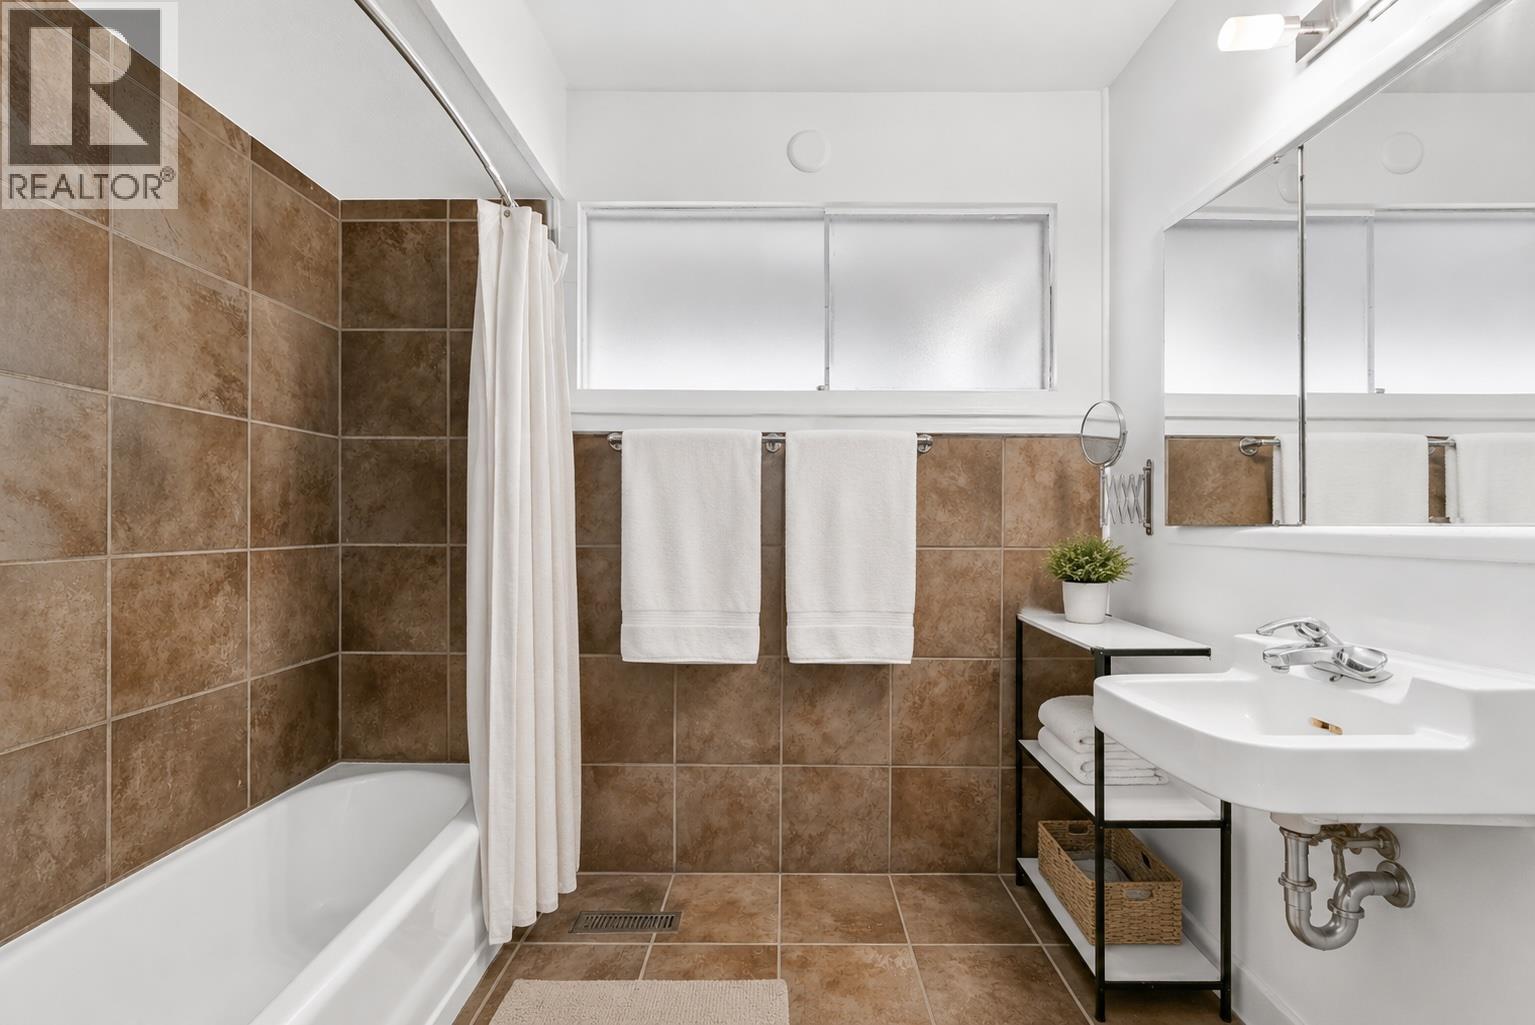
1 Bathroom
1,475 sqft
Ranch
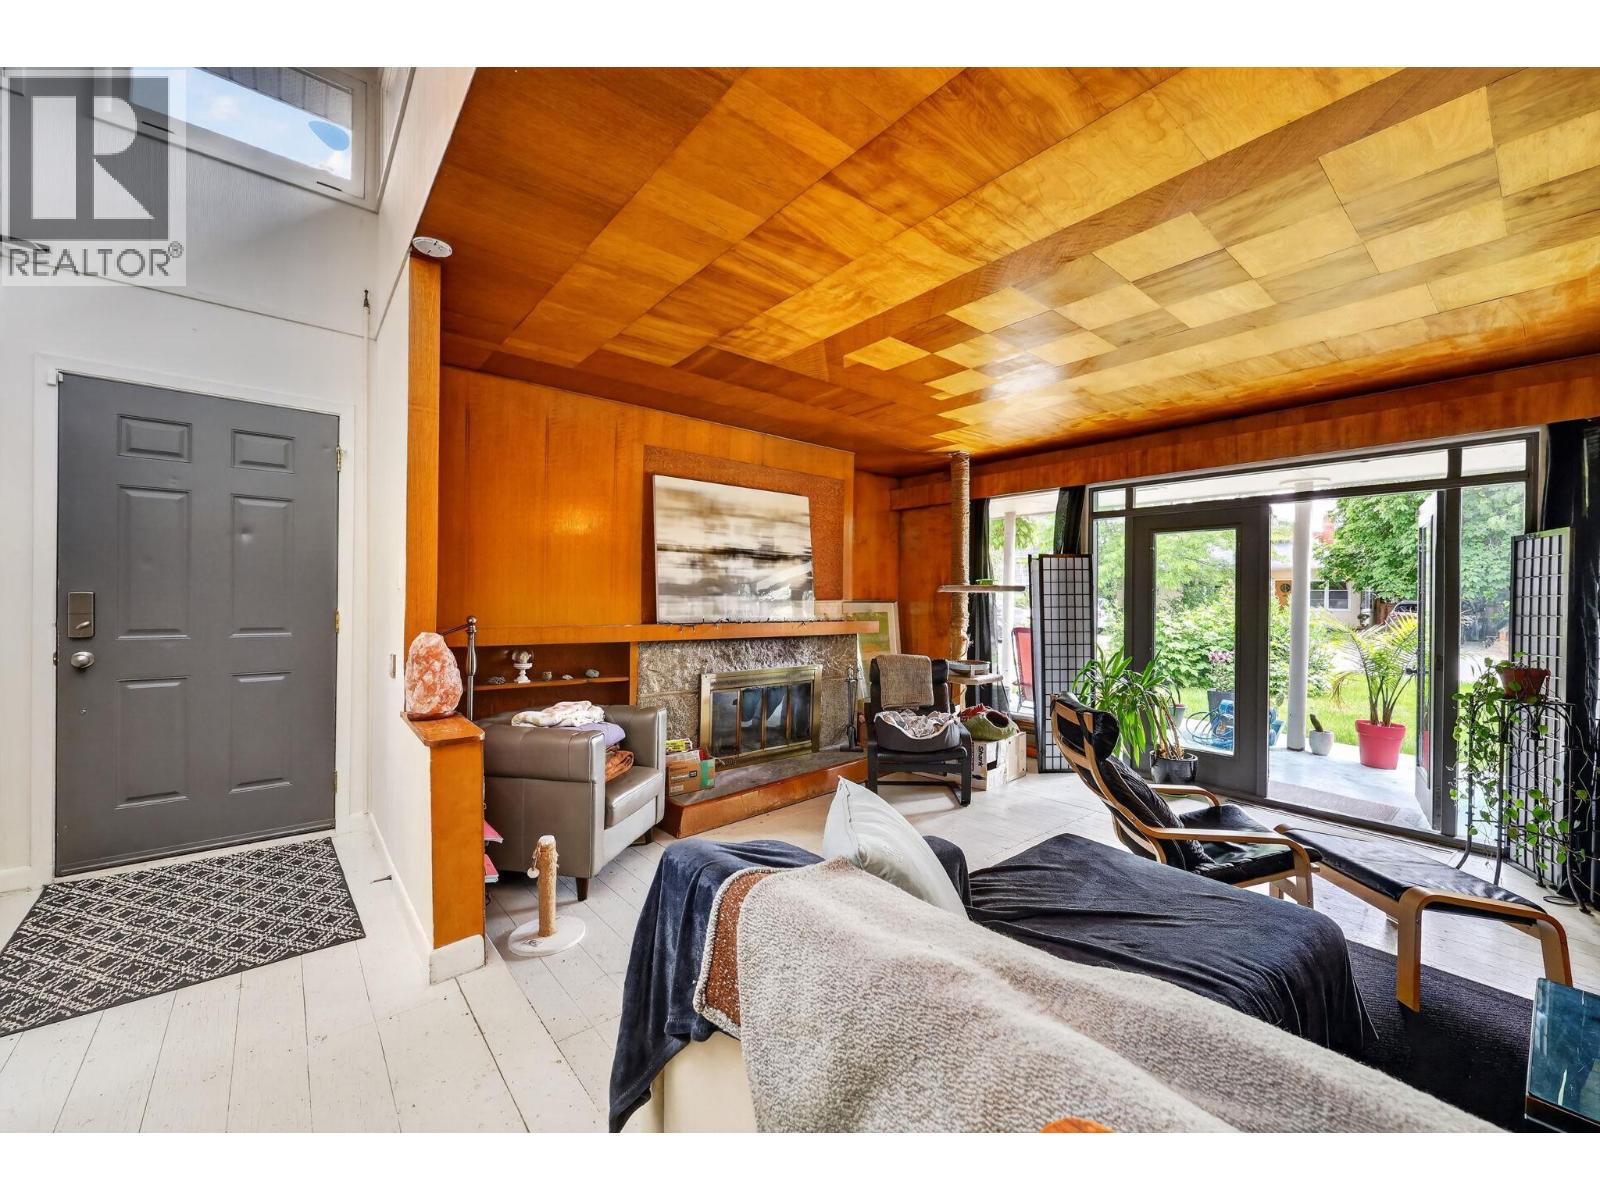
Fireplace
Forced Air
$975,000
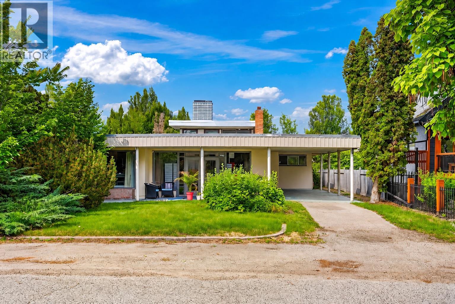
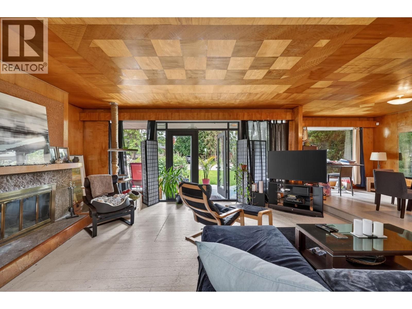
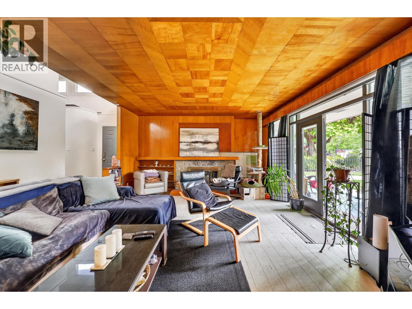
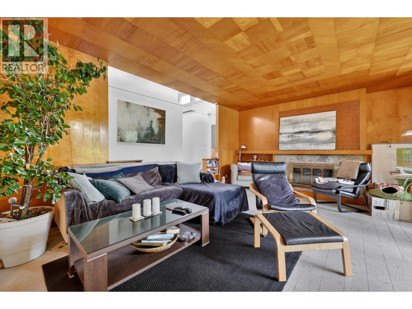
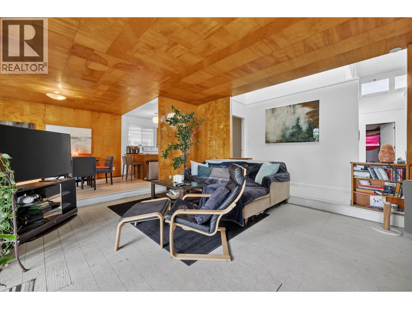
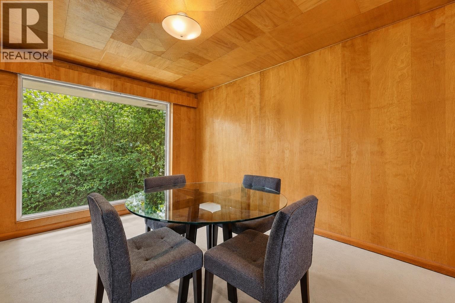
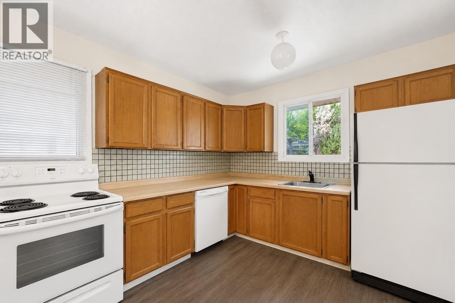
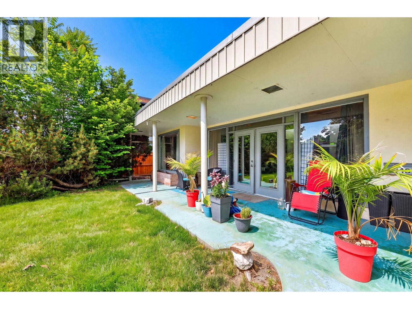
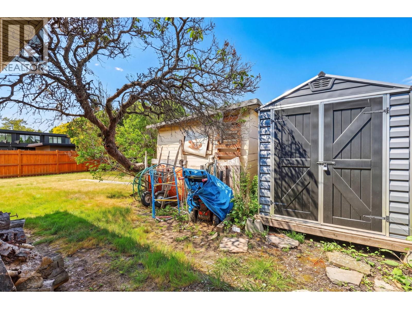
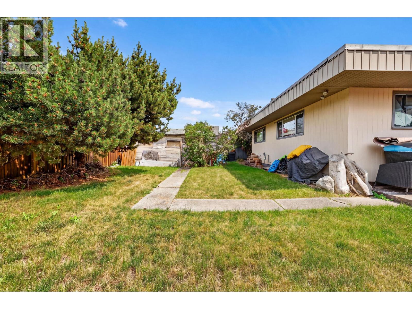
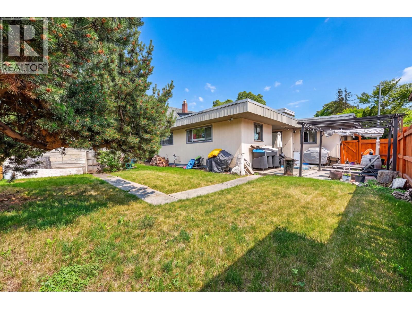
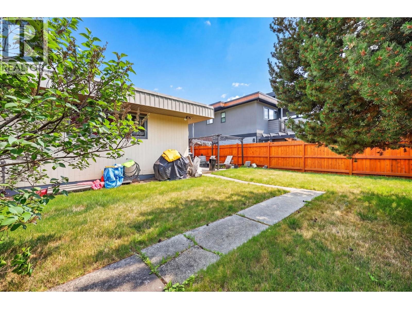
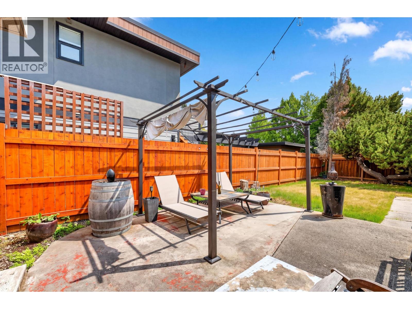
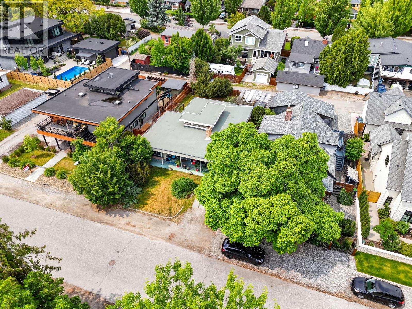
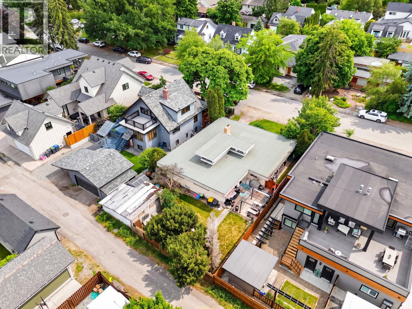
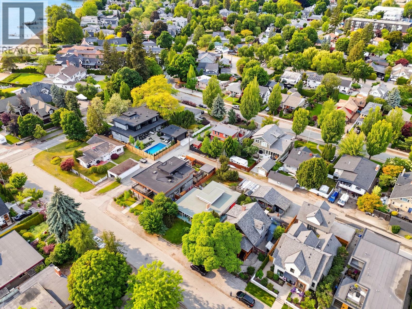
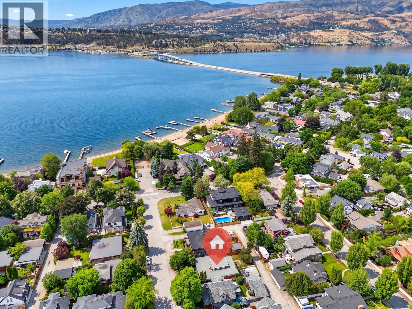
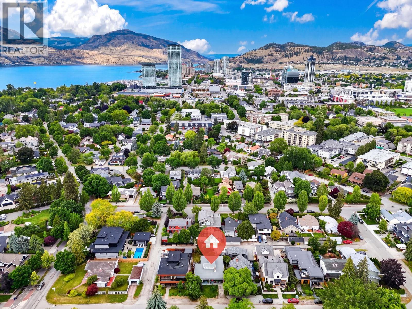
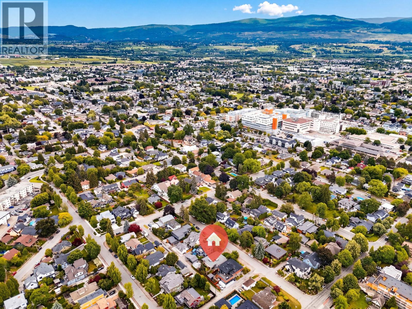
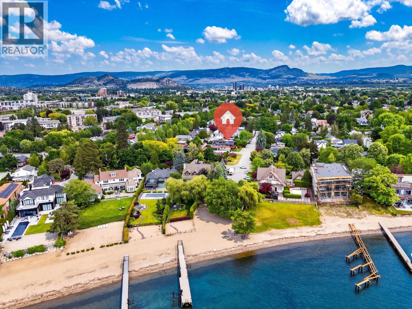
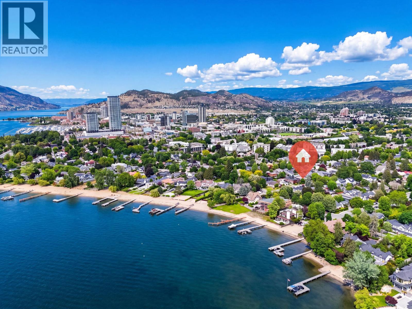
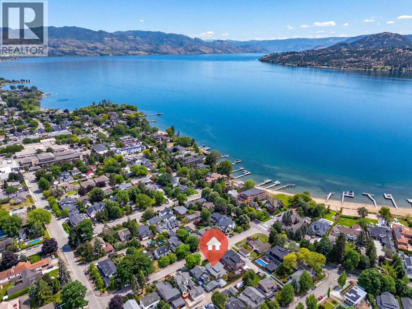
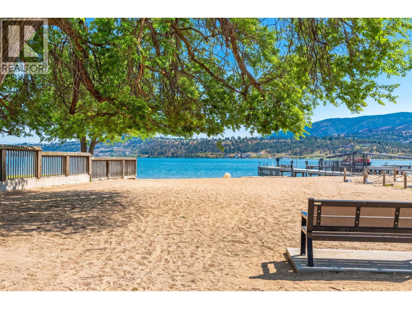
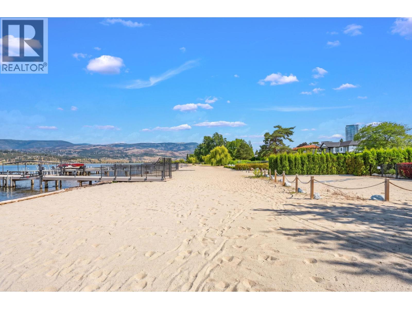
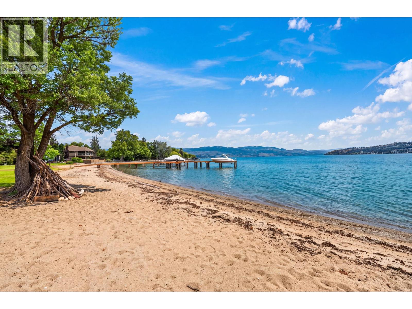
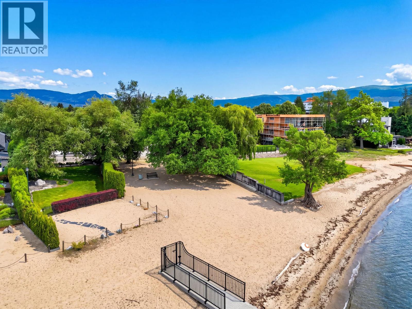
This 1954 3 bedroom, 1 bathroom mid-century modern showcases clean lines, expansive windows, and architectural character that define the era, this home is ready for a new owner to restore, renovate, or reimagine it into something truly special. The functional layout, abundant natural light, and connection to the surrounding landscape provide the perfect foundation for a stunning modern transformation. Nestled on a mature lot surrounded by established and new homes, this property offers the lifestyle buyers dream about. Walkable, vibrant, and close to everything that makes Kelowna living so desirable. Whether you're a mid-century enthusiast, an investor, or someone searching for a premium location to create your forever home, 348 Burne Avenue presents an exceptional opportunity to add value in one of the city's most sought-after neighbourhoods and steps from the lake. Assessed at $1,210,000. Some photos have been digitally altered. (id:58301)
Property Details
| MLS® Number | 10391202 |
| Property Type | Single Family |
| Neigbourhood | Kelowna South |
| Parking Space Total | 4 |
Building
| Bathroom Total | 1 |
| Bedrooms Total | 3 |
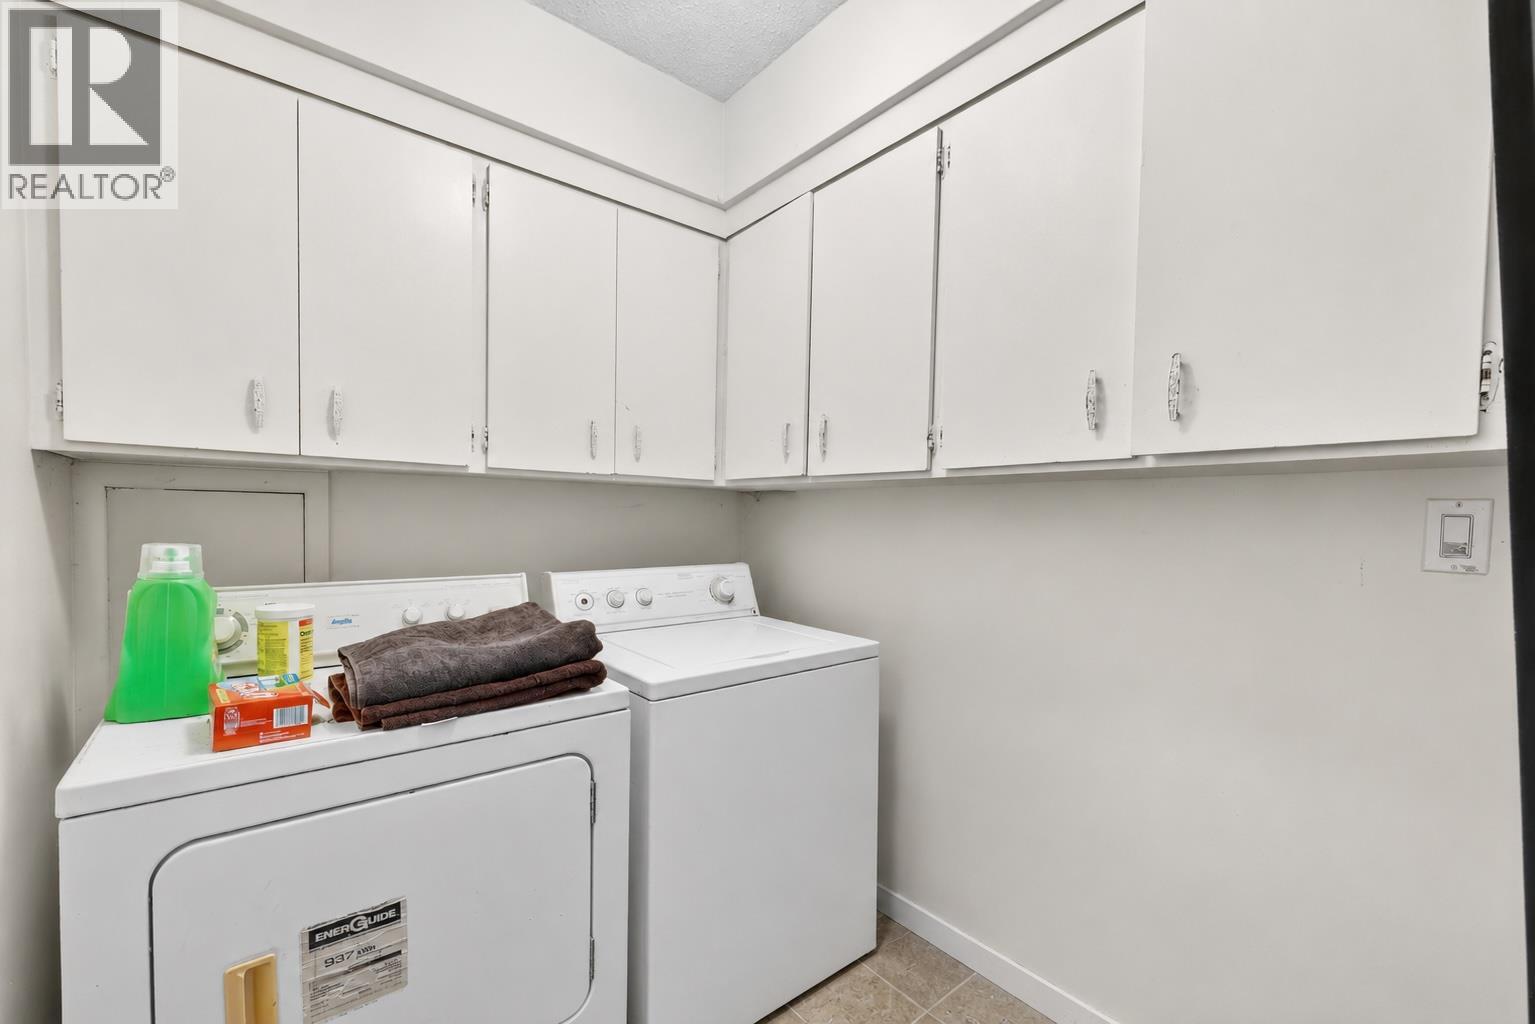
| Appliances | Range, Dishwasher, Dryer, Range - Electric, Washer |
| Architectural Style | Ranch |
| Constructed Date | 1954 |
| Construction Style Attachment | Detached |
| Fireplace Fuel | Wood |
| Fireplace Present | Yes |
| Fireplace Total | 1 |
| Fireplace Type | Conventional |
| Flooring Type | Wood, Tile, Vinyl |
| Heating Type | Forced Air |
| Roof Material | Other |
| Roof Style | Unknown |
| Stories Total | 1 |
| Size Interior | 1,475 Sqft |
| Type | House |
| Utility Water | Municipal Water |
Parking
| Additional Parking | |
| Carport | |
| Street |
Land
| Acreage | No |
| Sewer | Municipal Sewage System |
| Size Irregular | 0.14 |
| Size Total | 0.14 Ac|under 1 Acre |
| Size Total Text | 0.14 Ac|under 1 Acre |
Rooms
| Level | Type | Length | Width | Dimensions |
|---|---|---|---|---|
| Main Level | Storage | 9'11'' x 4'9'' | ||
| Main Level | Utility Room | 4'4'' x 3'7'' | ||
| Main Level | Bedroom | 10'5'' x 10'6'' | ||
| Main Level | Bedroom | 10' x 12'3'' | ||
| Main Level | Primary Bedroom | 12'3'' x 14' | ||
| Main Level | 4pc Bathroom | Measurements not available | ||
| Main Level | Laundry Room | 5'9'' x 5'10'' | ||
| Main Level | Dining Room | 14'1'' x 10'10'' | ||
| Main Level | Living Room | 15'4'' x 20'7'' | ||
| Main Level | Kitchen | 12'7'' x 10'3'' |
https://www.realtor.ca/real-estate/29896745/348-burne-avenue-kelowna-kelowna-south
Contact Us
Contact us for more information
Joanne Willmott
Personal Real Estate Corporation
www.joannewillmott.com/
www.facebook.com/kelownabcproperties/
ca.linkedin.com/pub/joanne-willmott/14/341/b7b
twitter.com/joannewillmott
www.instagram.com/joannewillmottrealestate/?hl=en
Royal LePage Kelowna
#1 - 1890 Cooper Road
Kelowna, British Columbia V1Y 8B7
#1 - 1890 Cooper Road
Kelowna, British Columbia V1Y 8B7
(250) 860-1100
(250) 860-0595
royallepagekelowna.com/

This REALTOR.ca listing content is owned and licensed by REALTOR® members of The Canadian Real Estate Association
The trademarks REALTOR®, REALTORS®, and the REALTOR® logo are controlled by The Canadian Real Estate Association (CREA) and identify real estate professionals who are members of CREA. The trademarks MLS®, Multiple Listing Service® and the associated logos are owned by The Canadian Real Estate Association (CREA) and identify the quality of services provided by real estate professionals who are members of CREA. The trademark DDF® is owned by The Canadian Real Estate Association (CREA) and identifies CREA's Data Distribution Facility (DDF®)
August 22 2026 05:30:58
Association of Interior REALTORS®
Royal LePage Kelowna