
3527 Lakeshore Road Kelowna, British Columbia V1W 3K1
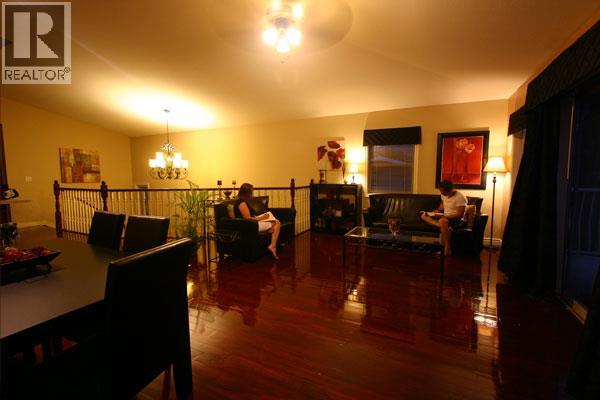
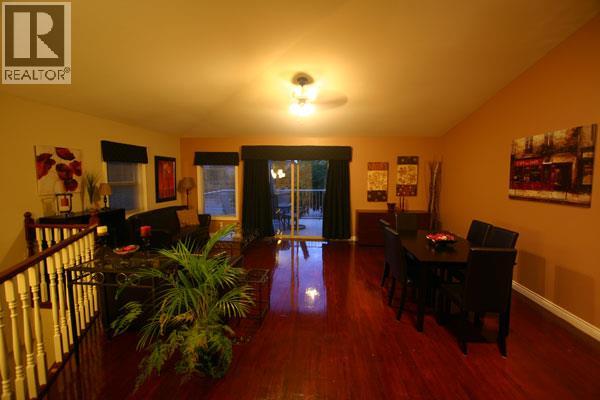

5 Bedroom
3 Bathroom
2,775 sqft
Central Air Conditioning
Forced Air
$1,488,000
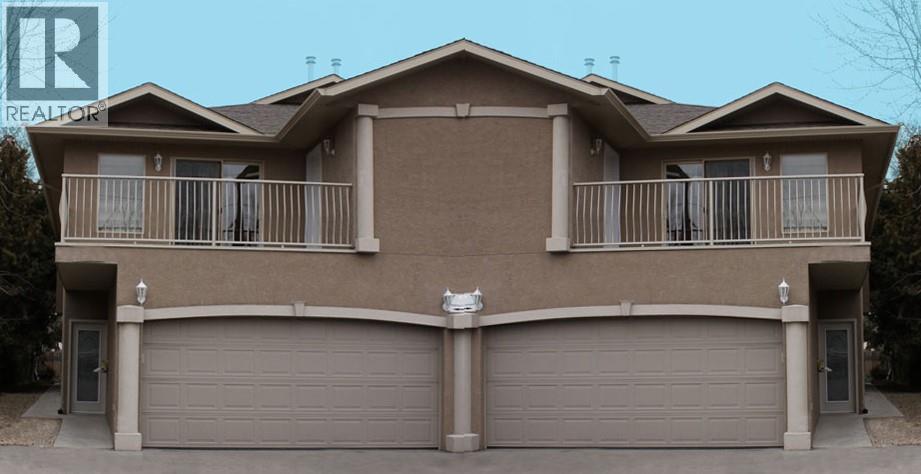
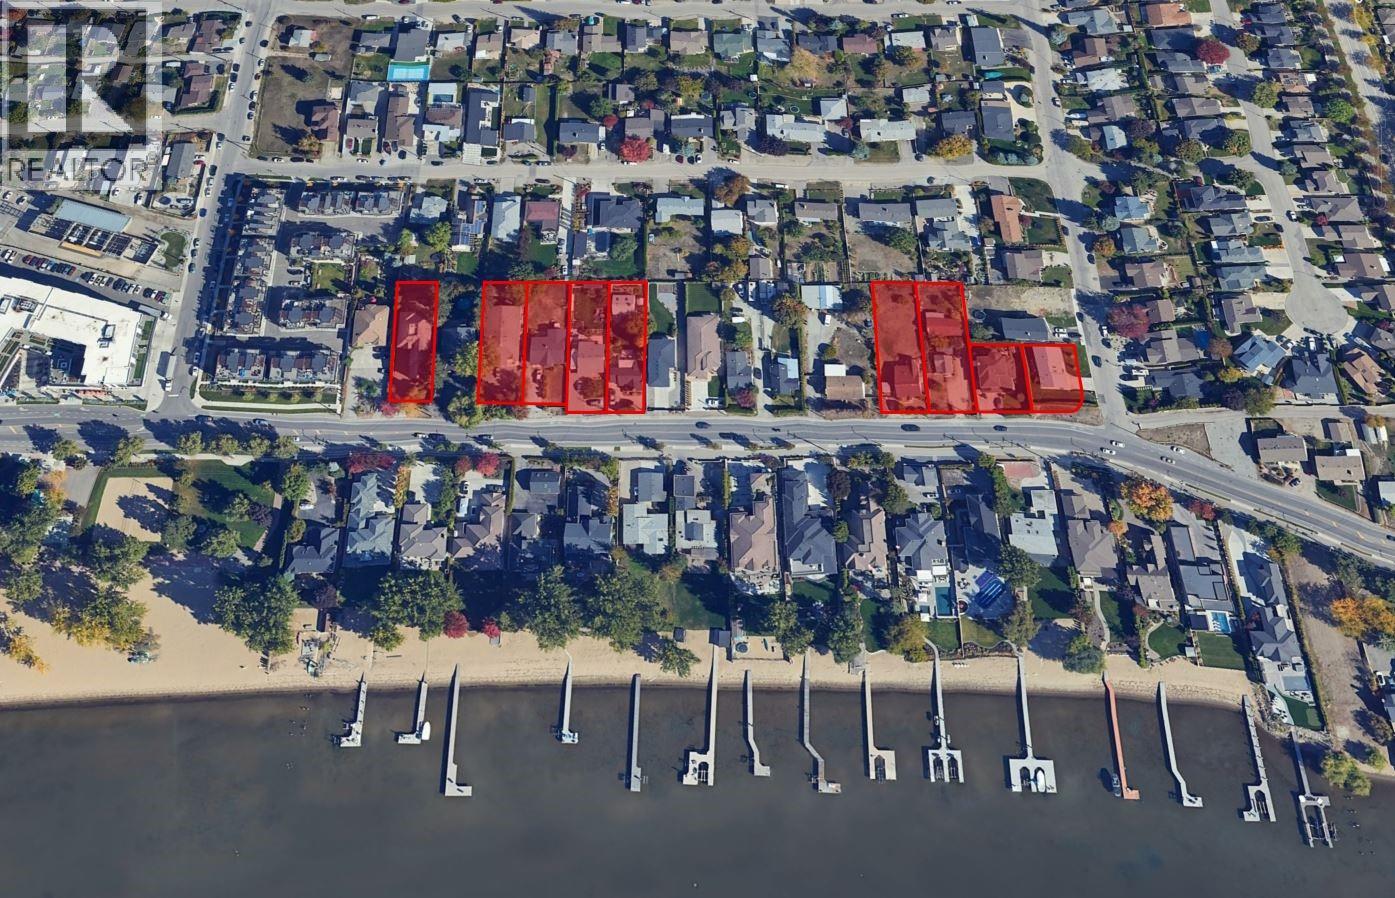
A development and investment opportunity. This one half duplex is a part of a 5 lot Land Assembly to the north on Lakeshore Road and a 4 lot assembly to the south. To be sold in conjunction with 3525 Lakeshore Road and 3517 Lakeshore Road. Positioned in the heart of Lakeshore's recreational corridor. Current MF-1 zoning offering flexibility for an upscale multi family development project . (id:58301)
Property Details
| MLS® Number | 10398774 |
| Property Type | Single Family |
| Neigbourhood | Lower Mission |
| Parking Space Total | 2 |
Building
| Bathroom Total | 3 |
| Bedrooms Total | 5 |
| Basement Type | Full |
| Constructed Date | 2002 |
| Construction Style Attachment | Semi-detached |
| Cooling Type | Central Air Conditioning |
| Heating Type | Forced Air |
| Stories Total | 2 |
| Size Interior | 2,775 Sqft |
| Type | Duplex |
| Utility Water | Municipal Water |
Parking
| Attached Garage | 2 |
Land
| Acreage | No |
| Sewer | Municipal Sewage System |
| Size Irregular | 0.25 |
| Size Total | 0.25 Ac|under 1 Acre |
| Size Total Text | 0.25 Ac|under 1 Acre |
Rooms
| Level | Type | Length | Width | Dimensions |
|---|---|---|---|---|
| Second Level | 3pc Ensuite Bath | Measurements not available | ||
| Second Level | Office | 8' x 7' | ||
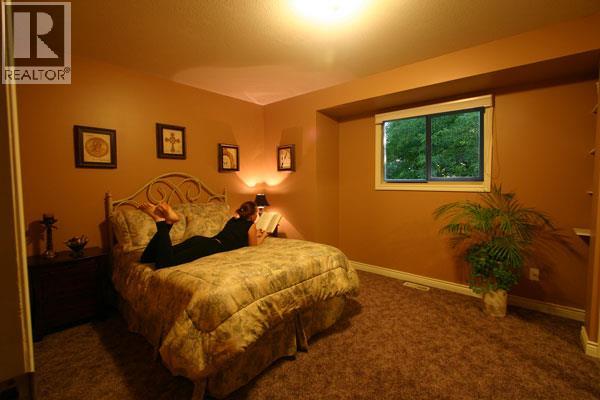
| Second Level | Bedroom | 11'6'' x 9' | ||
| Second Level | Bedroom | 11' x 11' | ||
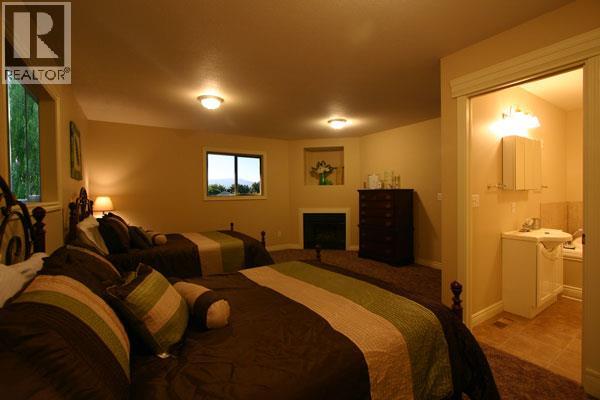
| Second Level | Primary Bedroom | 18' x 16' | ||
| Second Level | Kitchen | 12' x 8' | ||
| Second Level | Dining Nook | 8' x 8' | ||
| Second Level | Dining Room | 11' x 7'6'' | ||
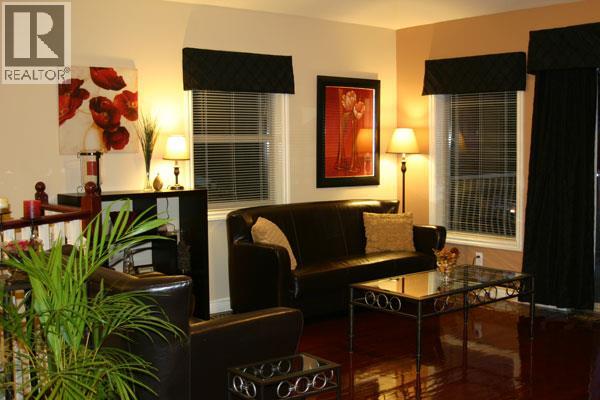
| Second Level | Living Room | 12' x 12' | ||
| Main Level | Bedroom | 12' x 10' | ||
| Main Level | Laundry Room | 8' x 6' | ||
| Main Level | Other | 12'6'' x 16' | ||
| Main Level | Family Room | 14' x 11' | ||
| Main Level | 4pc Bathroom | Measurements not available | ||
| Main Level | Bedroom | 11'6'' x 8'6'' | ||
| Main Level | Games Room | 15' x 12' | ||
| Main Level | 4pc Bathroom | Measurements not available |
https://www.realtor.ca/real-estate/30196535/3527-lakeshore-road-kelowna-lower-mission
Contact Us
Contact us for more information
Phil Swetlikoff
www.access-kelowna.com/
RE/MAX Kelowna
100 - 1553 Harvey Avenue
Kelowna, British Columbia V1Y 6G1
100 - 1553 Harvey Avenue
Kelowna, British Columbia V1Y 6G1
(250) 717-5000
(250) 861-8462

This REALTOR.ca listing content is owned and licensed by REALTOR® members of The Canadian Real Estate Association
The trademarks REALTOR®, REALTORS®, and the REALTOR® logo are controlled by The Canadian Real Estate Association (CREA) and identify real estate professionals who are members of CREA. The trademarks MLS®, Multiple Listing Service® and the associated logos are owned by The Canadian Real Estate Association (CREA) and identify the quality of services provided by real estate professionals who are members of CREA. The trademark DDF® is owned by The Canadian Real Estate Association (CREA) and identifies CREA's Data Distribution Facility (DDF®)
August 26 2026 08:03:17
Association of Interior REALTORS®
RE/MAX Kelowna