
369 Wallace Road Kelowna, British Columbia V1X 4T4

4 Bedroom
3 Bathroom
1,923 sqft
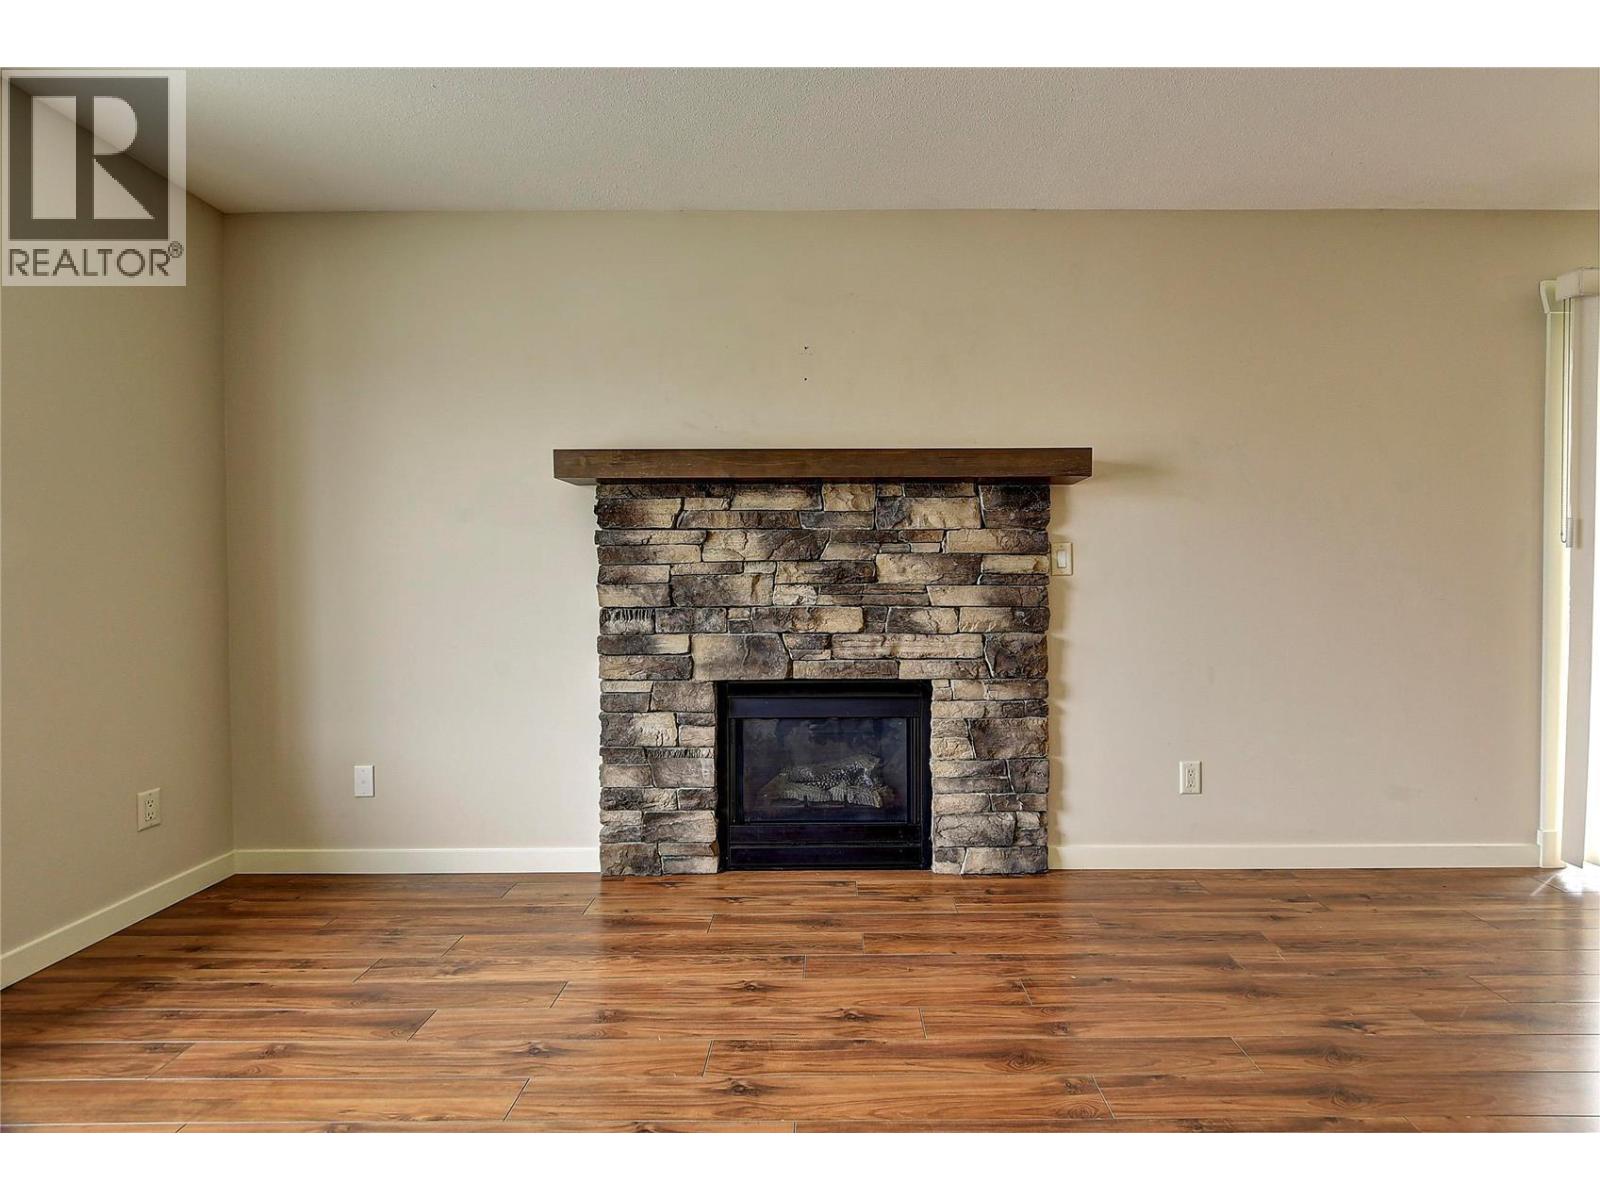
Fireplace
Central Air Conditioning
See Remarks
Landscaped, Level
$799,000
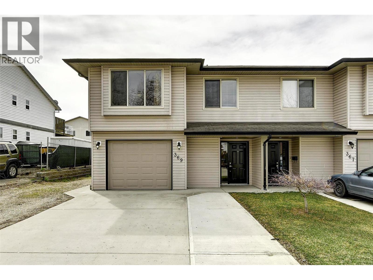
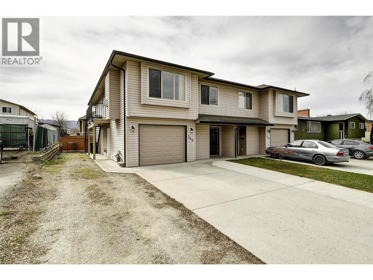
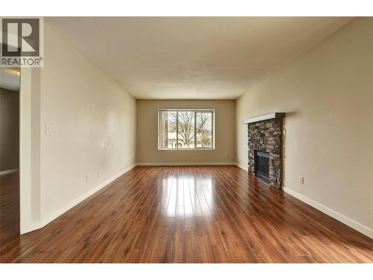
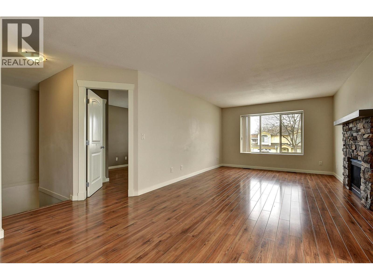
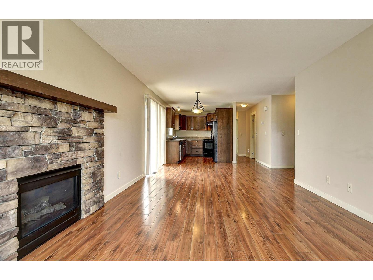
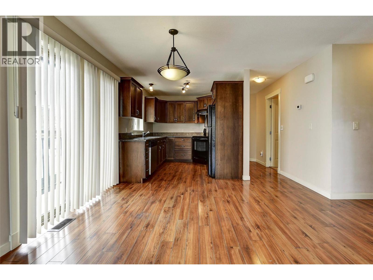
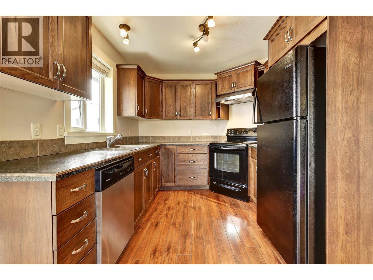
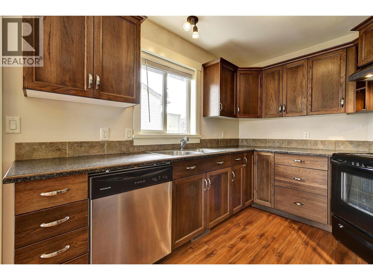
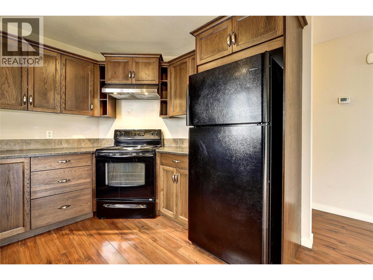
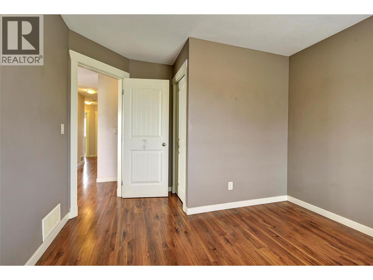
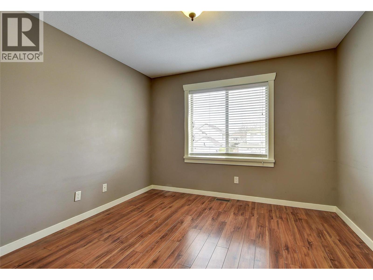
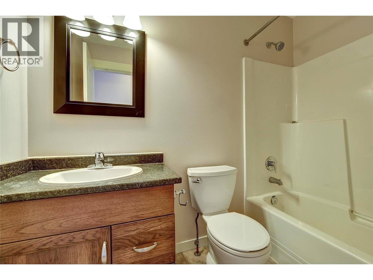
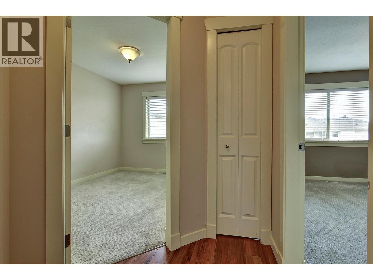
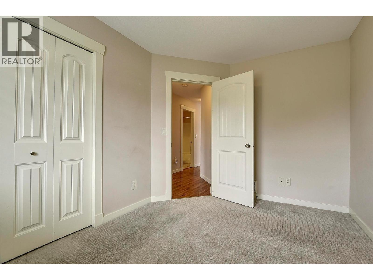
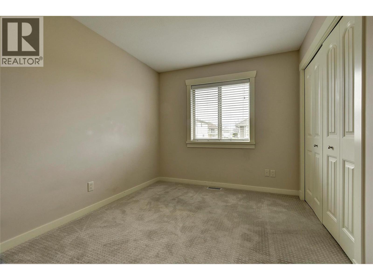
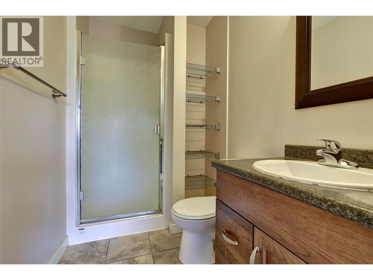
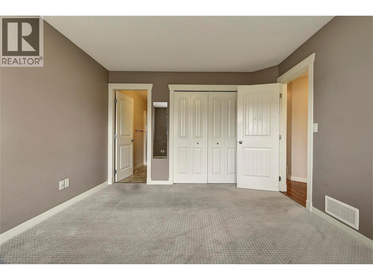
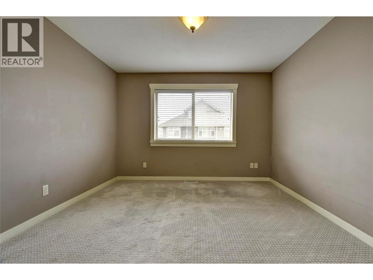
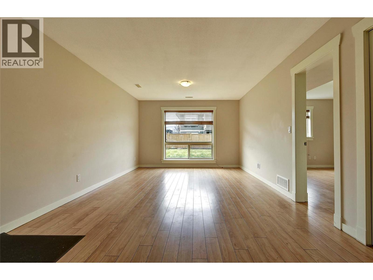
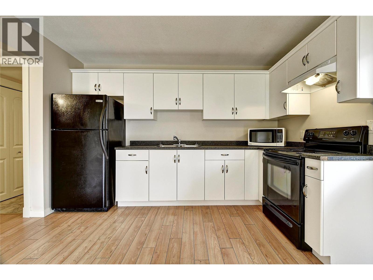
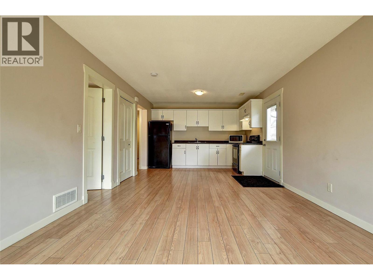
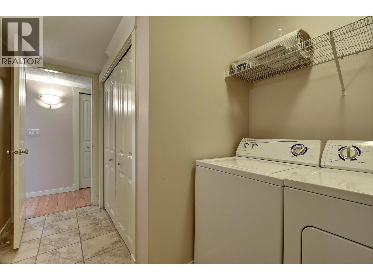
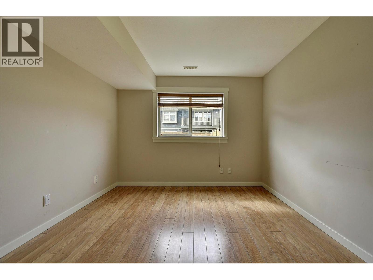
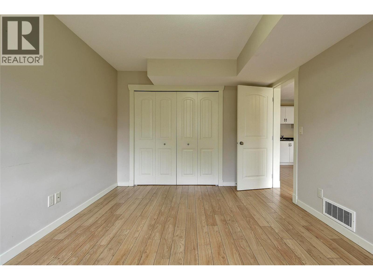
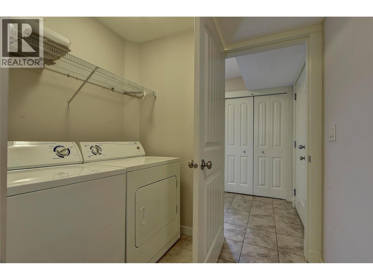
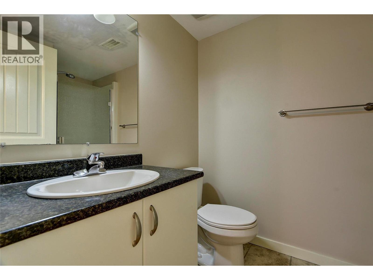
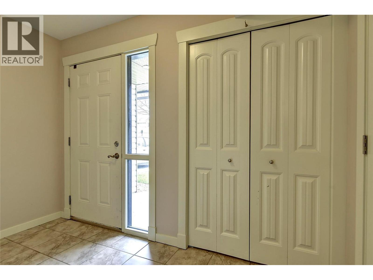
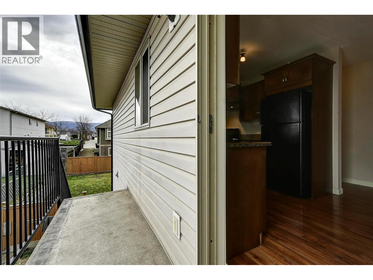
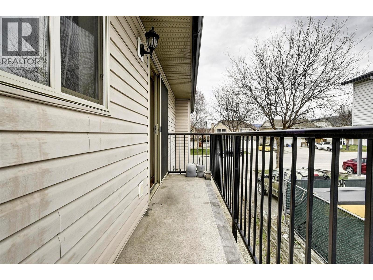
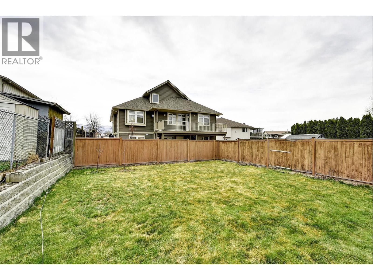
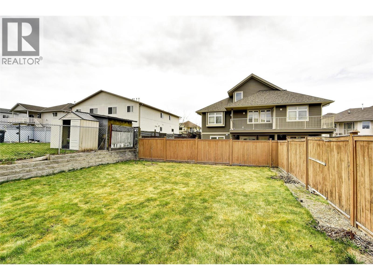
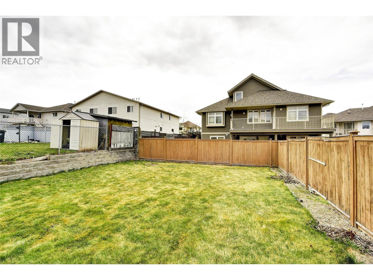
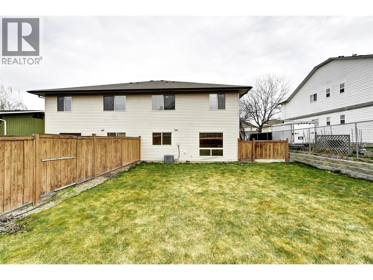
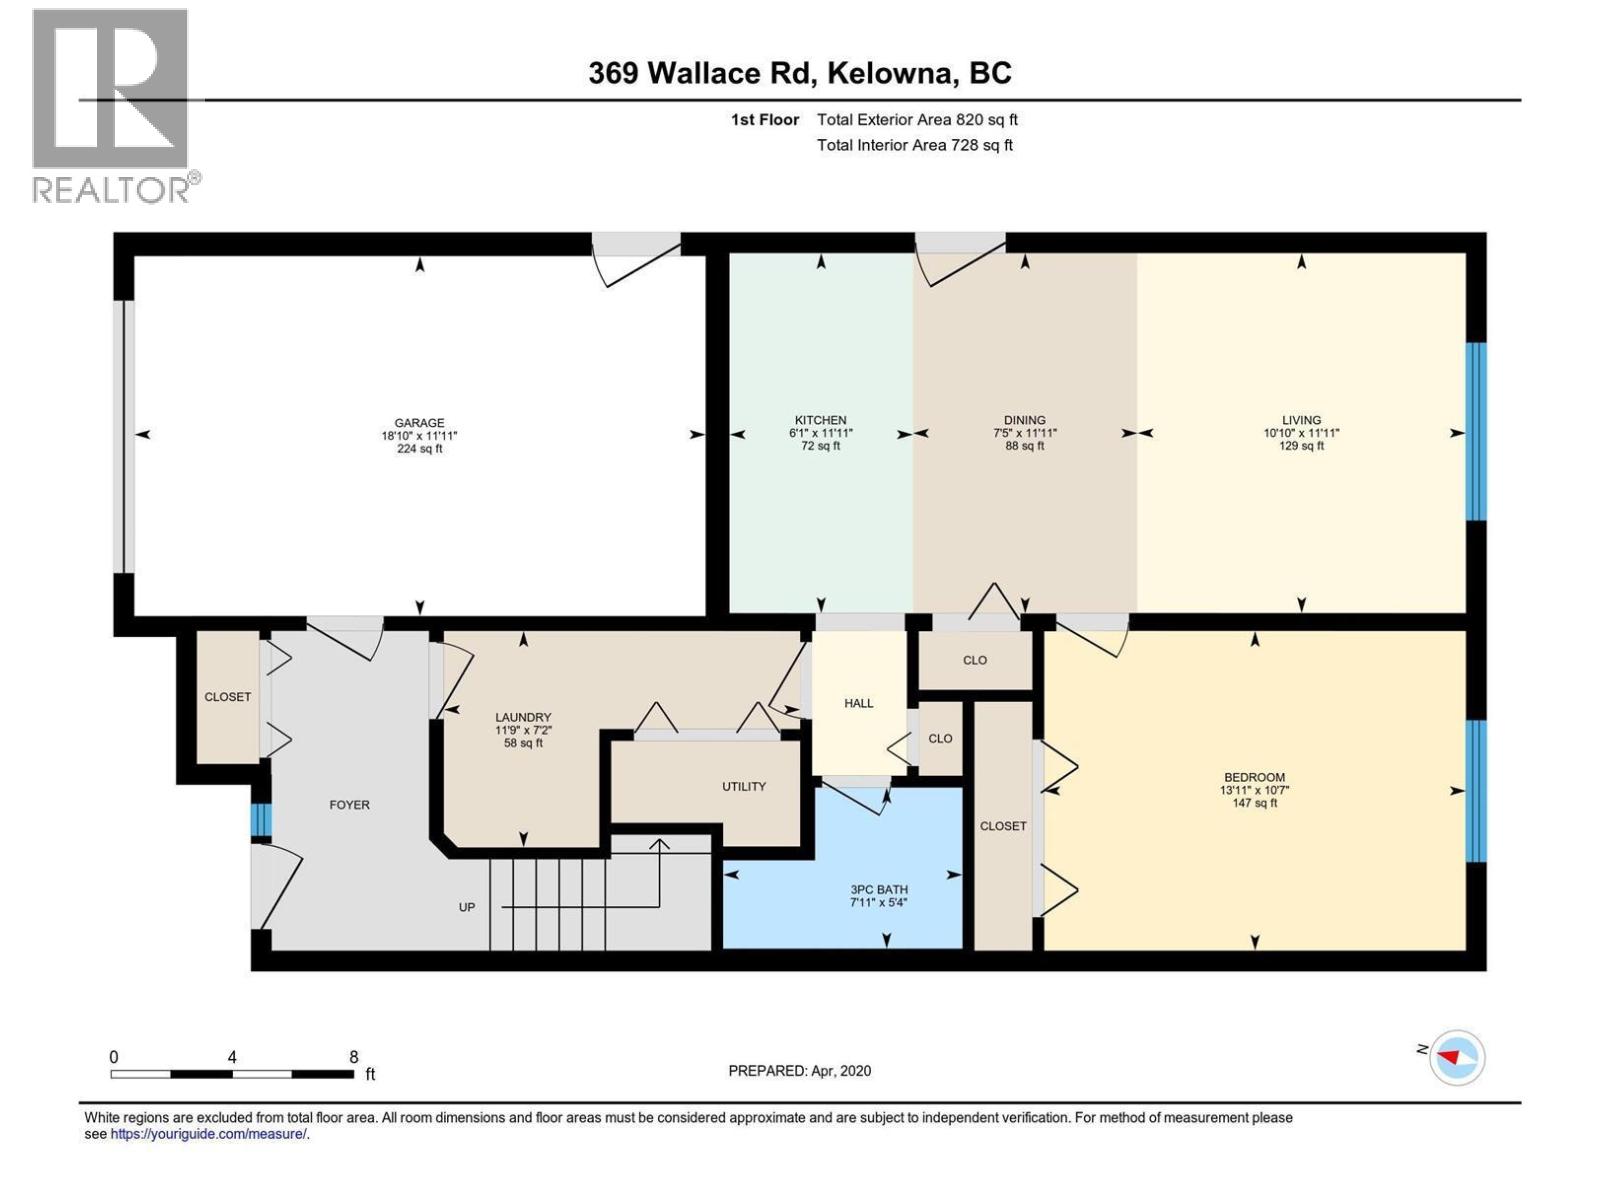
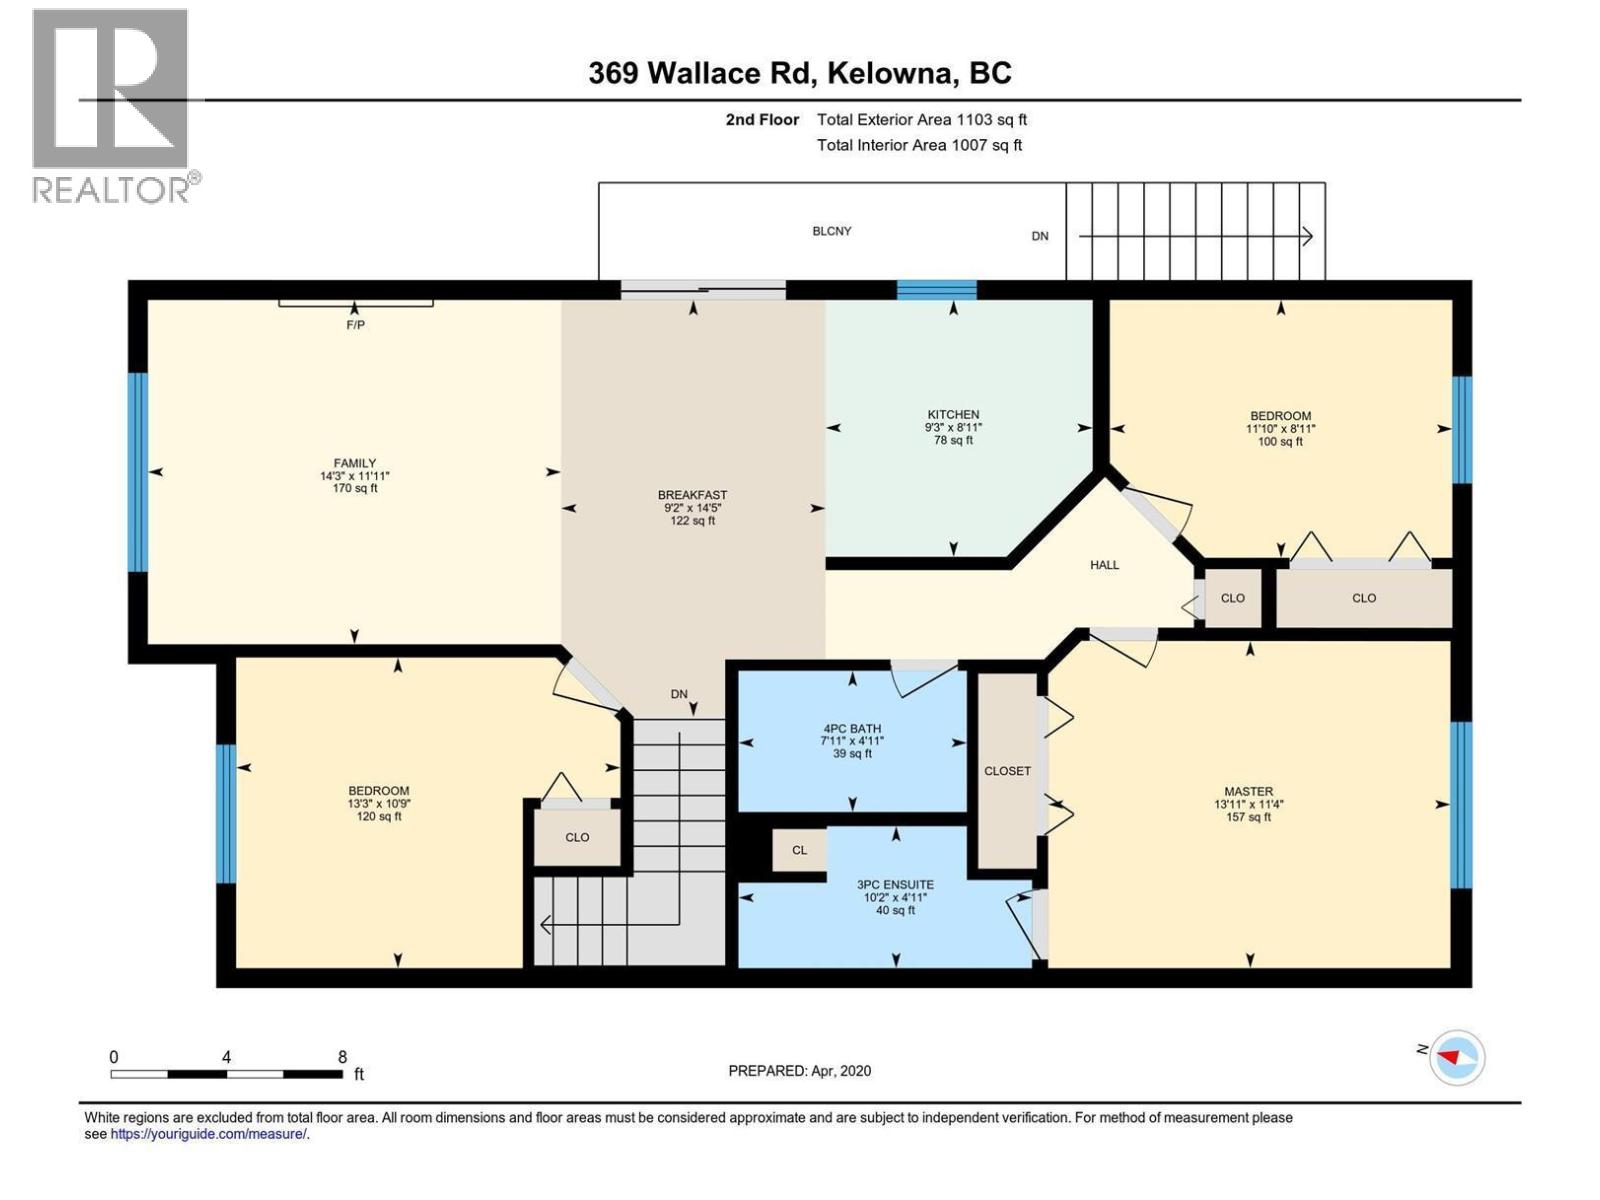
Don't miss out—this one won't last! Ideally located and beautifully maintained, this spacious half duplex offers 4 bedrooms and 3 bathrooms, including a self-contained 1-bedroom in-law suite. The bright upper level features an open-concept floor plan with a welcoming living room that flows seamlessly into the dining area and kitchen. You'll also find 3 bedrooms and 2 full bathrooms upstairs. The lower level boasts an impressive main entry, single-car garage, laundry area, and a 1-bedroom, 1-bath in-law suite complete with its own kitchen and dining area—perfect for extended family, guests, or mortgage-helping rental income. Step outside to enjoy the large fenced backyard, ideal for children and pets, with a garden area and plenty of parking on the property. Conveniently located within walking distance to schools, city transit, parks, the YMCA, ice rink, BMX track, Boys & Girls Club, and more. Just minutes from University of British Columbia Okanagan. A fantastic family home and investment opportunity in a highly desirable location—schedule your viewing today! (id:58301)
Property Details
| MLS® Number | 10389960 |
| Property Type | Single Family |
| Neigbourhood | Rutland North |
| Amenities Near By | Golf Nearby, Airport, Park, Recreation, Schools, Shopping, Ski Area |
| Community Features | Family Oriented, Rural Setting |
| Features | Level Lot, One Balcony |
| Parking Space Total | 1 |
Building
| Bathroom Total | 3 |
| Bedrooms Total | 4 |
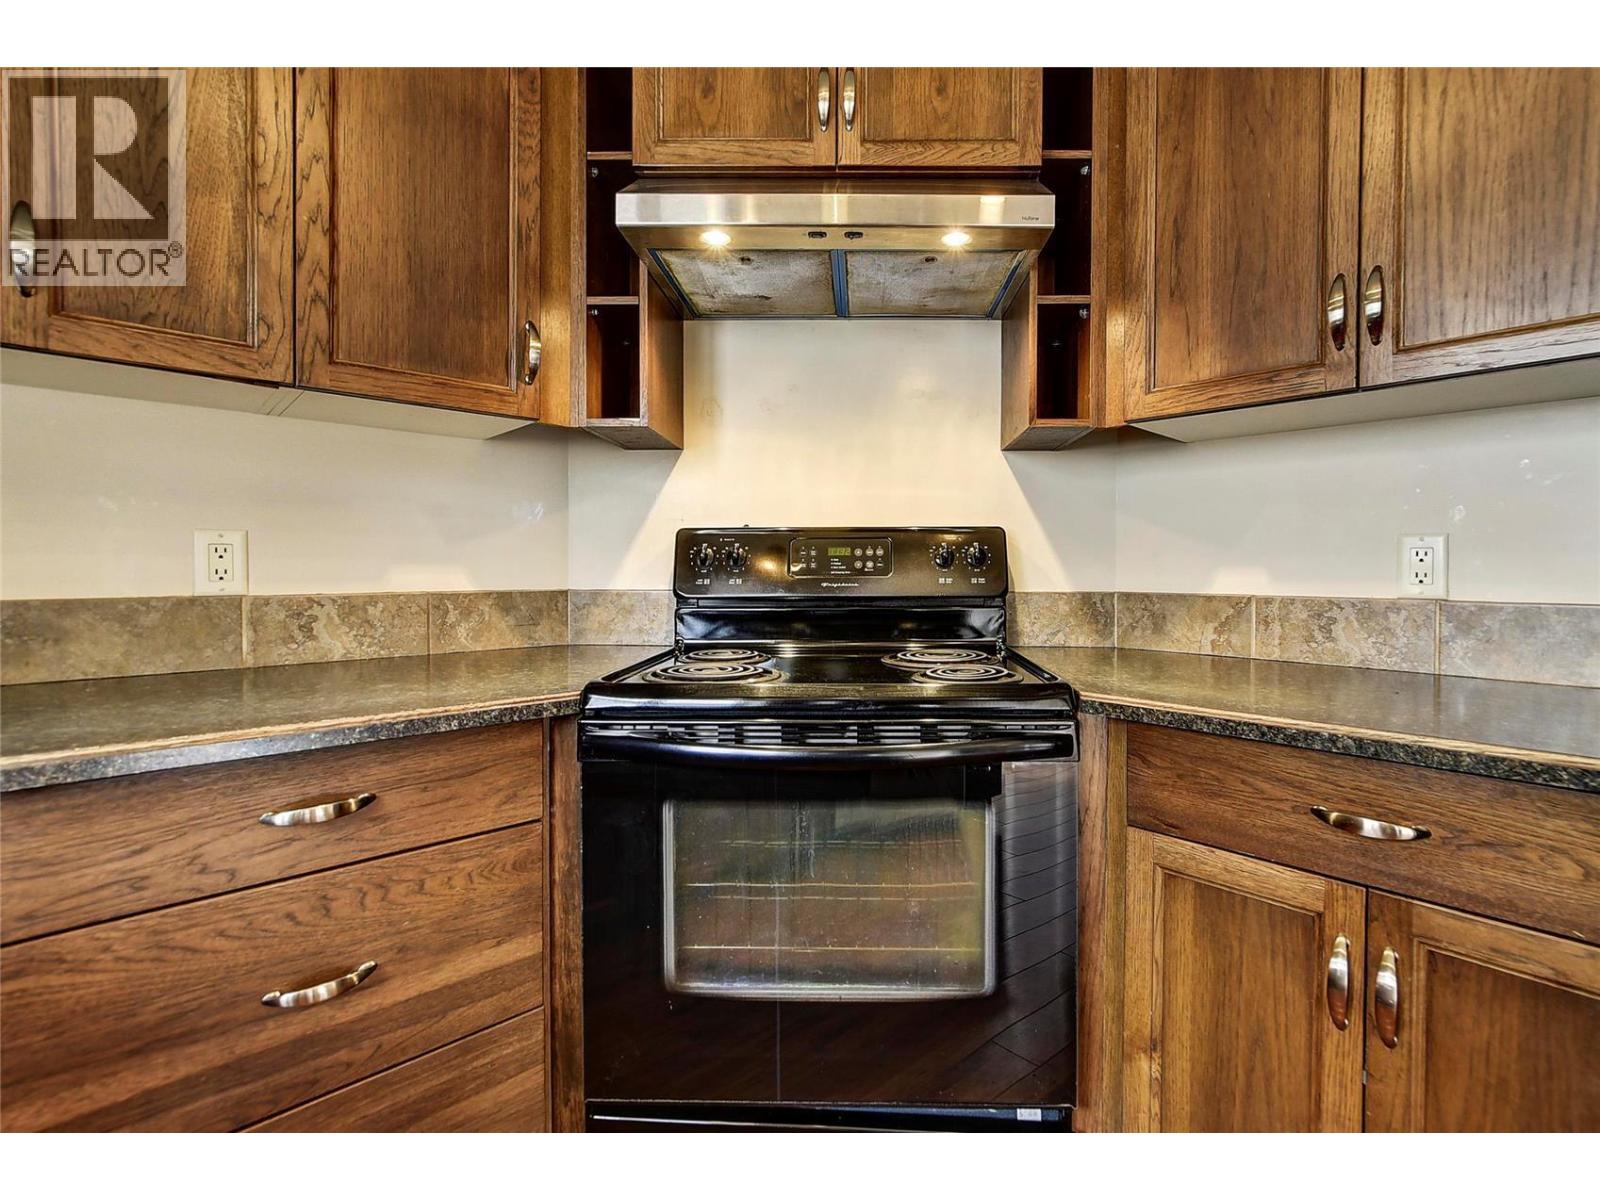
| Appliances | Refrigerator, Dishwasher, Dryer, Range - Electric, Washer |
| Basement Type | Full |
| Constructed Date | 2007 |
| Construction Style Attachment | Semi-detached |
| Cooling Type | Central Air Conditioning |
| Exterior Finish | Vinyl Siding |
| Fireplace Fuel | Gas |
| Fireplace Present | Yes |
| Fireplace Type | Unknown |
| Flooring Type | Carpeted, Laminate, Tile |
| Heating Type | See Remarks |
| Roof Material | Asphalt Shingle |
| Roof Style | Unknown |
| Stories Total | 2 |
| Size Interior | 1,923 Sqft |
| Type | Duplex |
| Utility Water | Irrigation District |
Parking
| Additional Parking | |
| Attached Garage | 1 |
Land
| Access Type | Easy Access, Highway Access |
| Acreage | No |
| Fence Type | Fence |
| Land Amenities | Golf Nearby, Airport, Park, Recreation, Schools, Shopping, Ski Area |
| Landscape Features | Landscaped, Level |
| Sewer | Municipal Sewage System |
| Size Frontage | 35 Ft |
| Size Irregular | 0.17 |
| Size Total | 0.17 Ac|under 1 Acre |
| Size Total Text | 0.17 Ac|under 1 Acre |
Rooms
| Level | Type | Length | Width | Dimensions |
|---|---|---|---|---|
| Basement | Bedroom | 10'7'' x 13'11'' | ||
| Basement | Dining Room | 11'11'' x 7'5'' | ||
| Basement | Living Room | 11'11'' x 10'10'' | ||
| Basement | Kitchen | 11'11'' x 6'0'' | ||
| Basement | 3pc Bathroom | 5'4'' x 7'11'' | ||
| Main Level | Dining Room | 14'6'' x 9'2'' | ||
| Main Level | 4pc Bathroom | 4'11'' x 7'11'' | ||
| Main Level | 3pc Ensuite Bath | 4'11'' x 10'2'' | ||
| Main Level | Bedroom | 10'9'' x 13'3'' | ||
| Main Level | Bedroom | 8'11'' x 11'10'' | ||
| Main Level | Primary Bedroom | 11'4'' x 13'11'' | ||
| Main Level | Kitchen | 8'11'' x 9'3'' | ||
| Main Level | Living Room | 11'11'' x 14'3'' |
https://www.realtor.ca/real-estate/29843794/369-wallace-road-kelowna-rutland-north
Contact Us
Contact us for more information

Jas Khunkhun
www.facebook.com/p/Jas-Khunkhun-Oakwyn-Realty-Okanagan-100064519459692/
www.linkedin.com/in/jas-khunkhun-a53bb982/?originalSubdomain=ca
www.instagram.com/jas.khunkhun/?hl=en
www.jaskhunkhun.com/
Oakwyn Realty Okanagan
473 Bernard Avenue
Kelowna, British Columbia V1Y 6N8
473 Bernard Avenue
Kelowna, British Columbia V1Y 6N8
(250) 448-8885
(250) 861-5722
www.realestatesage.ca/

This REALTOR.ca listing content is owned and licensed by REALTOR® members of The Canadian Real Estate Association
The trademarks REALTOR®, REALTORS®, and the REALTOR® logo are controlled by The Canadian Real Estate Association (CREA) and identify real estate professionals who are members of CREA. The trademarks MLS®, Multiple Listing Service® and the associated logos are owned by The Canadian Real Estate Association (CREA) and identify the quality of services provided by real estate professionals who are members of CREA. The trademark DDF® is owned by The Canadian Real Estate Association (CREA) and identifies CREA's Data Distribution Facility (DDF®)
October 18 2026 08:31:52
Association of Interior REALTORS®
Oakwyn Realty Okanagan