
3800 Capozzi Road Unit# 803 Kelowna, British Columbia V1W 0J6
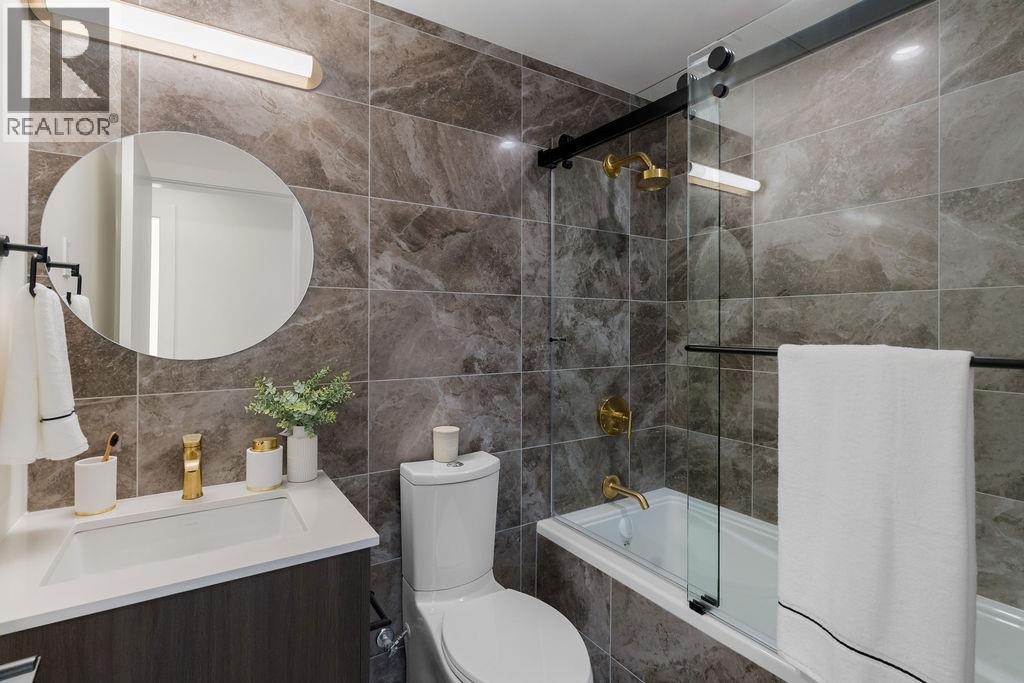
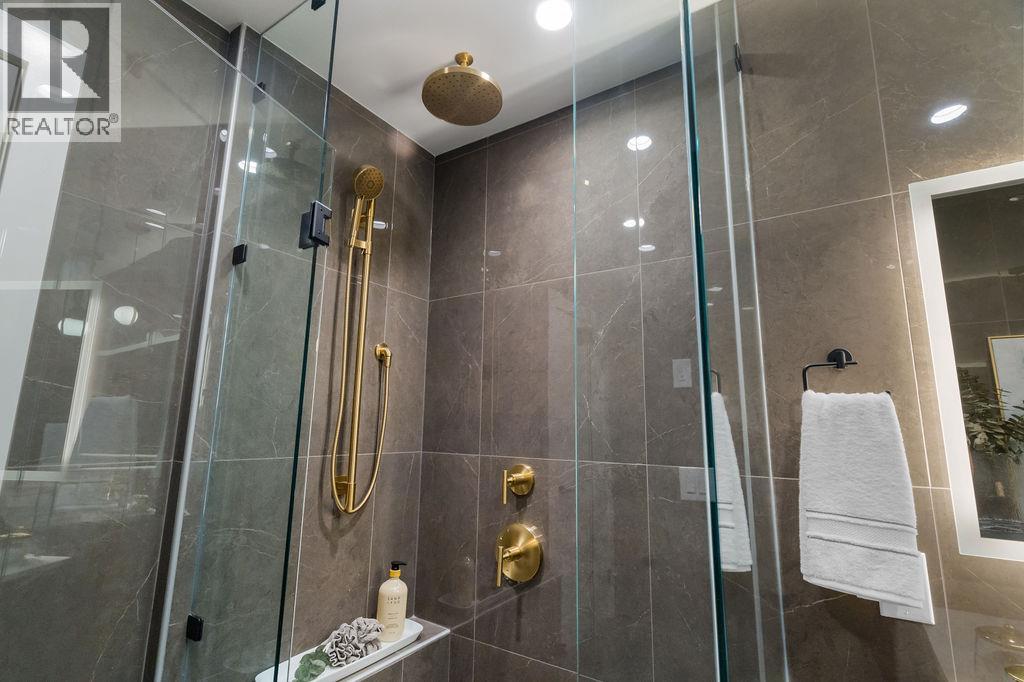
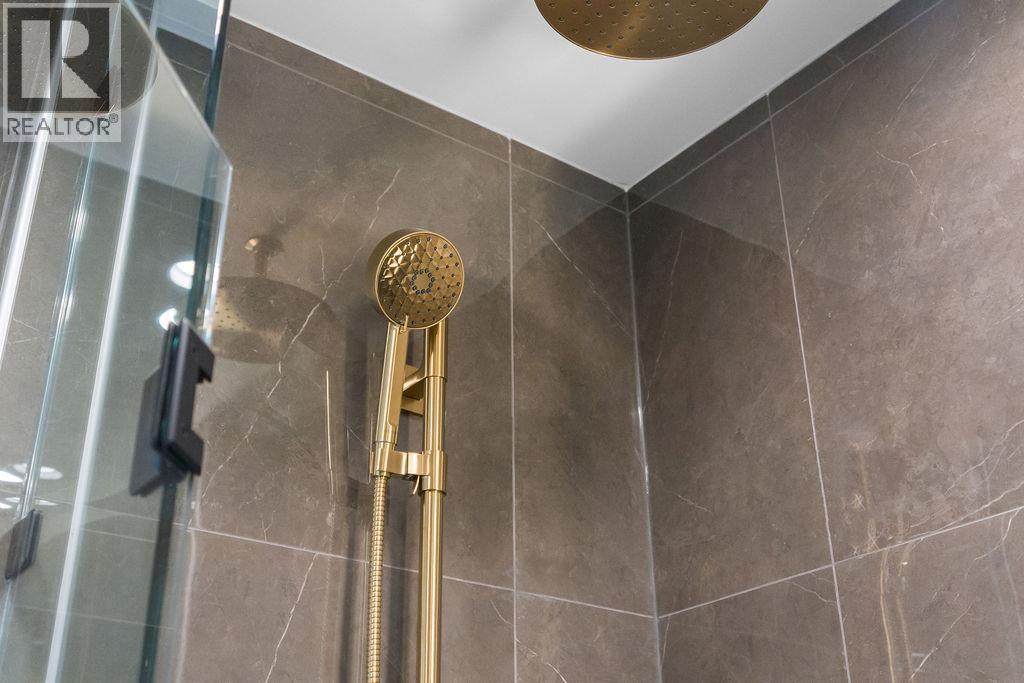
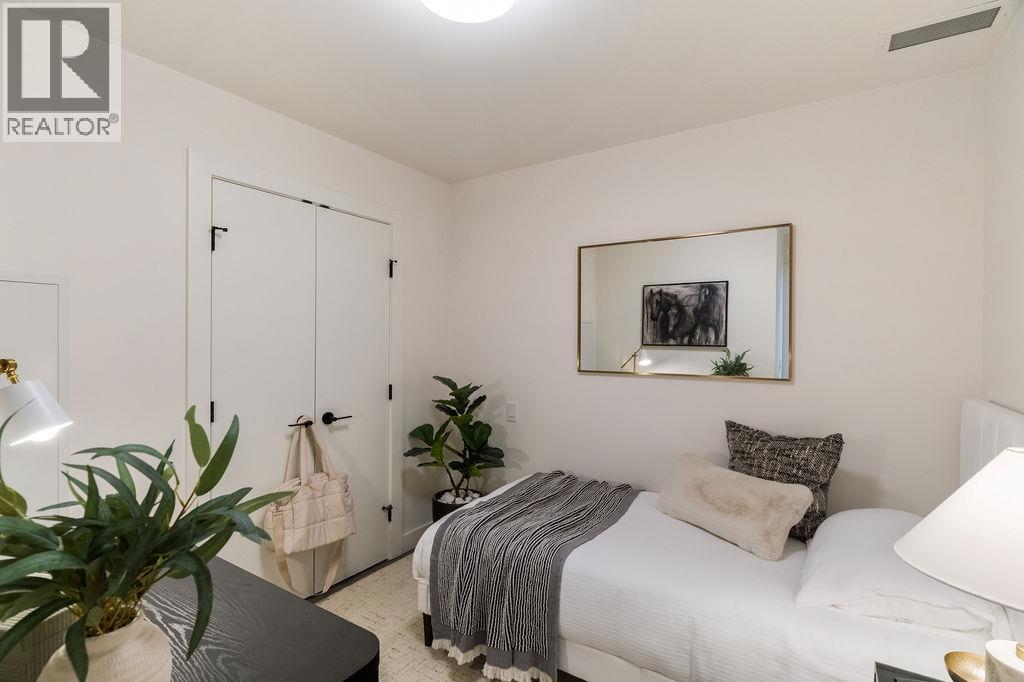

3 Bedroom
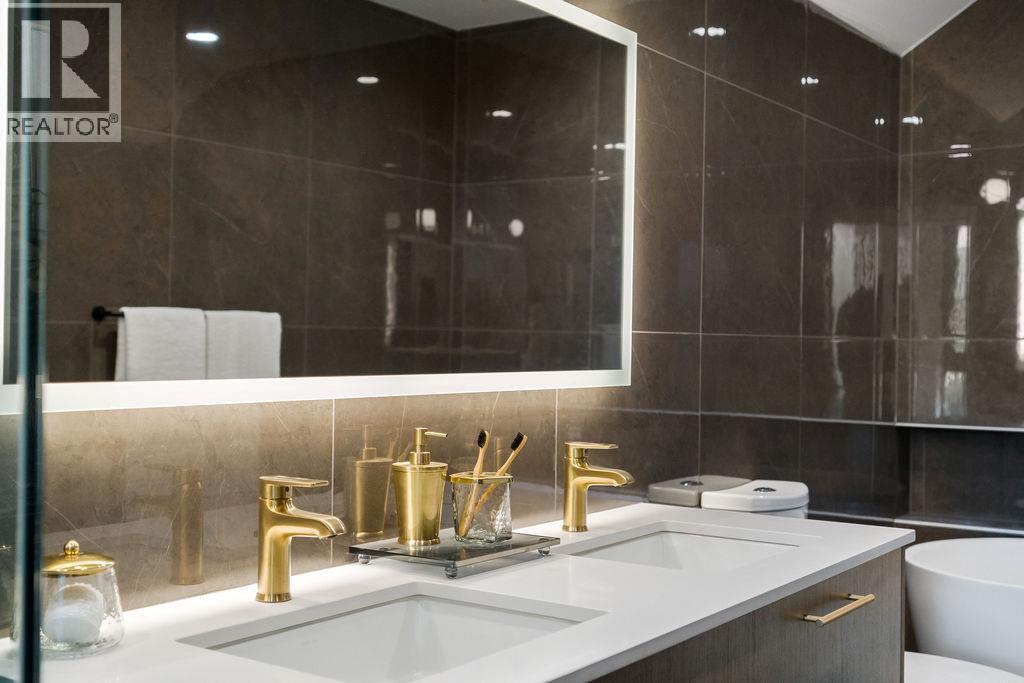
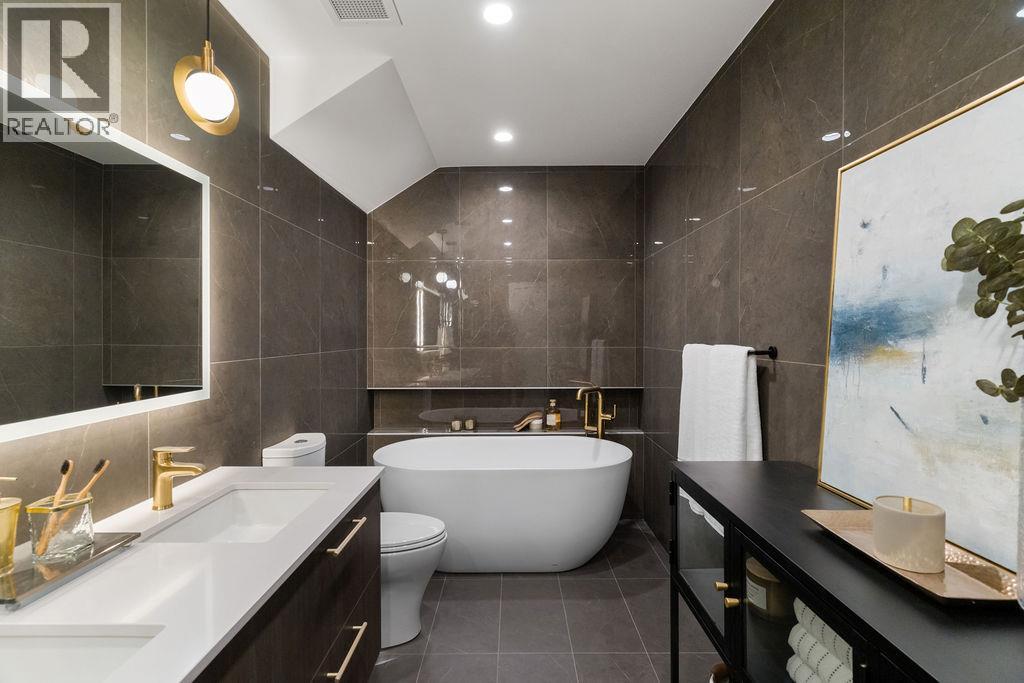
2 Bathroom
1,085 sqft
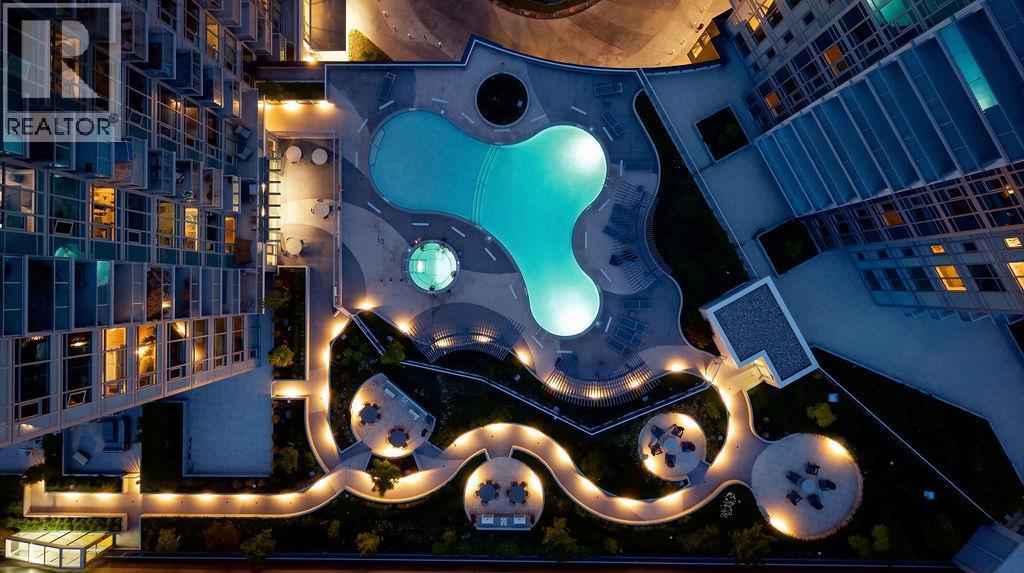
Indoor Pool, Outdoor Pool
Central Air Conditioning, Heat Pump
Forced Air, Heat Pump
Waterfront On Lake
Landscaped
$1,414,900Maintenance, Heat, Ground Maintenance, Property Management, Other, See Remarks, Recreation Facilities, Sewer, Waste Removal, Water
$640.15 Monthly
Maintenance, Heat, Ground Maintenance, Property Management, Other, See Remarks, Recreation Facilities, Sewer, Waste Removal, Water
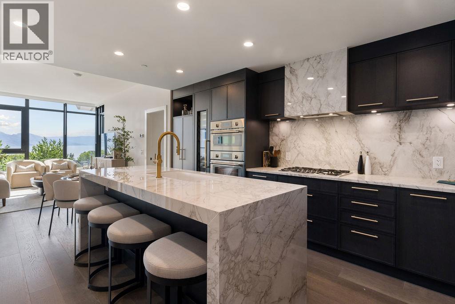
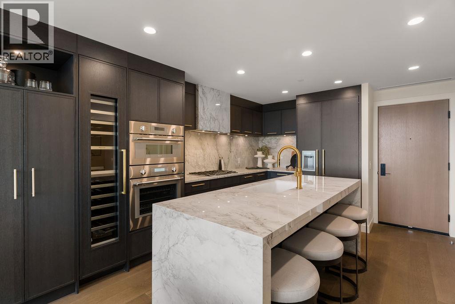
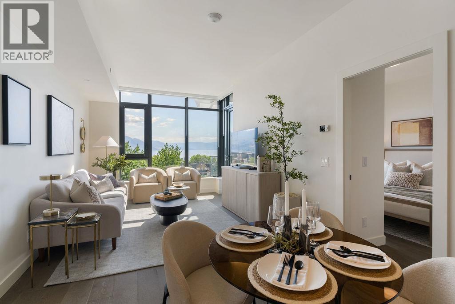
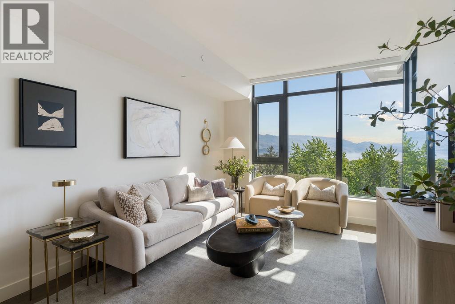
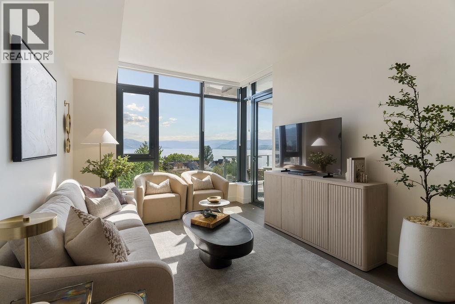
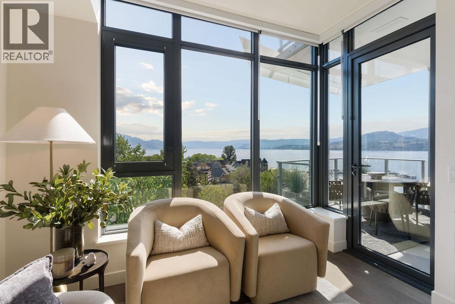
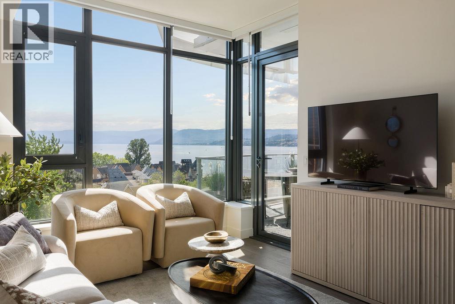
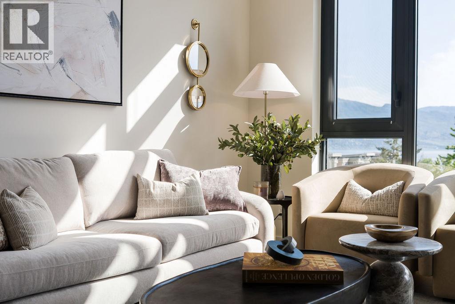
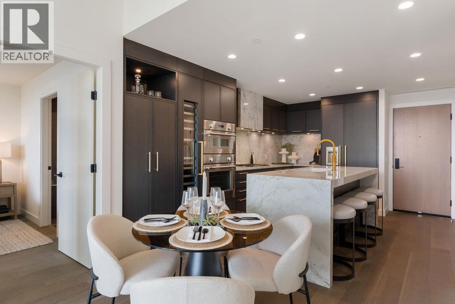
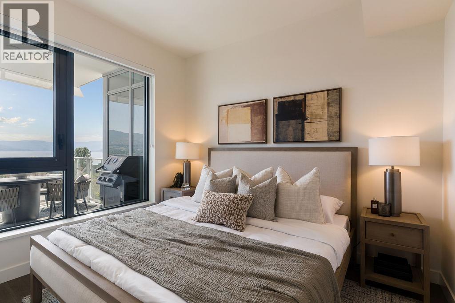
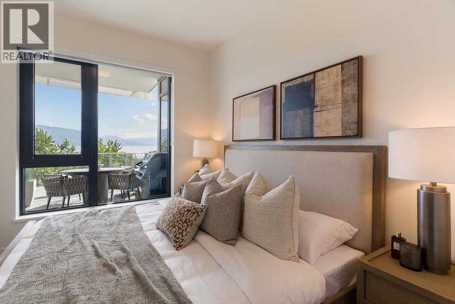
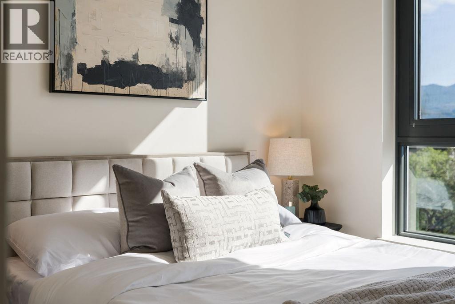
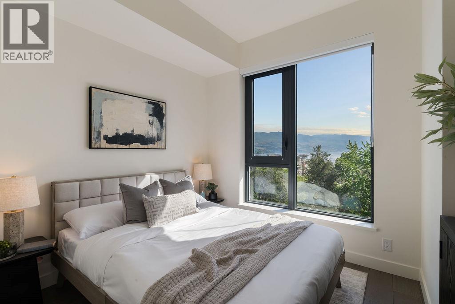
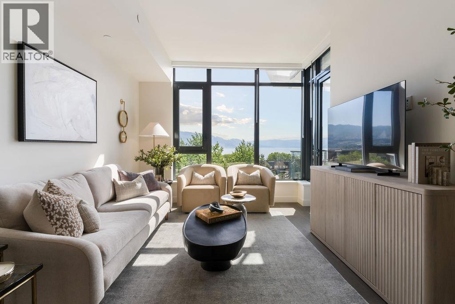
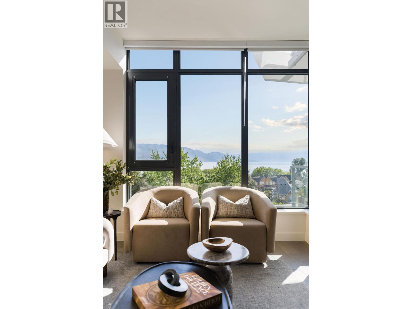
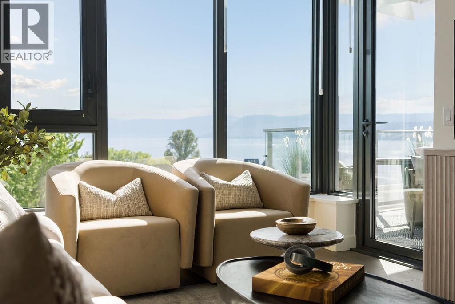
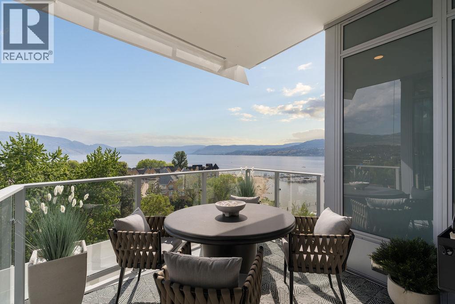
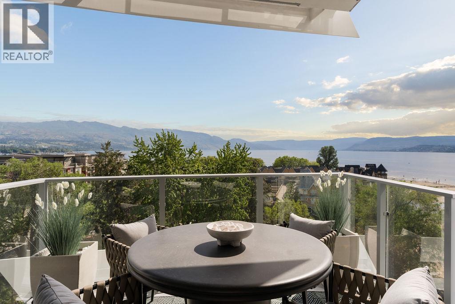
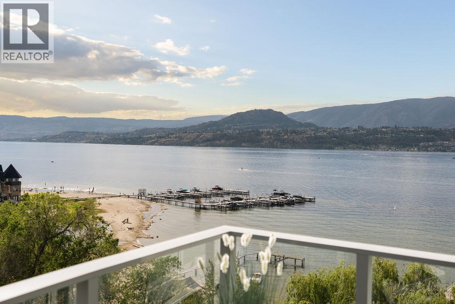
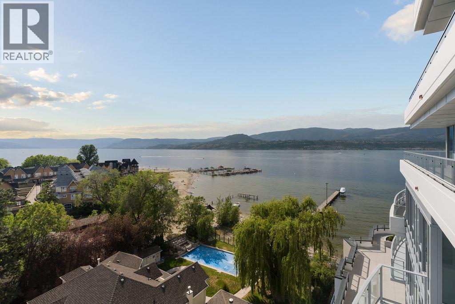
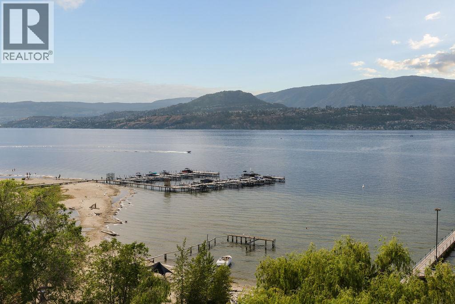
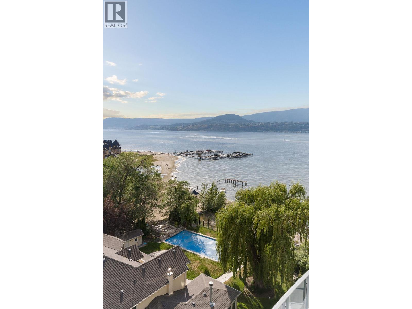
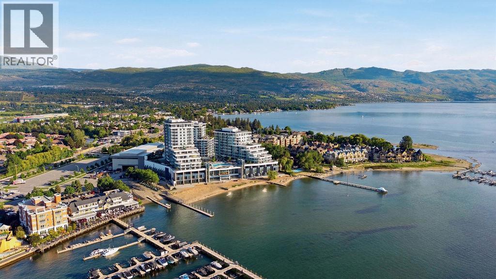
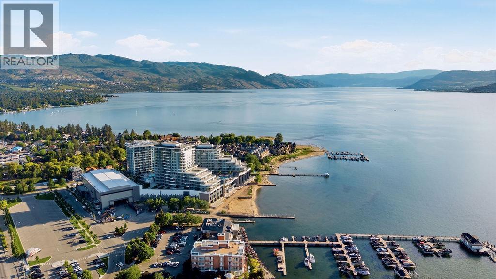
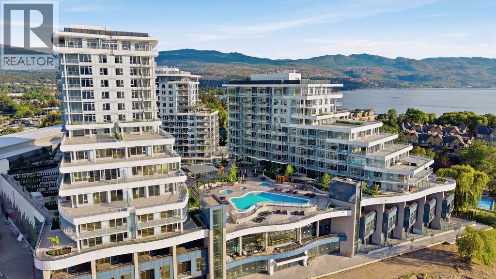
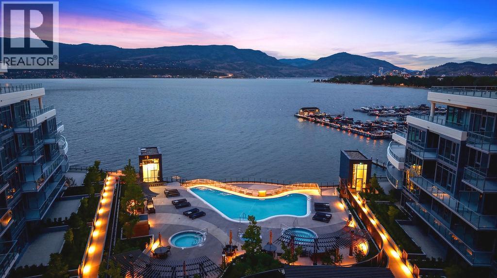
$640.15 MonthlyWelcome to Aqua by Mission Group, an exceptional waterfront community in Kelowna's coveted Lower Mission. This south-facing residence is bathed in natural light through expansive windows, captivating lake views beneath 9' ceilings and an open-concept design crafted for effortless living. (id:58301)
Property Details
| MLS® Number | 10396972 |
| Property Type | Single Family |
| Neigbourhood | Lower Mission |
| Community Name | Aqua |
| Amenities Near By | Public Transit, Recreation |
| Community Features | Recreational Facilities, Pets Allowed With Restrictions, Rentals Allowed |
| Features | Cul-de-sac, Central Island |
| Parking Space Total | 1 |
| Pool Type | Indoor Pool, Outdoor Pool |
| Road Type | Cul De Sac |
| Structure | Clubhouse |
| View Type | Unknown, Lake View, Mountain View, View (panoramic) |
| Water Front Type | Waterfront On Lake |
Building
| Bathroom Total | 2 |
| Bedrooms Total | 3 |
| Amenities | Clubhouse, Recreation Centre, Whirlpool |
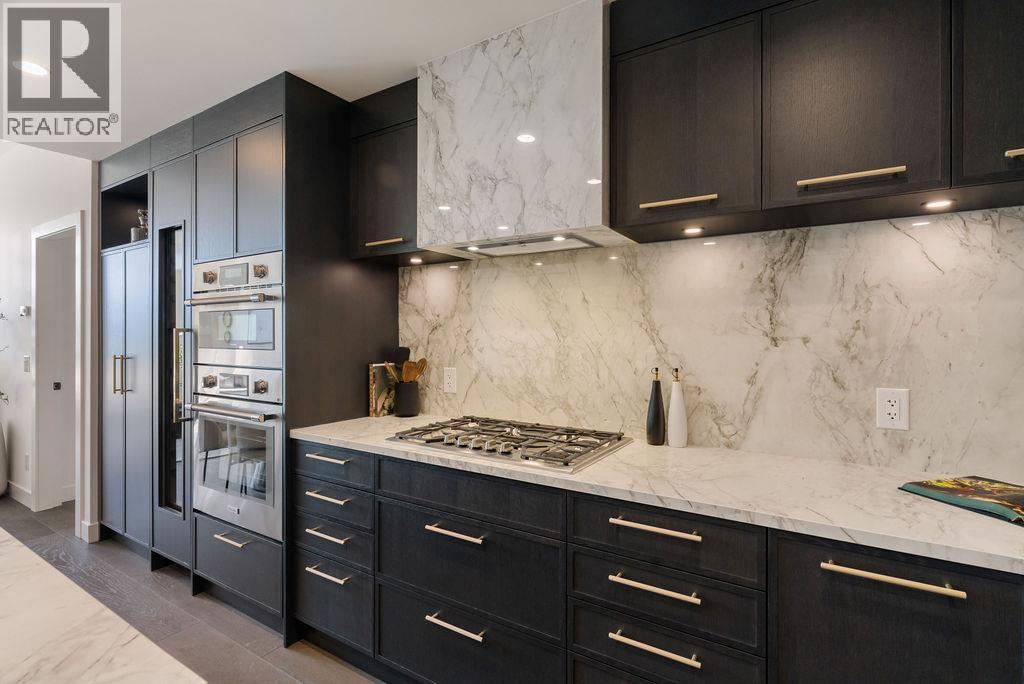
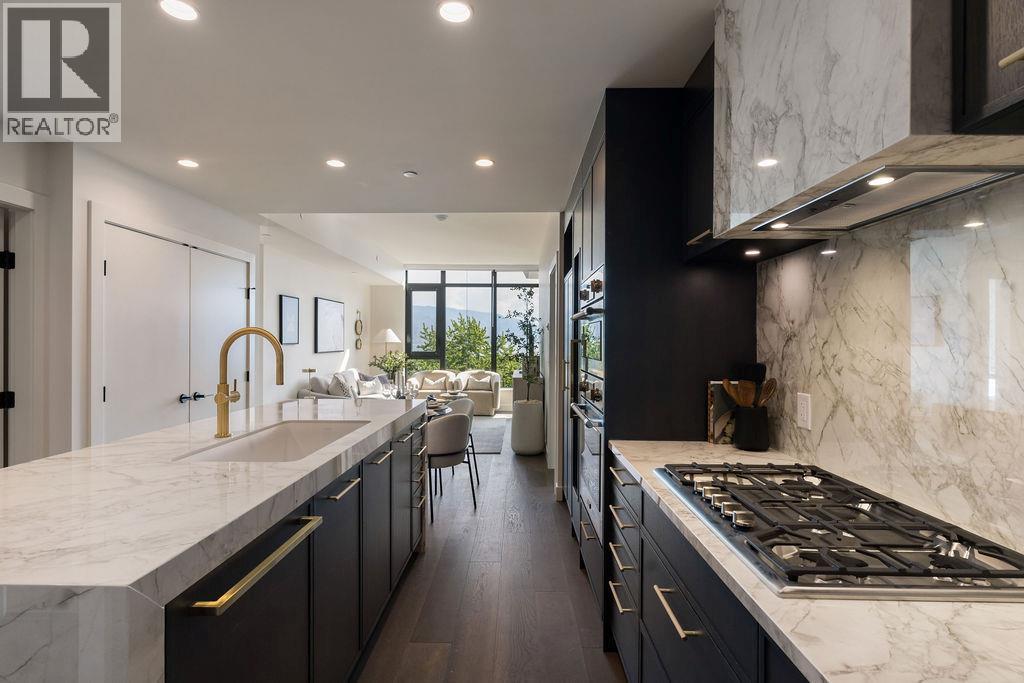
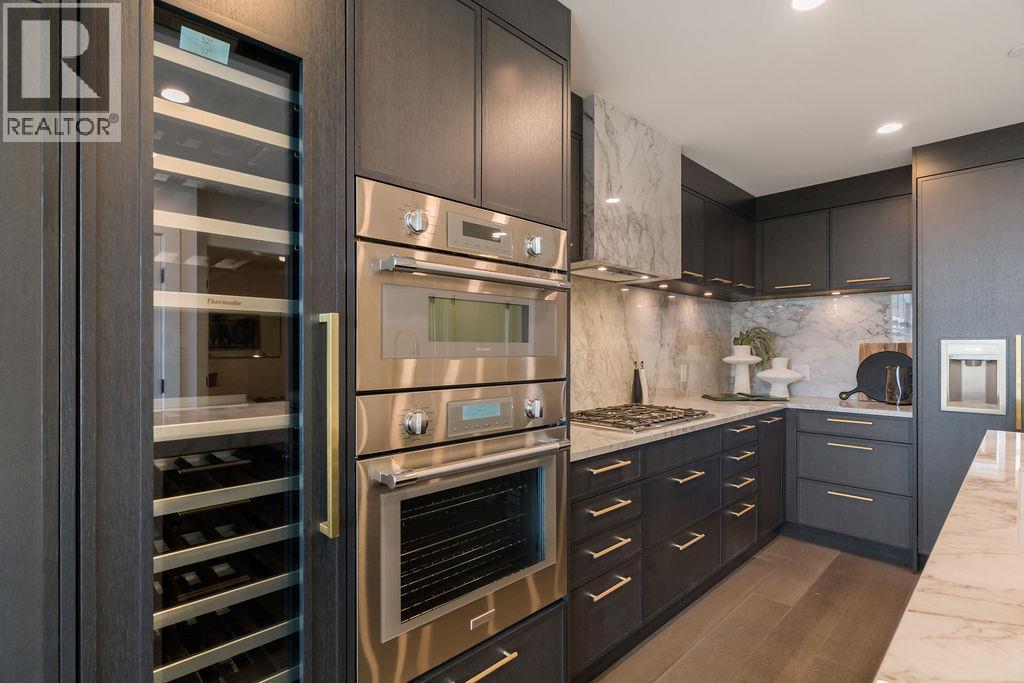
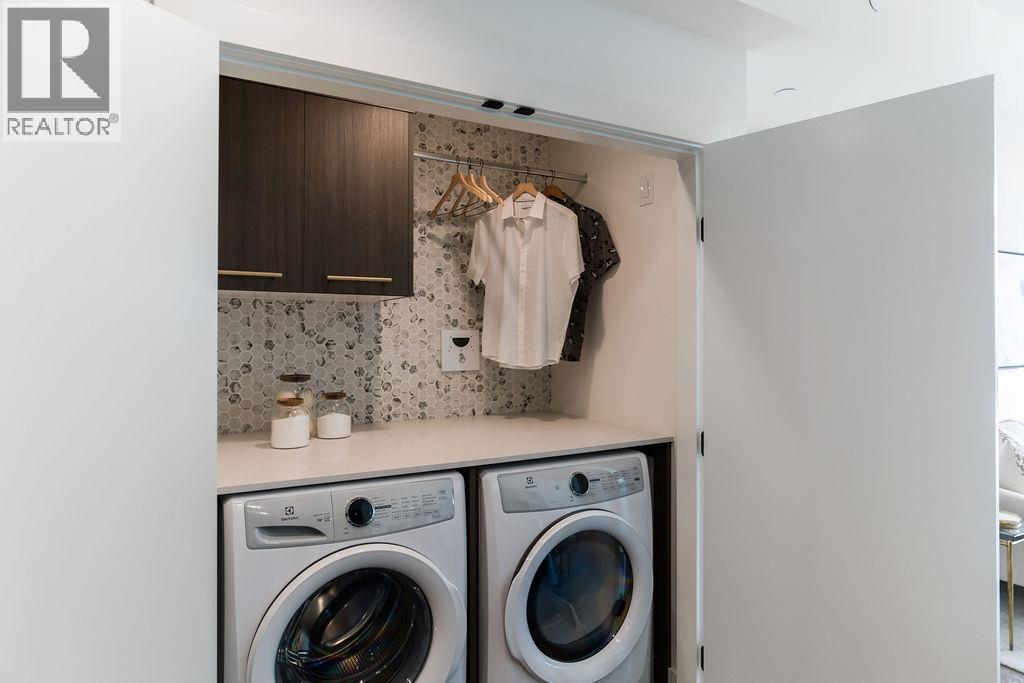
| Appliances | Refrigerator, Dishwasher, Freezer, Cooktop - Gas, Washer & Dryer, Oven - Built-in |
| Constructed Date | 2026 |
| Cooling Type | Central Air Conditioning, Heat Pump |
| Exterior Finish | Concrete |
| Flooring Type | Laminate, Mixed Flooring, Tile |
| Heating Type | Forced Air, Heat Pump |
| Roof Material | Tar & Gravel |
| Roof Style | Unknown |
| Stories Total | 1 |
| Size Interior | 1,085 Sqft |
| Type | Apartment |
| Utility Water | Community Water User's Utility |
Parking
| Parkade |
Land
| Access Type | Easy Access |
| Acreage | No |
| Land Amenities | Public Transit, Recreation |
| Landscape Features | Landscaped |
| Sewer | Municipal Sewage System |
| Size Total Text | Under 1 Acre |
Rooms
| Level | Type | Length | Width | Dimensions |
|---|---|---|---|---|
| Main Level | 3pc Bathroom | Measurements not available | ||
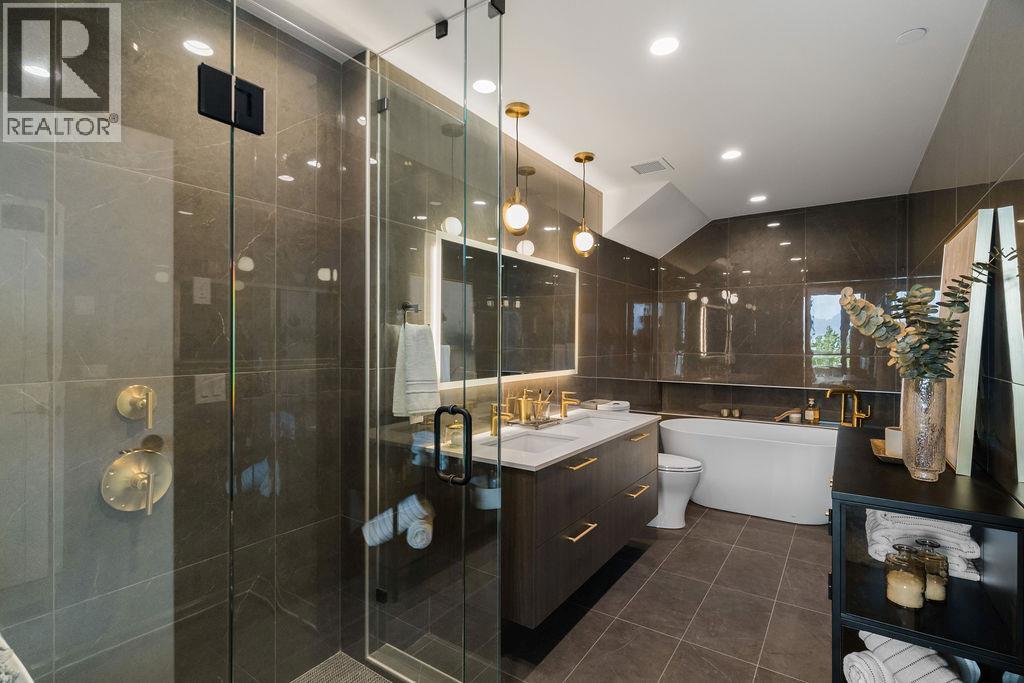
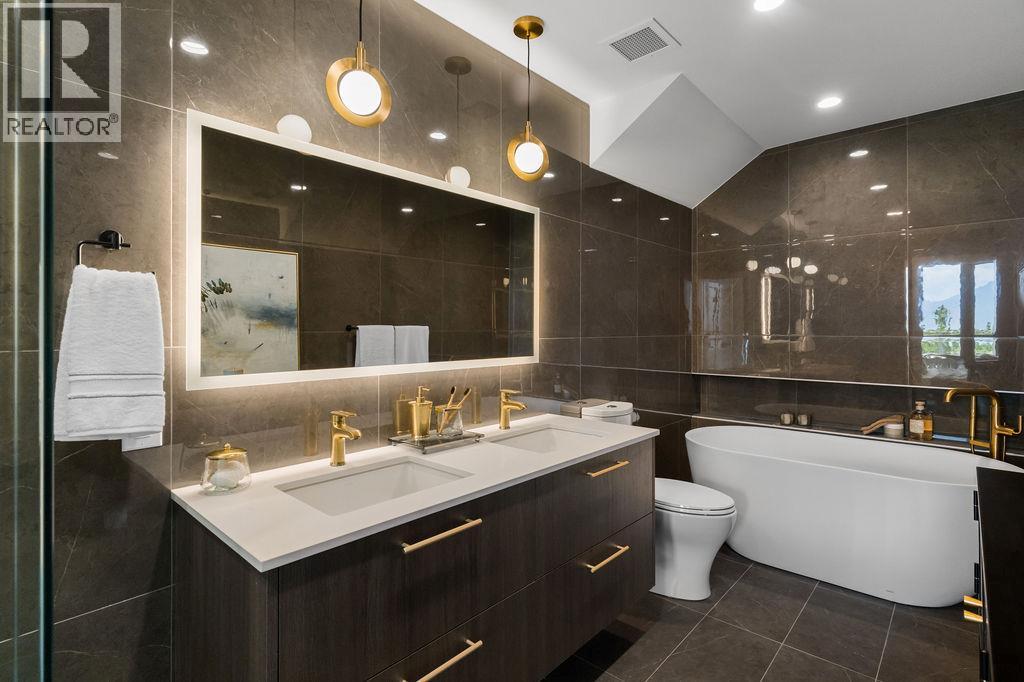
| Main Level | 4pc Ensuite Bath | Measurements not available | ||
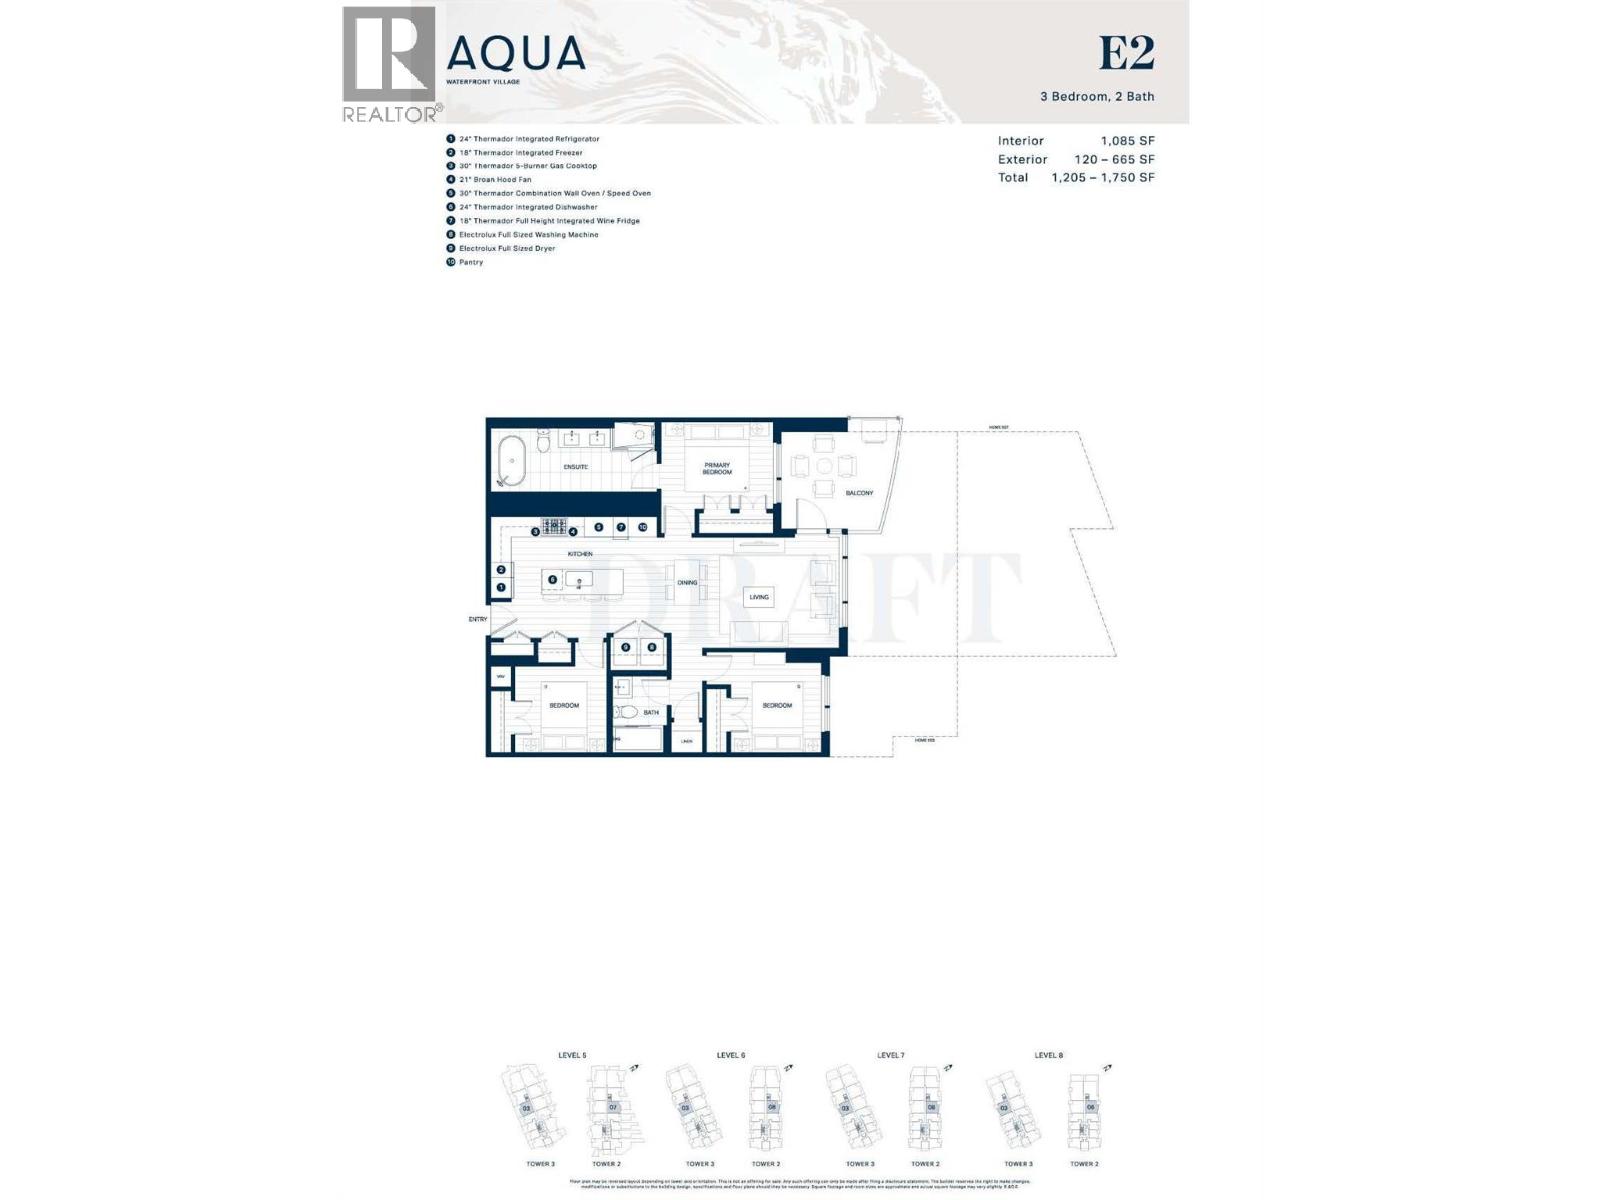
| Main Level | Dining Room | 10'8'' x 3'8'' | ||
| Main Level | Bedroom | 9'1'' x 8'6'' | ||
| Main Level | Bedroom | 8'10'' x 8'11'' | ||
| Main Level | Primary Bedroom | 11' x 8'7'' | ||
| Main Level | Living Room | 14'6'' x 10'8'' | ||
| Main Level | Kitchen | 16'5'' x 8'4'' |
https://www.realtor.ca/real-estate/30119612/3800-capozzi-road-unit-803-kelowna-lower-mission
Contact Us
Contact us for more information
Dustin Fenske
Personal Real Estate Corporation
Rennie & Associates Realty Ltd.
#110 - 1650 West 1st Avenue
Vancouver, British Columbia V6J 1G1
#110 - 1650 West 1st Avenue
Vancouver, British Columbia V6J 1G1
(604) 681-8898
(604) 681-9899

Irene De Guzman
Rennie & Associates Realty Ltd.
#110 - 1650 West 1st Avenue
Vancouver, British Columbia V6J 1G1
#110 - 1650 West 1st Avenue
Vancouver, British Columbia V6J 1G1
(604) 681-8898
(604) 681-9899

This REALTOR.ca listing content is owned and licensed by REALTOR® members of The Canadian Real Estate Association
The trademarks REALTOR®, REALTORS®, and the REALTOR® logo are controlled by The Canadian Real Estate Association (CREA) and identify real estate professionals who are members of CREA. The trademarks MLS®, Multiple Listing Service® and the associated logos are owned by The Canadian Real Estate Association (CREA) and identify the quality of services provided by real estate professionals who are members of CREA. The trademark DDF® is owned by The Canadian Real Estate Association (CREA) and identifies CREA's Data Distribution Facility (DDF®)
August 10 2026 05:58:46
Association of Interior REALTORS®
Rennie & Associates Realty Ltd.