
389 10th Avenue Keremeos, British Columbia V0X 1N3

3 Bedroom
2 Bathroom
1,630 sqft
Ranch
Fireplace
Central Air Conditioning
Forced Air, See Remarks
Landscaped, Level
$595,000
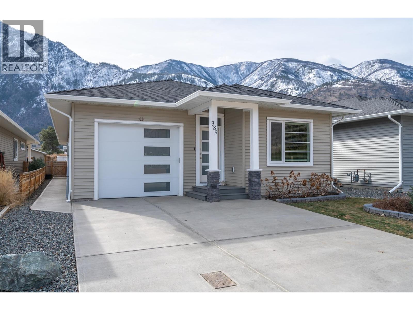
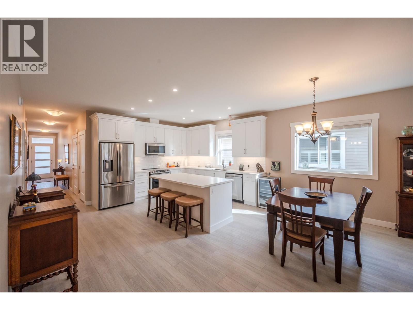



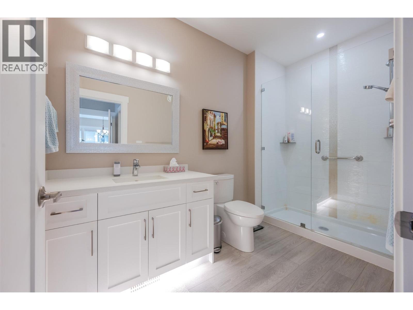
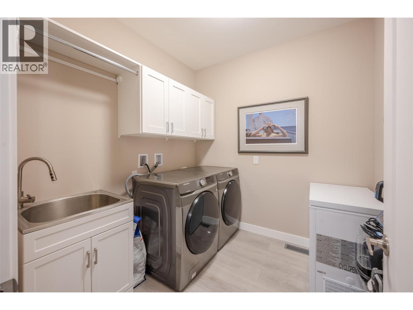

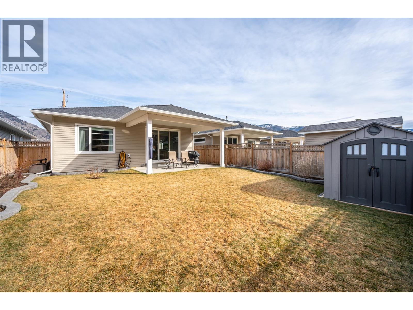
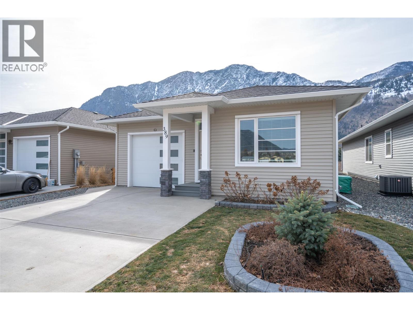
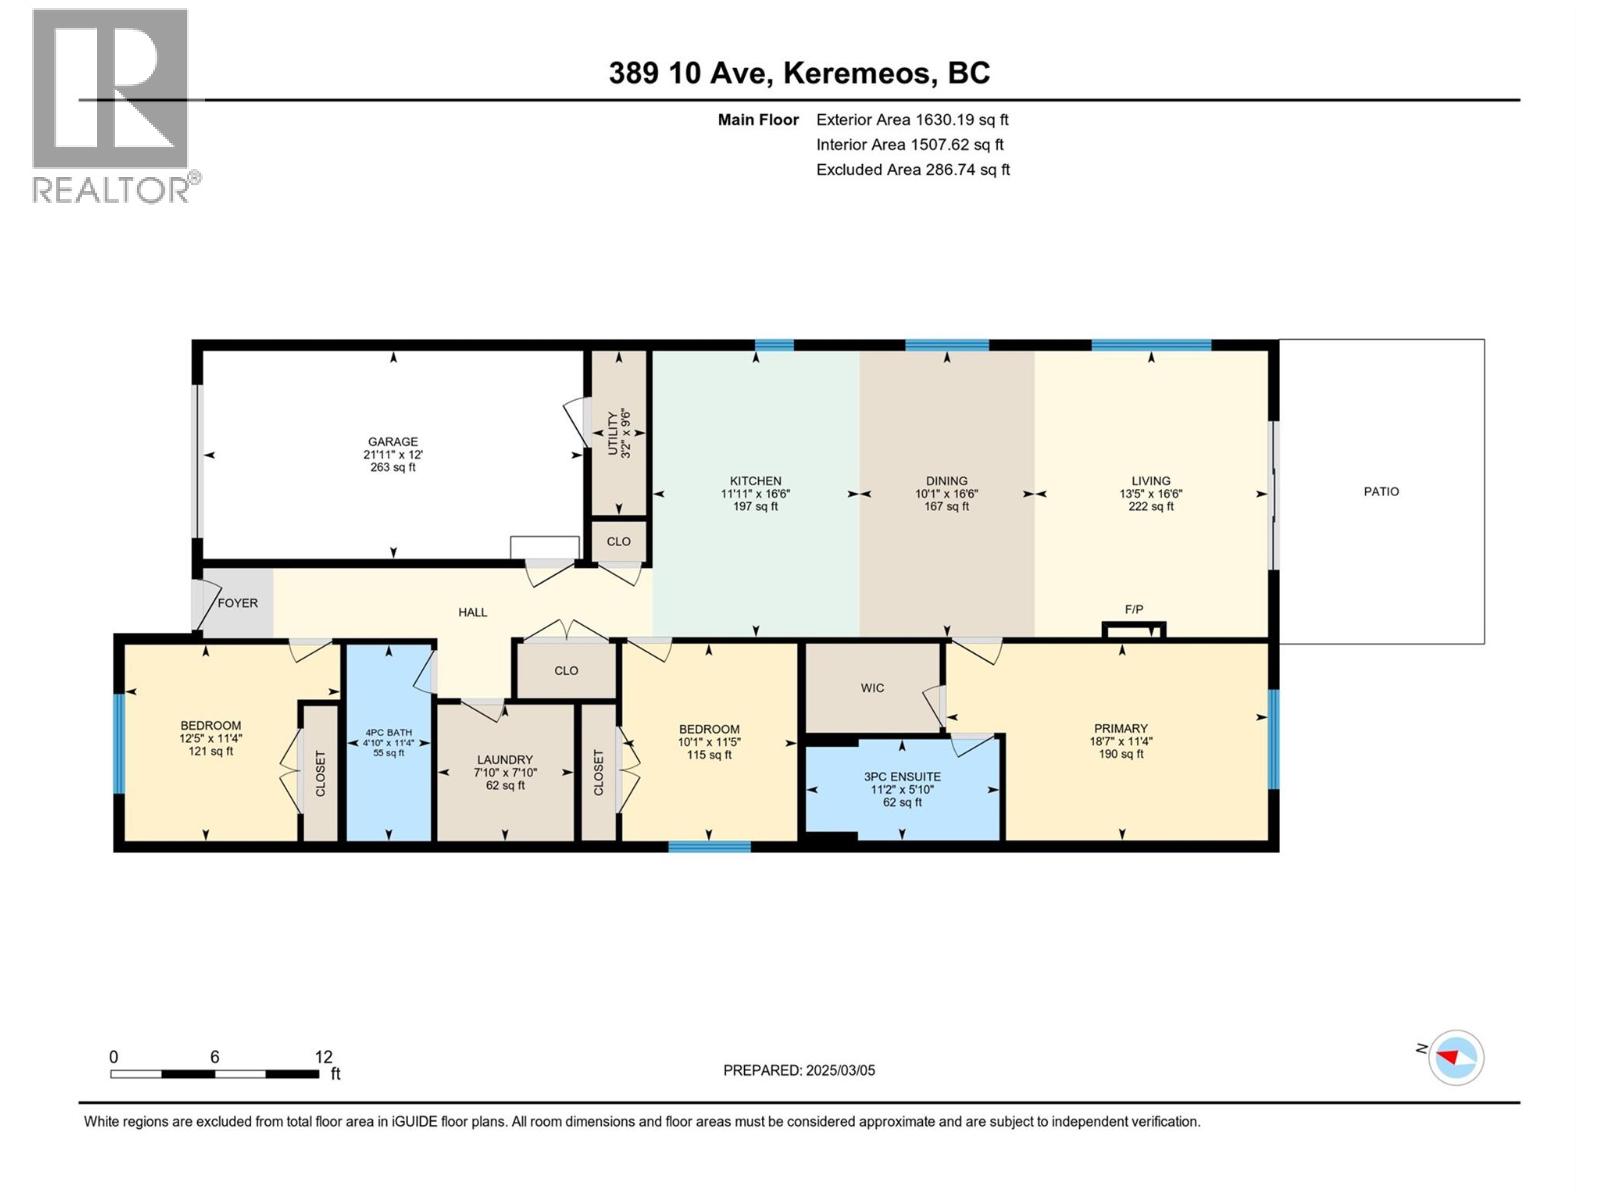


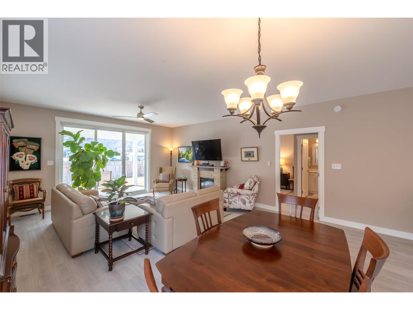
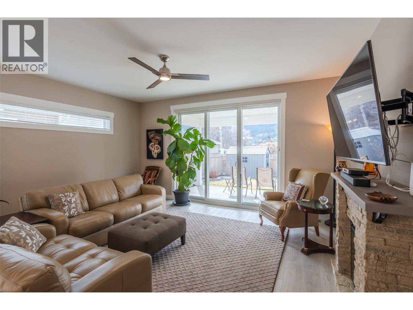
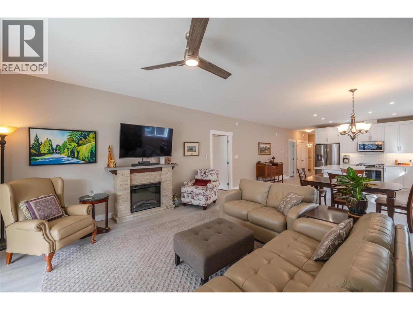
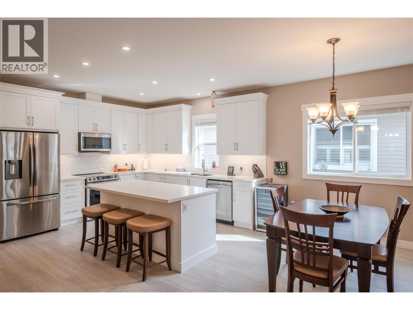
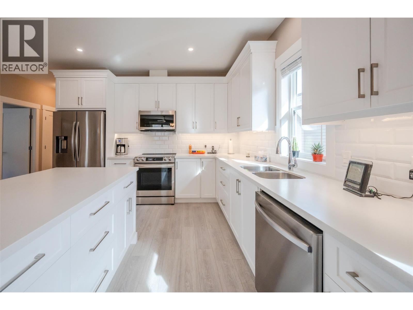

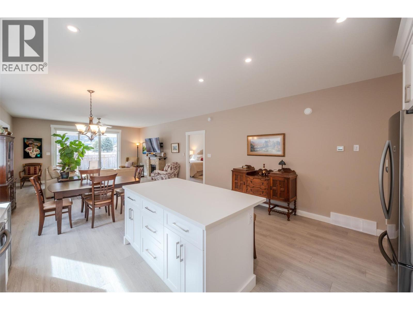
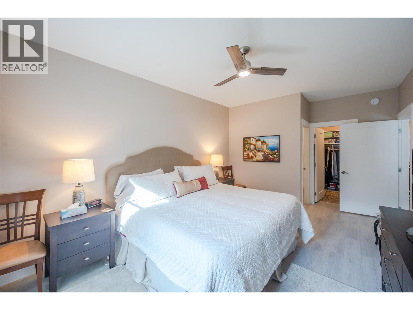
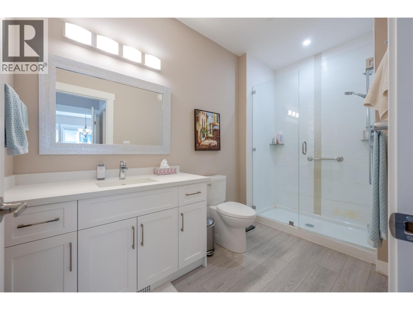
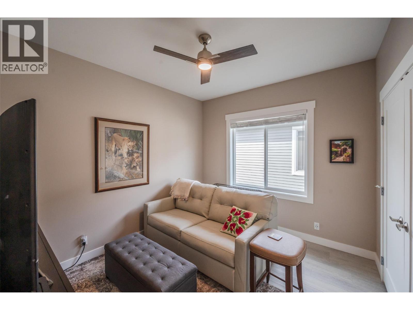
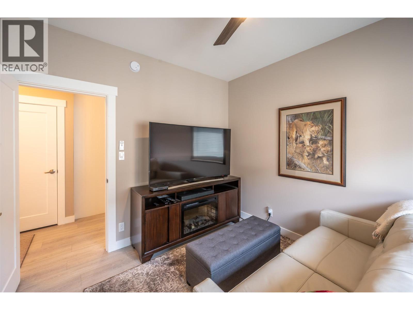
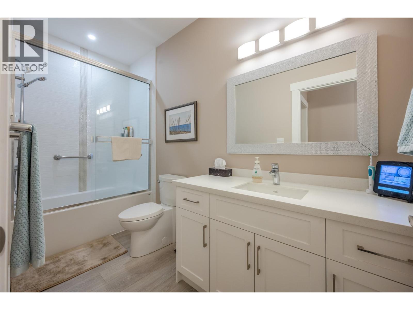
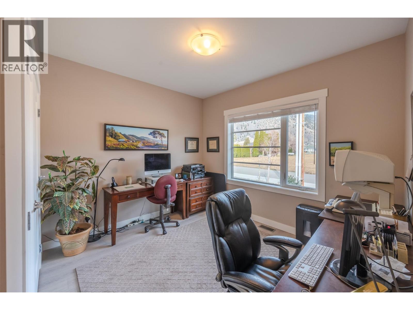
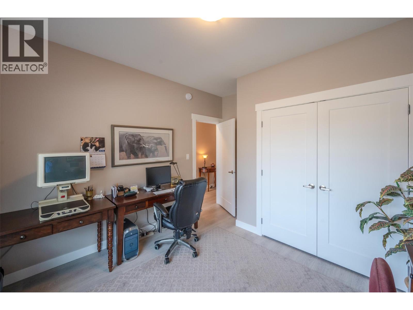
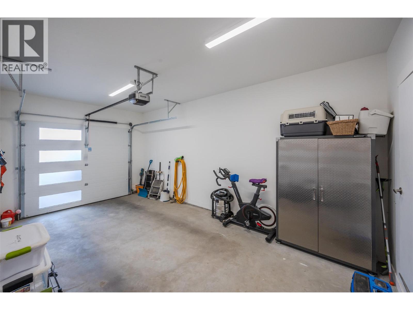
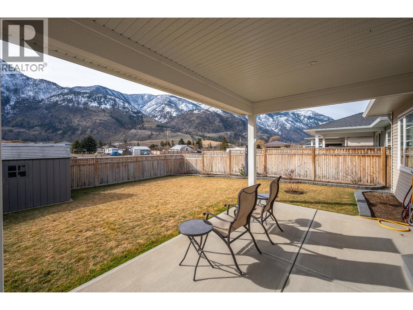
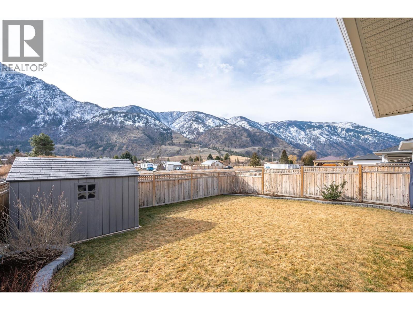

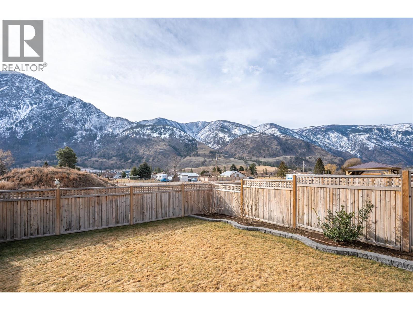
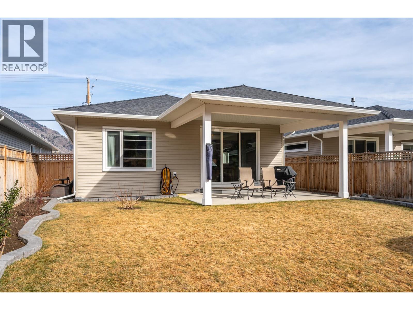
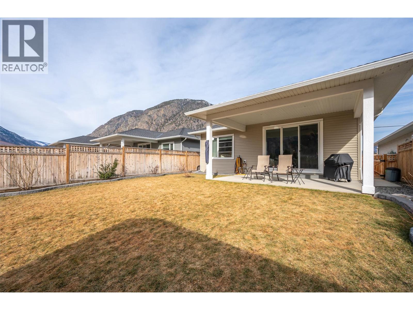
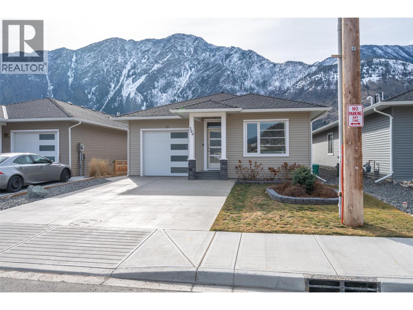
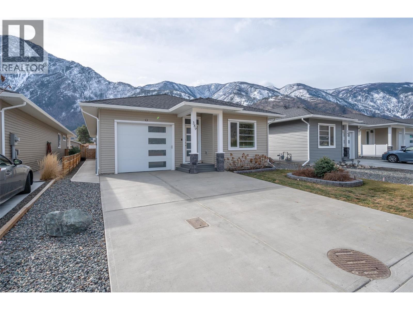
Welcome to 389 10th Ave, Keremeos. This charming 2022-built rancher offers modern comfort in a peaceful setting just minutes from downtown Keremeos. Featuring an inviting open-concept design, the bright kitchen, living, and dining areas flow seamlessly, highlighted by a cozy electric fireplace. Central air, natural gas forced air heating, and water softener. Step outside to your South facing backyard with a covered patio, perfect for enjoying the stunning mountain views. 10x8 shed to store your outdoor equipment. With three bedrooms and two bathrooms, including a 3-piece ensuite off the primary, this home is designed for easy living. A single garage, dedicated laundry room, and a large fenced backyard with an irrigation system, add convenience and space. Close to the Similkameen River dike-perfect for walking and taking in the surrounding nature. Plus, the 2/5/10 new home warranty provides peace of mind. Contact the listing agent to view! (id:58301)
Property Details
| MLS® Number | 10376199 |
| Property Type | Single Family |
| Neigbourhood | Keremeos |
| Amenities Near By | Park, Recreation, Schools, Shopping |
| Community Features | Pets Allowed |
| Features | Level Lot, Central Island |
| Parking Space Total | 3 |
| View Type | Mountain View |
Building
| Bathroom Total | 2 |
| Bedrooms Total | 3 |
| Appliances | Refrigerator, Dishwasher, Microwave, Oven, Washer & Dryer |
| Architectural Style | Ranch |
| Constructed Date | 2022 |
| Construction Style Attachment | Detached |
| Cooling Type | Central Air Conditioning |
| Exterior Finish | Other |
| Fireplace Fuel | Electric |
| Fireplace Present | Yes |
| Fireplace Total | 1 |
| Fireplace Type | Unknown |
| Heating Type | Forced Air, See Remarks |
| Roof Material | Asphalt Shingle |
| Roof Style | Unknown |
| Stories Total | 1 |
| Size Interior | 1,630 Sqft |
| Type | House |
| Utility Water | Municipal Water |
Parking
| Additional Parking | |
| Attached Garage | 1 |
Land
| Access Type | Easy Access |
| Acreage | No |
| Fence Type | Fence |
| Land Amenities | Park, Recreation, Schools, Shopping |
| Landscape Features | Landscaped, Level |
| Sewer | Municipal Sewage System |
| Size Irregular | 0.11 |
| Size Total | 0.11 Ac|under 1 Acre |
| Size Total Text | 0.11 Ac|under 1 Acre |
Rooms
| Level | Type | Length | Width | Dimensions |
|---|---|---|---|---|
| Main Level | Utility Room | 9'6'' x 3'2'' | ||
| Main Level | Laundry Room | 7'10'' x 7'10'' | ||
| Main Level | 4pc Bathroom | 11'4'' x 4'10'' | ||
| Main Level | Bedroom | 11'5'' x 10'1'' | ||
| Main Level | Bedroom | 12'5'' x 11'4'' | ||
| Main Level | 3pc Ensuite Bath | 11'2'' x 5'10'' | ||
| Main Level | Primary Bedroom | 18'7'' x 11'4'' | ||
| Main Level | Kitchen | 16'6'' x 11'11'' | ||
| Main Level | Dining Room | 16'6'' x 10'1'' | ||
| Main Level | Living Room | 16'6'' x 13'5'' |
https://www.realtor.ca/real-estate/29368533/389-10th-avenue-keremeos-keremeos
Contact Us
Contact us for more information

Wes Stewart
Personal Real Estate Corporation
stewartgrouprealty.ca/
Royal LePage Locations West
484 Main Street
Penticton, British Columbia V2A 5C5
484 Main Street
Penticton, British Columbia V2A 5C5
(250) 493-2244
(250) 492-6640

Stephen Janzen
Personal Real Estate Corporation
Royal LePage Locations West
484 Main Street
Penticton, British Columbia V2A 5C5
484 Main Street
Penticton, British Columbia V2A 5C5
(250) 493-2244
(250) 492-6640

Sarah Wingfield
www.stewartgrouprealty.ca/
Royal LePage Locations West
484 Main Street
Penticton, British Columbia V2A 5C5
484 Main Street
Penticton, British Columbia V2A 5C5
(250) 493-2244
(250) 492-6640

This REALTOR.ca listing content is owned and licensed by REALTOR® members of The Canadian Real Estate Association
The trademarks REALTOR®, REALTORS®, and the REALTOR® logo are controlled by The Canadian Real Estate Association (CREA) and identify real estate professionals who are members of CREA. The trademarks MLS®, Multiple Listing Service® and the associated logos are owned by The Canadian Real Estate Association (CREA) and identify the quality of services provided by real estate professionals who are members of CREA. The trademark DDF® is owned by The Canadian Real Estate Association (CREA) and identifies CREA's Data Distribution Facility (DDF®)
February 18 2026 07:48:44
Association of Interior REALTORS®
Royal LePage Locations West