
395 Edmonton Avenue Penticton, British Columbia V2A 2G9

3 Bedroom
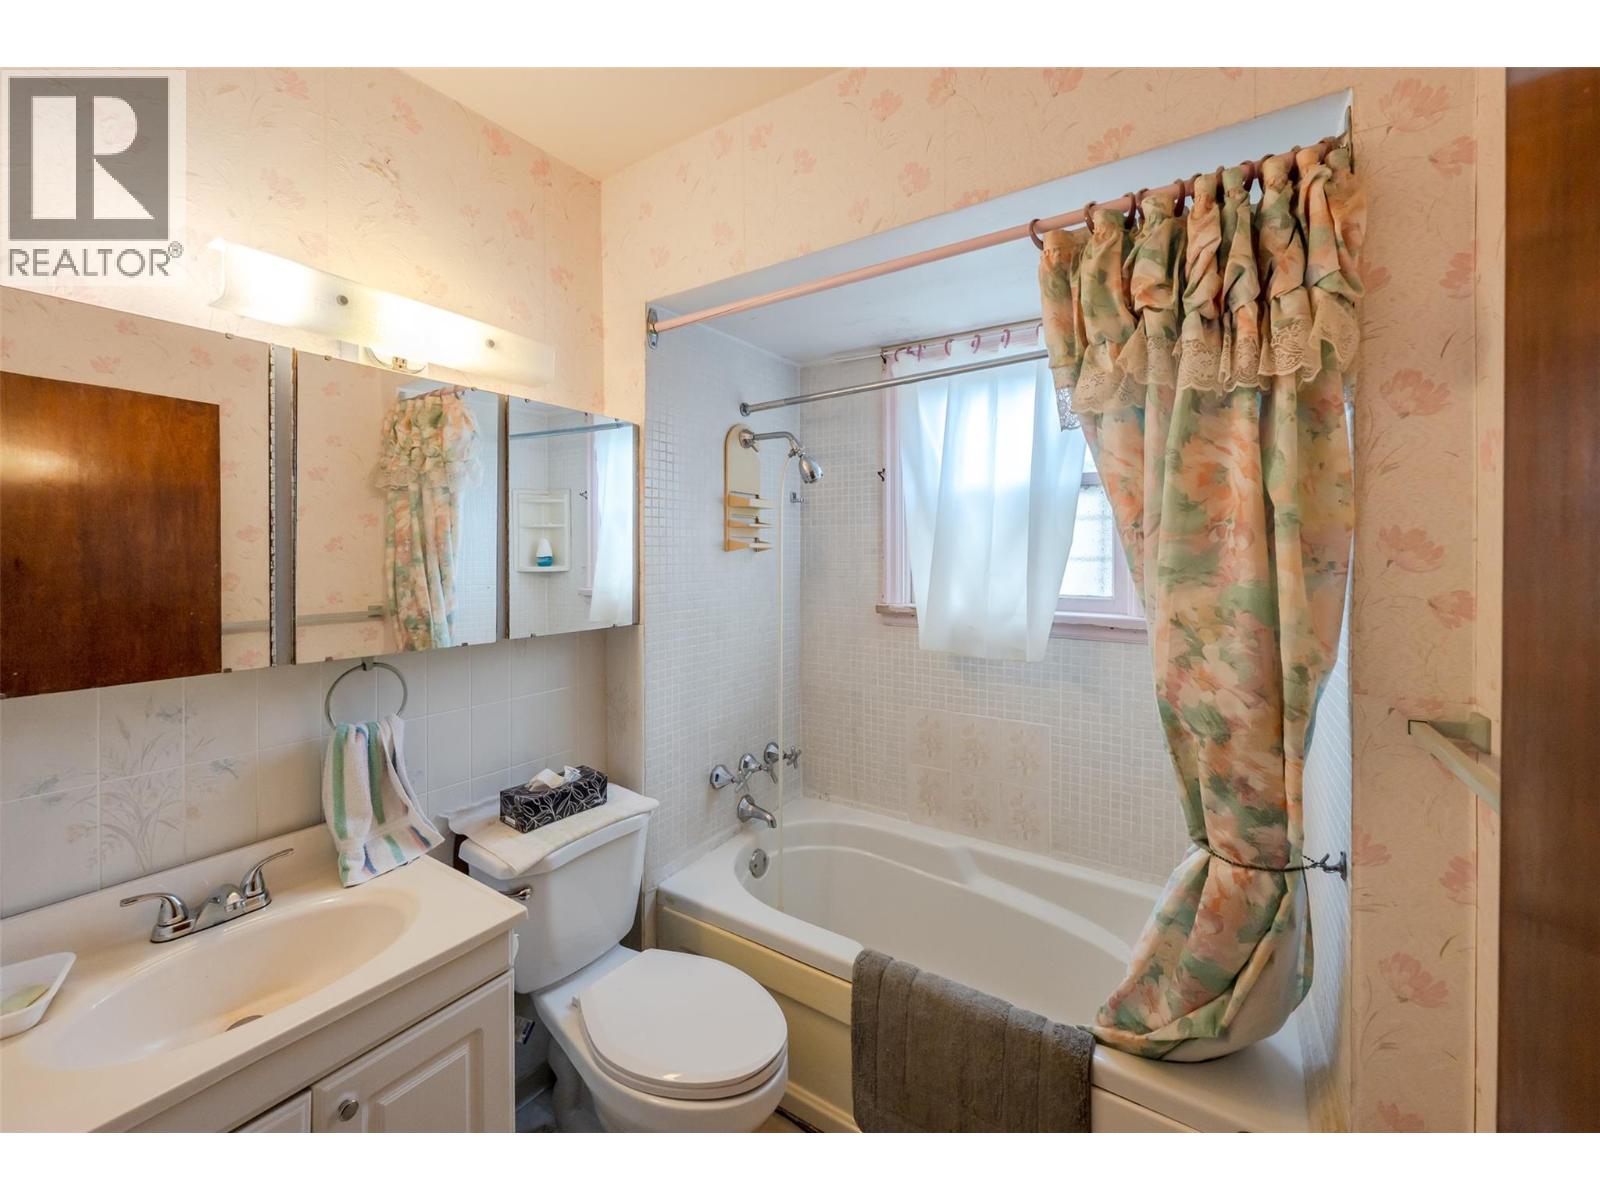
1 Bathroom
1,016 sqft
Ranch
Forced Air, See Remarks
$449,000
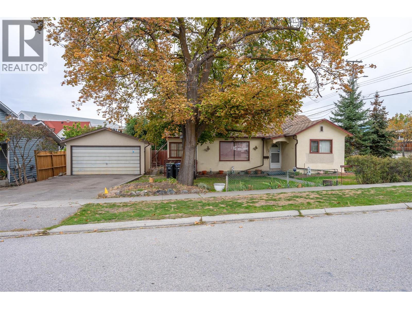
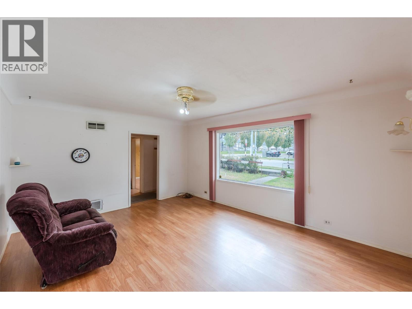
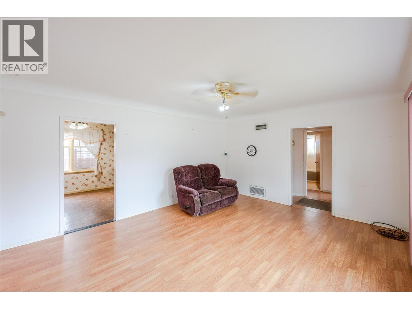
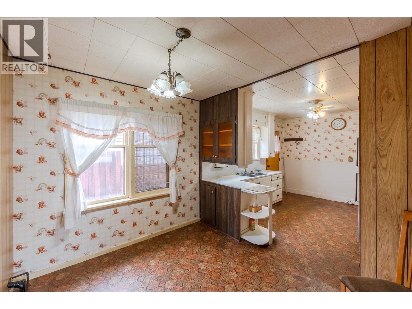
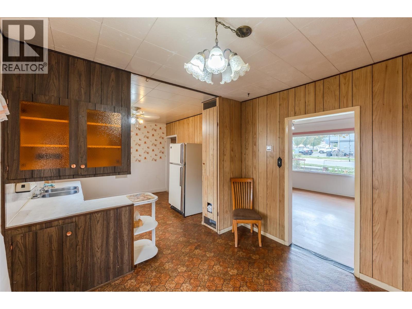
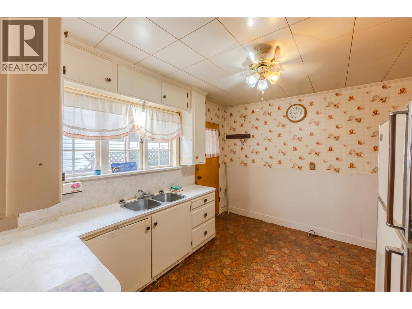
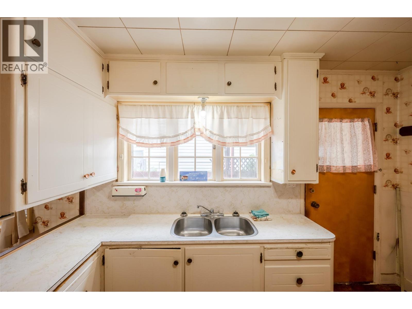
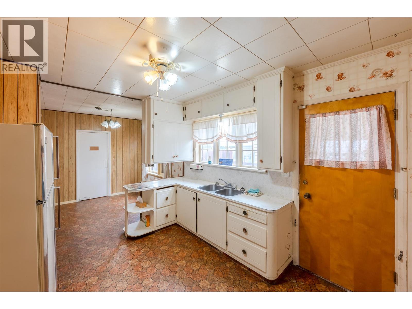
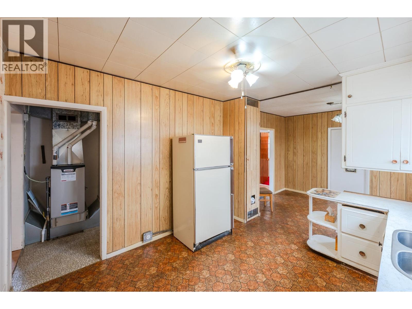
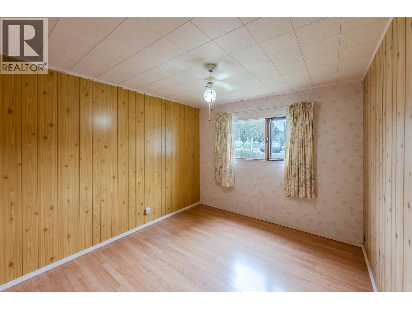
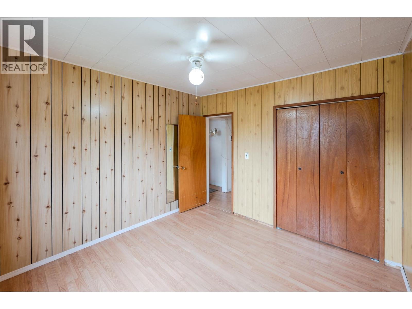
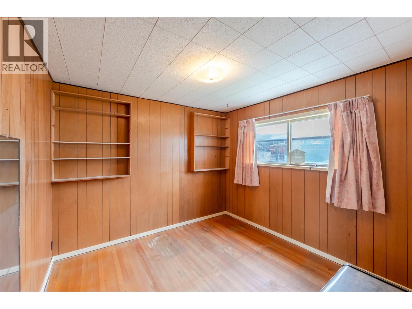
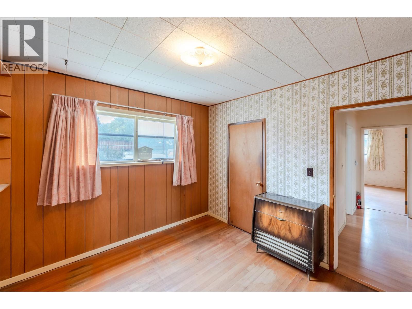
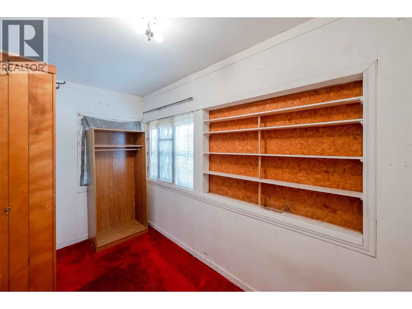
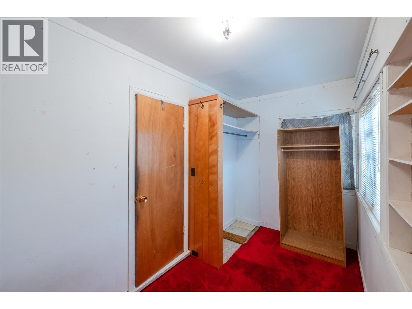
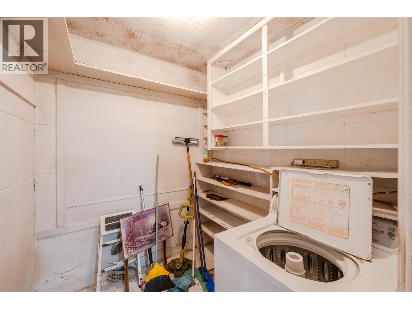
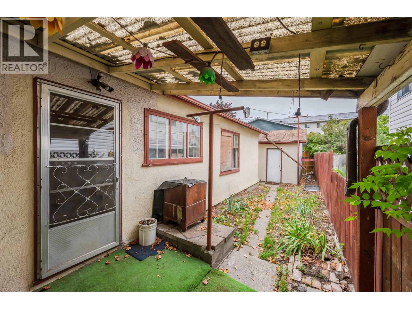
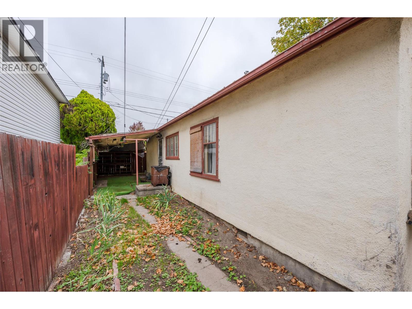
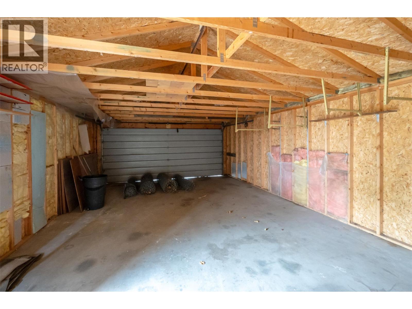
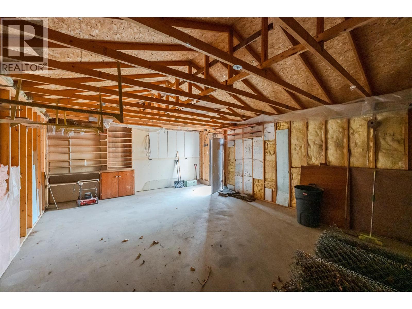
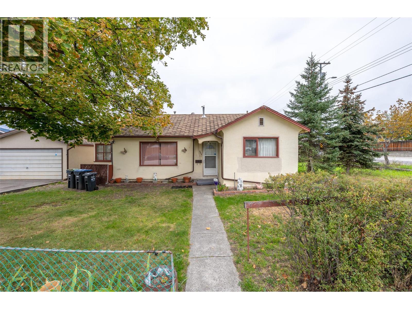
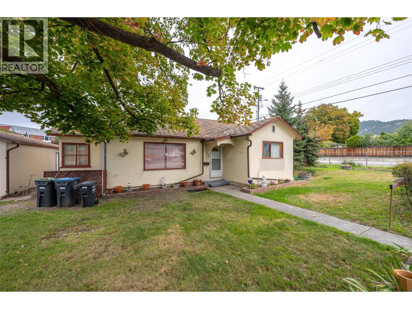
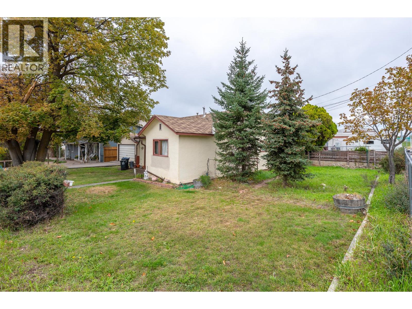
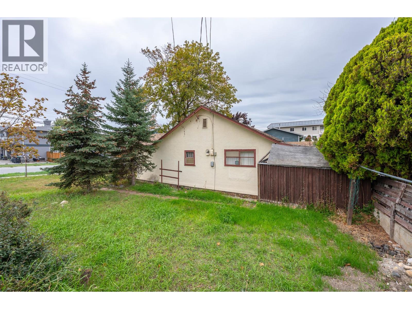
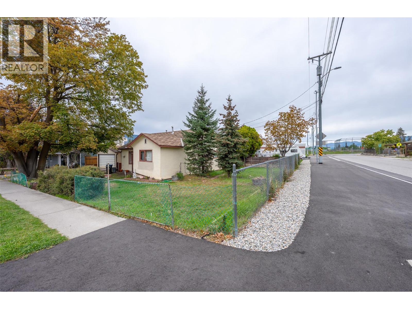
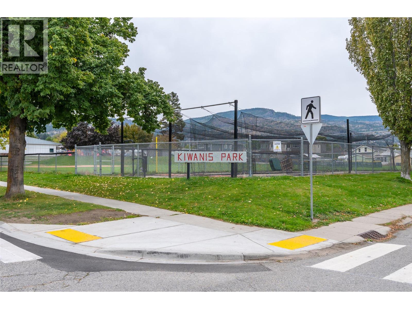
This home has serviced the same family for the last 62 years. Now it is time for the next family to make this property their own. A corner lot with a 3 bedroom (one bedroom is VERY small, more of a den size) and 1 bath rancher with a detached double garage. Located around the corner from schools and across the street from Kiwanis Park. This home needs work. Check out the virtual tour and book your private viewing to see if this home is the one for you. (id:58301)
Property Details
| MLS® Number | 10402643 |
| Property Type | Single Family |
| Neigbourhood | Main North |
| Parking Space Total | 2 |
Building
| Bathroom Total | 1 |
| Bedrooms Total | 3 |
| Architectural Style | Ranch |
| Constructed Date | 1945 |
| Construction Style Attachment | Detached |
| Heating Type | Forced Air, See Remarks |
| Stories Total | 1 |
| Size Interior | 1,016 Sqft |
| Type | House |
| Utility Water | Municipal Water |
Parking
| Detached Garage | 2 |
| Street |
Land
| Acreage | No |
| Sewer | Municipal Sewage System |
| Size Irregular | 0.13 |
| Size Total | 0.13 Ac|under 1 Acre |
| Size Total Text | 0.13 Ac|under 1 Acre |
Rooms
| Level | Type | Length | Width | Dimensions |
|---|---|---|---|---|
| Main Level | Bedroom | 11'11'' x 6'8'' | ||
| Main Level | Laundry Room | 6'3'' x 6'7'' | ||
| Main Level | 4pc Bathroom | Measurements not available | ||
| Main Level | Bedroom | 10'1'' x 10'3'' | ||
| Main Level | Primary Bedroom | 11'2'' x 10'1'' | ||
| Main Level | Dining Room | 10'1'' x 8'3'' | ||
| Main Level | Kitchen | 10'1'' x 12'1'' | ||
| Main Level | Living Room | 13'4'' x 16'7'' |
https://www.realtor.ca/real-estate/30360090/395-edmonton-avenue-penticton-main-north
Contact Us
Contact us for more information

Dawn Ford
(250) 492-6640
Royal LePage Locations West
484 Main Street
Penticton, British Columbia V2A 5C5
484 Main Street
Penticton, British Columbia V2A 5C5
(250) 493-2244
(250) 492-6640

This REALTOR.ca listing content is owned and licensed by REALTOR® members of The Canadian Real Estate Association
The trademarks REALTOR®, REALTORS®, and the REALTOR® logo are controlled by The Canadian Real Estate Association (CREA) and identify real estate professionals who are members of CREA. The trademarks MLS®, Multiple Listing Service® and the associated logos are owned by The Canadian Real Estate Association (CREA) and identify the quality of services provided by real estate professionals who are members of CREA. The trademark DDF® is owned by The Canadian Real Estate Association (CREA) and identifies CREA's Data Distribution Facility (DDF®)
October 03 2026 12:18:07
Association of Interior REALTORS®
Royal LePage Locations West