
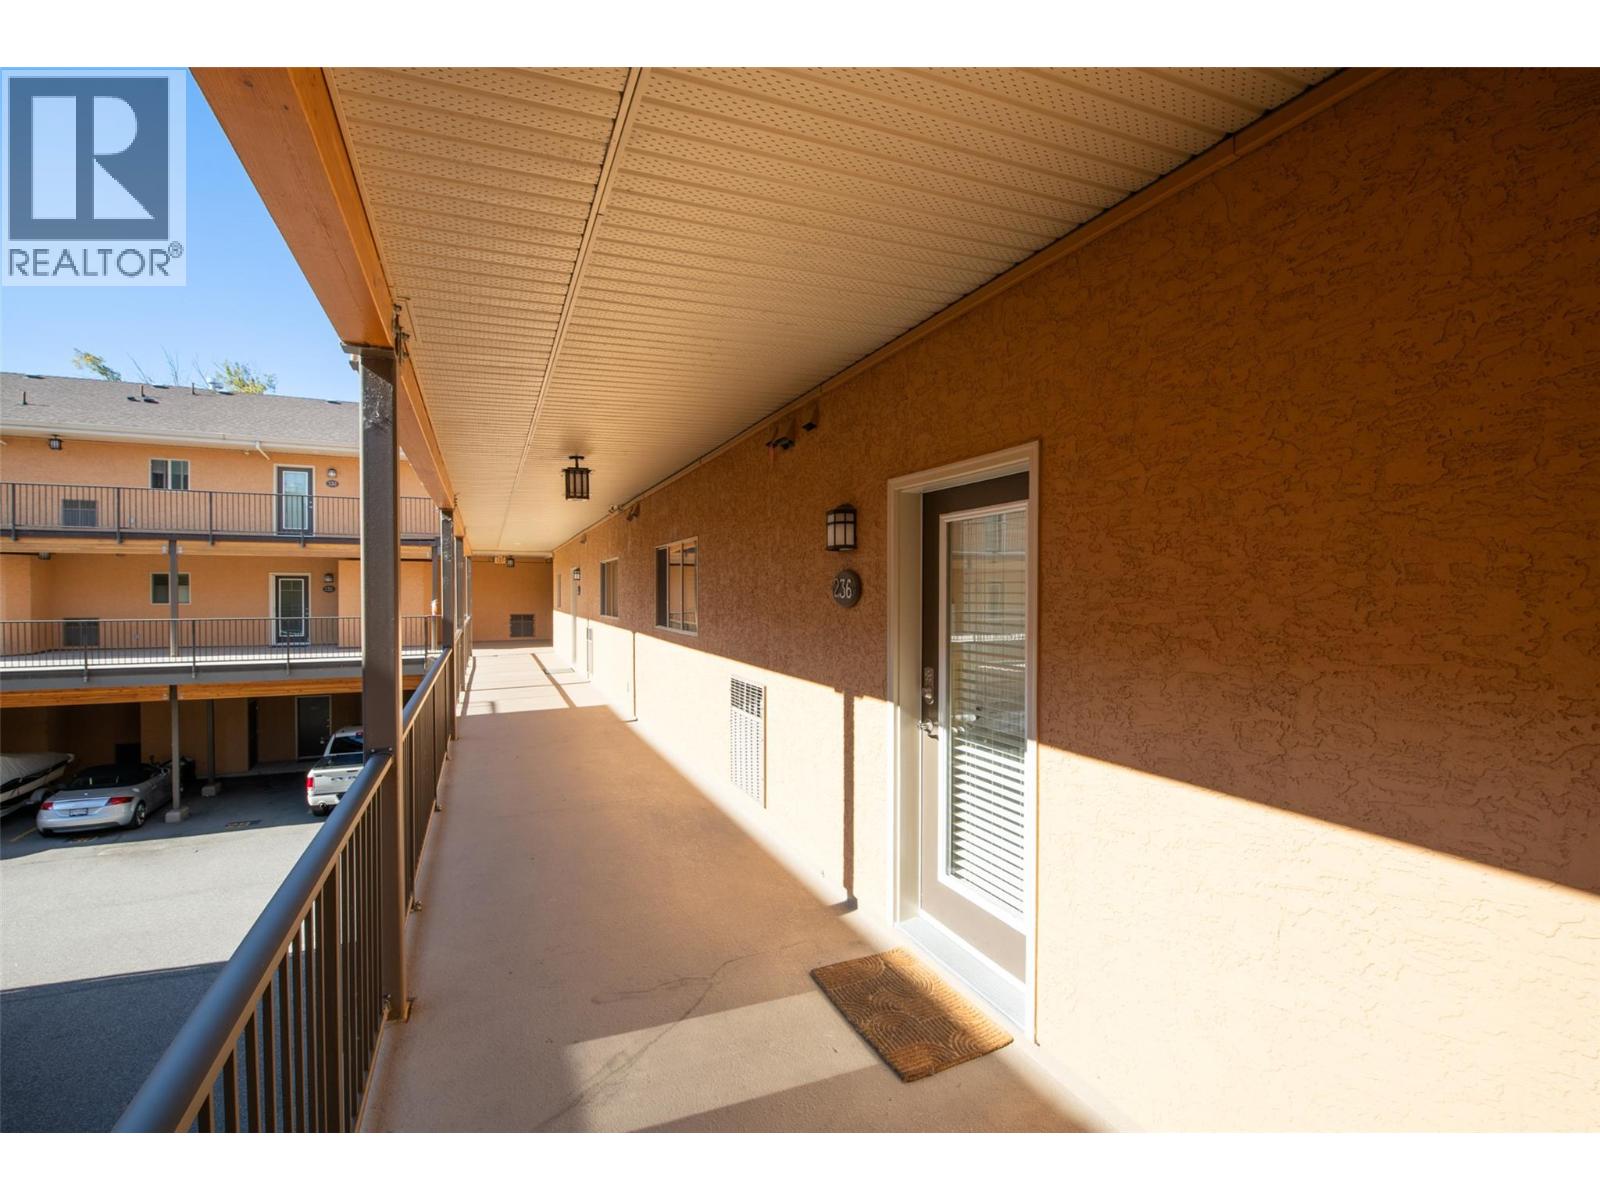
3996 Beach Avenue Unit# 236 Peachland, British Columbia V0H 1X1

2 Bedroom
2 Bathroom
1,308 sqft
Fireplace
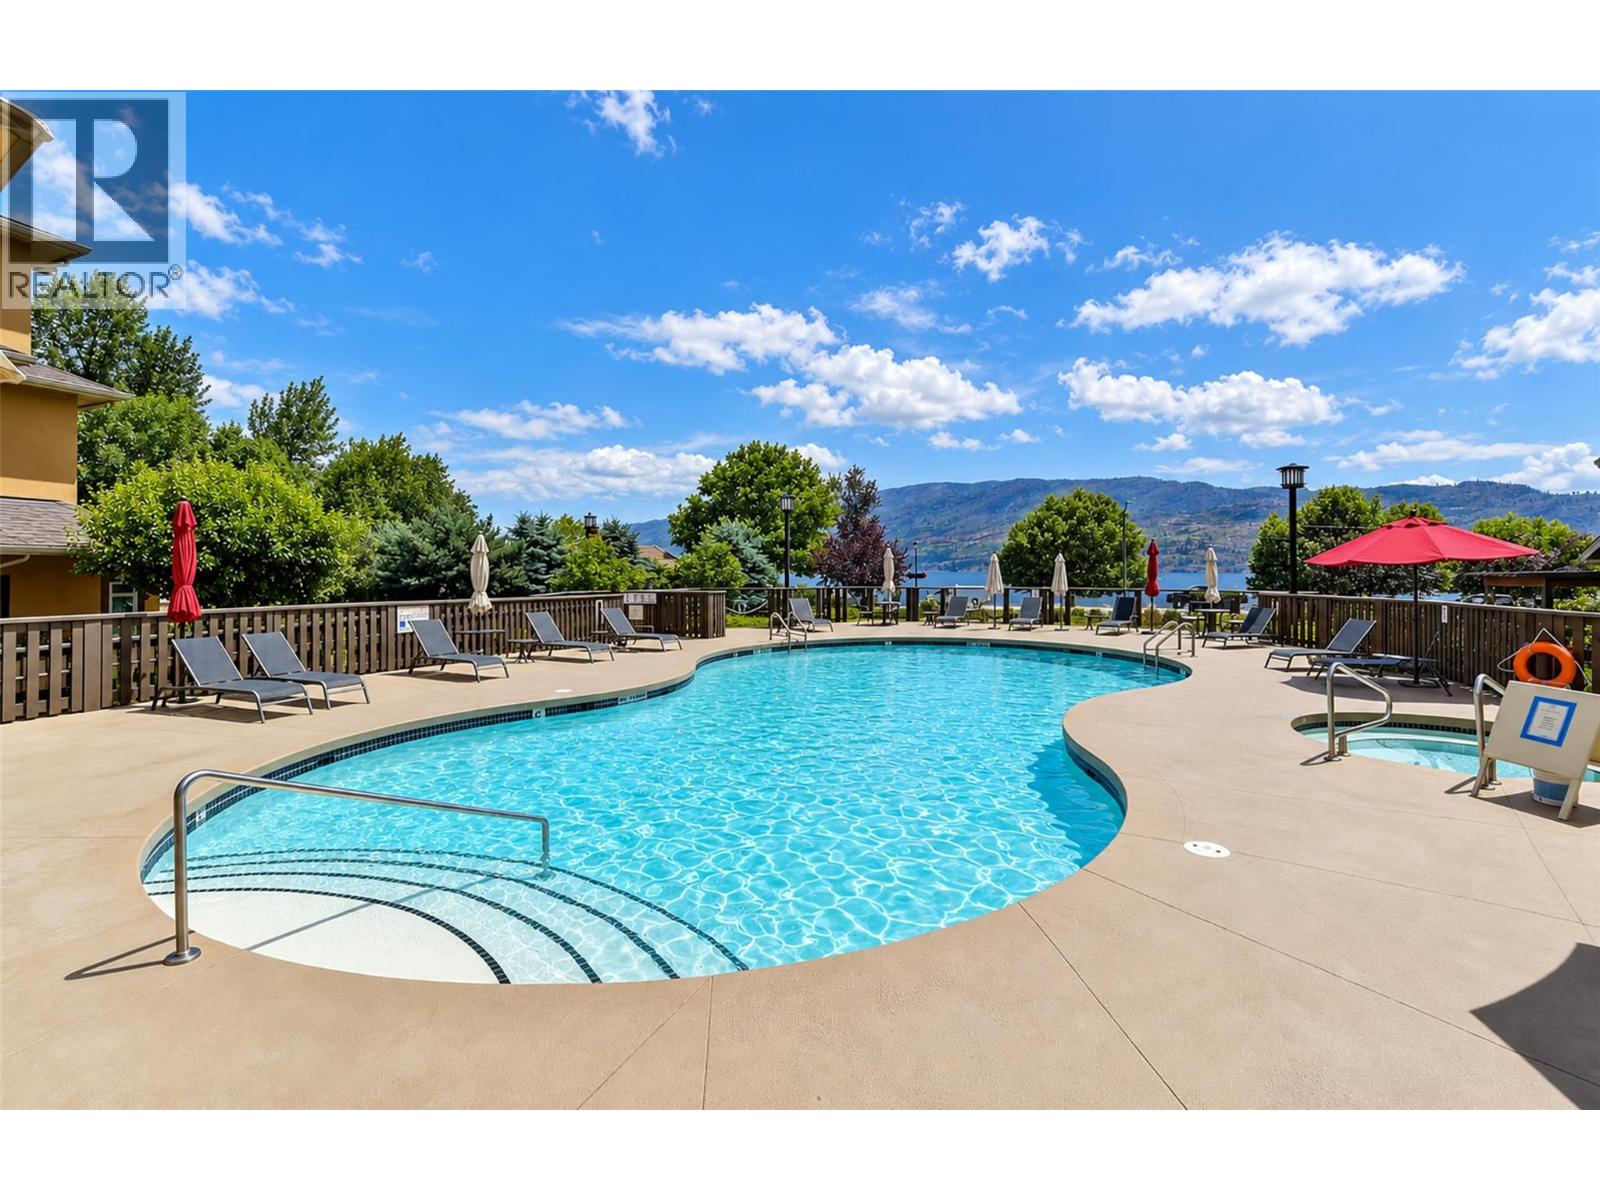
Inground Pool
Central Air Conditioning, Heat Pump
Forced Air, Heat Pump
$550,000Maintenance,
$455 Monthly
Maintenance,
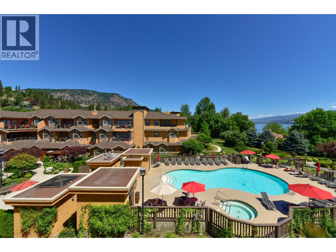
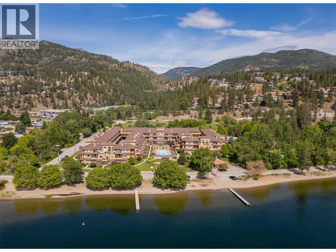
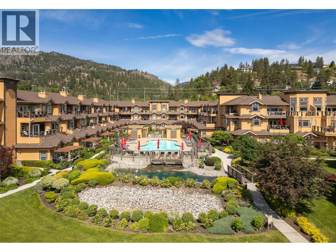
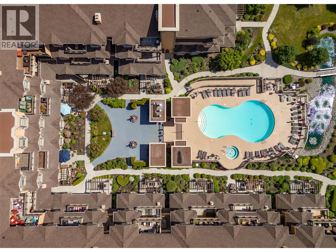
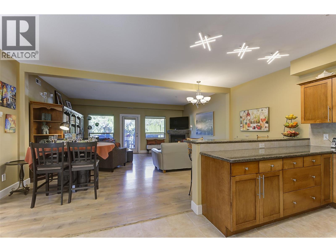
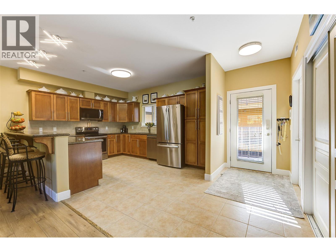
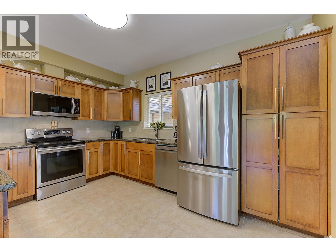
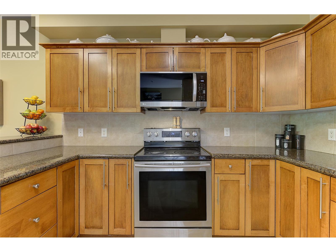
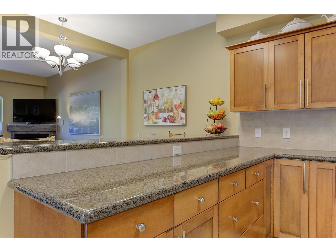
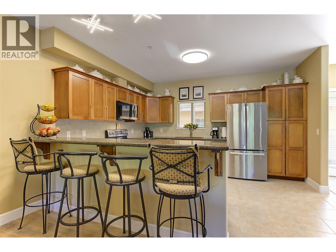
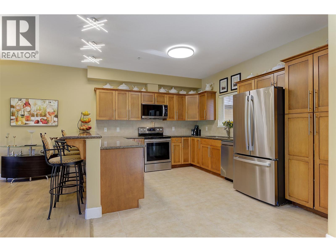
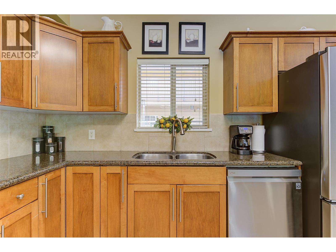
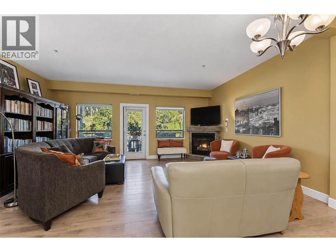
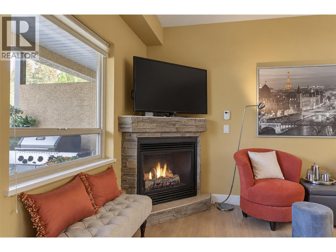
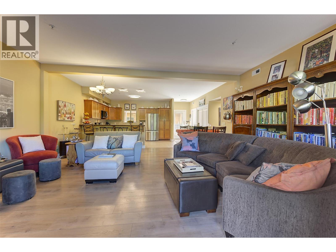
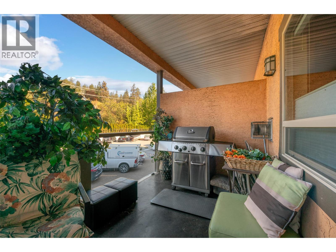
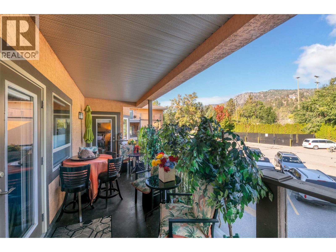
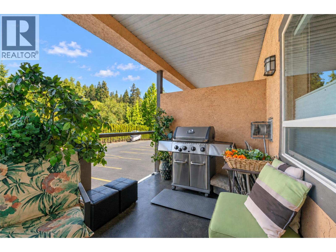
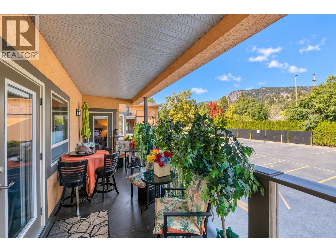
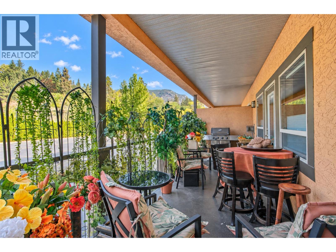
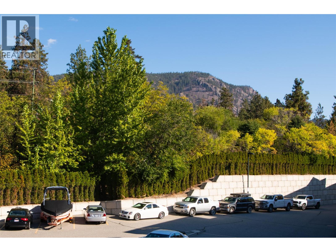
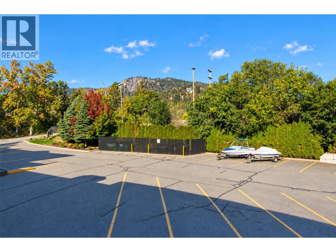
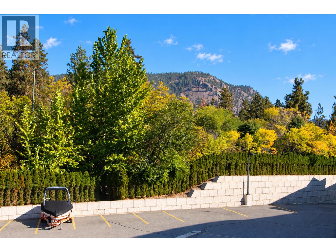
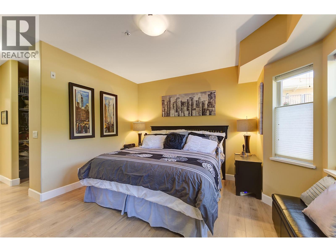
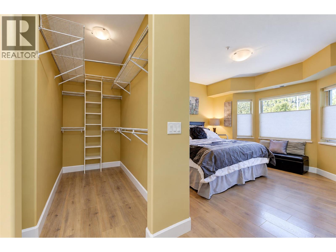
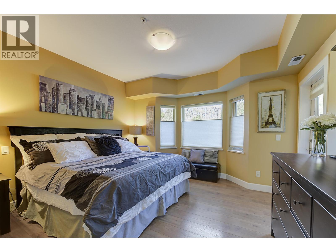
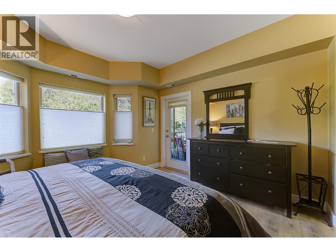
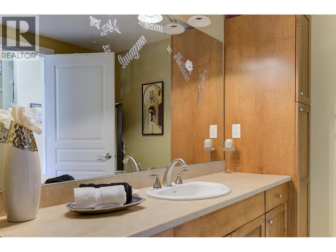
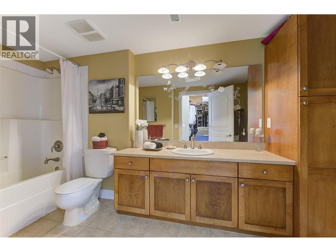
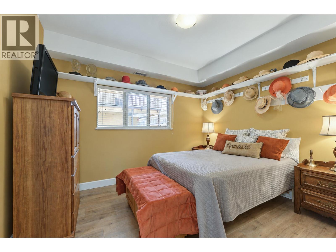
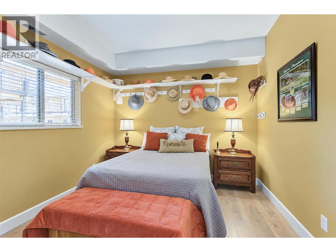
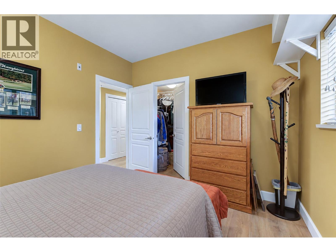
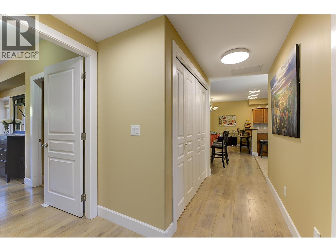
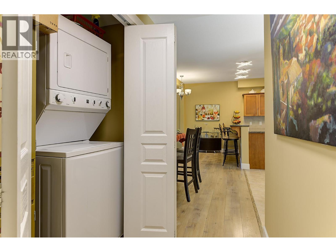
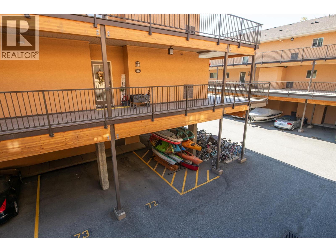
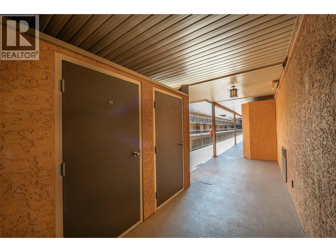
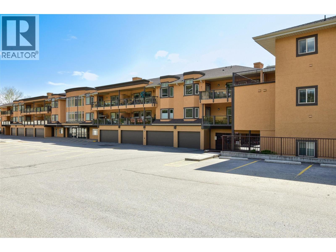
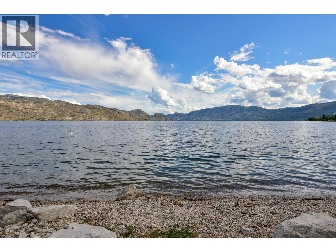
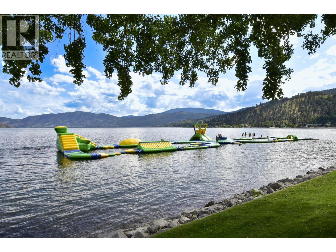
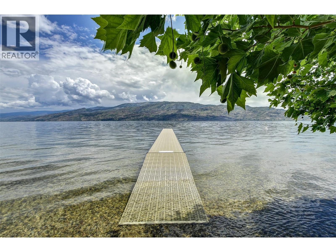
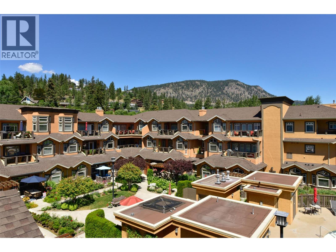
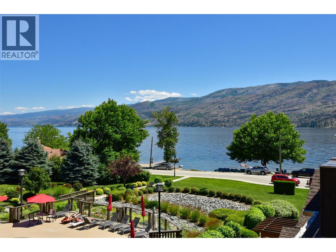
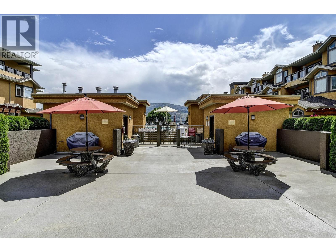
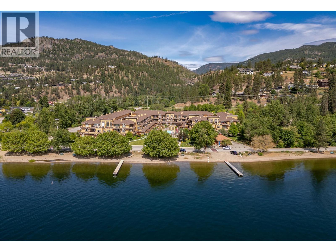
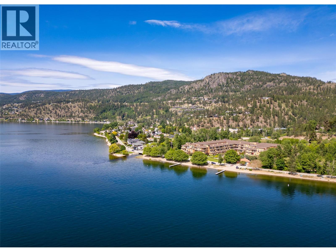
$455 MonthlyRESORT-STYLE LIVING AT LAKESHORE GARDENS! Discover exceptional living in this beautiful 2-bedroom, 2-bathroom condo, just across the road from Okanagan Lake in the heart of Peachland! The bright, spacious open-concept kitchen, dining and living areas are ideal for entertaining, opening onto a generous deck with breathtaking mountain views. The kitchen features granite countertops and stainless steel appliances, including a newer fridge, microwave and dishwasher. Escape to your own private sanctuary in the spacious primary bedroom, a peaceful retreat with direct deck access. Enjoy beautifully maintained mature landscaping and resort-style amenities including a seasonal outdoor pool, year-round hot tub, fitness centre, party room, guest suites and outdoor BBQ and social areas. This child-friendly complex allows one pet with no size restriction! TWO parking spaces, a convenient same-floor storage locker and dedicated kayak and paddleboard storage complete the package. Move-in ready and fully equipped, offering a potential turnkey opportunity for relocation or a vacation getaway. Stroll to the beach, tennis and pickleball courts, library, shops, eateries, a favourite local bakery and specialty coffee shop. Embrace the magical Peachland lifestyle. Live where others vacation! (id:58301)
Open House
This property has open houses!
November
15
Sunday
Starts at:
12:00 pm
Ends at:2:00 pm
Property Details
| MLS® Number | 10405114 |
| Property Type | Single Family |
| Neigbourhood | Peachland |
| Community Name | Lakeshore Gardens |
| Community Features | Pets Allowed, Pets Allowed With Restrictions |
| Parking Space Total | 2 |
| Pool Type | Inground Pool |
| Storage Type | Storage, Locker |
| View Type | Mountain View |
Building
| Bathroom Total | 2 |
| Bedrooms Total | 2 |
| Amenities | Party Room, Whirlpool |
| Constructed Date | 2005 |
| Cooling Type | Central Air Conditioning, Heat Pump |
| Fireplace Fuel | Gas |
| Fireplace Present | Yes |
| Fireplace Total | 1 |
| Fireplace Type | Unknown |
| Flooring Type | Laminate, Tile |
| Heating Fuel | Electric |
| Heating Type | Forced Air, Heat Pump |
| Roof Material | Asphalt Shingle |
| Roof Style | Unknown |
| Stories Total | 1 |
| Size Interior | 1,308 Sqft |
| Type | Apartment |
| Utility Water | Municipal Water |
Parking
| Parkade |
Land
| Acreage | No |
| Sewer | Municipal Sewage System |
| Size Total Text | Under 1 Acre |
Rooms
| Level | Type | Length | Width | Dimensions |
|---|---|---|---|---|
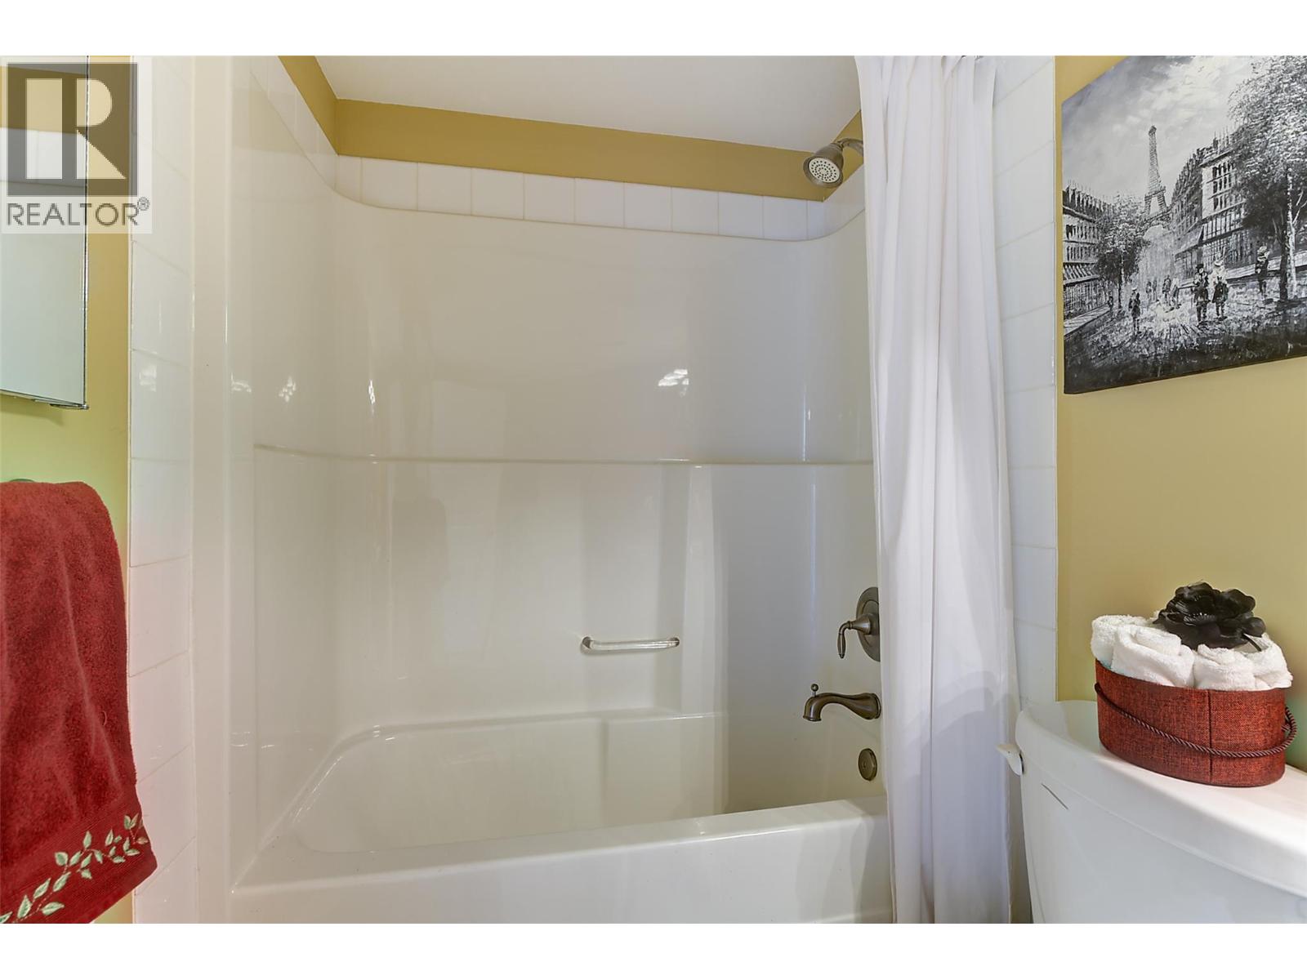
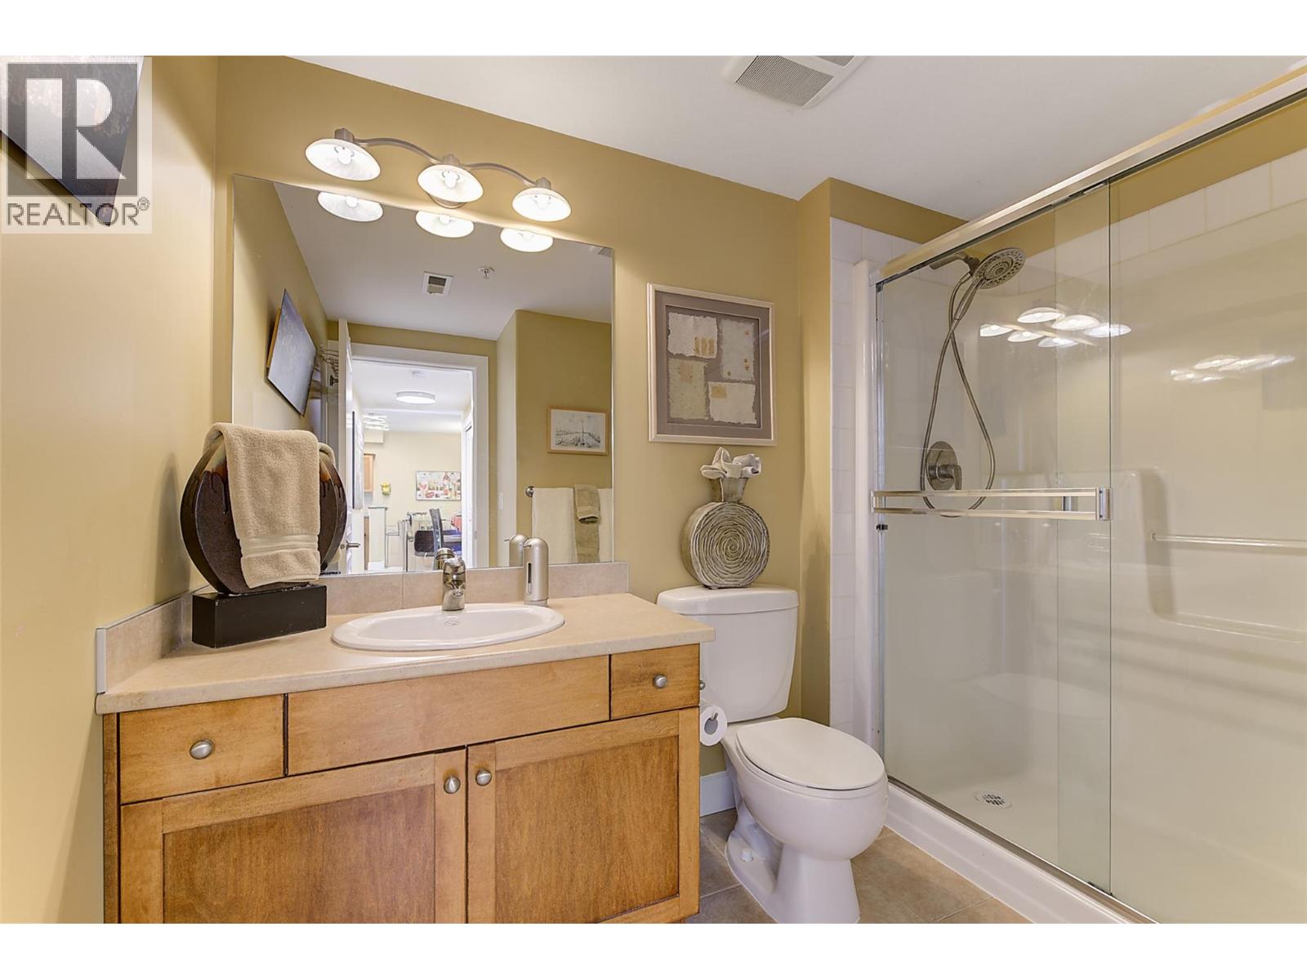
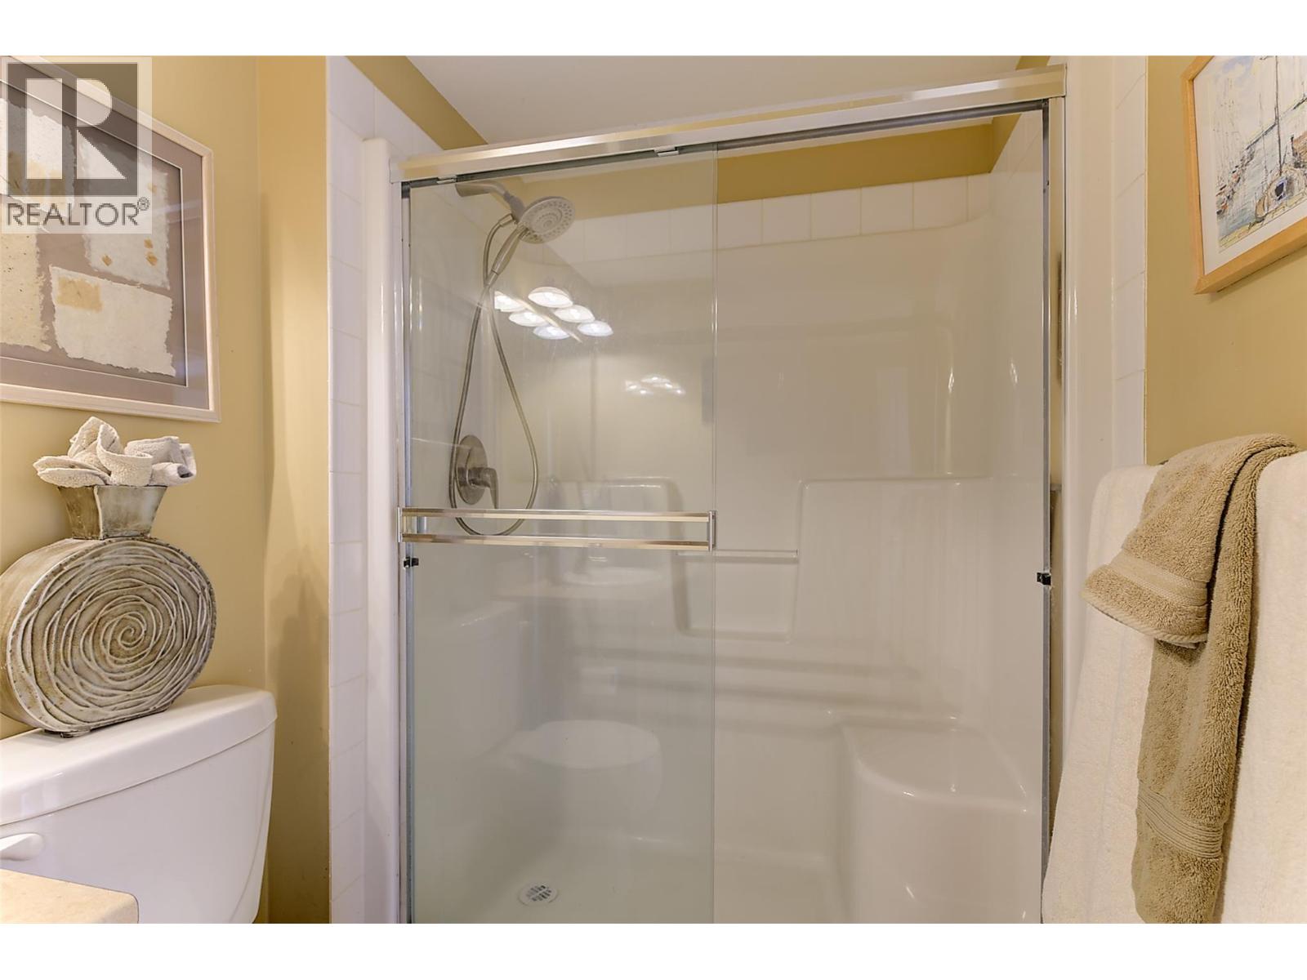
| Main Level | 4pc Ensuite Bath | 12'6'' x 6'6'' | ||
| Main Level | 4pc Bathroom | 9' x 5'6'' | ||
| Main Level | Dining Room | 10' x 10' | ||
| Main Level | Bedroom | 11' x 6'10'' | ||
| Main Level | Primary Bedroom | 13' x 11' | ||
| Main Level | Kitchen | 14' x 12' | ||
| Main Level | Living Room | 19' x 16' |
https://www.realtor.ca/real-estate/30483746/3996-beach-avenue-unit-236-peachland-peachland
Contact Us
Contact us for more information

Karen Mustard
Coldwell Banker Horizon Realty
#14 - 1470 Harvey Avenue
Kelowna, British Columbia V1Y 9K8
#14 - 1470 Harvey Avenue
Kelowna, British Columbia V1Y 9K8
(250) 860-7500
(250) 868-2488

This REALTOR.ca listing content is owned and licensed by REALTOR® members of The Canadian Real Estate Association
The trademarks REALTOR®, REALTORS®, and the REALTOR® logo are controlled by The Canadian Real Estate Association (CREA) and identify real estate professionals who are members of CREA. The trademarks MLS®, Multiple Listing Service® and the associated logos are owned by The Canadian Real Estate Association (CREA) and identify the quality of services provided by real estate professionals who are members of CREA. The trademark DDF® is owned by The Canadian Real Estate Association (CREA) and identifies CREA's Data Distribution Facility (DDF®)
November 12 2026 09:48:20
Association of Interior REALTORS®
Coldwell Banker Horizon Realty