
424 Newsom Avenue Kelowna, British Columbia V1Y 4Y2

4 Bedroom
3 Bathroom
2,756 sqft
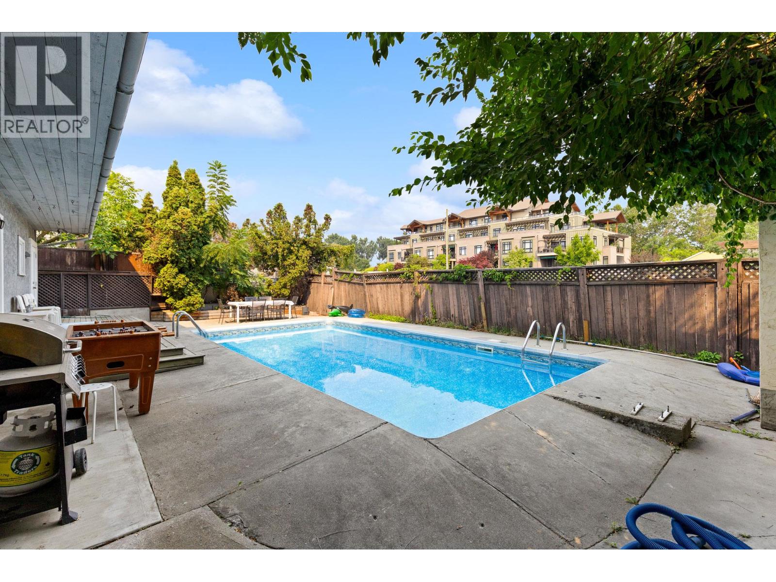
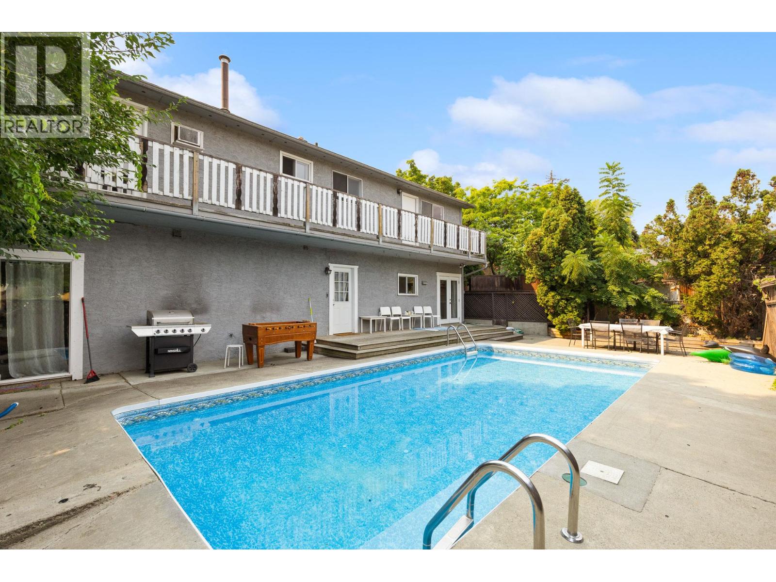
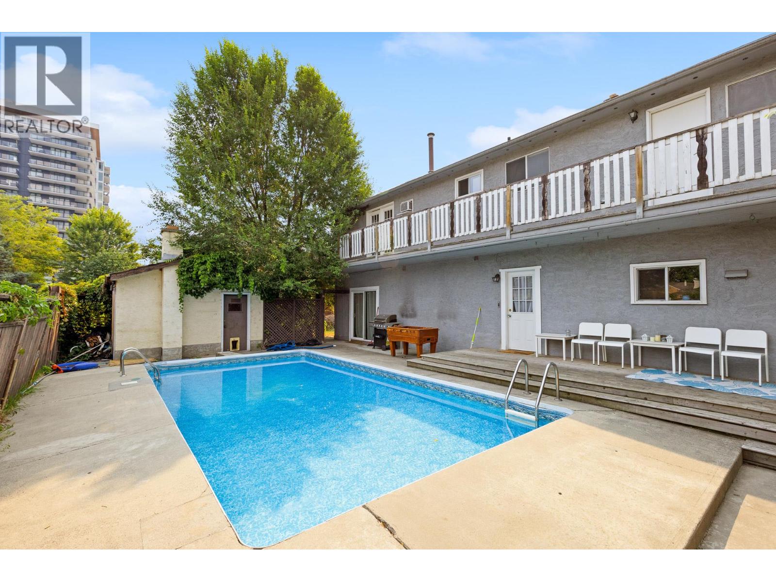
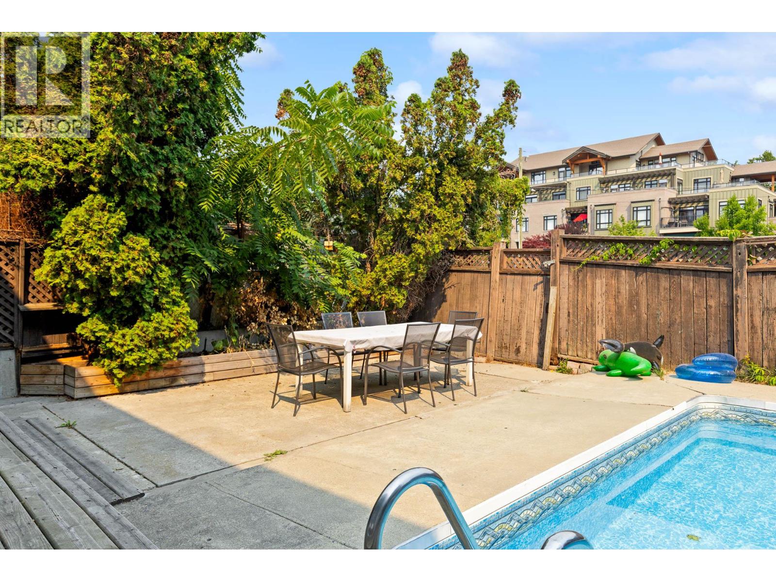
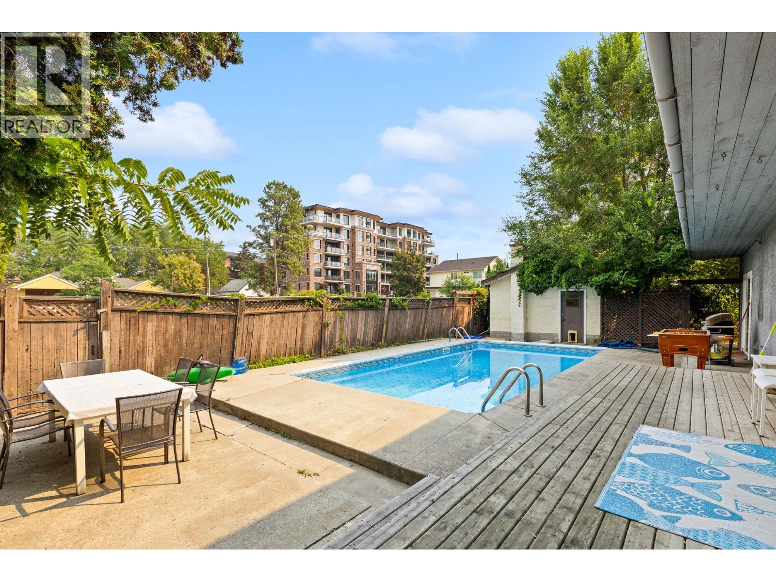
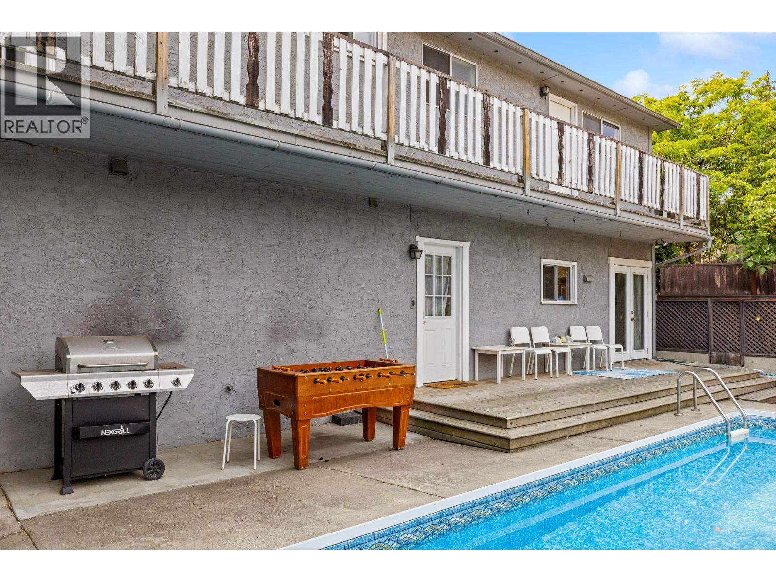
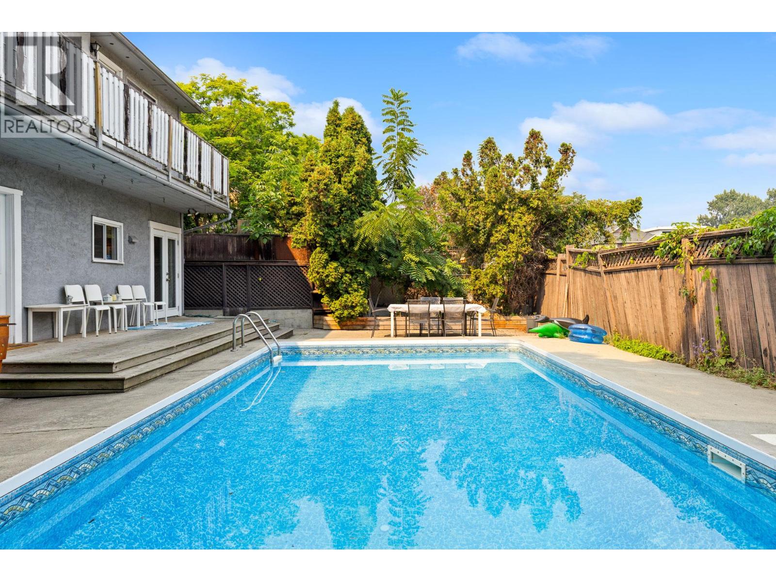
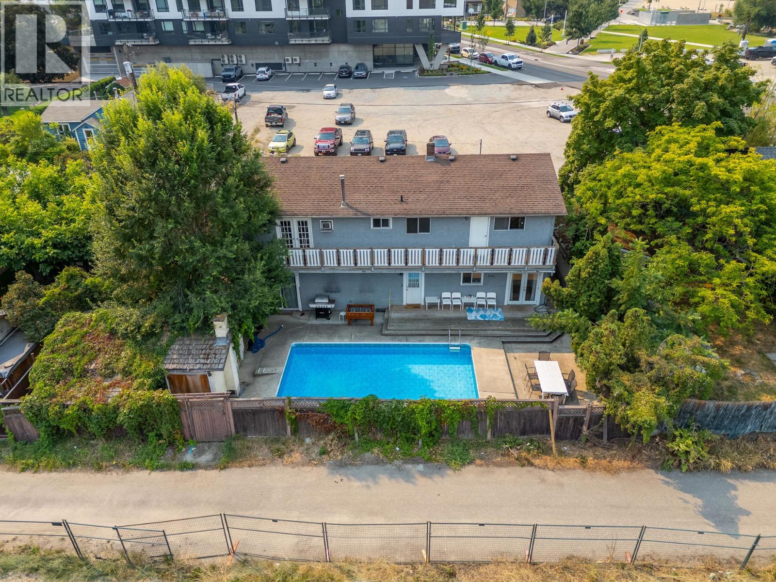
Inground Pool, Outdoor Pool, Pool
Wall Unit
Forced Air
$1,795,000
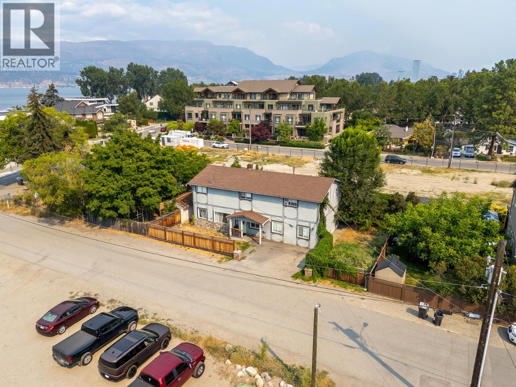
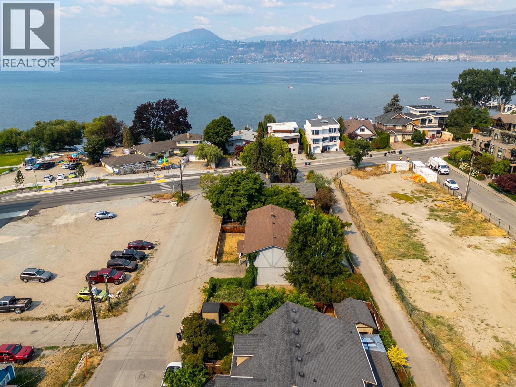
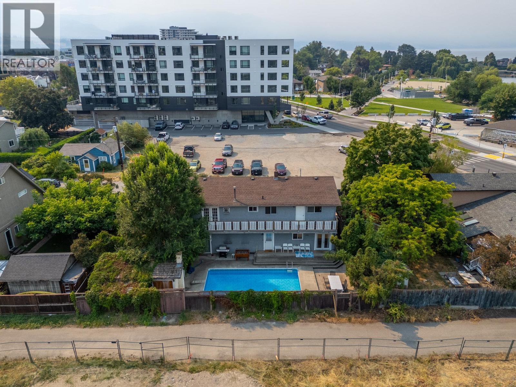
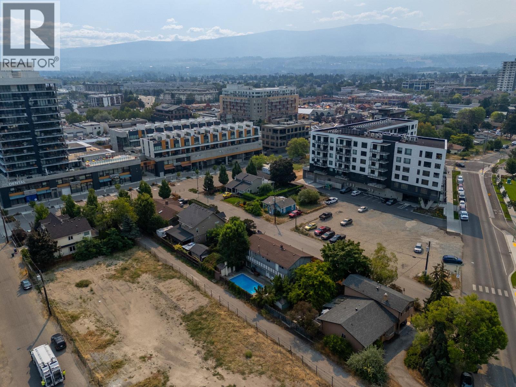
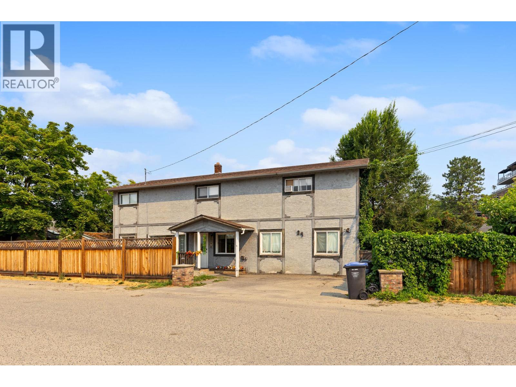
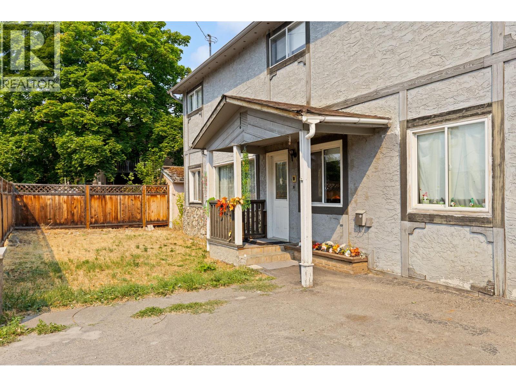
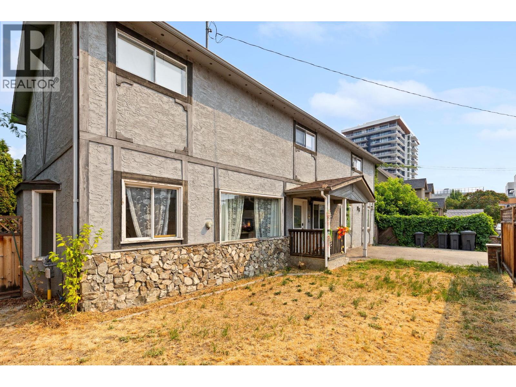
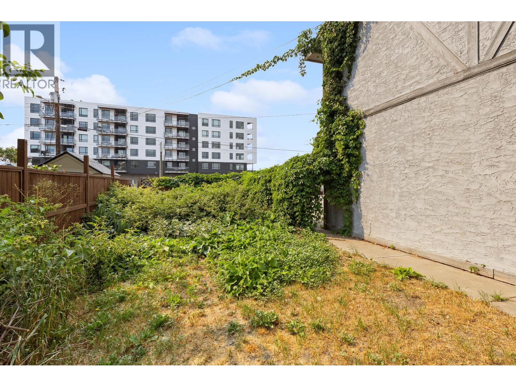
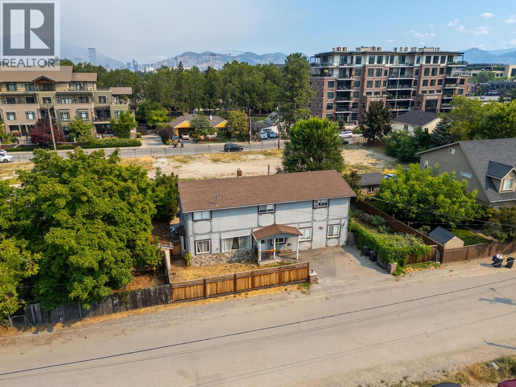
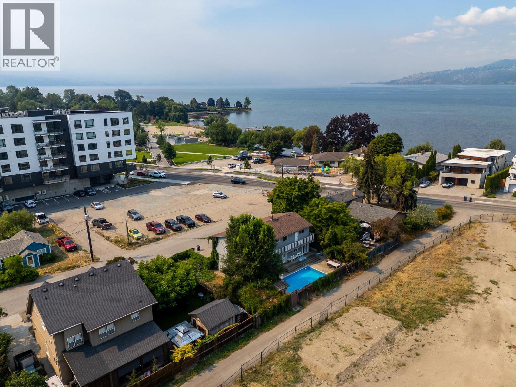
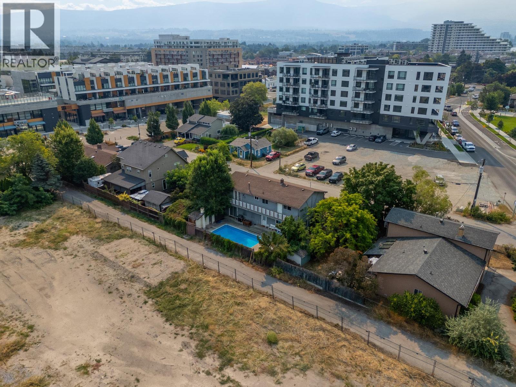
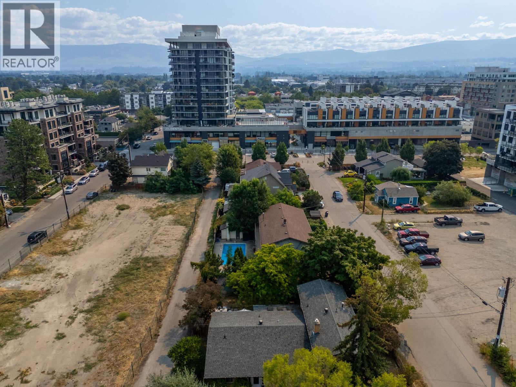
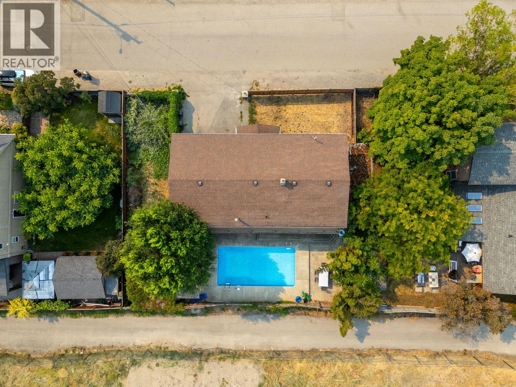
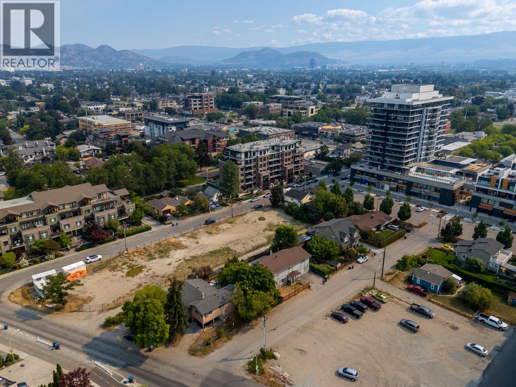
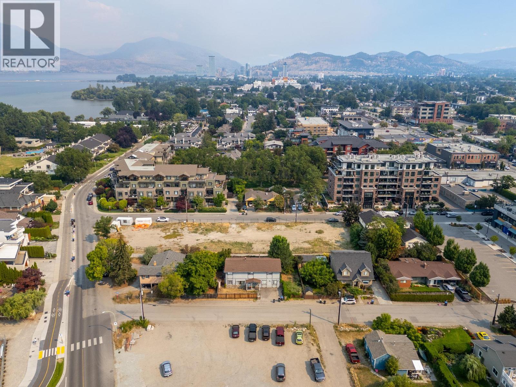
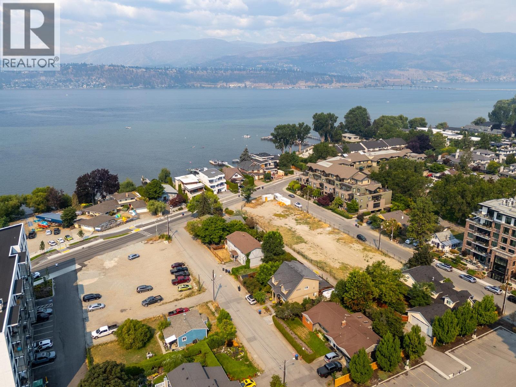
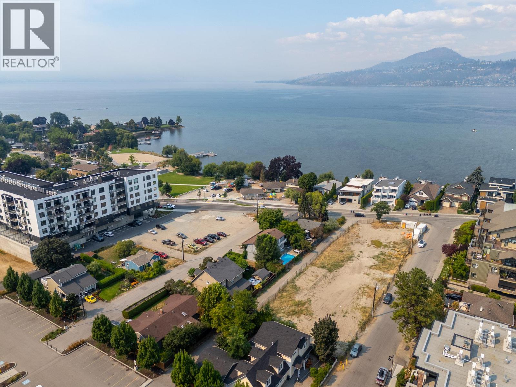
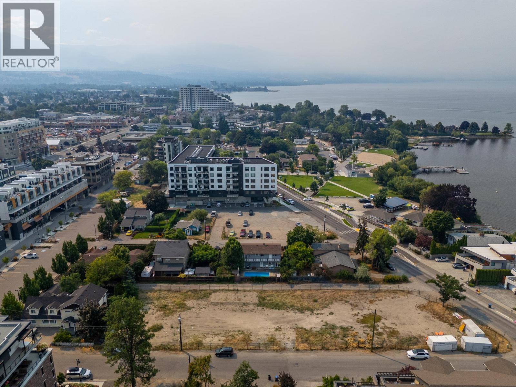
A rare opportunity to acquire a prime development site in the heart of Kelowna's South Pandosy Urban Centre. Zoned UC5, this 6,044 sq ft lot (79 x 76.5 ft) with laneway access is surrounded by new construction on all sides, with several neighbouring parcels already cleared and shovel ready, a clear signal of where this corridor is heading. UC5 zoning permits mixed-use development up to 8 storeys as of right, with density bonusing available up to 11 storeys. No rezoning required. The City of Kelowna has identified this node as a primary growth area under the 2040 OCP, making this an exceptionally well positioned holding for any developer or investor looking to enter one of BC's most active mid-size urban markets. Steps to Okanagan Lake, the Pandosy Village commercial strip, Kelowna General Hospital, and transit. The existing two storey home with pool generates income while you plan. Hold, assemble, or build. Land assembly potential exists with neighbouring properties. Opportunities like this in an established urban centre with this level of surrounding development activity are increasingly rare. (id:58301)
Property Details
| MLS® Number | 10396885 |
| Property Type | Single Family |
| Neigbourhood | Kelowna South |
| Pool Type | Inground Pool, Outdoor Pool, Pool |
Building
| Bathroom Total | 3 |
| Bedrooms Total | 4 |
| Constructed Date | 1947 |
| Construction Style Attachment | Detached |
| Cooling Type | Wall Unit |
| Heating Type | Forced Air |
| Stories Total | 2 |
| Size Interior | 2,756 Sqft |
| Type | House |
| Utility Water | Municipal Water |
Parking
| Additional Parking | |
| Street | |
| Other |
Land
| Acreage | No |
| Sewer | Municipal Sewage System |
| Size Irregular | 0.14 |
| Size Total | 0.14 Ac|under 1 Acre |
| Size Total Text | 0.14 Ac|under 1 Acre |
Rooms
| Level | Type | Length | Width | Dimensions |
|---|---|---|---|---|
| Second Level | 3pc Ensuite Bath | 11' x 8' | ||
| Second Level | Bedroom | 19'5'' x 10'4'' | ||
| Second Level | Bedroom | 15' x 10'4'' | ||
| Second Level | 4pc Bathroom | 7'6'' x 7' | ||
| Second Level | Primary Bedroom | 19'5'' x 11'5'' | ||
| Second Level | Bedroom | 15'6'' x 10'4'' | ||
| Main Level | 3pc Bathroom | 7'10'' x 6'3'' | ||
| Main Level | Living Room | 23'9'' x 15' | ||
| Main Level | Kitchen | 14' x 10'3'' | ||
| Main Level | Dining Nook | 11' x 6' | ||
| Main Level | Family Room | 19' x 15' | ||
| Main Level | Dining Room | 13'8'' x 9' |
https://www.realtor.ca/real-estate/30149013/424-newsom-avenue-kelowna-kelowna-south
Contact Us
Contact us for more information

Lee Wilk
Real Broker B.c. Ltd
#1100 - 1631 Dickson Avenue
Kelowna, British Columbia V1Y 0B5
#1100 - 1631 Dickson Avenue
Kelowna, British Columbia V1Y 0B5
(888) 828-8447
www.onereal.com/
Russell Mortlock
Personal Real Estate Corporation
www.kelownahomesource.com/
www.facebook.com/Russell-Mortlock-EXP-Realty-Kelowna-104325661568767
www.linkedin.com/in/russell-mortlock/
www.instagram.com/russellmortlock.realestate/
Real Broker B.c. Ltd
#1100 - 1631 Dickson Avenue
Kelowna, British Columbia V1Y 0B5
#1100 - 1631 Dickson Avenue
Kelowna, British Columbia V1Y 0B5
(888) 828-8447
www.onereal.com/

This REALTOR.ca listing content is owned and licensed by REALTOR® members of The Canadian Real Estate Association
The trademarks REALTOR®, REALTORS®, and the REALTOR® logo are controlled by The Canadian Real Estate Association (CREA) and identify real estate professionals who are members of CREA. The trademarks MLS®, Multiple Listing Service® and the associated logos are owned by The Canadian Real Estate Association (CREA) and identify the quality of services provided by real estate professionals who are members of CREA. The trademark DDF® is owned by The Canadian Real Estate Association (CREA) and identifies CREA's Data Distribution Facility (DDF®)
August 12 2026 11:58:26
Association of Interior REALTORS®
Real Broker B.c. Ltd