
428 Hillcrest Avenue Oliver, British Columbia V0H 1T0

7 Bedroom
4 Bathroom
3,000 sqft
See Remarks
Baseboard Heaters
$849,000
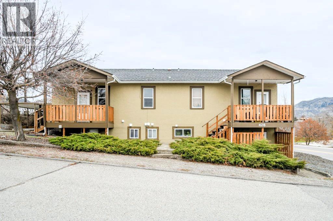
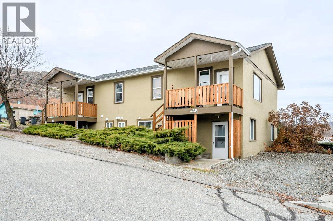
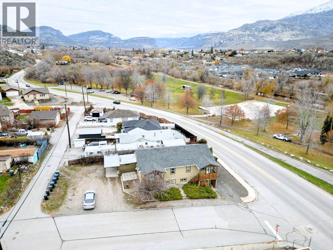
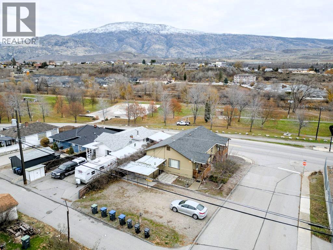
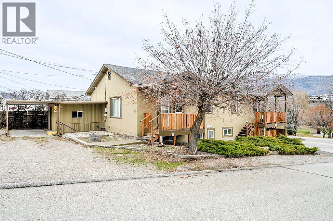
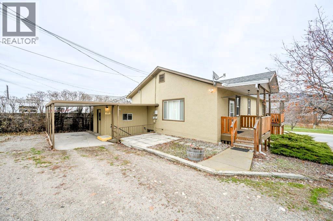
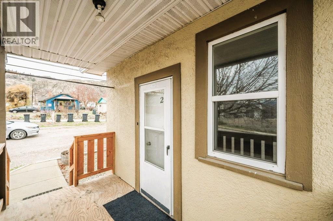
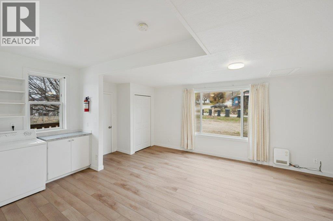
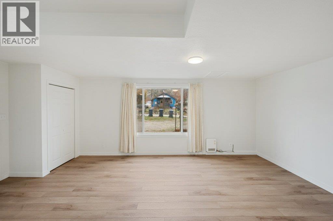
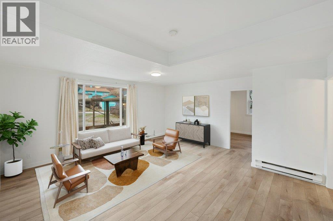
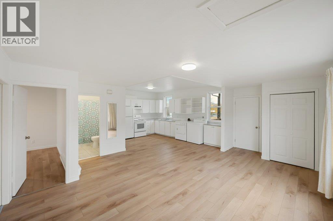
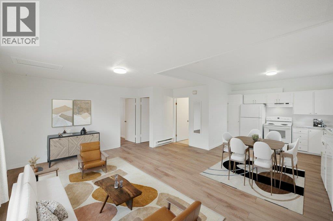
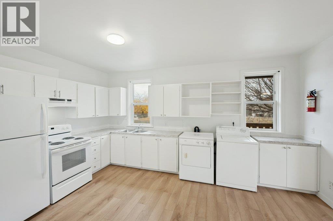
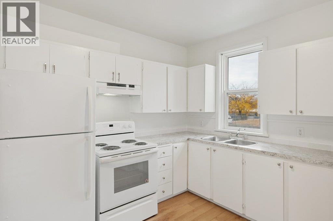
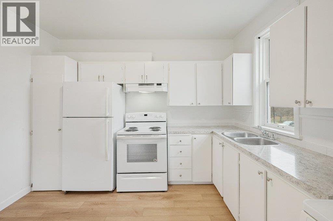
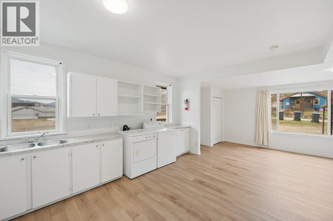
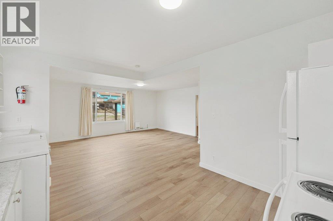
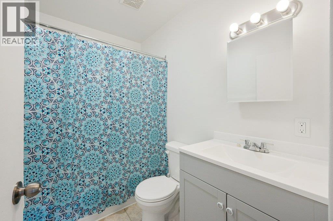
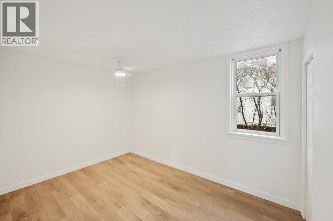
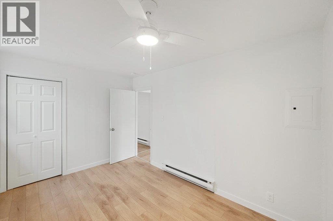
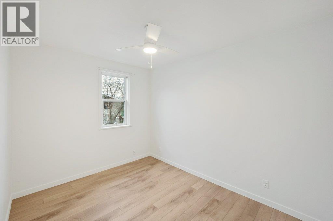
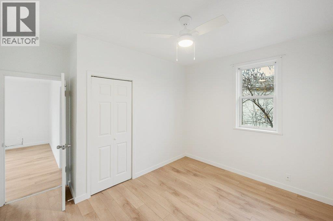
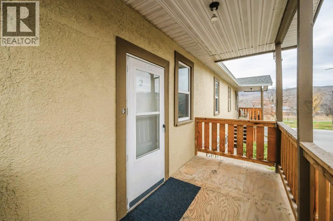
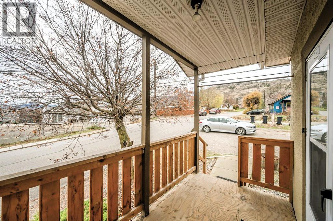
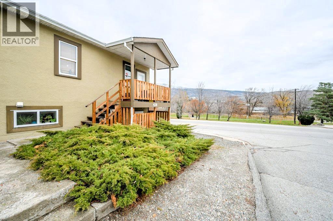
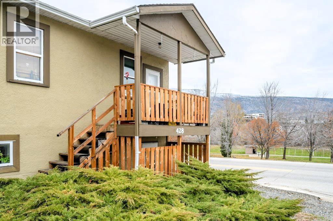
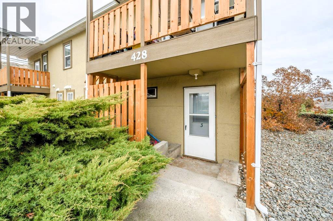
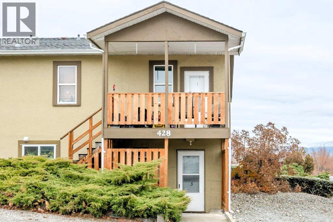
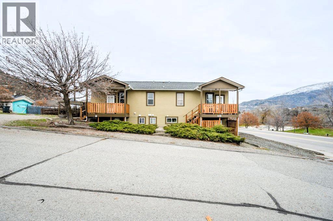
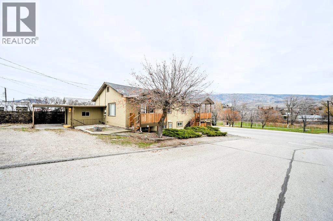
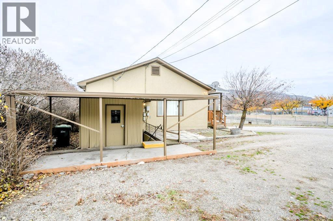
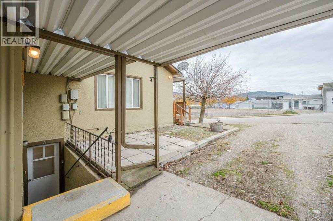
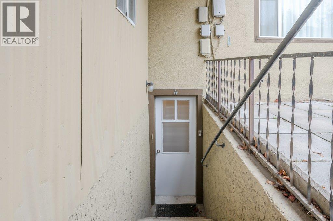
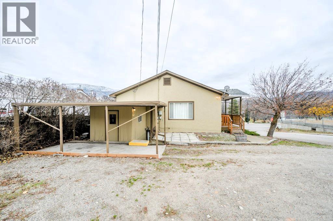
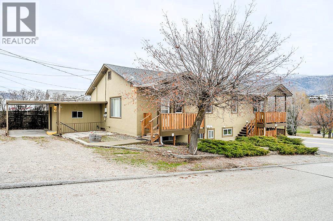
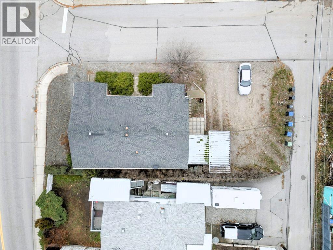
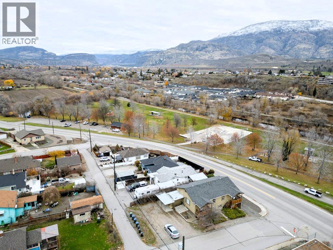
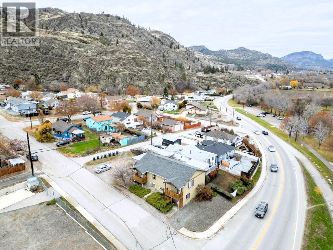
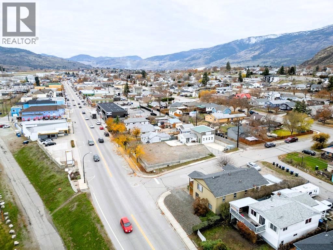
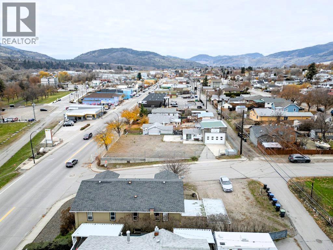
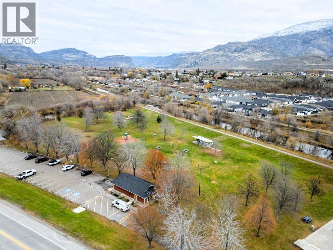
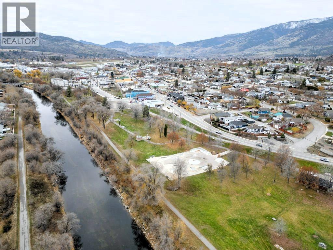
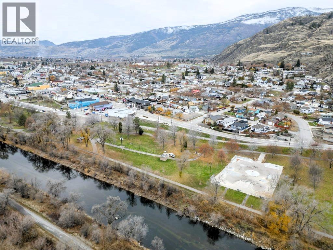
INVESTOR ALERT! Rare FOURPLEX ideally located close to downtown Oliver and directly across from beautiful parks & walking trails. This solid, well-maintained building offers 4 legal income-generating suites, an excellent opportunity for both seasoned and entry-level investors. The property features 3 units with 2 beds/1 bath and 1 unit with 1 bed/1 bath. Each suite is equipped with its own laundry and hot water tank (approx. 6 years old), providing convenience for tenants and ease of management. Extensively renovated in 2022, the building was brought fully up to code with major upgrades including soundproof and fire-rated walls & ceilings, fire-rated doors, smoke detectors and more. Unit 2 has been recently refreshed with new flooring, window coverings, paint & appliances. All units offer updated bathrooms, with newer flooring in all but one unit. Charming covered porches have been upgraded with treated wood decking, new railings & stairs. A shared, secure storage area adds further functionality. Two units have new tenants coming in at market rent, with total revenue of $4,794/month and potential for further upside. Ample on-site parking and low-maintenance landscaping complete the package. Unbeatable location within walking distance to shops, schools, groceries, restaurants, recreation and all town amenities. A rare opportunity to secure a turn-key investment in the heart of Oliver. Contact listing agent for full details! (id:58301)
Property Details
| MLS® Number | 10384891 |
| Property Type | Single Family |
| Neigbourhood | Oliver |
| Amenities Near By | Park, Recreation, Schools, Shopping |
| Parking Space Total | 6 |
| View Type | Mountain View |
Building
| Bathroom Total | 4 |
| Bedrooms Total | 7 |
| Appliances | Range, Refrigerator, Dryer, Washer |
| Basement Type | Full |
| Constructed Date | 1960 |
| Cooling Type | See Remarks |
| Exterior Finish | Stucco |
| Heating Fuel | Electric |
| Heating Type | Baseboard Heaters |
| Roof Material | Asphalt Shingle |
| Roof Style | Unknown |
| Stories Total | 2 |
| Size Interior | 3,000 Sqft |
| Type | Fourplex |
| Utility Water | Municipal Water |
Parking
| Additional Parking | |
| Other |
Land
| Acreage | No |
| Land Amenities | Park, Recreation, Schools, Shopping |
| Sewer | Municipal Sewage System |
| Size Irregular | 0.14 |
| Size Total | 0.14 Ac|under 1 Acre |
| Size Total Text | 0.14 Ac|under 1 Acre |
Rooms
| Level | Type | Length | Width | Dimensions |
|---|---|---|---|---|
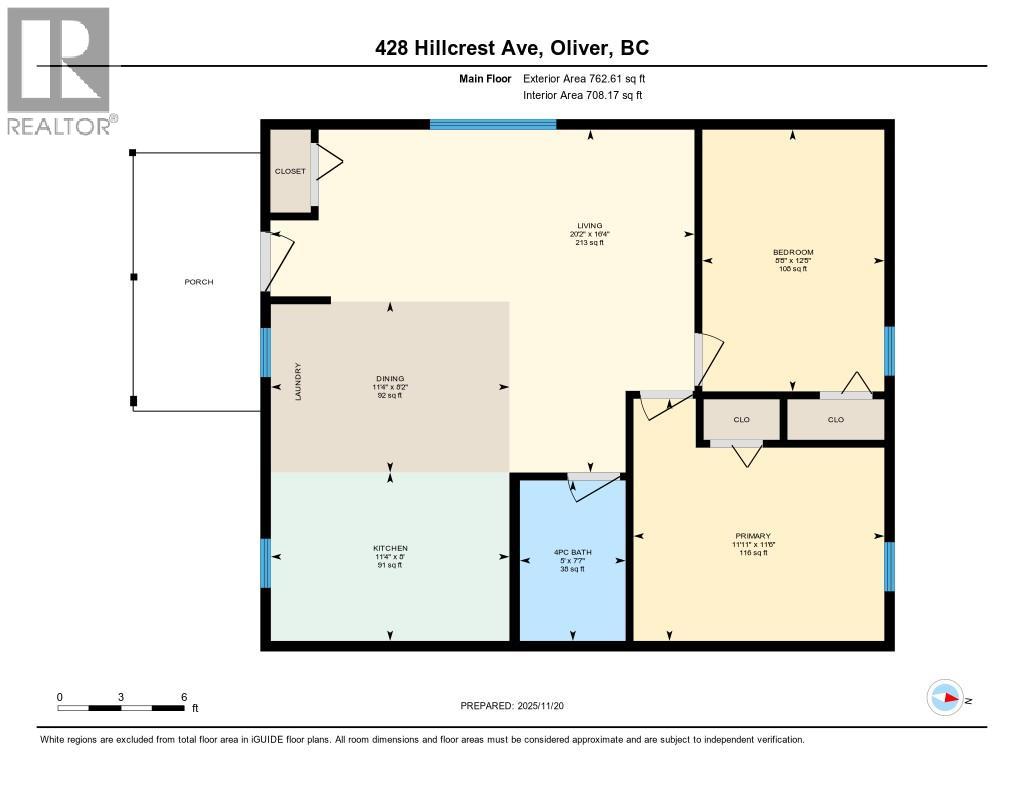
| Second Level | Dining Room | 11'4'' x 8'2'' | ||
| Second Level | Kitchen | 11'4'' x 8' | ||
| Second Level | 4pc Bathroom | 7'7'' x 5' | ||
| Second Level | Bedroom | 12'5'' x 8'8'' | ||
| Second Level | Primary Bedroom | 11'11'' x 11'6'' | ||
| Second Level | Living Room | 20'2'' x 16'4'' | ||
| Third Level | Kitchen | 13'6'' x 8'10'' | ||
| Third Level | 4pc Bathroom | Measurements not available | ||
| Third Level | Laundry Room | 6'8'' x 5'7'' | ||
| Third Level | Bedroom | 10' x 10' | ||
| Third Level | Bedroom | 10' x 10' | ||
| Third Level | Living Room | 17'6'' x 12'4'' | ||
| Fourth Level | 4pc Bathroom | Measurements not available | ||
| Fourth Level | Laundry Room | 6'8'' x 5'7'' | ||
| Fourth Level | Bedroom | 10' x 10' | ||
| Fourth Level | Living Room | 16' x 10'10'' | ||
| Fourth Level | Kitchen | 11'9'' x 7'8'' | ||
| Main Level | Kitchen | 12'3'' x 11'3'' | ||
| Main Level | 4pc Bathroom | Measurements not available | ||
| Main Level | Bedroom | 11'8'' x 11'7'' | ||
| Main Level | Bedroom | 12'2'' x 11'9'' | ||
| Main Level | Living Room | 16'8'' x 11'8'' |
https://www.realtor.ca/real-estate/29662147/428-hillcrest-avenue-oliver-oliver
Contact Us
Contact us for more information

Sonia Mason
Personal Real Estate Corporation
soniamason.com/
www.facebook.com/soniamasonremax
www.instagram.com/soniamason.realestate/
RE/MAX Wine Capital Realty
444 School Avenue, Box 220
Oliver, British Columbia V0H 1T0
444 School Avenue, Box 220
Oliver, British Columbia V0H 1T0
(250) 498-6500
(250) 498-6504

This REALTOR.ca listing content is owned and licensed by REALTOR® members of The Canadian Real Estate Association
The trademarks REALTOR®, REALTORS®, and the REALTOR® logo are controlled by The Canadian Real Estate Association (CREA) and identify real estate professionals who are members of CREA. The trademarks MLS®, Multiple Listing Service® and the associated logos are owned by The Canadian Real Estate Association (CREA) and identify the quality of services provided by real estate professionals who are members of CREA. The trademark DDF® is owned by The Canadian Real Estate Association (CREA) and identifies CREA's Data Distribution Facility (DDF®)
July 22 2026 06:14:33
Association of Interior REALTORS®
RE/MAX Wine Capital Realty