
4315 Painted Turtle Drive Vernon, British Columbia V1H 1A2

4 Bedroom
3 Bathroom
2,481 sqft
Other
Fireplace
Central Air Conditioning
Forced Air, See Remarks
$839,000
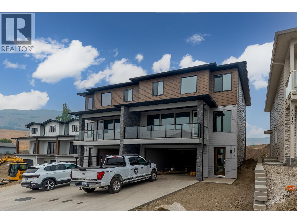
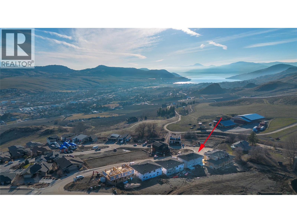
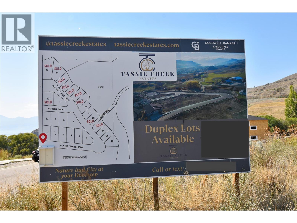
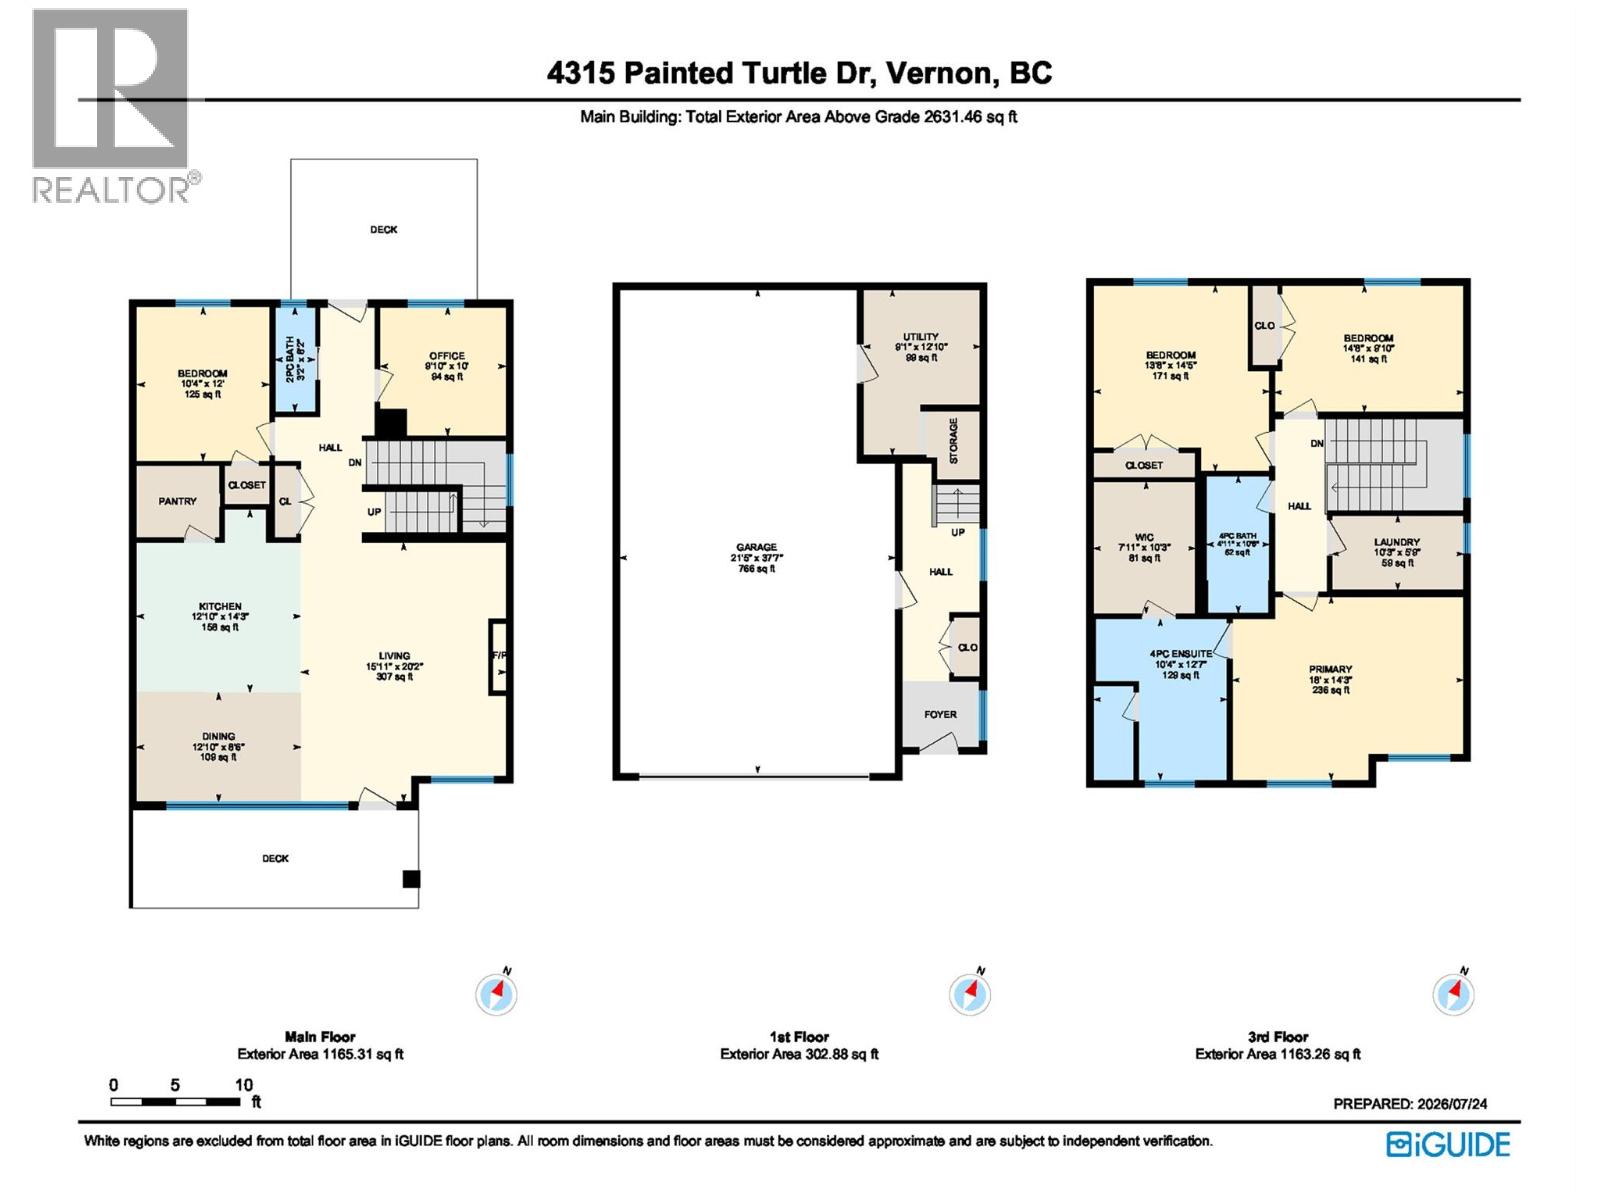
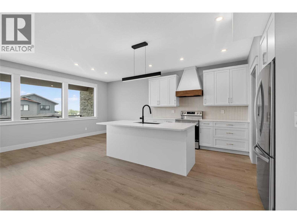
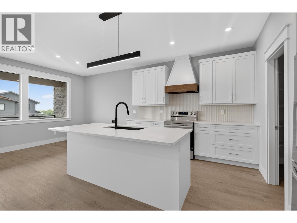
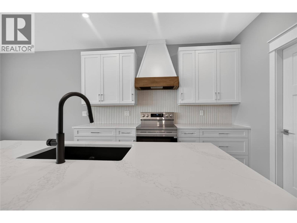
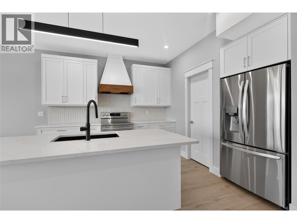
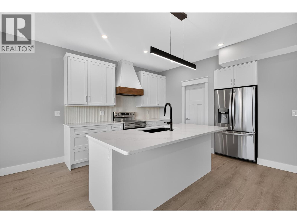
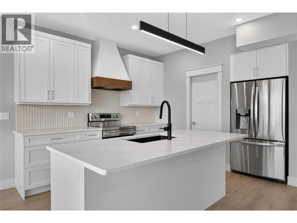
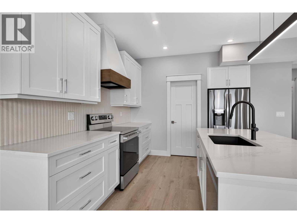
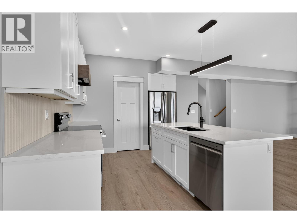
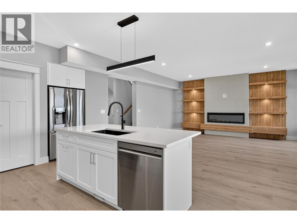
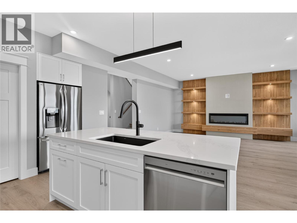
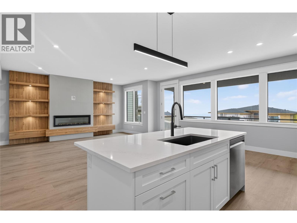
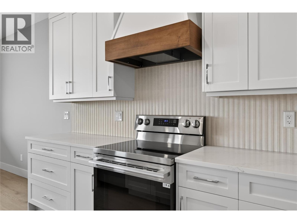
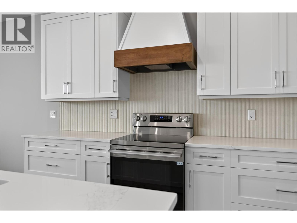
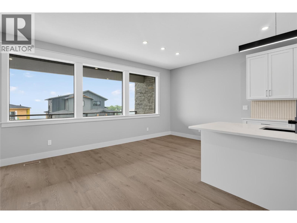
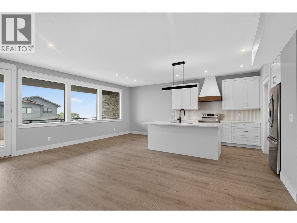
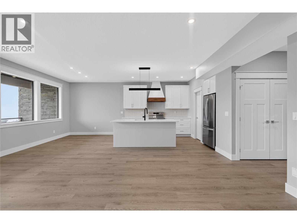
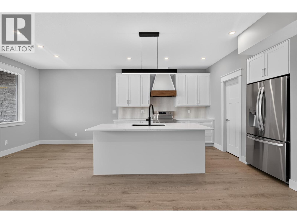
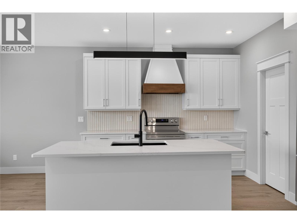
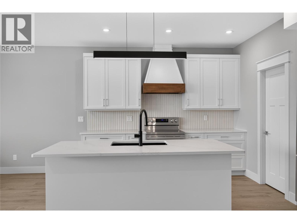
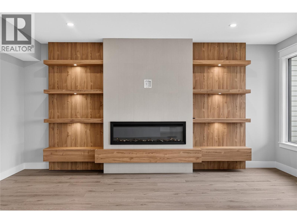
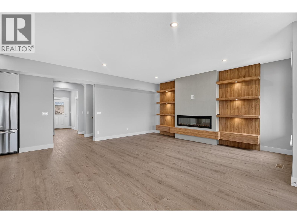
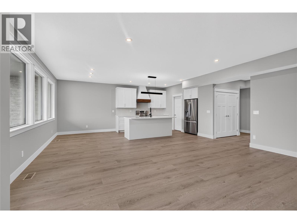
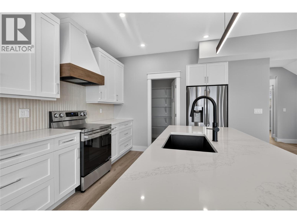
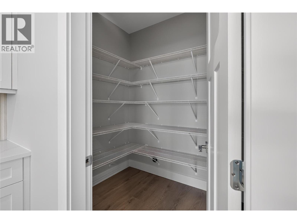
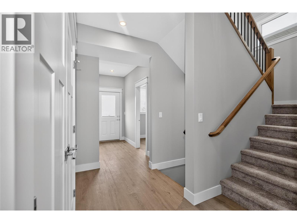
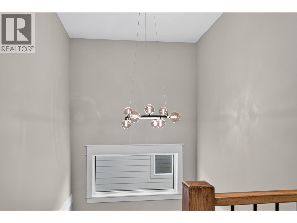
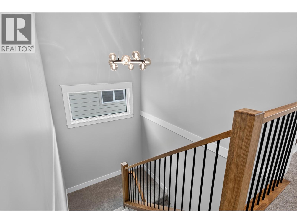
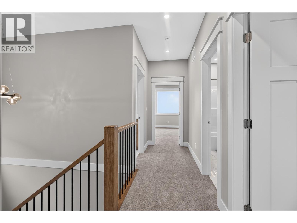
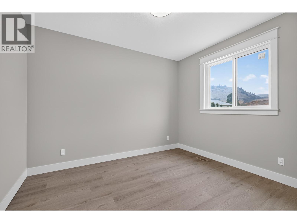
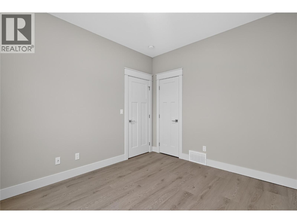
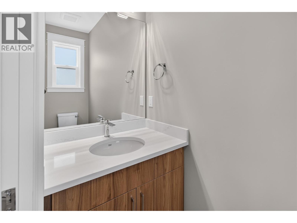
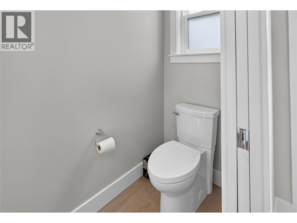
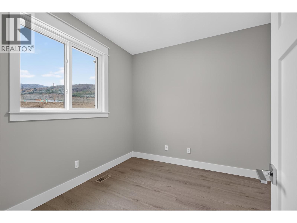
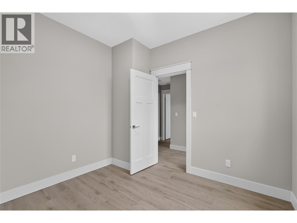
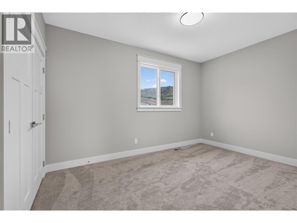
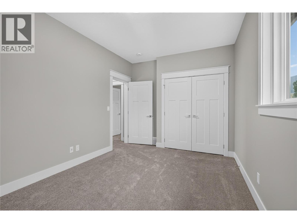
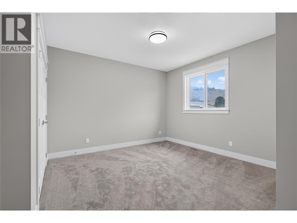
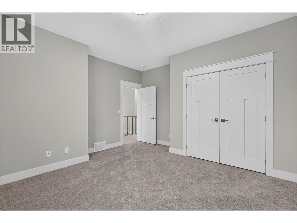
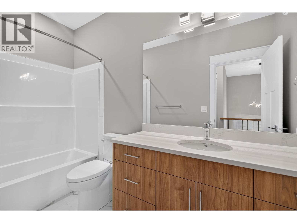
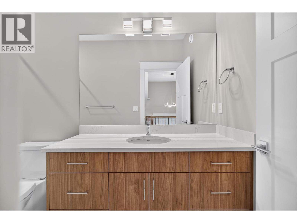
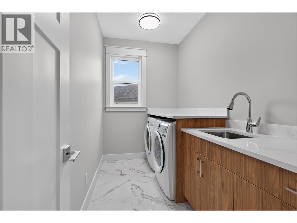
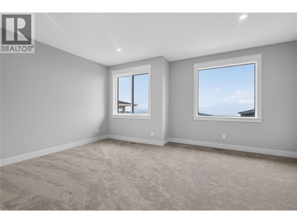
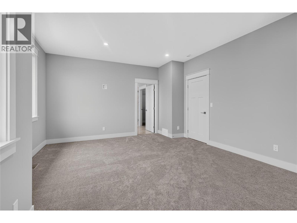
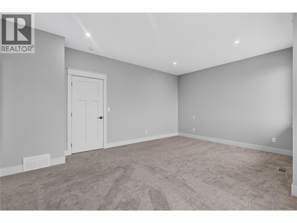
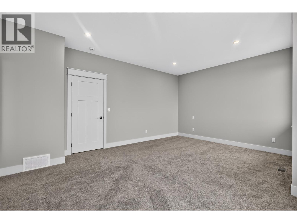
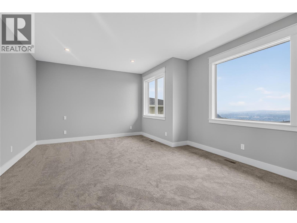
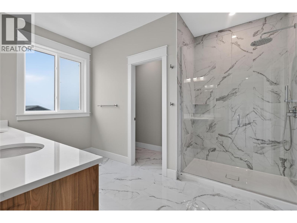
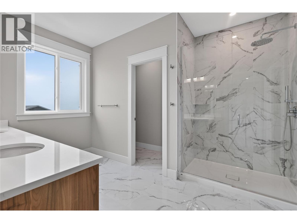
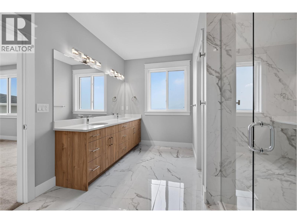
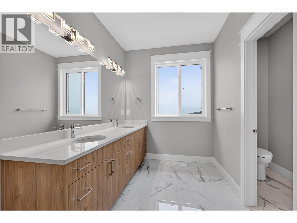
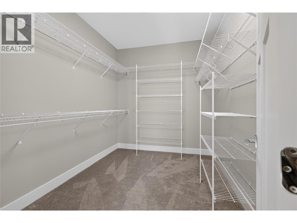
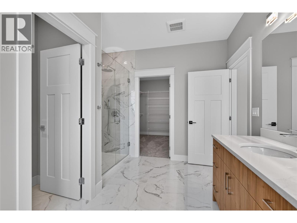
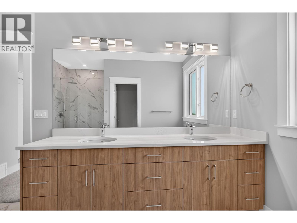
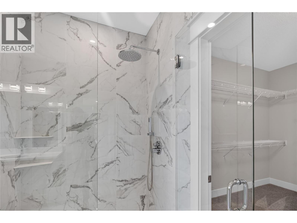
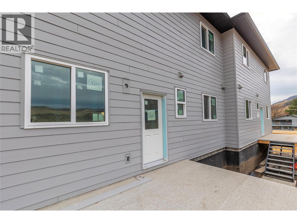
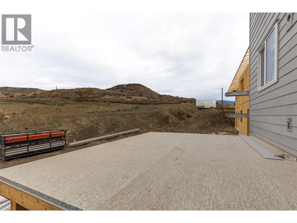
Brand New Duplex offers Modern Living in a Prime Location! Welcome to Turtle Mountain’s newest community – Tassie Creek Estates! Be the first to call this stunning new duplex home. Currently under construction, this thoughtfully designed residence combines contemporary style with functional living. Offering 4 spacious bedrooms, 2.5 baths, & an open-concept main floor, this home is ideal for families, professionals, or investors seeking a low-maintenance lifestyle. Perched at the top of Turtle Mountain, it offers 2,400+ sq.ft. of modern living space with sweeping views of the city, valley, & Okanagan Lake. Inside, you’ll find 4 bedrooms, an office & 2.5 baths. The primary suite is upstairs with a walk-in closet & ensuite featuring a walk-in shower & dual sinks. Convenience is built in with laundry on the upper level—no more hauling loads up & down stairs! The open concept main floor is designed for both comfort & entertaining. The kitchen boasts a center island & pantry, seamlessly flowing into the dining room, which opens onto the front deck with incredible views. The living room features an electric fireplace, while the back sun deck offers a perfect retreat at the end of the day.A garage with workshop space completes this home, providing room for both parking & projects. Experience the best of modern design & Okanagan lifestyle in this brand-new Tassie Creek Estates duplex. Price is plus GST (id:58301)
Property Details
| MLS® Number | 10360986 |
| Property Type | Single Family |
| Neigbourhood | Bella Vista |
| Amenities Near By | Golf Nearby, Public Transit, Airport, Park, Recreation, Schools, Shopping, Ski Area |
| Community Features | Family Oriented, Rentals Allowed |
| Features | Central Island, Balcony |
| Parking Space Total | 2 |
| View Type | City View, Lake View, Mountain View, Valley View |
Building
| Bathroom Total | 3 |
| Bedrooms Total | 4 |
| Appliances | Refrigerator, Dishwasher, Dryer, Range - Electric, Washer |
| Architectural Style | Other |
| Constructed Date | 2025 |
| Construction Style Attachment | Semi-detached |
| Cooling Type | Central Air Conditioning |
| Exterior Finish | Aluminum, Stucco |
| Fire Protection | Controlled Entry, Smoke Detector Only |
| Fireplace Present | Yes |
| Fireplace Total | 1 |
| Fireplace Type | Insert |
| Flooring Type | Carpeted, Tile, Vinyl |
| Half Bath Total | 1 |
| Heating Type | Forced Air, See Remarks |
| Roof Material | Vinyl Shingles |
| Roof Style | Unknown |
| Stories Total | 1 |
| Size Interior | 2,481 Sqft |
| Type | Duplex |
| Utility Water | Municipal Water |
Parking
| Attached Garage | 1 |
Land
| Access Type | Easy Access |
| Acreage | No |
| Land Amenities | Golf Nearby, Public Transit, Airport, Park, Recreation, Schools, Shopping, Ski Area |
| Sewer | Municipal Sewage System |
| Size Frontage | 35 Ft |
| Size Irregular | 0.1 |
| Size Total | 0.1 Ac|under 1 Acre |
| Size Total Text | 0.1 Ac|under 1 Acre |
Rooms
| Level | Type | Length | Width | Dimensions |
|---|---|---|---|---|
| Second Level | Bedroom | 14'8'' x 9'10'' | ||
| Second Level | Bedroom | 13'8'' x 14'5'' | ||
| Second Level | 4pc Bathroom | 10'3'' x 4'11'' | ||
| Second Level | Laundry Room | 10'3'' x 5'9'' | ||
| Second Level | Other | 10'3'' x 7'11'' | ||
| Second Level | 4pc Ensuite Bath | 12'7'' x 10'4'' | ||
| Second Level | Primary Bedroom | 18'0'' x 14'3'' | ||
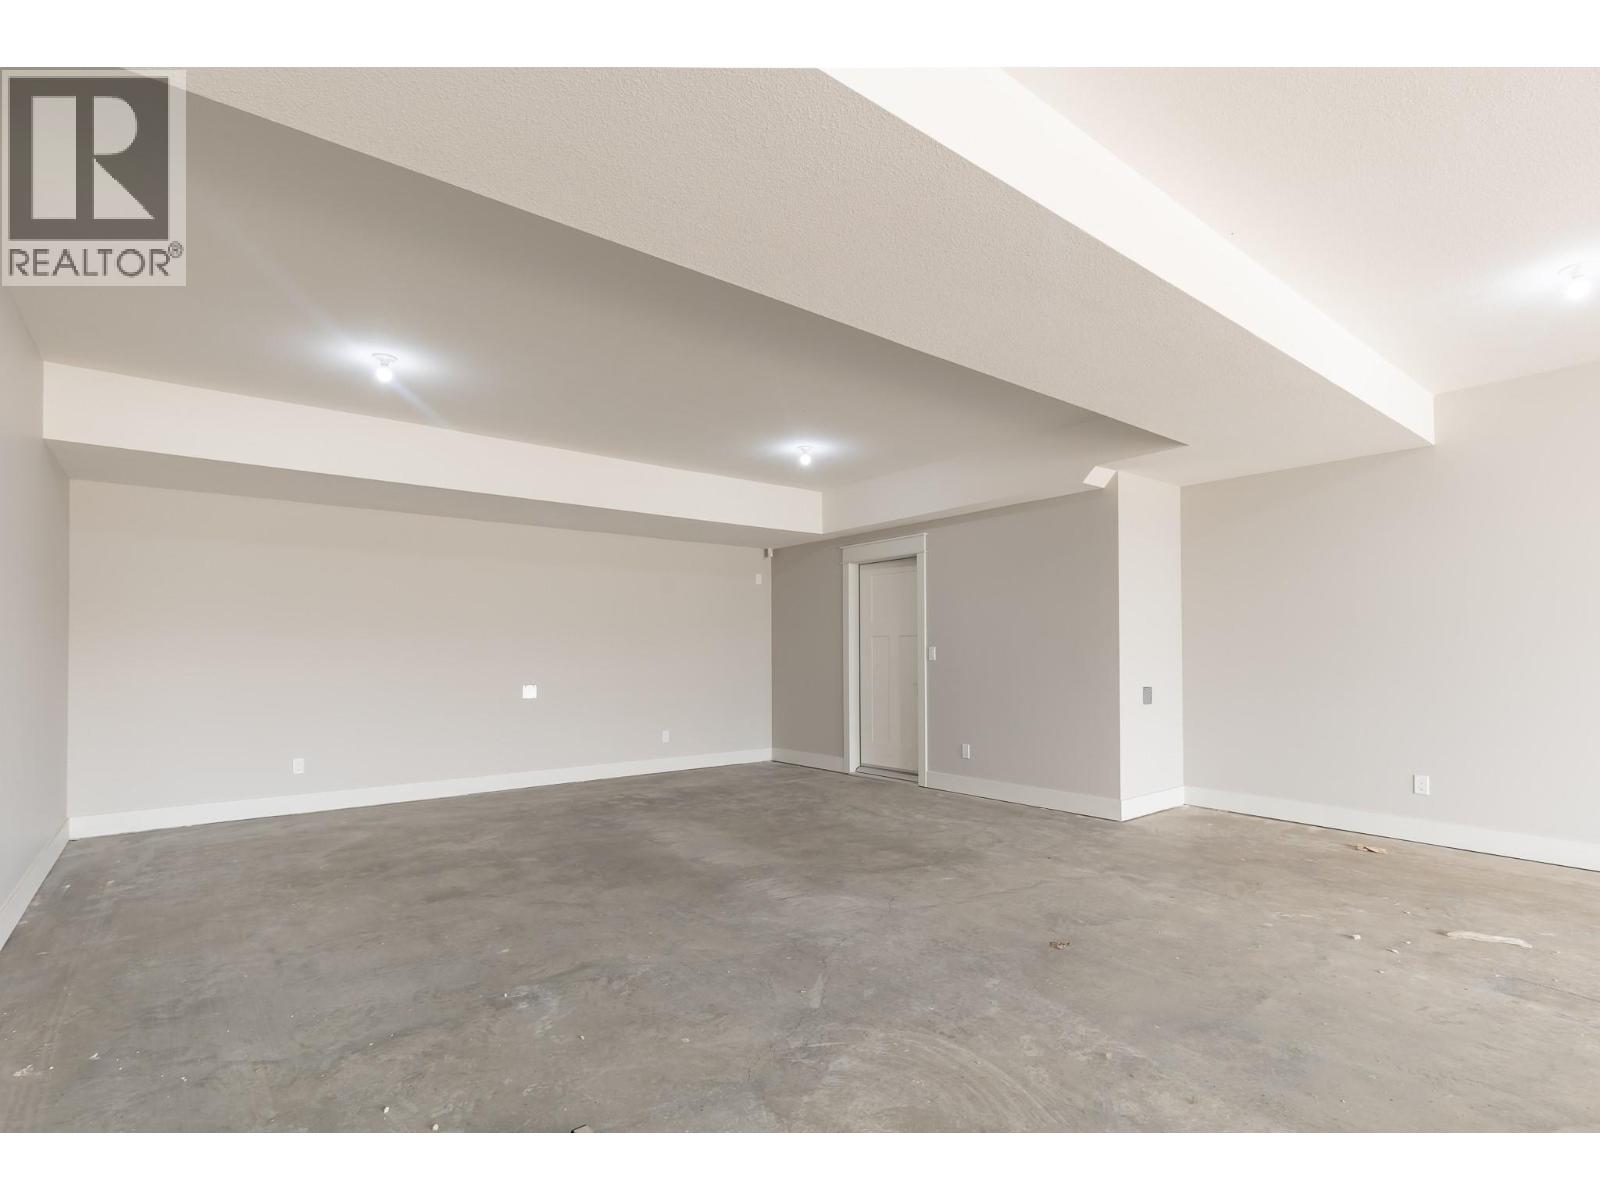
| Basement | Other | 37'7'' x 21'5'' | ||
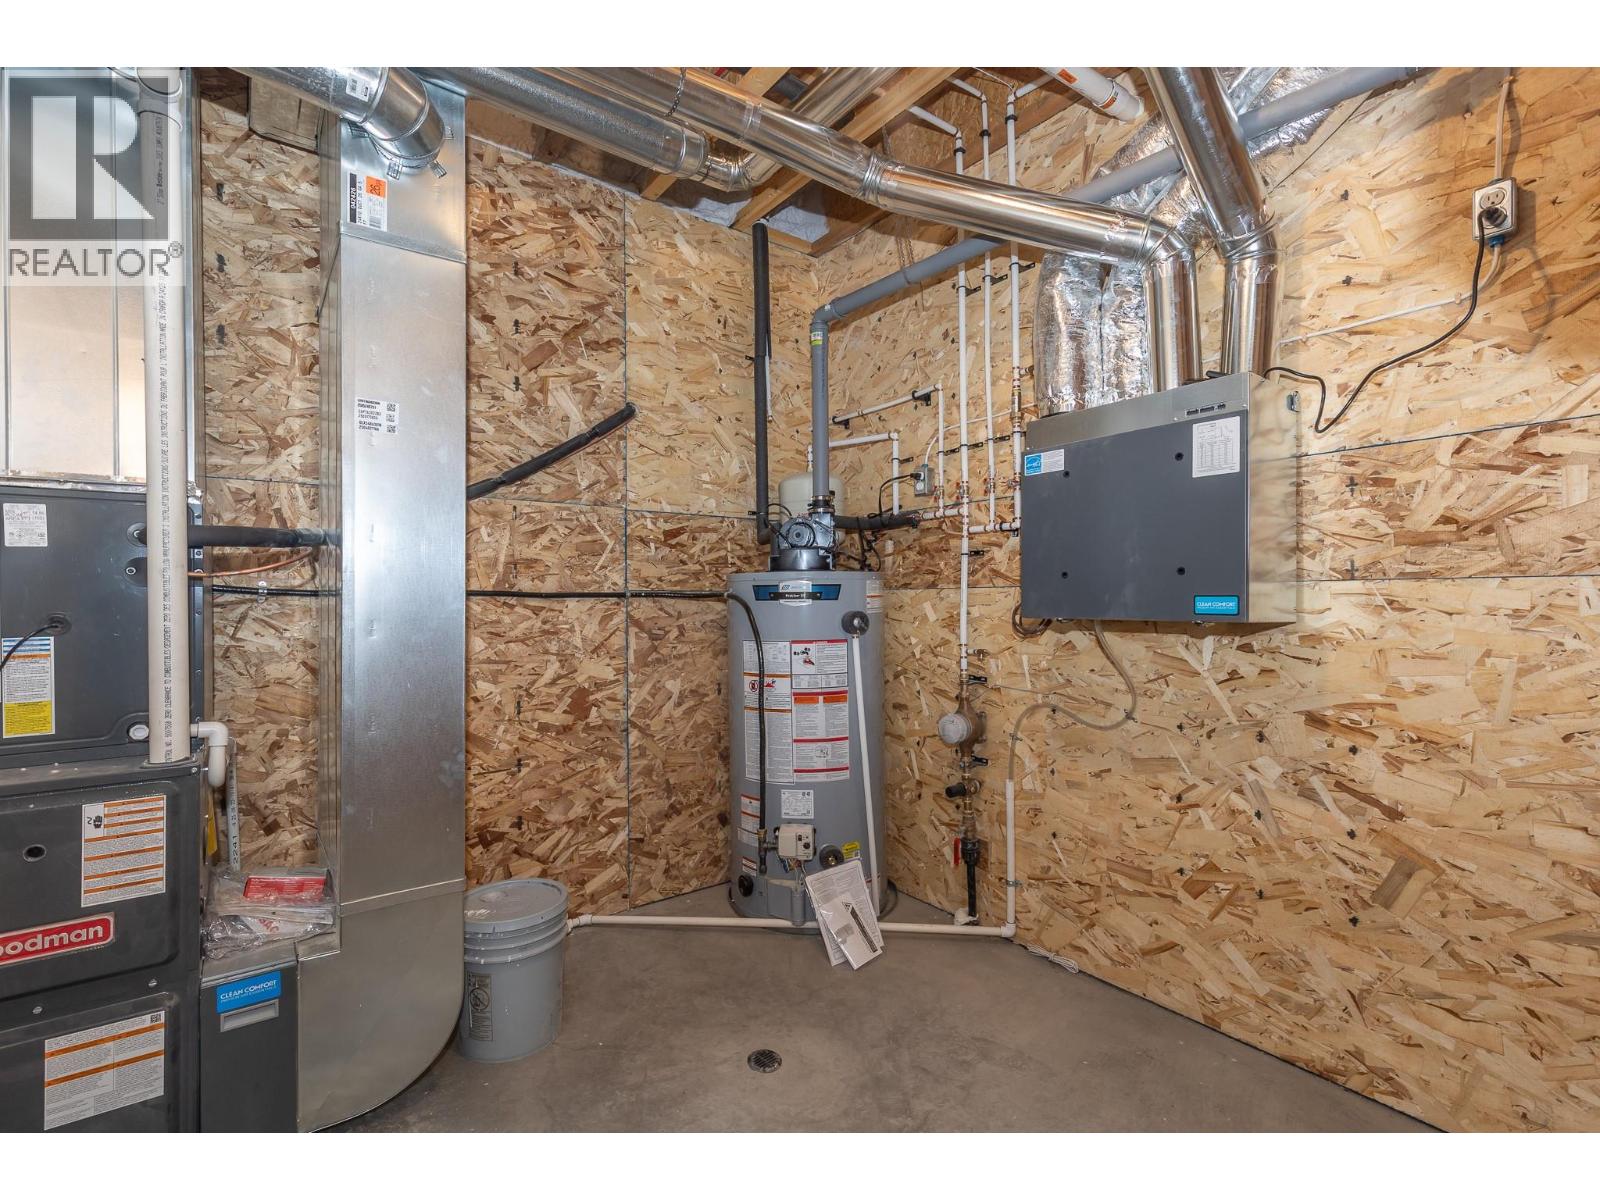
| Basement | Utility Room | 9'1'' x 12'10'' | ||
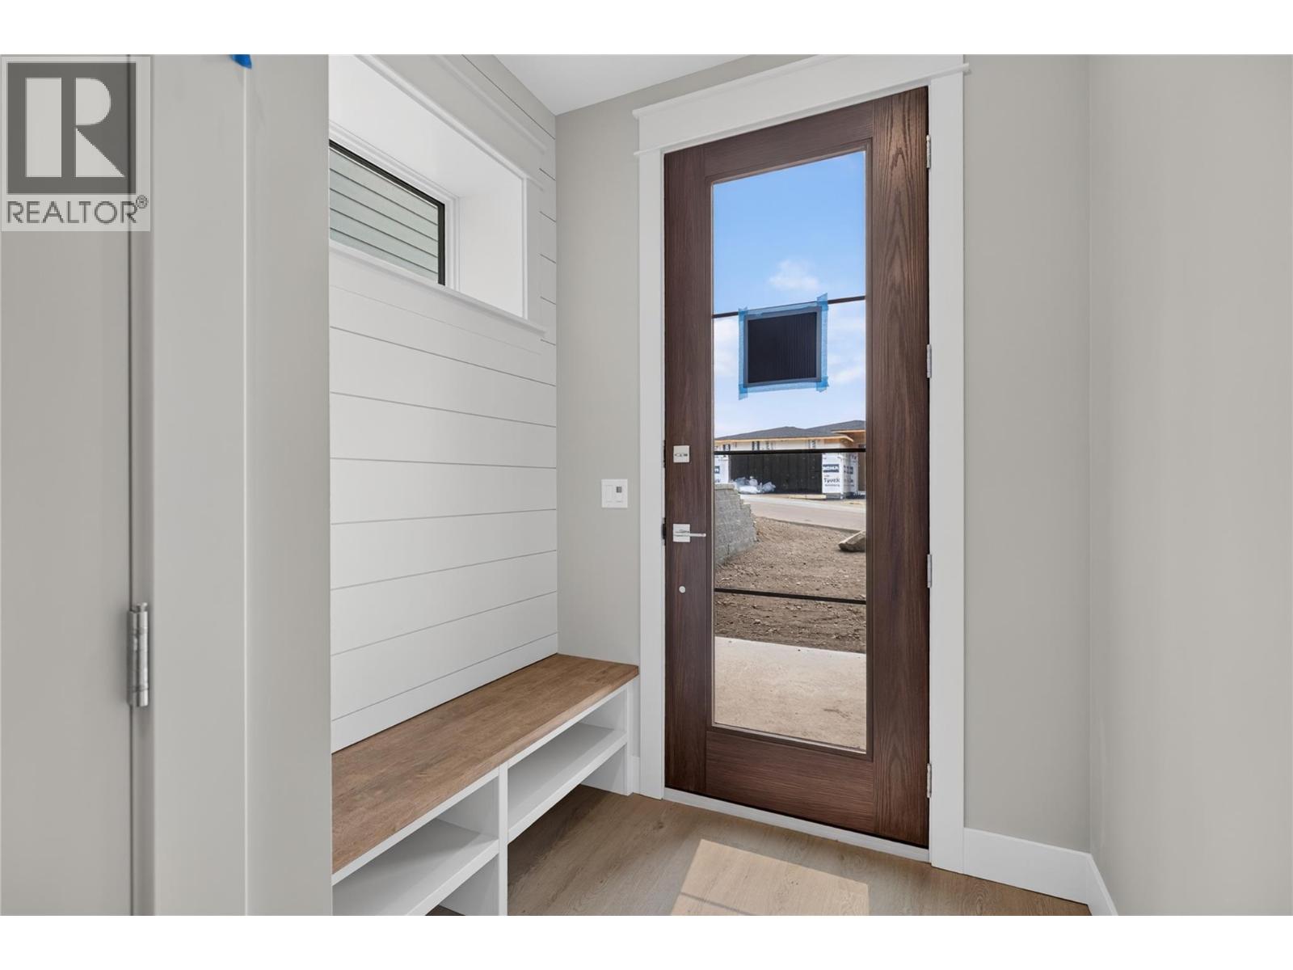
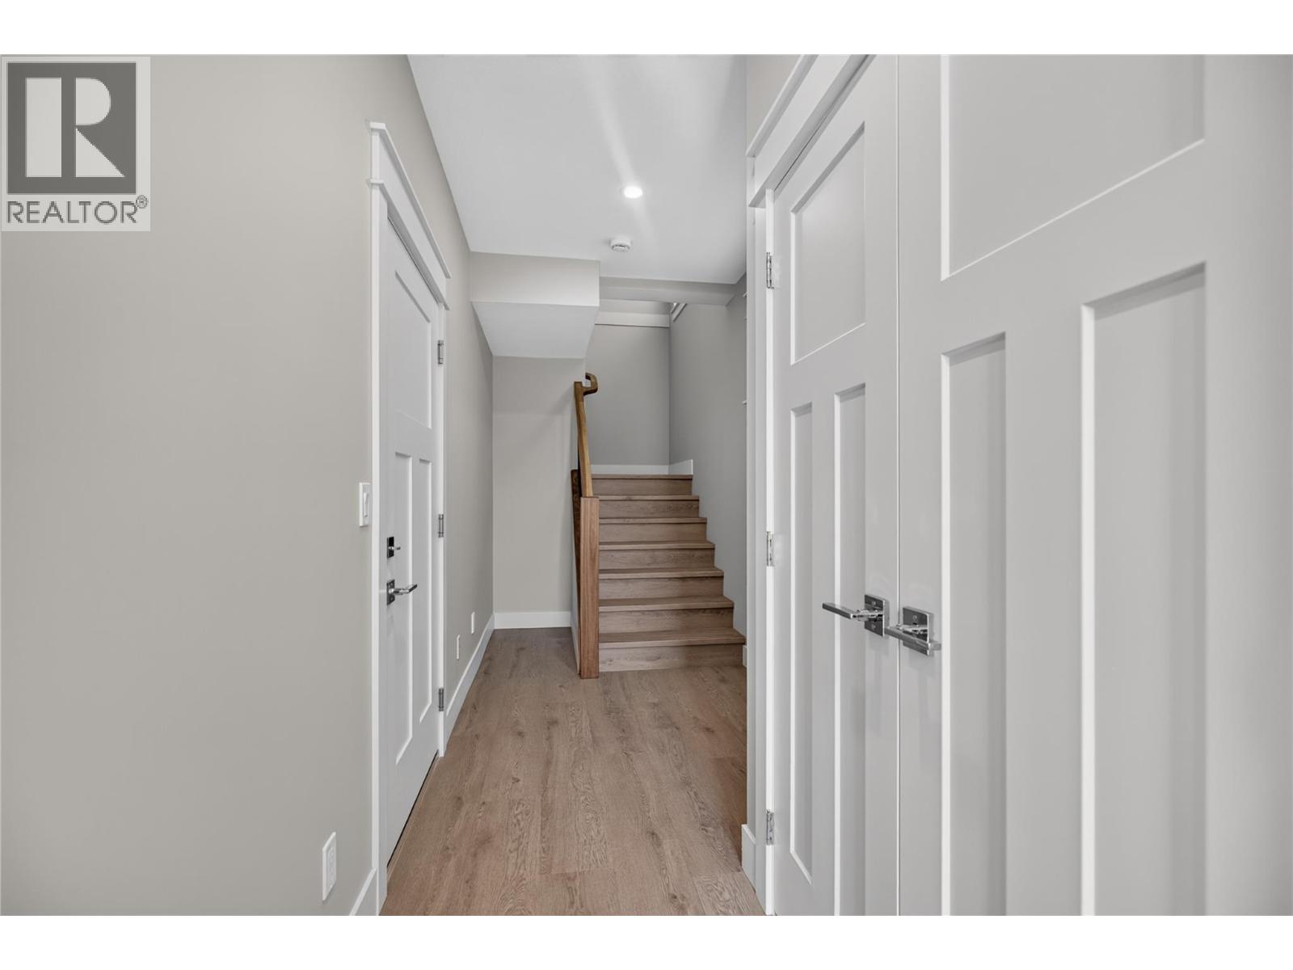
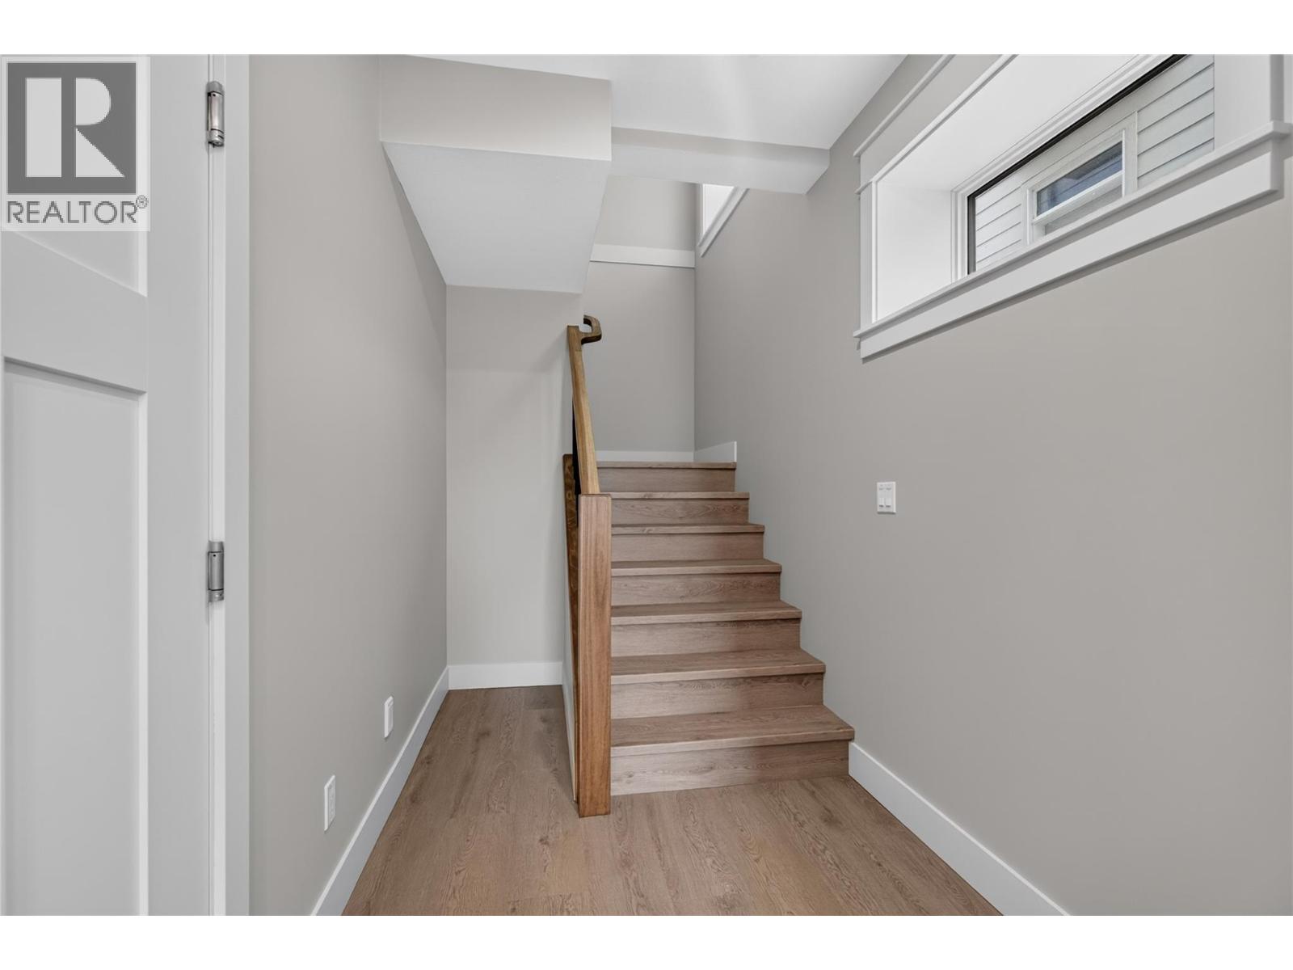
| Basement | Foyer | 11'0'' x 7'10'' | ||
| Main Level | Other | 22'6'' x 8'0'' | ||
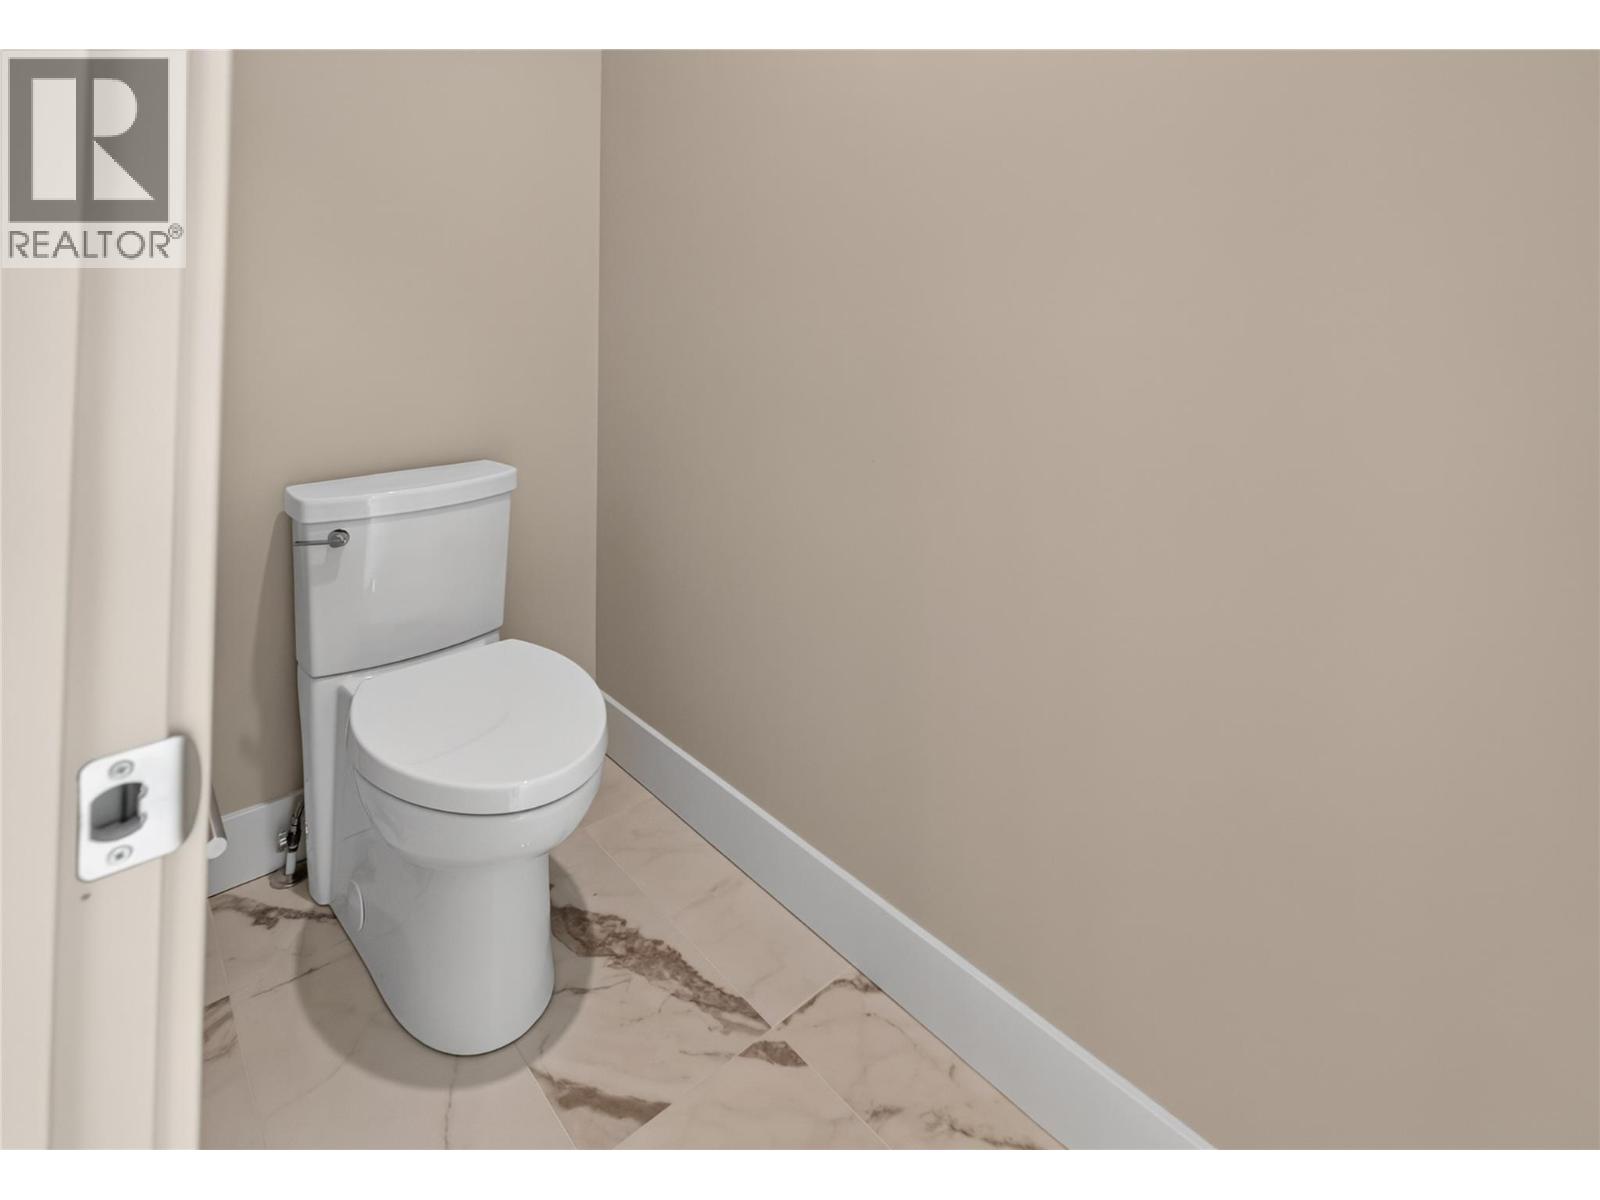
| Main Level | 2pc Bathroom | 8'2'' x 3'2'' | ||
| Main Level | Bedroom | 12'0'' x 10'4'' | ||
| Main Level | Office | 10'10'' x 9'10'' | ||
| Main Level | Pantry | 6'8'' x 5'8'' | ||
| Main Level | Living Room | 20'2'' x 15'11'' | ||
| Main Level | Dining Room | 12'10'' x 8'6'' | ||
| Main Level | Kitchen | 14'3'' x 12'10'' |
https://www.realtor.ca/real-estate/28788435/4315-painted-turtle-drive-vernon-bella-vista
Contact Us
Contact us for more information

Justin Love
www.jloverealty.com/
Real Broker B.c. Ltd
#1100 - 1631 Dickson Avenue
Kelowna, British Columbia V1Y 0B5
#1100 - 1631 Dickson Avenue
Kelowna, British Columbia V1Y 0B5
(888) 828-8447
www.onereal.com/

This REALTOR.ca listing content is owned and licensed by REALTOR® members of The Canadian Real Estate Association
The trademarks REALTOR®, REALTORS®, and the REALTOR® logo are controlled by The Canadian Real Estate Association (CREA) and identify real estate professionals who are members of CREA. The trademarks MLS®, Multiple Listing Service® and the associated logos are owned by The Canadian Real Estate Association (CREA) and identify the quality of services provided by real estate professionals who are members of CREA. The trademark DDF® is owned by The Canadian Real Estate Association (CREA) and identifies CREA's Data Distribution Facility (DDF®)
July 25 2026 03:19:49
Association of Interior REALTORS®
Real Broker B.c. Ltd