
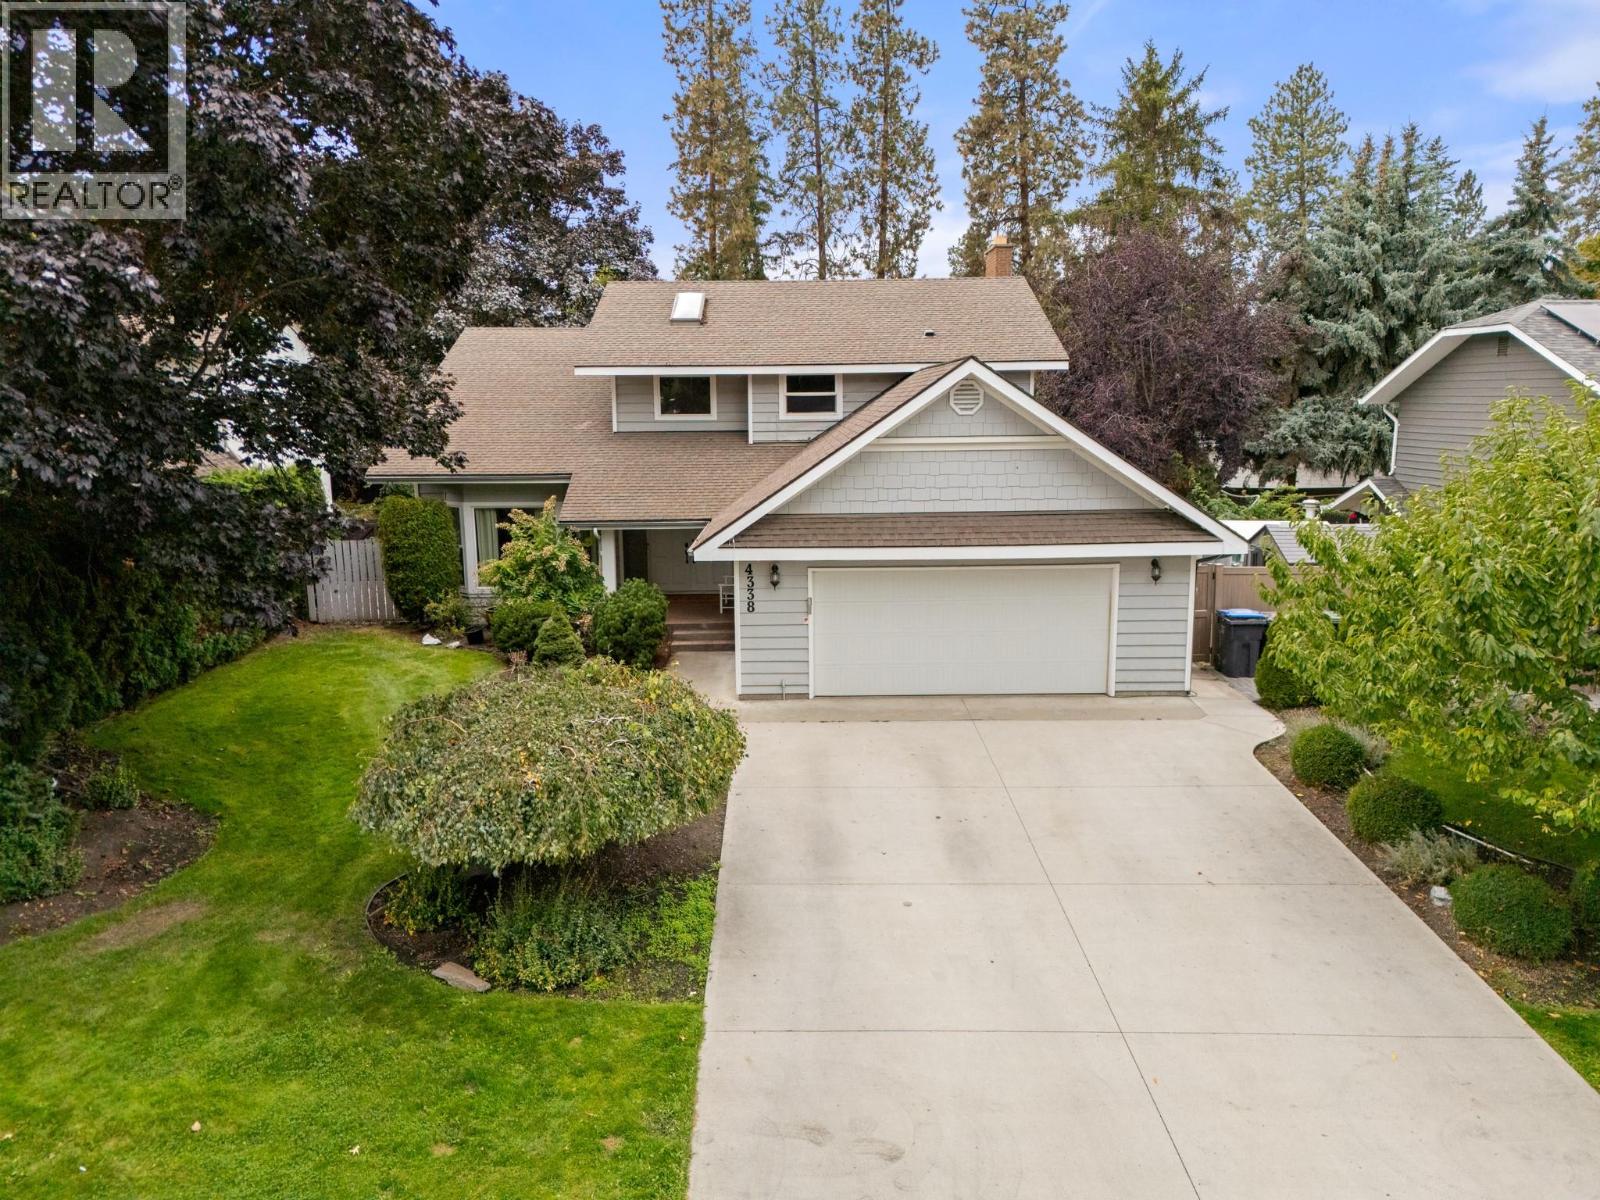
4338 Dunvegan Court Kelowna, British Columbia V1W 2N6
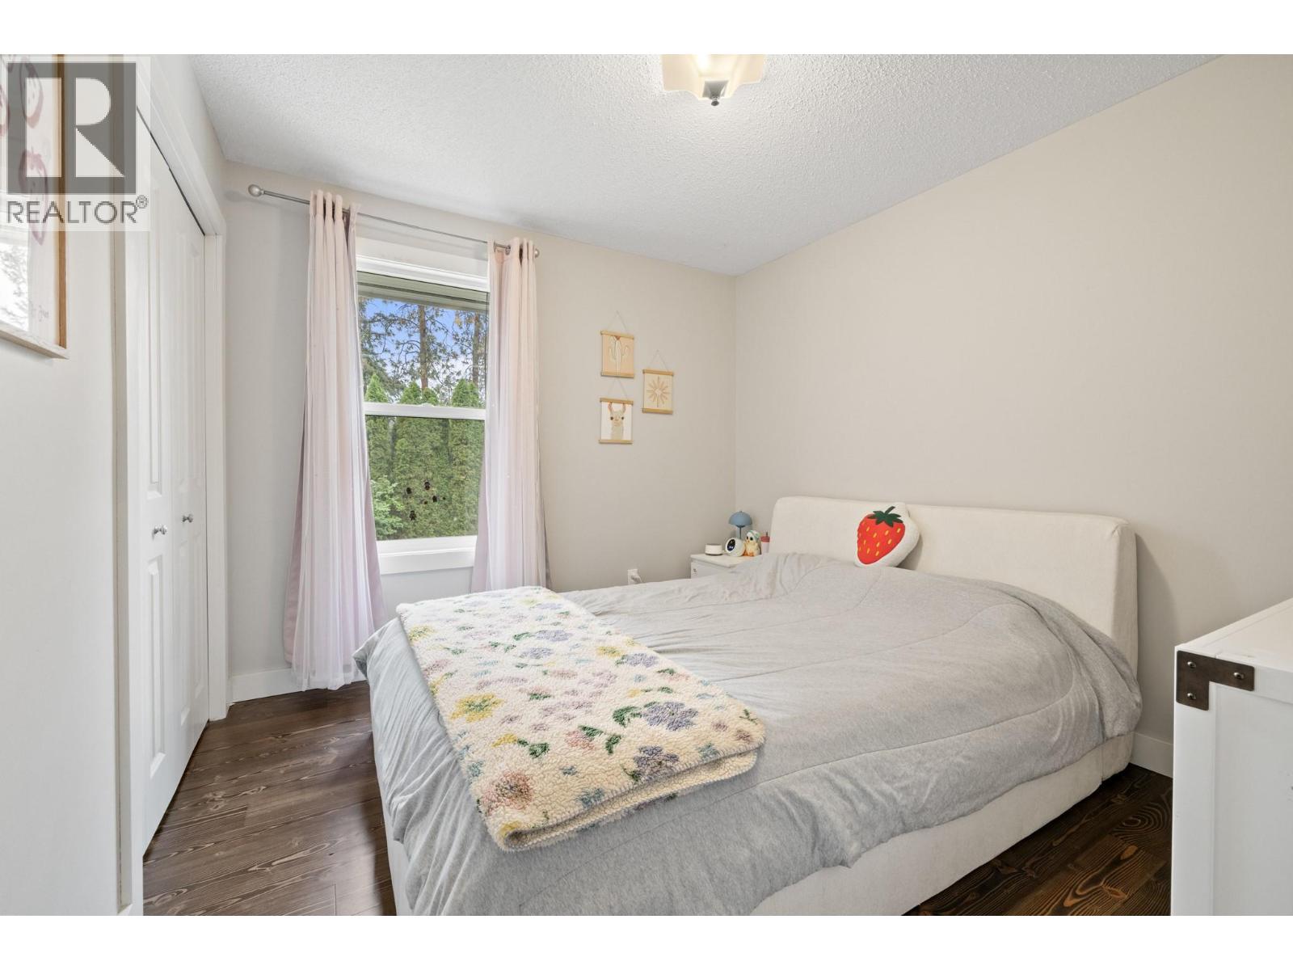
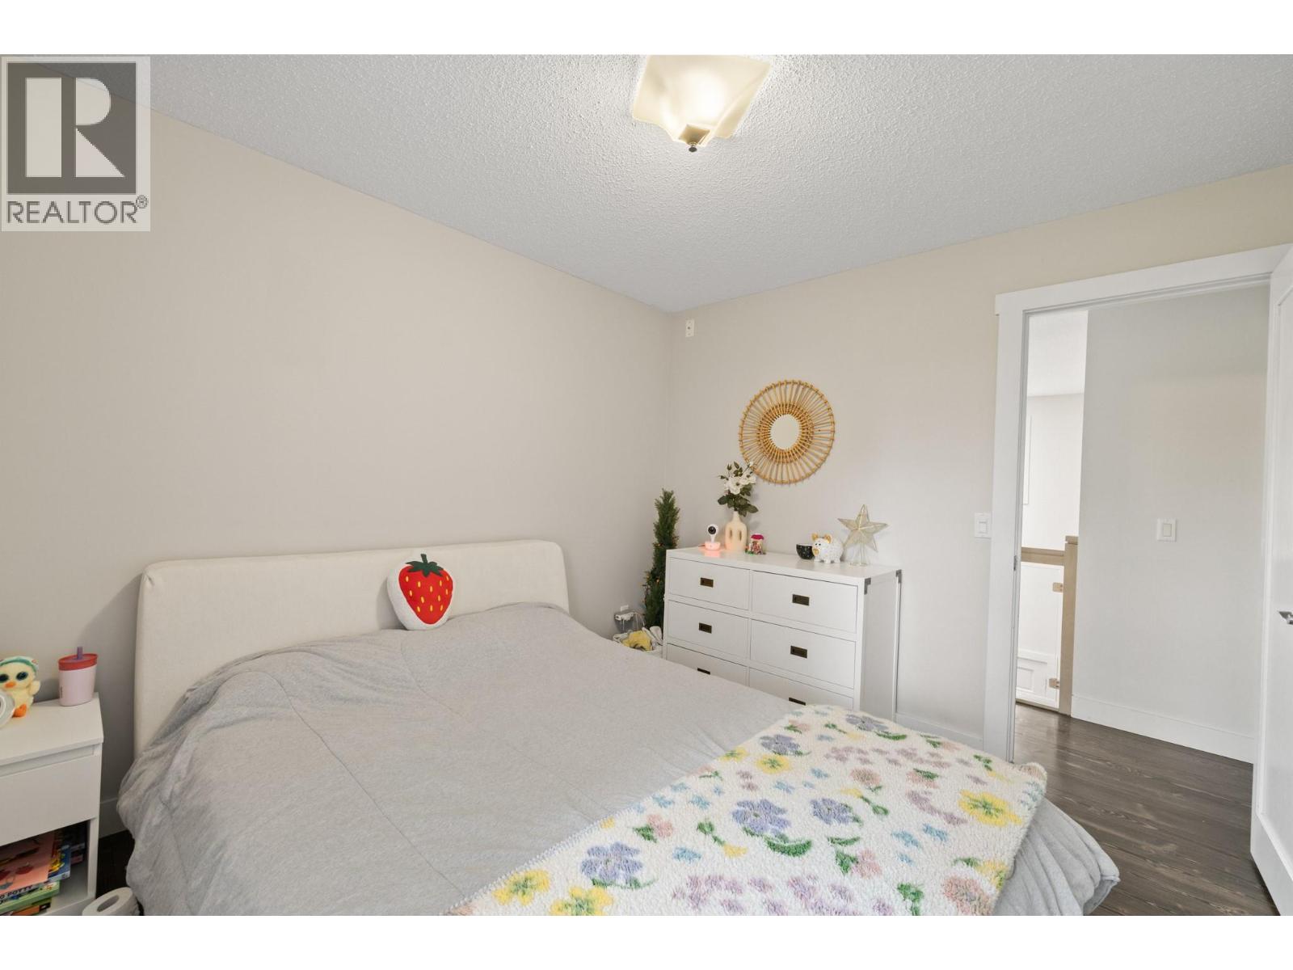
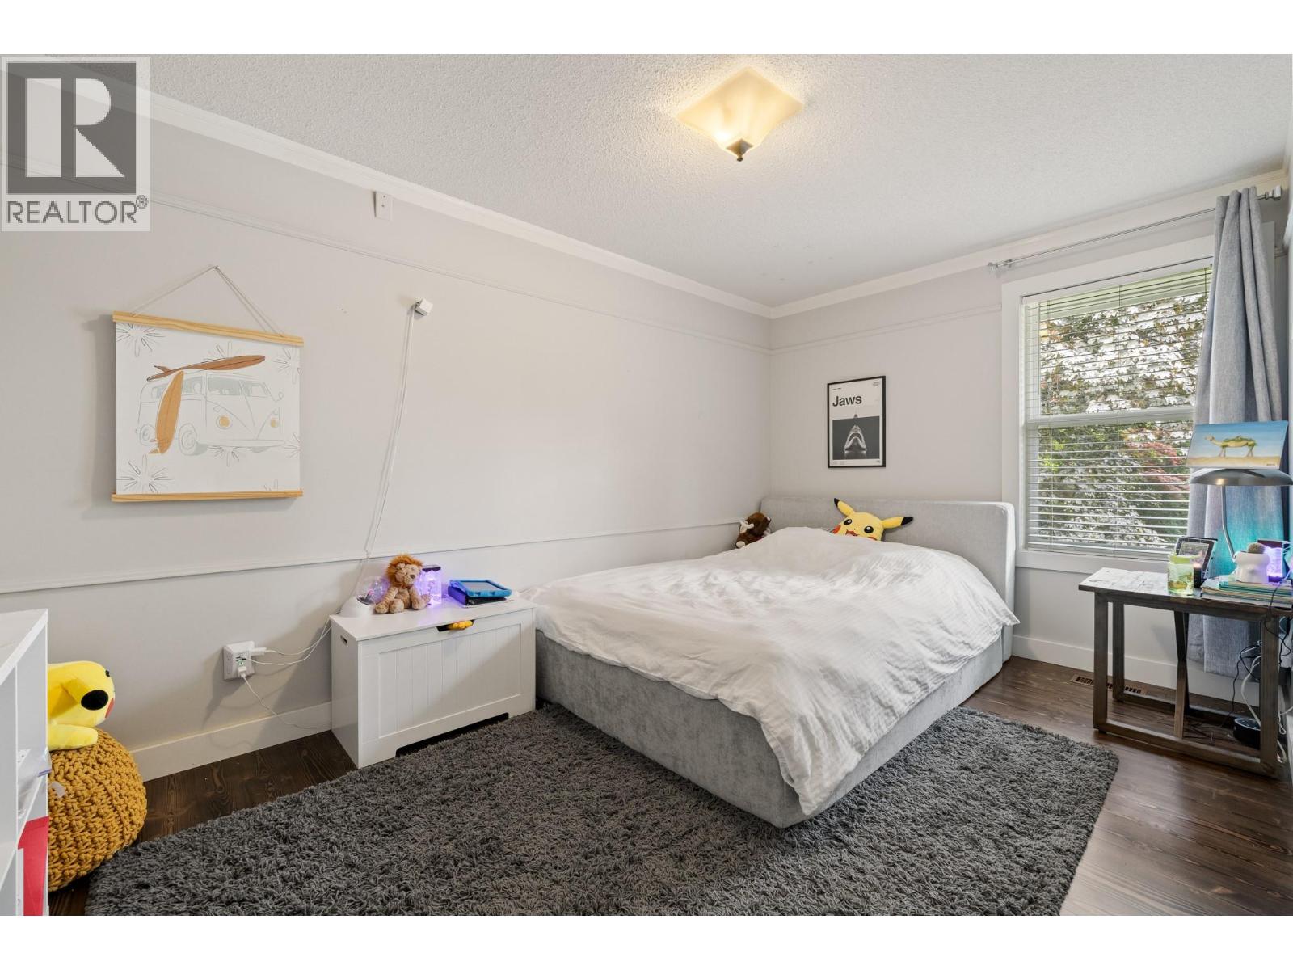

5 Bedroom
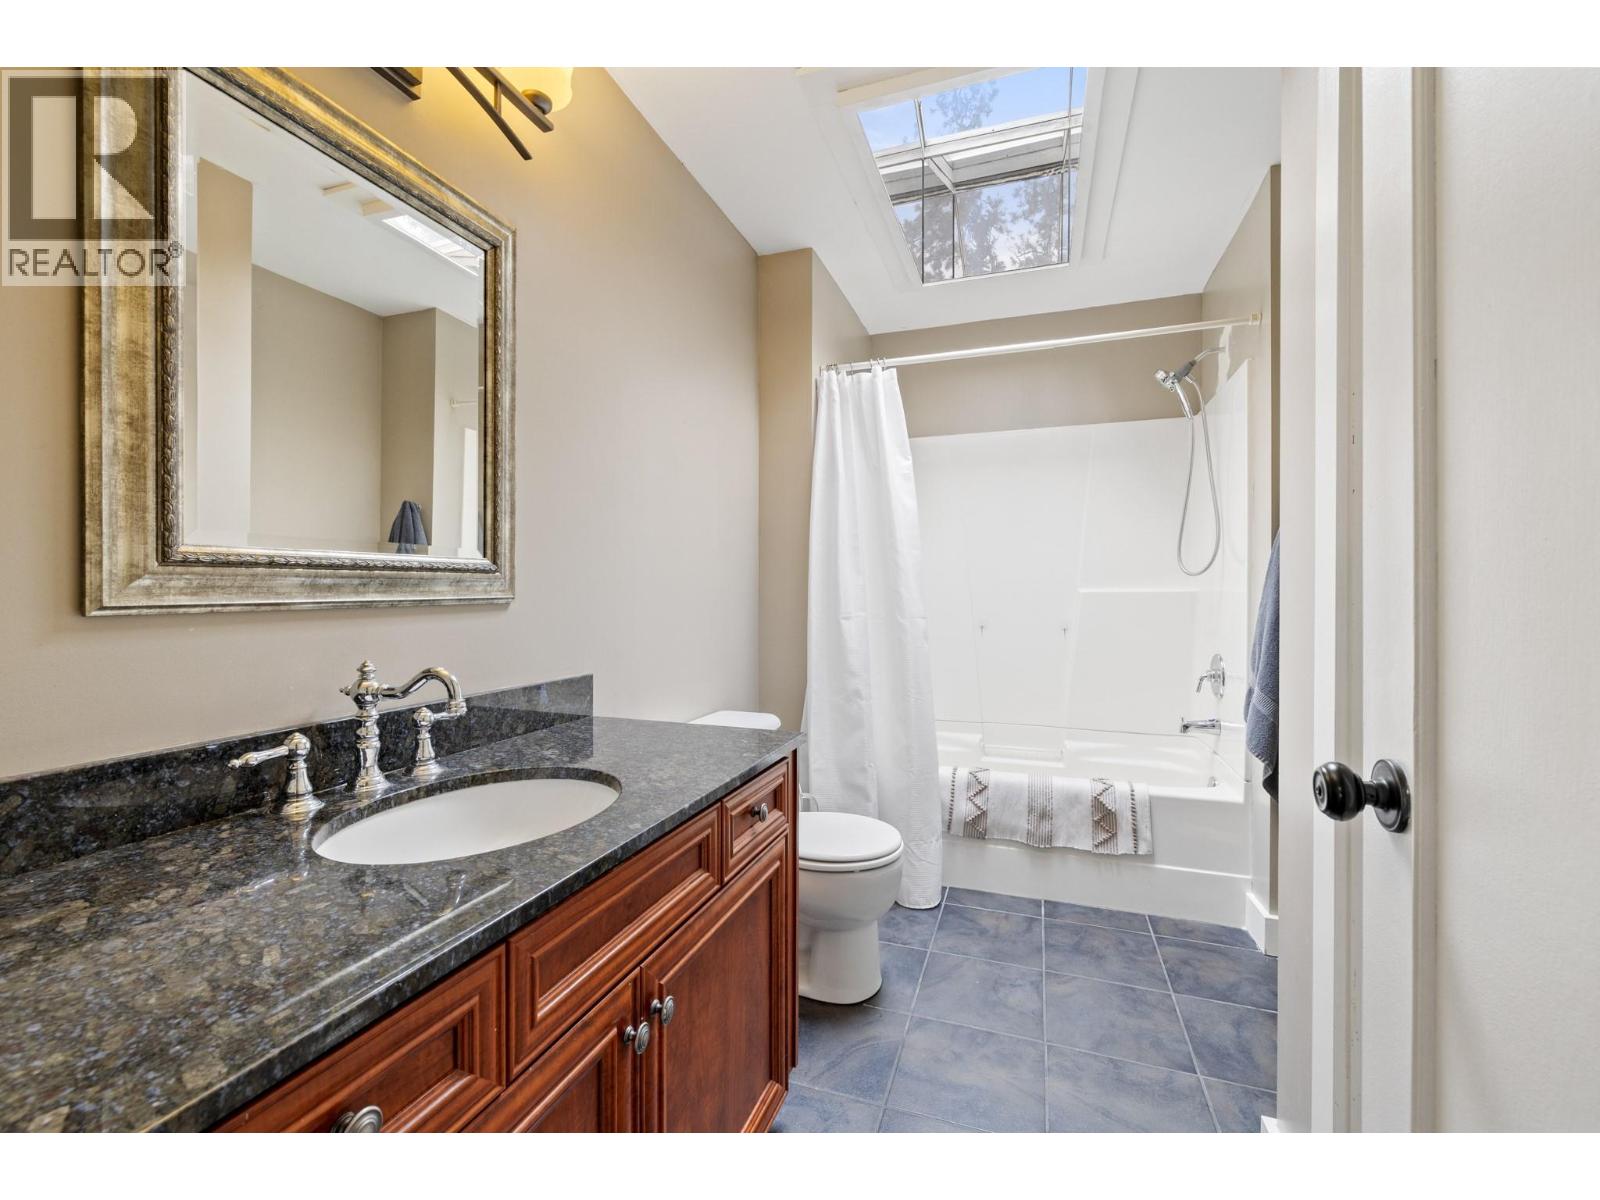
4 Bathroom
3,727 sqft
Other
Fireplace
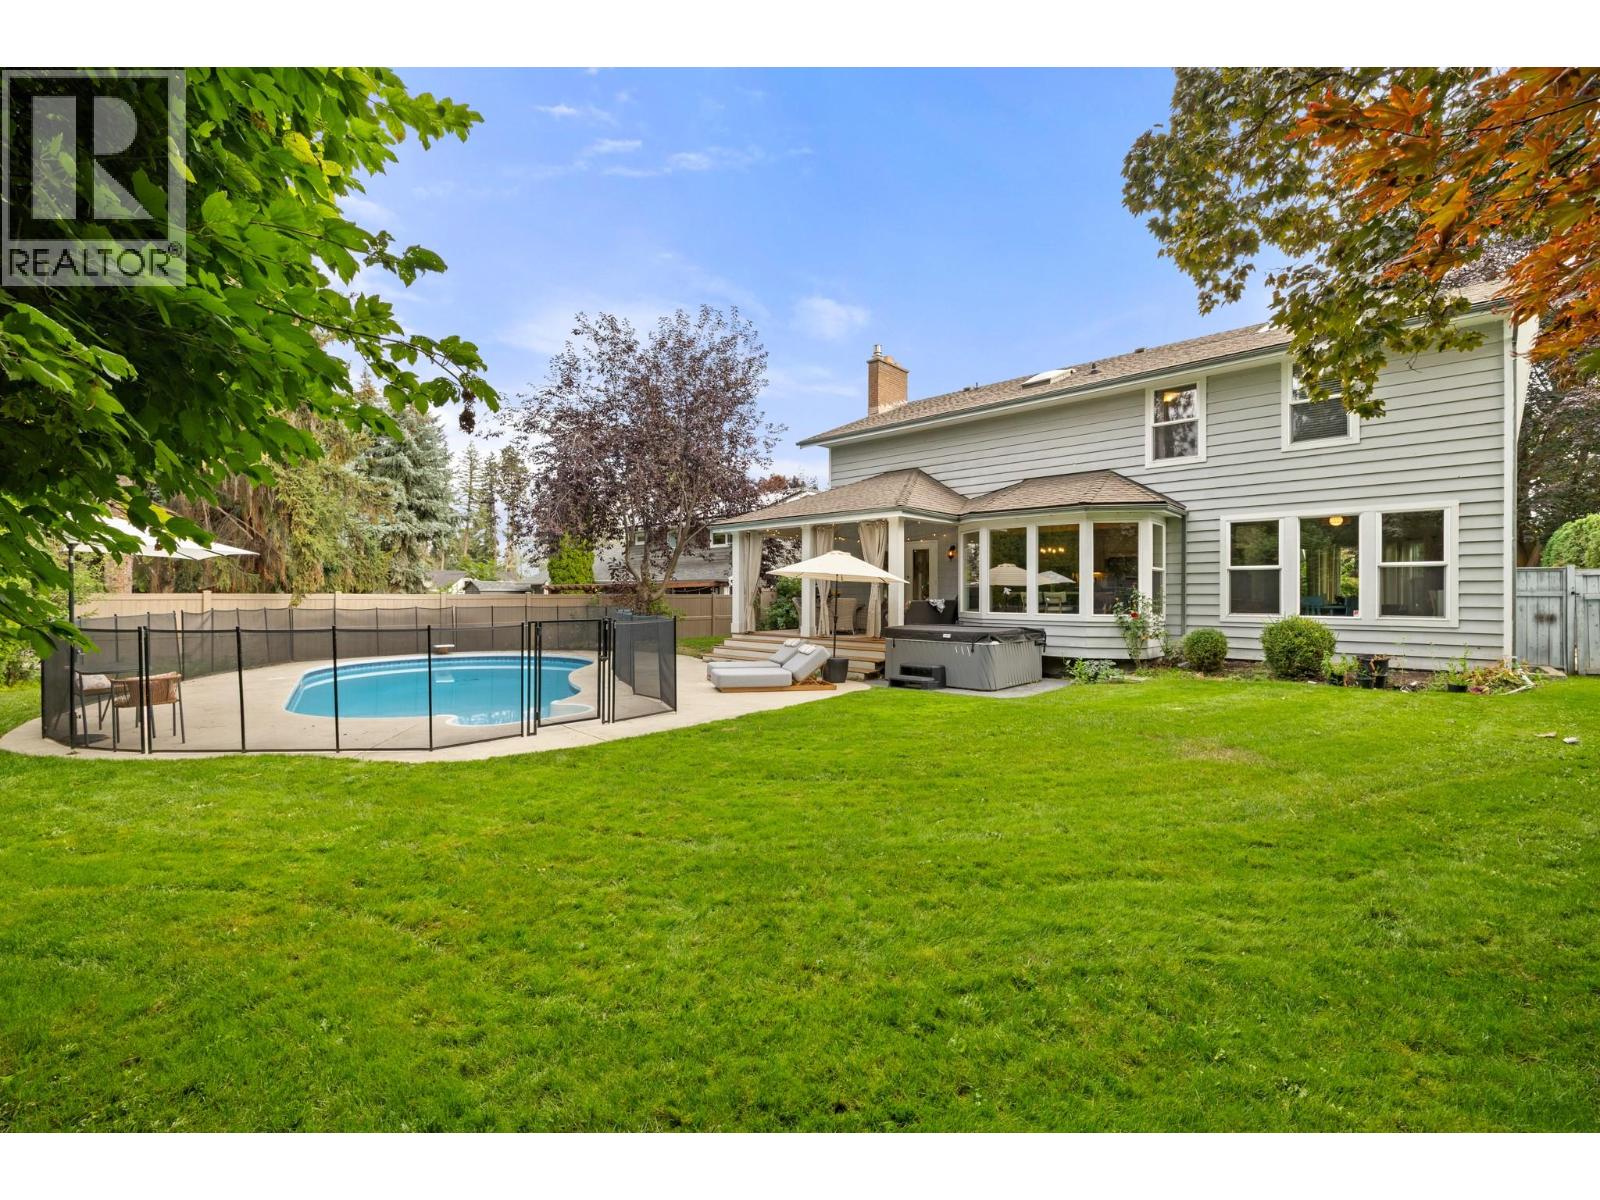
Inground Pool
Central Air Conditioning
See Remarks
Underground Sprinkler
$1,699,000
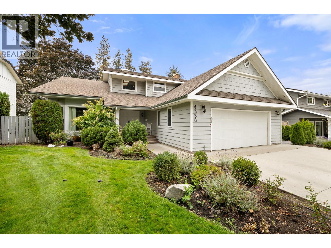
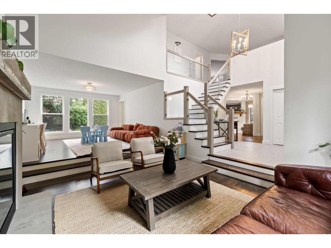
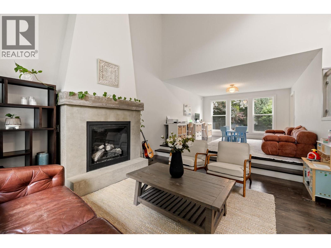
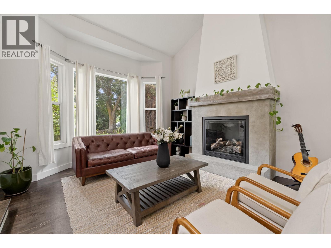
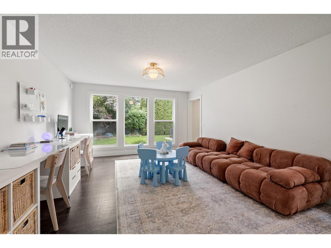
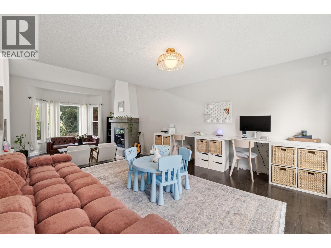
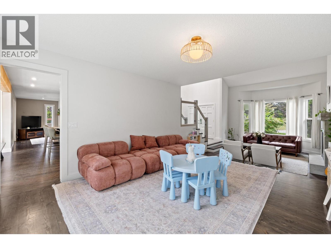
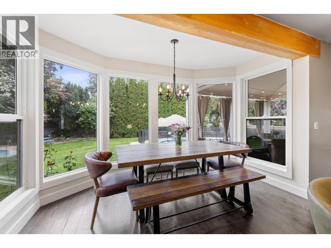
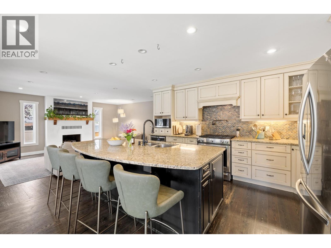
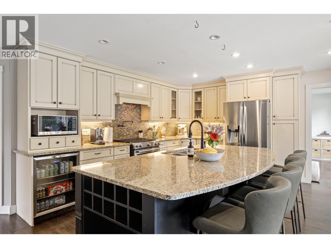
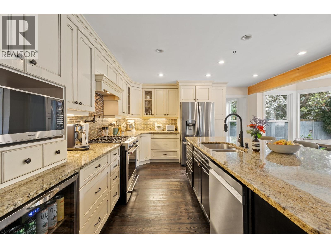
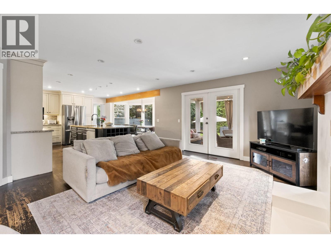
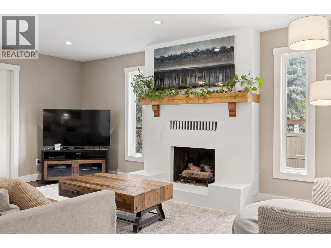
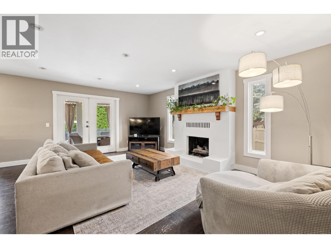
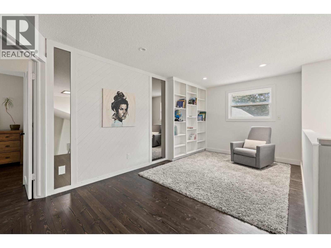
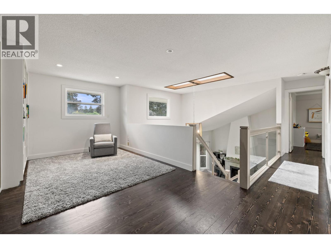
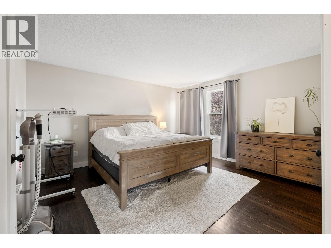
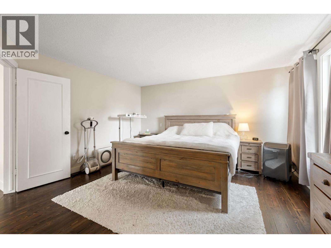
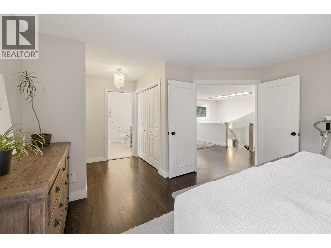
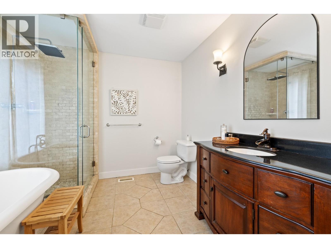
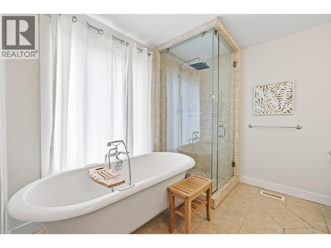
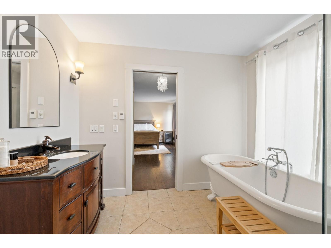
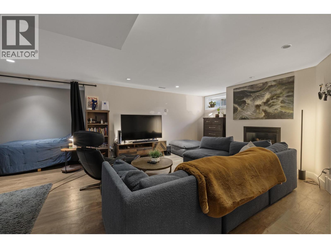
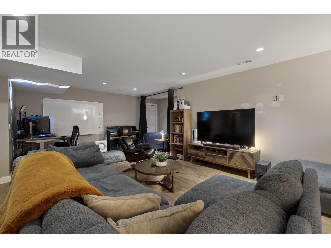
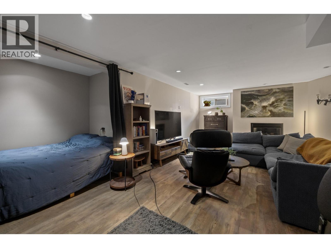
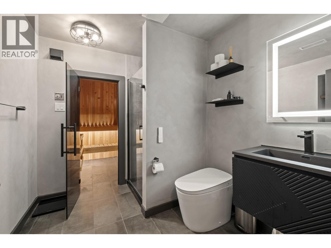
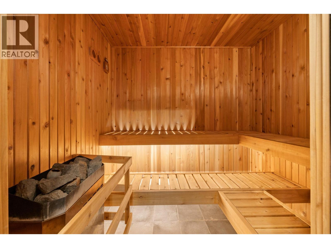
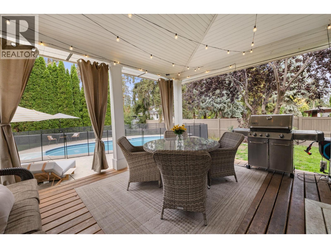
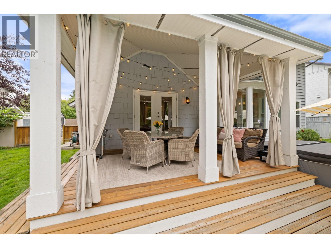
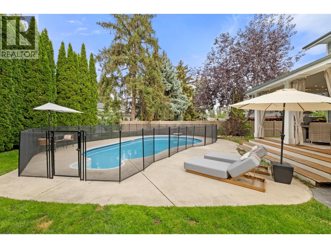
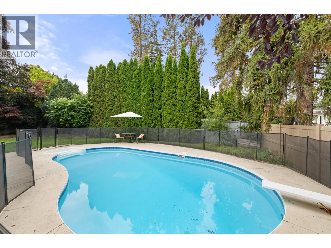
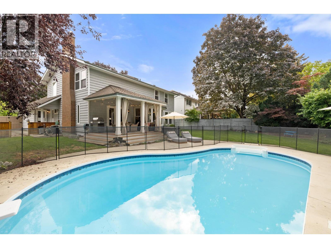
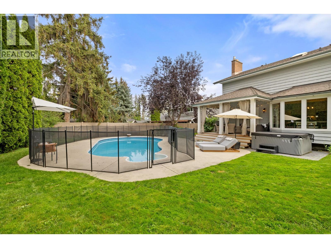
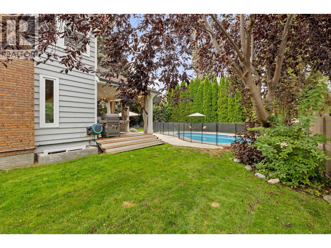
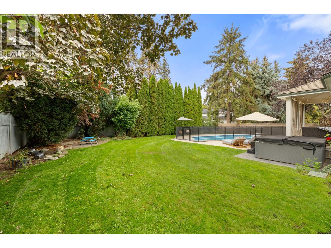
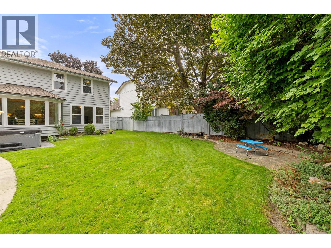
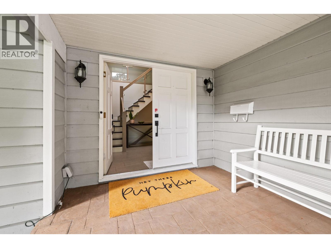
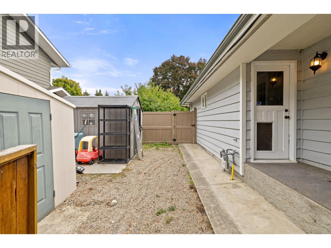
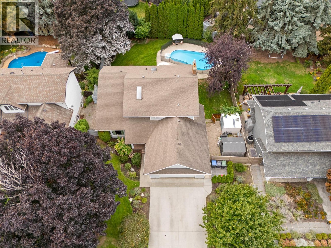
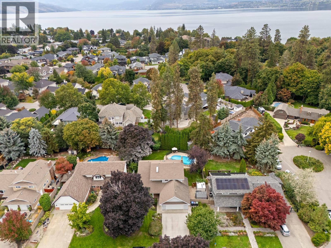
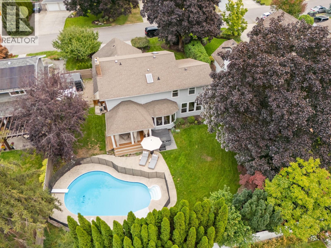
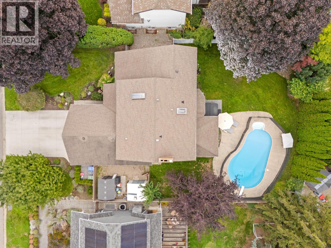
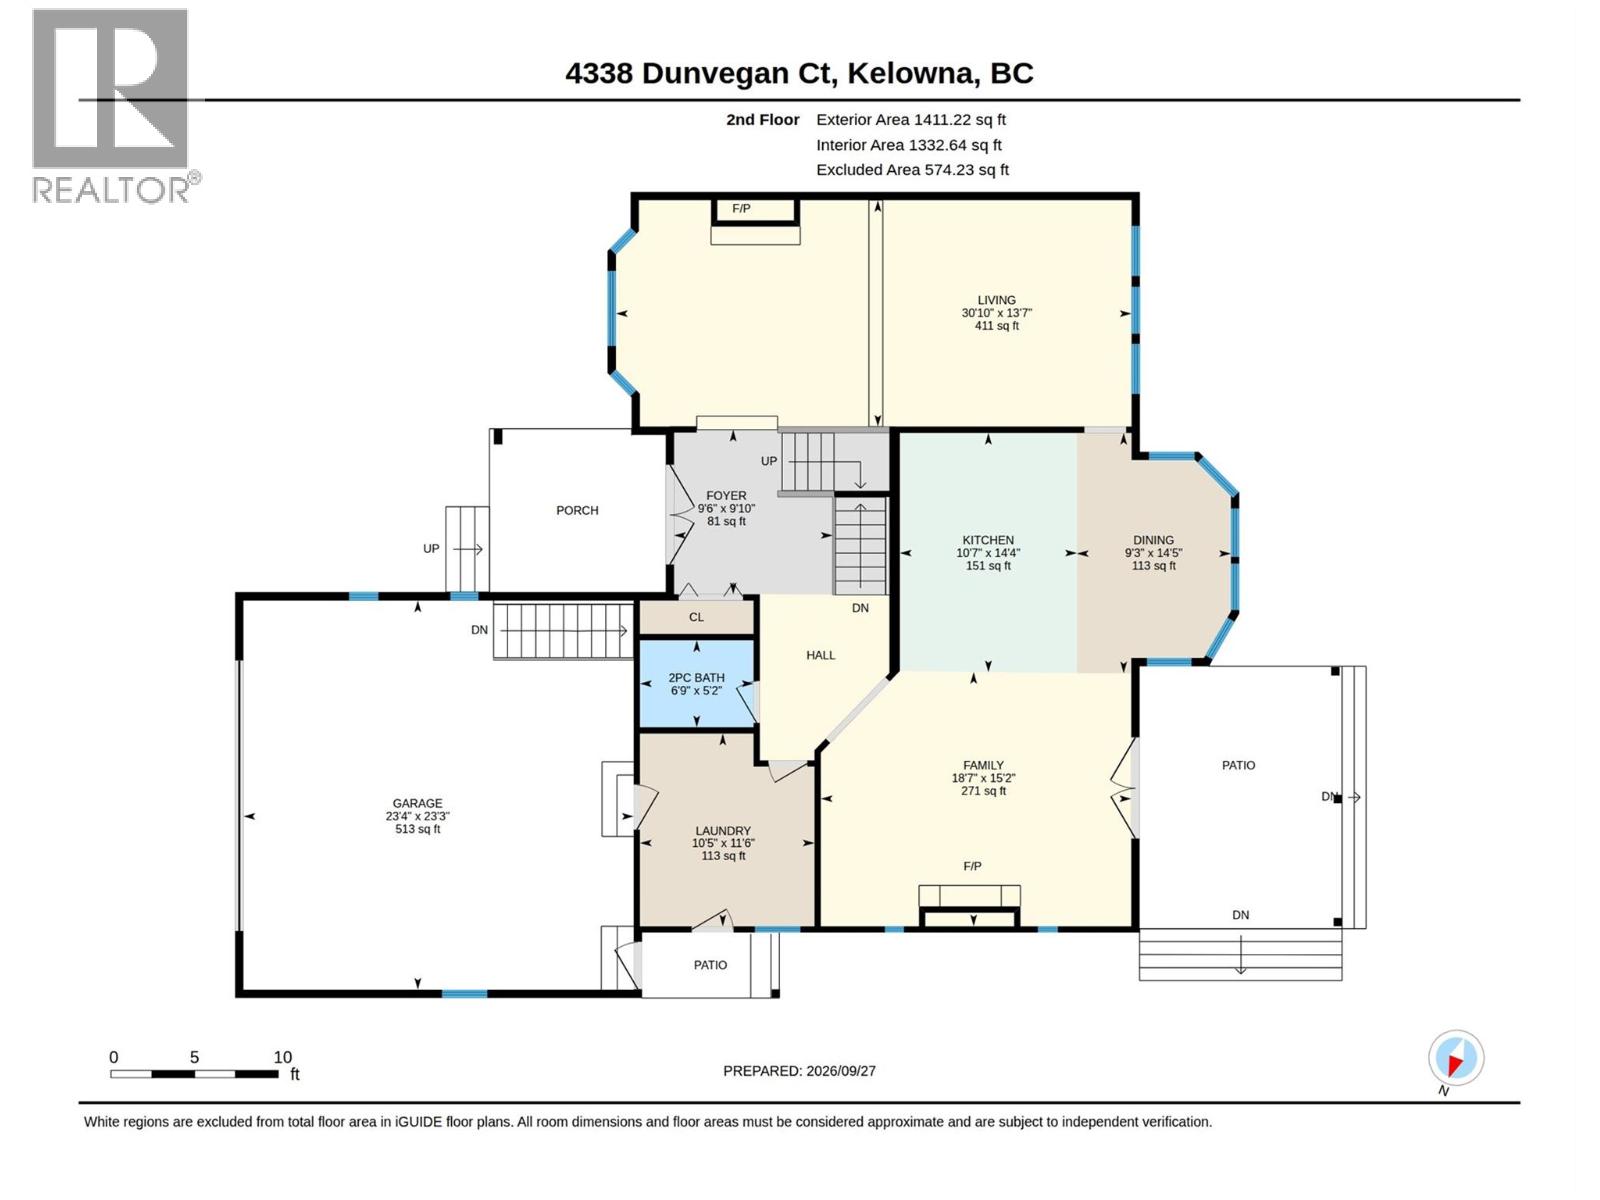
Welcome to 4338 Dunvegan Court, a beautifully maintained and thoughtfully updated 5-bedroom, 4-bathroom home in Kelowna’s desirable Lower Mission. Bright, warm, and inviting, the home offers multiple living areas with plenty of space for everyday family life and entertaining. The main level features two cozy fireplaces, along with a charming breakfast nook framed by bay windows—the perfect place to enjoy your morning coffee. Outside, the backyard is designed for Okanagan summers with a refreshing in-ground pool, while a sauna located in the basement bathroom provides a relaxing retreat year-round. Offering space, comfort, and an exceptional location, this welcoming home is ready to be enjoyed. (id:58301)
Property Details
| MLS® Number | 10400620 |
| Property Type | Single Family |
| Neigbourhood | Lower Mission |
| Parking Space Total | 2 |
| Pool Type | Inground Pool |
Building
| Bathroom Total | 4 |
| Bedrooms Total | 5 |
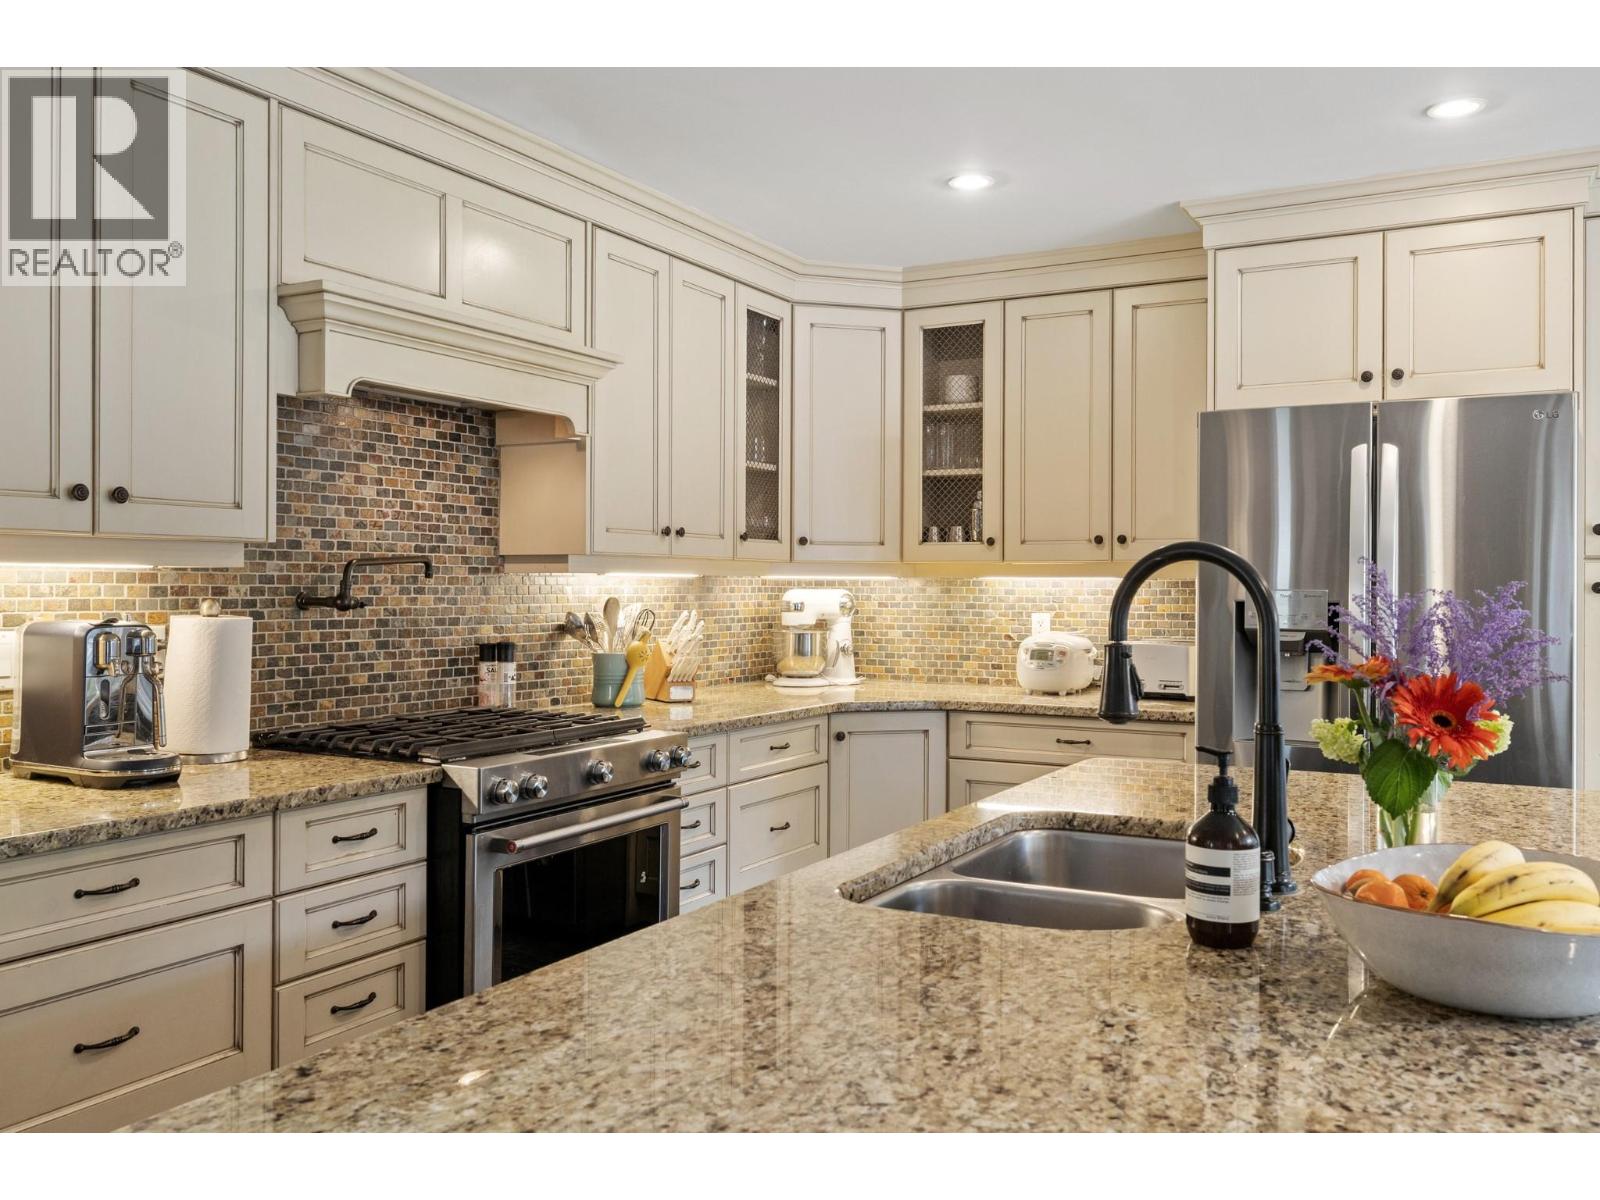
| Appliances | Refrigerator, Dishwasher, Range - Gas, Microwave, Wine Fridge |
| Architectural Style | Other |
| Basement Type | Full |
| Constructed Date | 1981 |
| Construction Style Attachment | Detached |
| Cooling Type | Central Air Conditioning |
| Fireplace Fuel | Gas |
| Fireplace Present | Yes |
| Fireplace Total | 3 |
| Fireplace Type | Unknown |
| Flooring Type | Carpeted, Ceramic Tile, Hardwood |
| Half Bath Total | 1 |
| Heating Type | See Remarks |
| Roof Material | Asphalt Shingle |
| Roof Style | Unknown |
| Stories Total | 3 |
| Size Interior | 3,727 Sqft |
| Type | House |
| Utility Water | Municipal Water |
Parking
| Additional Parking | |
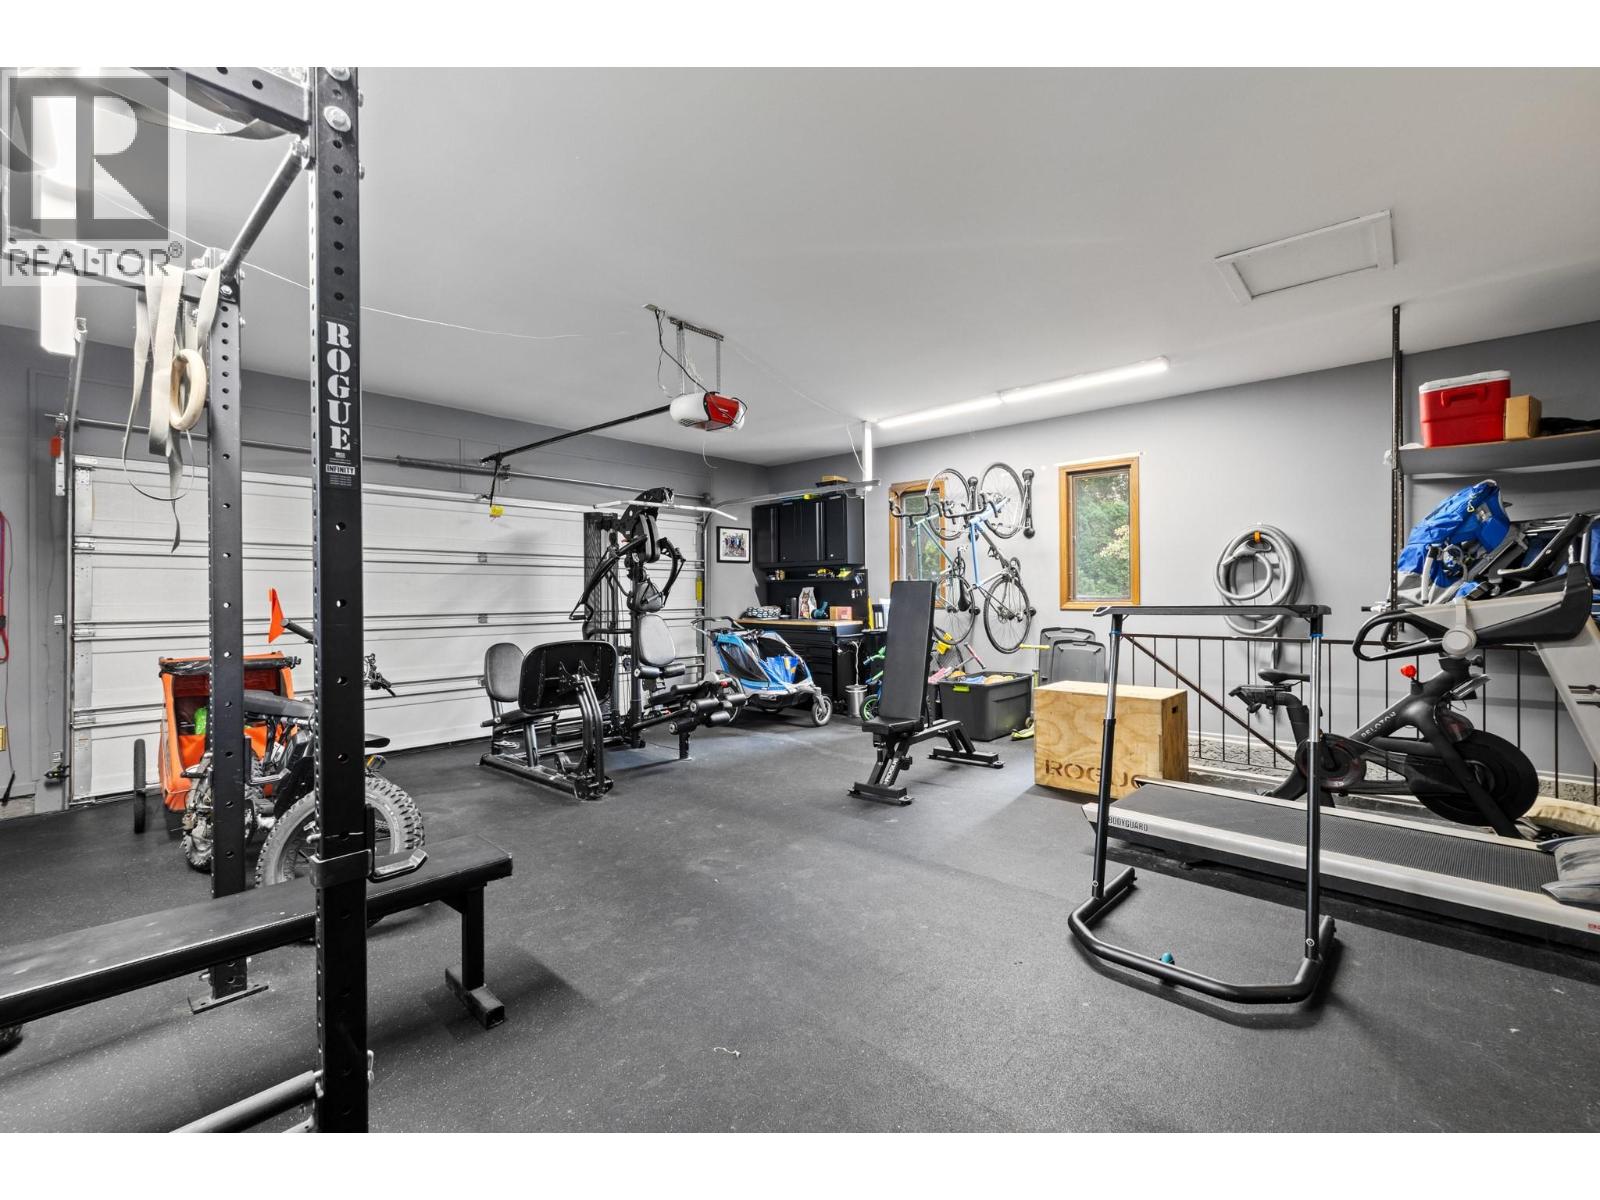
| Attached Garage | 2 |
Land
| Acreage | No |
| Fence Type | Fence |
| Landscape Features | Underground Sprinkler |
| Sewer | Municipal Sewage System |
| Size Irregular | 0.24 |
| Size Total | 0.24 Ac|under 1 Acre |
| Size Total Text | 0.24 Ac|under 1 Acre |
Rooms
| Level | Type | Length | Width | Dimensions |
|---|---|---|---|---|
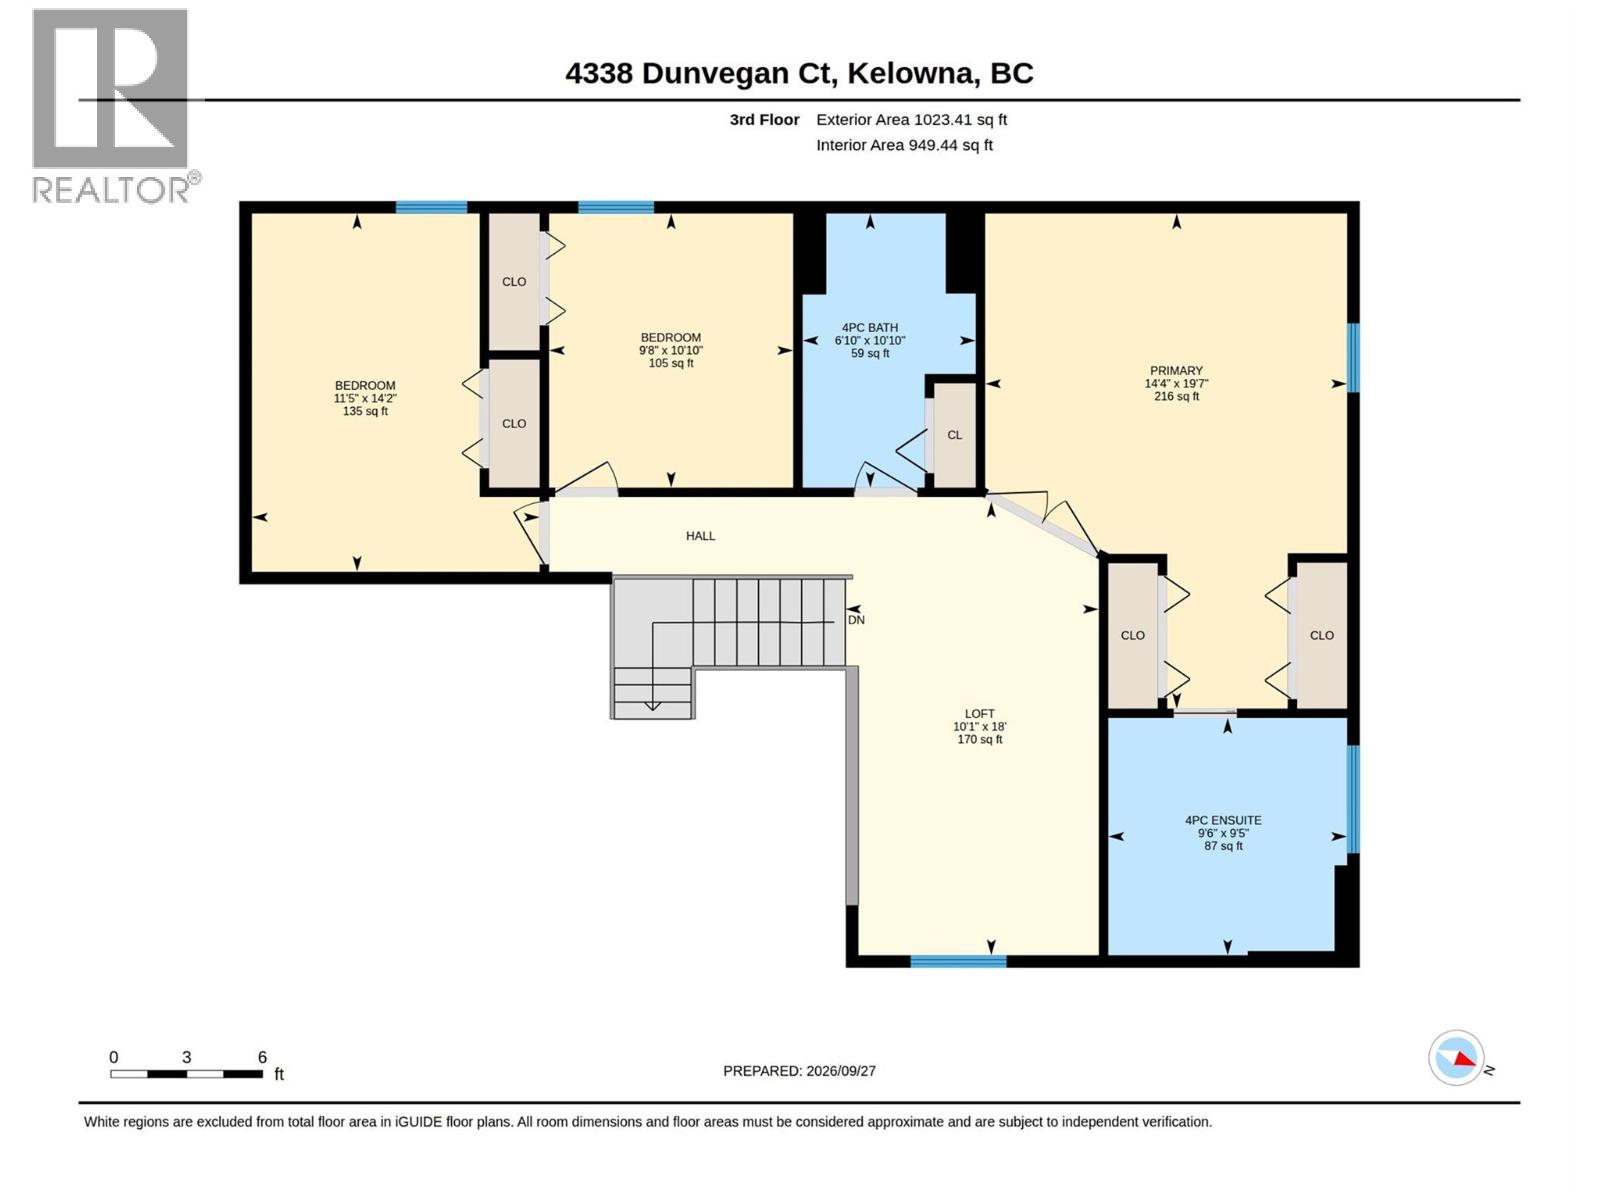
| Second Level | Bedroom | 11'5'' x 14'2'' | ||
| Second Level | Bedroom | 9'8'' x 10'10'' | ||
| Second Level | 4pc Bathroom | 6'10'' x 10'10'' | ||
| Second Level | 4pc Ensuite Bath | 9'6'' x 9'5'' | ||
| Second Level | Primary Bedroom | 14'4'' x 19'7'' | ||
| Second Level | Loft | 10'1'' x 18'0'' | ||
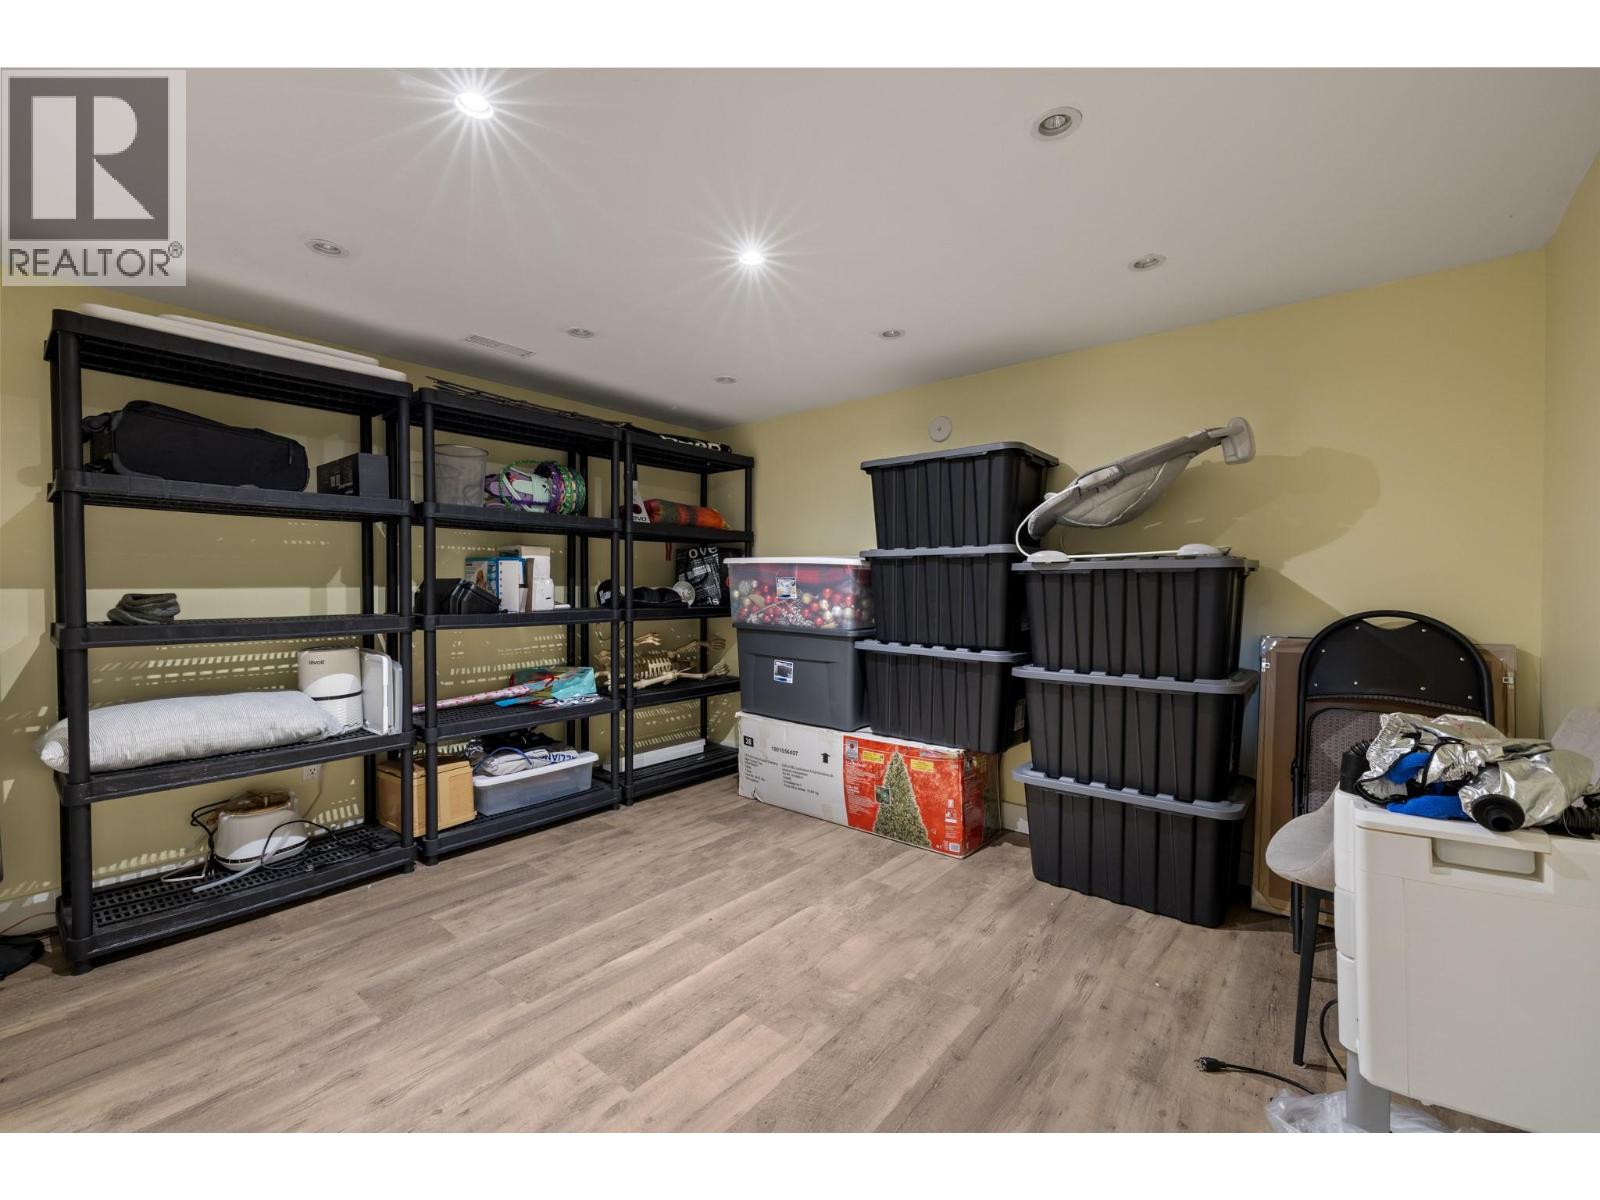
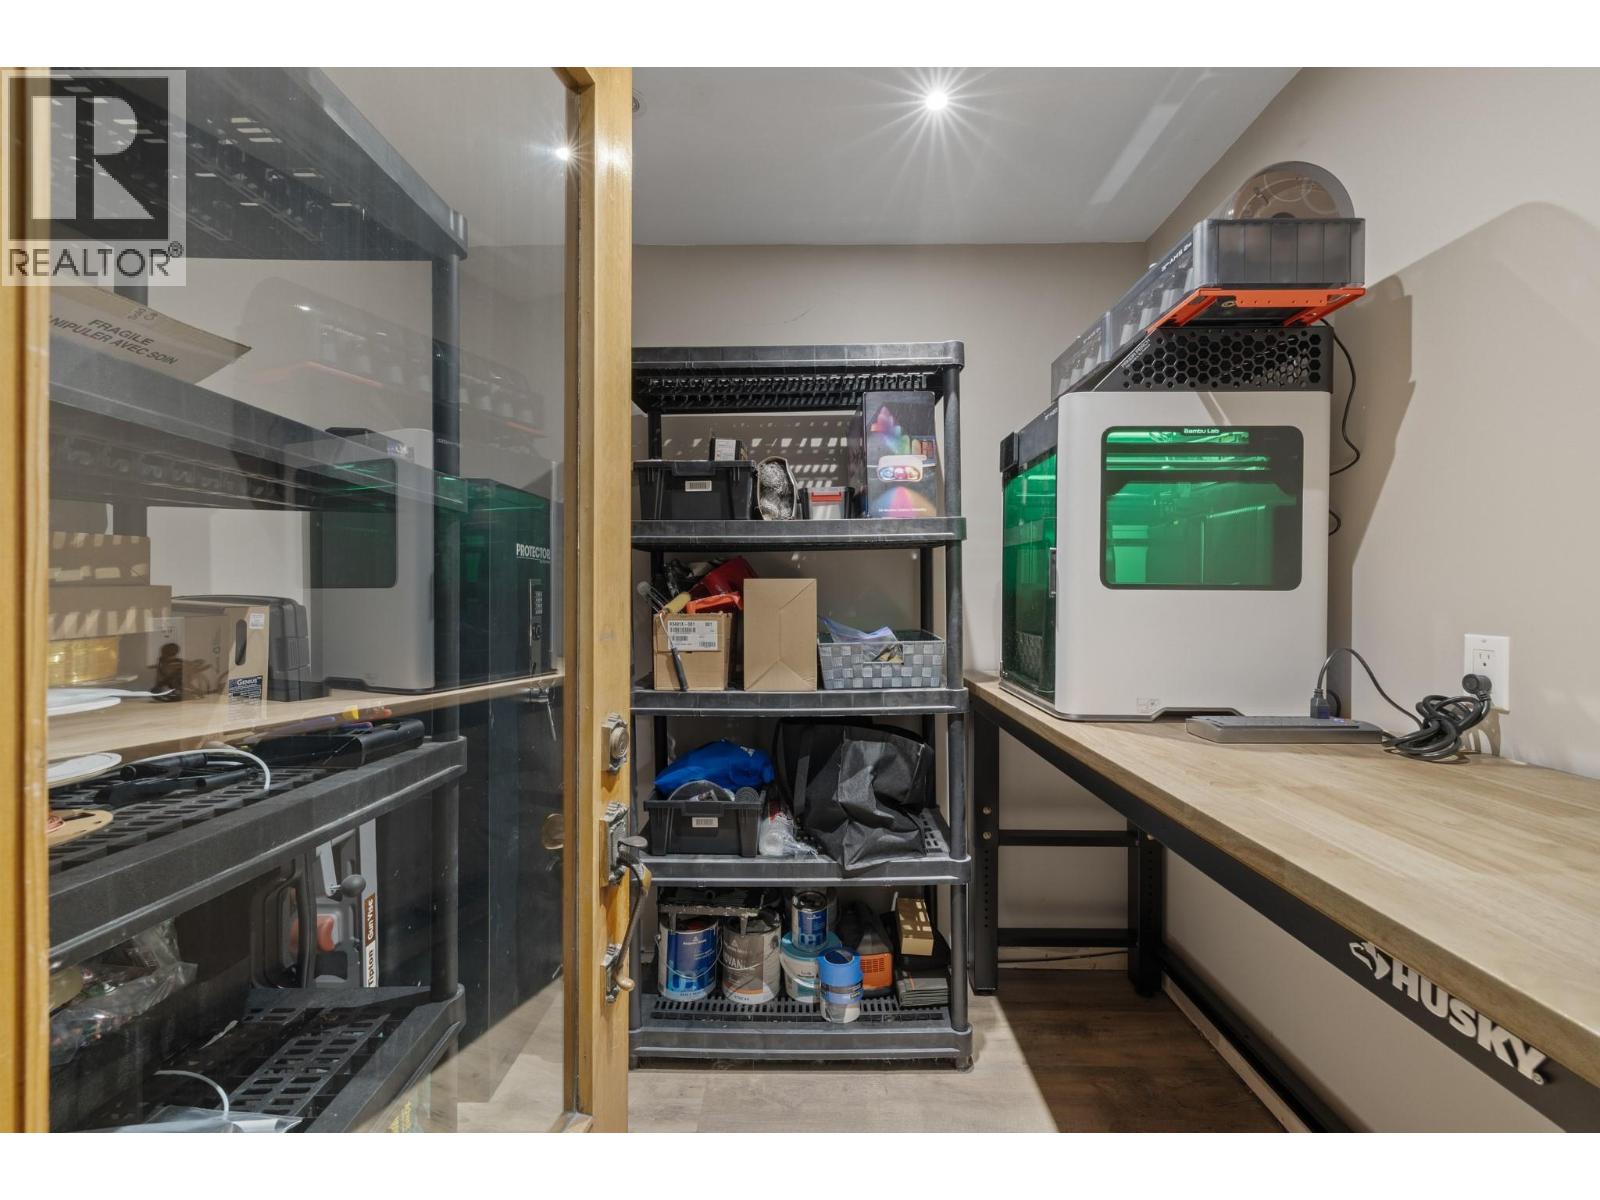
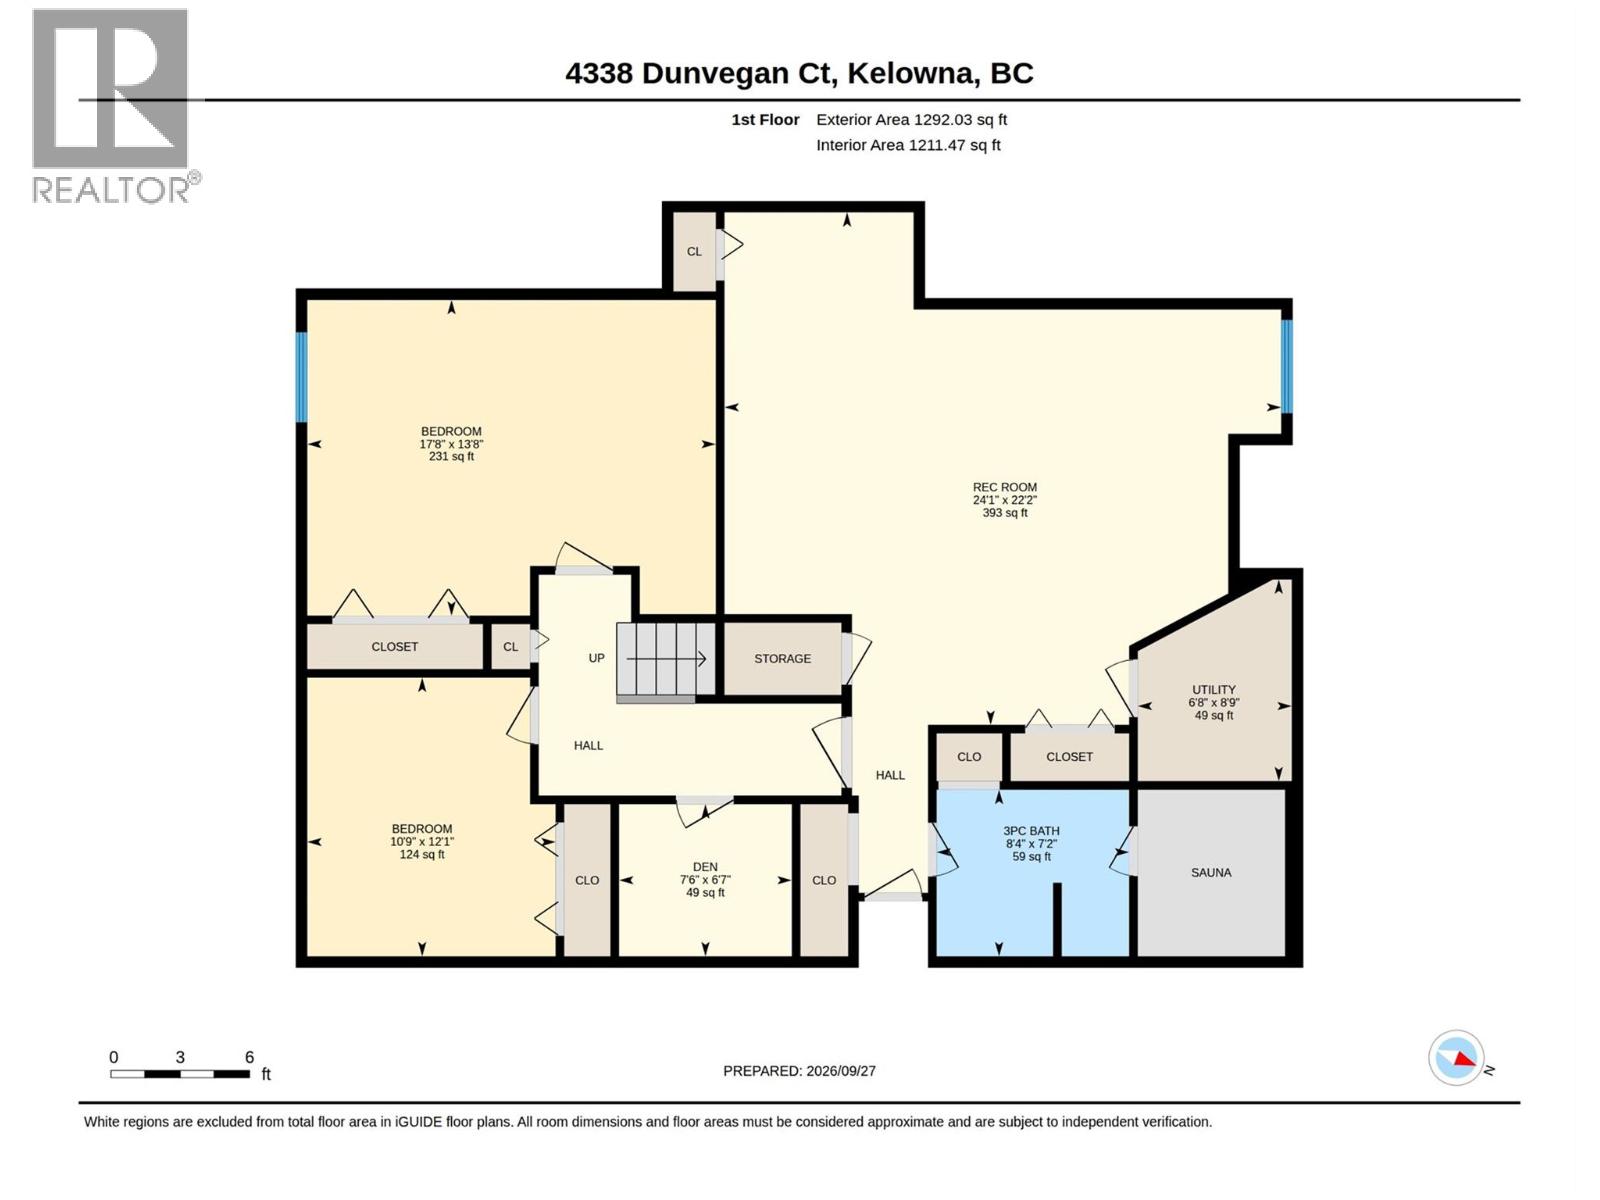
| Basement | Utility Room | 6'8'' x 8'9'' | ||
| Basement | 3pc Bathroom | 8'4'' x 7'2'' | ||
| Basement | Den | 7'6'' x 6'7'' | ||
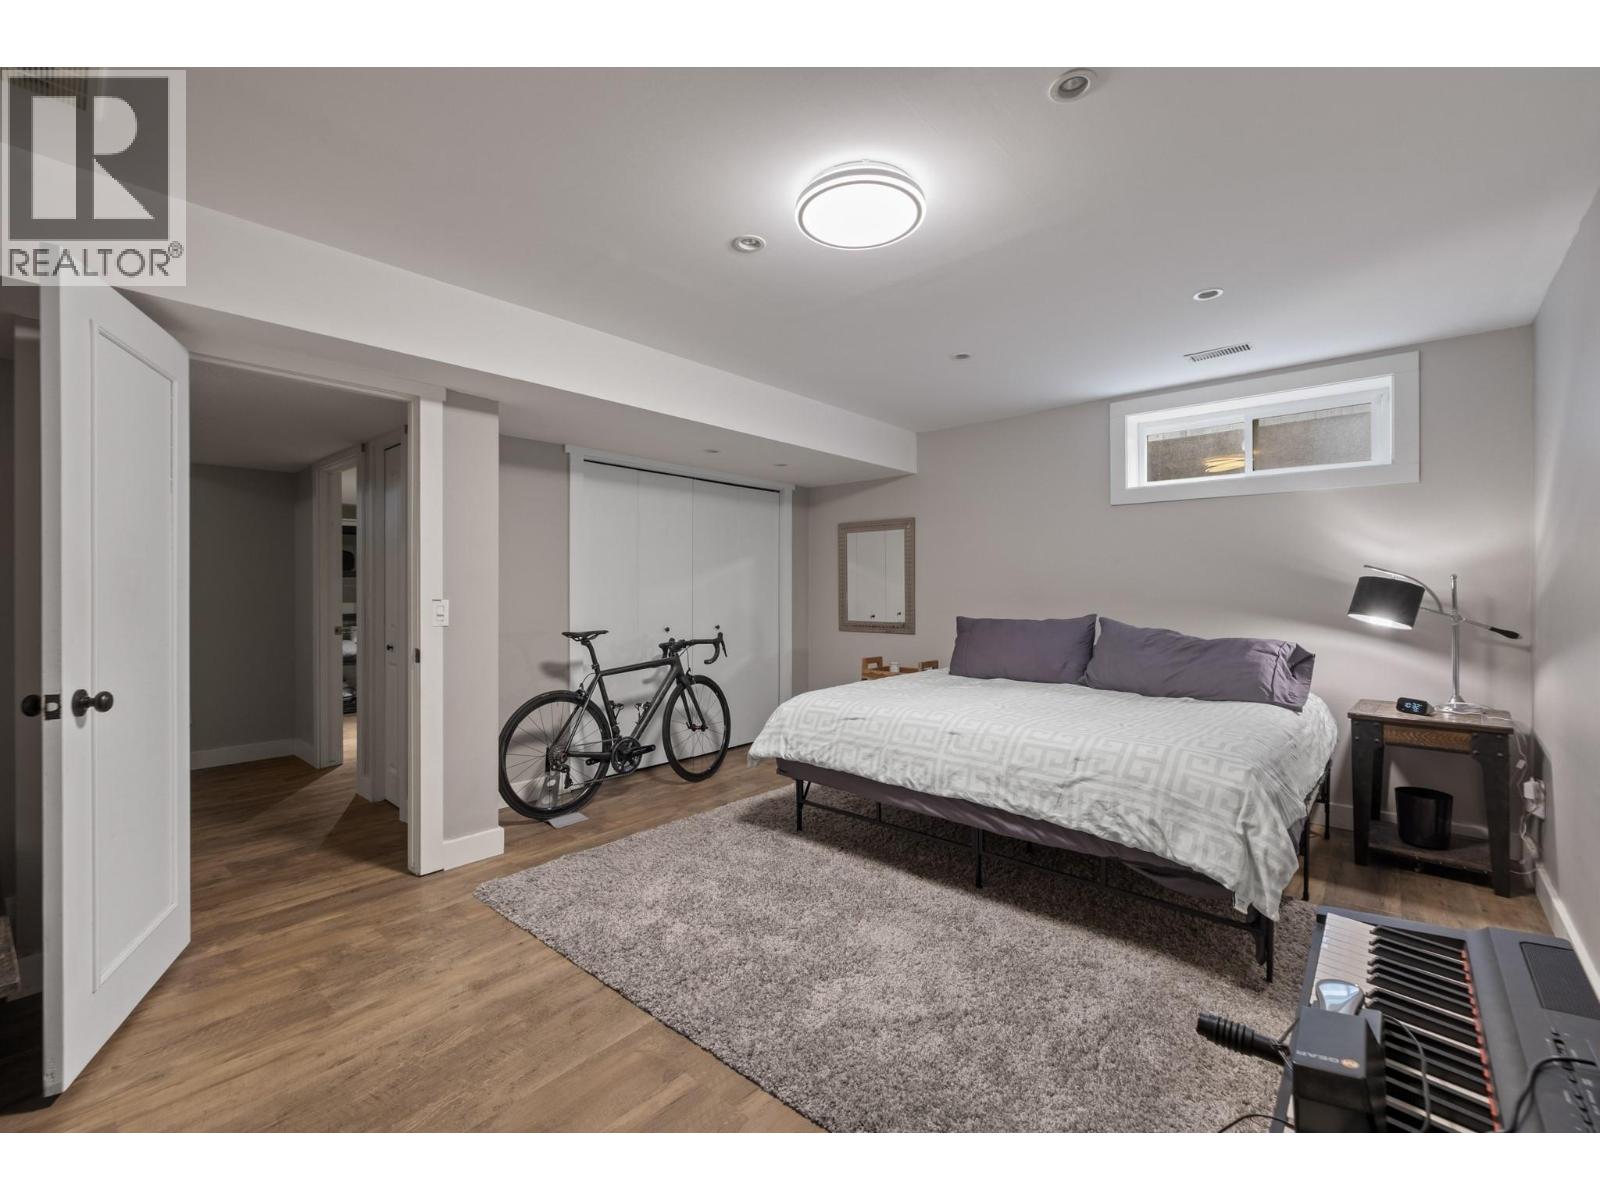
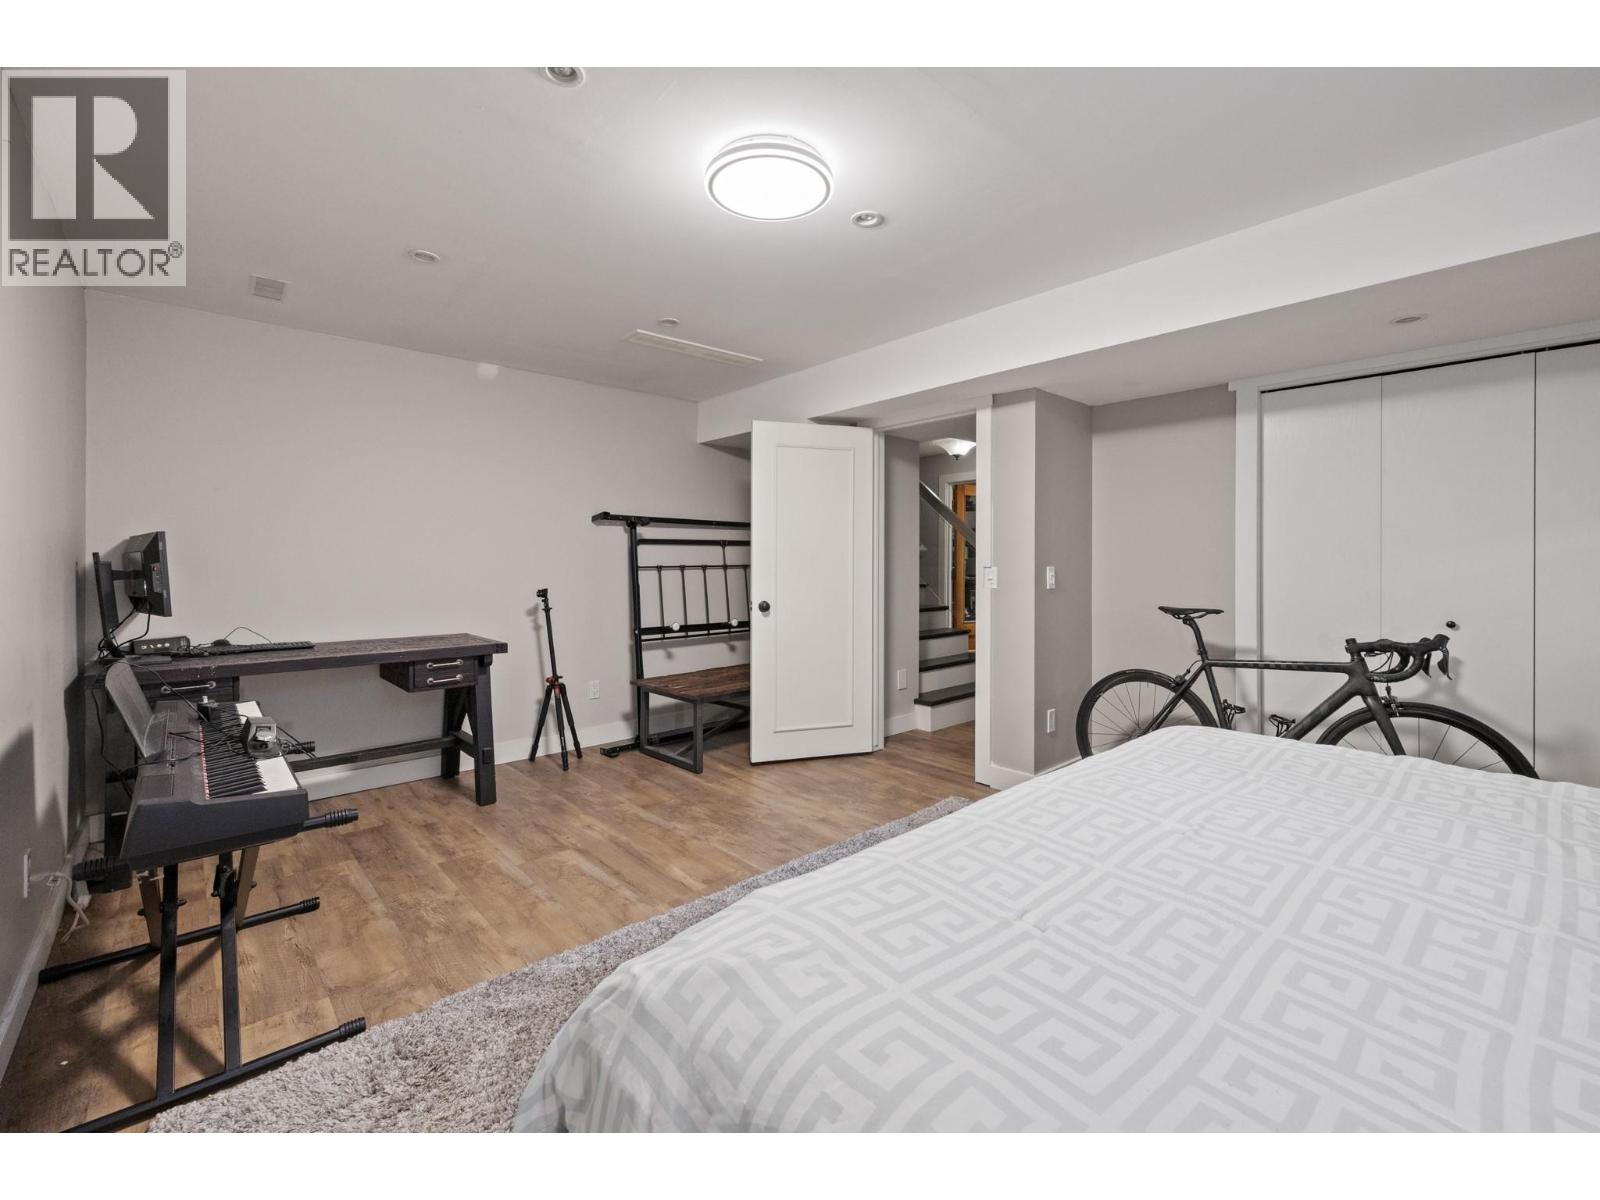
| Basement | Bedroom | 10'9'' x 12'1'' | ||
| Basement | Bedroom | 17'8'' x 13'8'' | ||
| Basement | Recreation Room | 24'1'' x 22'2'' | ||
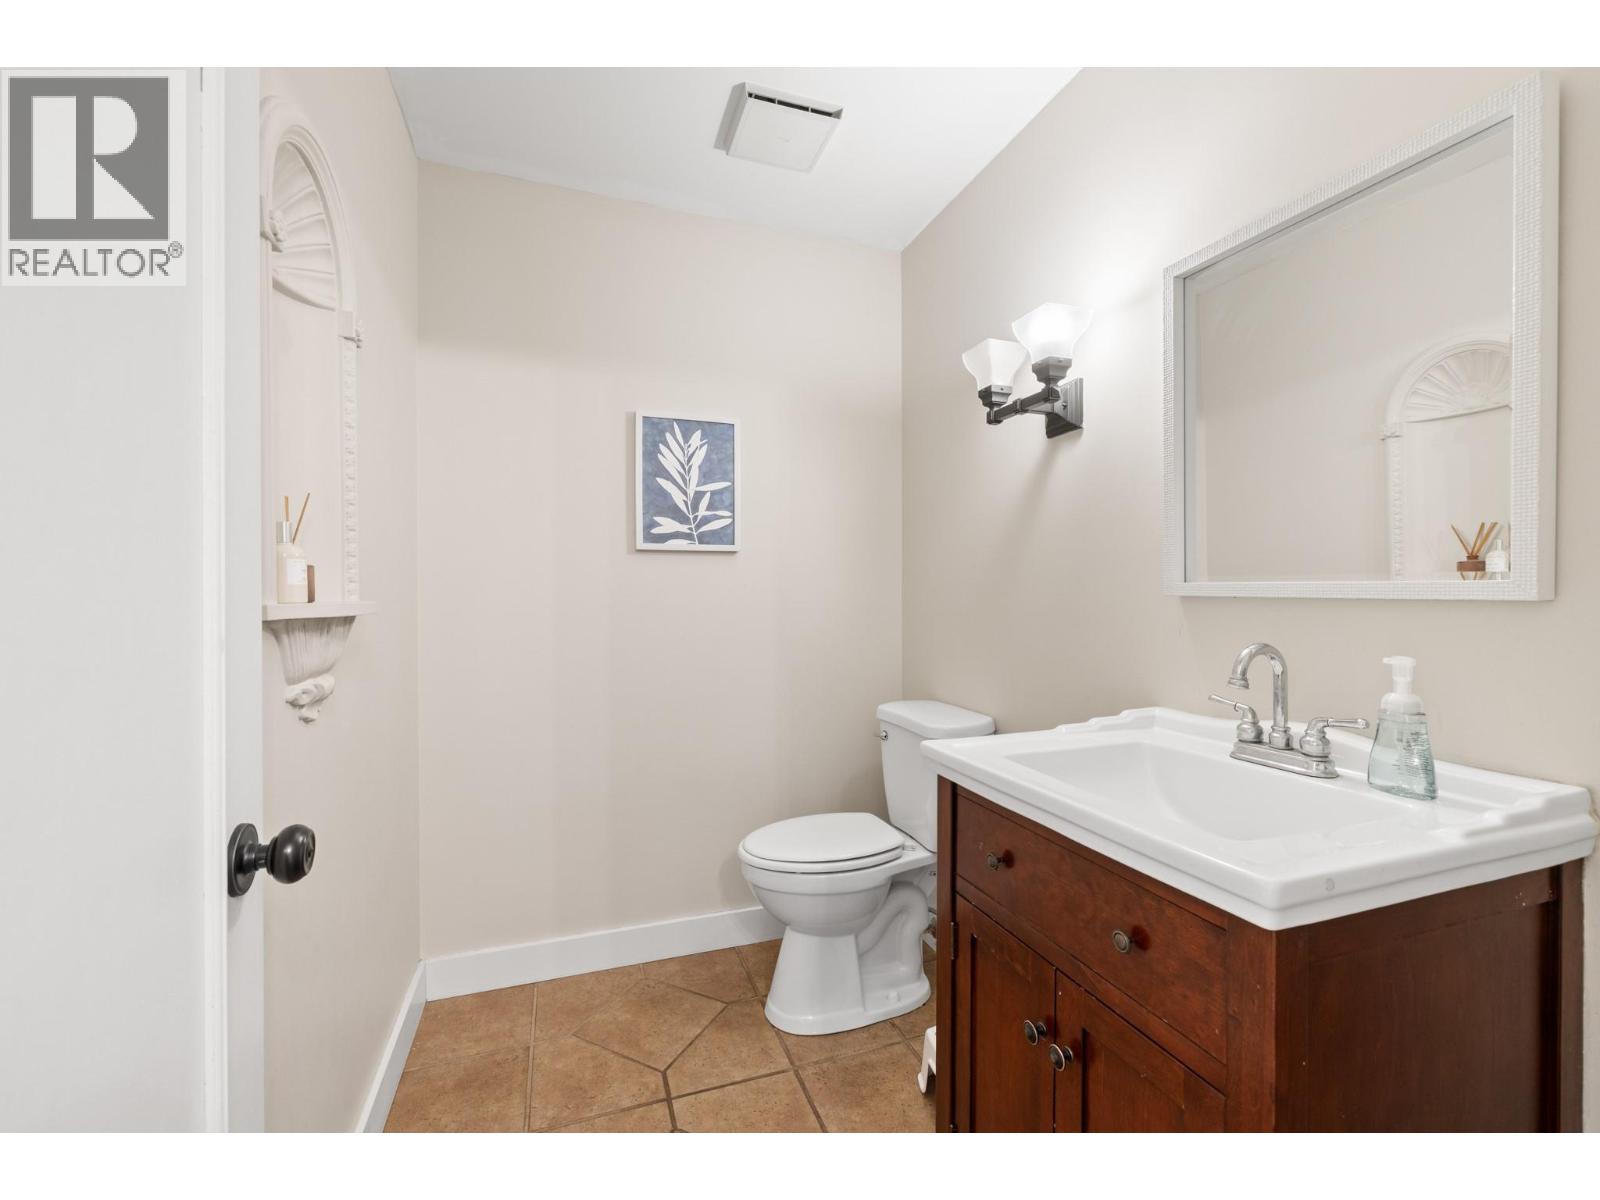
| Main Level | 2pc Bathroom | 6'9'' x 5'2'' | ||
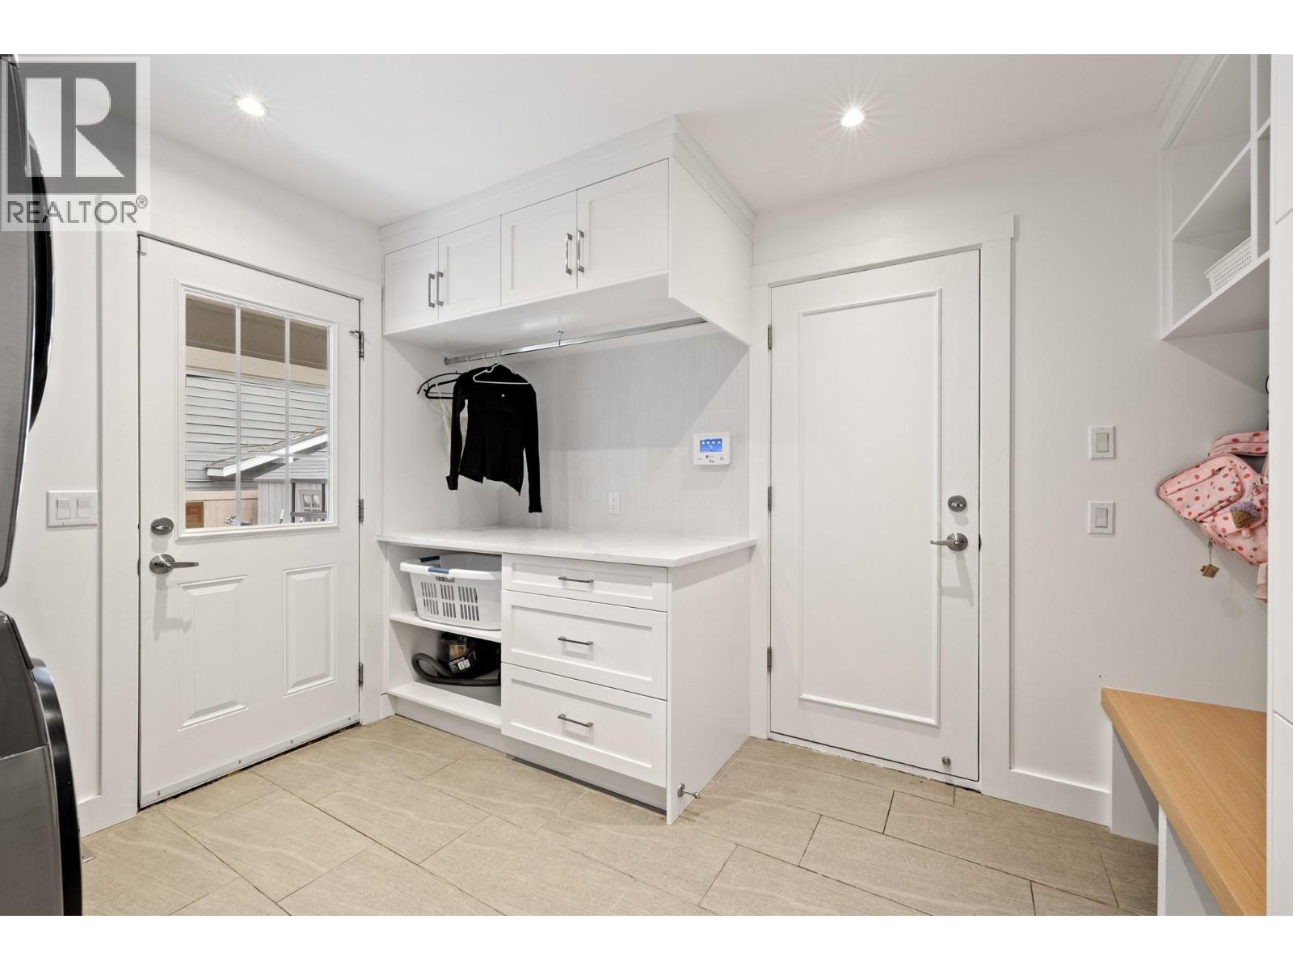
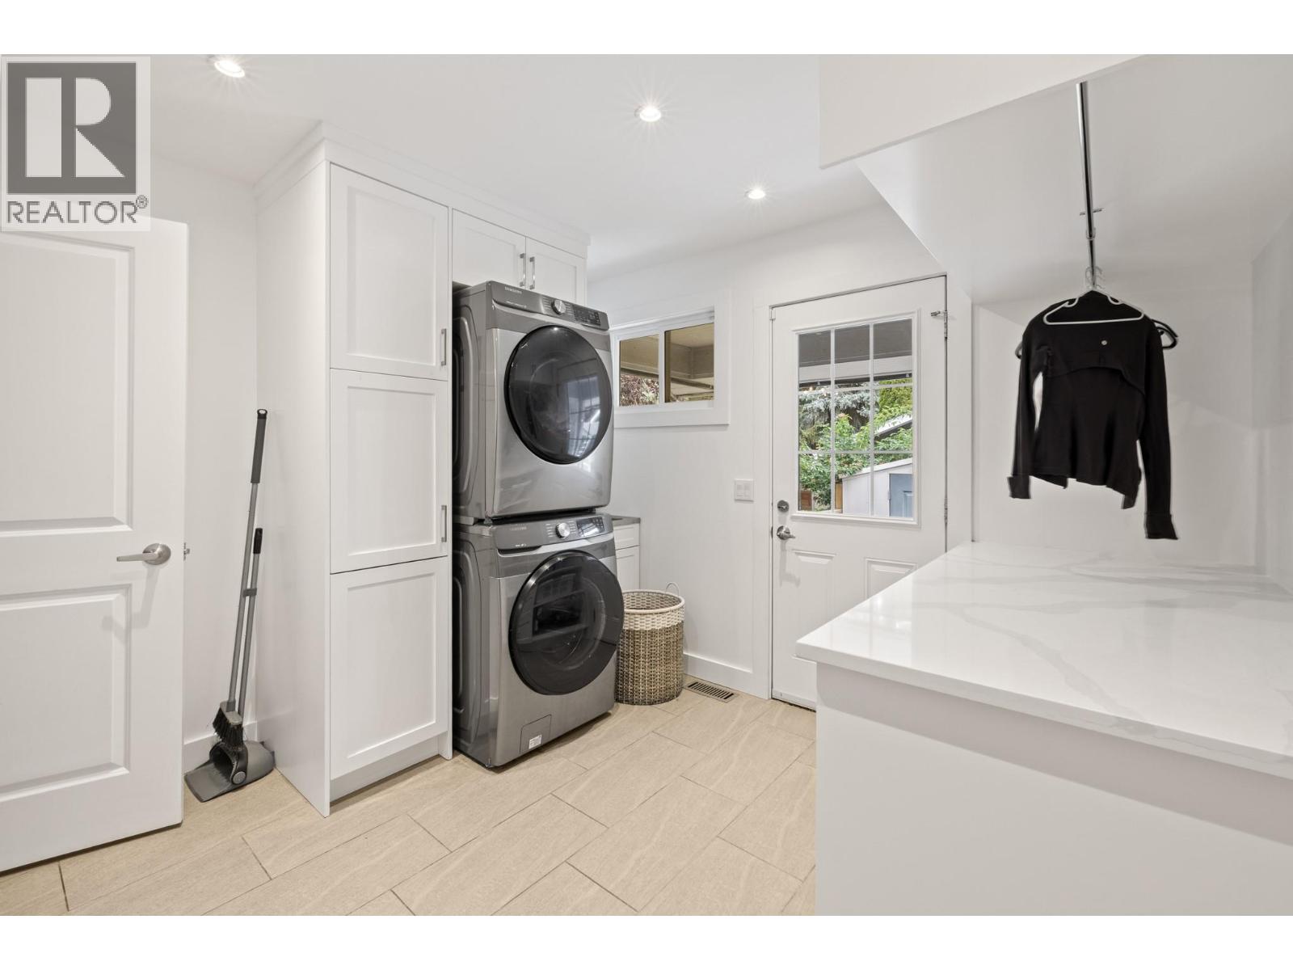
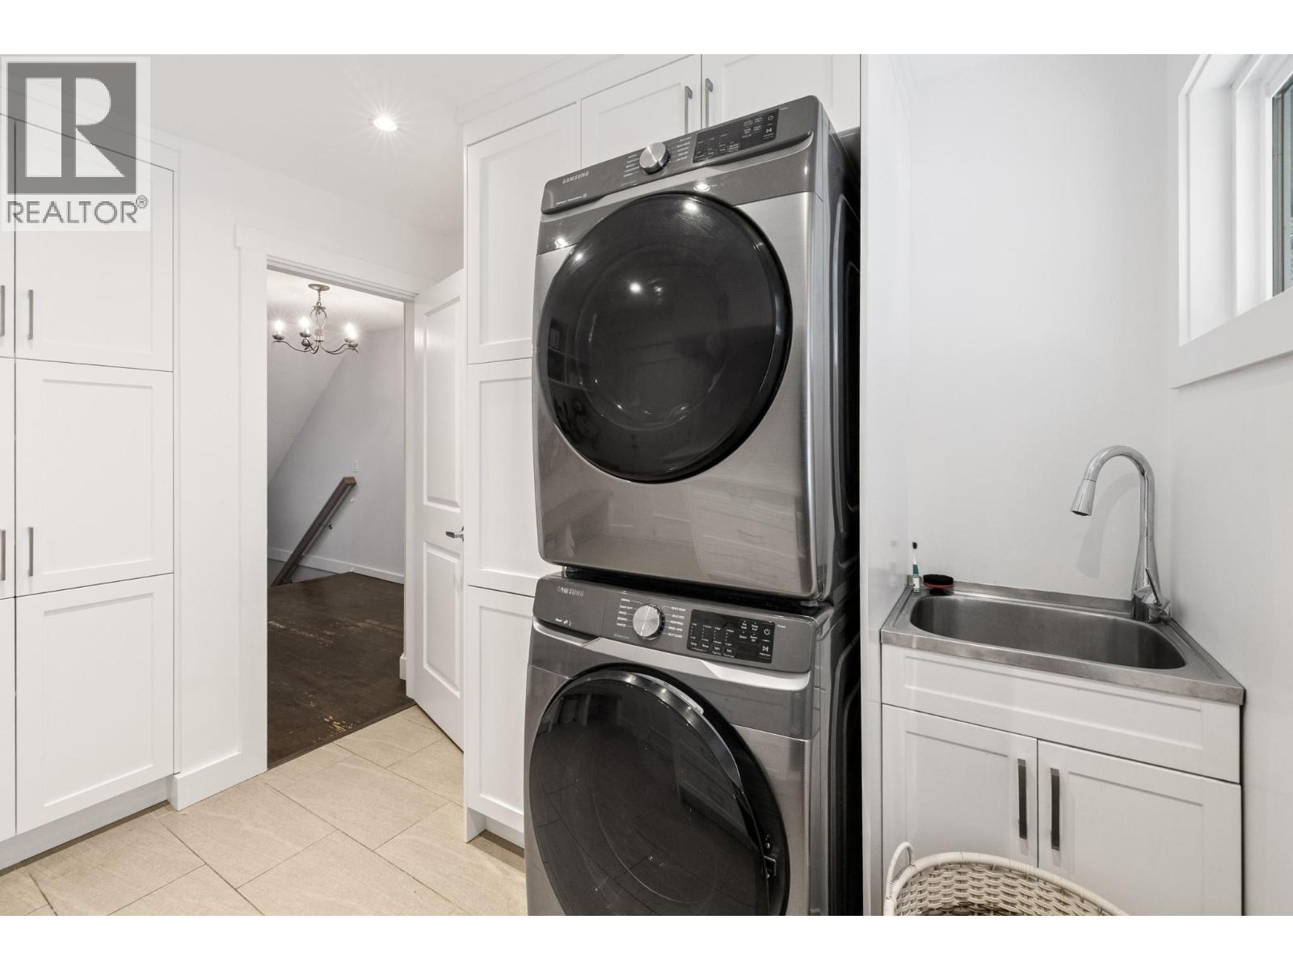
| Main Level | Laundry Room | 10'5'' x 11'6'' | ||
| Main Level | Family Room | 18'7'' x 15'2'' | ||
| Main Level | Dining Room | 9'3'' x 14'5'' | ||
| Main Level | Kitchen | 10'7'' x 14'4'' | ||
| Main Level | Living Room | 30'10'' x 13'7'' | ||
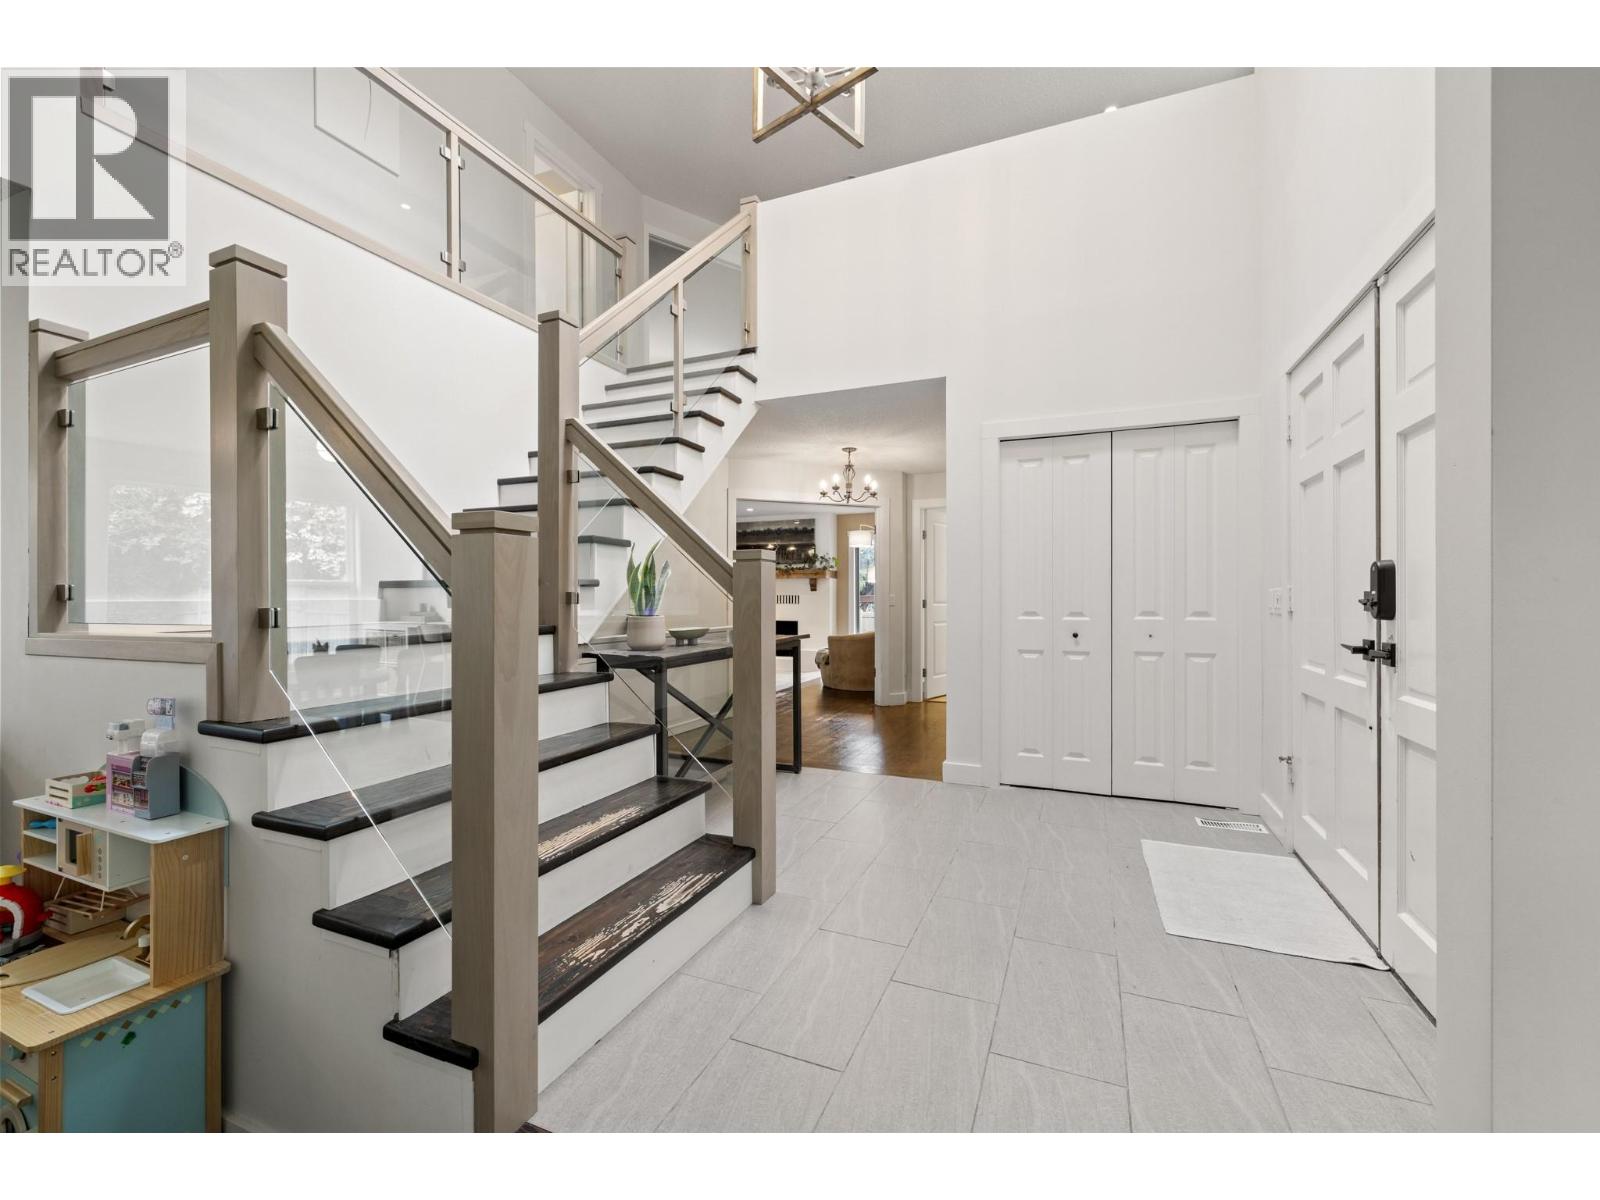
| Main Level | Foyer | 9'6'' x 9'10'' |
https://www.realtor.ca/real-estate/30342581/4338-dunvegan-court-kelowna-lower-mission
Contact Us
Contact us for more information

Jesse East
Personal Real Estate Corporation
www.jesseeast.com/
RE/MAX Kelowna
100 - 1553 Harvey Avenue
Kelowna, British Columbia V1Y 6G1
100 - 1553 Harvey Avenue
Kelowna, British Columbia V1Y 6G1
(250) 717-5000
(250) 861-8462

This REALTOR.ca listing content is owned and licensed by REALTOR® members of The Canadian Real Estate Association
The trademarks REALTOR®, REALTORS®, and the REALTOR® logo are controlled by The Canadian Real Estate Association (CREA) and identify real estate professionals who are members of CREA. The trademarks MLS®, Multiple Listing Service® and the associated logos are owned by The Canadian Real Estate Association (CREA) and identify the quality of services provided by real estate professionals who are members of CREA. The trademark DDF® is owned by The Canadian Real Estate Association (CREA) and identifies CREA's Data Distribution Facility (DDF®)
September 29 2026 10:18:09
Association of Interior REALTORS®
RE/MAX Kelowna